Home Fieldbook Get the fieldbook
Structure · Chapter 30

Framing

Framing is the skeleton. It decides wall thickness, ceiling heights, what can be hung where and how quiet and tight the house is.

IRC Chapter 5 floorsIRC Chapter 6 walls (R602)IRC R317 decay protection
1 of 3Next: Blocking →
30.1

Walls, sheathing and wrap

Wall framing and sheathing set the insulation depth and the water and air barriers.
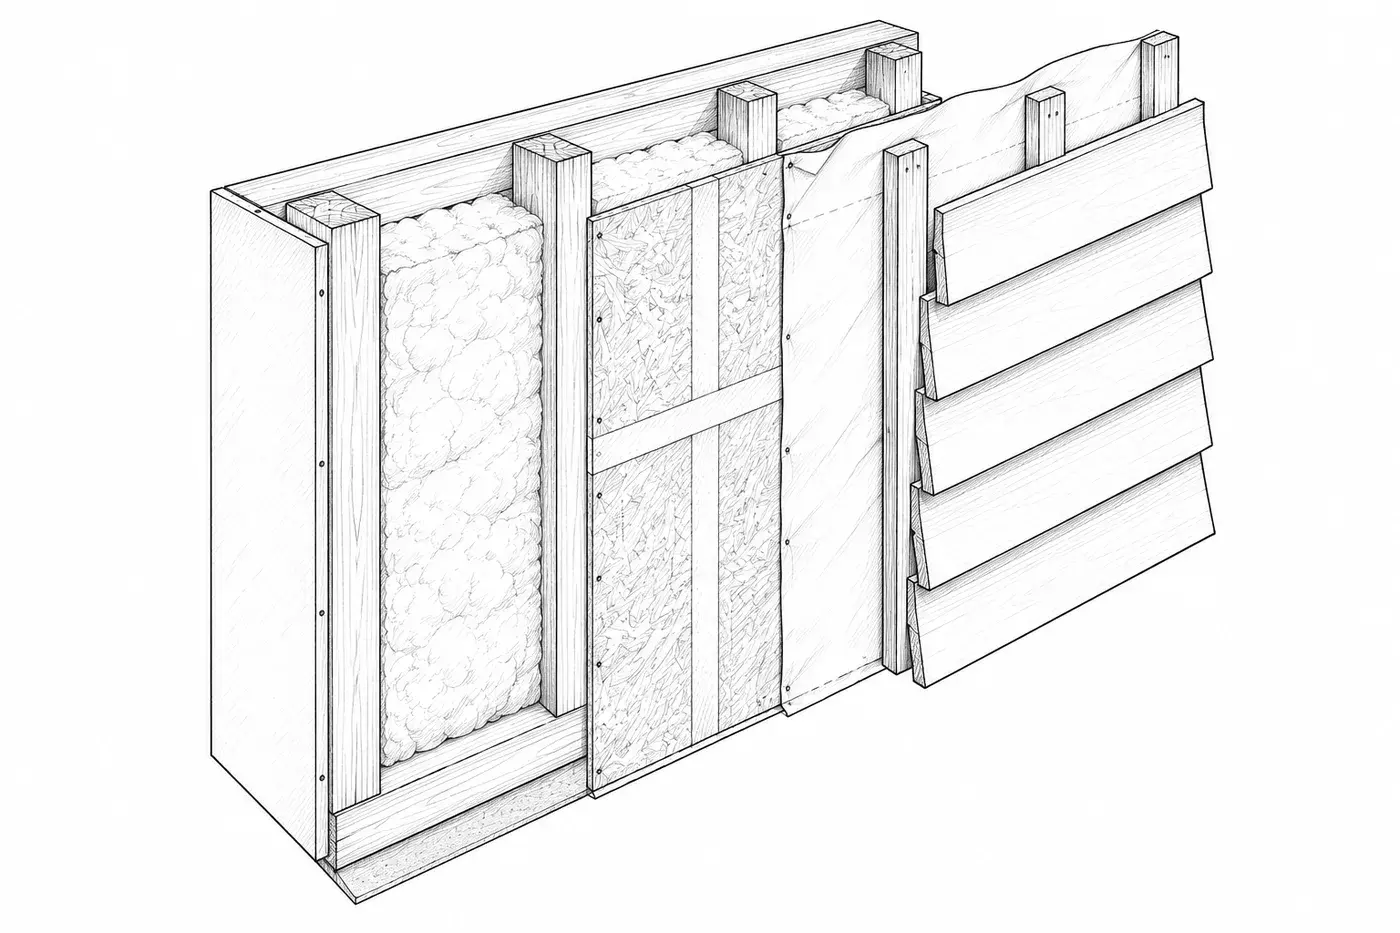
Every layer has a job: structure, air, water, heat.
Wall section: 2×6 studs, sheathing, taped seams or house wrap, rainscreen gap, siding
  1. 1Batt
  2. 22x6 stud
  3. 3Sheathing
  4. 4Taped seam
  5. 5Weather barrier
  6. 6Rainscreen gap
  7. 7Siding
FIG. 30.1 · Walls, sheathing and wrap
Continue reading

Unlock the full fieldbook

The rest of Framing: 2 more spreads, 12 drawings and 1 code citation, plus every other chapter, is part of the full fieldbook.

  1. 30.2Blocking: plan what hangs6 drawings
  2. 30.3Floors, ceilings and extras6 drawings

One payment, lifetime access. Kitchen, Bathroom and Stairs are free to read.