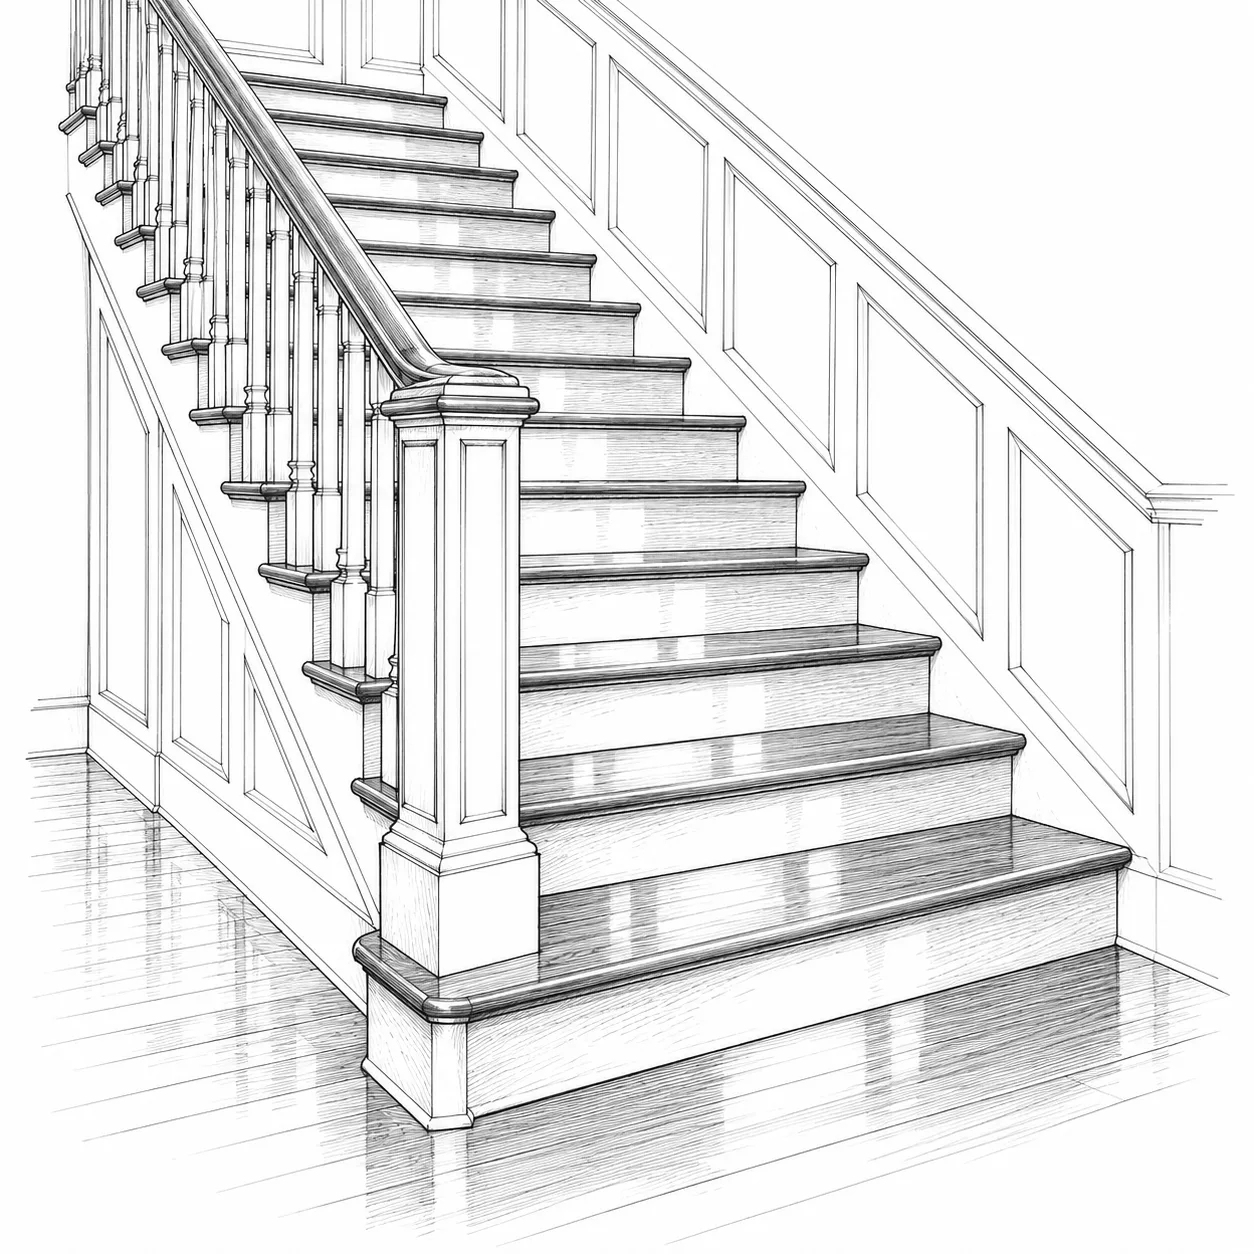
7.1
What makes a stair?
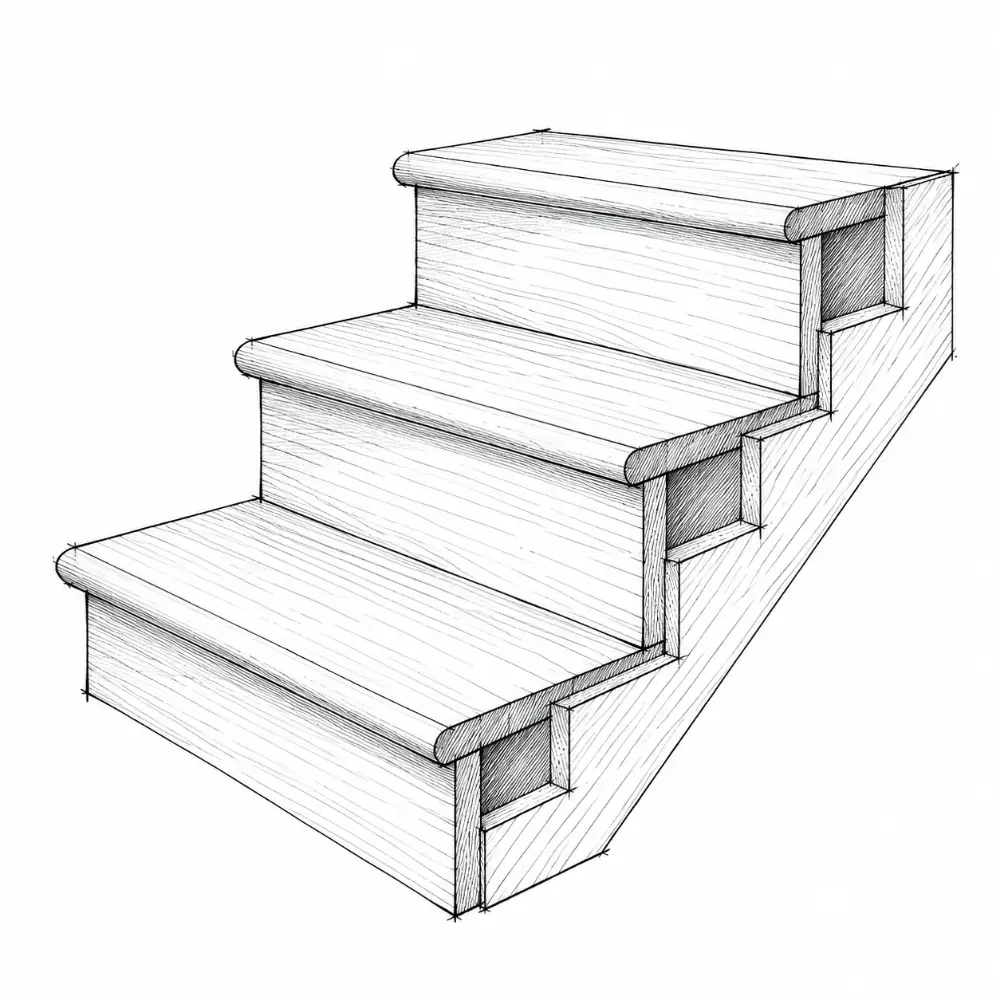
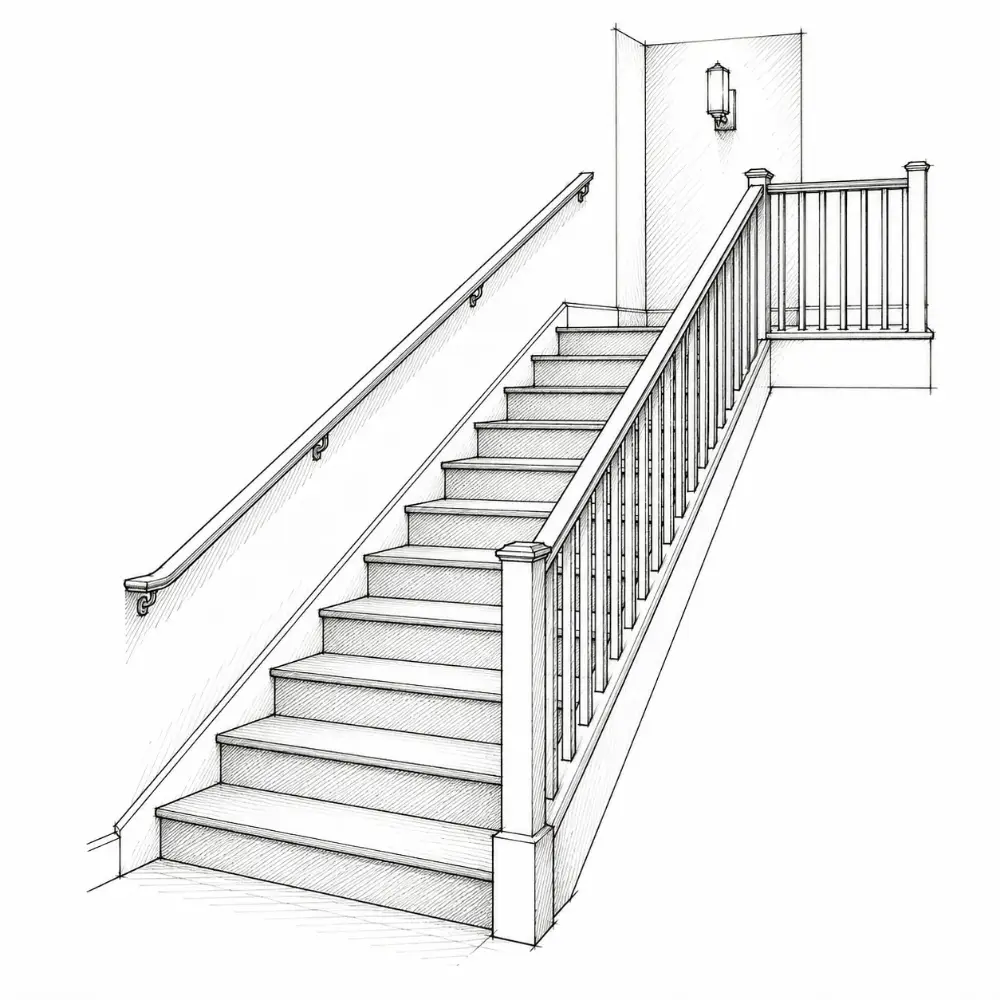
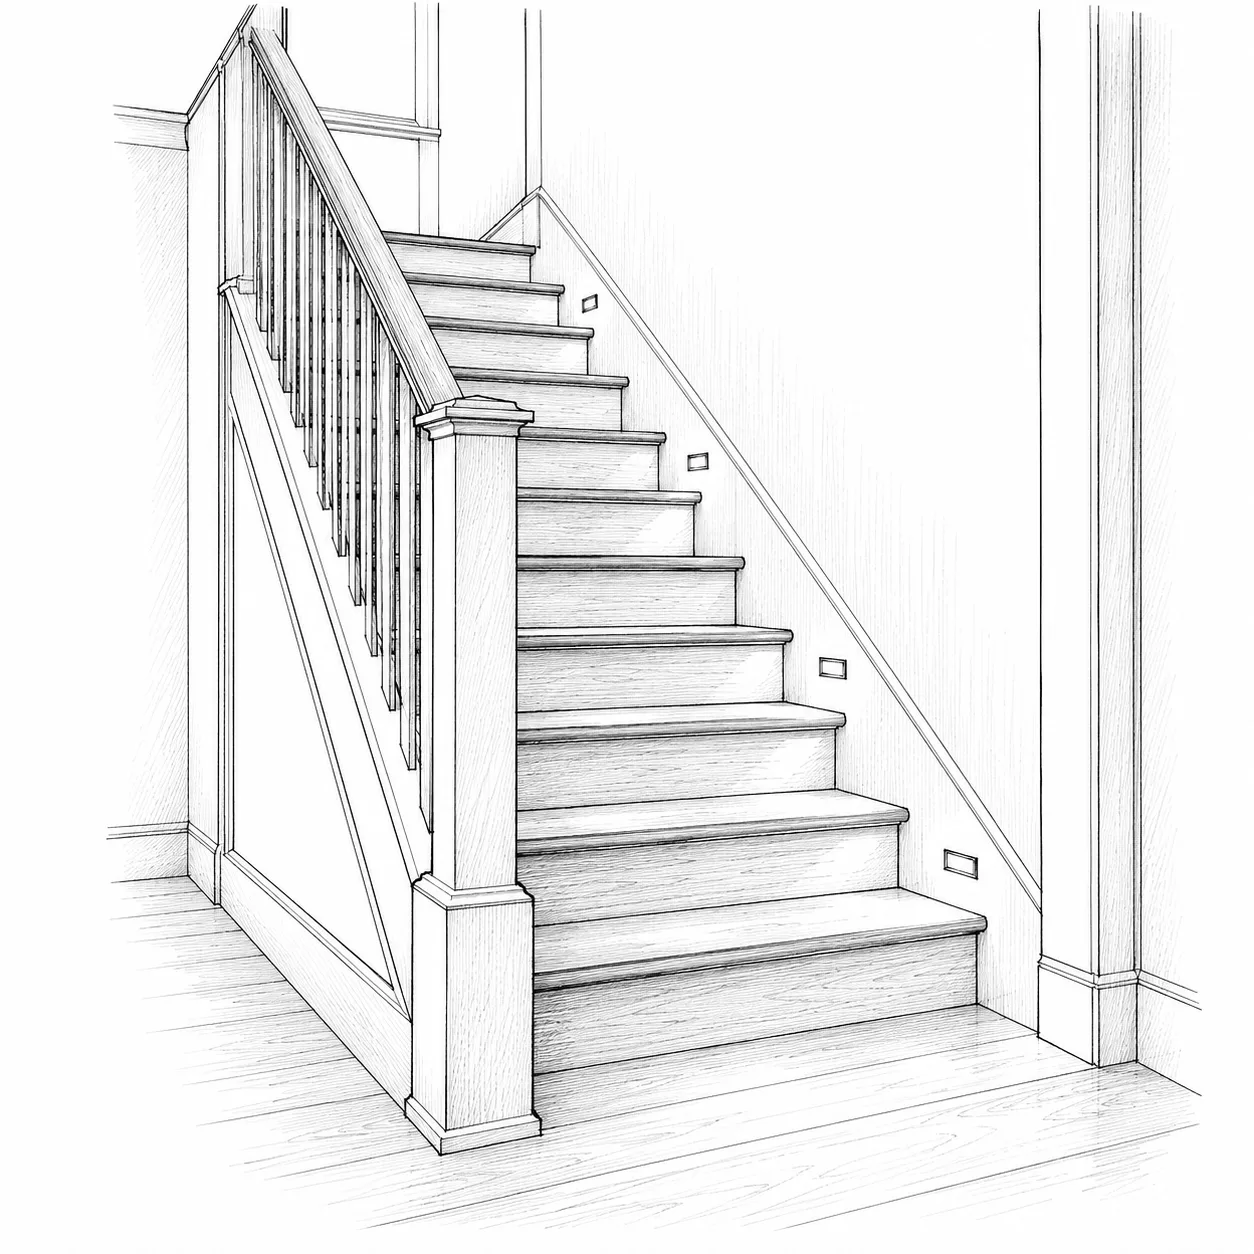
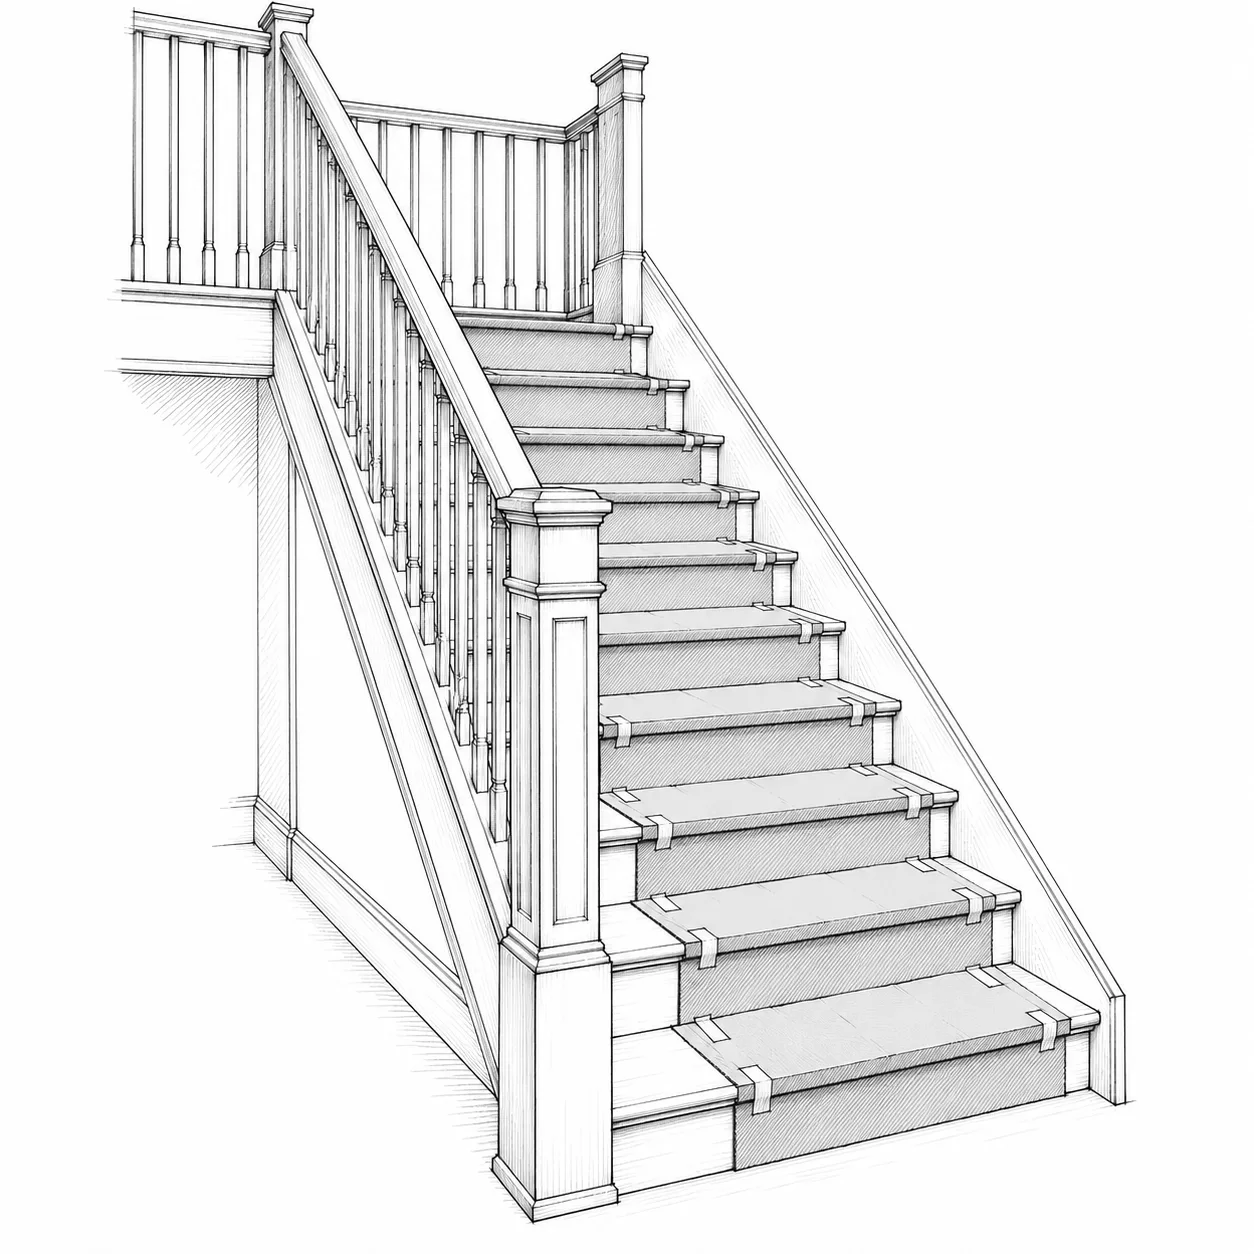
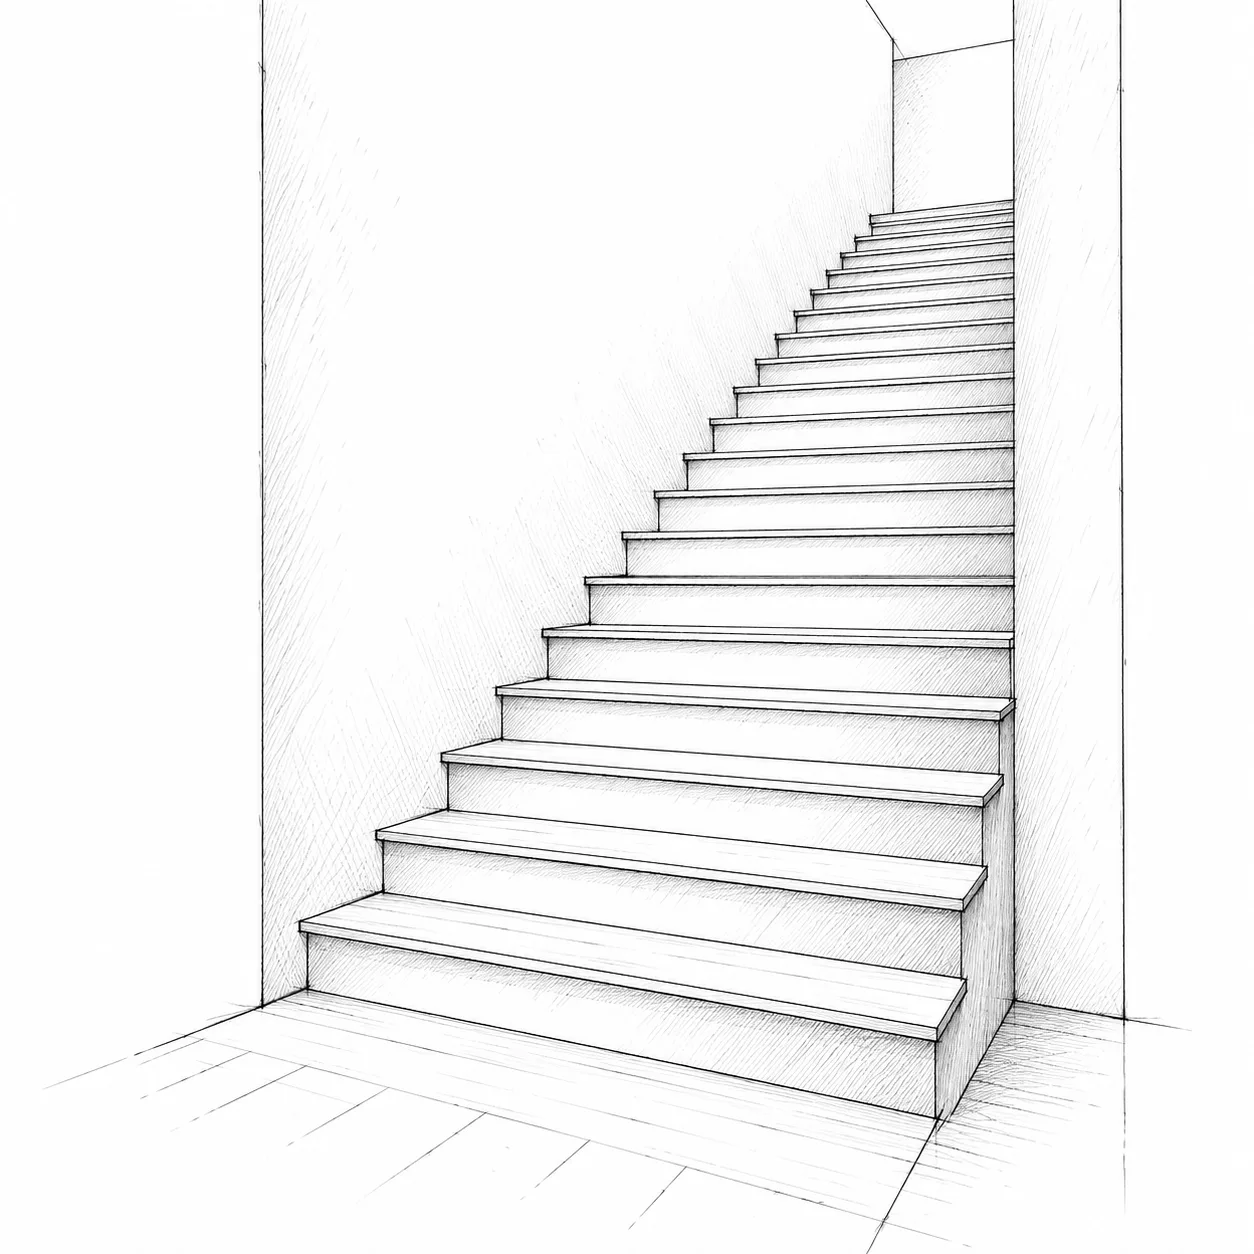
A stair is risers, treads, a handrail, guards and landings. Getting the relationship between rise and run right is what makes it feel easy.
Every step must feel the same.
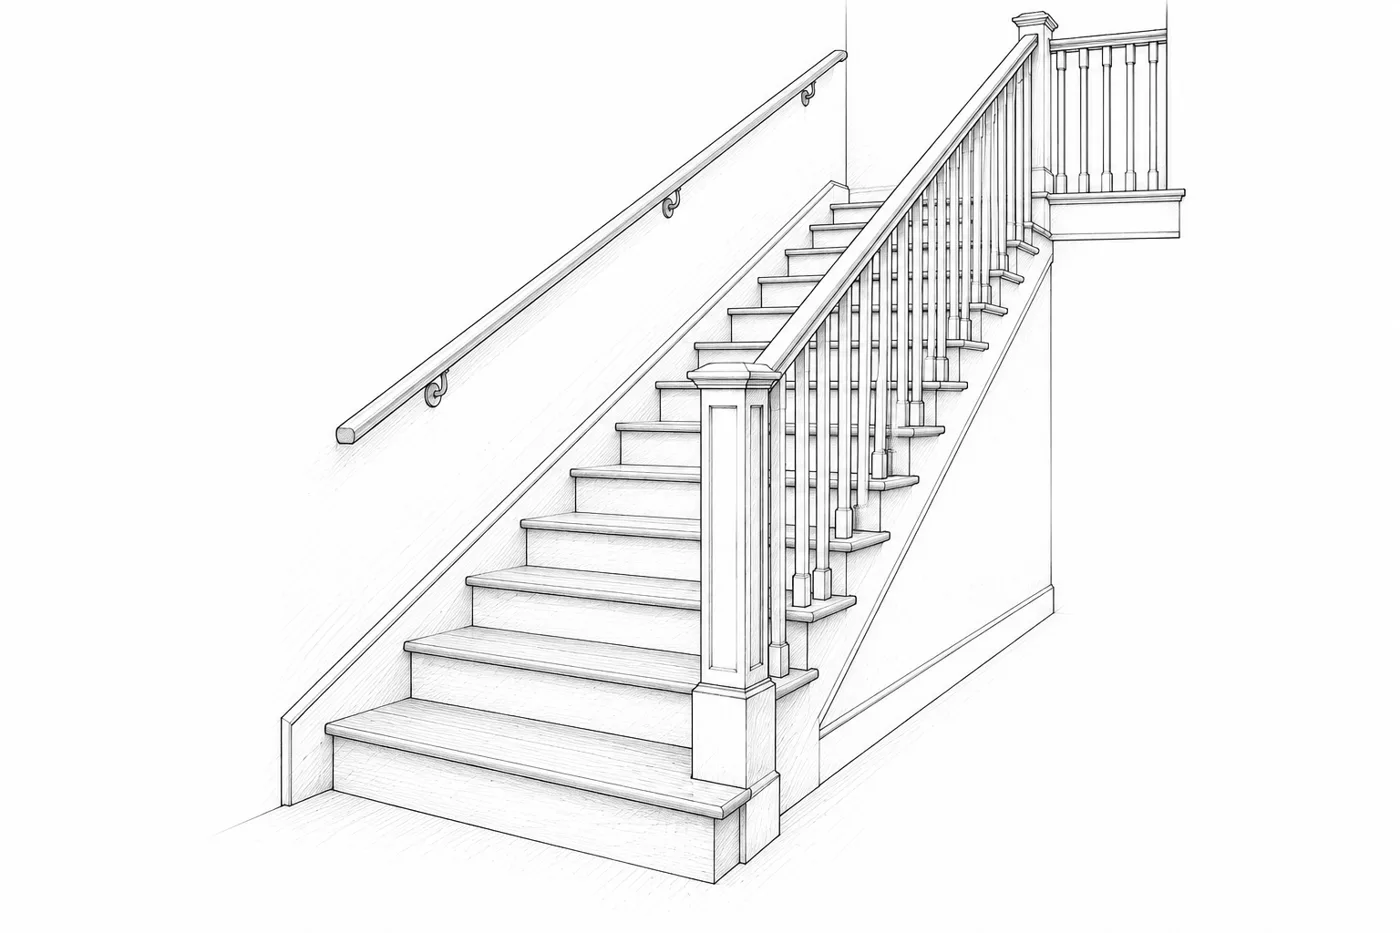
123456
- 1Wall
- 2Newel post
- 3 + balusters
- 4 + risers
- 5
- 6Skirt board
FIG. 7.1 · What makes a stair?The stair family tree
Parts
Safety
- lighting
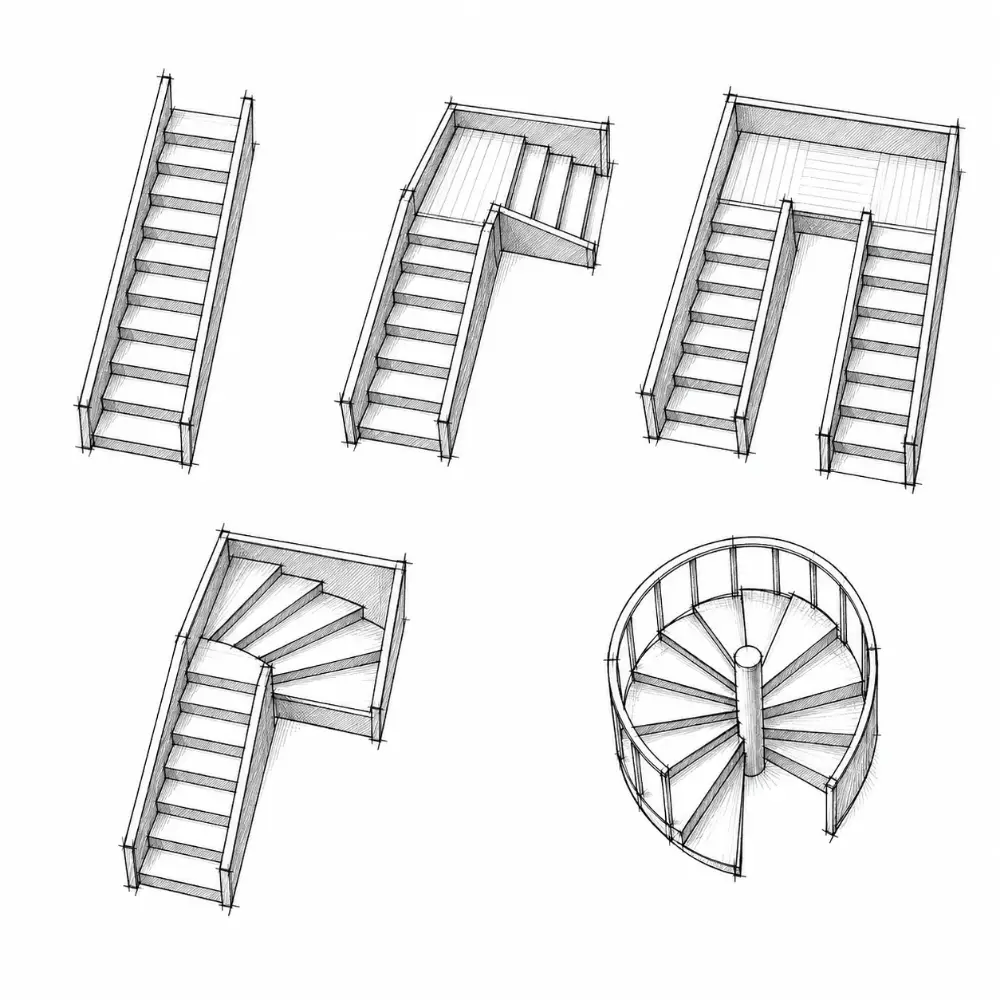
Types
- straight
- L with
- U-shaped
- winders
- spiral
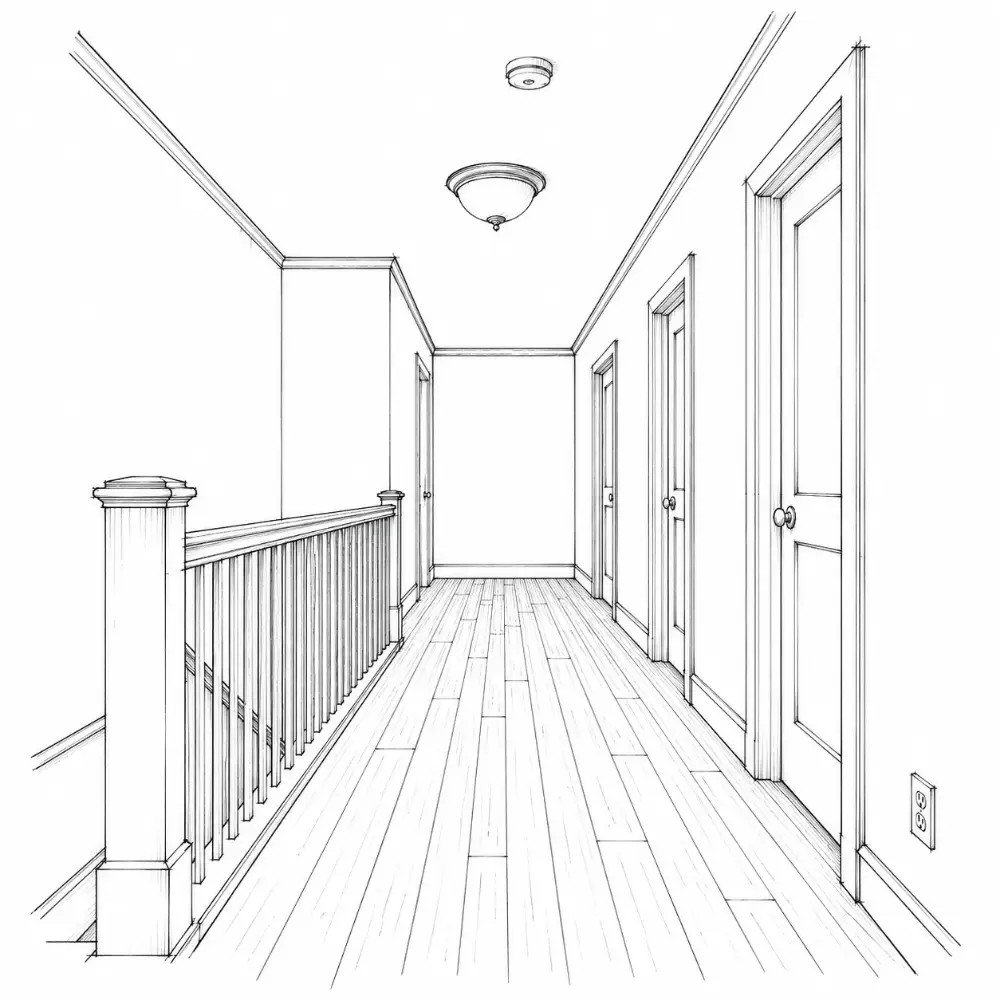
Halls
- width
- doors
- lighting
- outlets
A stair works when- every matches
- treads are deep enough
- there's a to grab
- the top and bottom have
- it's well lit
Consistency prevents falls.
7.2
Stair dimensions
These are the IRC numbers for residential stairs. Many towns adopt them as is; check yours.
⅜ inch is the most any step may differ.
Riser
Decide before framing- 7¾″ maximum
- 7–7½″ feels best
- no more than ⅜″ difference in a flight
Tread
Decide before framing- 10″ minimum
- 11″ feels better
- no more than ⅜″ difference in a flight
Nosing
- ¾–1¼″ on solid
- not required with 11″ treads
Width
Decide before framing- 36″ clear above the
- handrails may project 4½″
Headroom
Decide before framing- 6′8″ from the line
- measured along the full flight
Landings
Decide before framing- top and bottom of most stairs
- 36″ deep, as wide as the stair
- 151″ (12′7″) max rise per flight
Open risers
- a 4″ can't pass through
- openings 30″ or less above the floor below are exempt
Winders + spirals
Decide before framing- winders: 10″ at 12″ from the narrow side, 6″ minimum
- spirals: 26″ wide, 9½″ rise
Quick check- 7¾″ or less, matching?
- treads 10″ or more, matching?
- 6′8″ ?
- top and bottom?
- 36″ wide?
Measure every step, not just one.
7.3
Handrails and guards
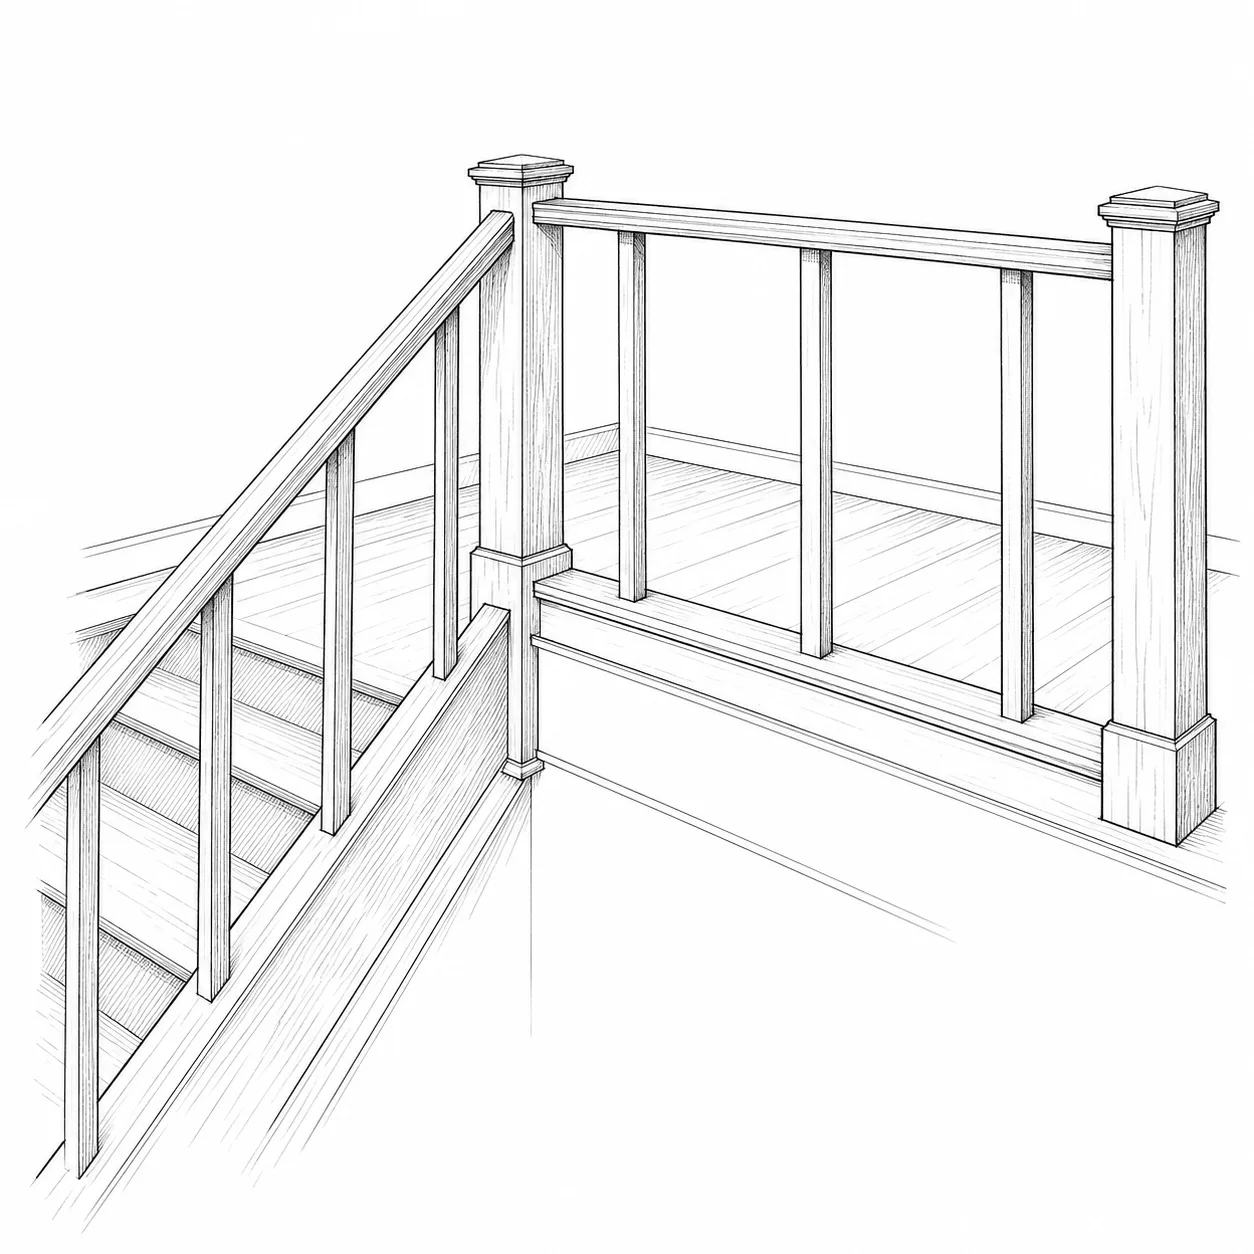
Handrails are for holding. Guards are for stopping falls. They're different rules, and a stair often needs both.
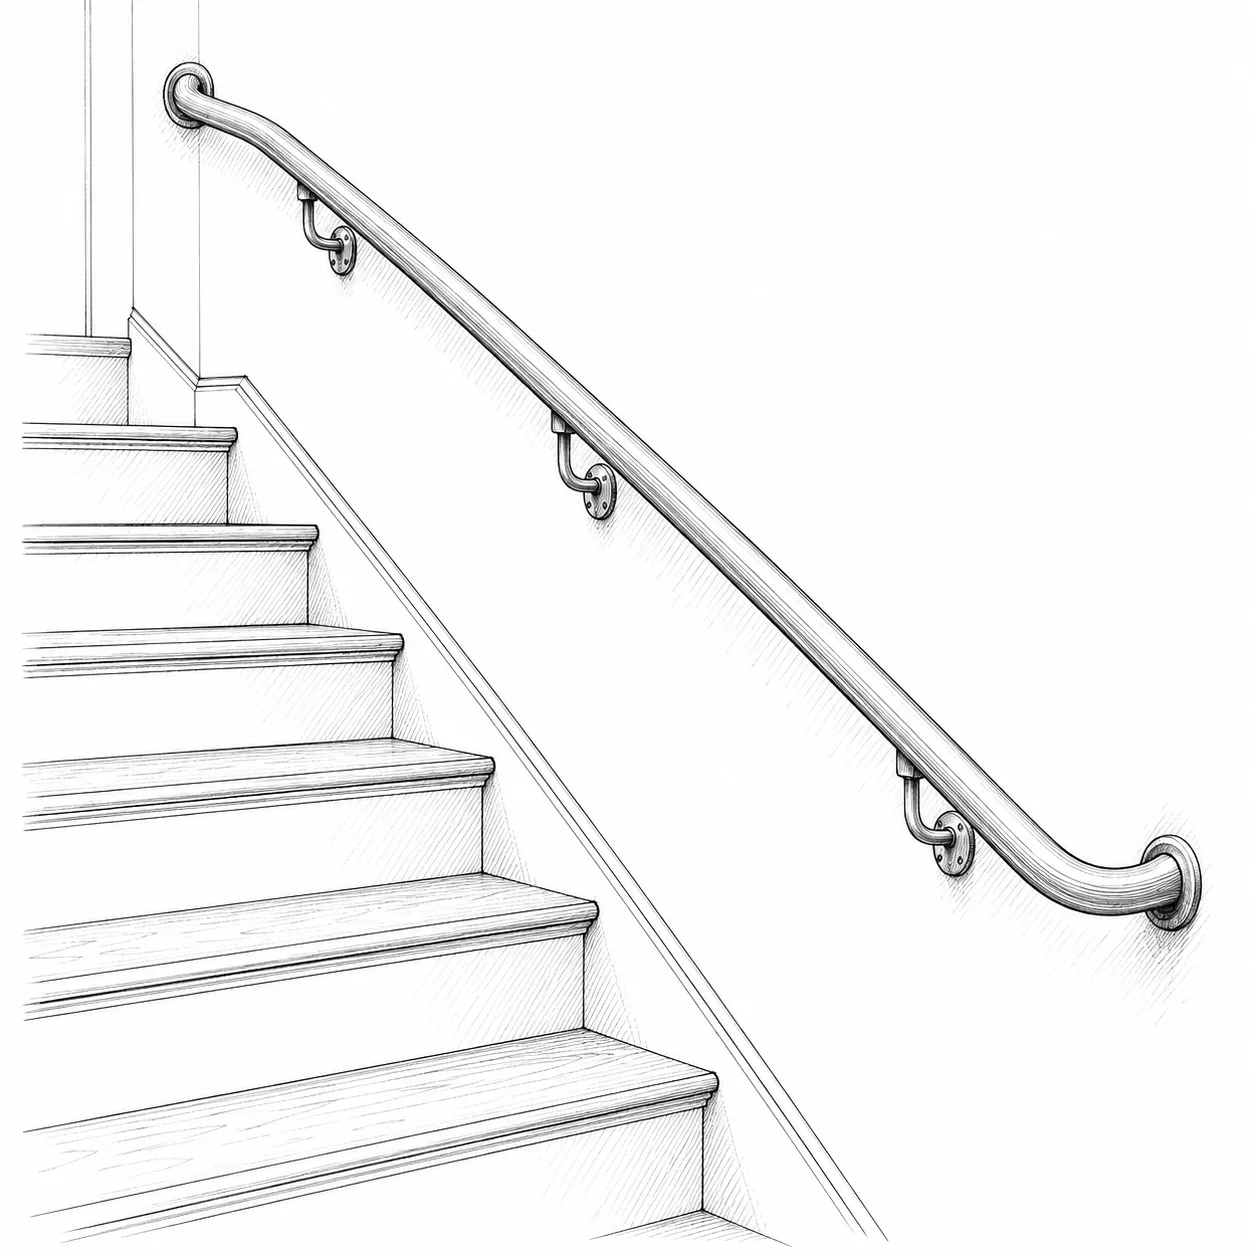
A handrail you can't grip doesn't count.
Handrail height
- 34–38″ above the line
- on at least one side with 4+ risers
Grip
- round: 1¼–2″ diameter
- shaped: 4–6¼″ perimeter
- 1½″ clear of the wall
Continuity
- full length of the flight
- ends return to the wall or a post
Guard height
- 36″ at and floors
- 34″ along the stair
- where the drop is over 30″
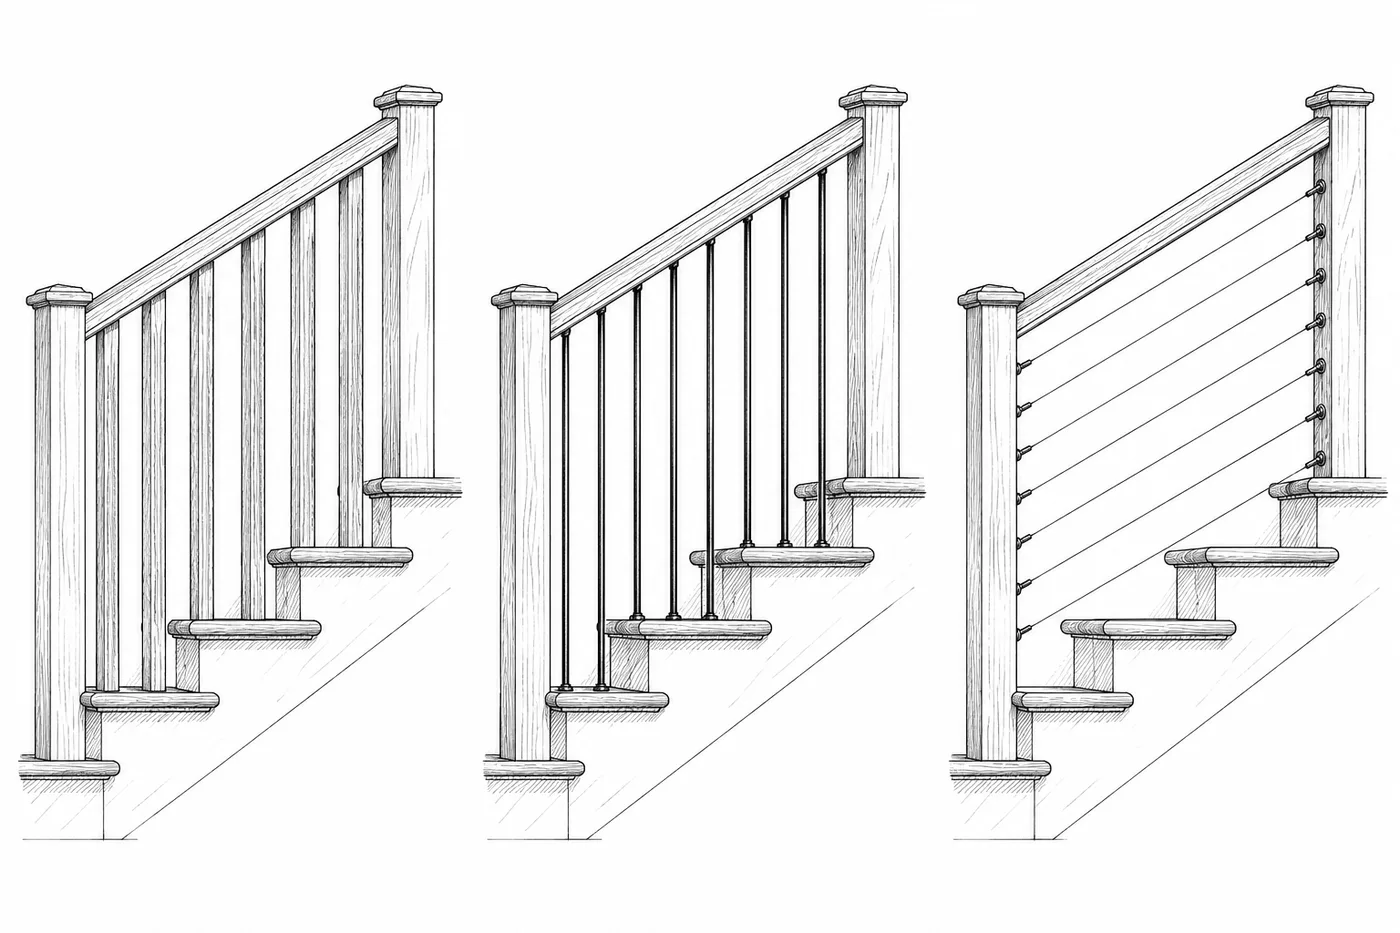
Guard openings
- 4″ can't pass
- 4⅜″ on the open sides of a stair
- 6″ at the stair triangle
Materials
- wood, metal, glass or cable
- cable must stay tight enough to pass the 4″ test
≠ A handrail is something to grab. A guard is a barrier. Open-sided stairs need both.
Horizontal ≠ smartOften allowed, but kids climb them like a ladder.
Remember- 34–38″, graspable
- 36″ where the drop exceeds 30″
- 4″ sphere rule
- solid blocking for every bracket
Grab it, lean on it, trust it.
7.4
Halls, lighting and power
Halls connect everything. They need width, light and a few outlets for vacuums and night lights.
Light every step, top and bottom.
Hall width
Decide before framing- 36″ minimum
- 42″ feels comfortable
- 48″ for wheelchairs
Stair lighting
Decide before rough-in- light the whole flight
- switches at top and bottom
- no glare in the eyes going down
Step lights
Decide before rough-in- low LED step lights
- great as night lights
Outlets
- at least one in halls 10 ft or longer
- for vacuums and night lights
Smoke alarms
- outside sleeping areas
- on every level
Things to keep in mind- 3-way switches top and bottom
- no shadows on
- contrasting nosings help aging eyes
- outlets for cleaning
A lit stair is a safe stair.
7.5
Stair finishes
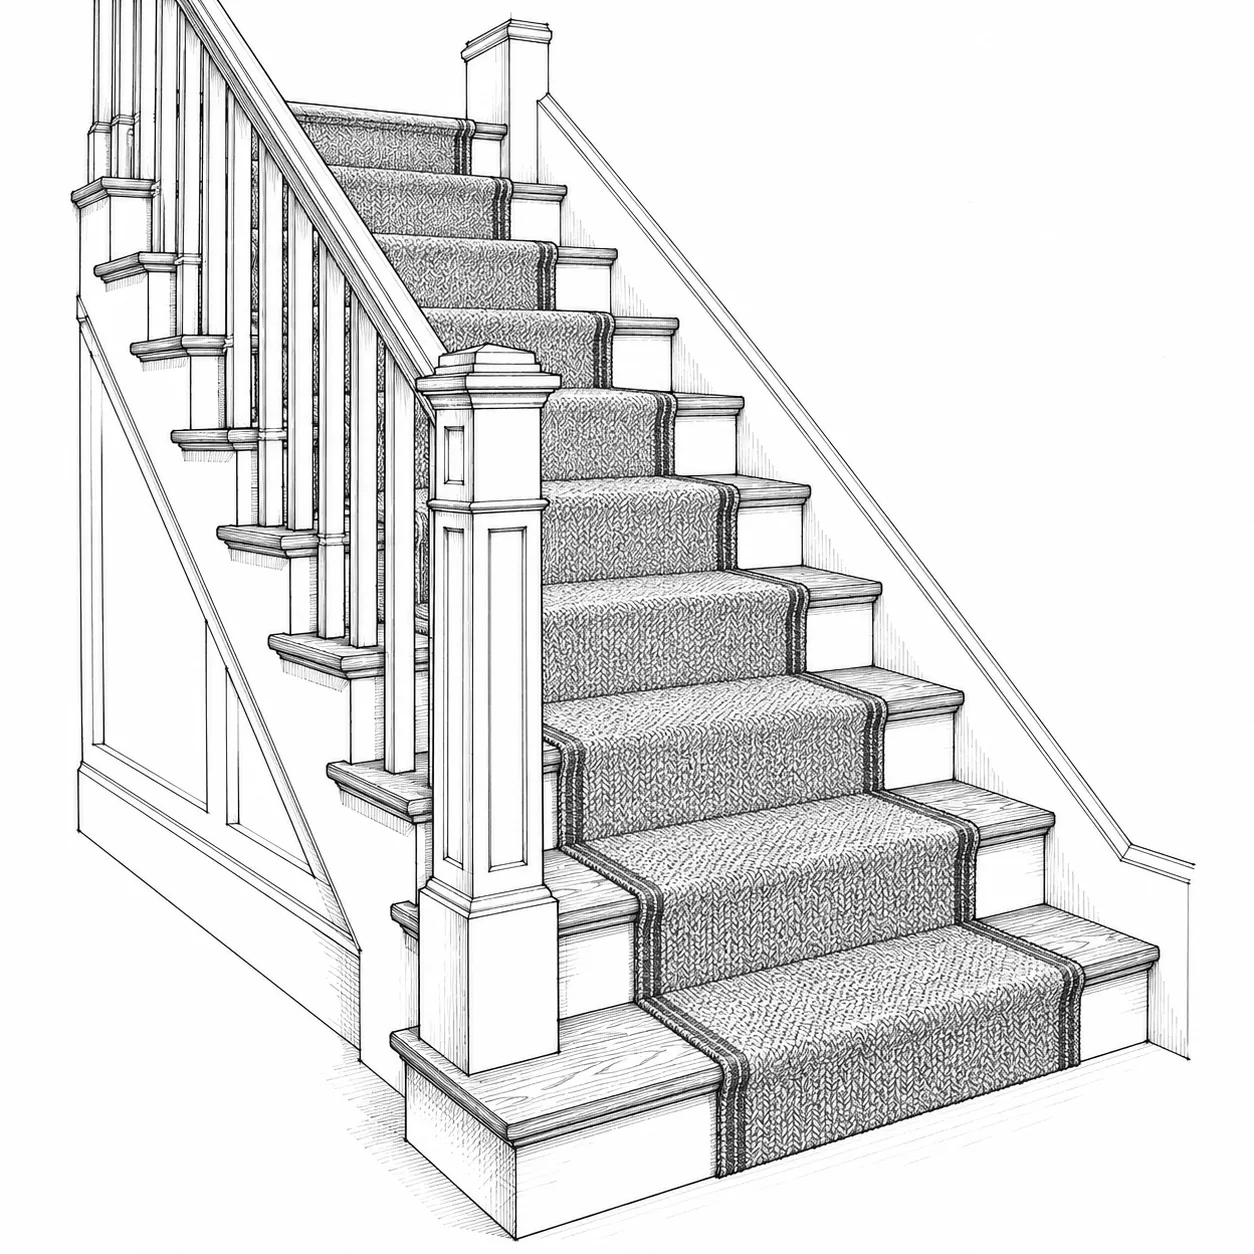
Treads, runners and protection. Stair lighting is on the halls spread.
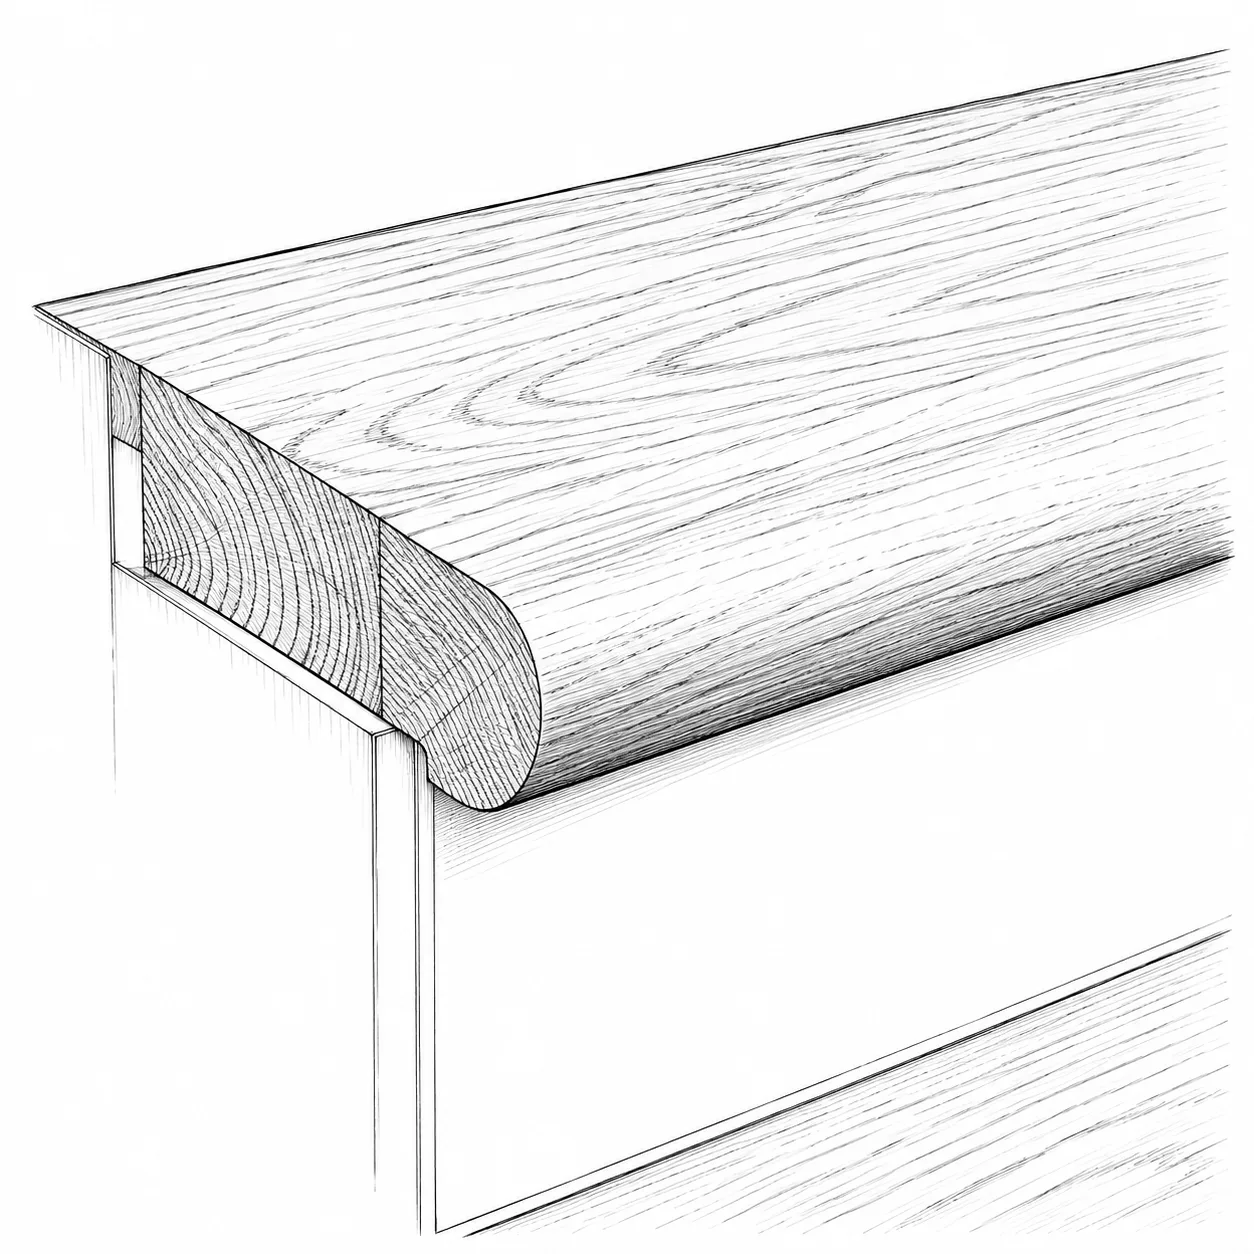
Treads
- solid lumber
- scuff-resistant finish
Wood or carpet
- carpet is quieter and grippier
- wood lasts but is slipperier
Protection
- cover until the final walk
Remember- solid , no squeaks
- a grippy finish or a runner
- protect treads until the final walk
Grip underfoot beats shine.
7.6
Common mistakes
Most stair accidents come from inconsistency, darkness or a missing rail.
The odd step is the one that trips you.
Uneven risers
FIXPlan for the finished floor; keep within ⅜″.
Decide before framingNo handrail
FIXGraspable , 34–38″, full length.
Low headroom
FIX6′8″ along the whole flight.
Decide before framingGaps in guards
FIX4″ rule.
One switch only
FIXSwitches at both ends.
Slippery treads
FIXMatte finishes or runners.
Quick recap- matching steps
- and
- light both ends
- grip underfoot
Safe stairs are boringly consistent.