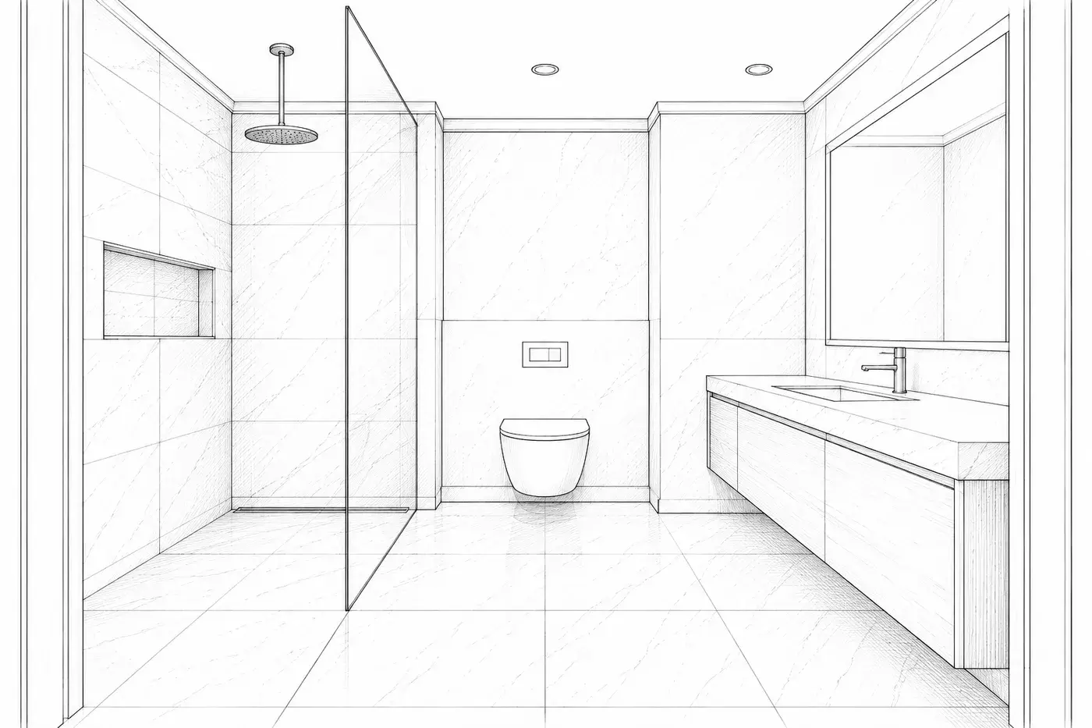
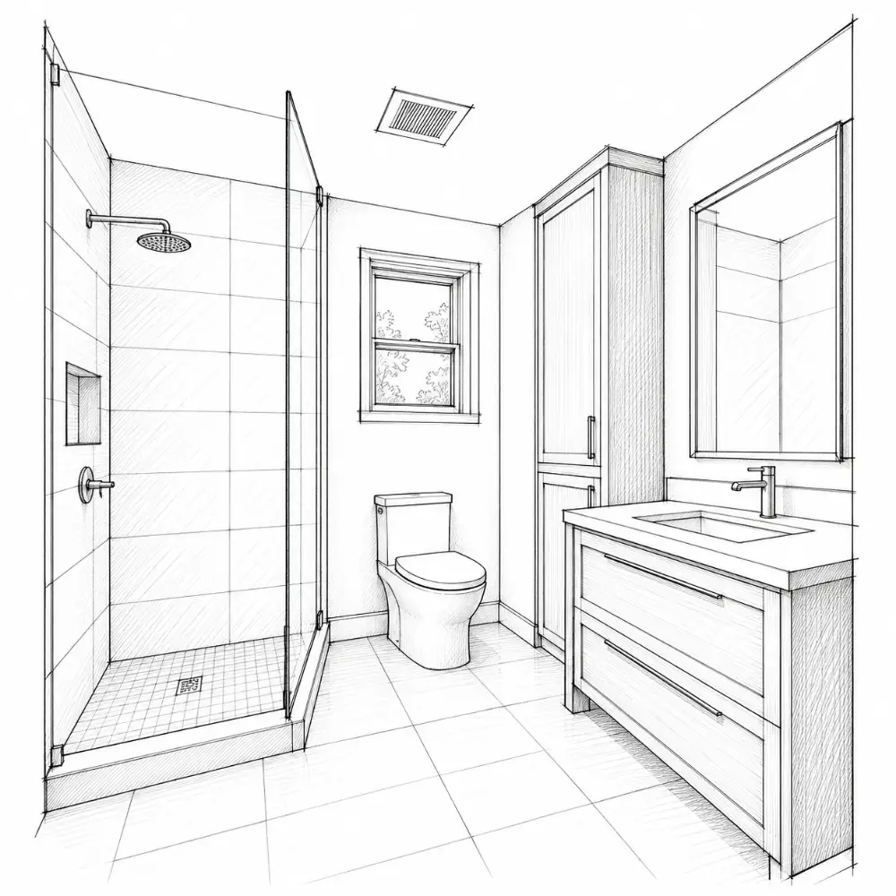
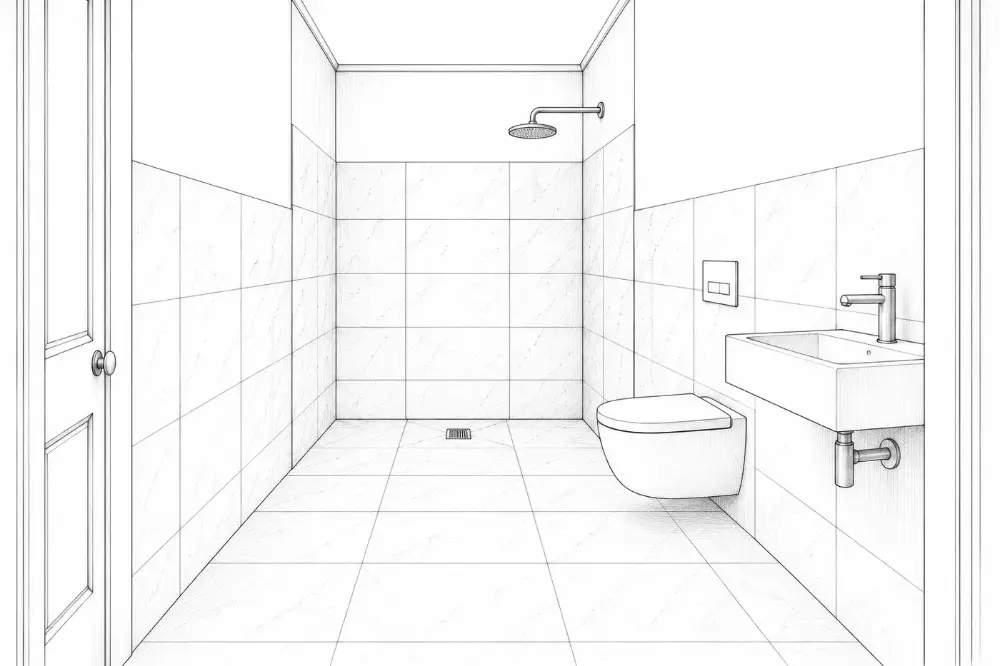
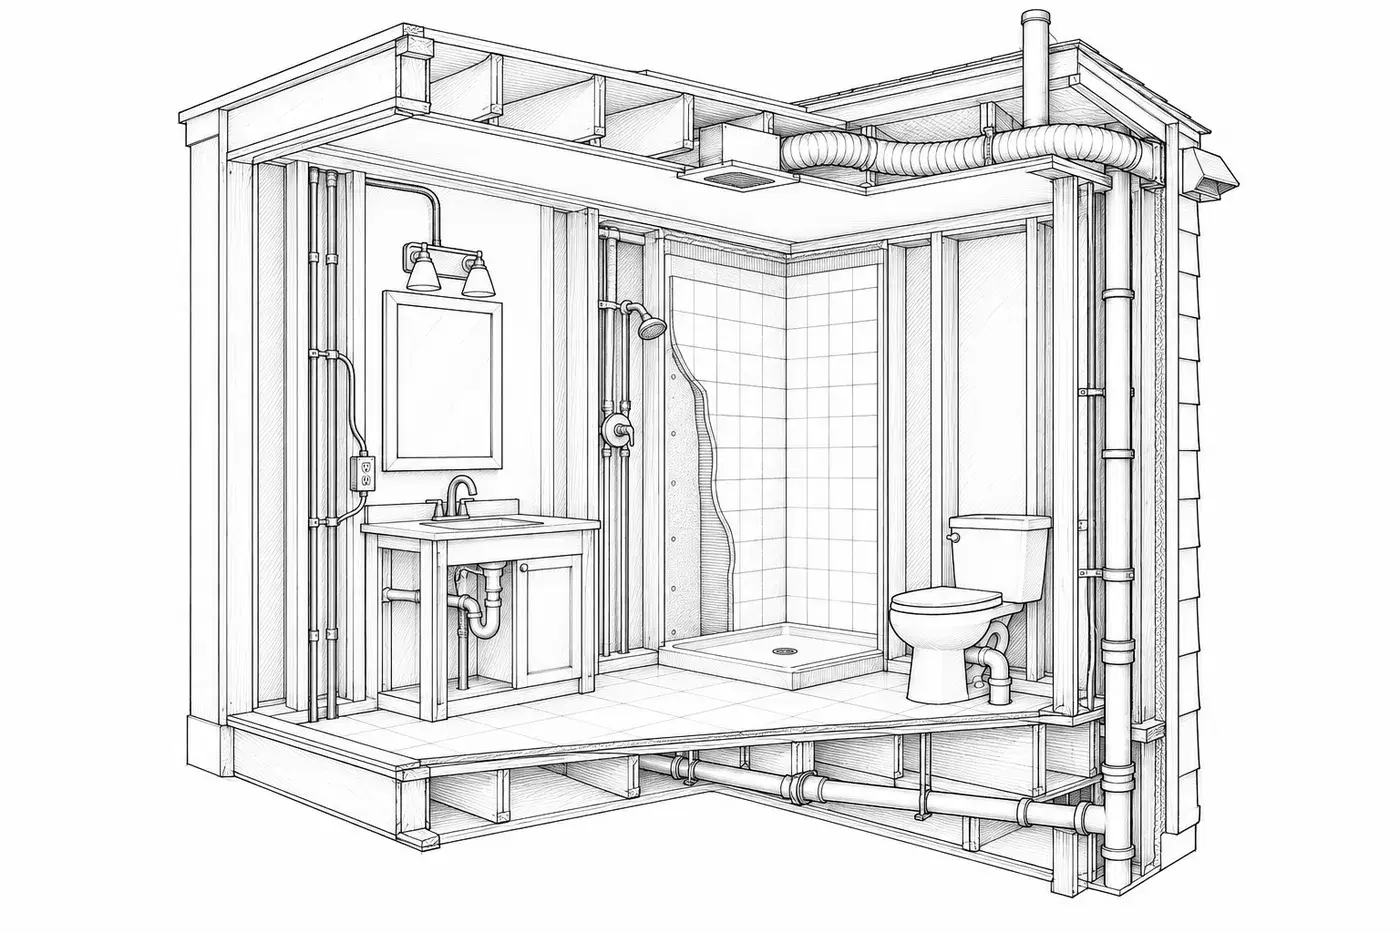
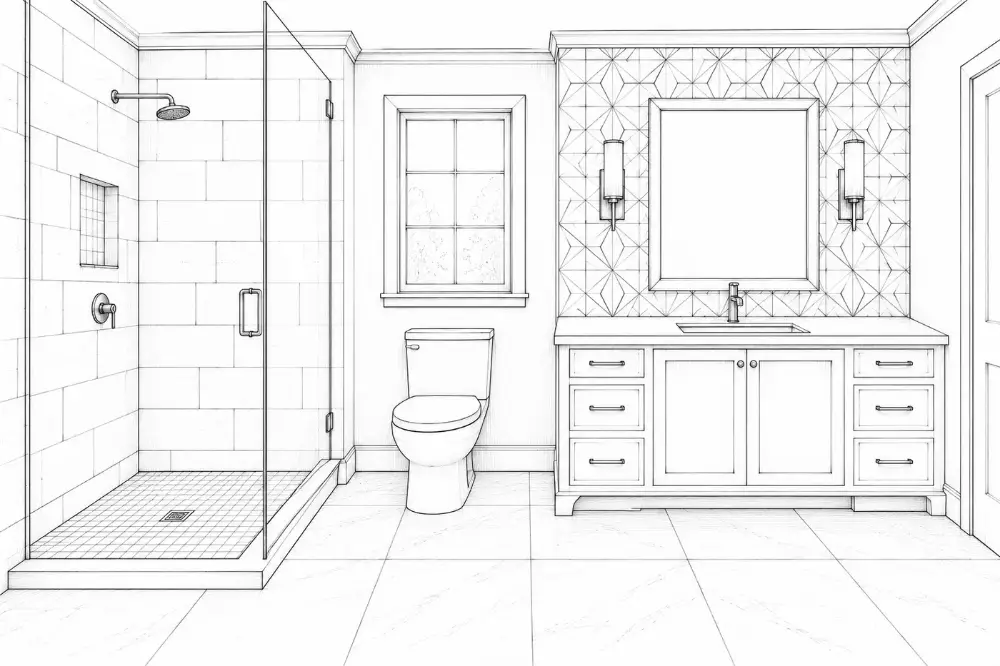
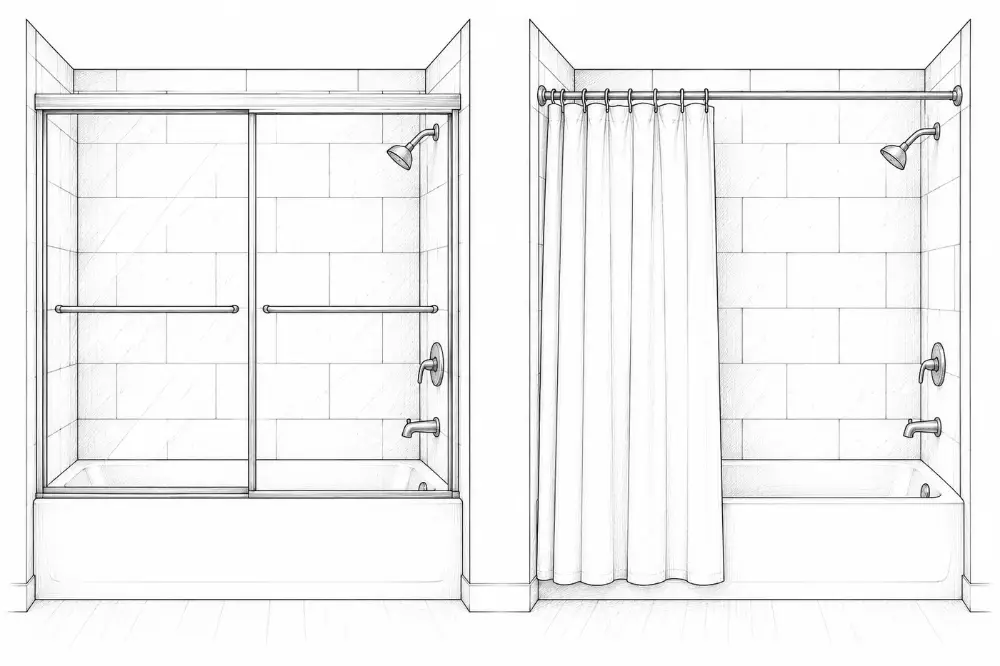
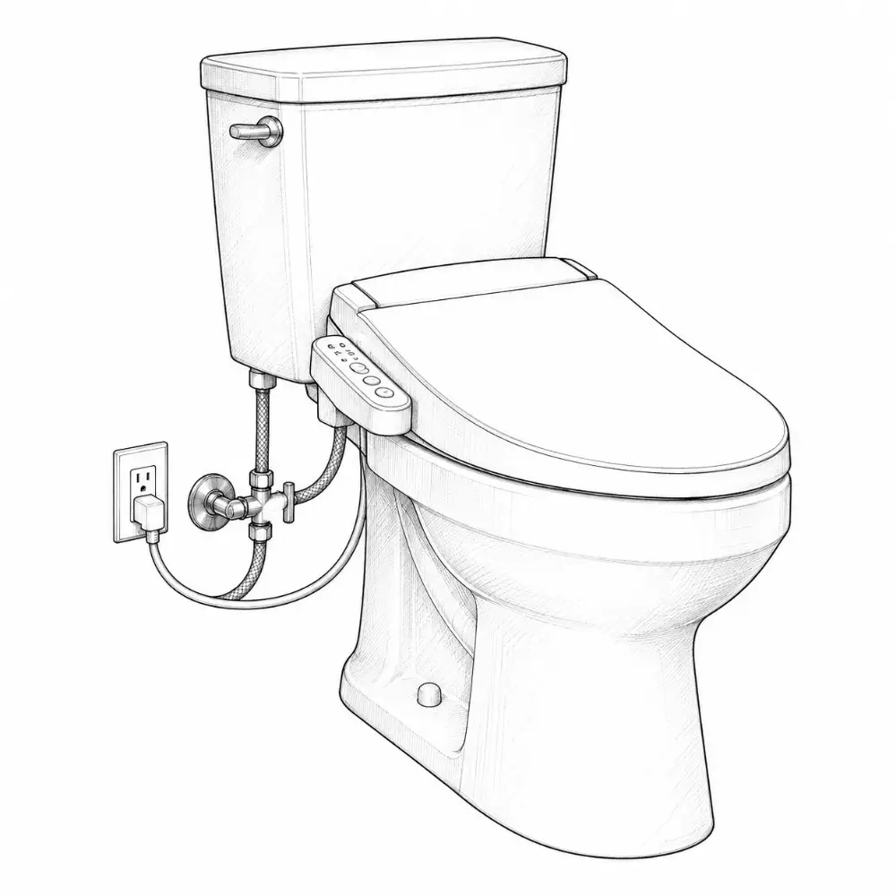
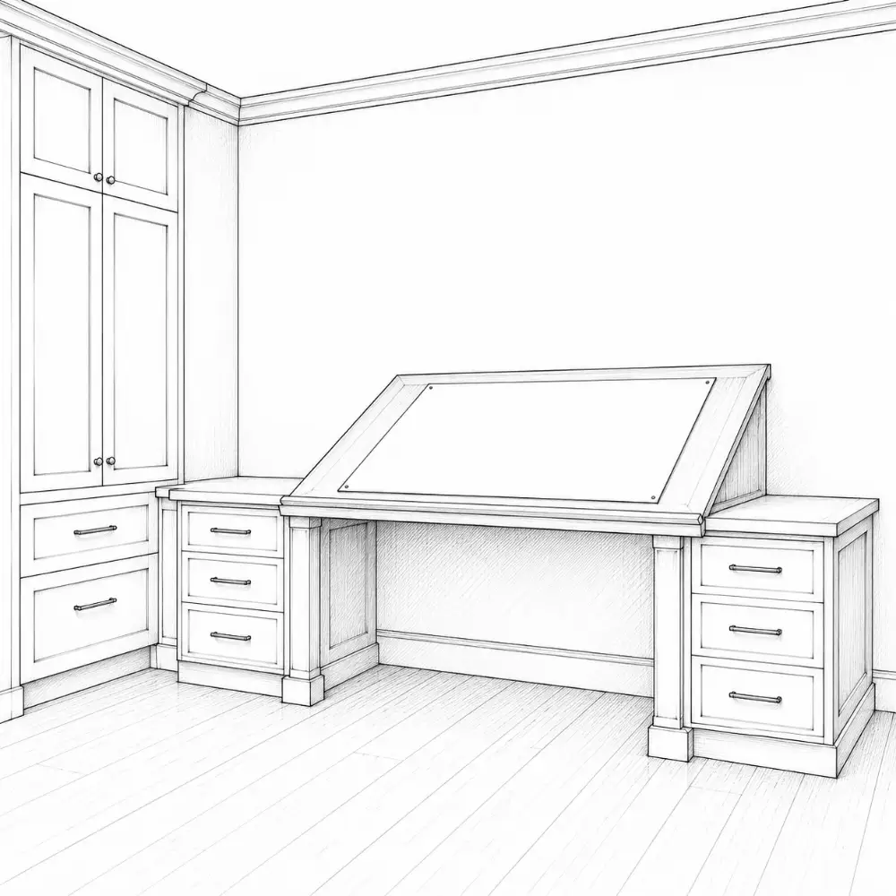
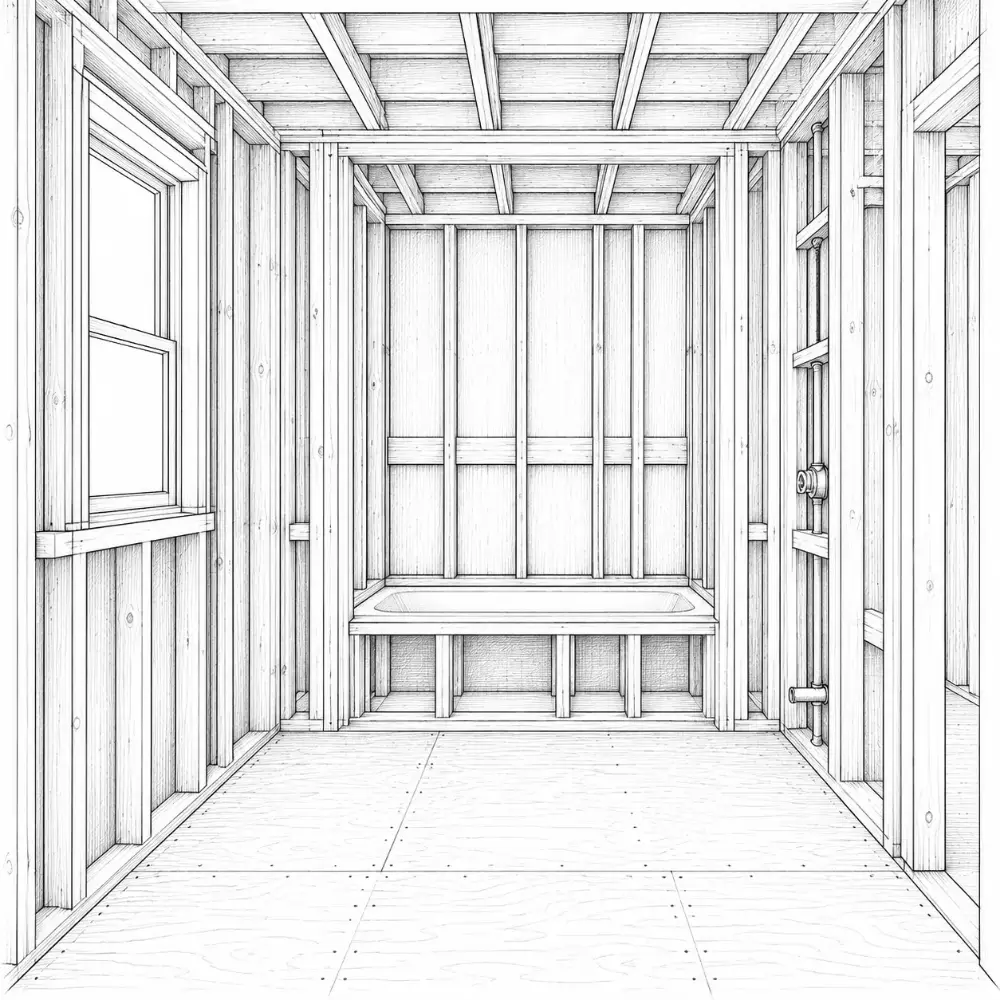
A bathroom is more than tile and fittings. It's layout, measurements, water, drainage, waterproofing, air and light, all working together in a small, wet room.
A bathroom is a combination of layout, measurements, services, materials and details that all have to work together, in the wettest room in the house.
Most bathroom failures are water you never see.
12345678
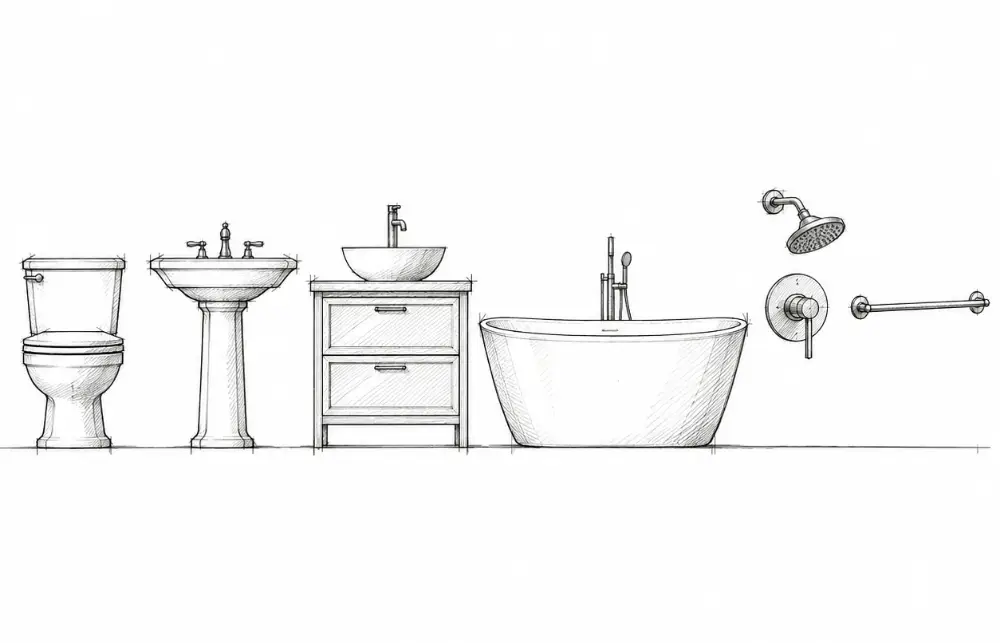
1Rain head
2Niche
3 panel
4Linear
5Flush plate
6Wall-hung
7
8Mirror
FIG. 2.1 · The bathroom family tree
Layouts
single wall
parallel
L-shaped
wet + dry zones
compartmented
Functions
bathing
washing + grooming
storage
air + light
Services
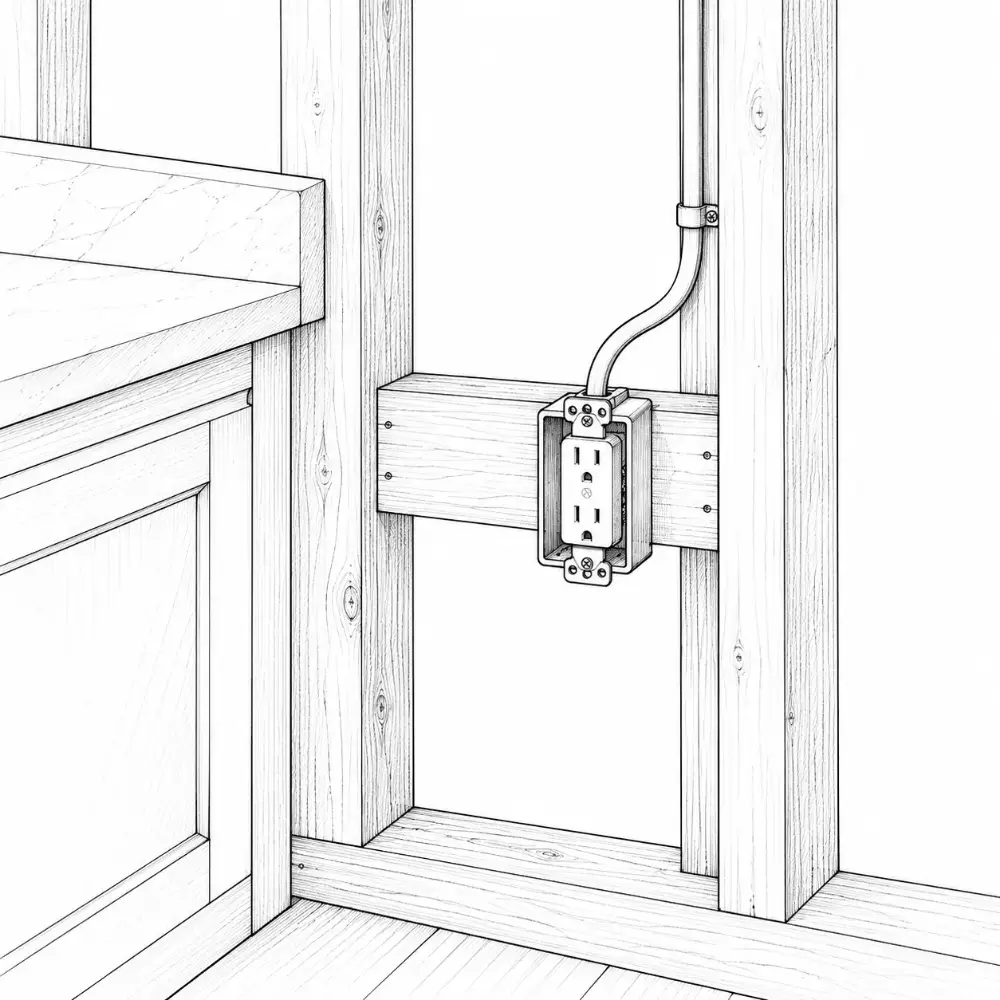
hot + cold supply
+ traps
electrical + lighting
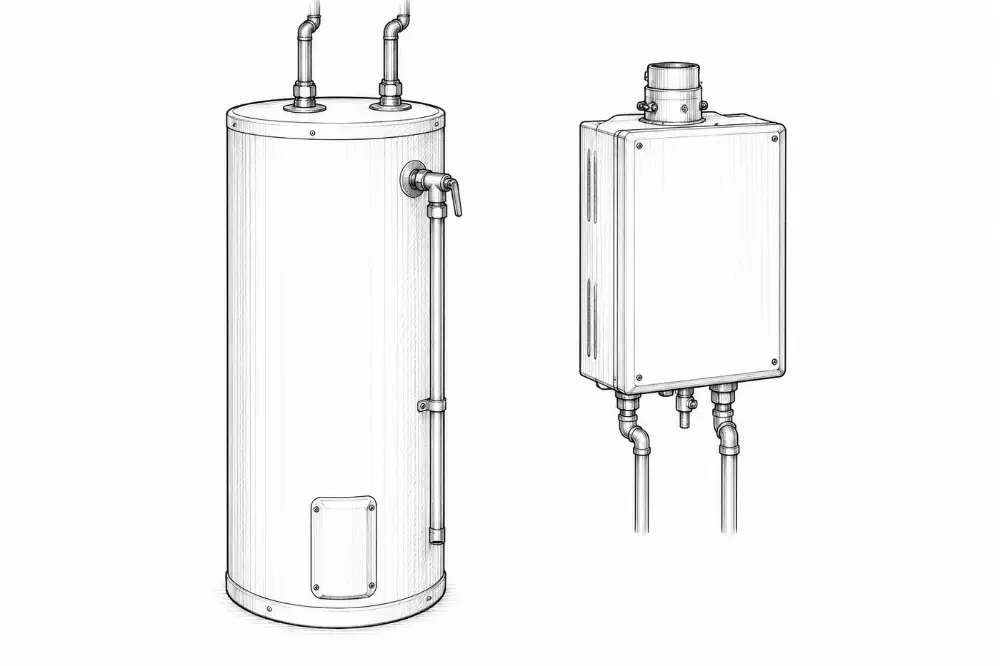
water heater
Fixtures
+ vanity
shower
tub
+ faucets
accessories
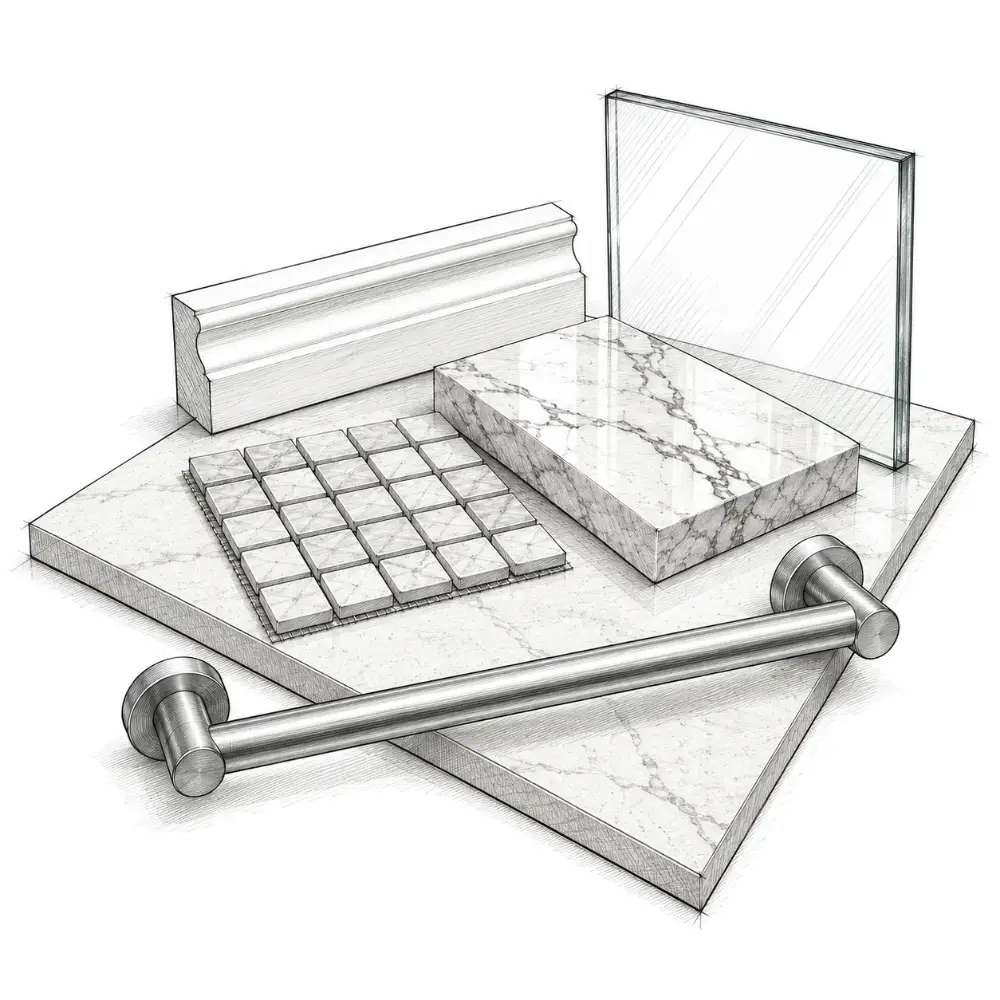
Materials
tile
stone
paint
moisture-resistant wood
metal
Maintenance
easy-clean surfaces
that slope right
a that runs
access for repairs
Comfortable dimensions make a big difference in everyday use
height about 32–36″
seat height 15–19″
shower head about 80″
30″ clear in front of fixtures
Plan the hidden parts first.
2.2
Which bathroom layout works?
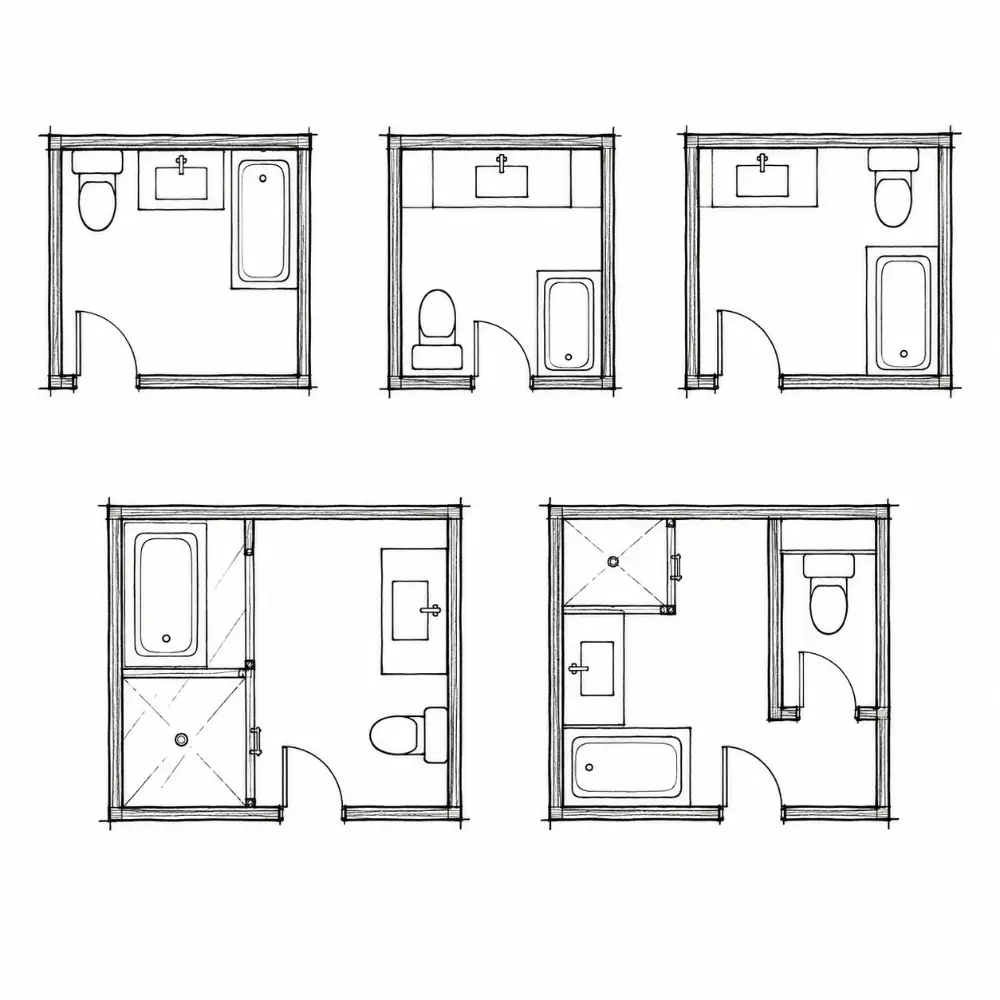
The right layout depends on the space, how many people use it and what functions you need. These are the common ones and when they work best.
Put the plumbing on as few walls as you can.
Single wall
all fixtures share one plumbing wall
cheapest to build
works in long, narrow rooms
Classic 5 × 8 full bath
the standard American hall bath
60″ tub/shower across the end
and side by side
KEEP IN MINDTight but proven; follow the clearances.
Parallel
fixtures on two facing walls
good for medium rooms
keeps wet and dry sides apart
L-shaped
uses corners efficiently
tucks the shower away
small to medium rooms
Wet + dry zones
shower behind or a wall
the rest of the room stays dry
easier to clean
Wet room
whole floor and
no curb, no door
Powder room (half bath)
and only
no shower, so less
a place for a statement sink or mirror
Family bath
built for several users
double eases mornings
more storage
Primary bath
separate tub and shower
often a private room
feels open and calm
Two zones (recommended)
Keep the shower separate. The rest of the room stays dry, safer and easier to clean.
Compartmented
in its own room: 30 × 60″ minimum under the IPC (the IRC sets none), NKBA 36 × 66″.
Before choosing a layout
where the existing and stack are
the door swing
window position for light and air
who uses it, and when
whether a tub matters for resale
Plumbing location drives cost more than size.
2.3
Bathroom dimensions you should know
Typical and recommended dimensions for comfortable use. Code is the minimum; NKBA is the better number. Actual sizes depend on the space, the users and accessibility needs.
KEEP IN MIND it continuously and the sill toward the shower.
A quick ergonomic check
fixture clearances met?
door clears everything?
enough room to dry off?
controls reachable from outside the spray?
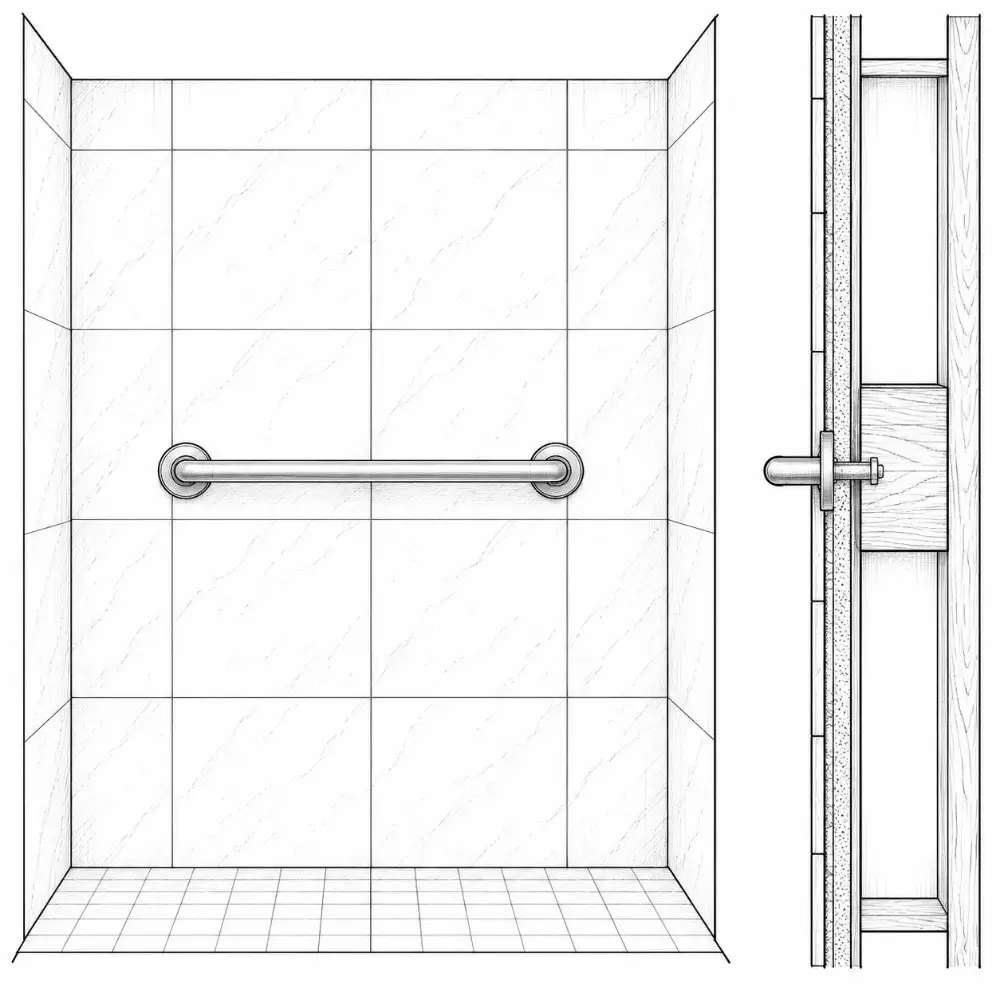
grab-bar blocking in the walls?
suits every user?
Use these numbers as a guide, not a rule.
2.4
Bathroom services and systems
A bathroom works when every service is planned together: water supply, drainage, waterproofing, ventilation, electrical, lighting and hot water. Each one hides in the walls, floor or ceiling.
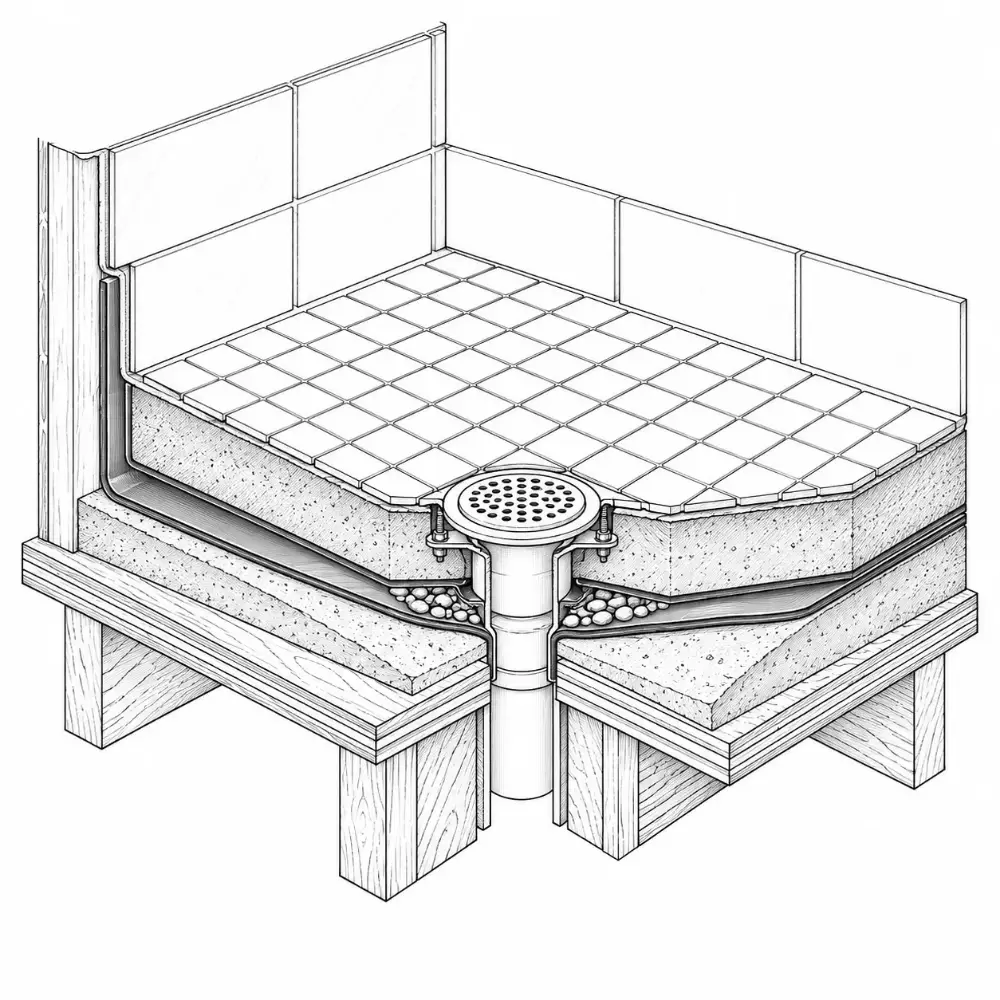
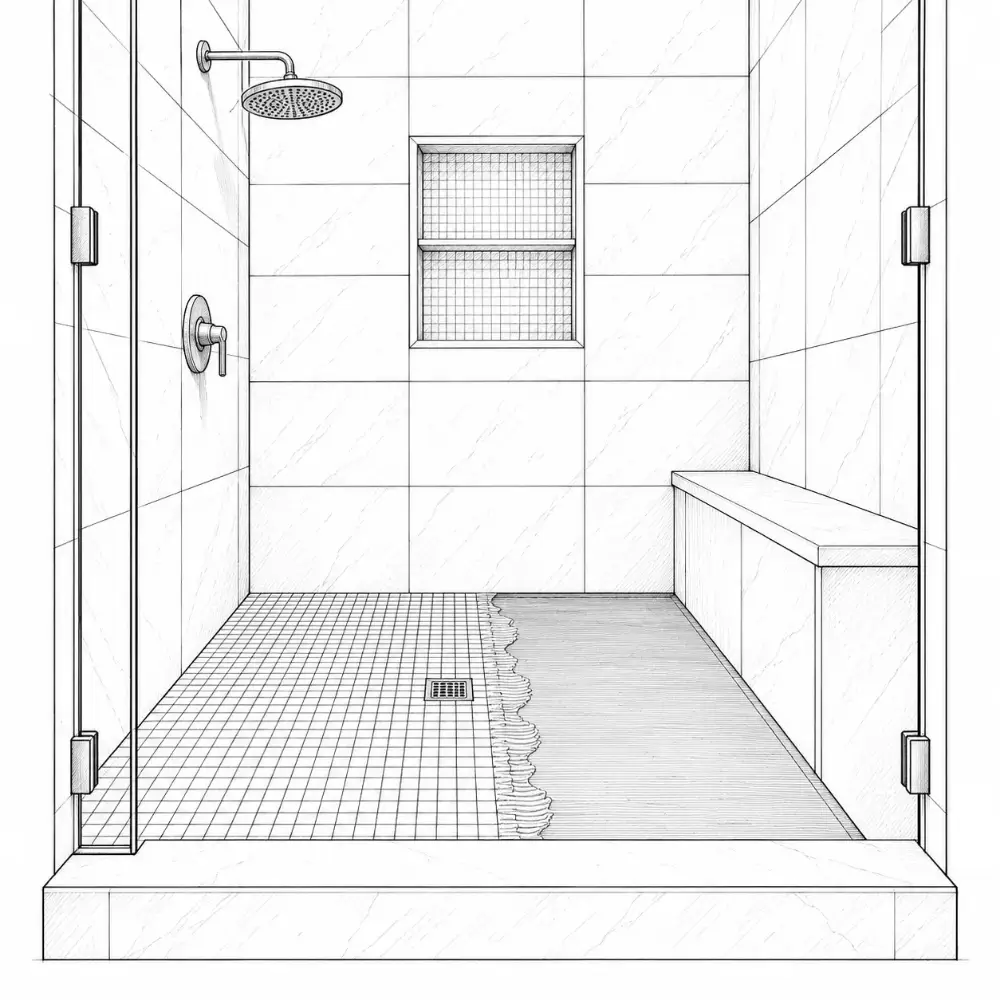
Waterproofing protects the structure from water damage. Tile and grout are not waterproofing; they're the finish. A real membrane, careful detailing and testing are essential in showers.
Tile is the finish. The membrane is the protection.
123456
1
2Shower walls, full height
3Shower floor
4Shower
5Turned up all walls
6Whole floor
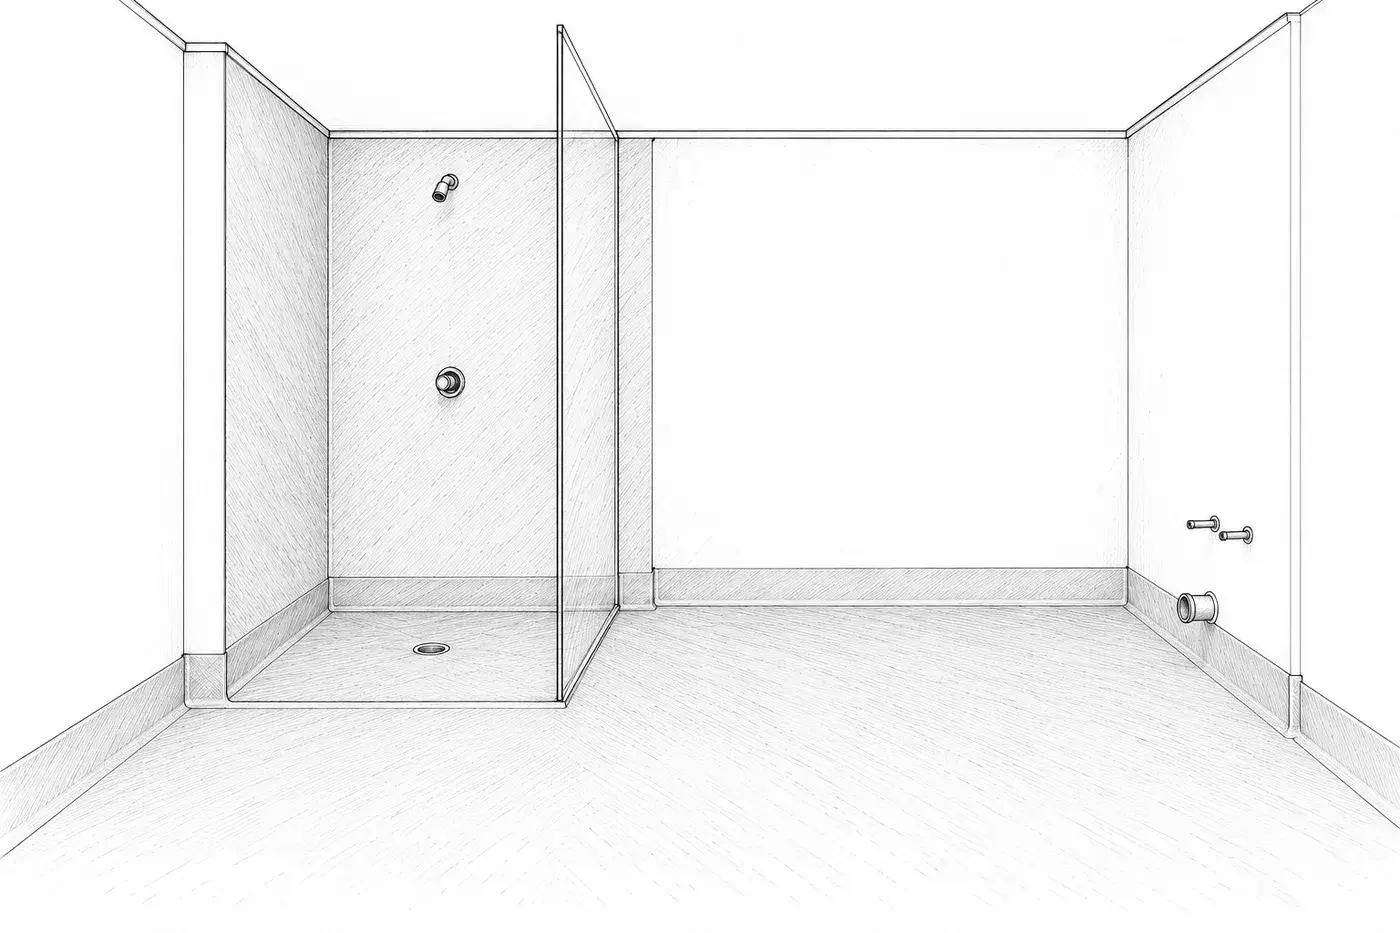
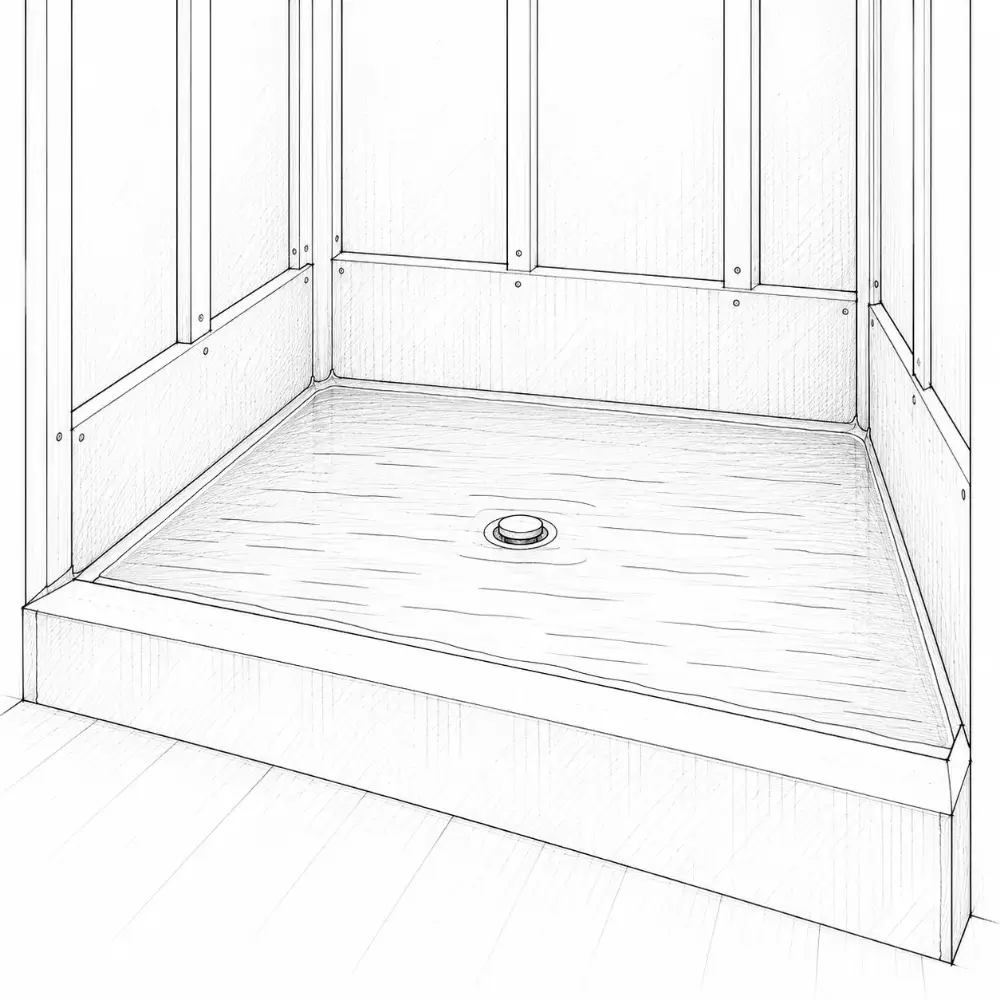
FIG. 2.5 · Waterproofing in bathrooms
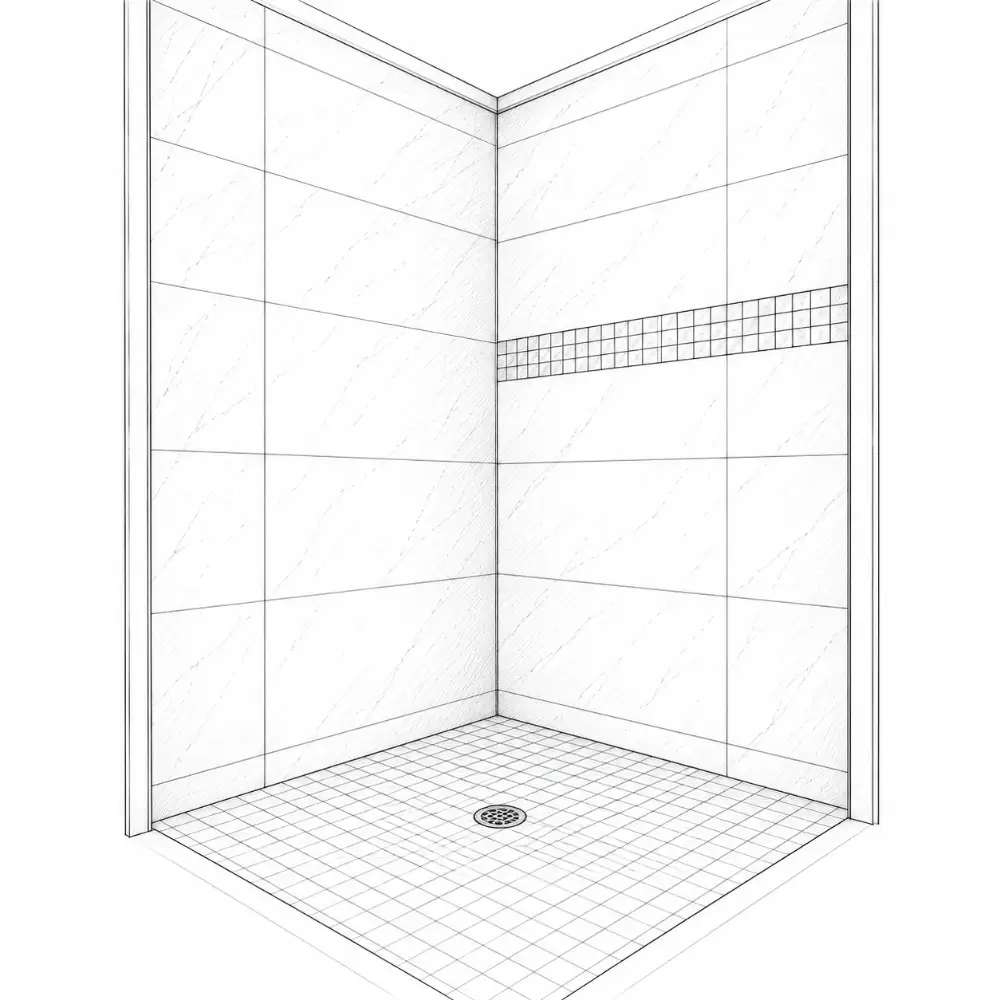
Where to waterproof
Decide before tile + floors
shower walls: full height (code: nonabsorbent finish to at least 6 ft)
the entire shower floor
tub walls with a shower head
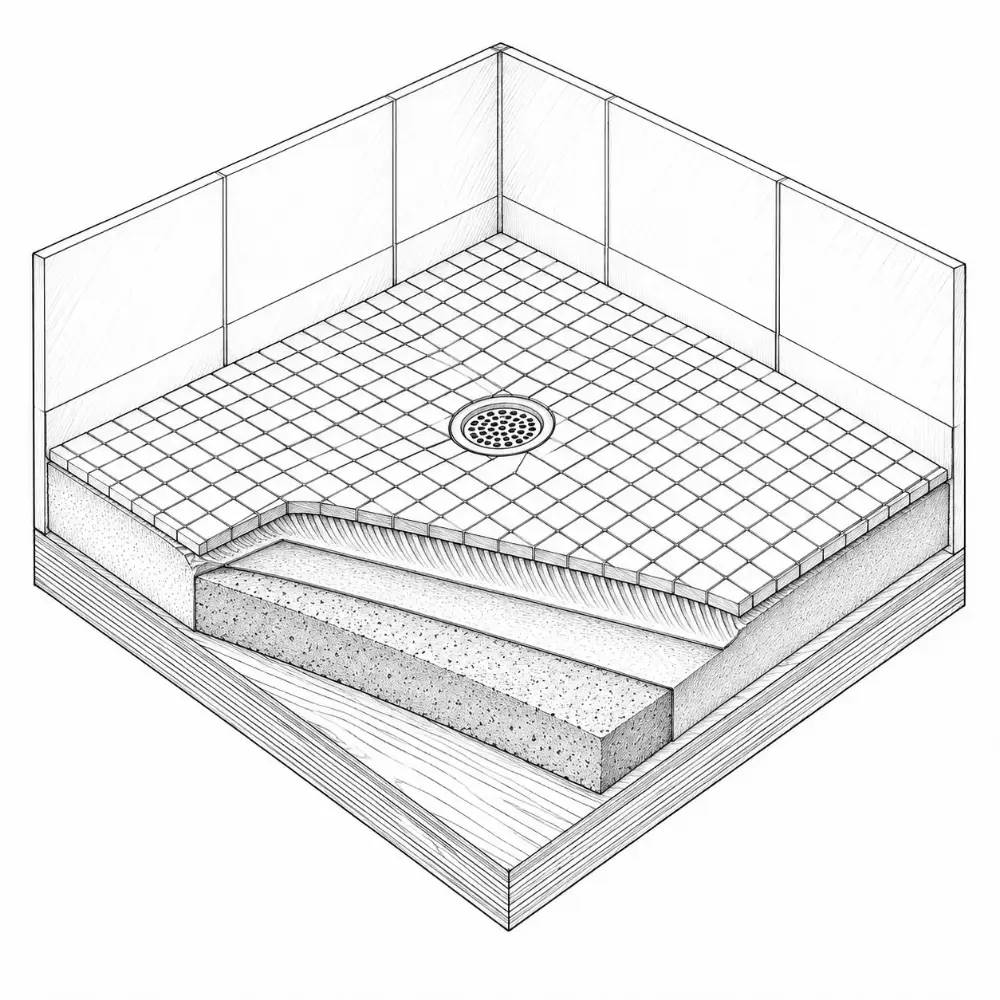
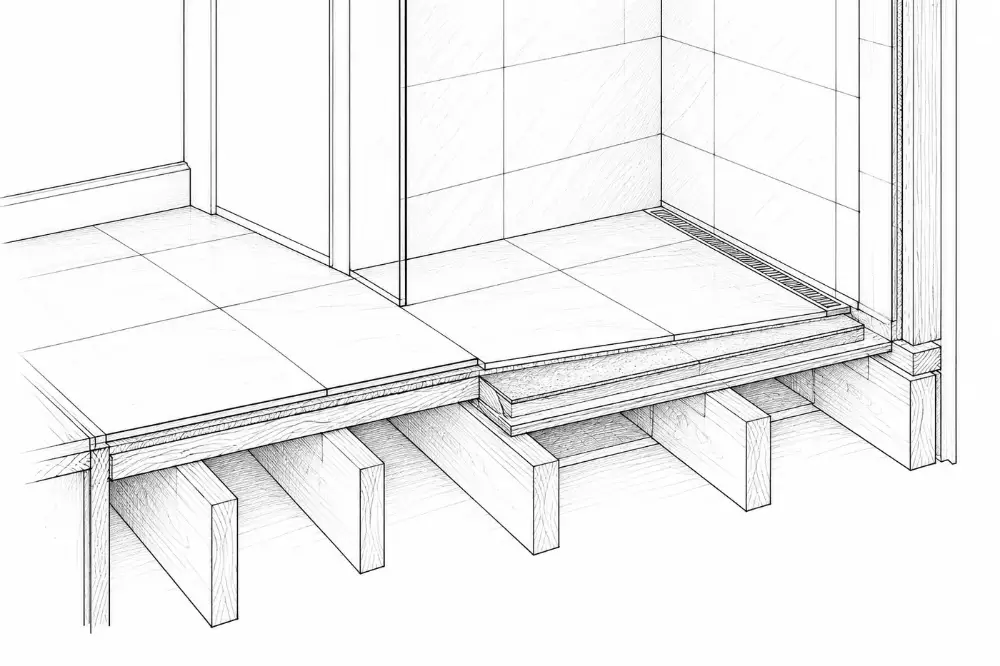
Floor layers
Decide before tile + floors
tile
thinset
mortar bed
subfloor
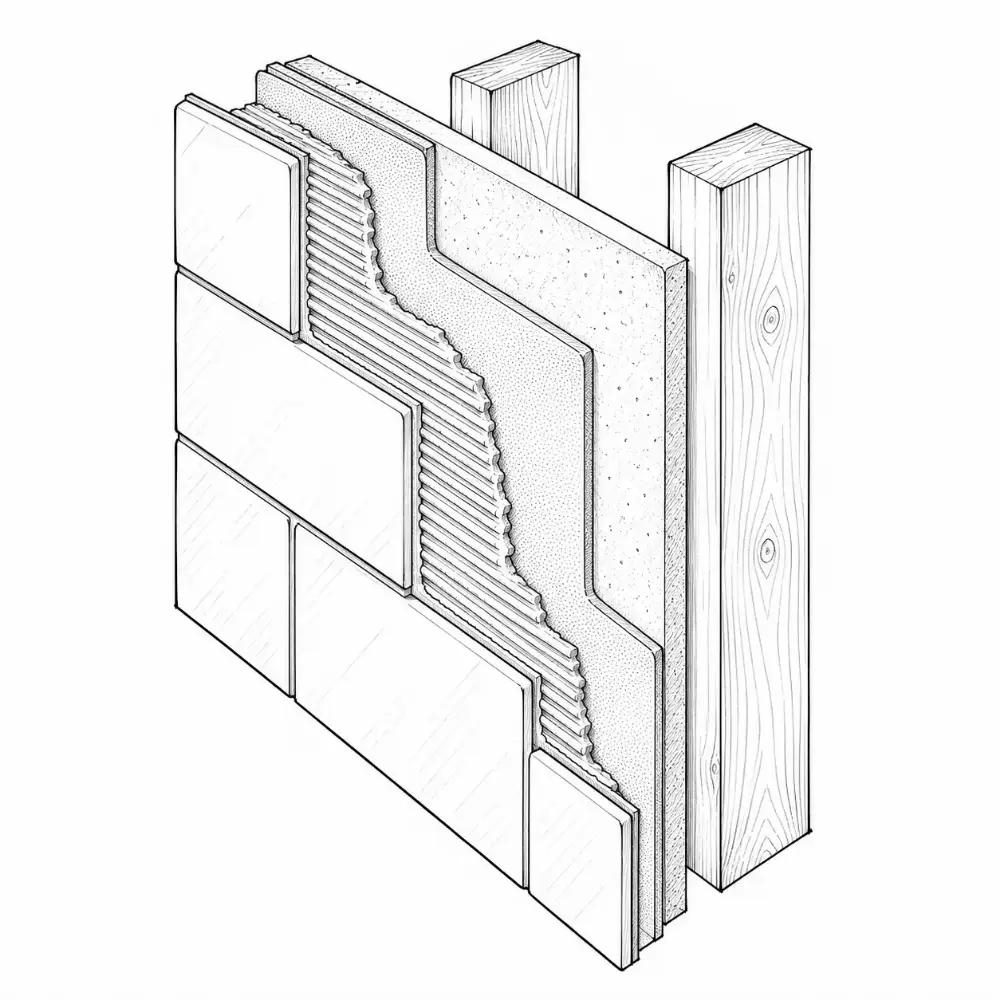
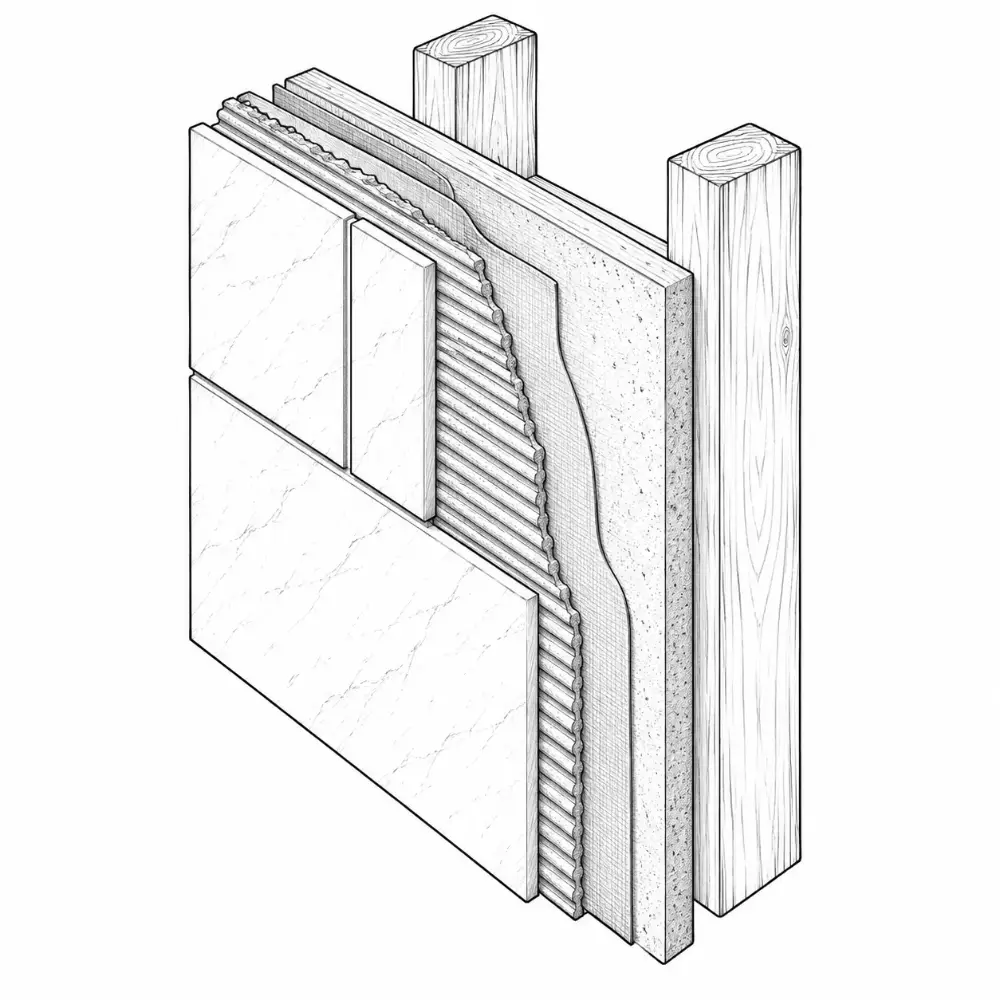
Wall layers
Decide before drywall
tile
thinset
cement or foam backer board
studs
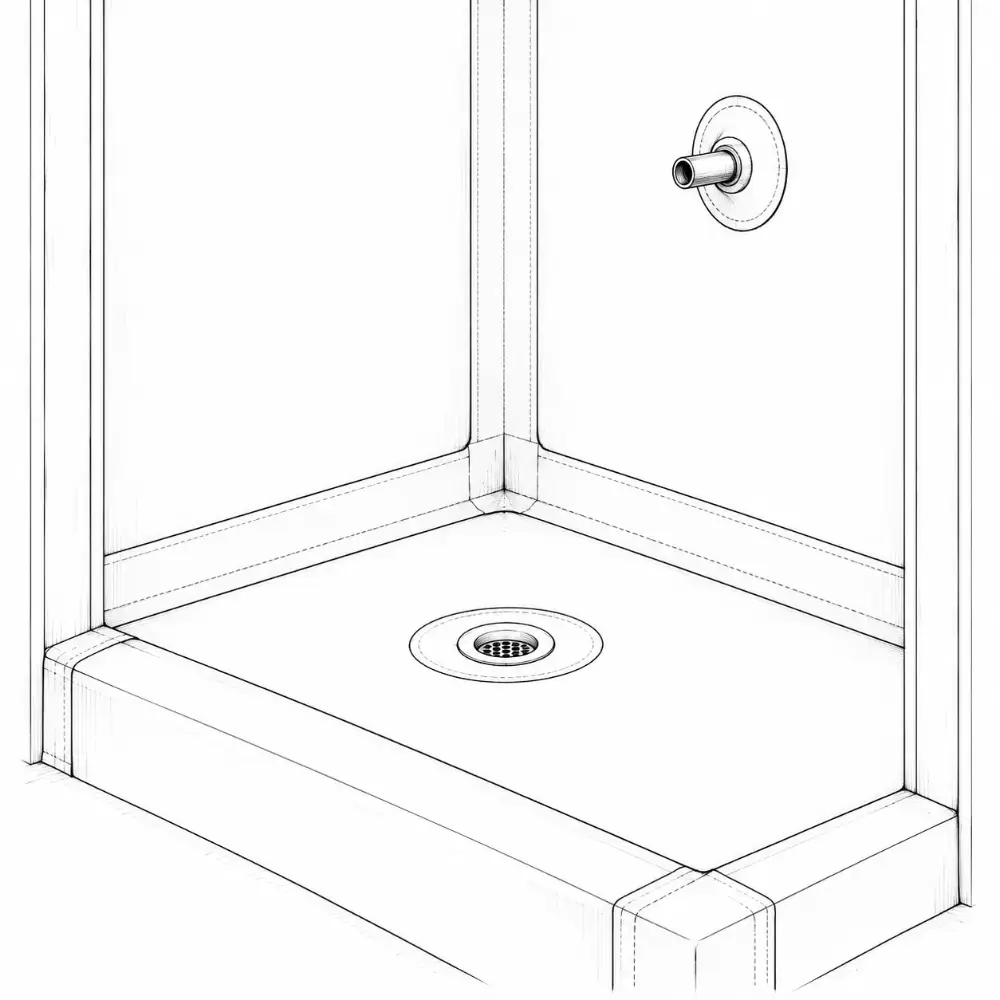
Critical details
Decide before tile + floors
floor-to-wall corners
pipe and penetrations
connection
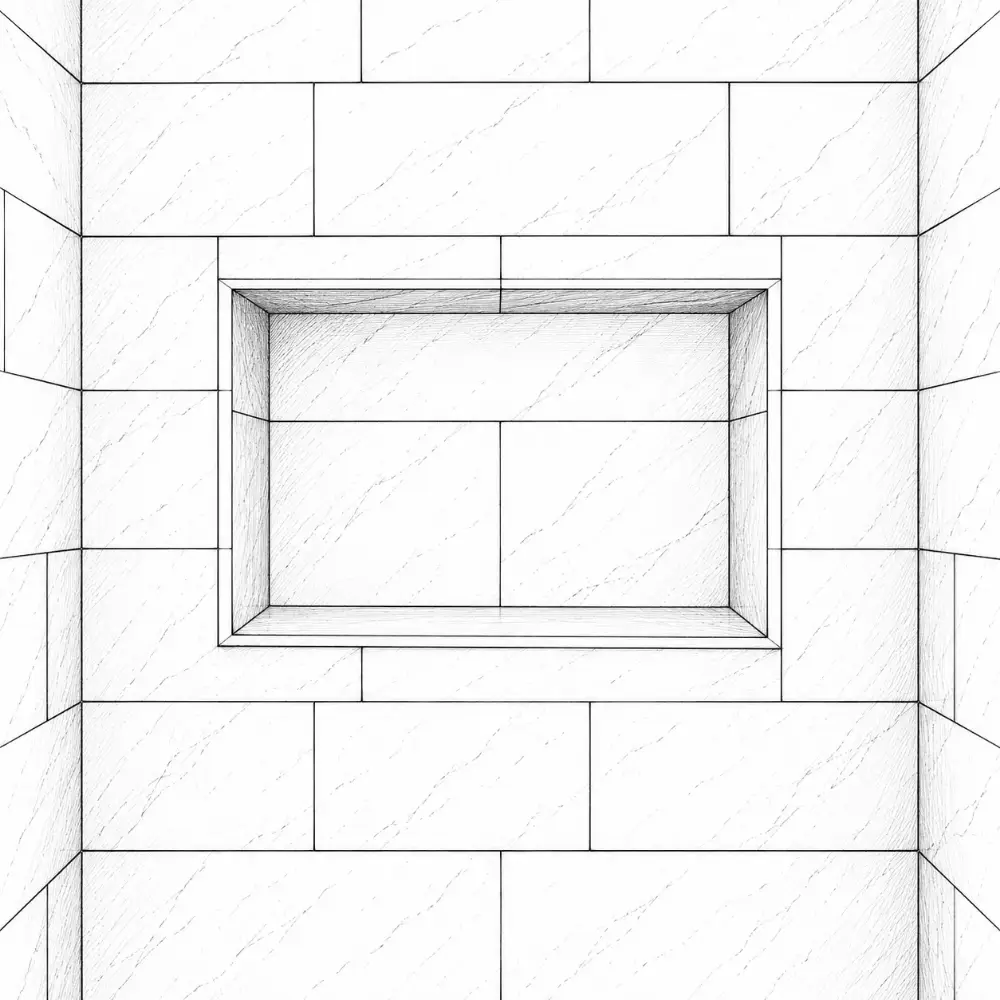
niche, bench and curb
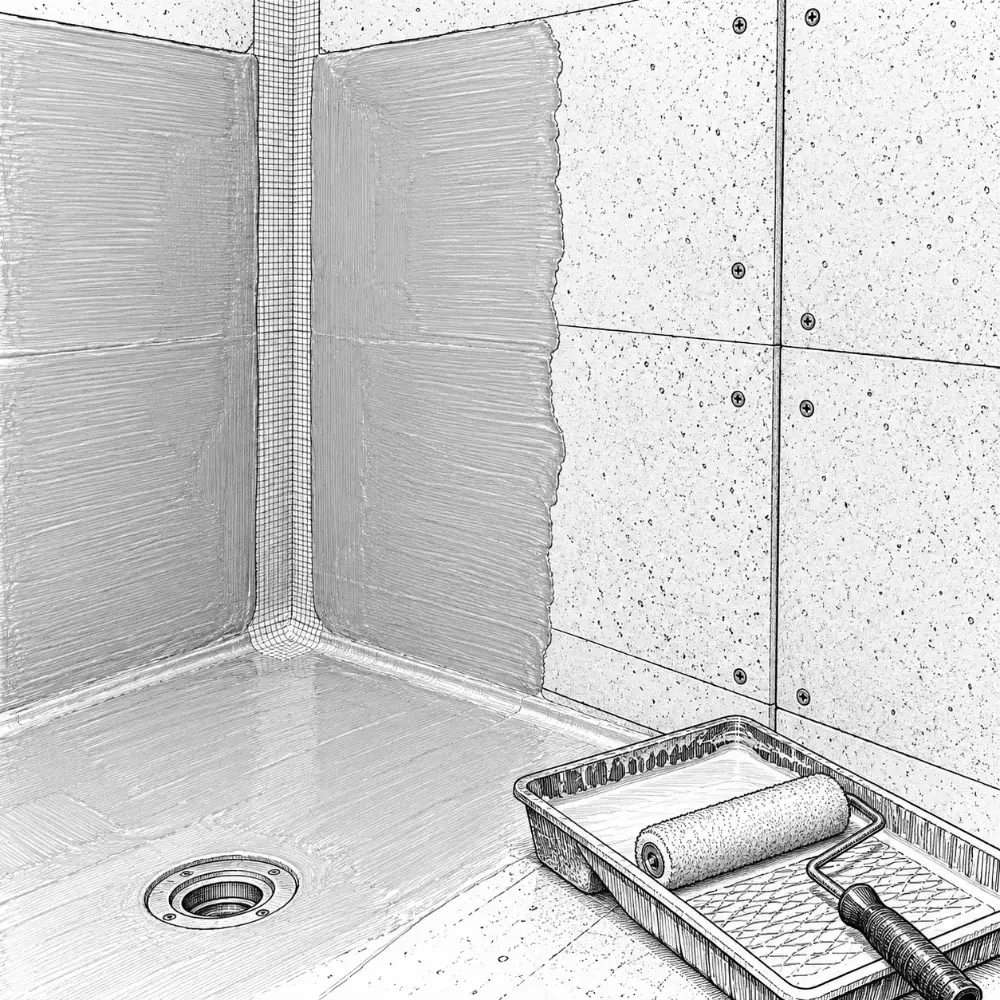
Liquid-applied
painted on in coats
seamless, good around details
meets ANSI A118.10 when listed
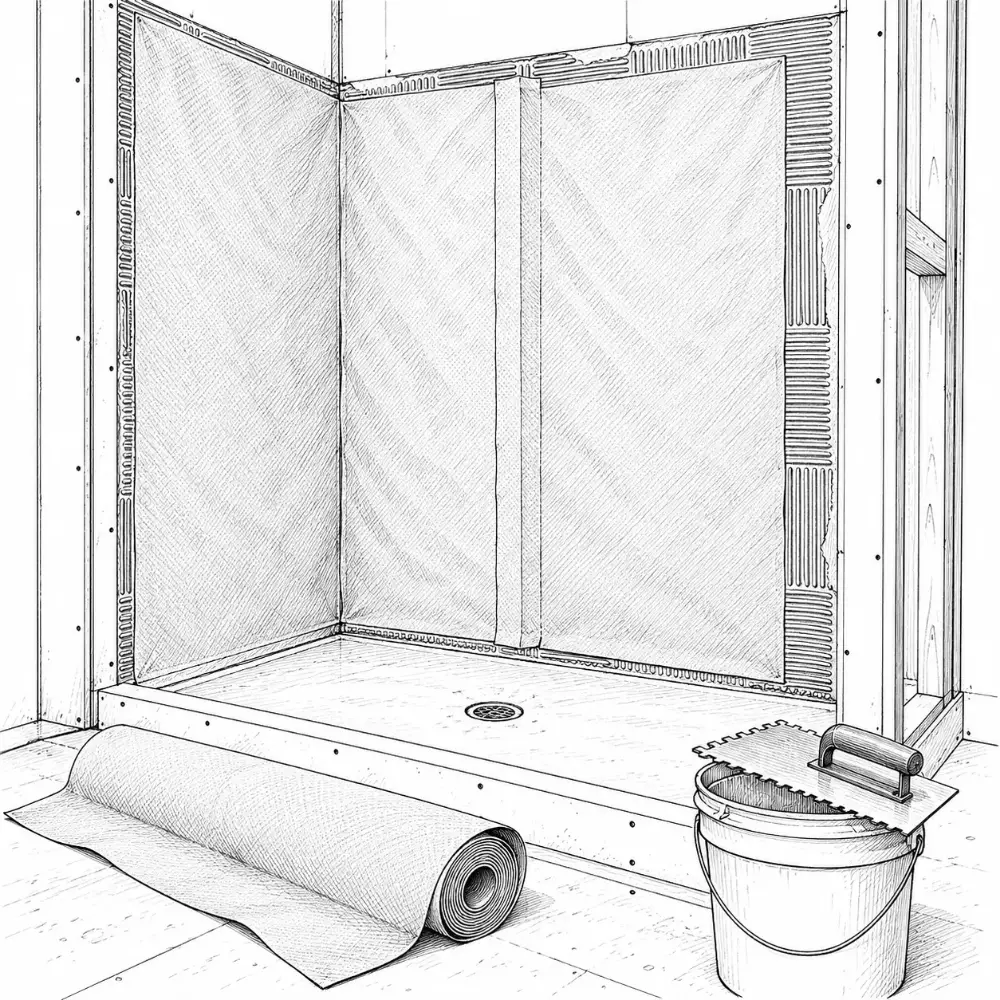
Sheet membrane
bonded with thinset
consistent thickness
pairs with matching
Traditional pan liner
PVC or CPE liner over a pre-
the old-school mud shower
needs clear weep holes at the drain
Flood test
Decide before tile + floors
plug the , fill toward the curb
wait 24 hours, check below (code minimum is 15 minutes)
before any tile goes down
Cement board ≠
It won't rot, but water passes through it. It still needs a membrane.
Grout ≠ a seal
Grout is porous. Sealer slows staining; it doesn't stop leaks.
Key points to remember
the whole shower floor and walls
the floor toward the drain
use one system, start to finish
seal every corner and penetration
flood-test before tile
hire an experienced installer
Test it before you tile it.
2.6
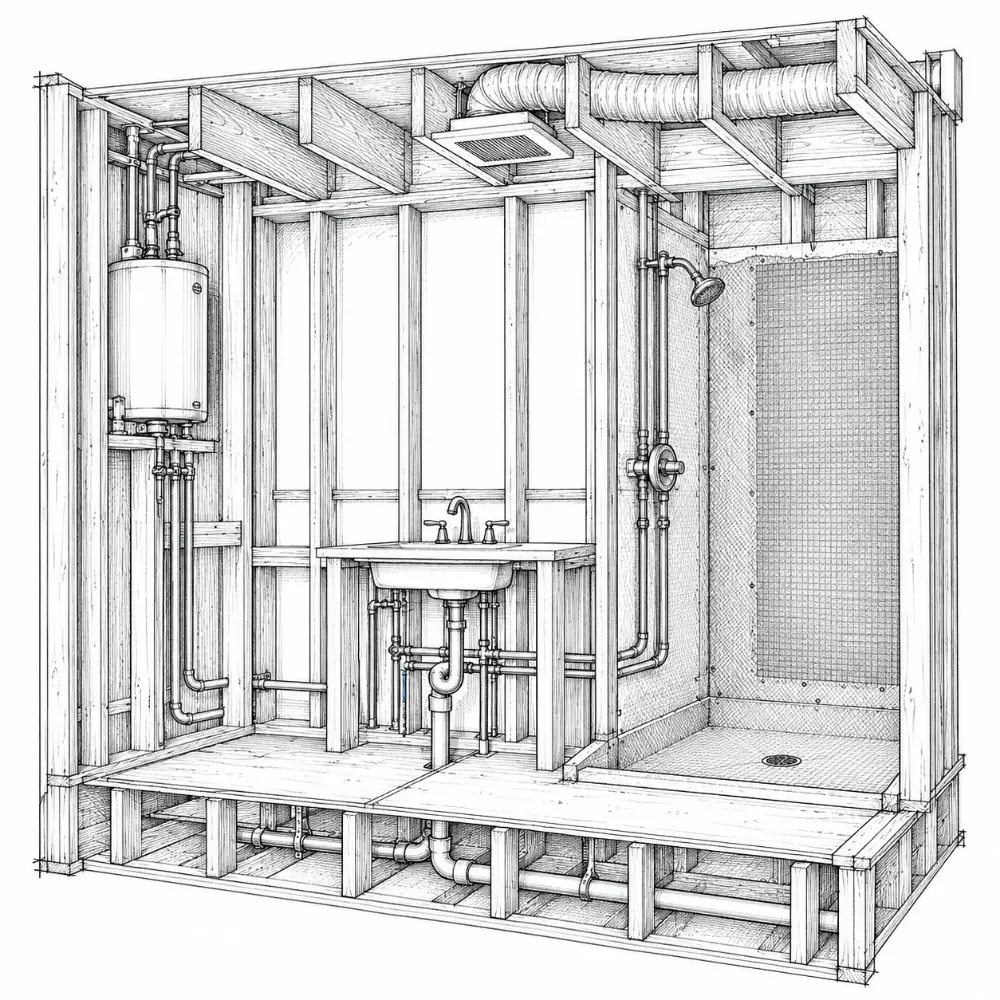
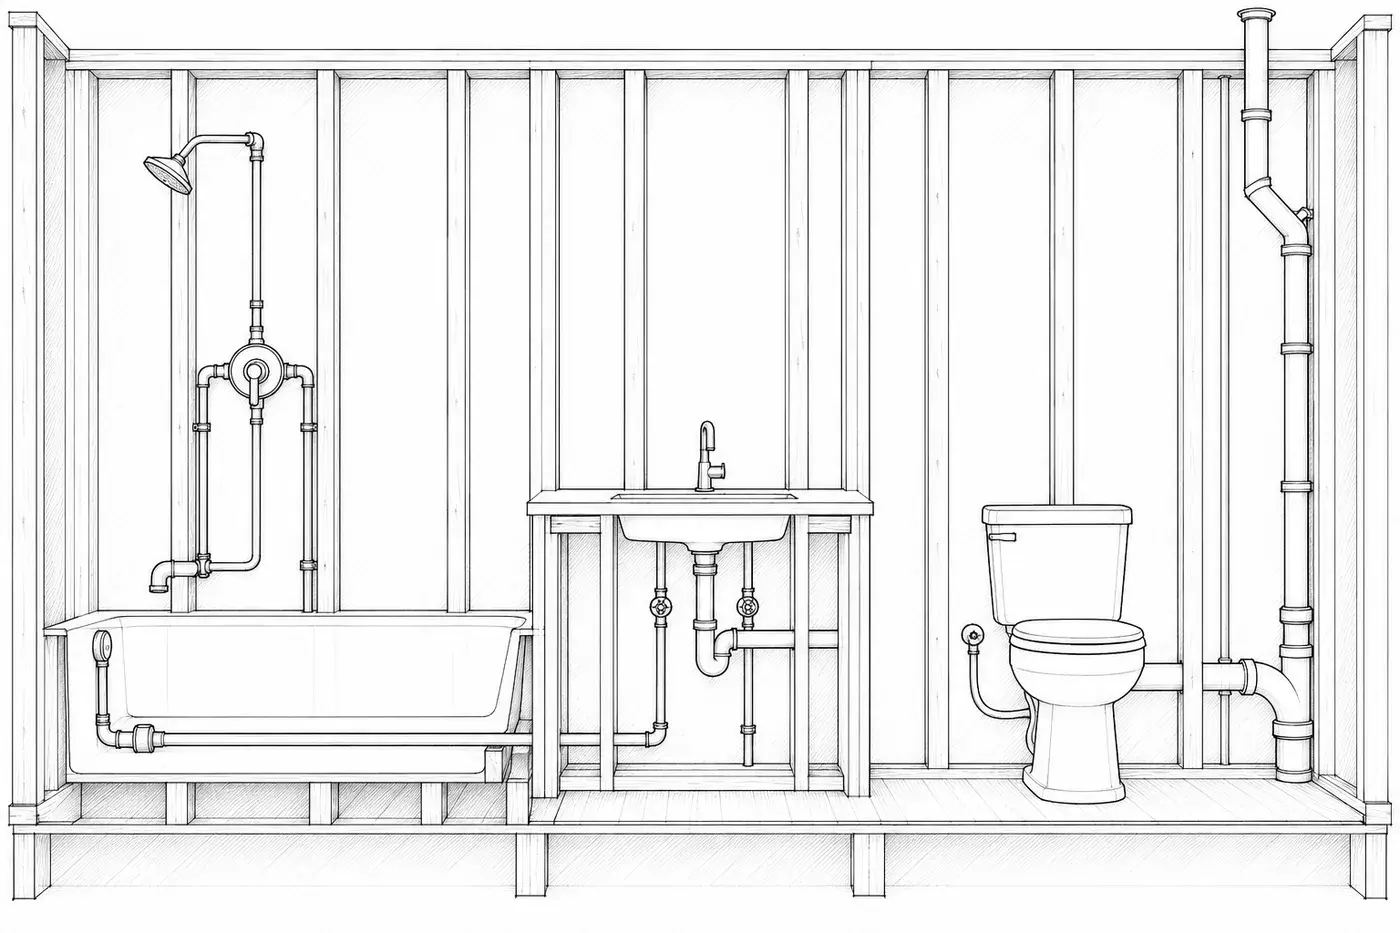
The plumbing behind the wall
A bathroom needs supply and drainage, with the right fittings and pipe sizes. Good plumbing gives steady pressure, easy maintenance and no leaks.
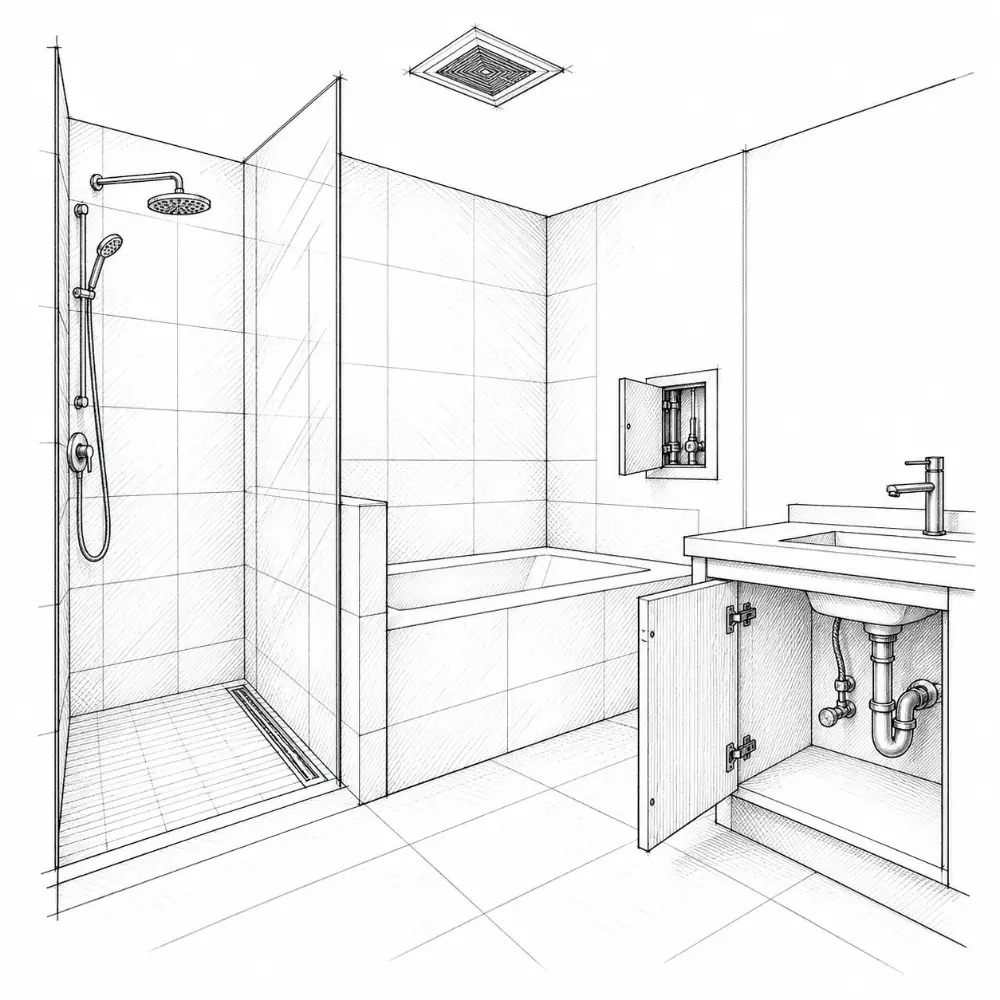
Every concealed valve needs a way back in.
12345678
1Shower head
2Shower
3Tub spout
4Tub
5Stop valves
6Drain arm
7Closet bend
8Stack + vent
FIG. 2.6 · The plumbing behind the wall
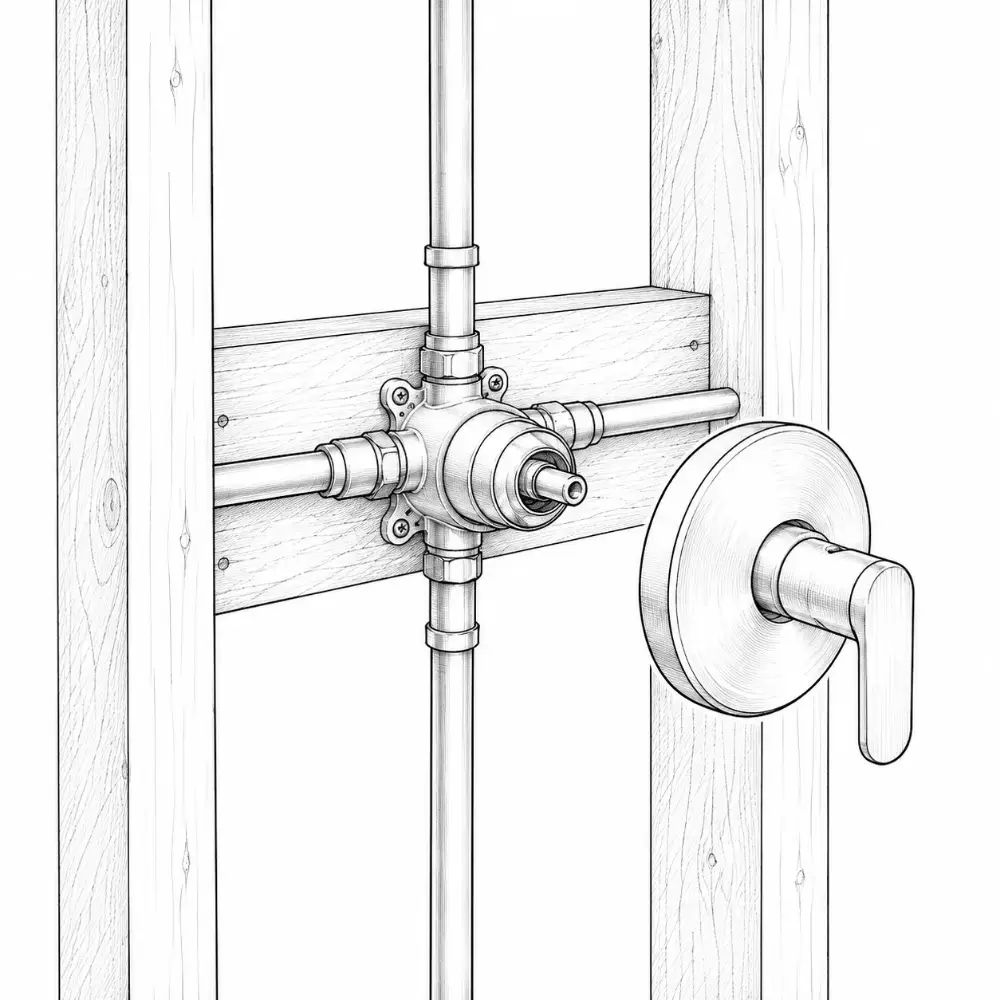
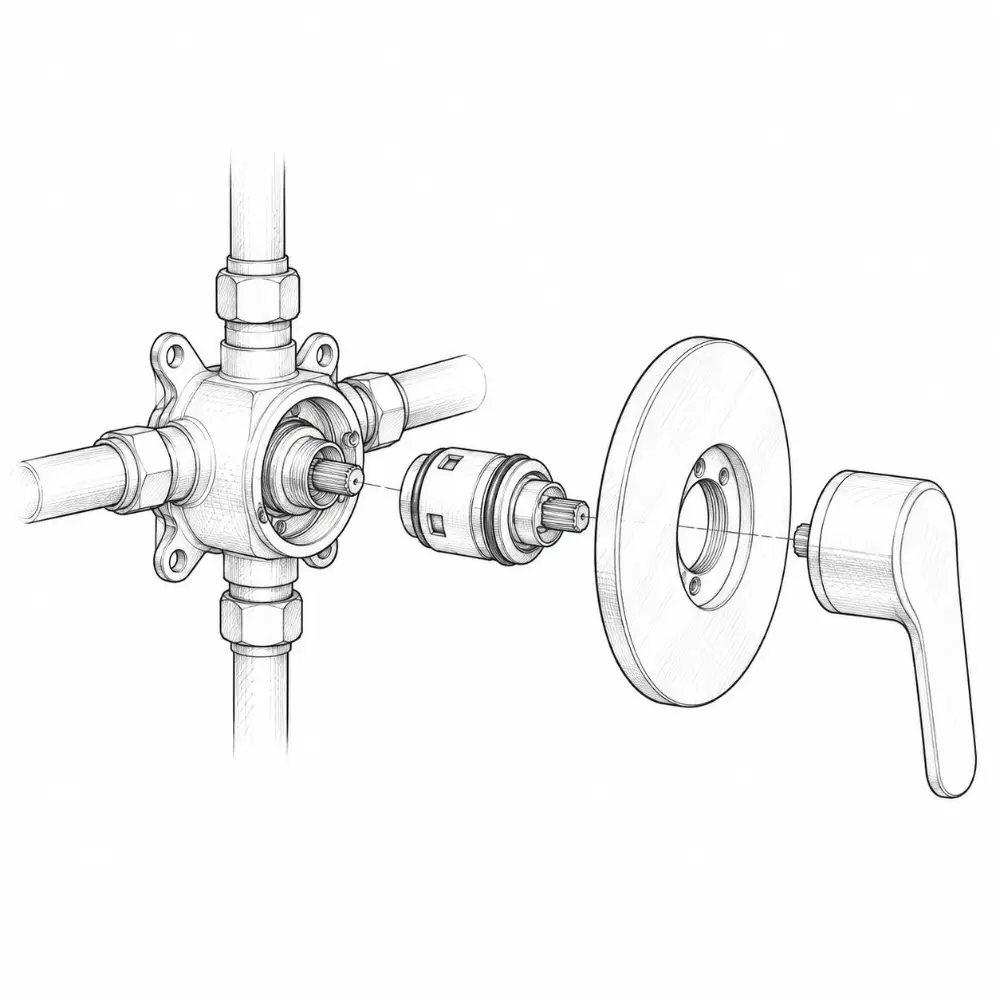
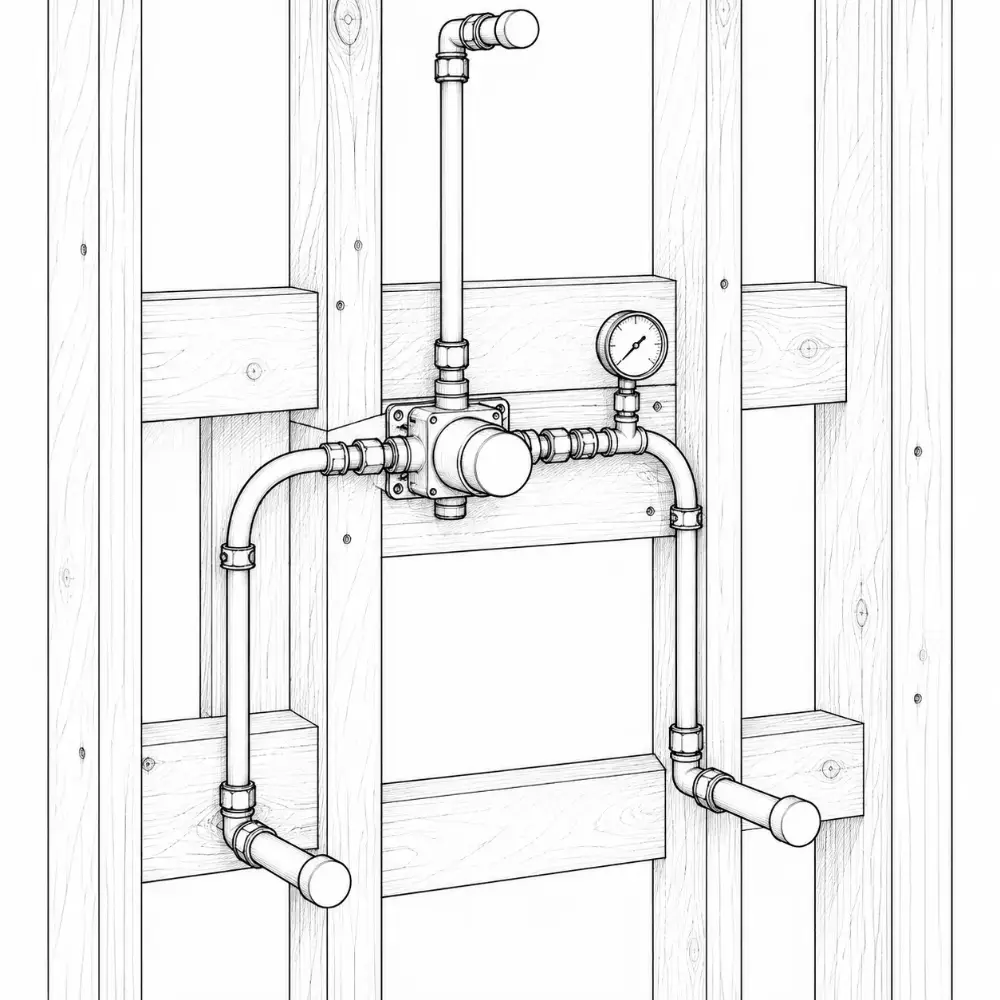
Shower valve
Decide before rough-in
one mixes hot and cold
pressure-balance or thermostatic
prevents scalding when someone flushes
Concealed vs exposed
Decide before rough-in
concealed: the US norm, clean look
exposed: clawfoot tubs, retrofits
KEEP IN MINDConcealed needs an access panel or careful planning.
PEX
the most common new supply pipe
flexible, fewer joints
resists freezing damage
Copper
proven, long-lasting
rigid, soldered joints
costs more than PEX
CPVC
plastic, hot and cold rated
solvent-welded joints
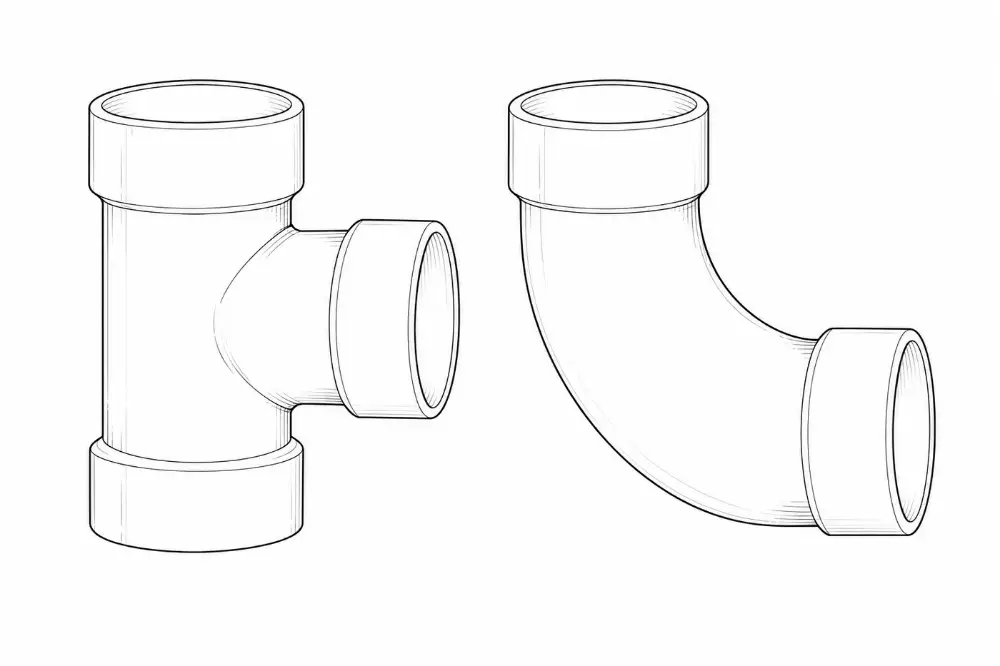
PVC / ABS drains
plastic , waste and vent
light and easy to work
KEEP IN MINDOlder homes have cast iron drains and galvanized supply; galvanized rusts from the inside.
Typical sizes in a house
Pipe
Size
Serves
Supply to a fixture
½″
sinks, toilet, shower
Supply trunk
¾″
the bath group
Sink drain + trap
1¼″
bathroom sink
Tub drain + trap
1½″
bathtub
Shower drain + trap
1½″ min (2″ typical)
shower
Toilet drain
3″
toilet
Important points
plan the layout before framing
quality pipe and fittings
good pressure, especially for showers
access to and tanks
test for leaks before closing walls
coordinate with electrical, and tile
Plumb it once. Plumb it right.
2.7
Drainage, floor slope and traps
Proper drainage keeps a bathroom dry, hygienic and long-lasting. The shower floor slopes to the drain, and every fixture has the right trap.
Water only goes where the slope sends it.
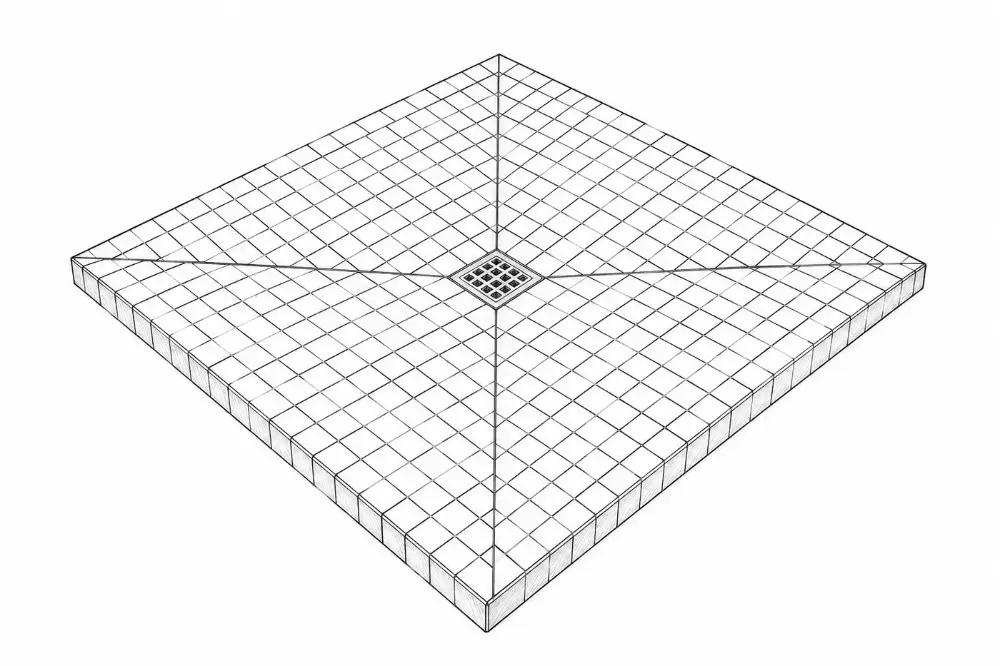
Shower floor slope
Decide before tile + floors
¼″ per foot minimum
½″ per foot maximum (code)
use smaller tiles on a center
Point drain
Decide before rough-in
the most common
works with small tiles
four-way
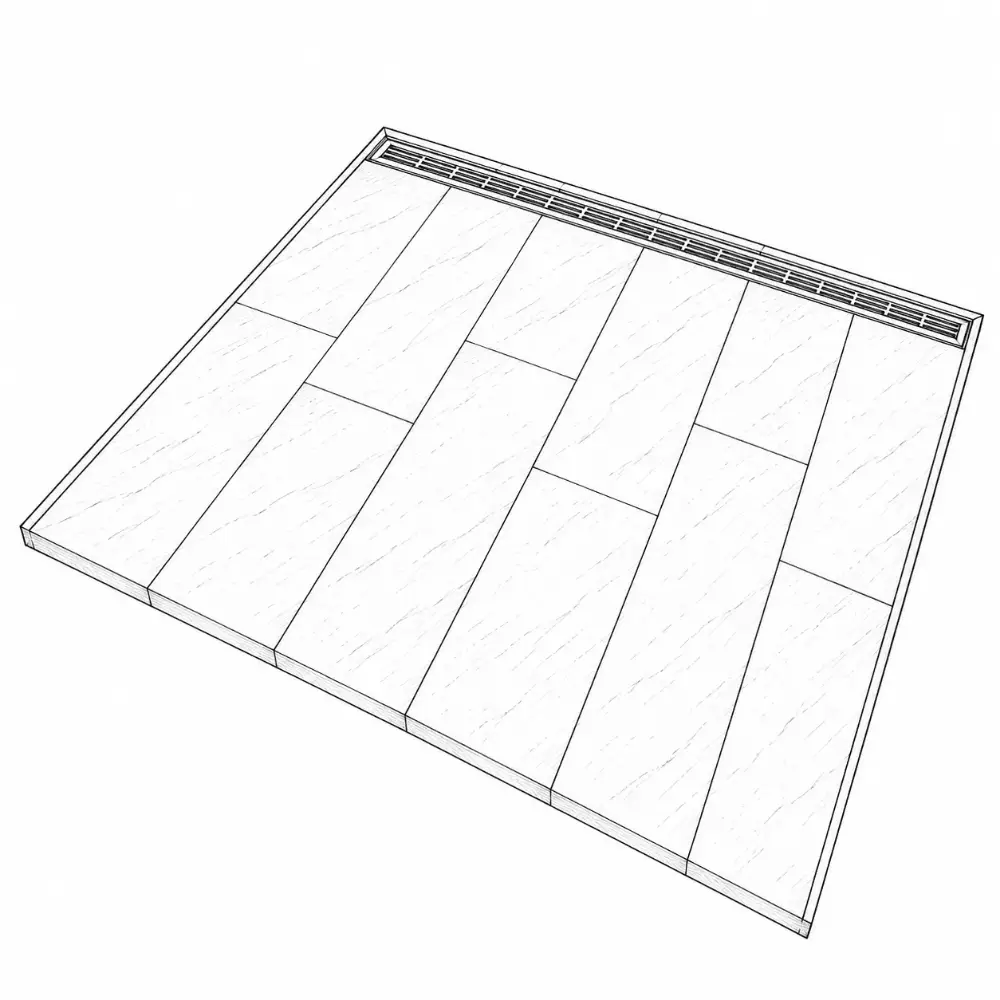
Linear drain
Decide before rough-in
one-way , so large tiles work
clean modern look
good for curbless showers
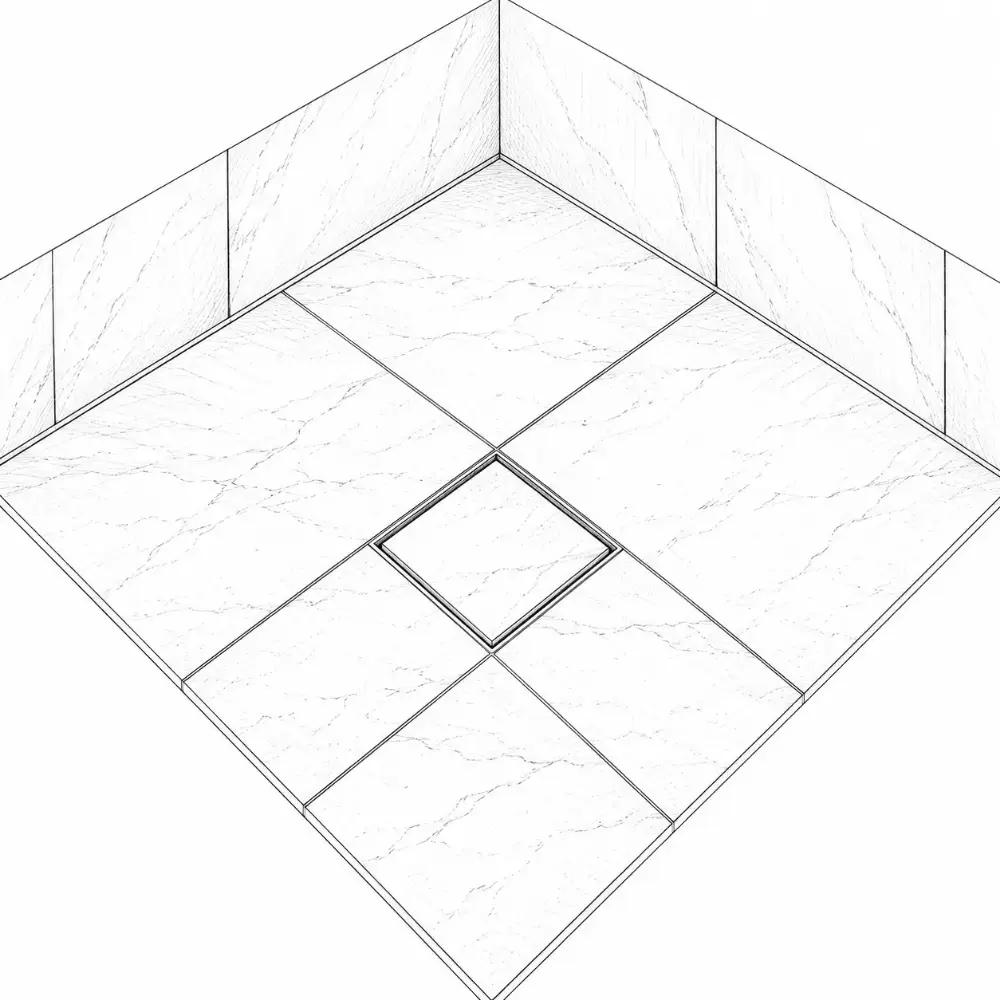
Tile-insert drain
blends into the floor
minimal look
KEEP IN MINDPrecise installation; hard to service.
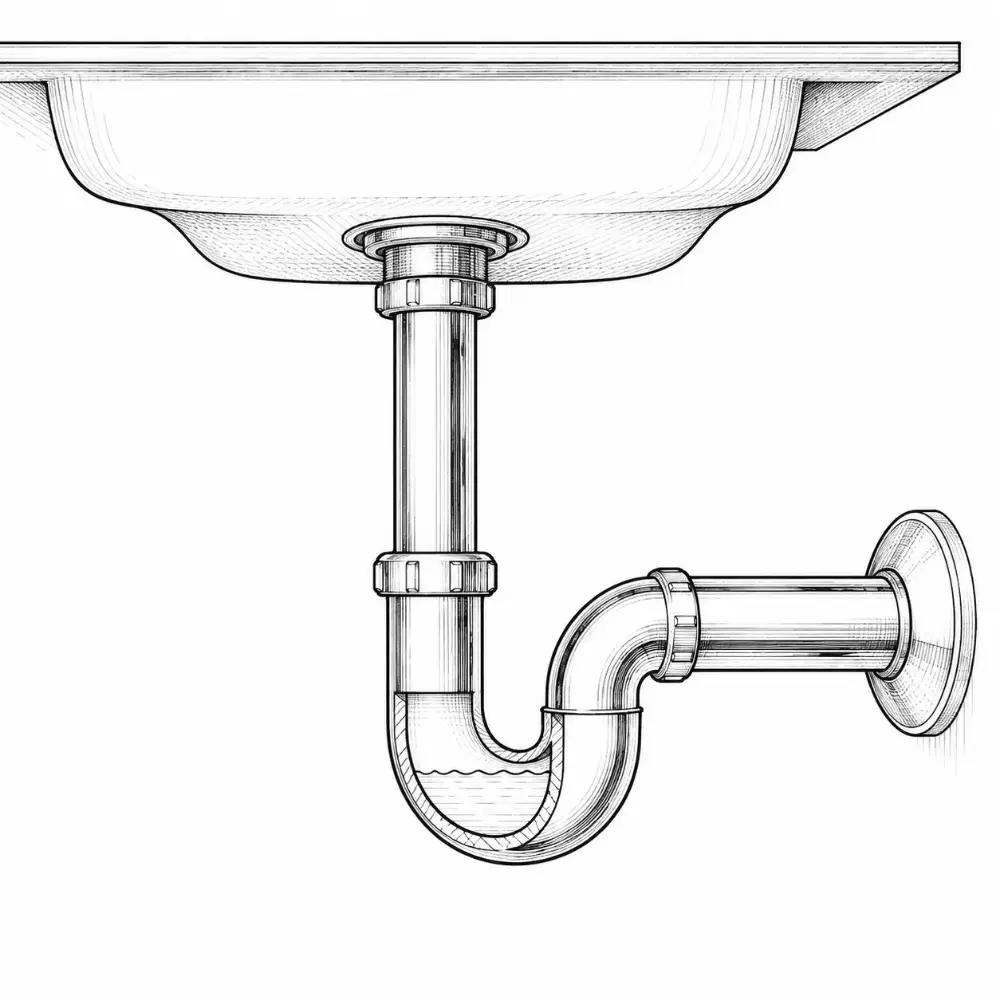
P-trap
holds a water seal against sewer gas
2″ minimum seal
on every , tub and shower
Curbless shower
Decide before framing
no step into the shower
floor recessed or built up
best for aging in place
KEEP IN MINDPlan at framing: the subfloor has to drop.
S-traps ≠ allowed
S-traps, drum traps and bell traps are prohibited in new US work. are the exception: their trap is built in.
No floor
Most US bathrooms have no floor drain outside the shower. A leak goes straight to the ceiling below.
Important notes
the shower floor to the drain
right trap size for each fixture
every trap vented
drain location set before tile layout
no flat spots or back slopes
access to clean the drain
Slope, trap, vent: in that order.
2.8
Tile and stone in a bathroom
Wet floors need grip, and showers need tile and stone that handle water. Tile types, stone and setting have their own chapter.
Wet floors need grip.
Where to use which
shower walls: porcelain, glazed ceramic or sealed stone
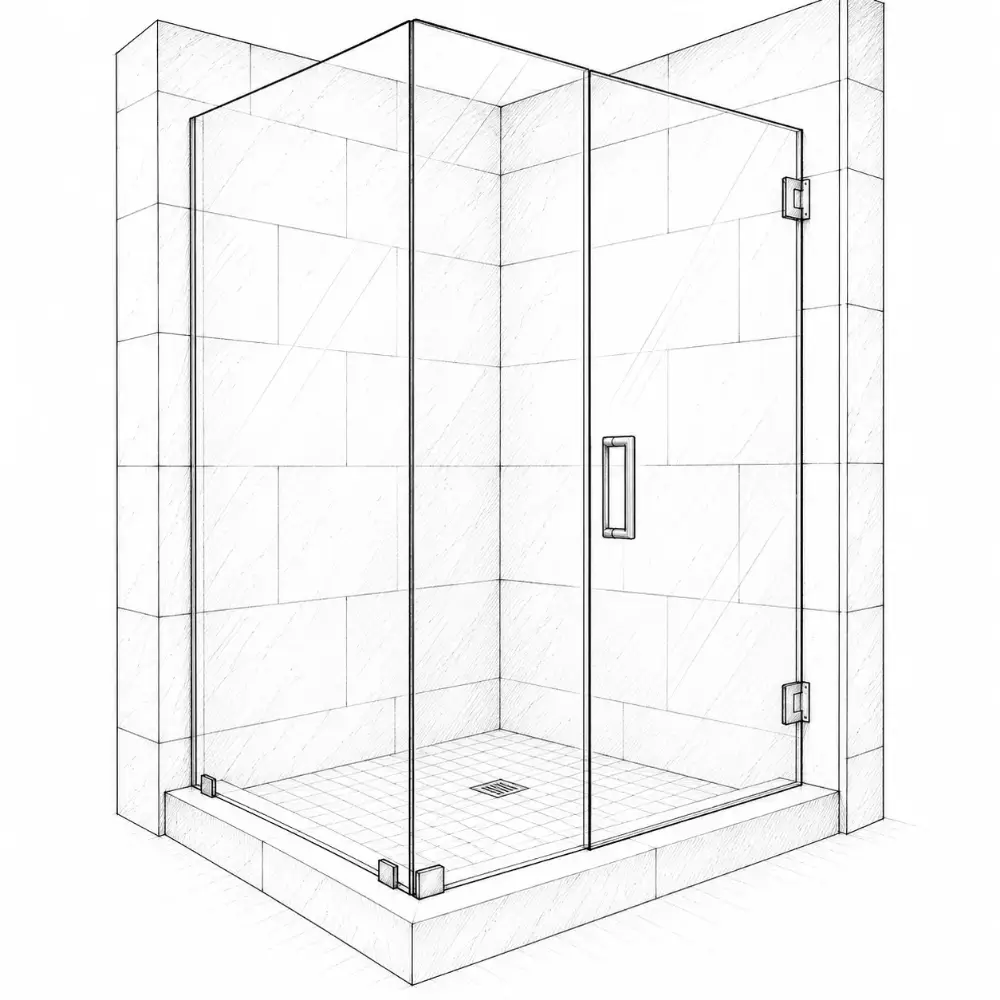
The shower needs the right slope, waterproofing, drain and fittings to work well. The head, valve, enclosure and accessories decide comfort and upkeep.
Put the controls where you can reach them dry.
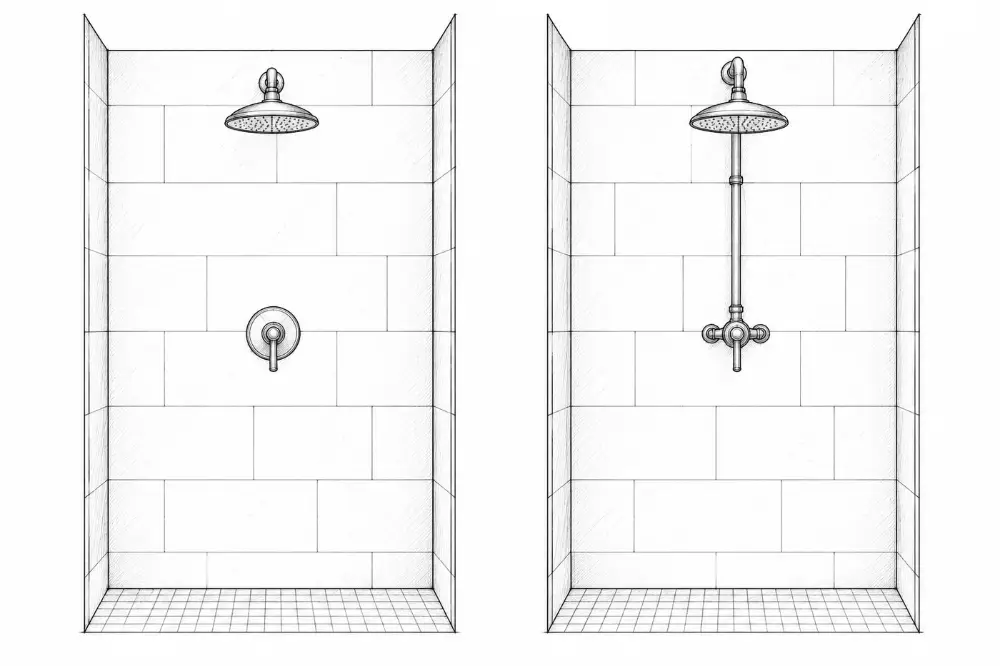
Wall-mounted head
the most common
easy to install
many styles
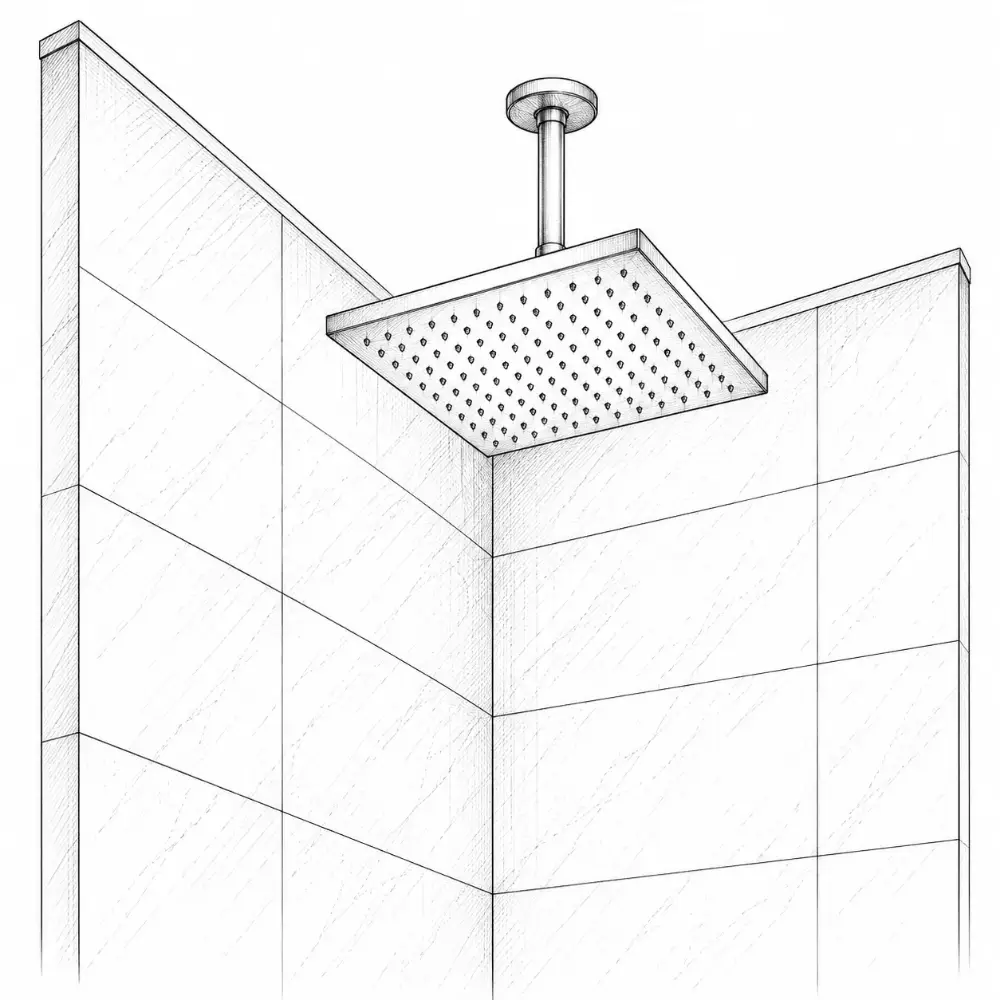
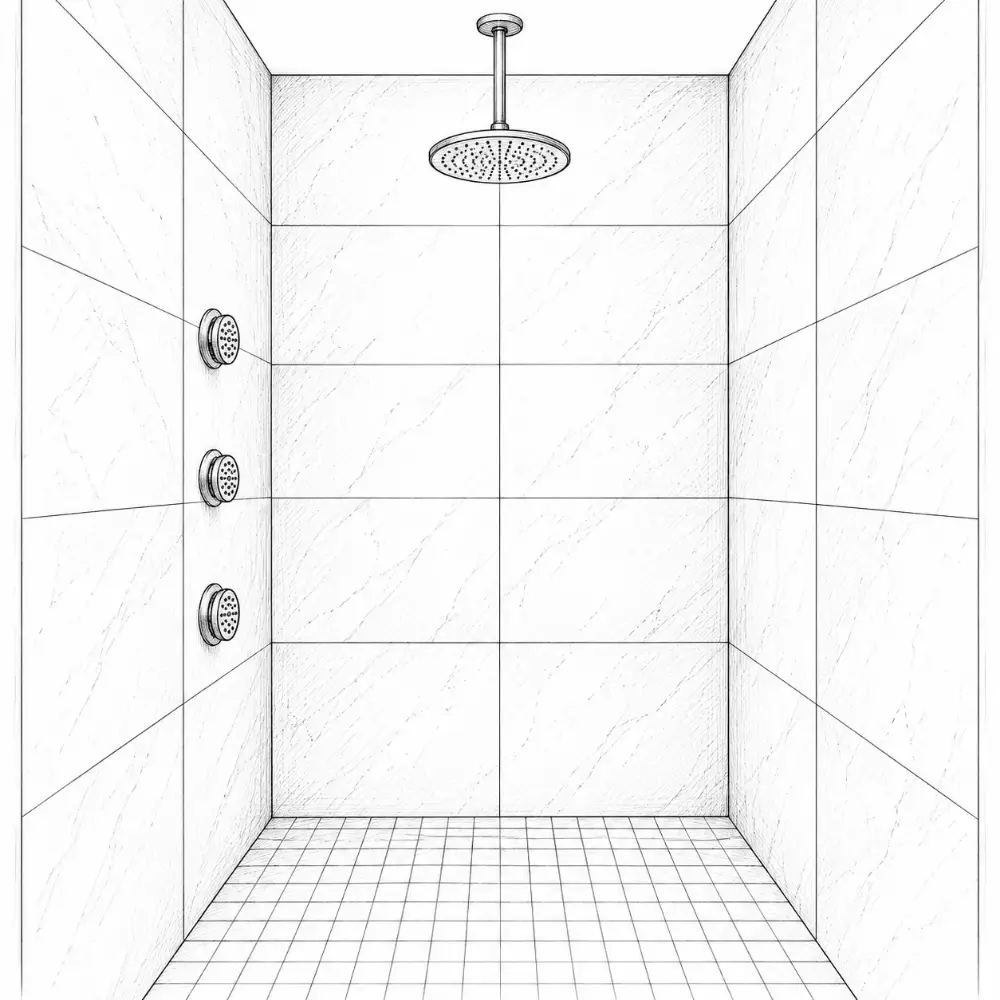
Rain head
Decide before rough-in
a soft, overhead flow
needs a ceiling or long arm
best in larger showers
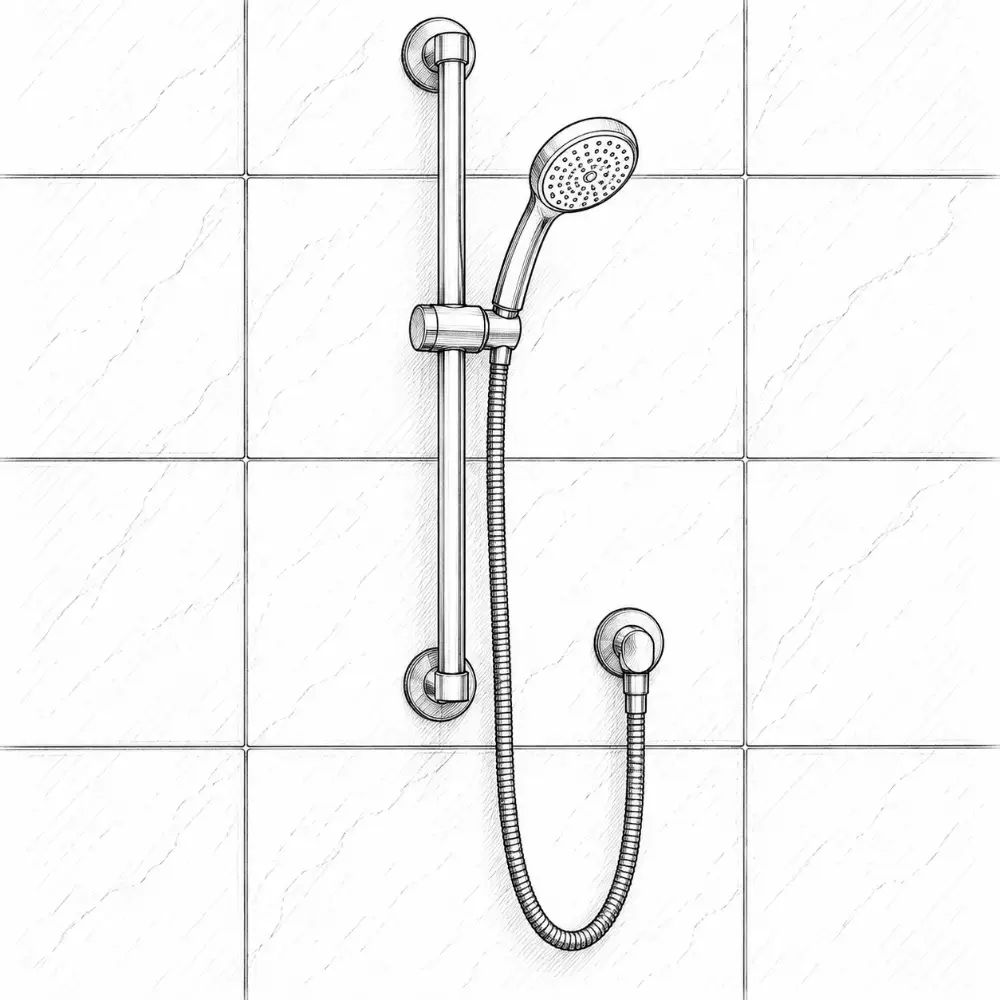
Hand shower
flexible, great for cleaning
helps kids and older users
on a slide bar or holder
Body sprays
Decide before rough-in
spa feel
needs volume and pressure
larger showers
Shower valves
Decide before rough-in
code requires an anti-scald : pressure-balance, thermostatic or a combination