Home Fieldbook Get the fieldbook
Projects / 54 cards

Finish a basement

Turning a basement into living space: keep the water out, make the air safe, get the ceiling height and the escape window right, then finish with materials that tolerate a below-grade room.

01

Before the foundation

Footings, slab and everything under it: drains, pipes, radon and sump. Once the concrete is poured, these are the hardest to change.
5 cards

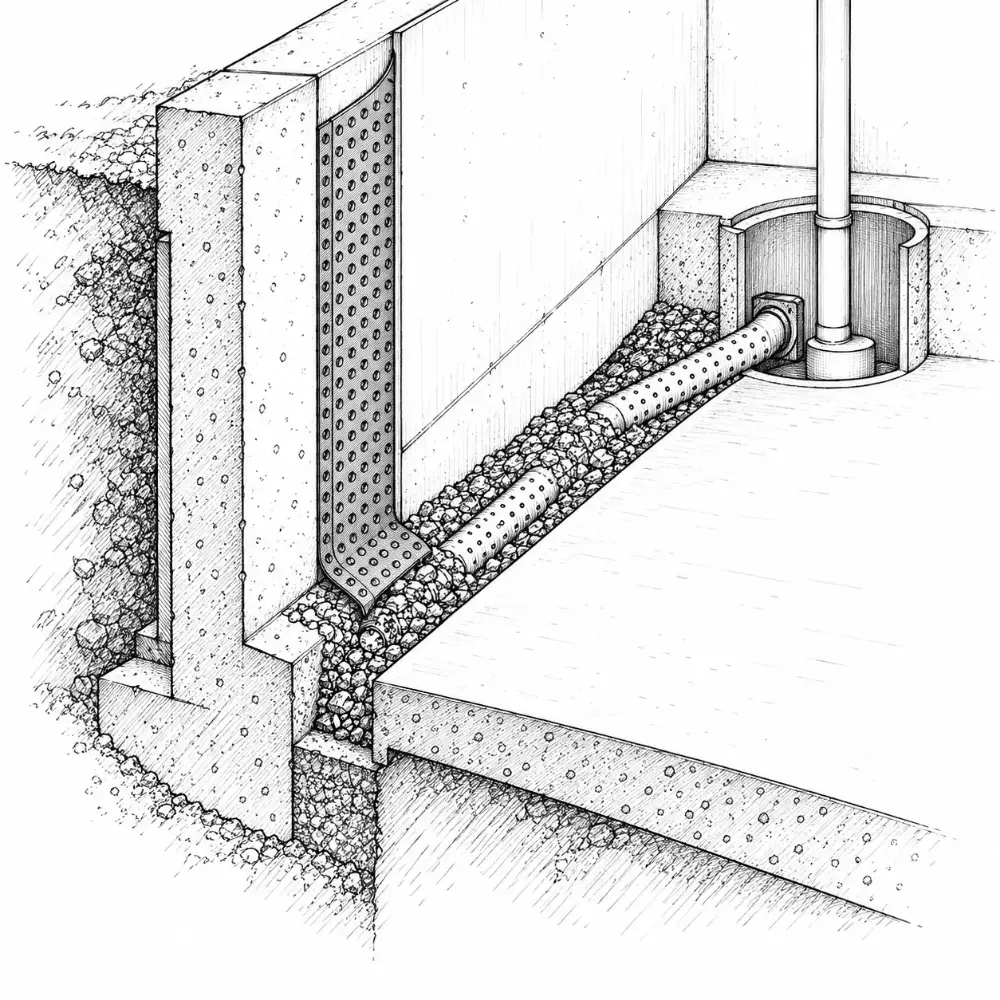
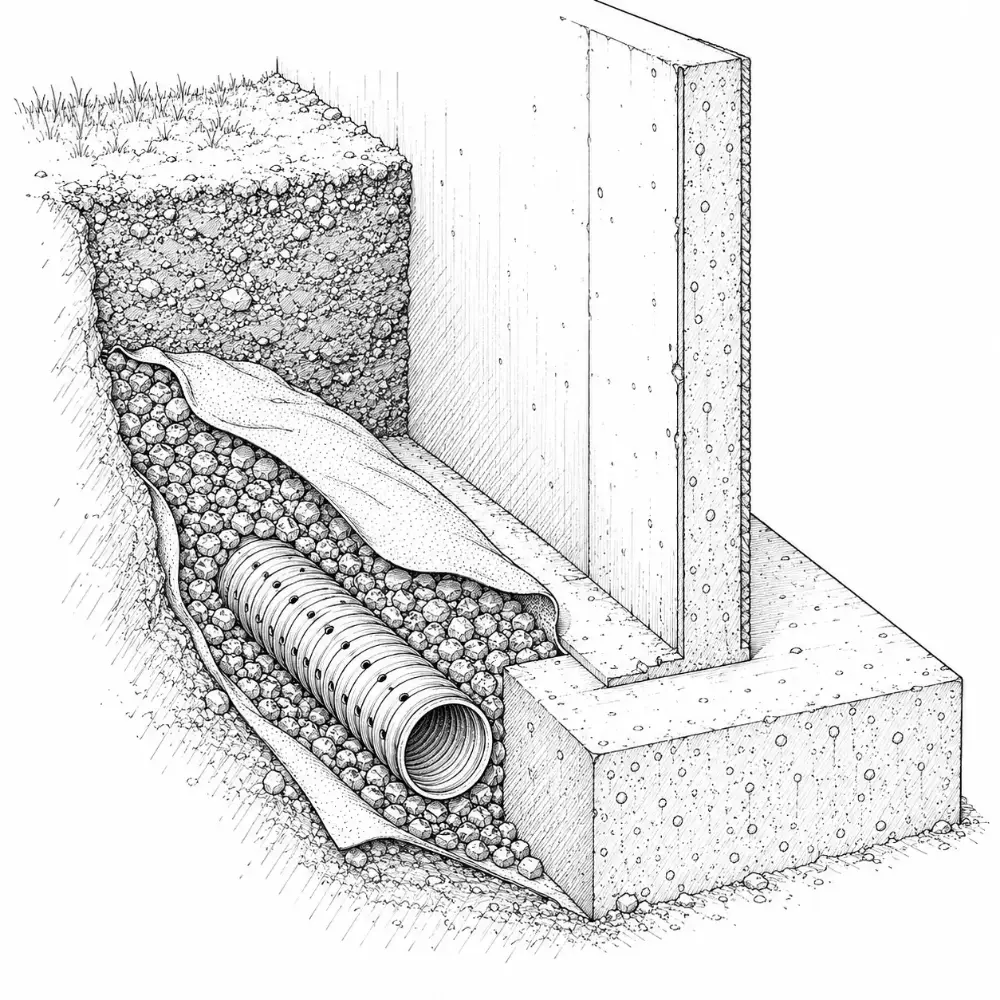
Foundation drain

Keep the water out

In the full fieldbook

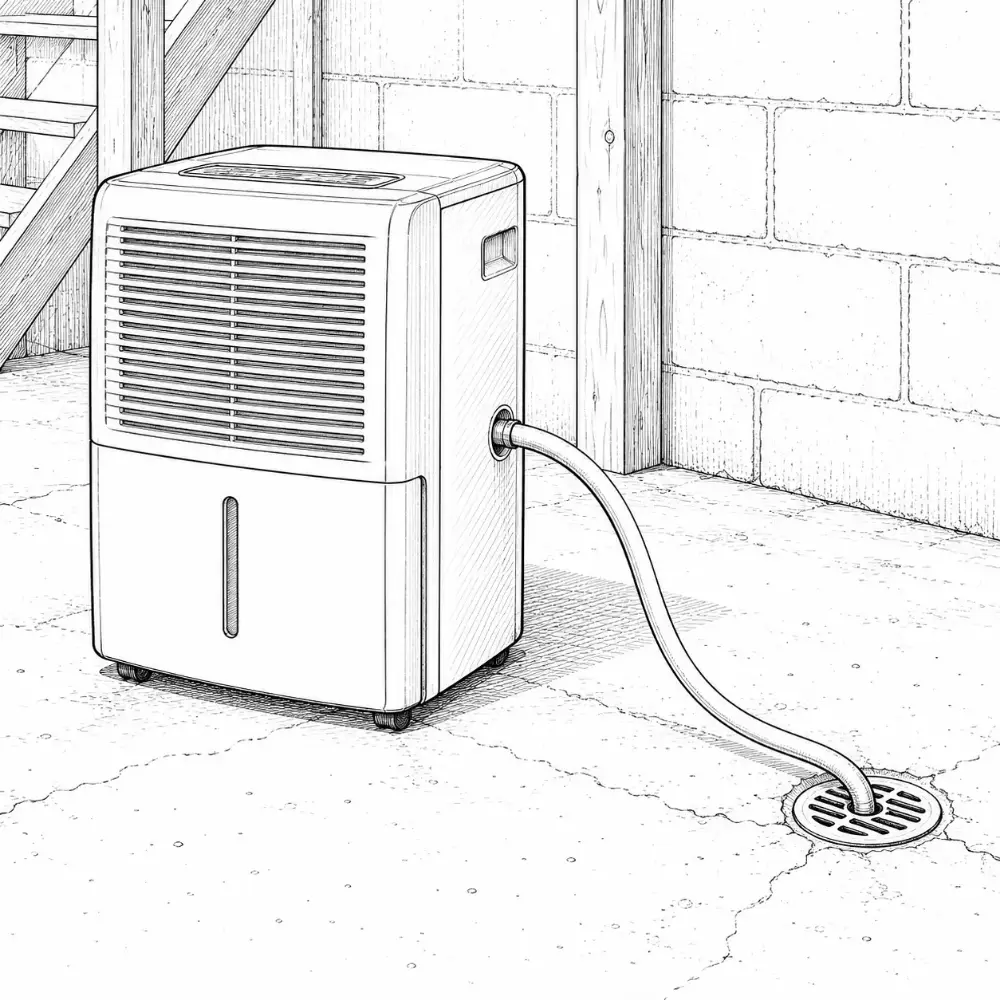
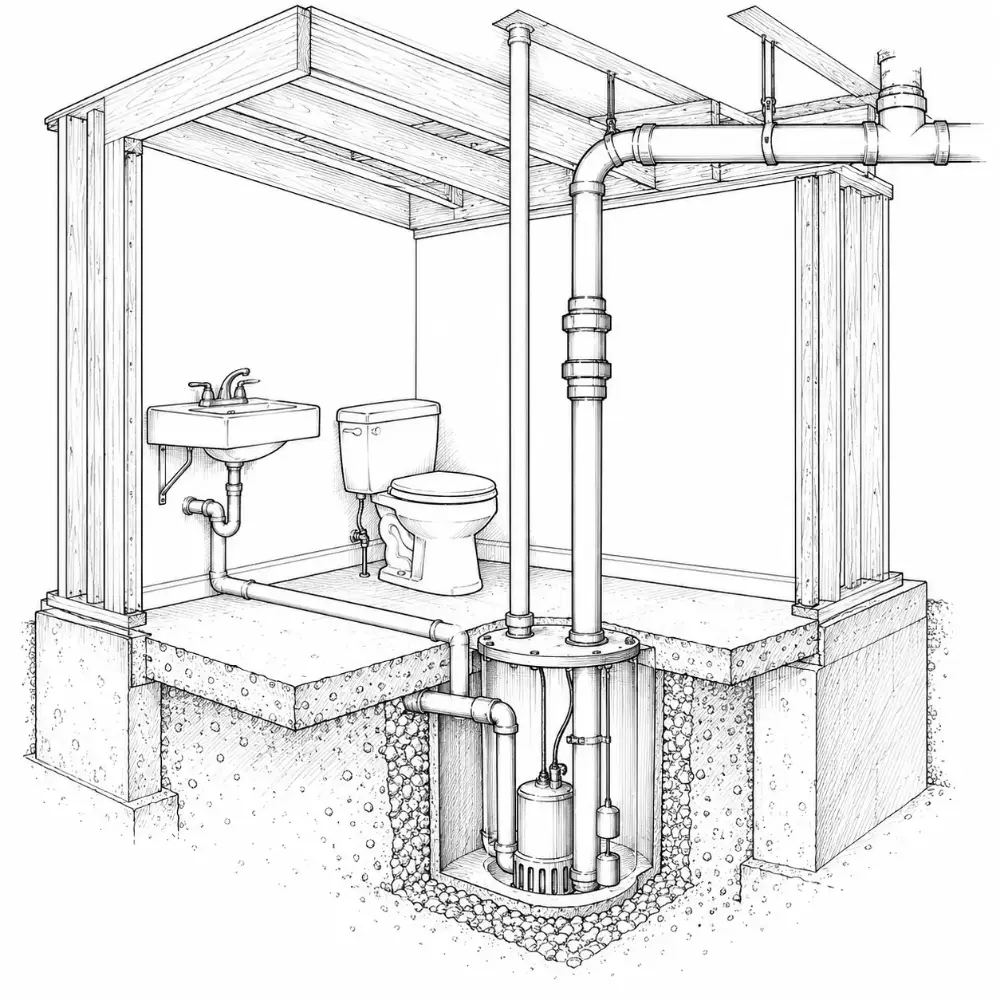
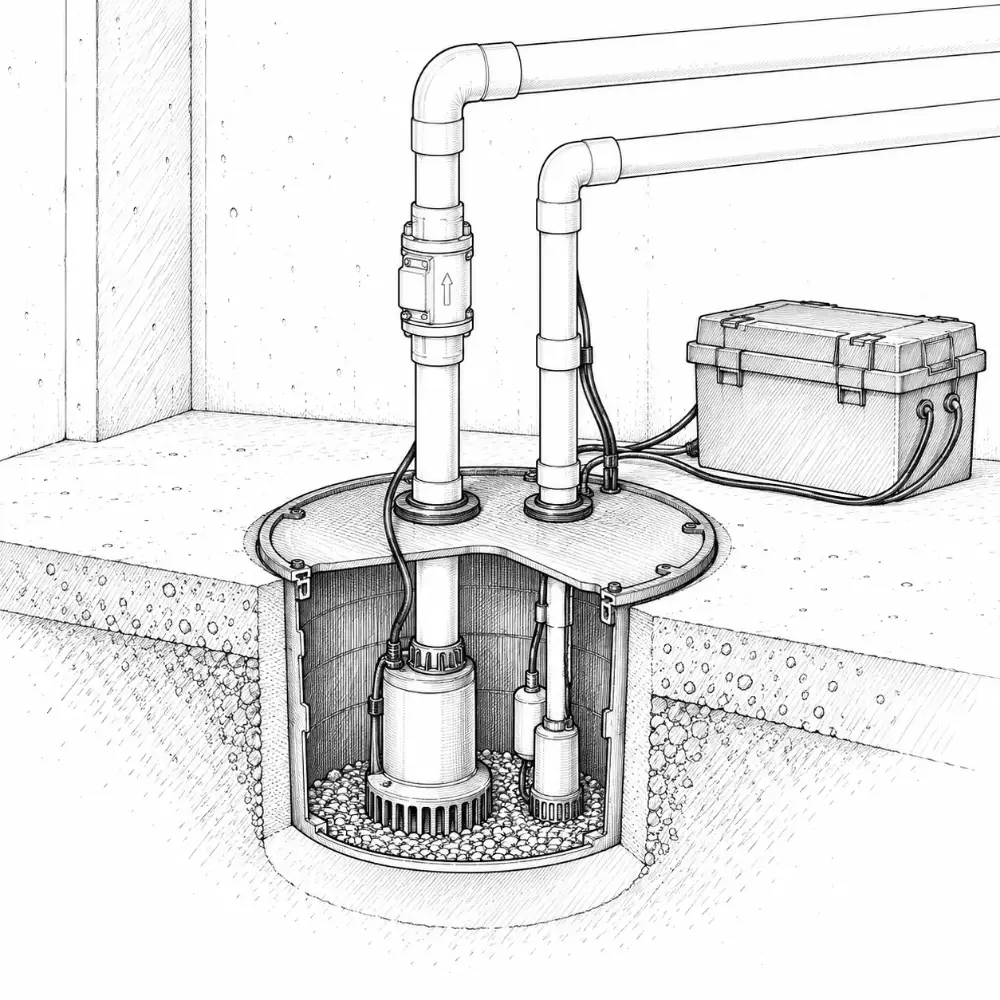
Sump pump

Keep the water out

In the full fieldbook

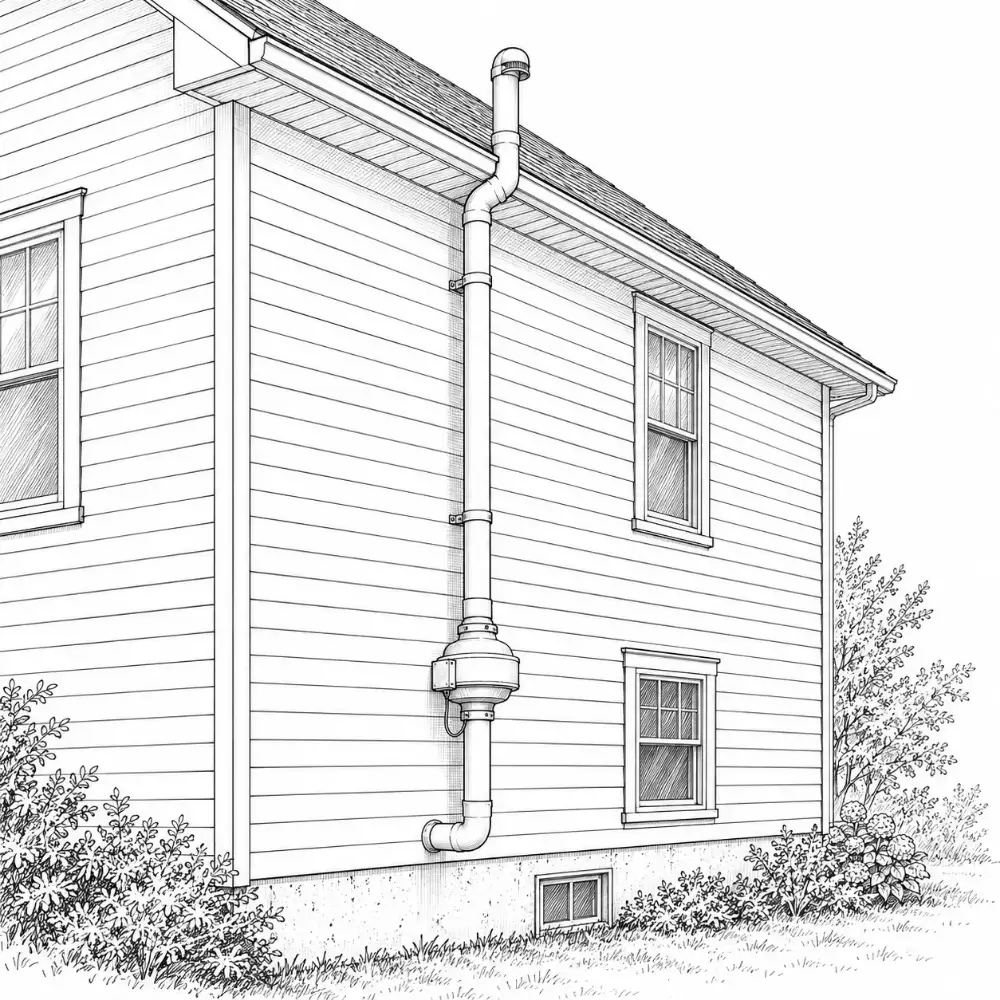
Mitigation

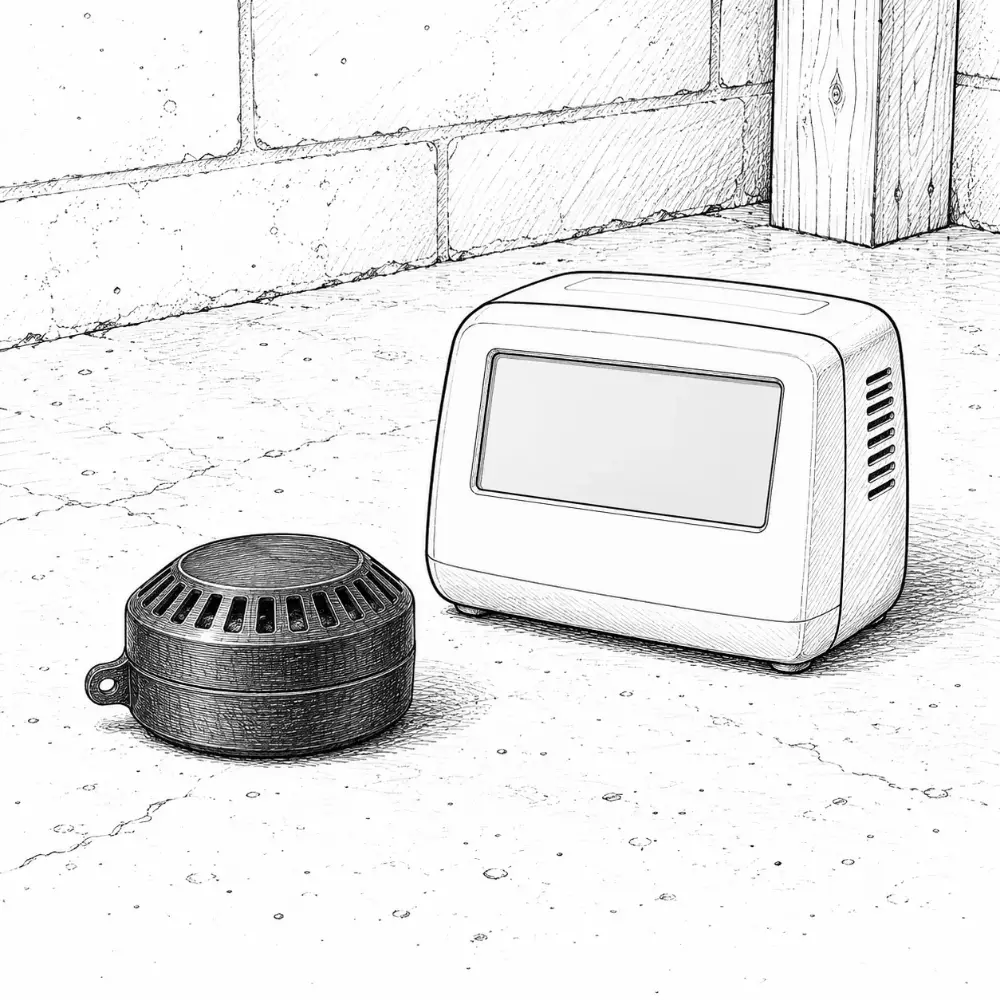
Air, humidity and radon

In the full fieldbook

Habitable rooms

Ceiling height and escape

In the full fieldbook

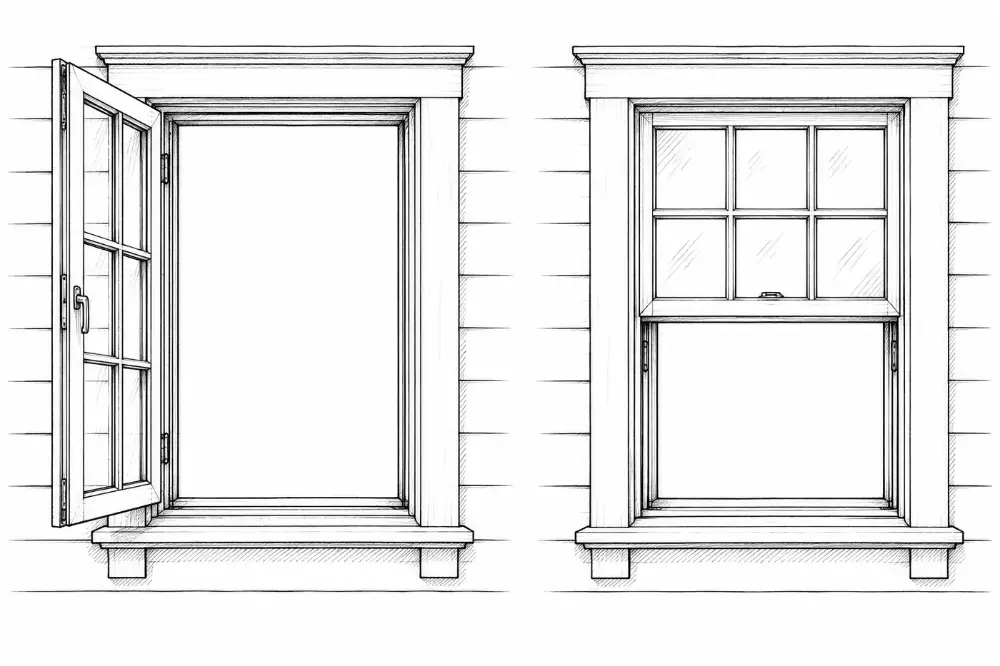
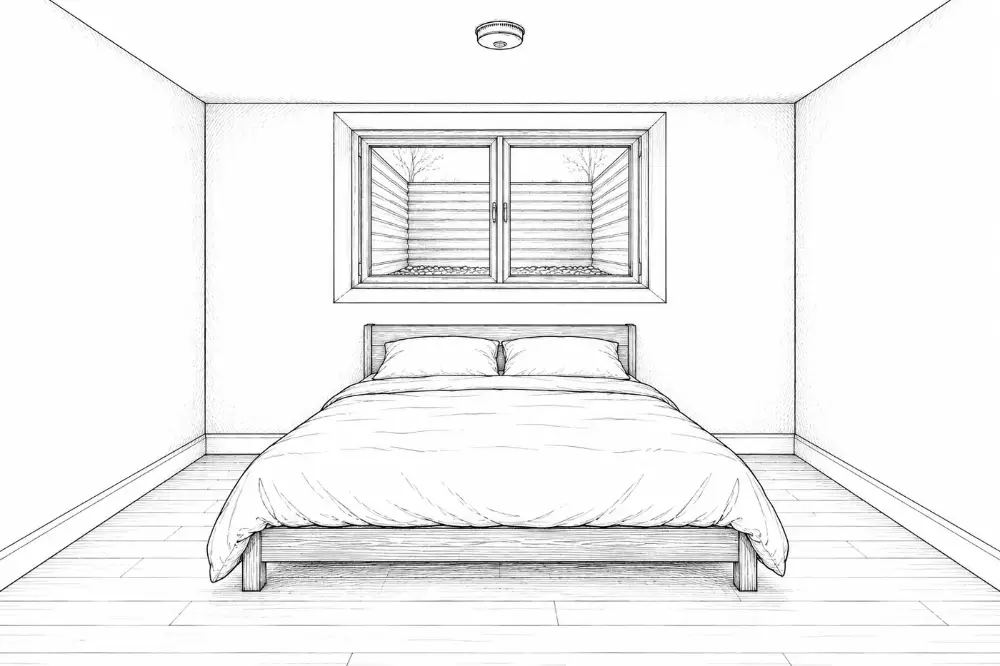
Escape opening

Ceiling height and escape

In the full fieldbook

02

Before framing

Room sizes, openings, stairs, ceiling heights and anything structural. Cheap on paper, expensive once the walls are up.

4 cards

Clear opening

The emergency escape opening

In the full fieldbook

Minimum size

The emergency escape opening

In the full fieldbook

Sill height

The emergency escape opening

In the full fieldbook

Headroom

Stair dimensions
  • 6′8″ from the nosing line
  • measured along the full flight
04

Before drywall

Blocking, insulation, fire blocking and anything else that lives inside the walls.
6 cards

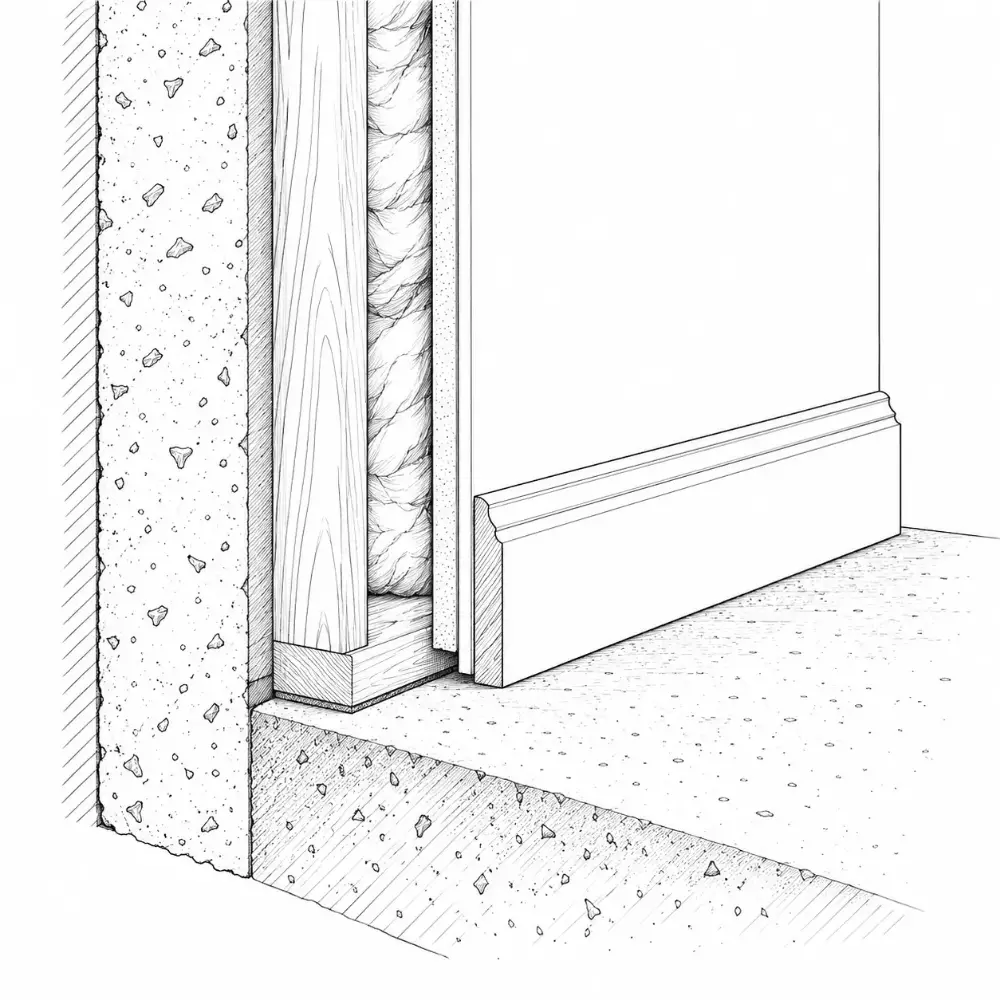
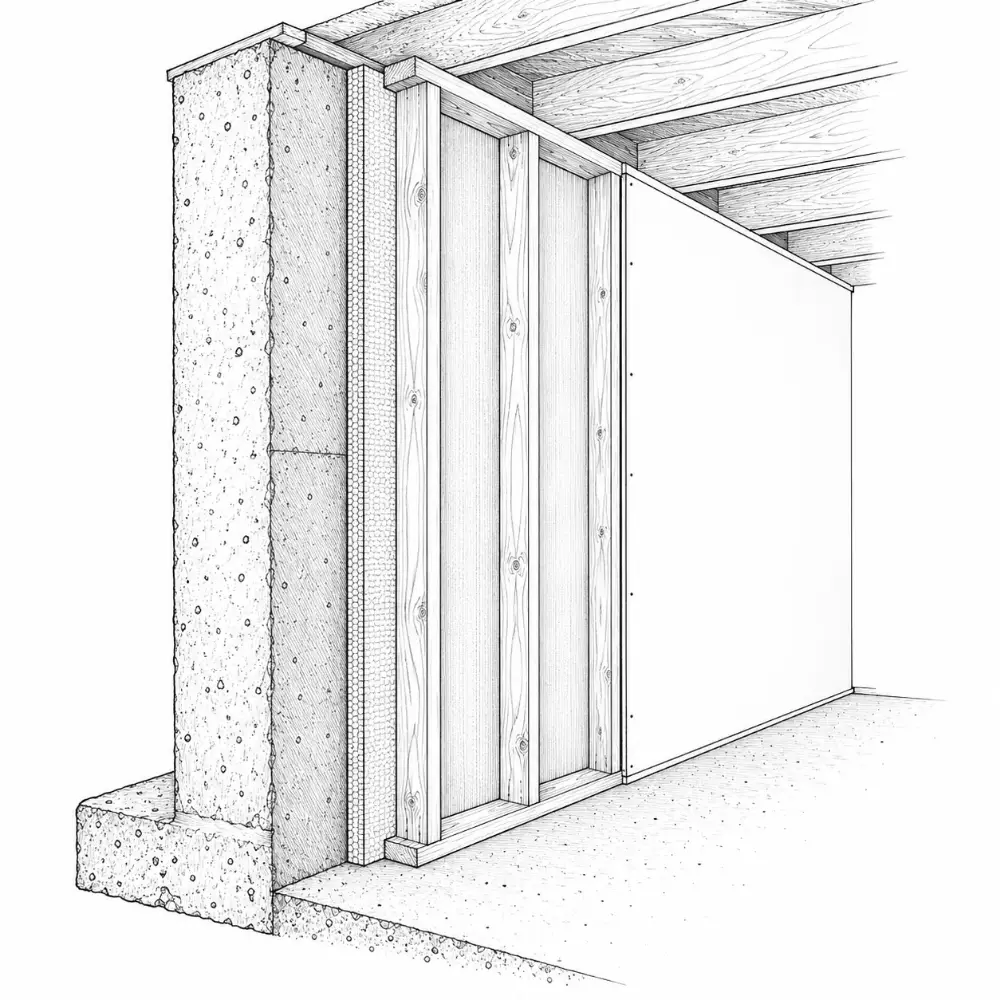
Wall insulation

Insulation and finishes

In the full fieldbook

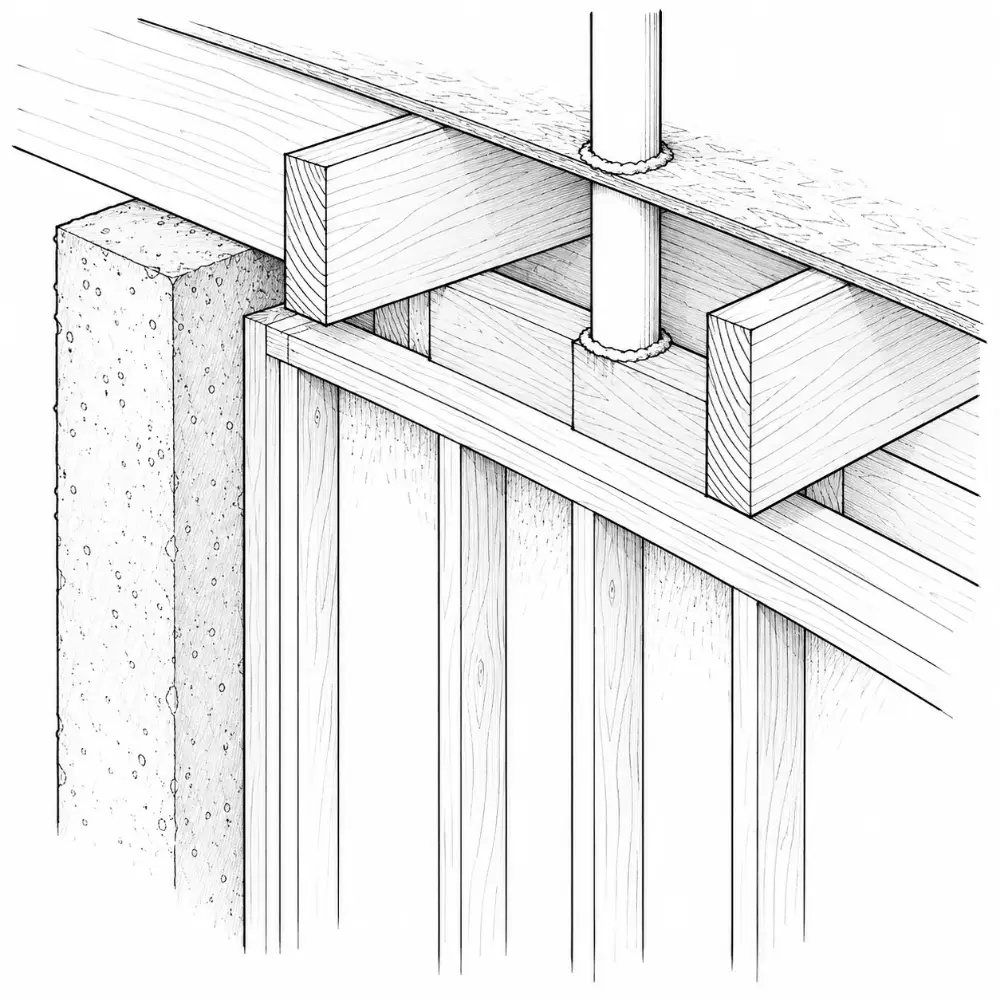
Fire blocking

Insulation and finishes

In the full fieldbook

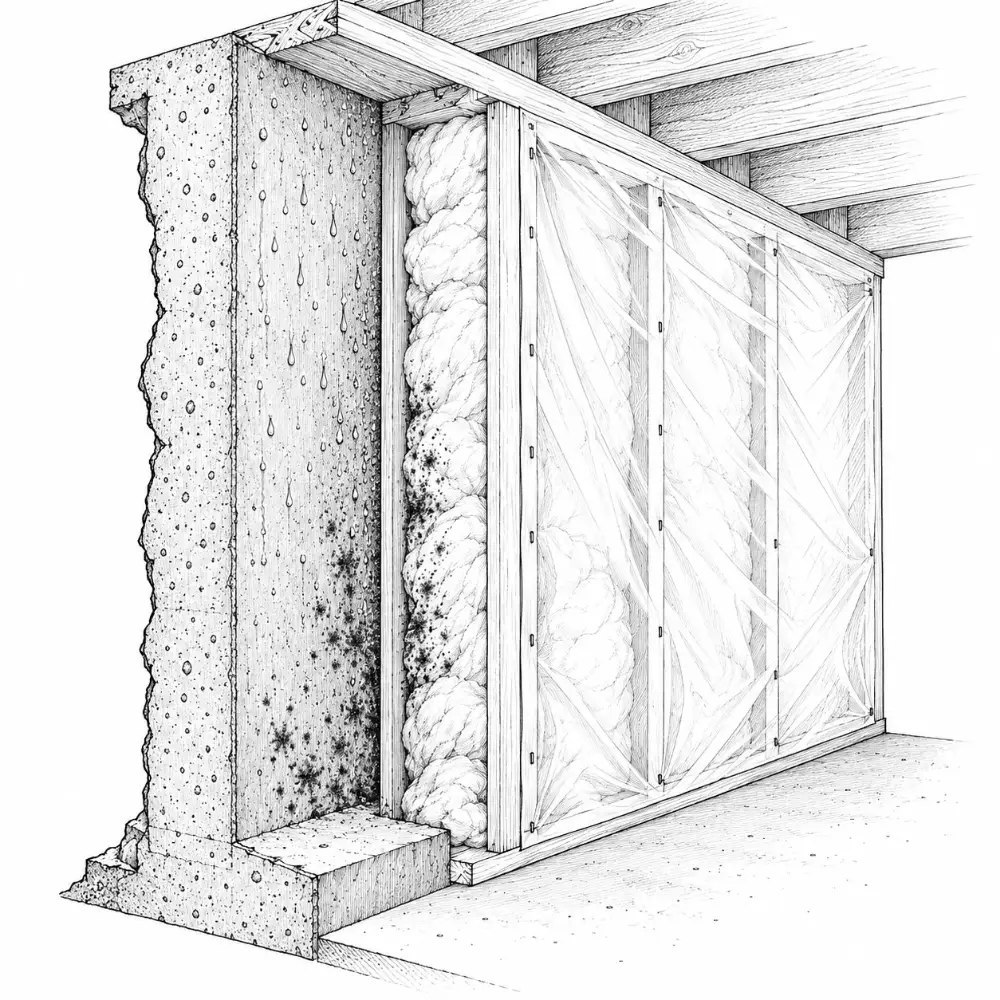
Poly + fiberglass

Common mistakes

In the full fieldbook

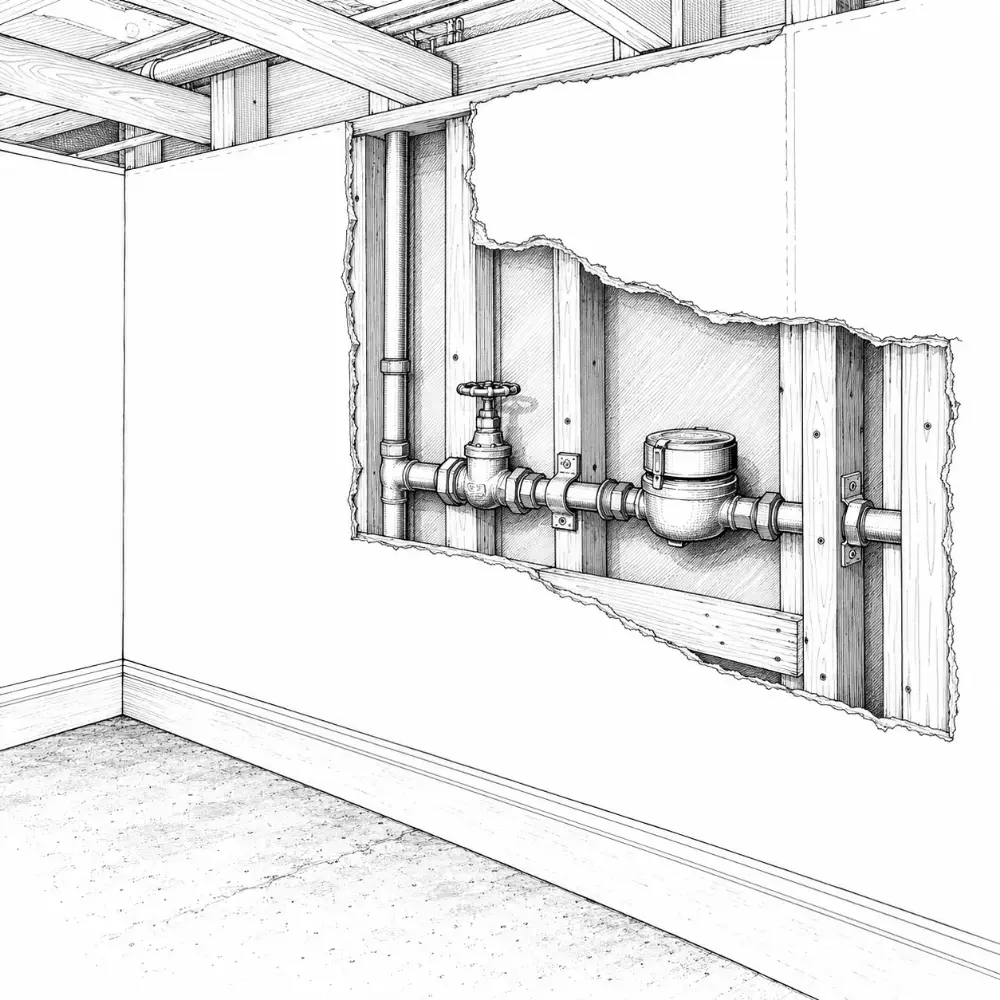
Boxed-in valves

Common mistakes

In the full fieldbook

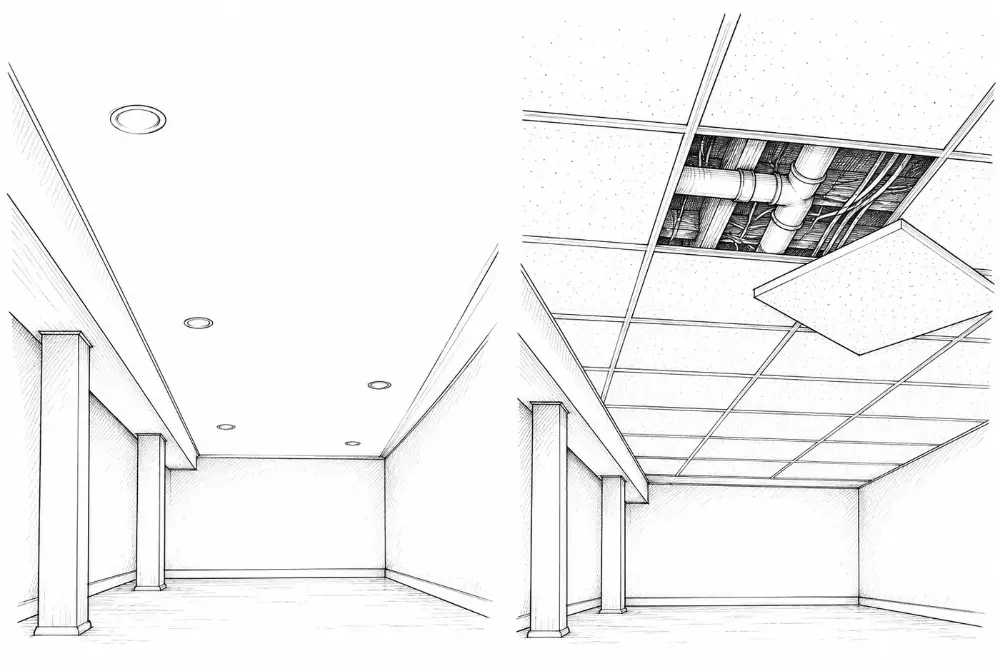
Access panels

Drywall: thickness, finish and texture

In the full fieldbook

Spray foam

Insulation types

In the full fieldbook

05

Before tile + floors

Waterproofing, backer board and floor prep that go under the finish you see.
1 card

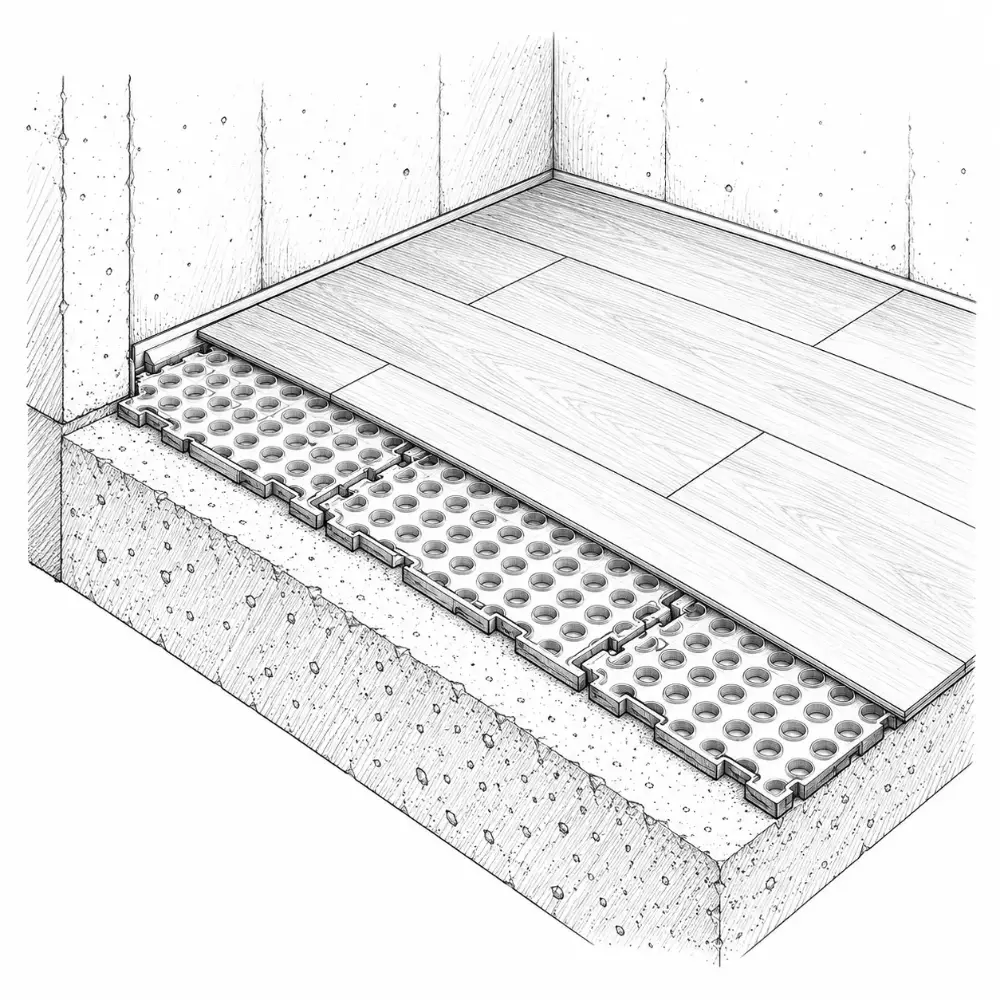
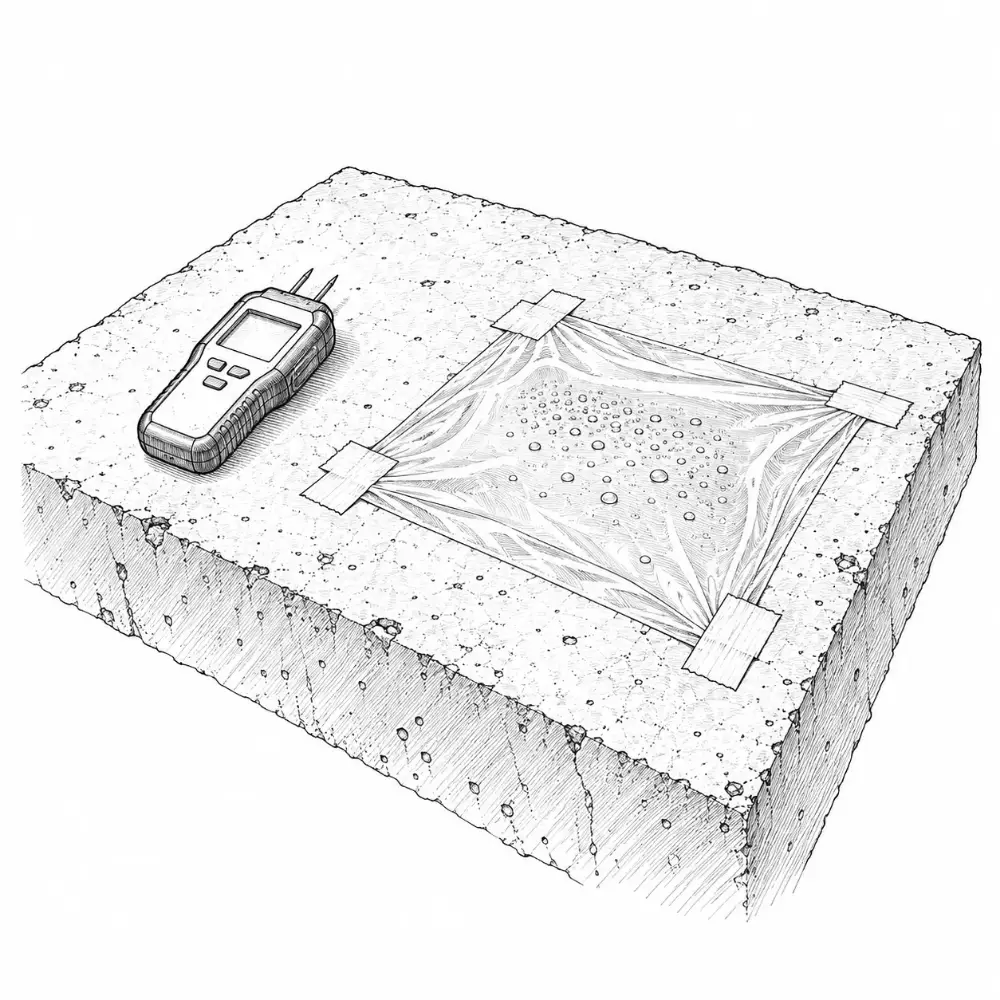
Moisture test

What goes under the floor

In the full fieldbook

06

Throughout the job

Choices and checks that aren’t tied to one stage. Settle them early, or check them as the work goes.
38 cards

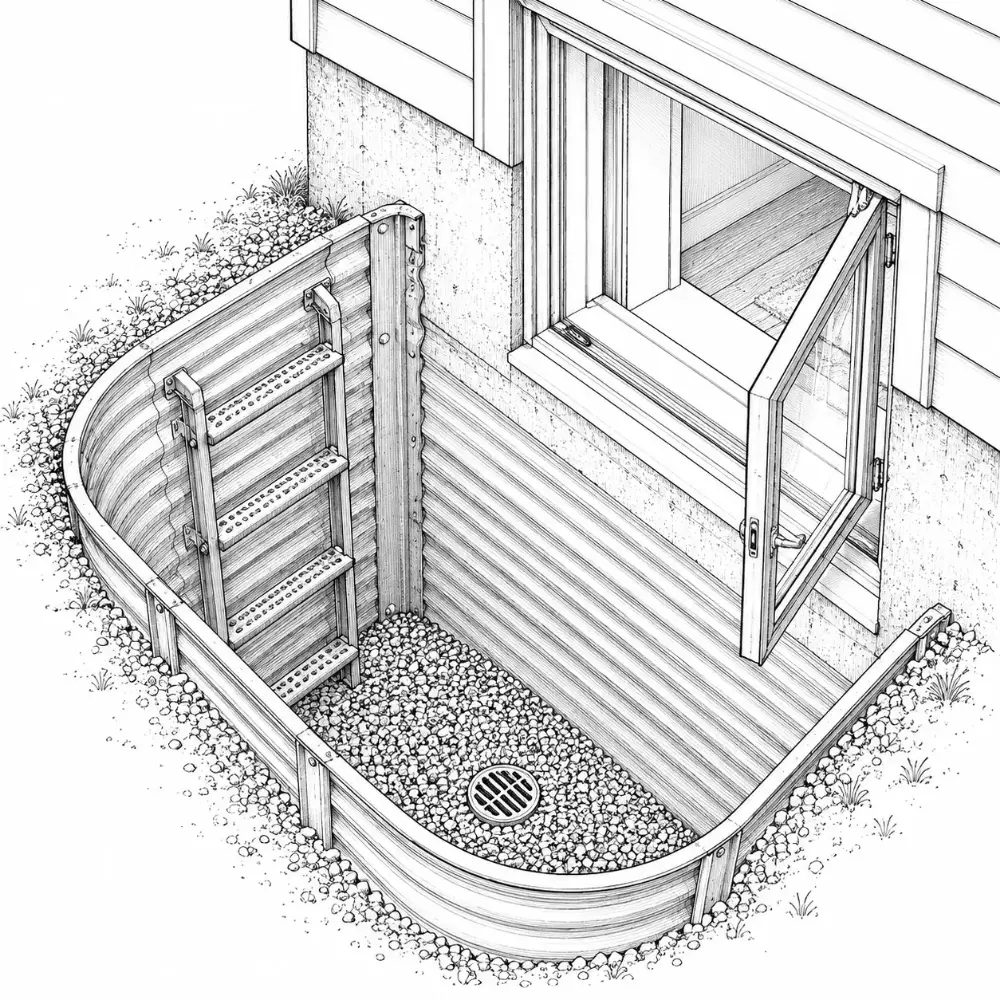
Window wells

The emergency escape opening

In the full fieldbook

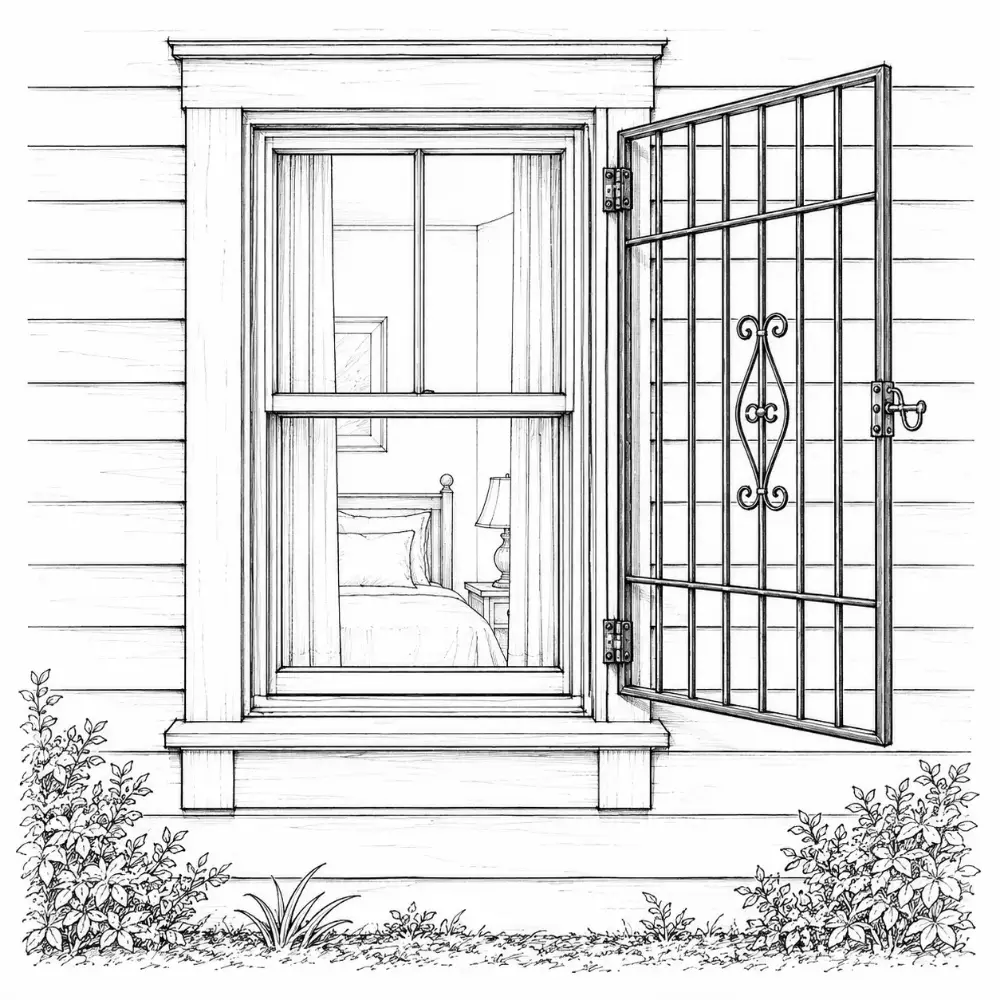
Bars + covers

The emergency escape opening

In the full fieldbook

Best window types

The emergency escape opening

In the full fieldbook

Handrail height

Handrails and guards
  • 34–38″ above the nosing line
  • on at least one side with 4+ risers

Guard height

Handrails and guards
  • 36″ at landings and floors
  • 34″ along the stair
  • where the drop is over 30″
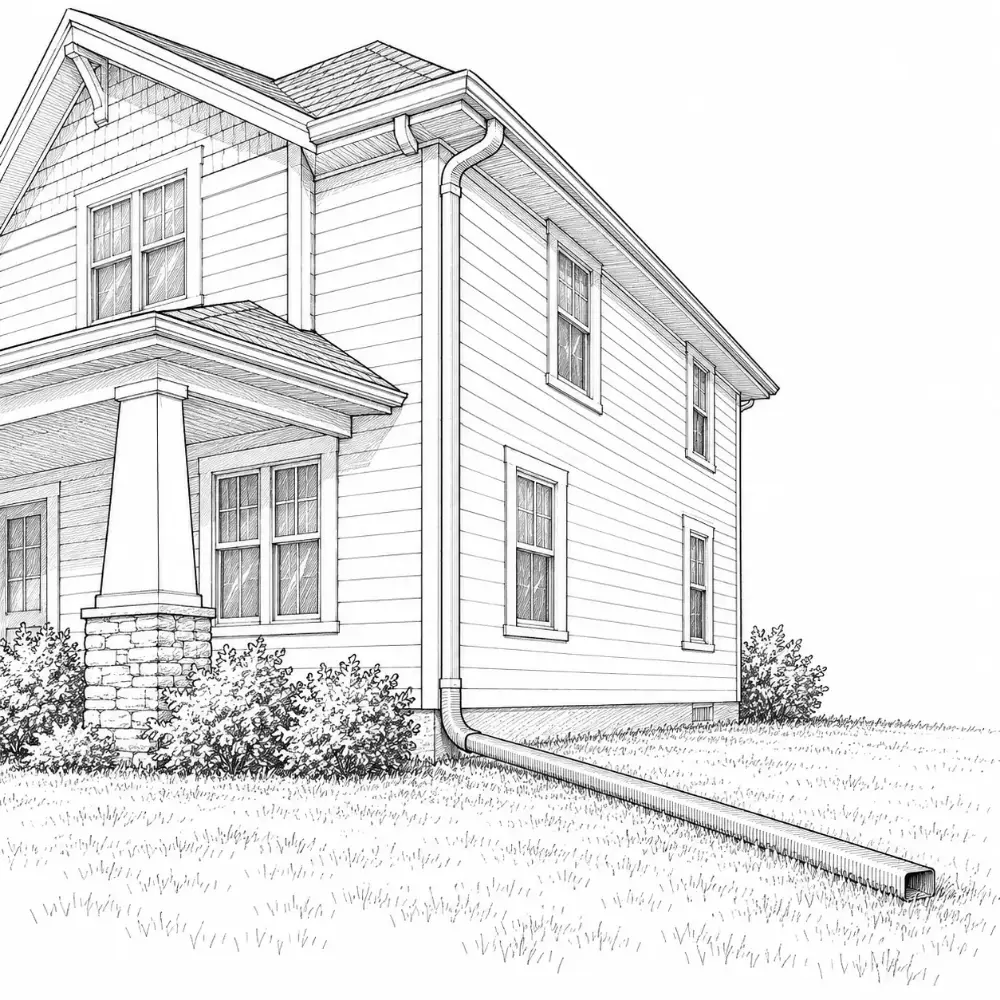
Grading

Keep the water out

In the full fieldbook

Gutters + downspouts

Keep the water out

In the full fieldbook

Interior drain

Keep the water out

In the full fieldbook

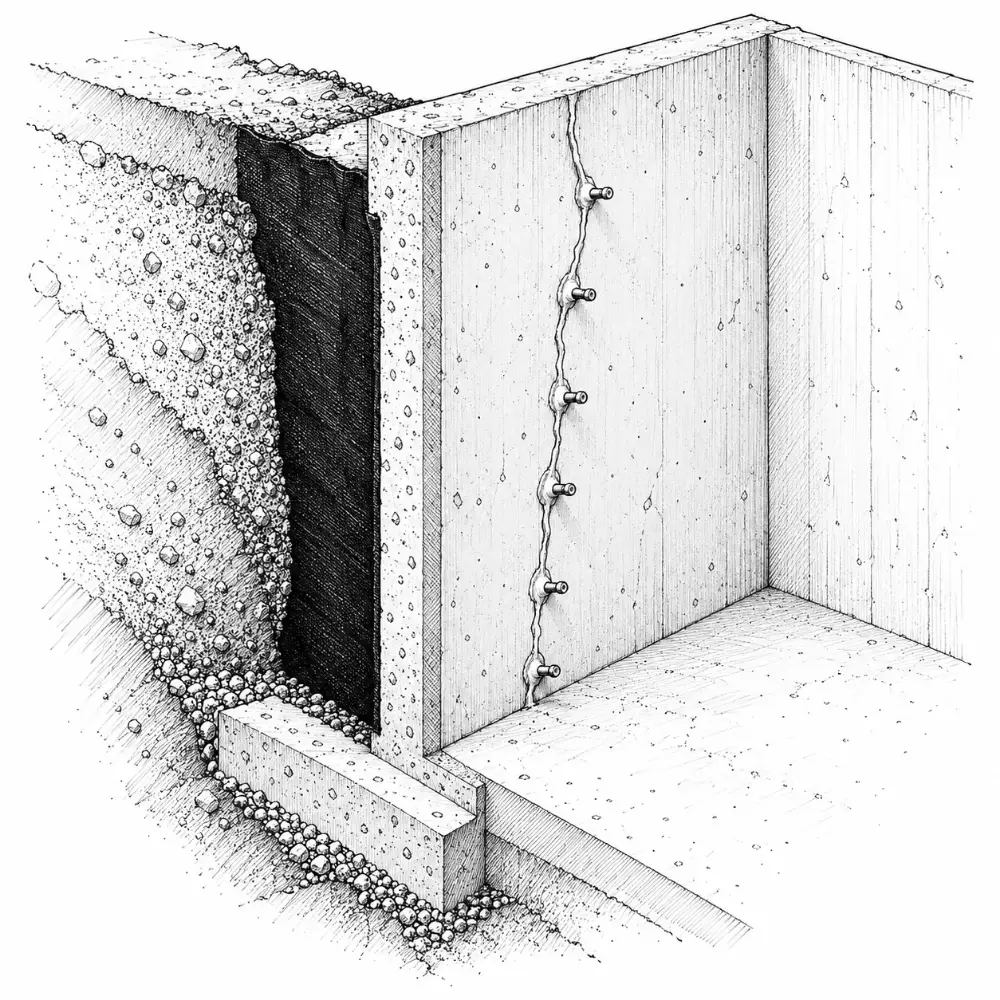
Walls

Keep the water out

In the full fieldbook

Radon

Air, humidity and radon

In the full fieldbook

Humidity

Air, humidity and radon

In the full fieldbook

Ventilation

Air, humidity and radon

In the full fieldbook

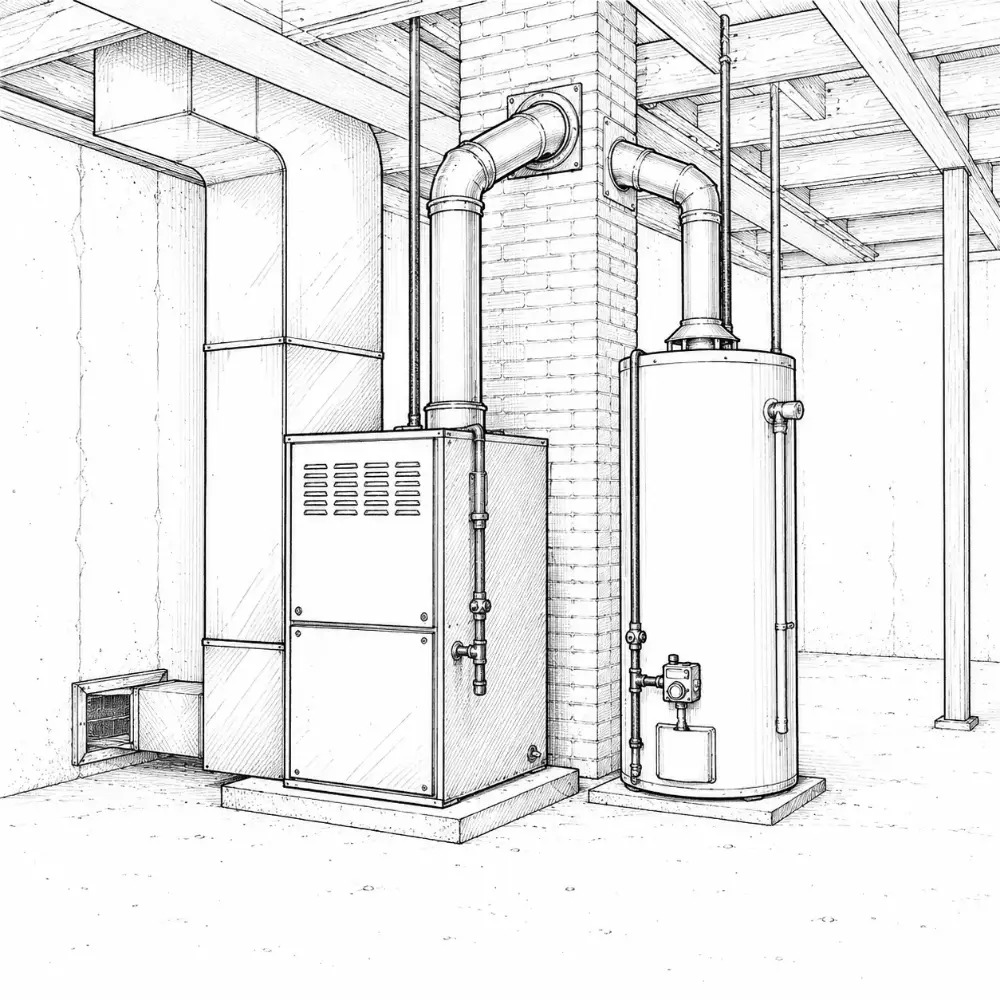
Combustion air

Air, humidity and radon

In the full fieldbook

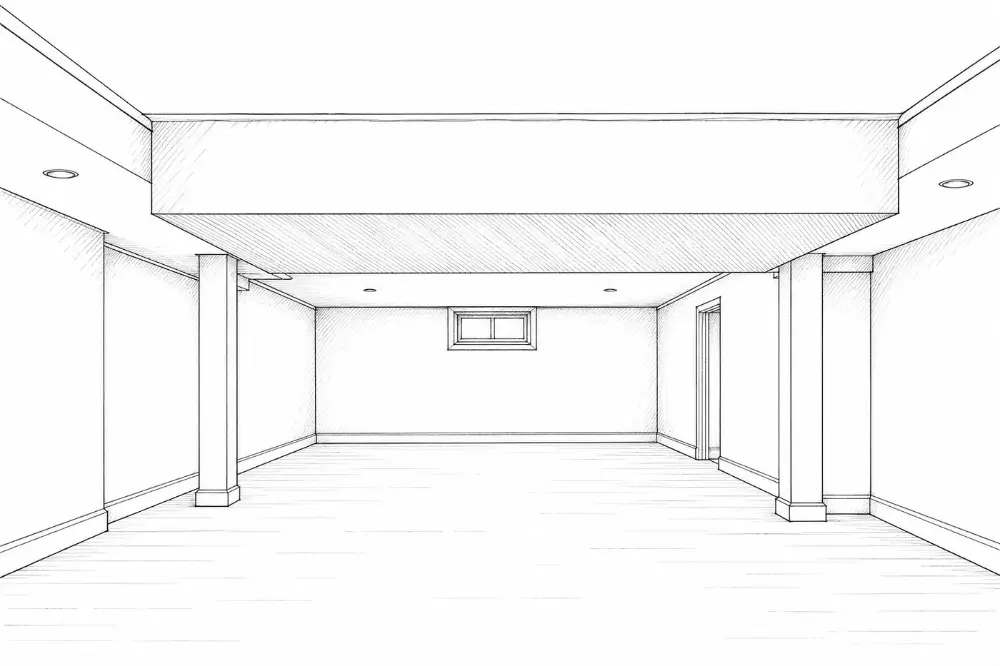
Beams + ducts

Ceiling height and escape

In the full fieldbook

Storage + mechanical

Ceiling height and escape

In the full fieldbook

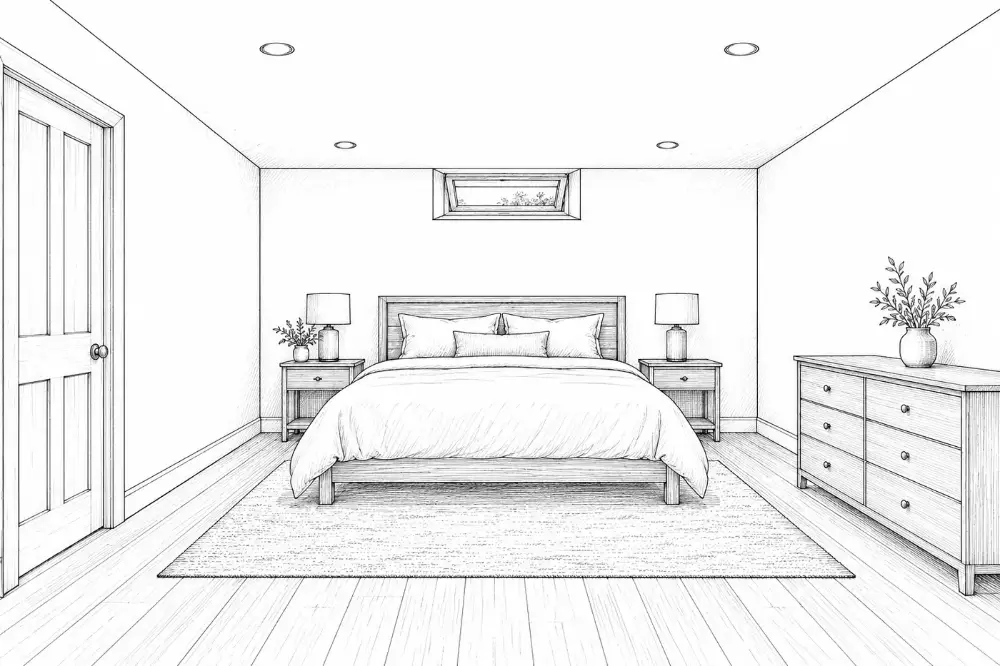
Bedrooms

Ceiling height and escape

In the full fieldbook

Stairs

Ceiling height and escape

In the full fieldbook

Floors

Insulation and finishes

In the full fieldbook

Walls

Insulation and finishes

In the full fieldbook

Ceiling

Insulation and finishes

In the full fieldbook

Bathrooms

Insulation and finishes

In the full fieldbook

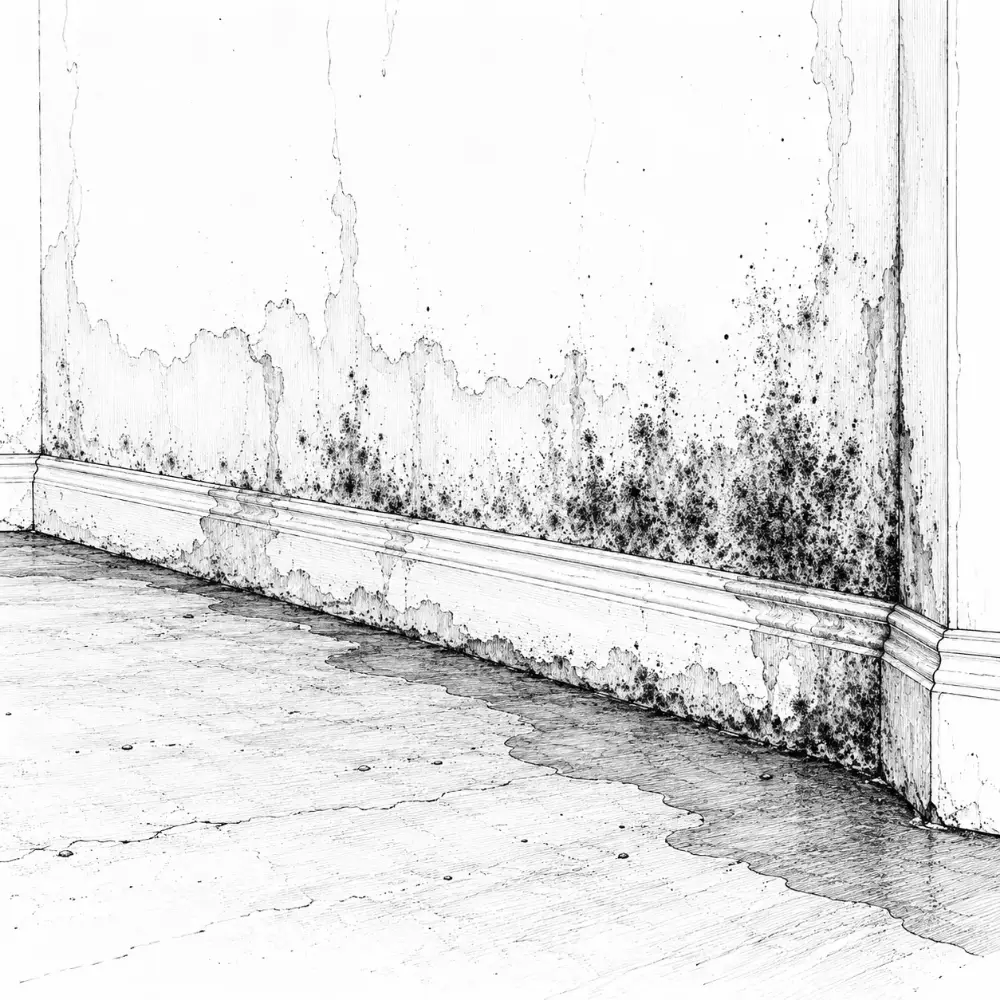
Finishing a wet basement

Common mistakes

In the full fieldbook

No escape window

Common mistakes

In the full fieldbook

Low ceilings

Common mistakes

In the full fieldbook

No radon test

Common mistakes

In the full fieldbook

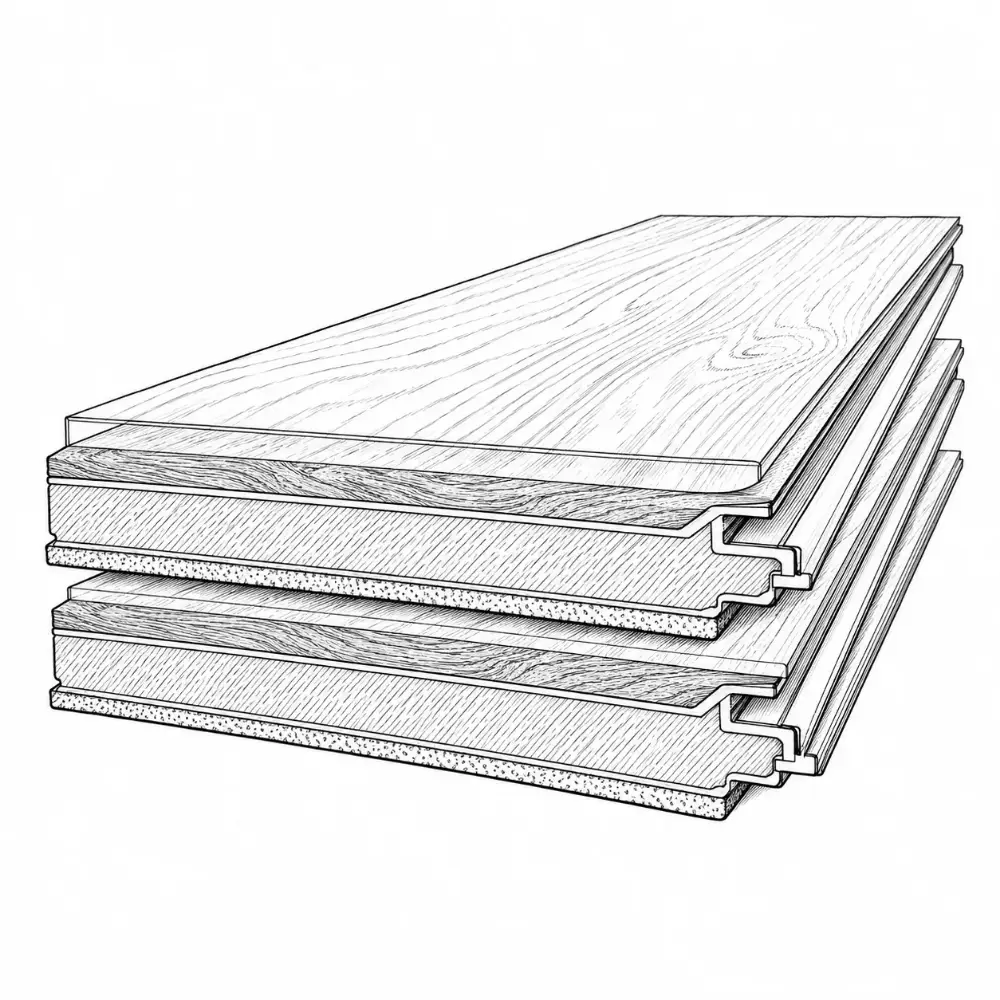
Luxury vinyl plank

Which floor goes where?

In the full fieldbook

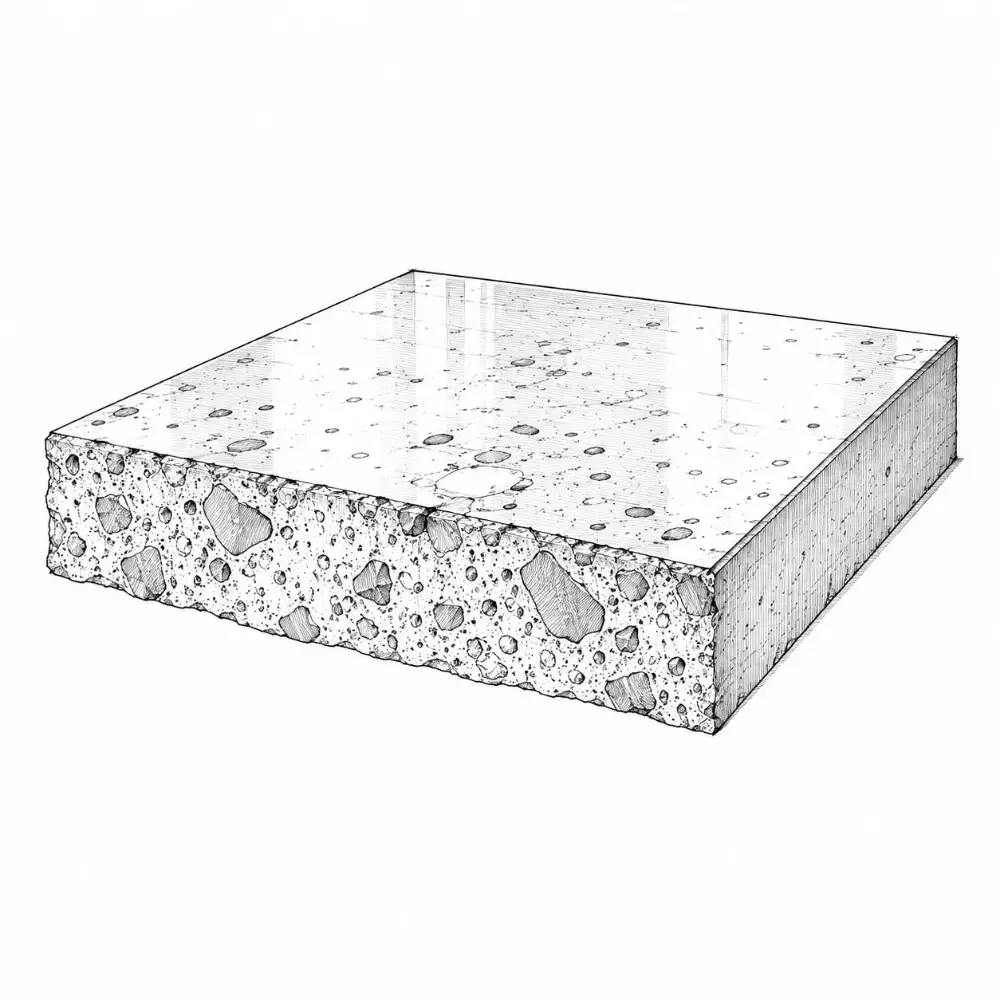
Sealed concrete

Which floor goes where?

In the full fieldbook

GFCI

GFCI, AFCI and surge

In the full fieldbook

AFCI

GFCI, AFCI and surge

In the full fieldbook

Cleanouts

Drains, waste and vents

In the full fieldbook

Humidity

Fresh air and safety

In the full fieldbook

Smoke alarm locations

Smoke and CO alarms

In the full fieldbook

Interconnected

Smoke and CO alarms

In the full fieldbook

CO alarms

Smoke and CO alarms

In the full fieldbook

Rigid foam

Insulation types

In the full fieldbook

Rough-in

The inspection sequence

In the full fieldbook

Insulation

The inspection sequence

In the full fieldbook

Final

The inspection sequence

In the full fieldbook

Kitchen, Bathroom and Stairs are open to everyone. The rest are in the full fieldbook.

Get the full fieldbook