011 card
Before the foundation
Footings, slab and everything under it: drains, pipes, radon and sump. Once the concrete is poured, these are the hardest to change.
026 cards
Before framing
Room sizes, openings, stairs, ceiling heights and anything structural. Cheap on paper, expensive once the walls are up.
BathroomsFree
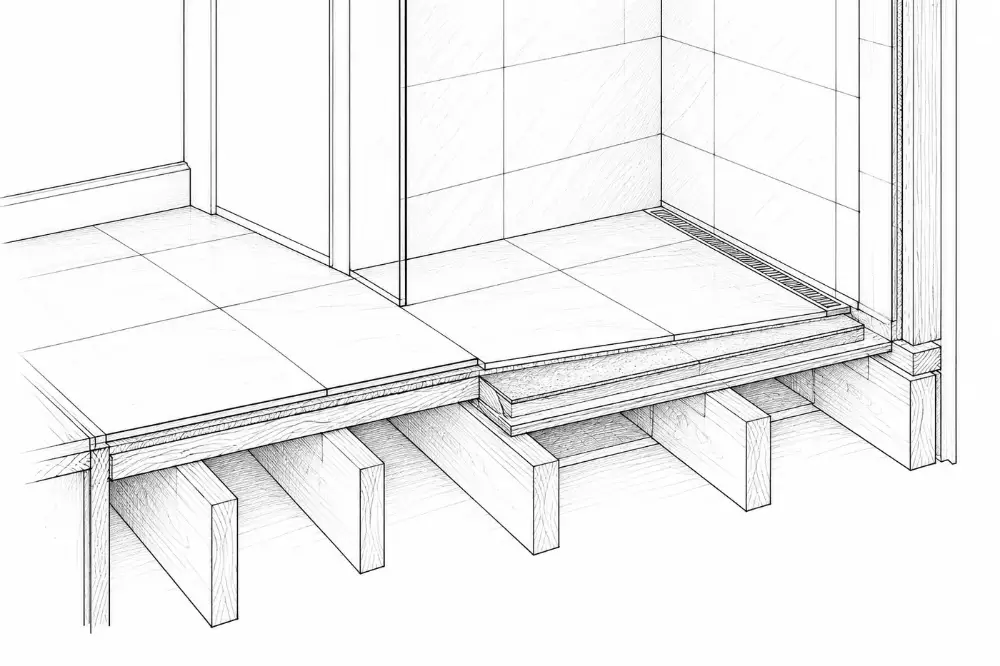
Curbless shower
Drainage, floor slope and traps
- no step into the shower
- floor recessed or built up
- best for aging in place
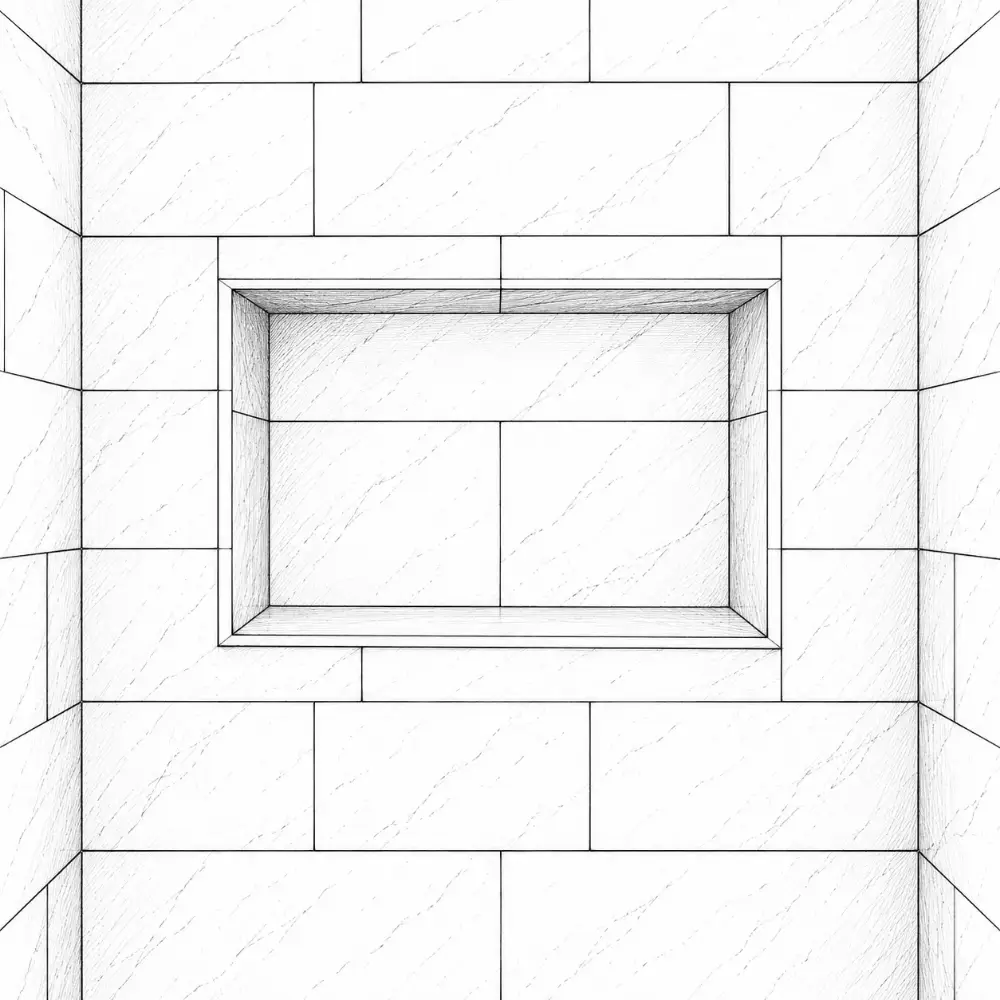
Niche
Shower areas and fittings
- recessed niche: sizes on the dimensions spread
- keep it off the exterior wall
Stairs + hallsFree
0353 cards
Before rough-in
Where pipes, wires, ducts and boxes go, before the inspector signs off on them.
KitchensFree
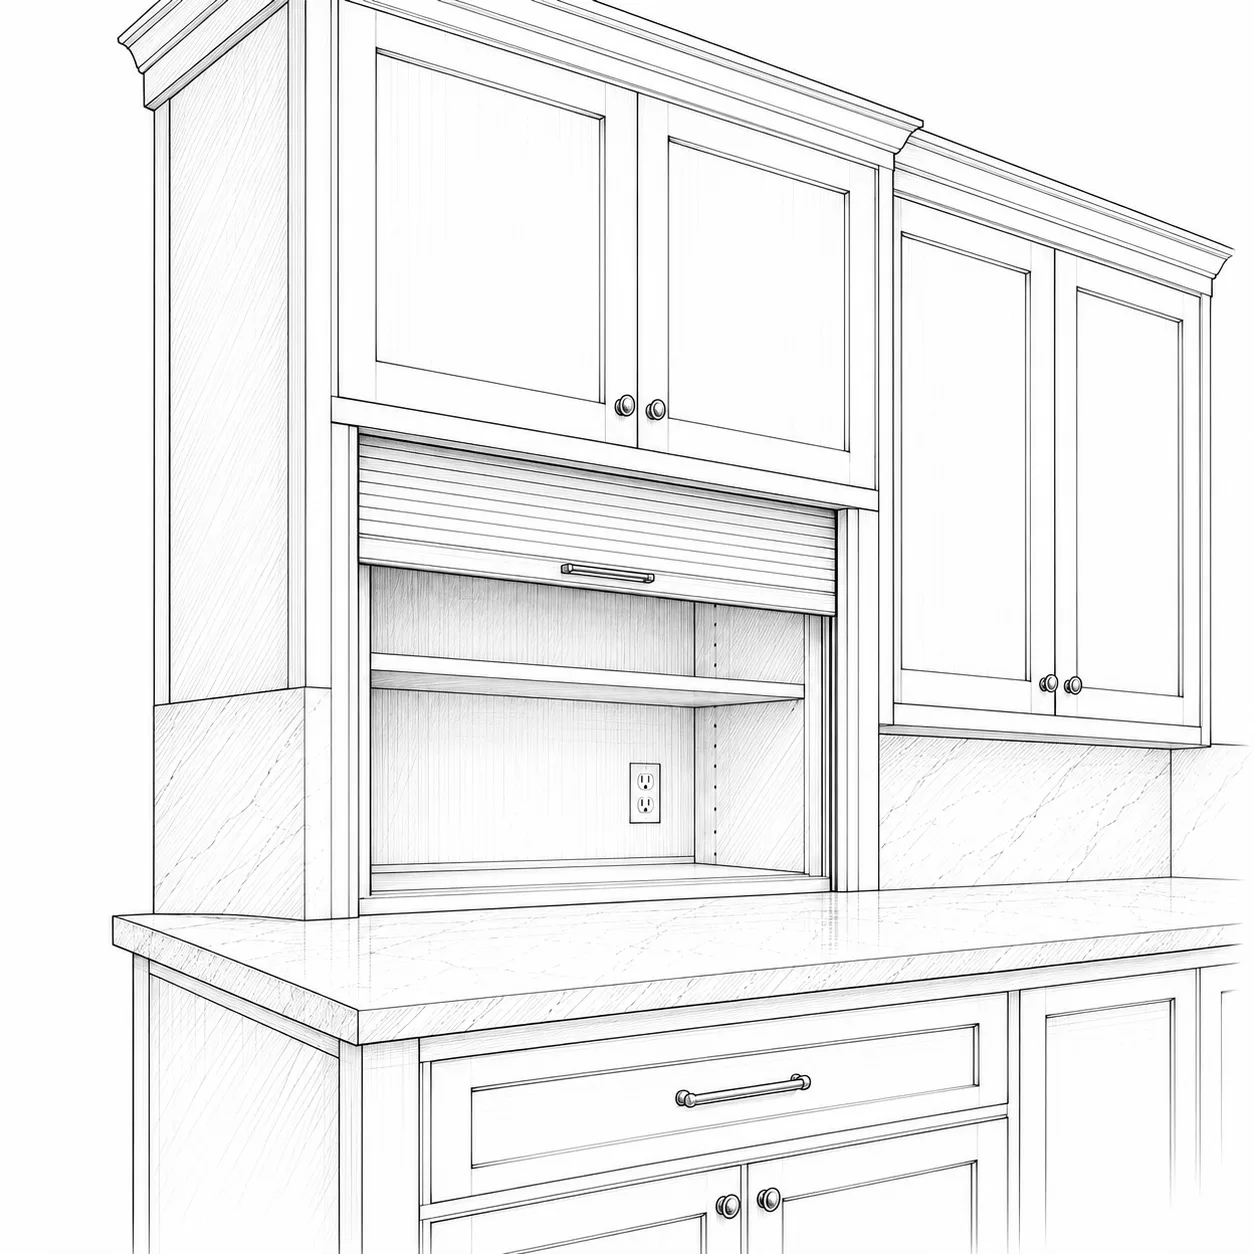
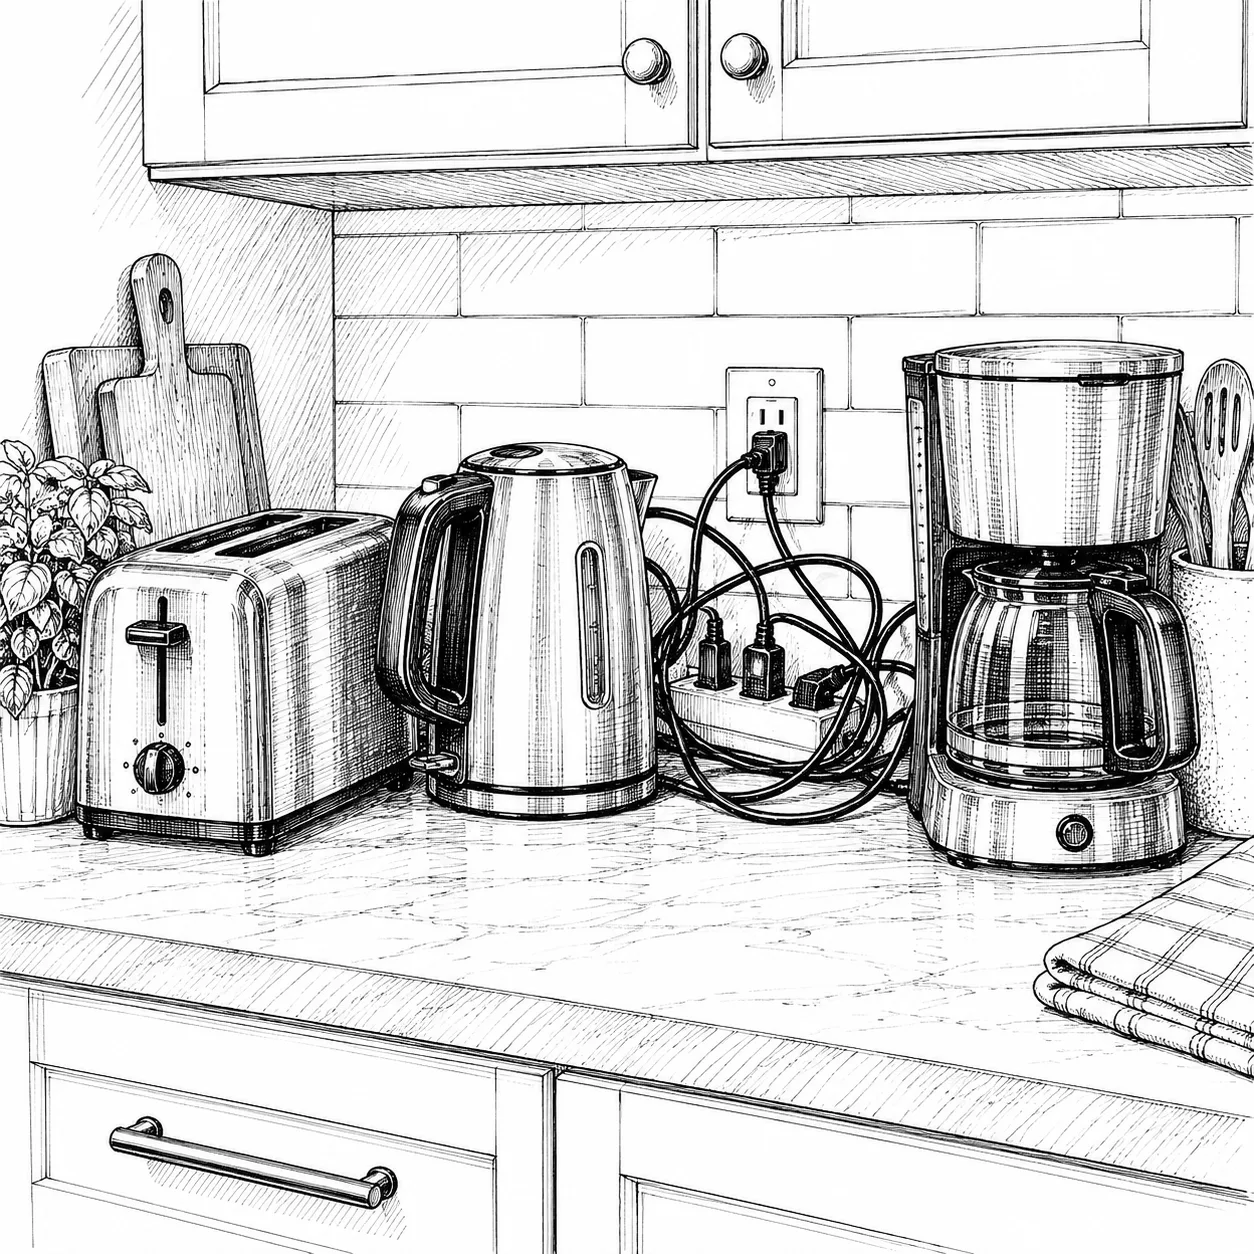
Outlets + circuits
Planning tips: a kitchen that works for you
- no point on the counter more than 24″ from an outlet
- outlets on islands and peninsulas (optional under NEC 2023, but code requires provisions for adding one later)
- two or more 20 A small-appliance circuits
Task
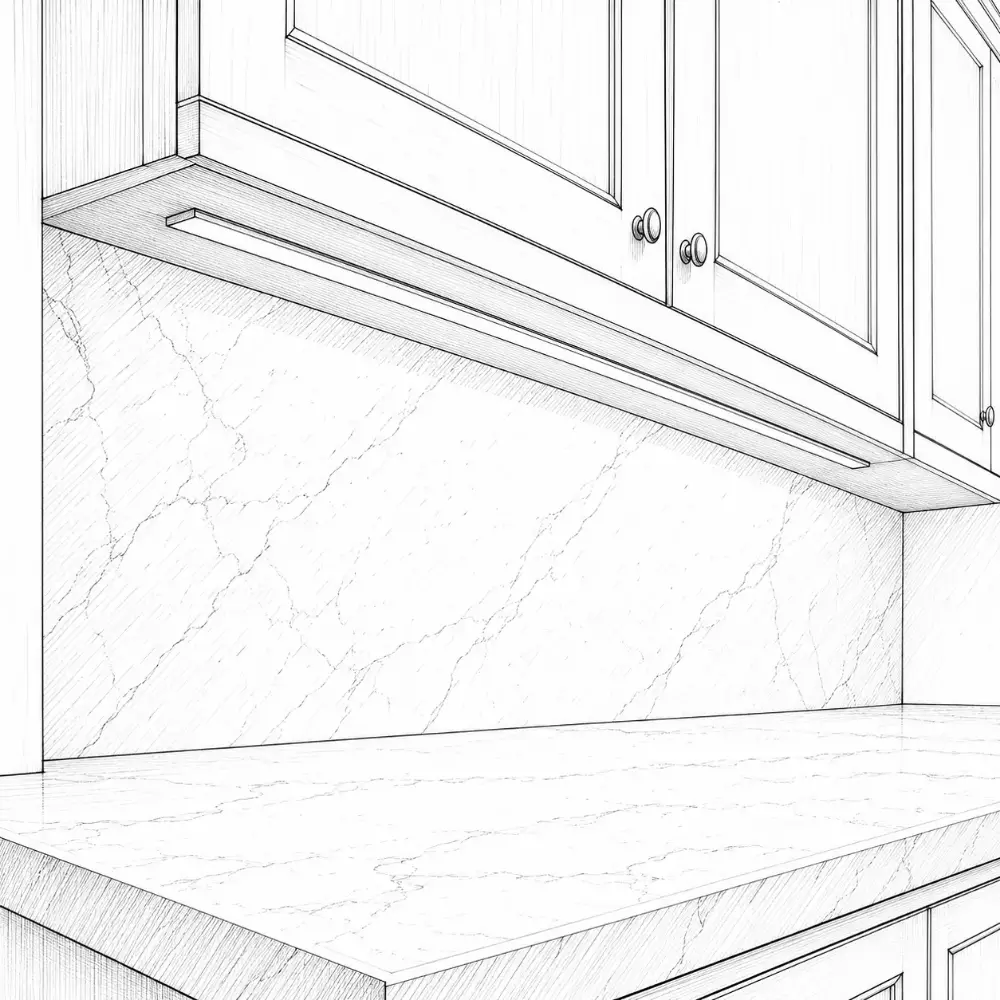
Kitchen lighting: functional and beautiful
- light on counters, cooktop and sink
- LED under-cabinet strips
- cuts shadows, makes cutting safer
Pendants over an island
Kitchen lighting: functional and beautiful
- 30–36″ from counter to bottom of fixture
- scale to the island
- use two or three on longer islands
BathroomsFree
Lighting + electrical
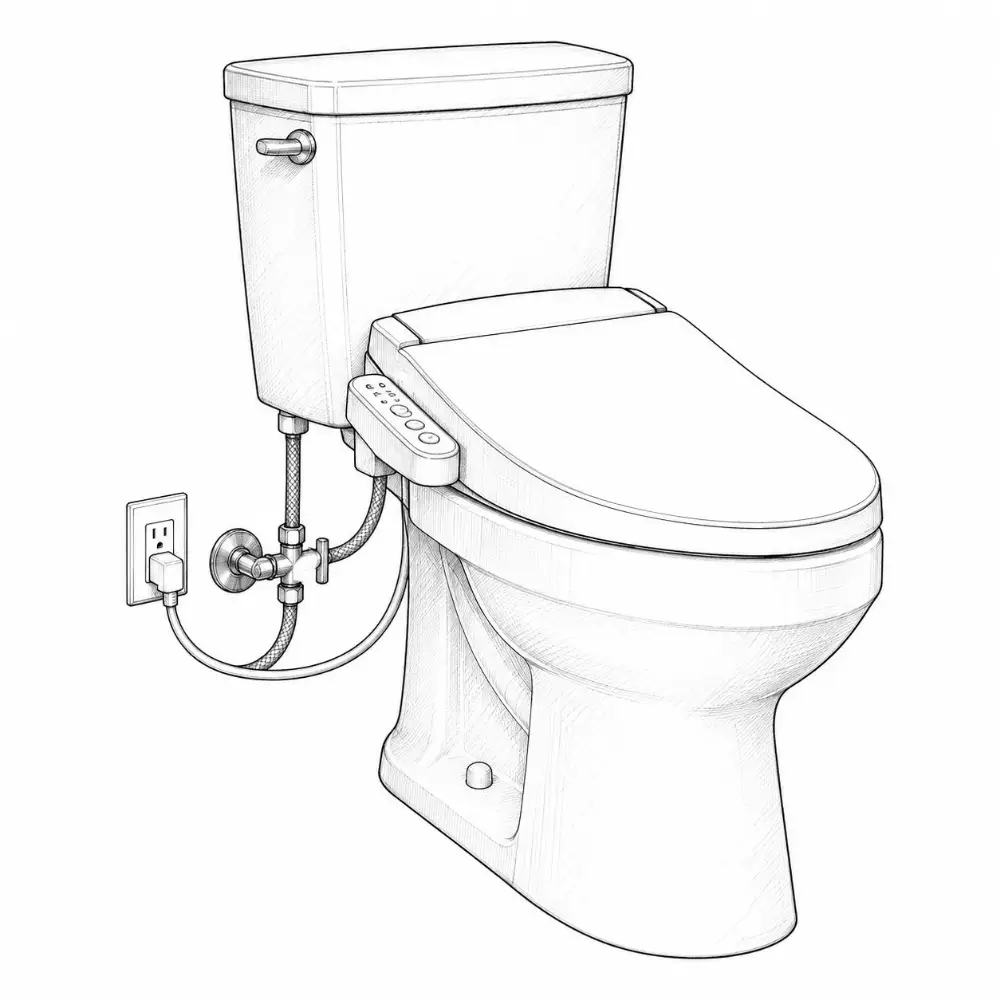
Bathroom services and systems
- GFCI on all bathroom outlets
- a 20 A circuit for bathroom outlets
- an outlet within 3 ft of each sink
Stairs + hallsFree
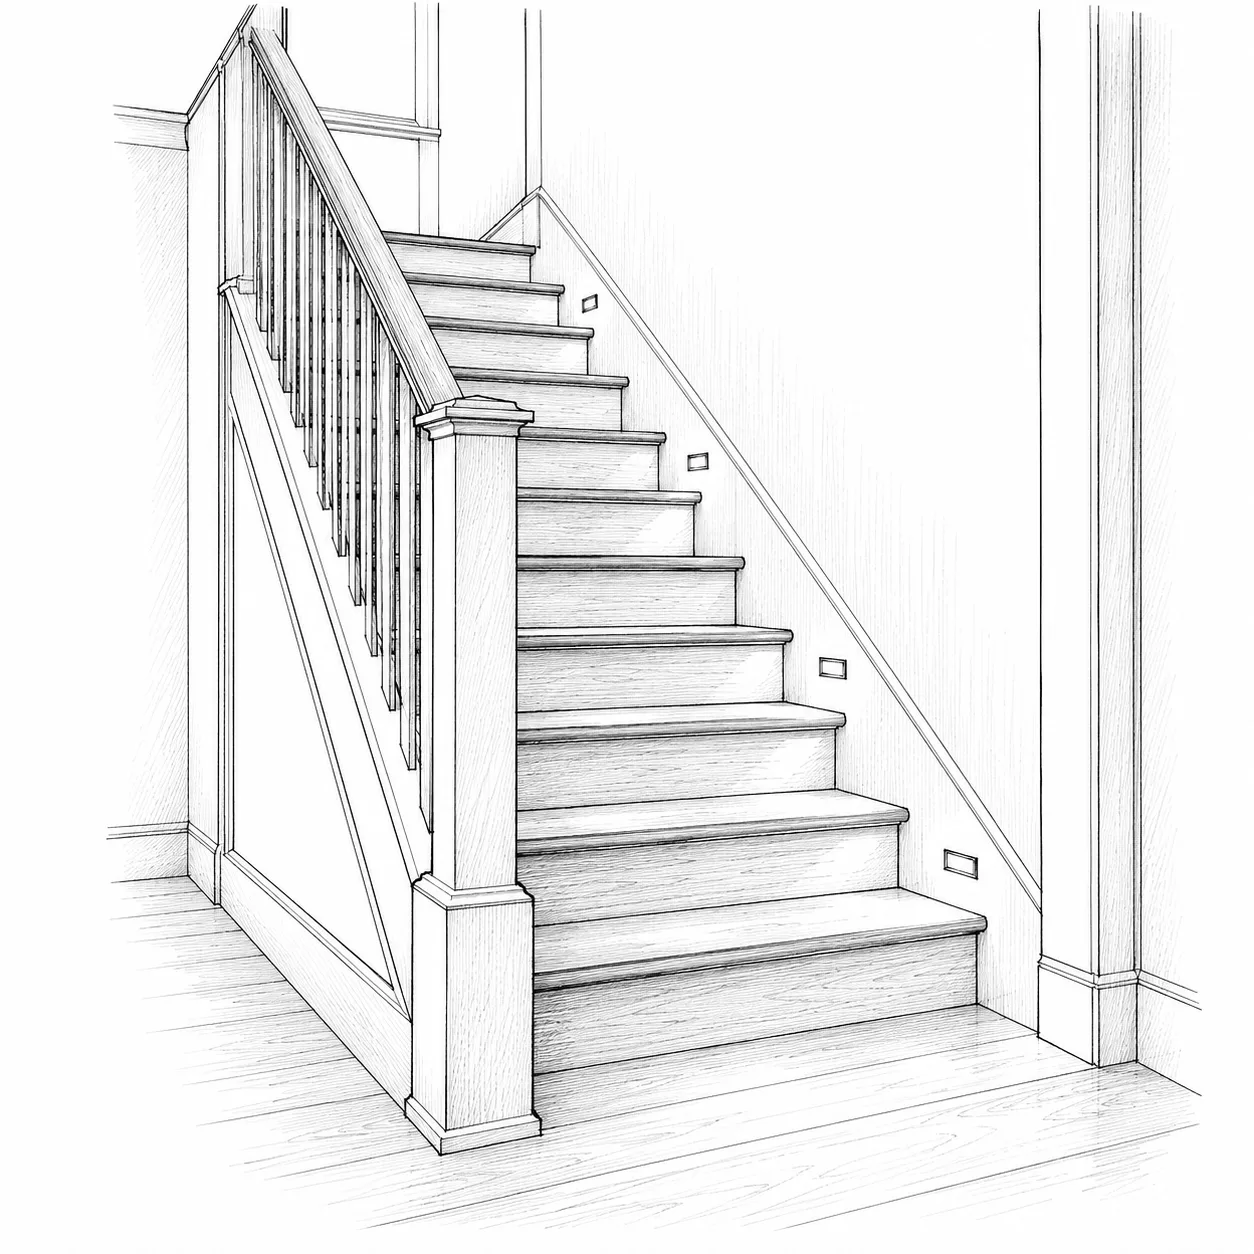
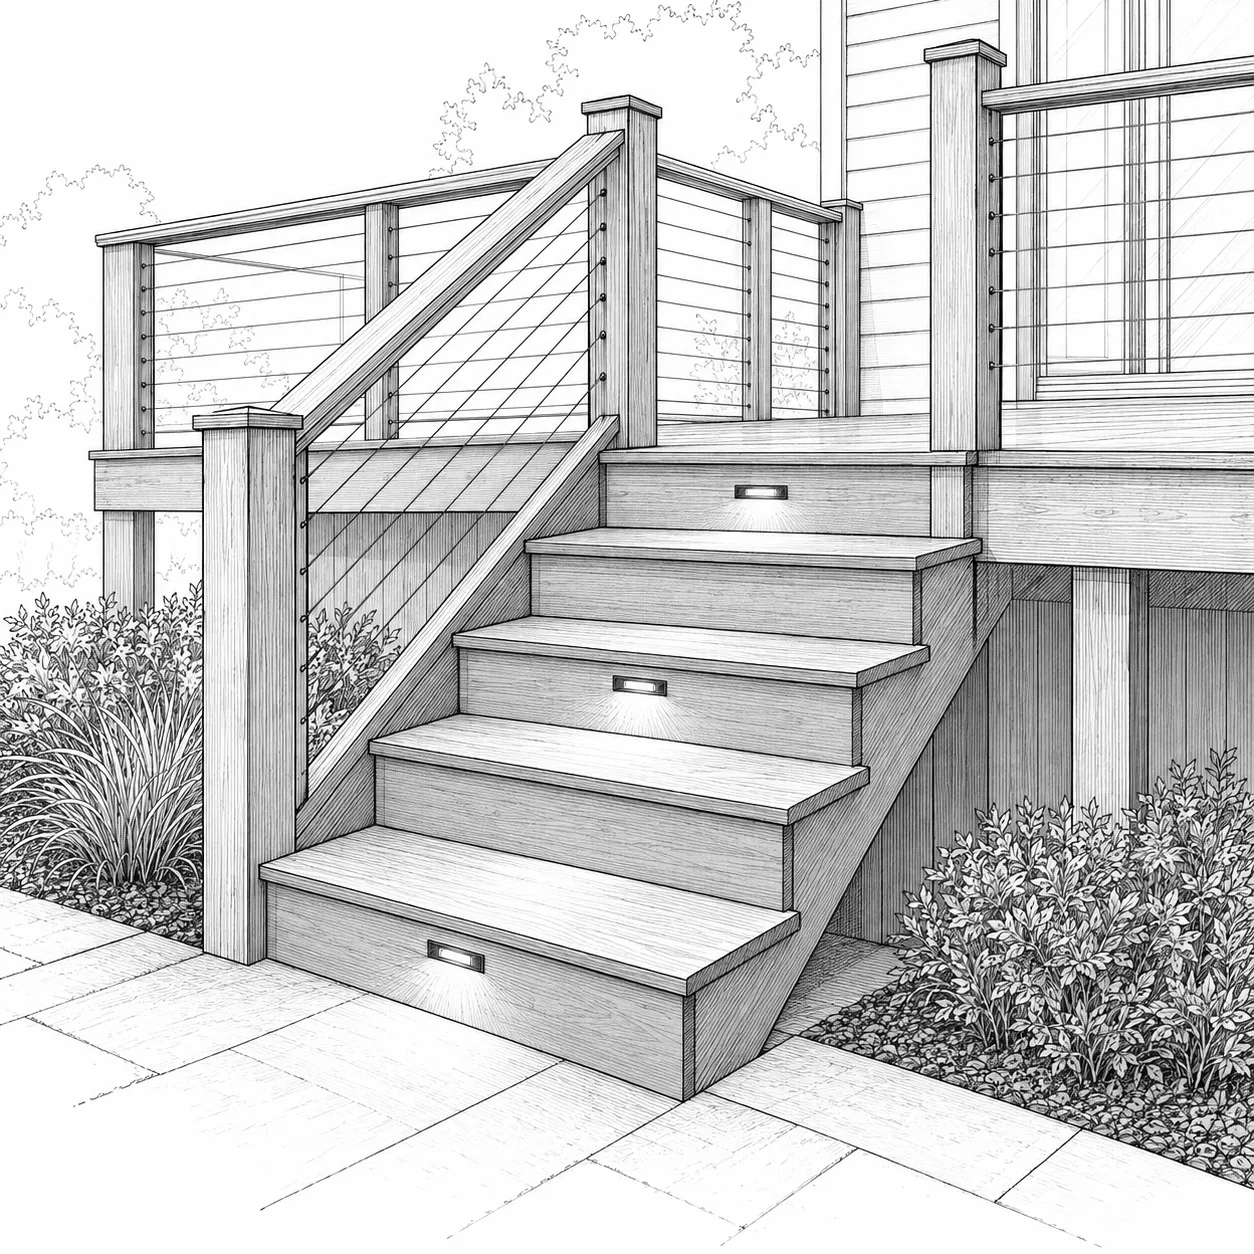
Stair lighting
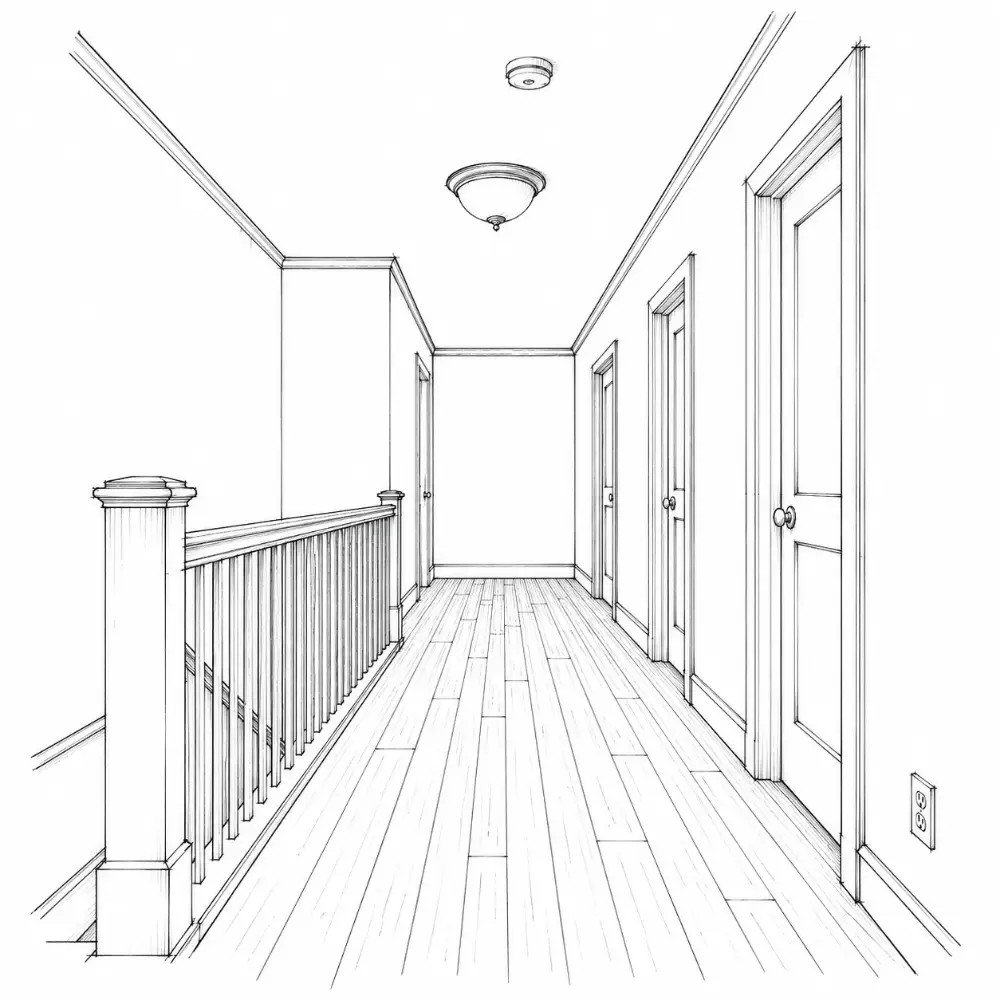
Halls, lighting and power
- light the whole flight
- switches at top and bottom
- no glare in the eyes going down
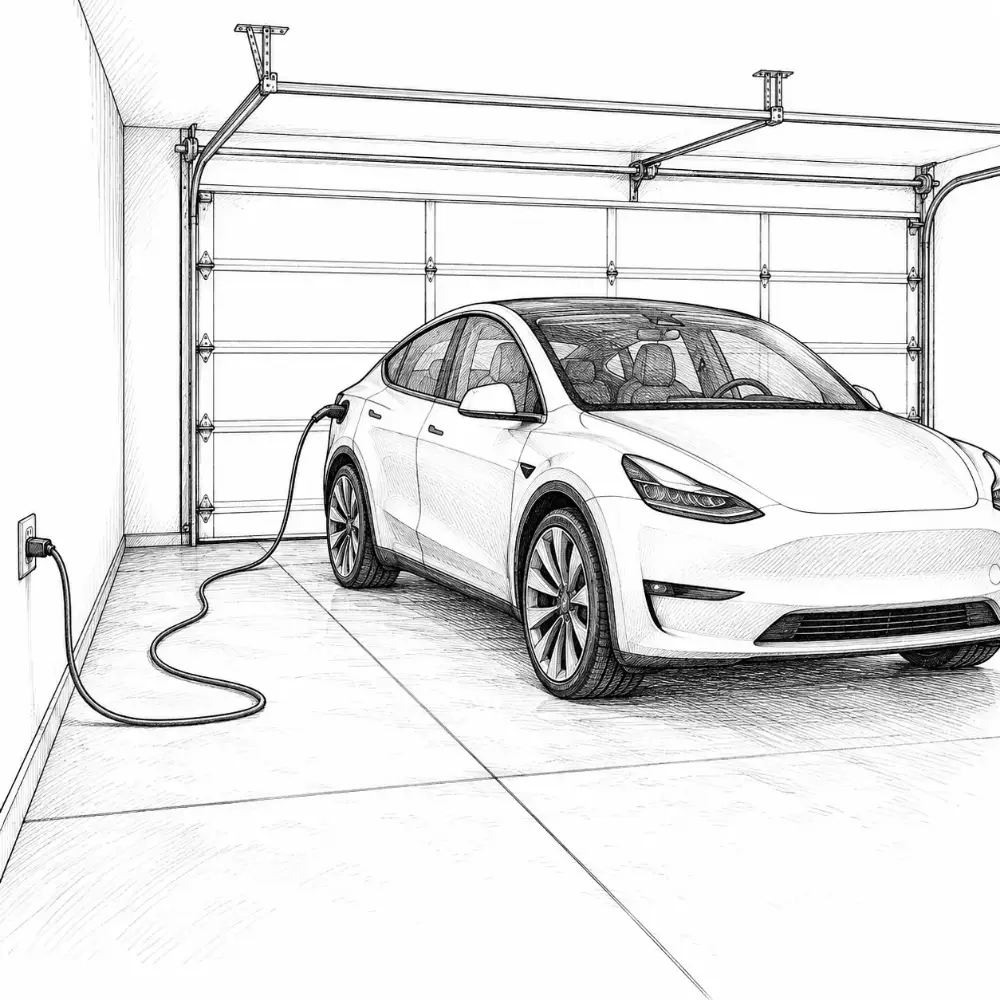
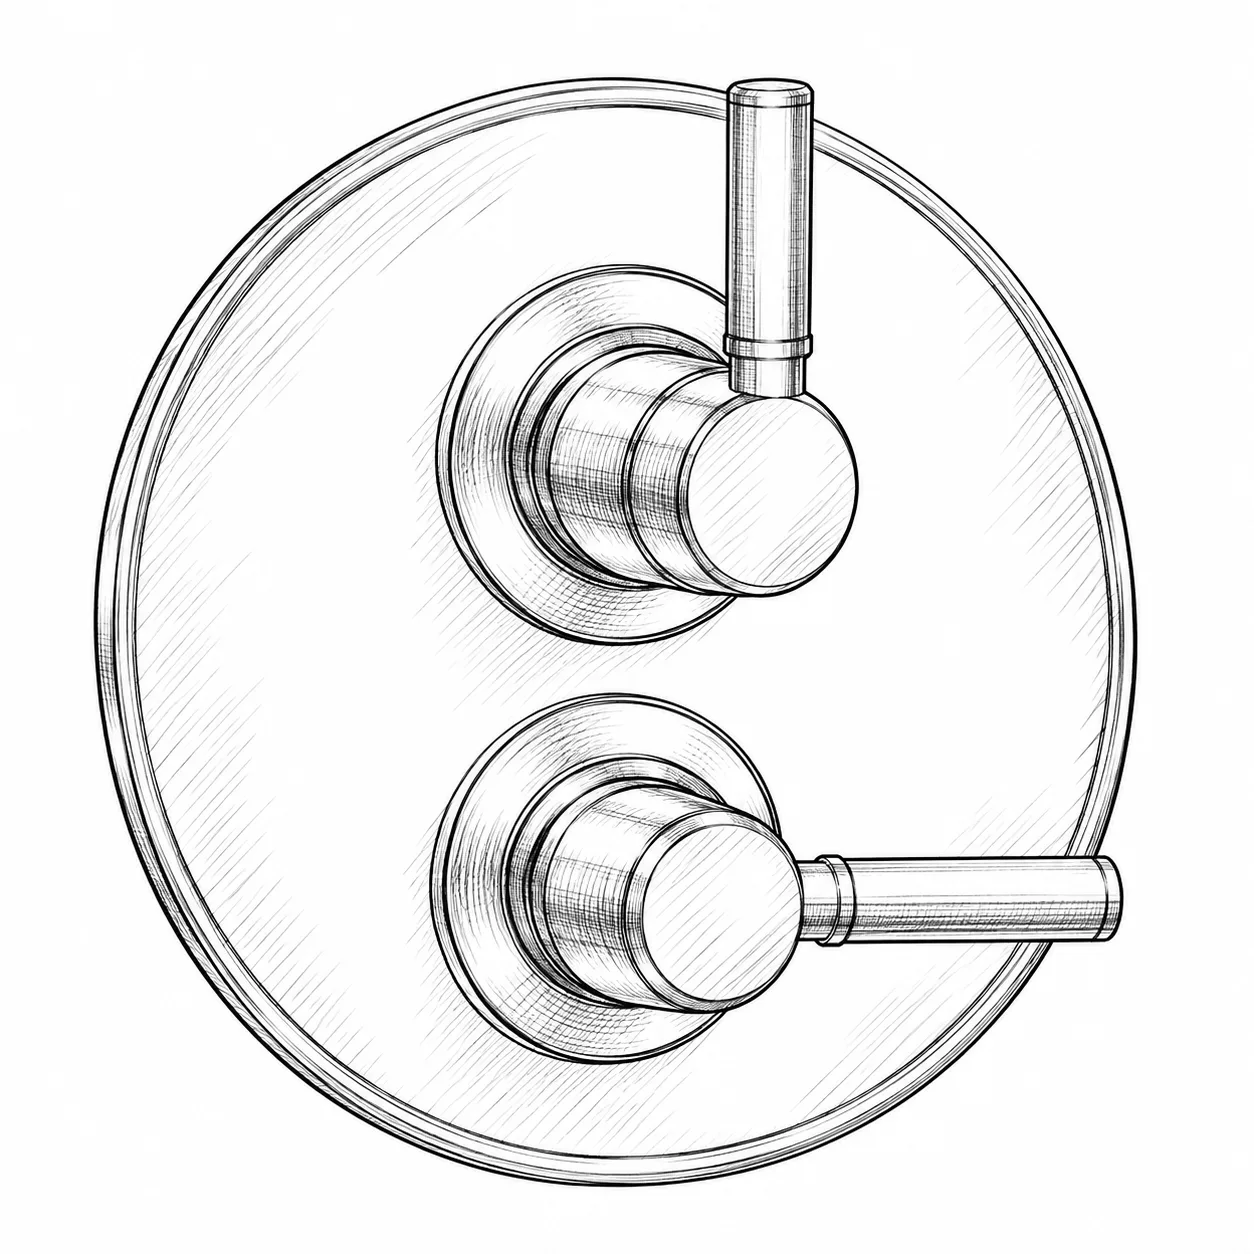
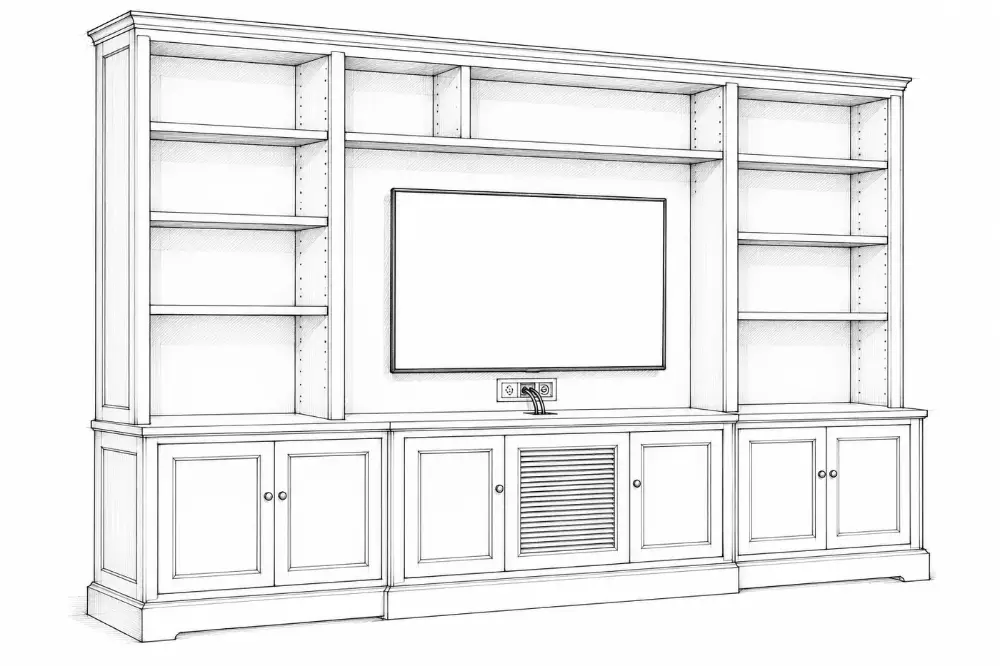
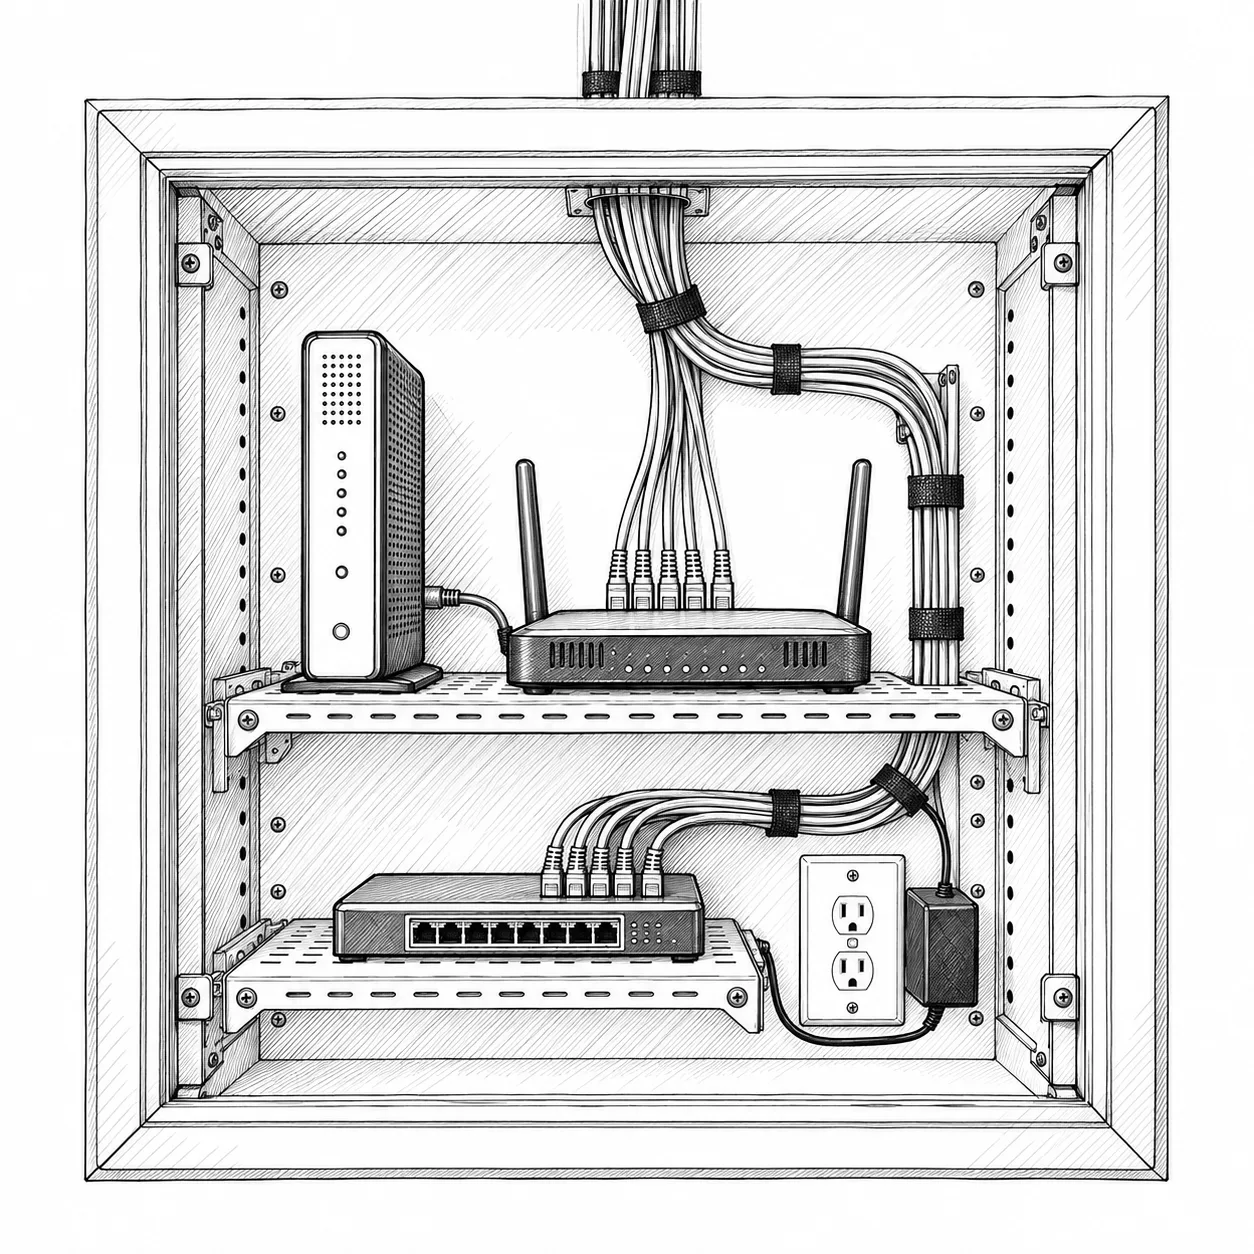
044 cards
Before drywall
Blocking, insulation, fire blocking and anything else that lives inside the walls.
BathroomsFree
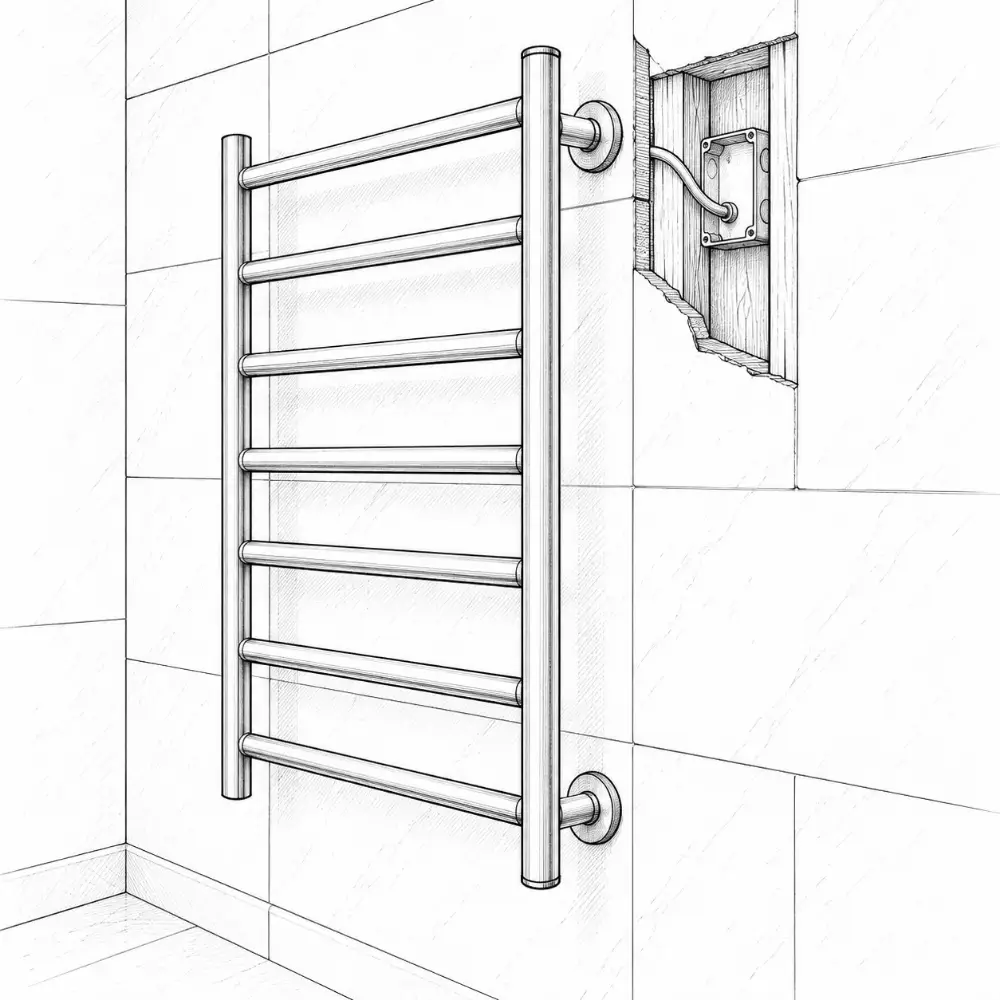
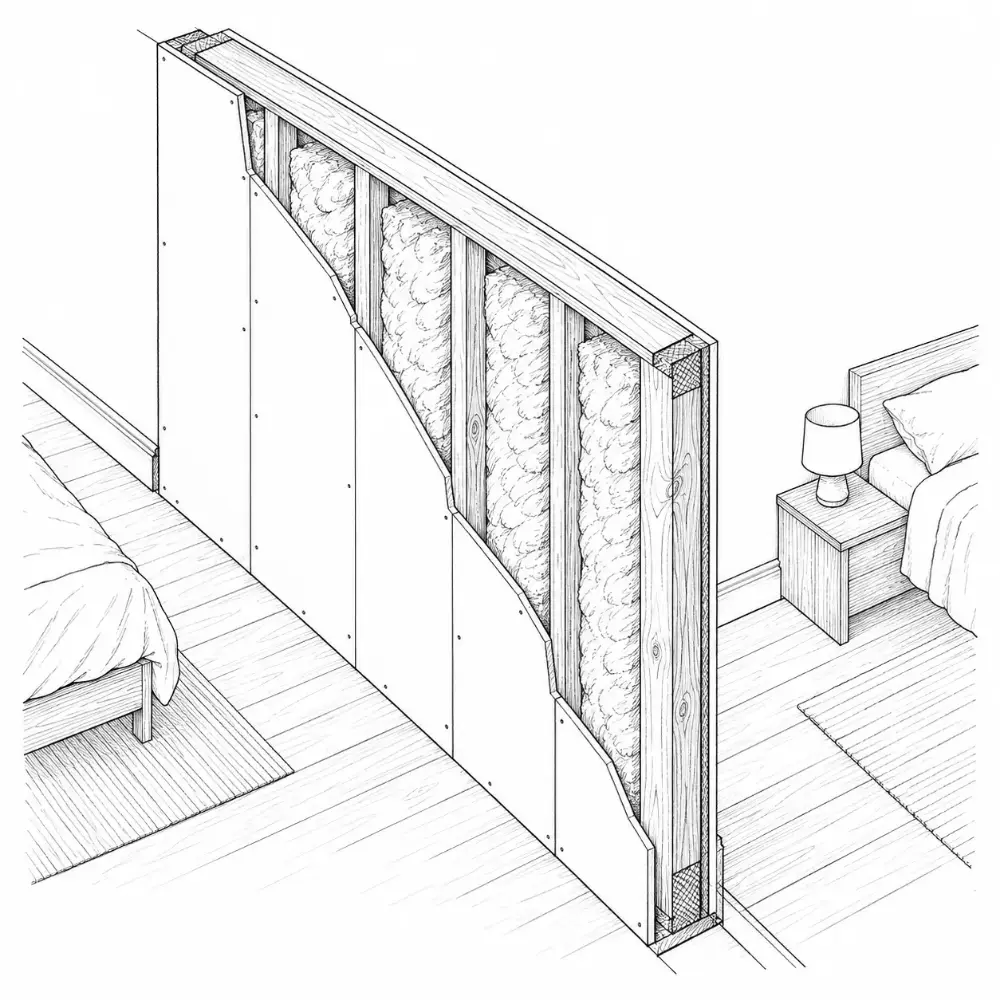
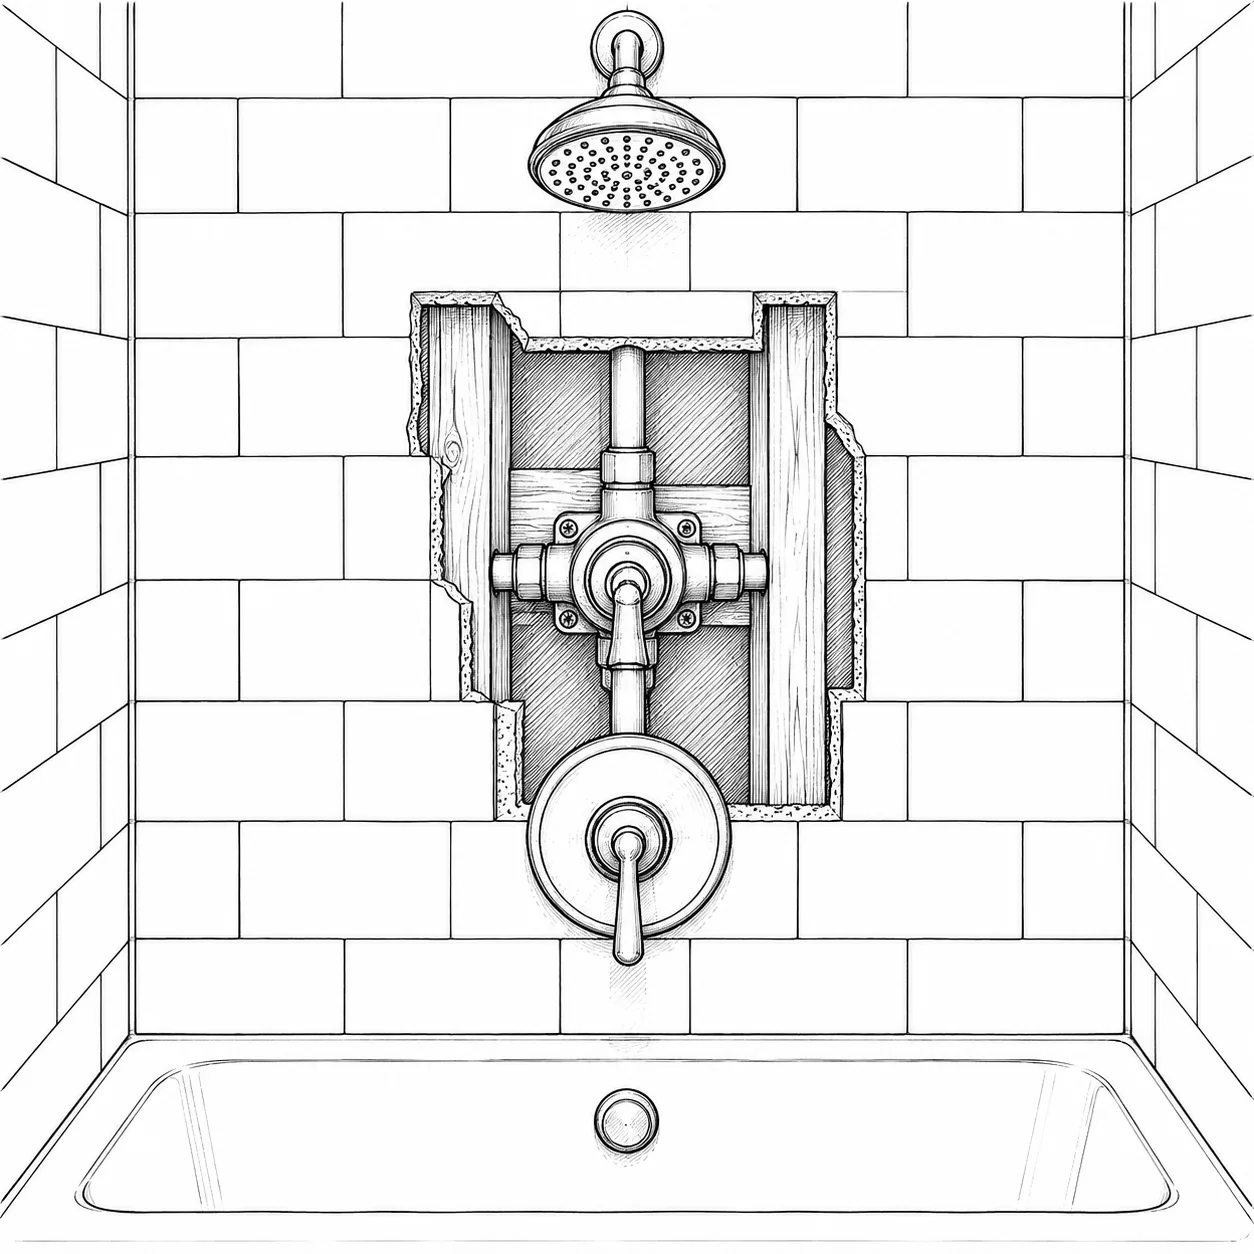
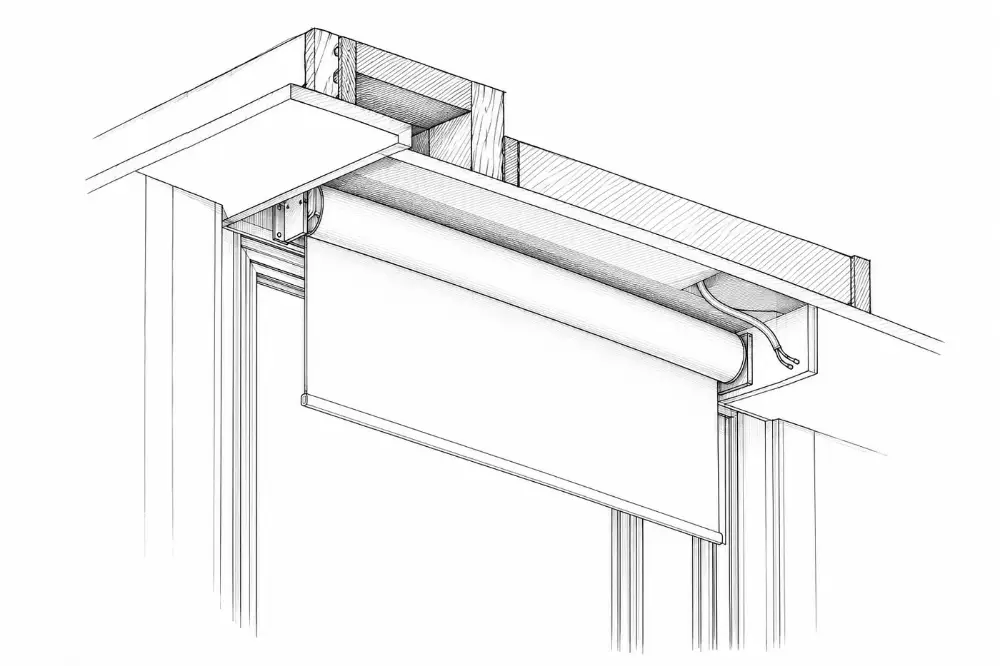
051 card
Before tile + floors
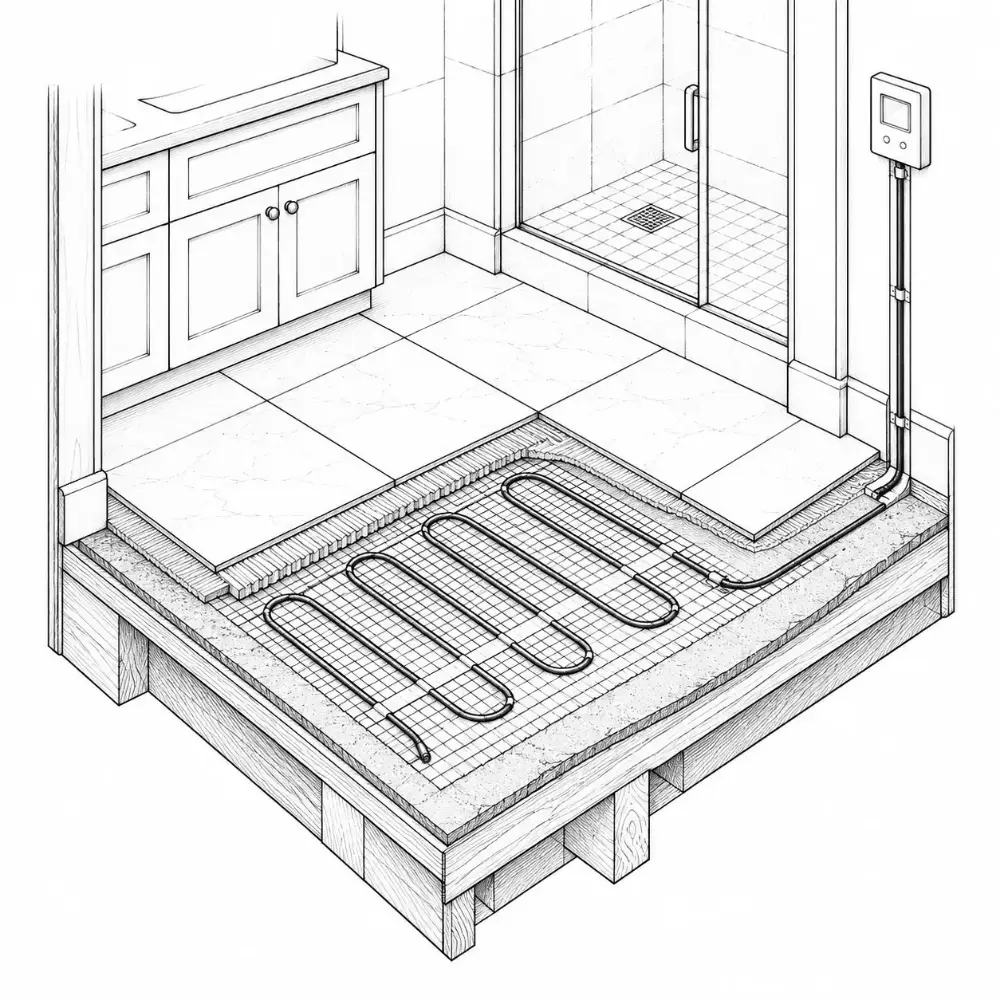
Waterproofing, backer board and floor prep that go under the finish you see.
BathroomsFree
06121 cards
Throughout the job
Choices and checks that aren’t tied to one stage. Settle them early, or check them as the work goes.
KitchensFree
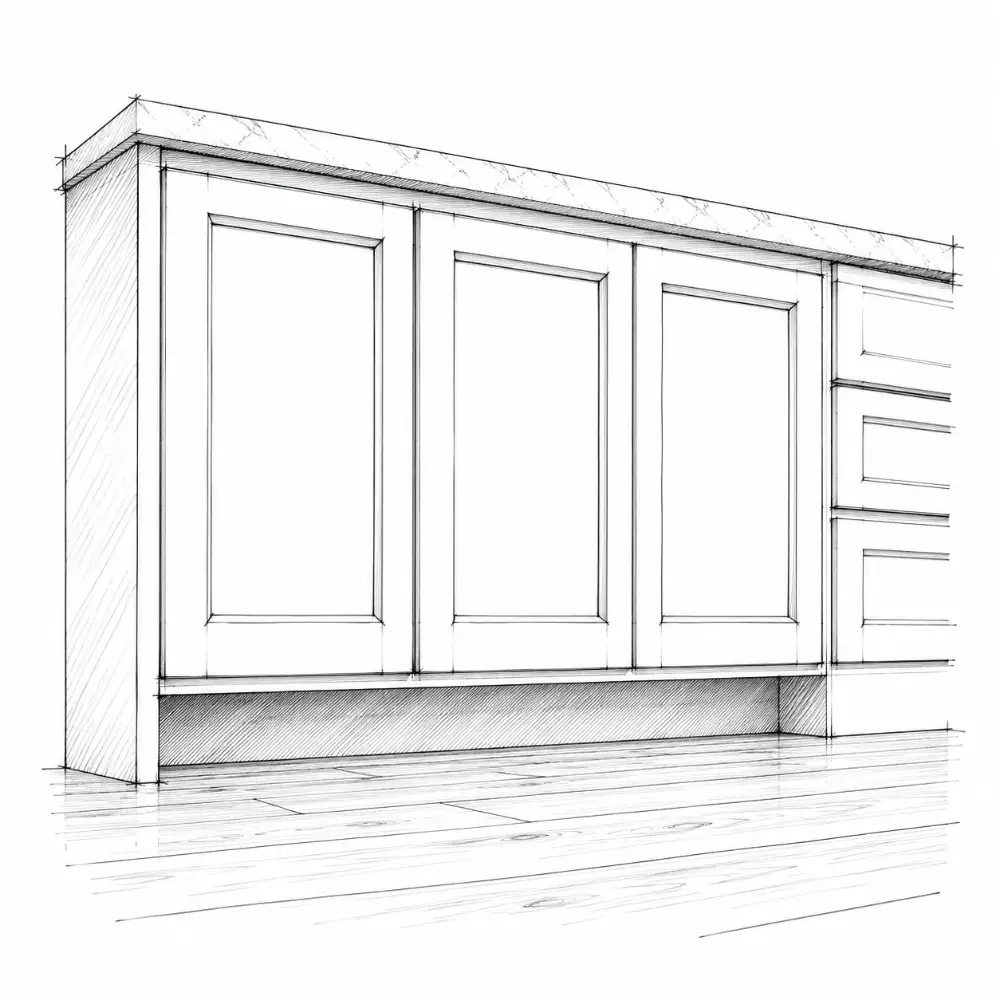
Toe kick
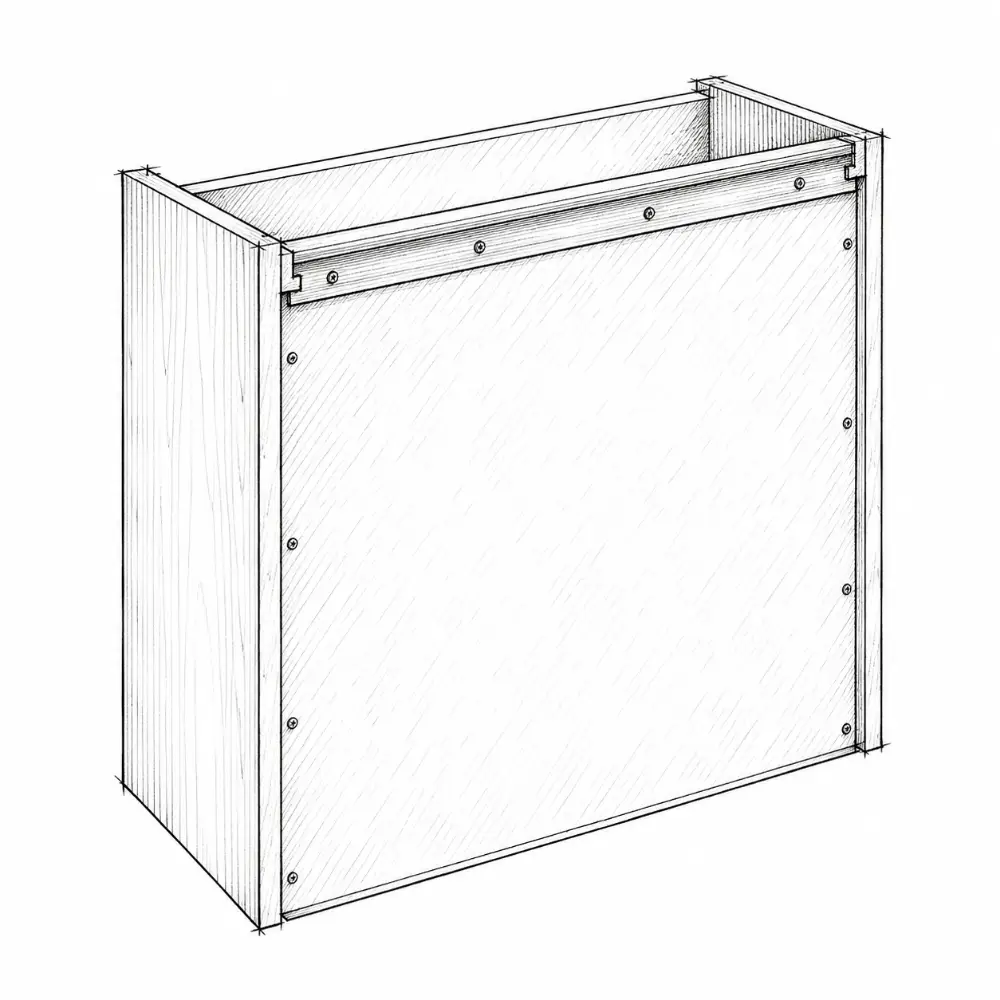
What's inside a cabinet?
- recessed base about 4″ high and 3″ deep
- lets you stand close to the counter
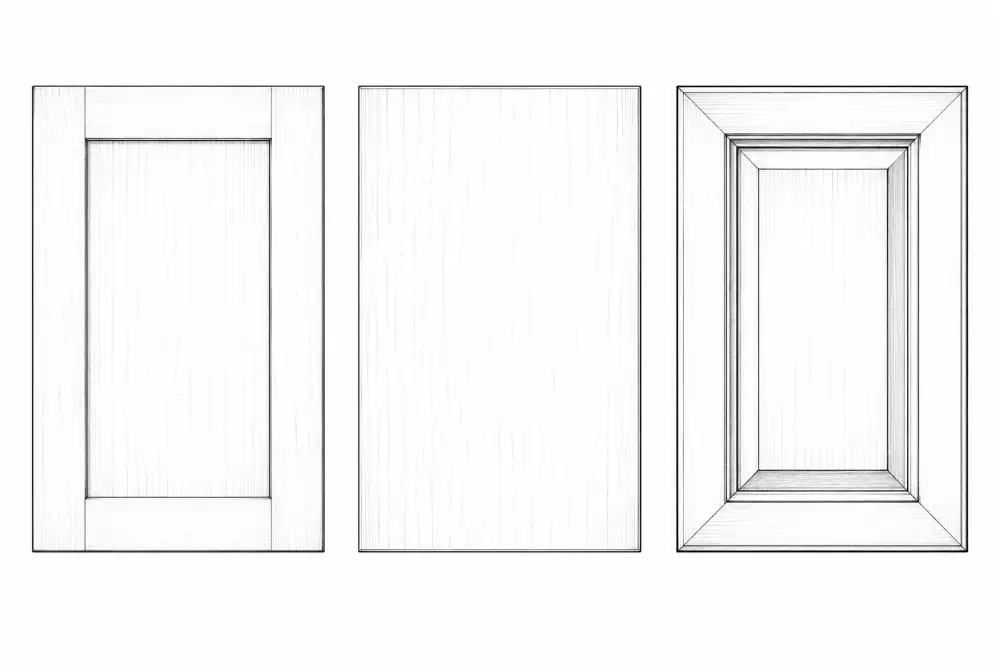
Styles
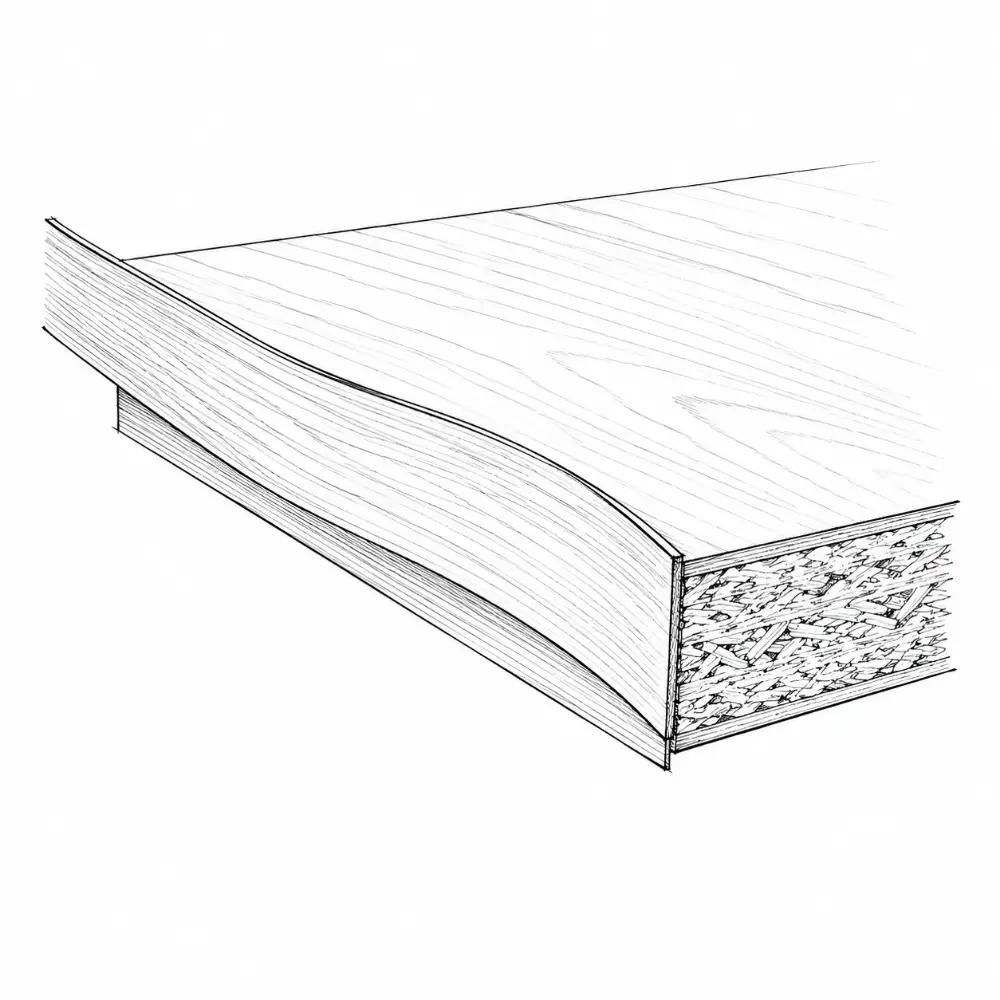
Cabinet doors: options and character
- shaker: the American default
- slab: flat, modern
- raised panel: traditional
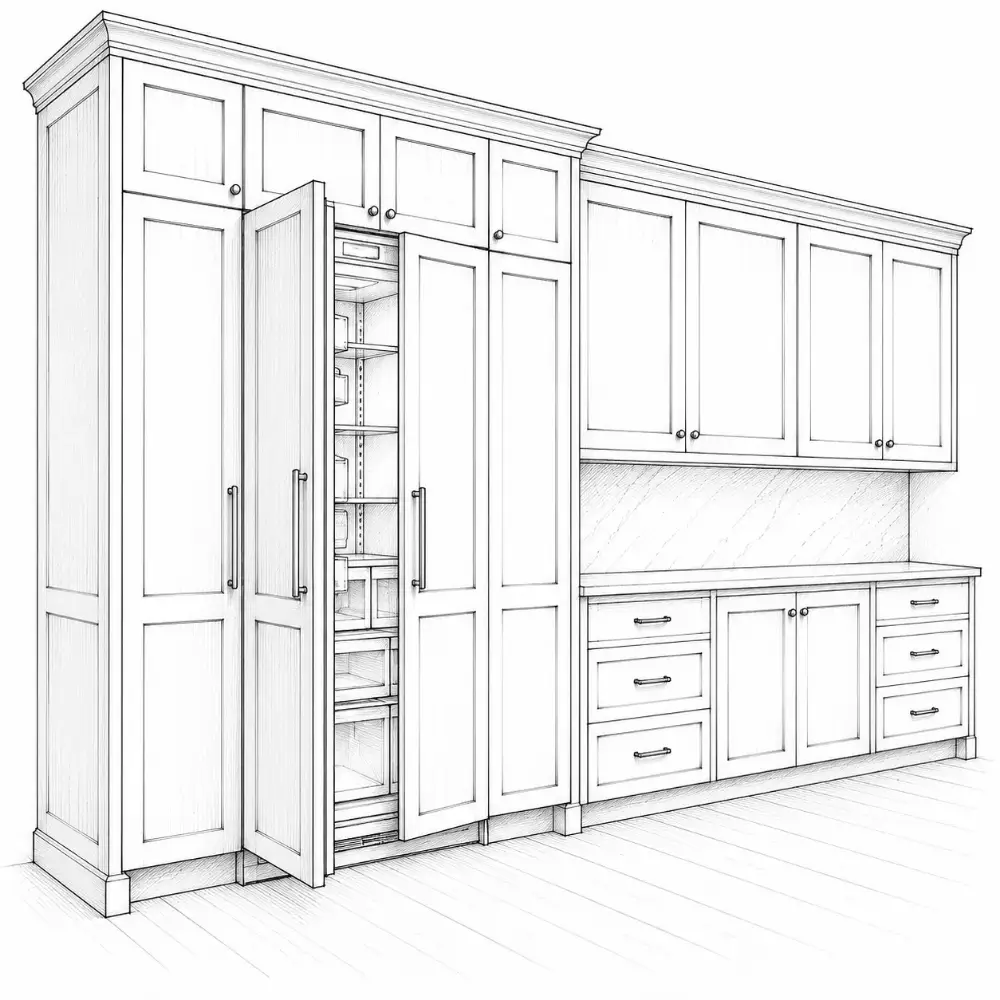
Walk-in pantry
Pantry and storage ideas
- shelves 12–16″ deep
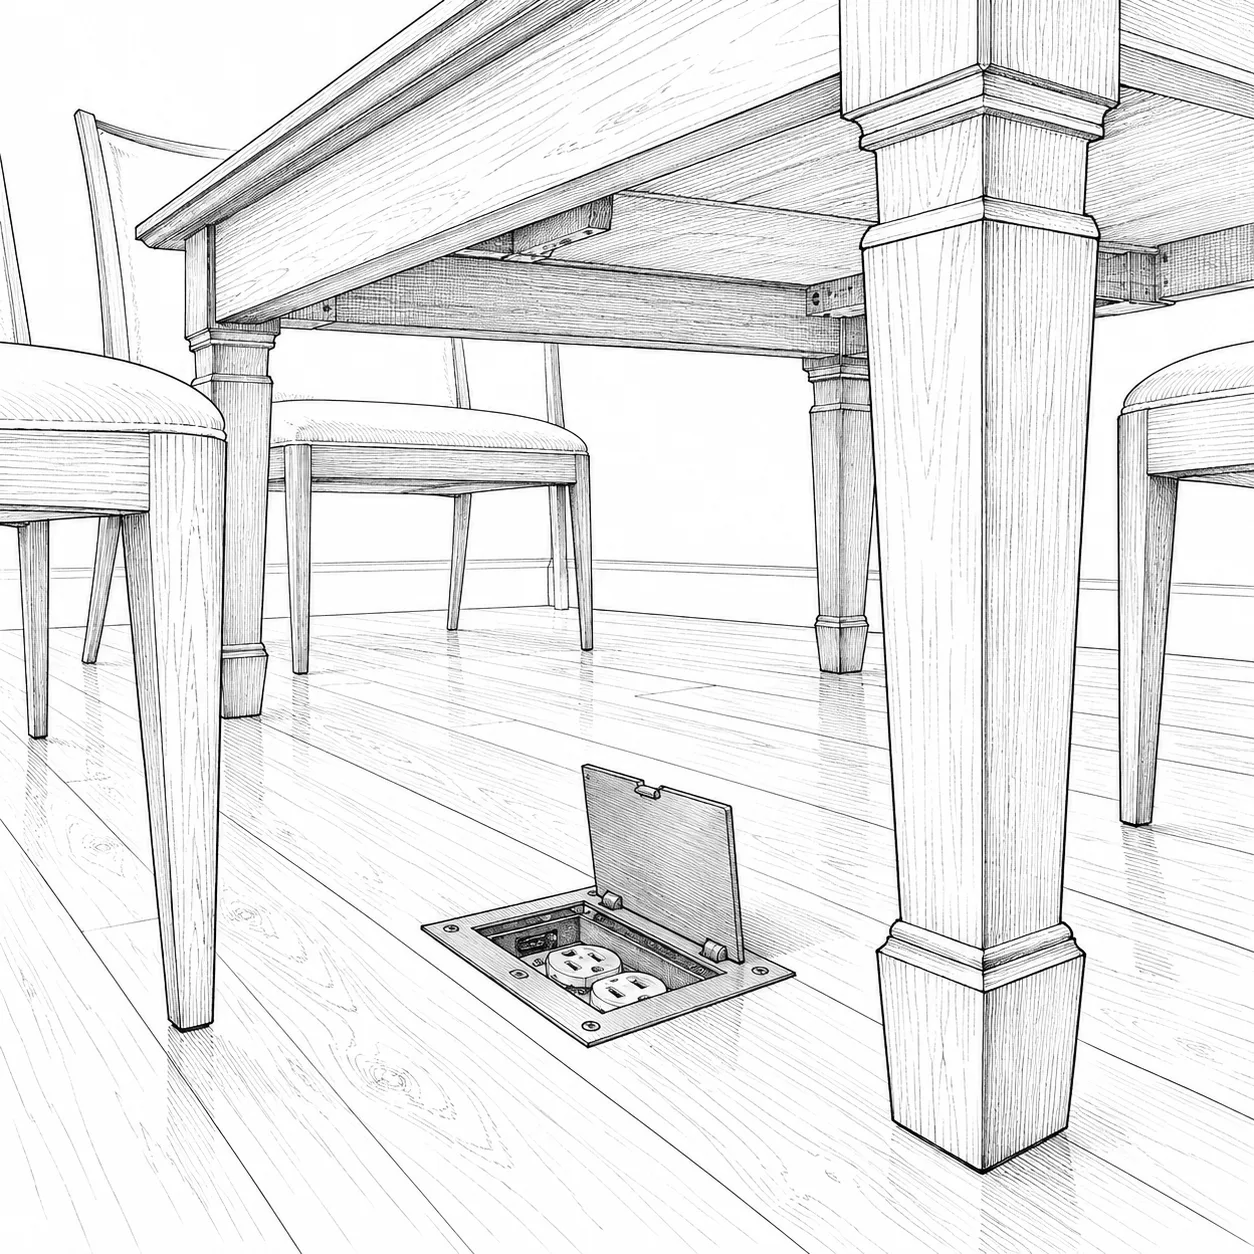
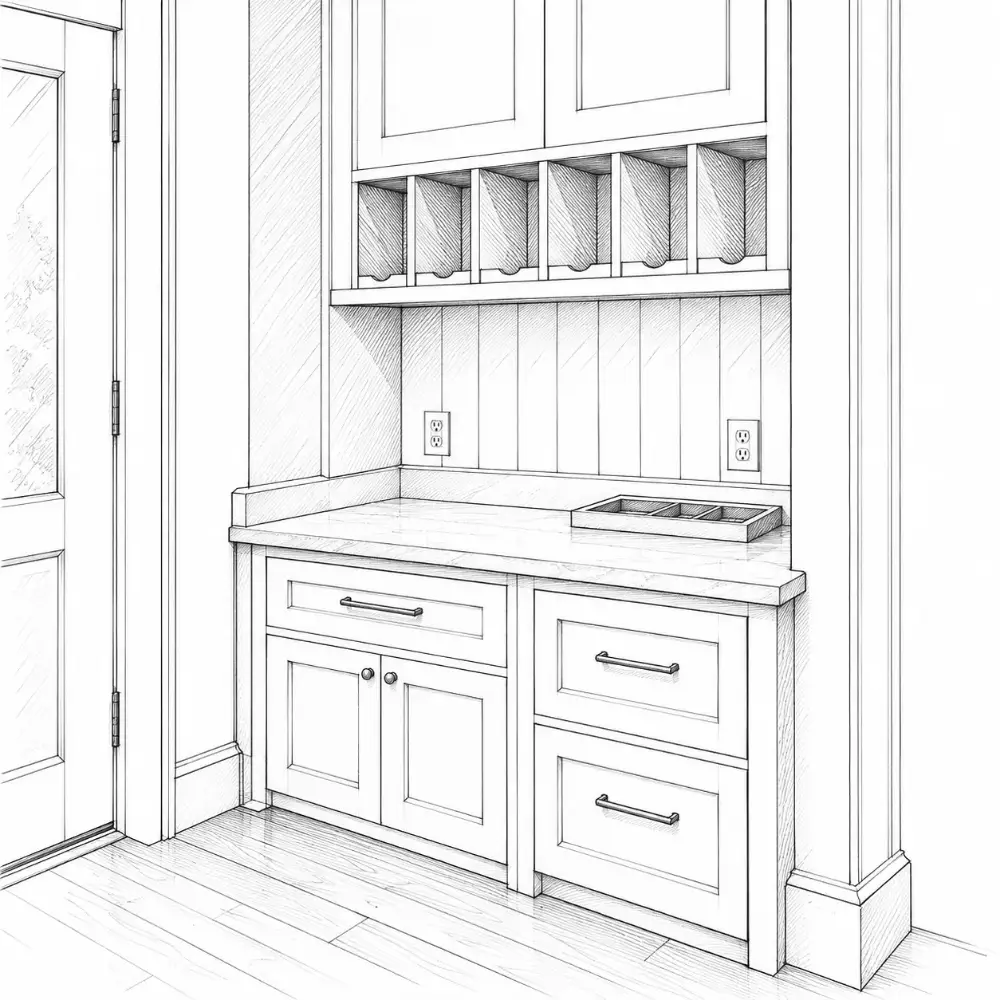
- counter and outlets for appliances
- light on a door switch
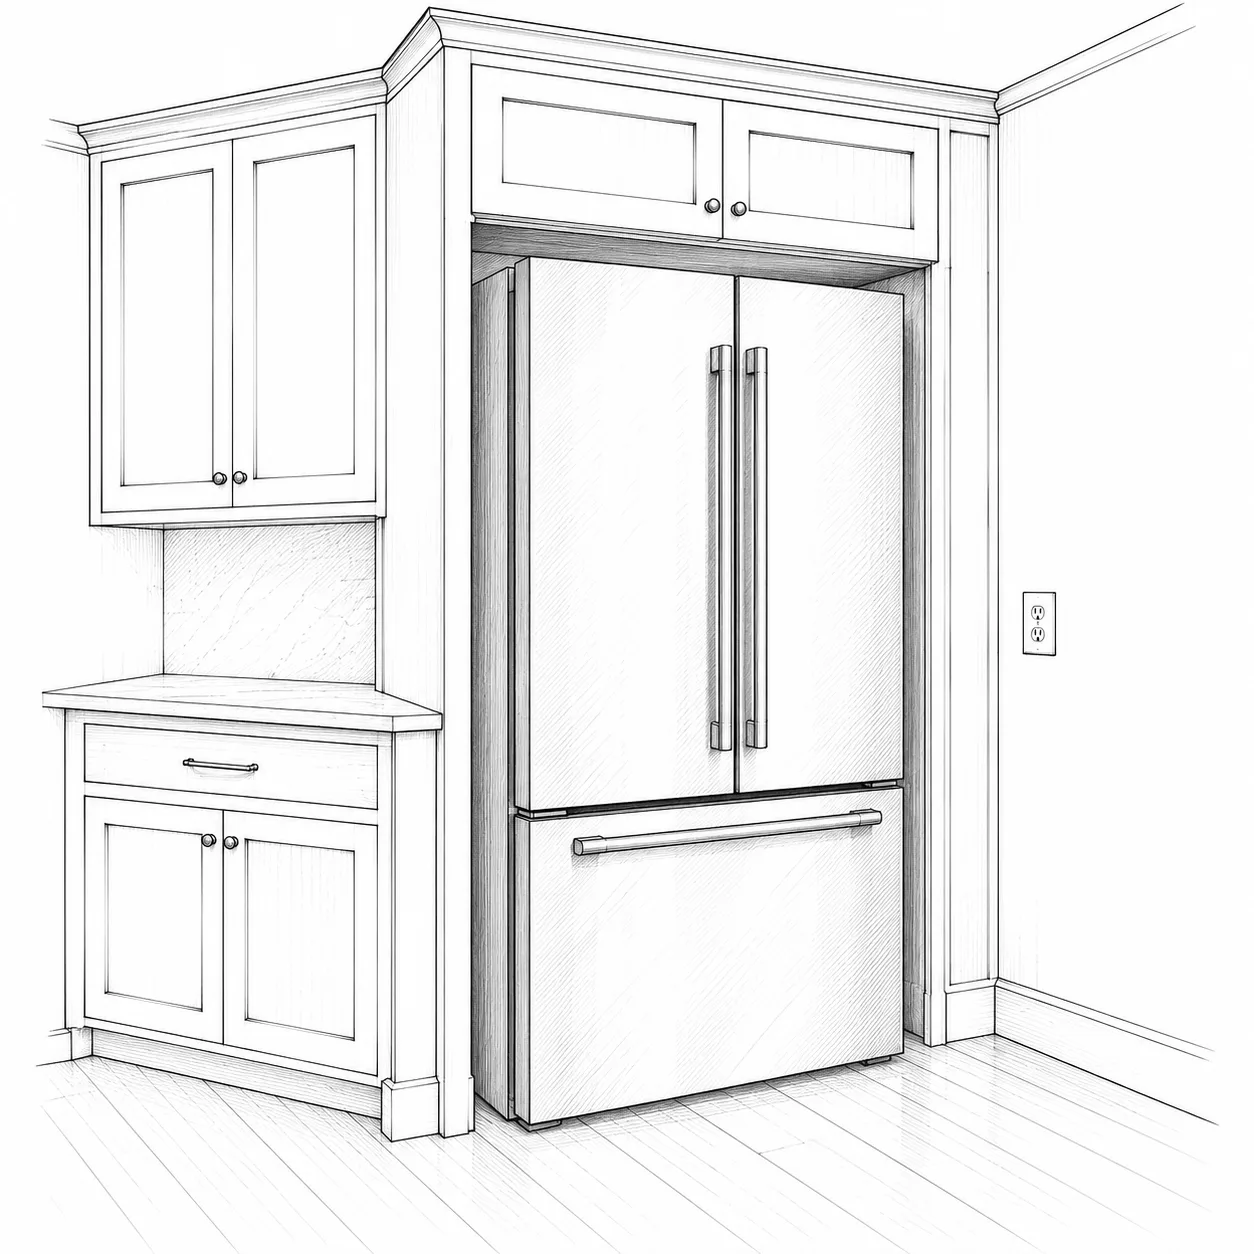
Future ready
Planning tips: a kitchen that works for you
- room for a bigger fridge
- an extra circuit for later appliances
- materials that age well
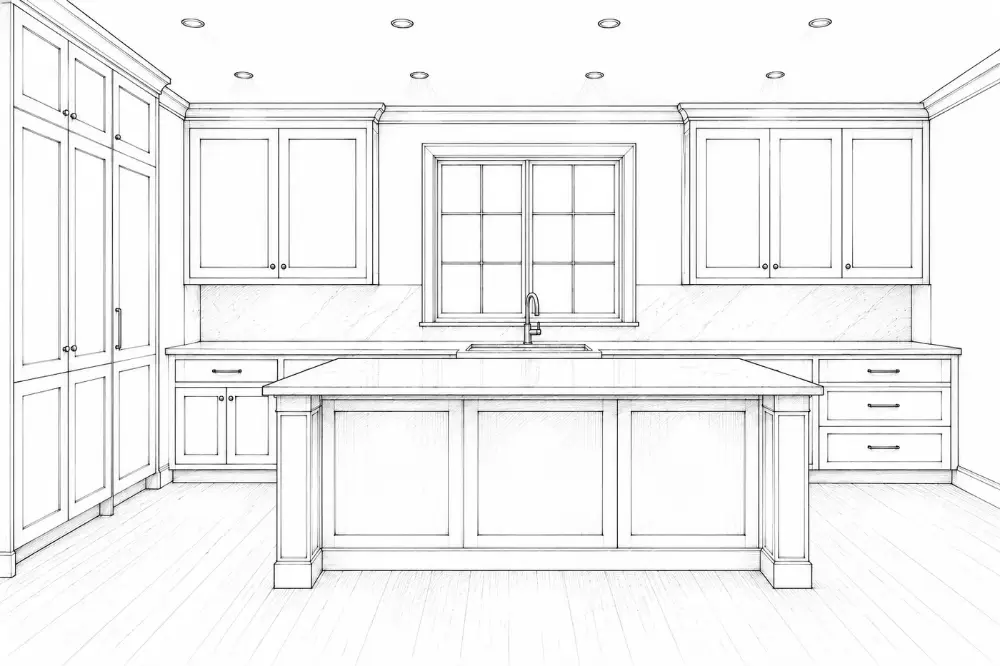
Ambient
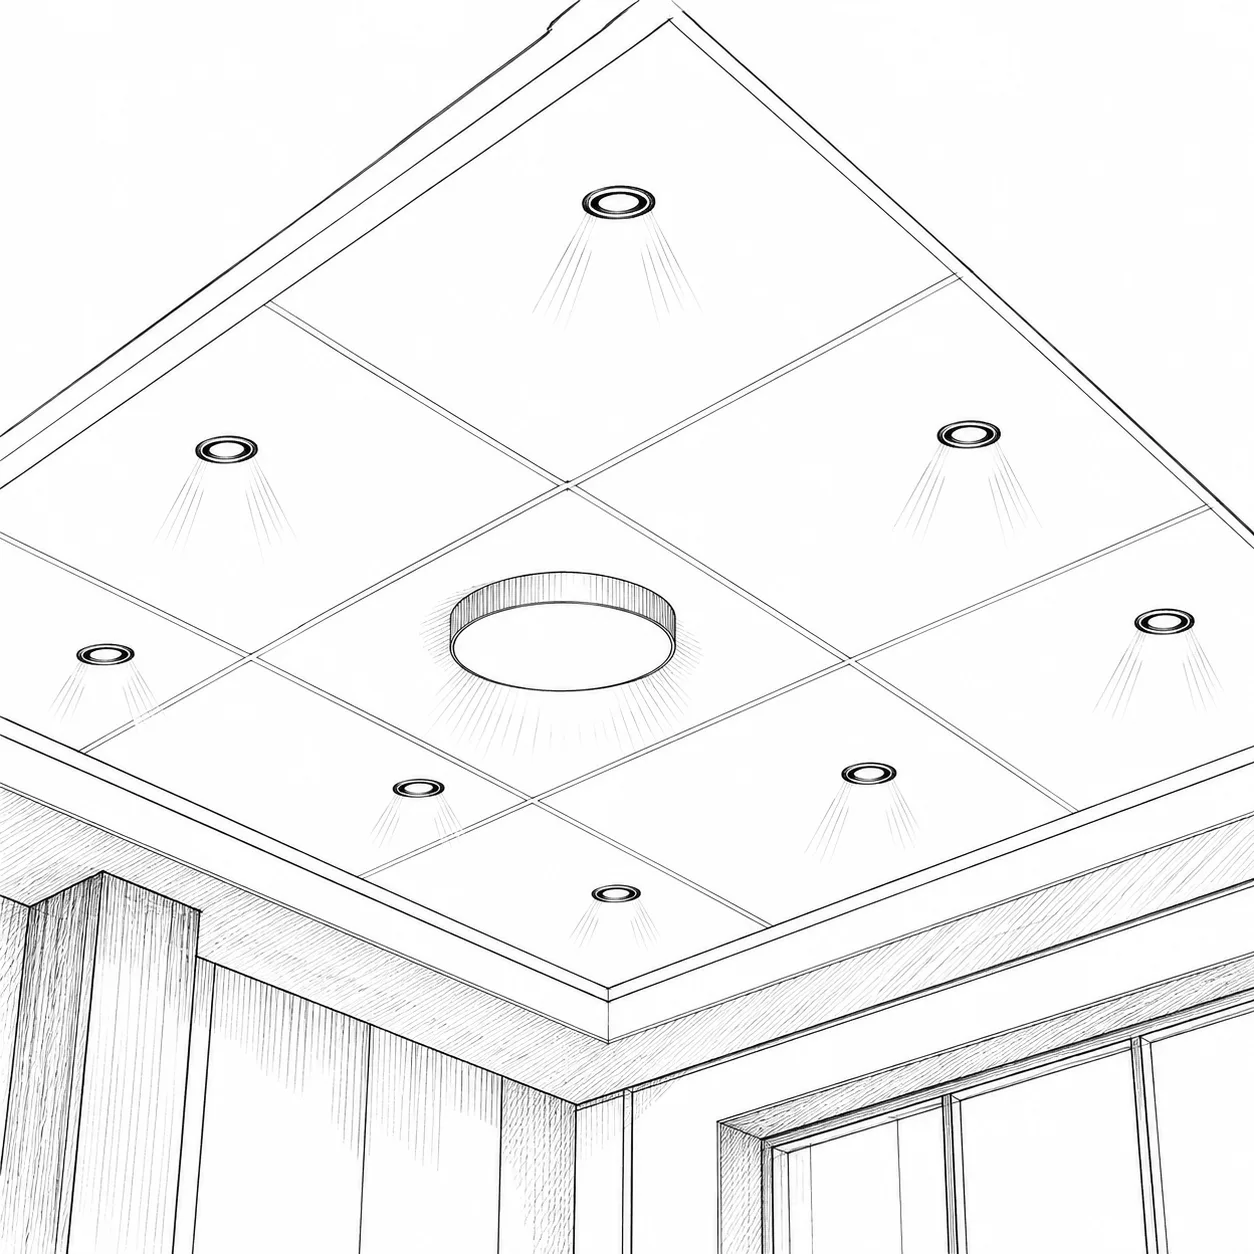
Kitchen lighting: functional and beautiful
- general light
- recessed cans or surface fixtures
- warm, 2700–3000K
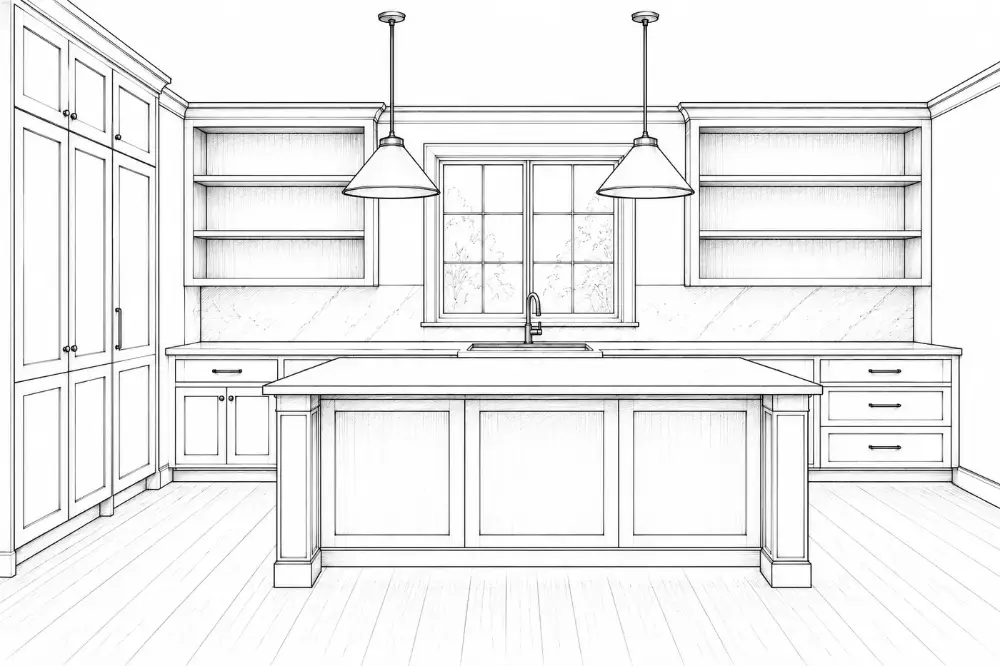
Accent
Kitchen lighting: functional and beautiful
- pendants, shelf and toe-kick lights
- adds warmth and character
Color temperature
Kitchen lighting: functional and beautiful
- 2700–3000K: warm, most kitchens
- 3500–4000K: task-heavy or modern kitchens
- 5000K+: crisp, workshop feel
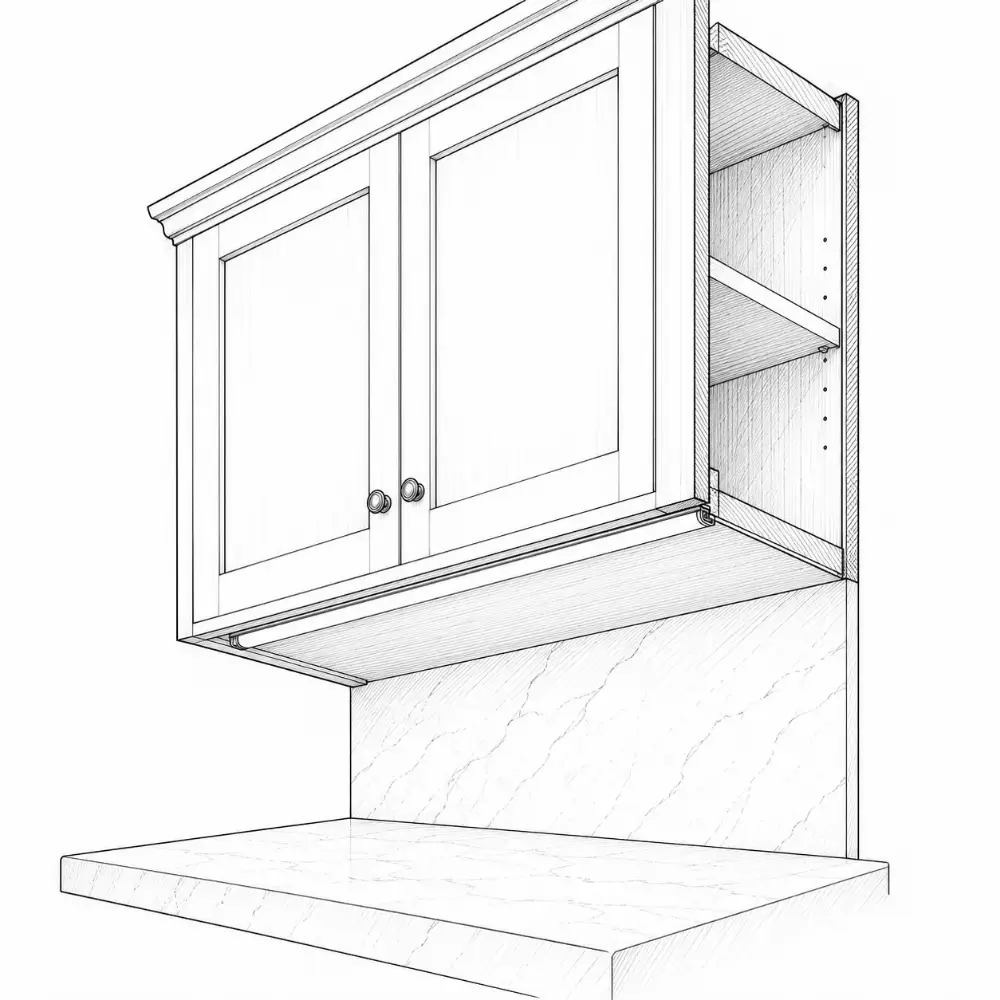
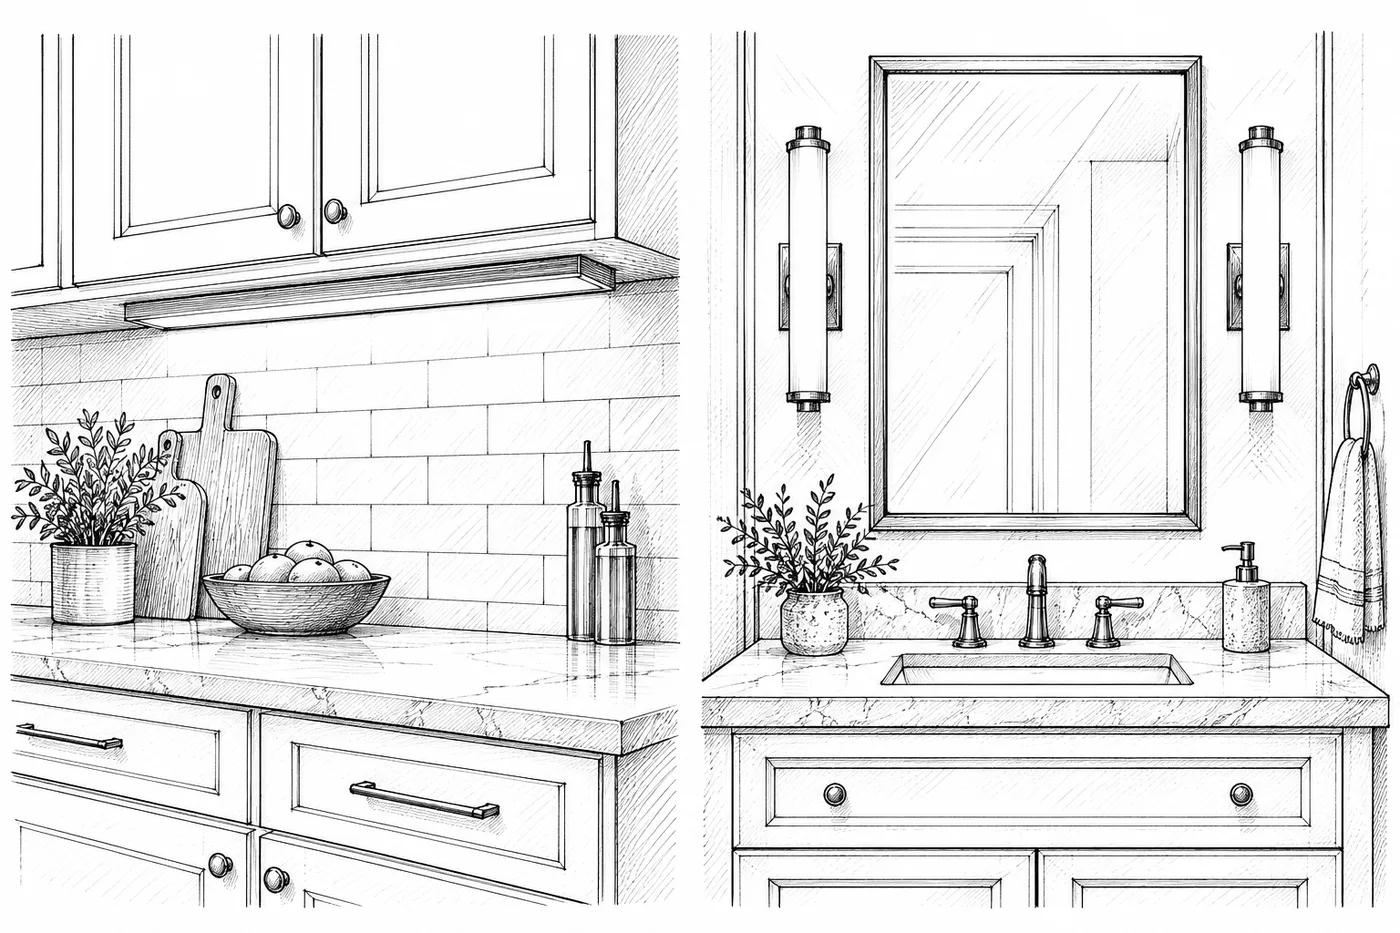
Under-cabinet
Kitchen lighting: functional and beautiful
- mount toward the front edge
- no shadows on the work surface
- dimmable LED strips
BathroomsFree
Exhaust fan size
Comfort, air and extras
- code: 50 CFM minimum
- guideline: about 1 CFM per sq ft for rooms up to 100 sq ft
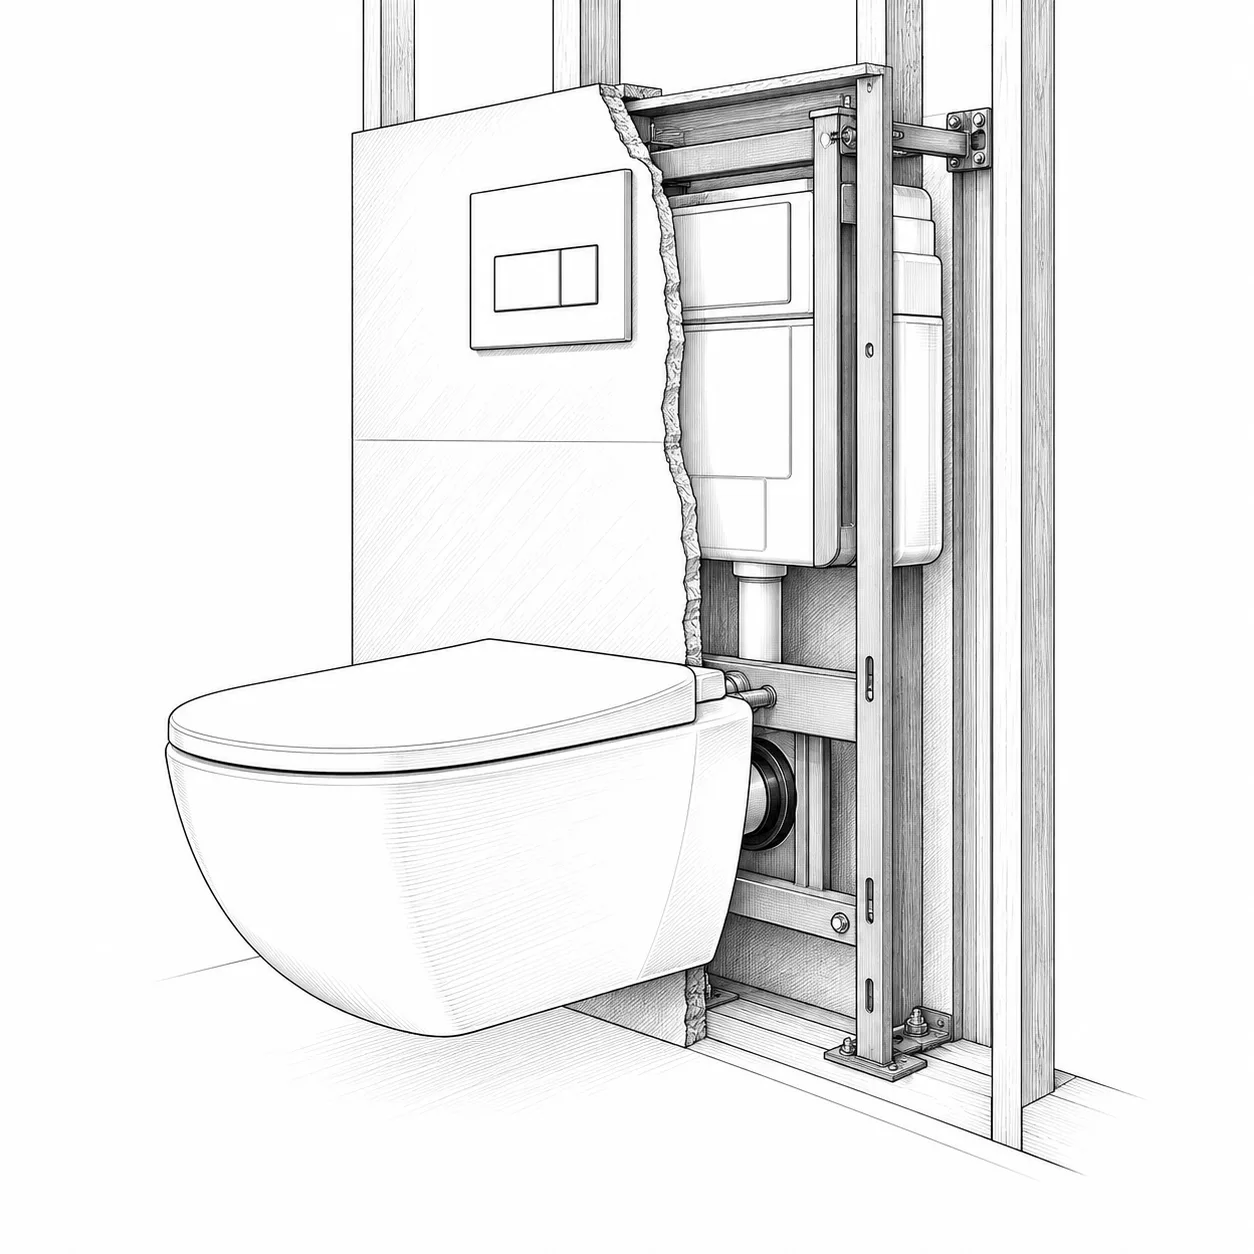
- a fan near the shower and in a toilet room
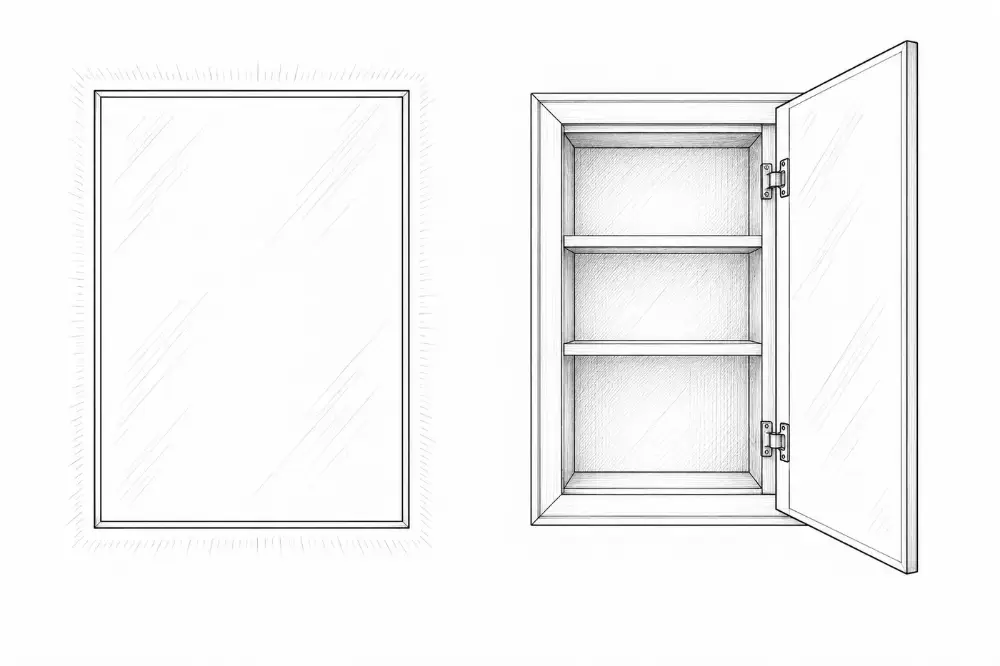
Mirrors + cabinets
Comfort, air and extras
- recessed medicine cabinets need a stud bay
- lit mirrors need a box behind
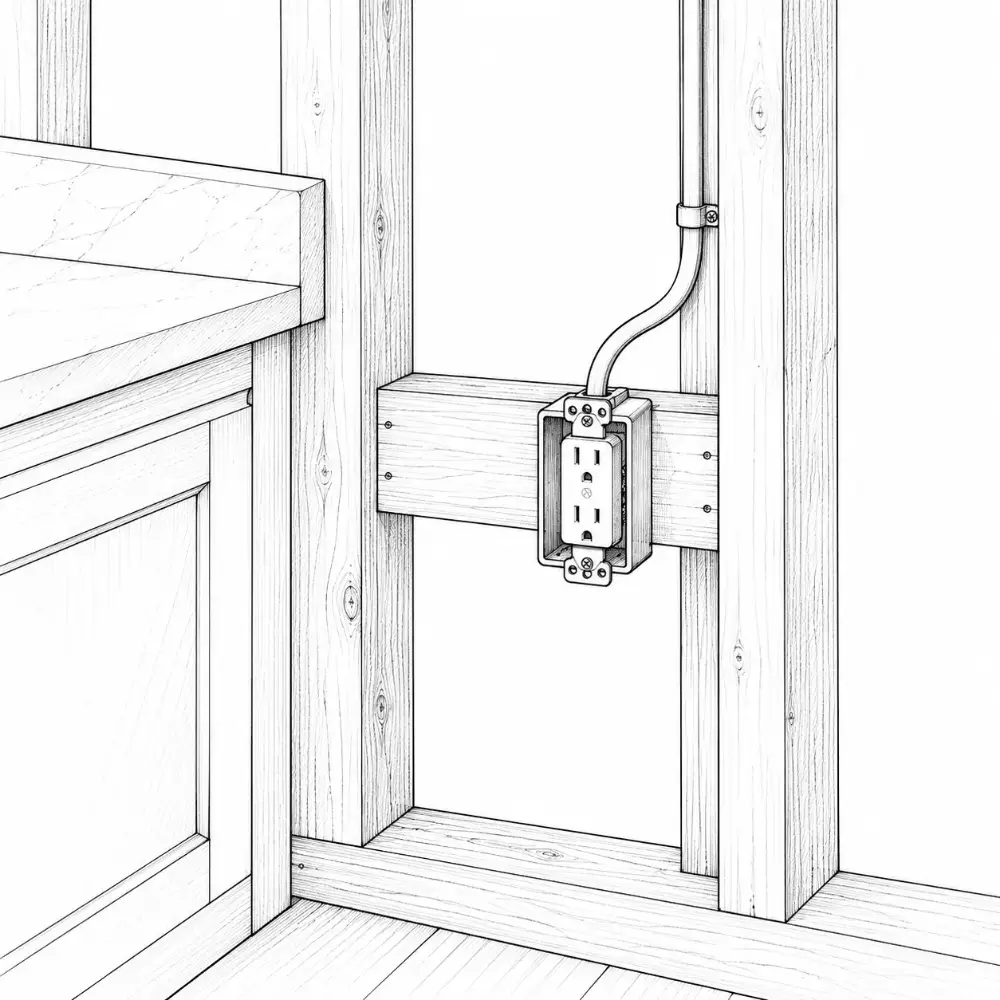
Electrician
Bathroom team, timeline and cost
- fan, lights and outlets
- GFCI and circuits
- heated floors, mirrors
Stairs + hallsFree
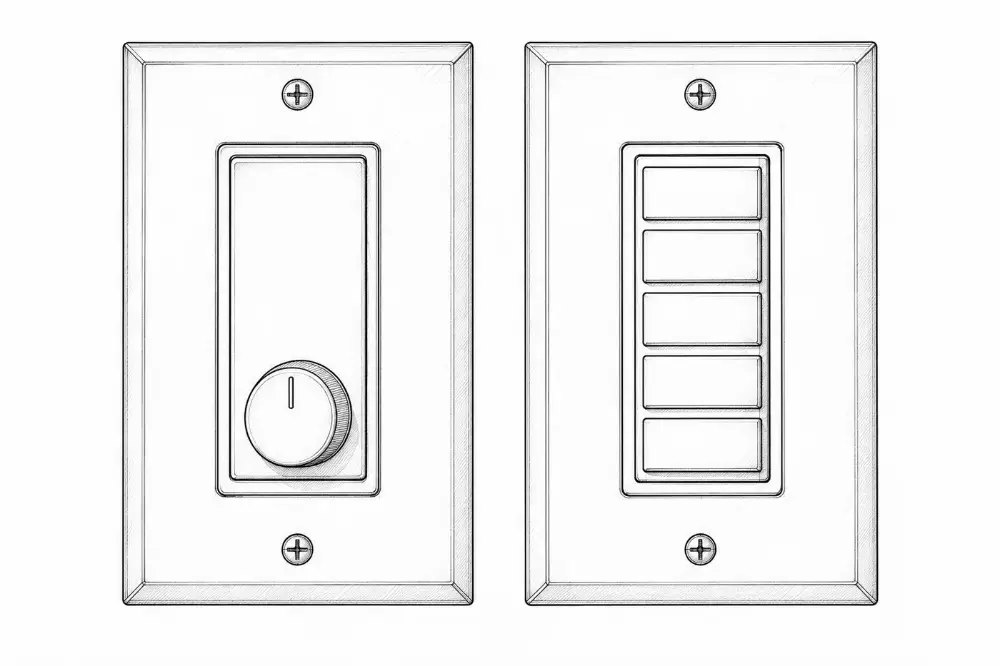
One switch only
Common mistakes
Kitchen, Bathroom and Stairs are open to everyone. The rest are in the full fieldbook.
Get the full fieldbook