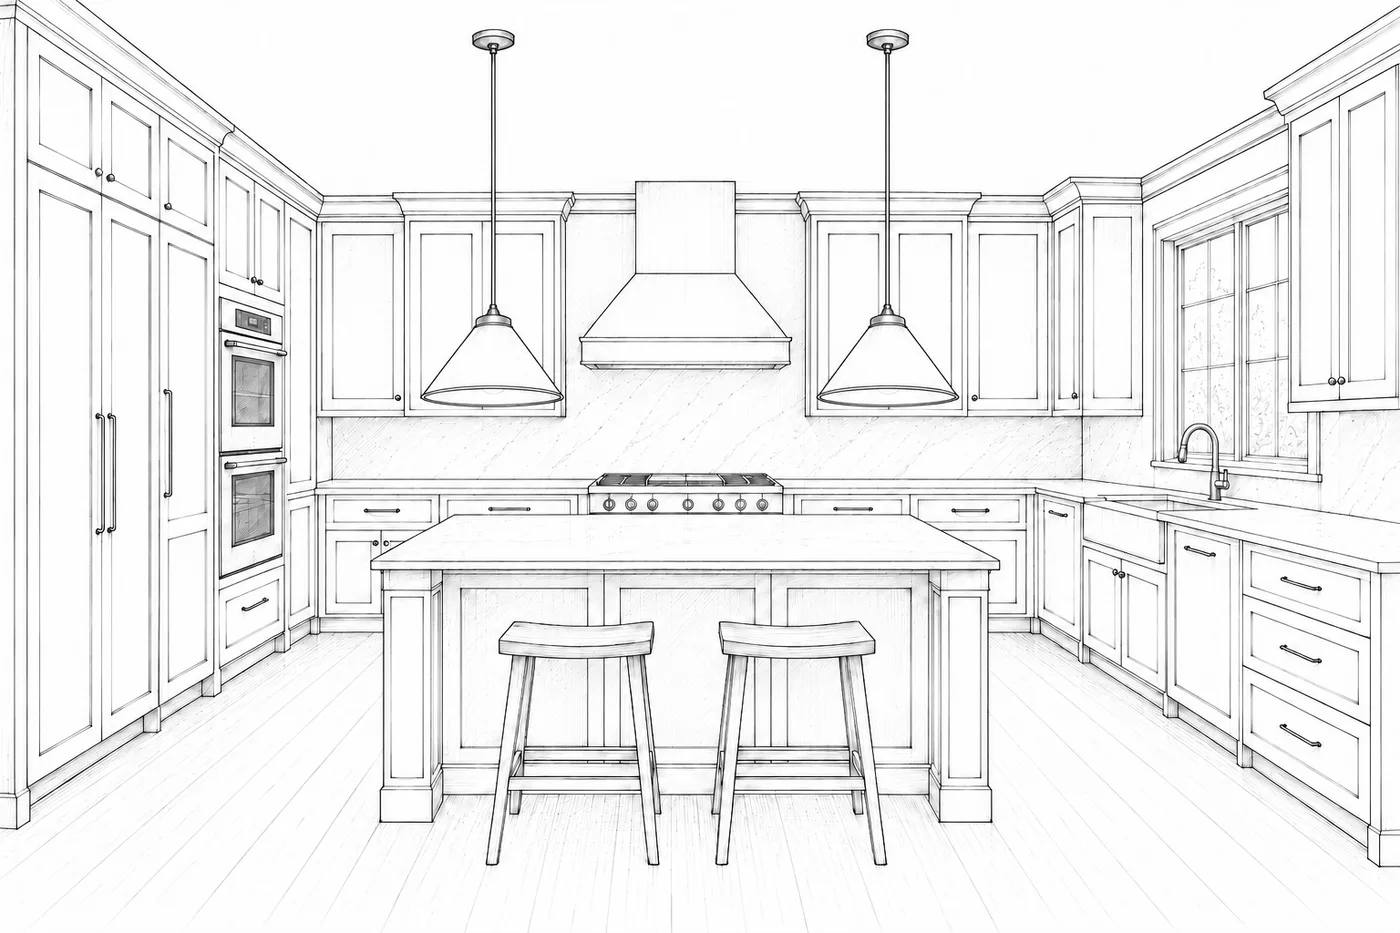
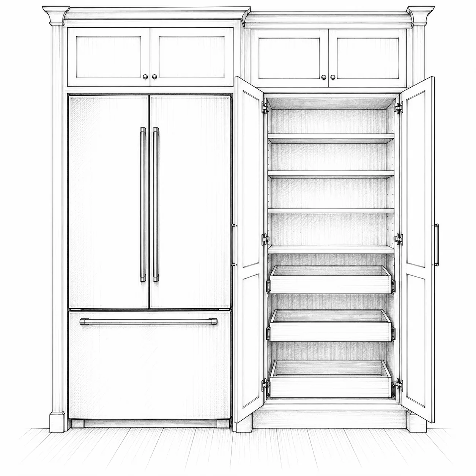
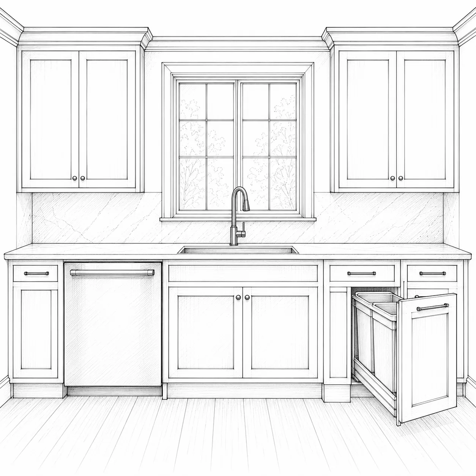
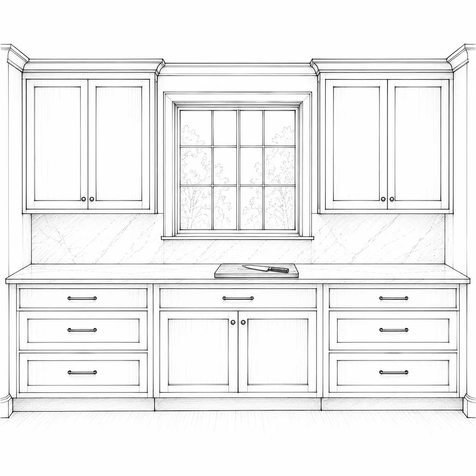
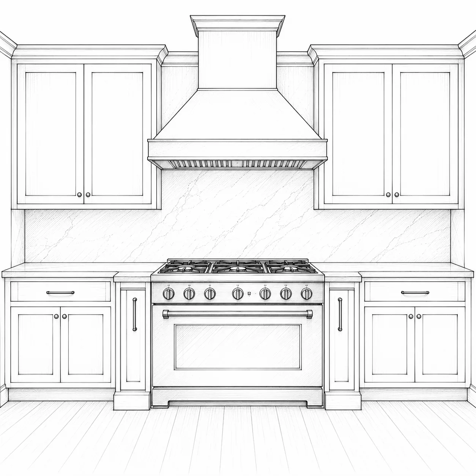
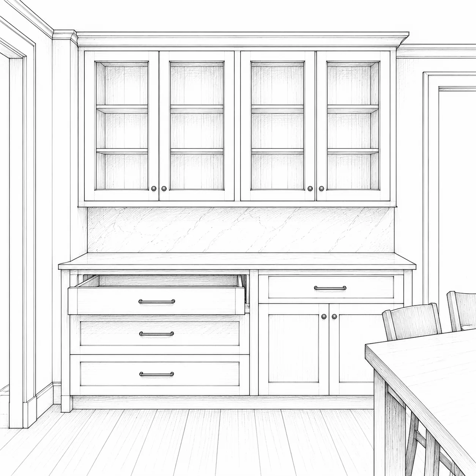
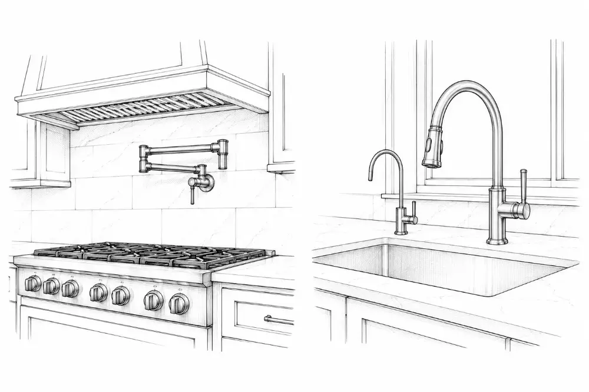
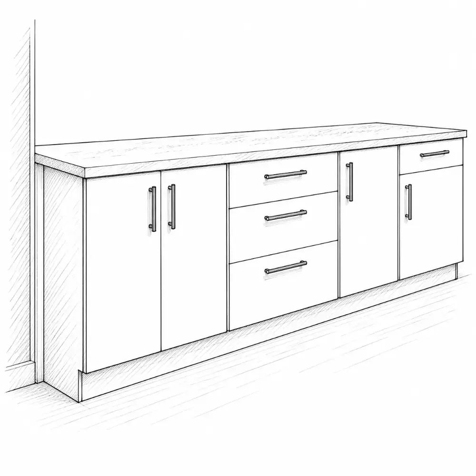
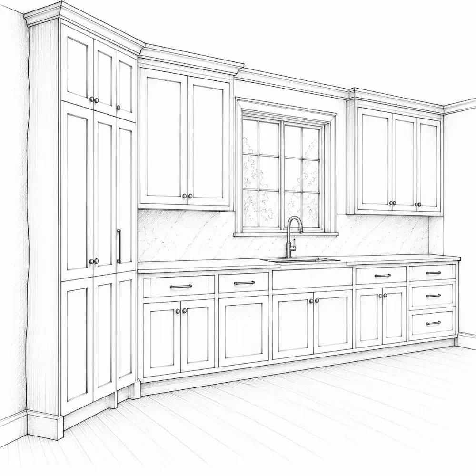
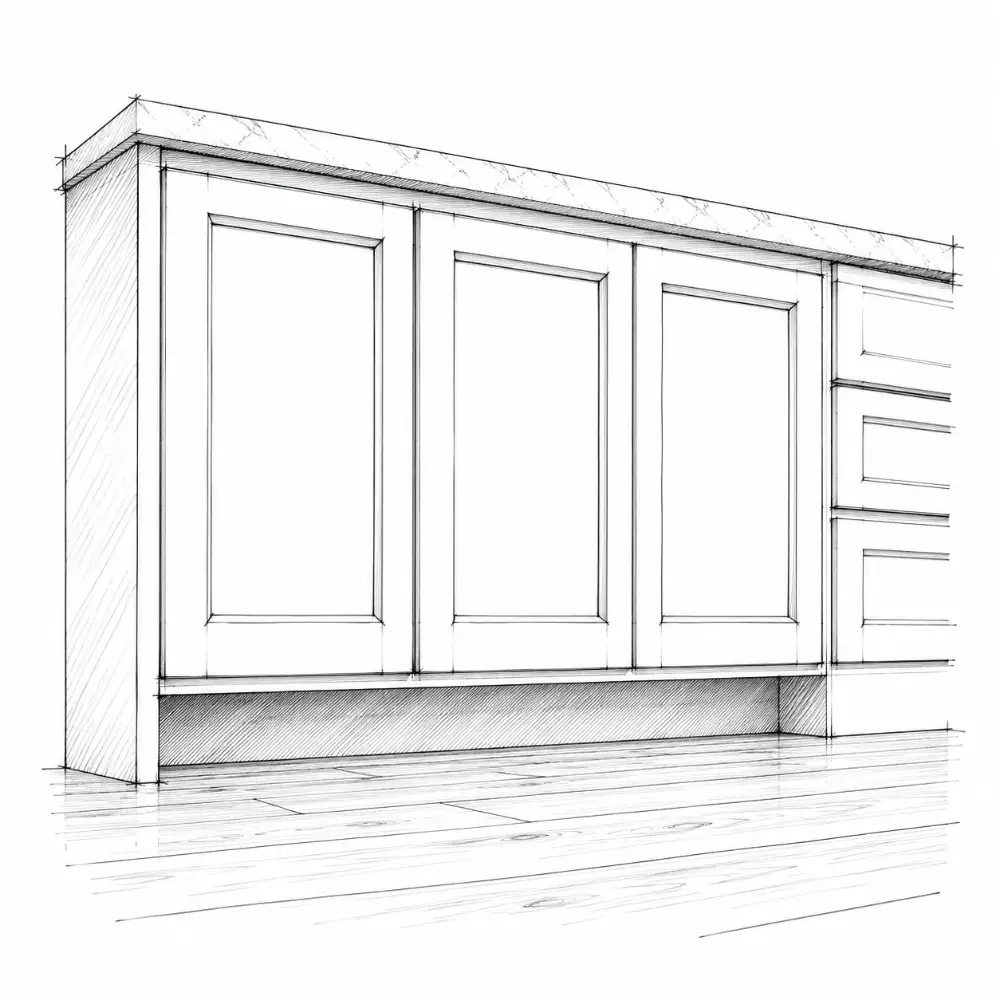
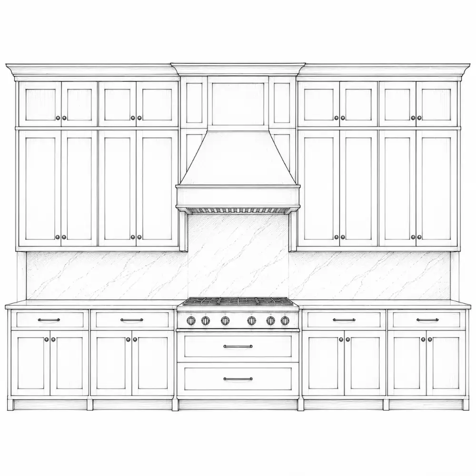
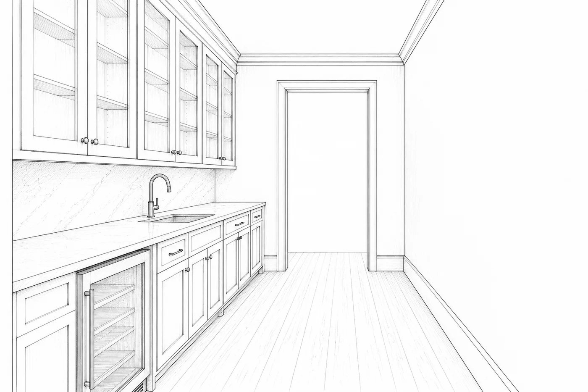
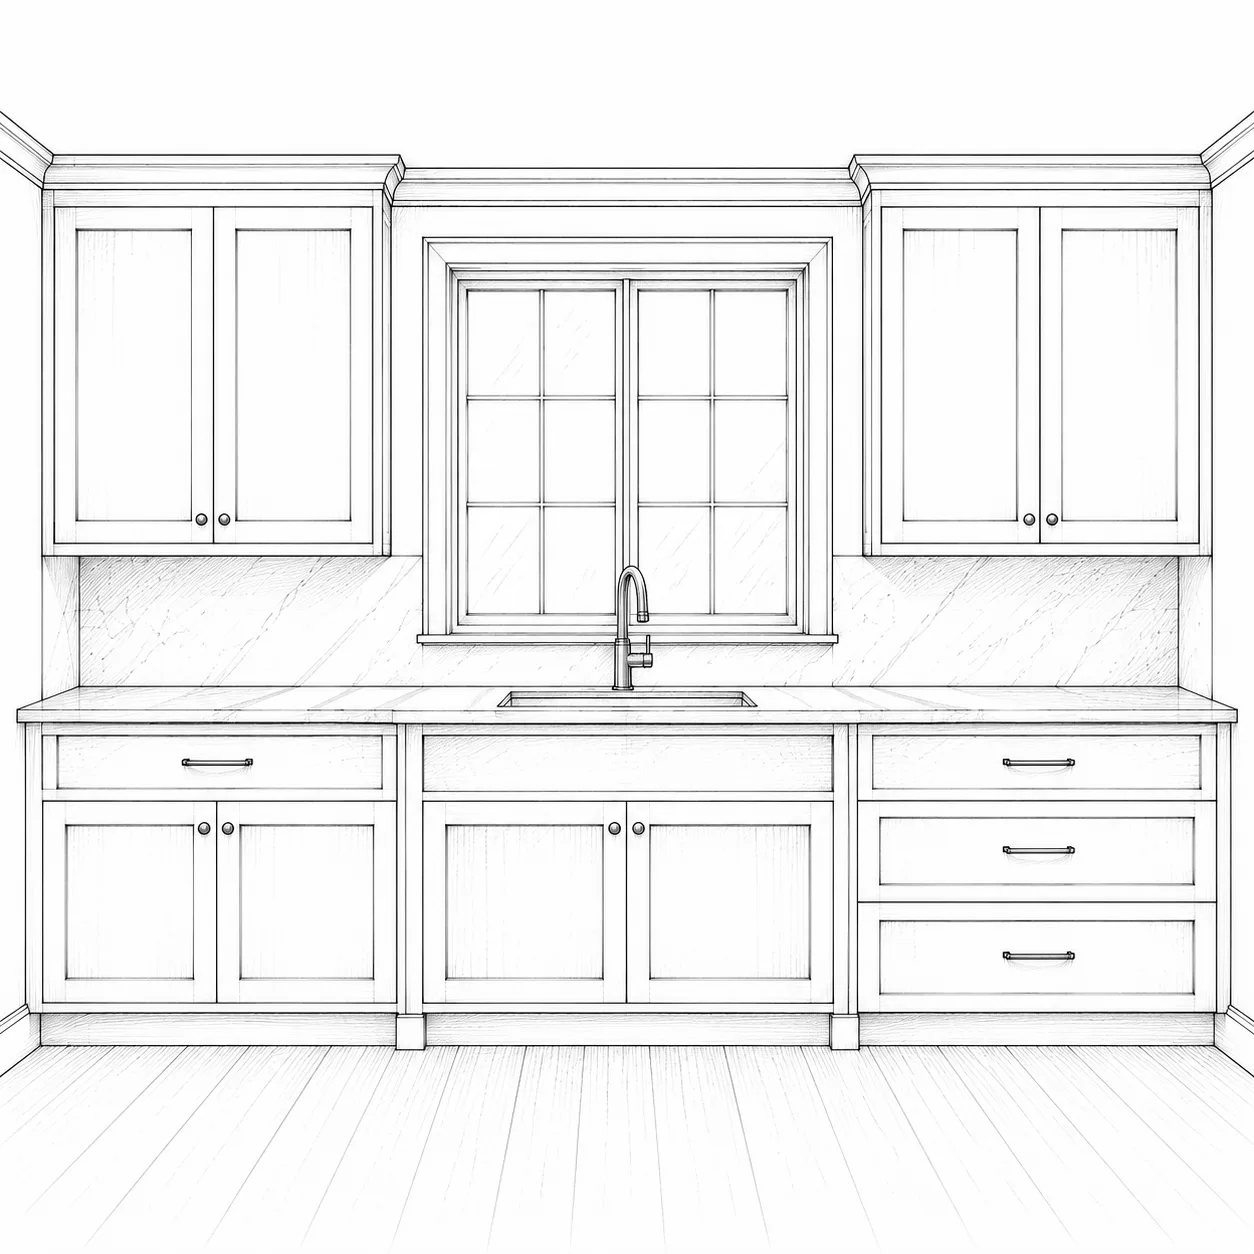
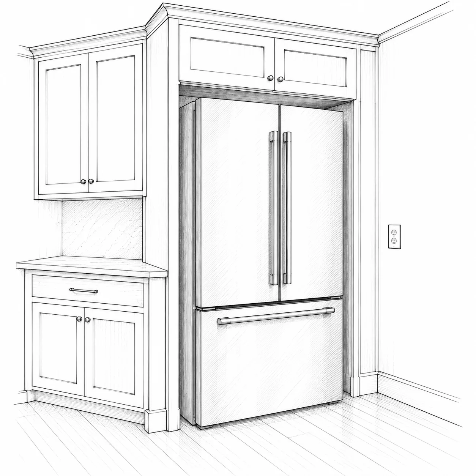
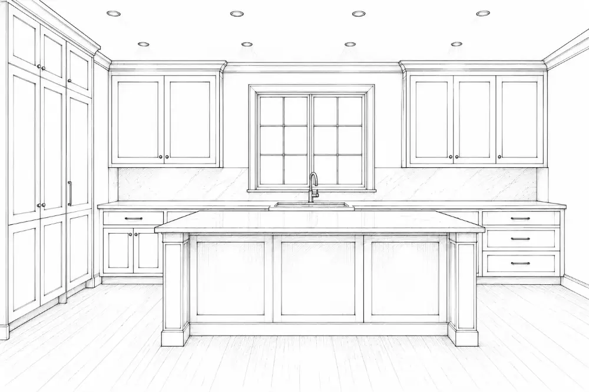
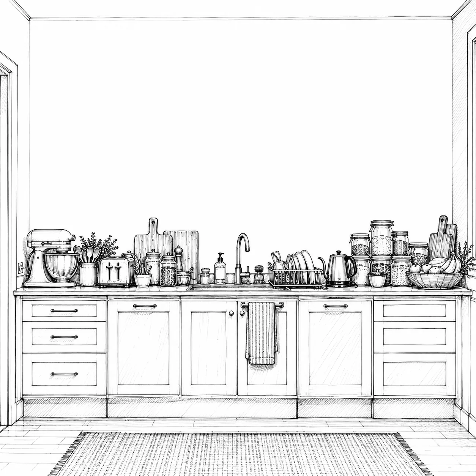
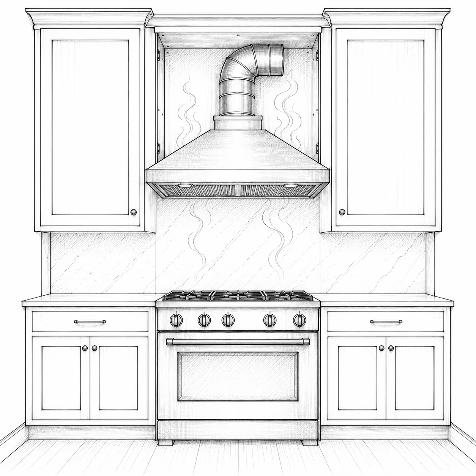
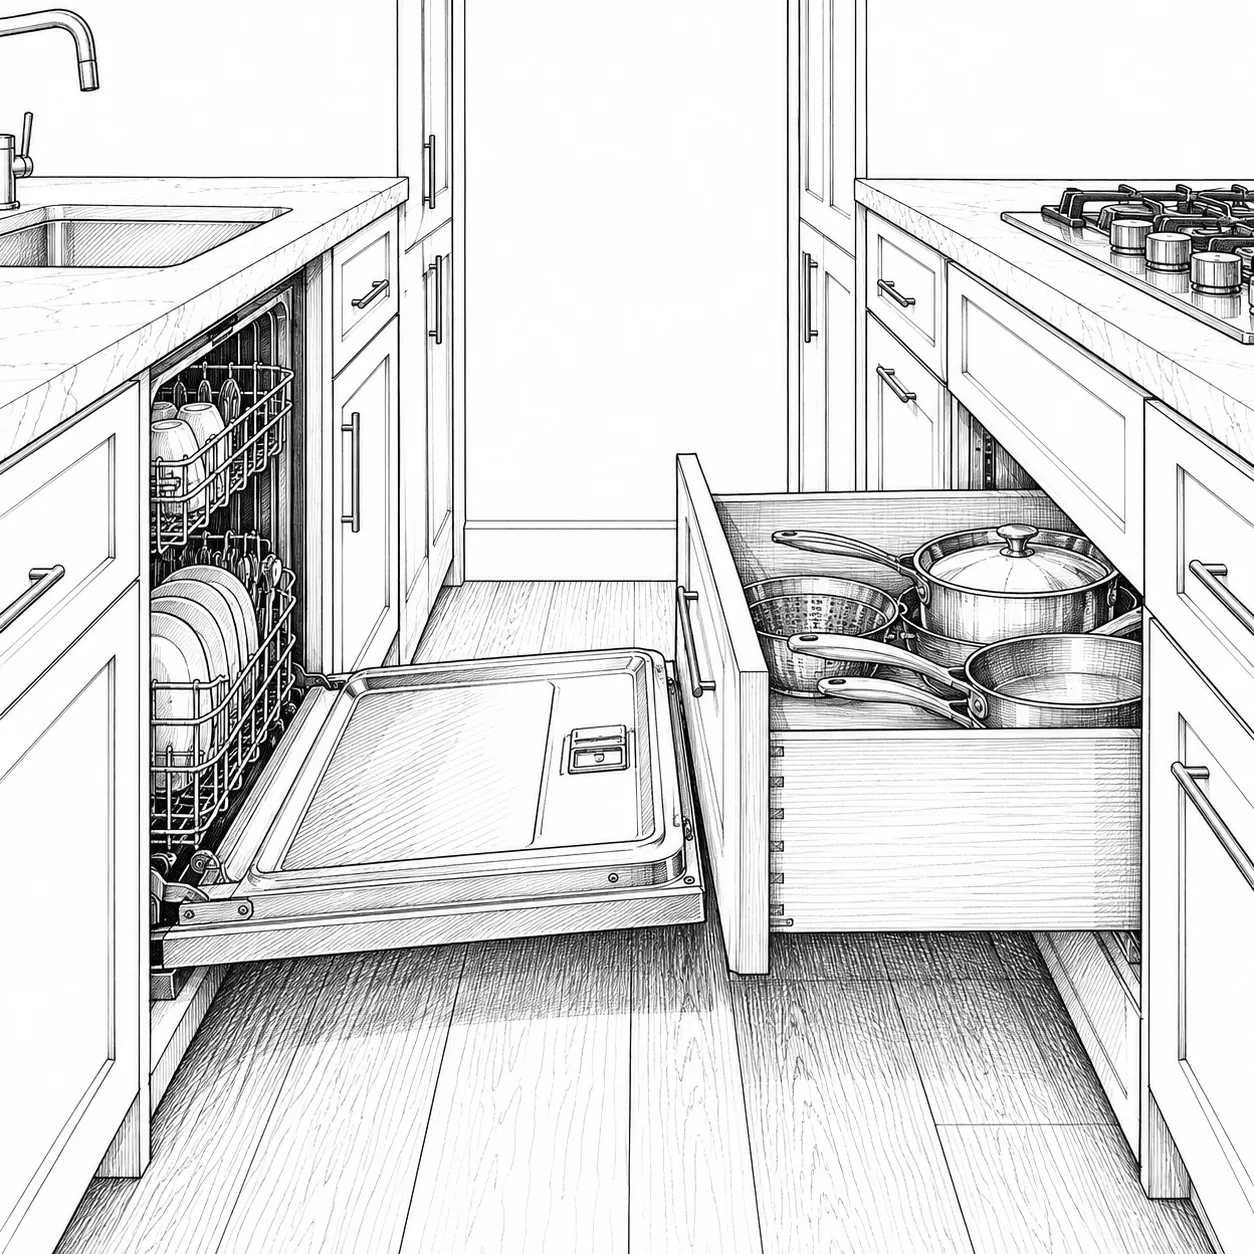
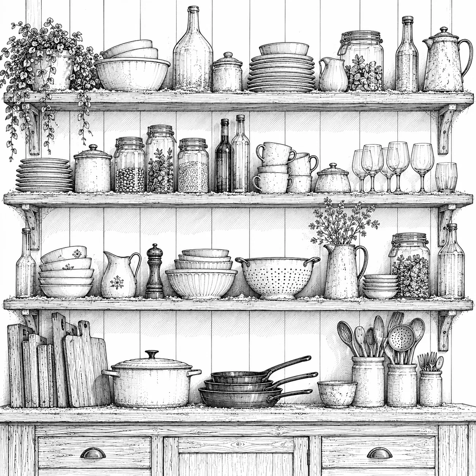
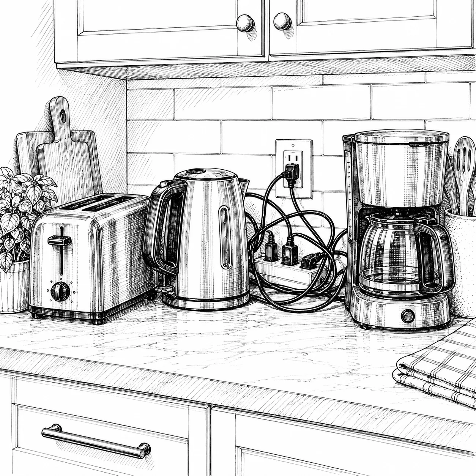
A kitchen is a place to store, wash, prep, cook and gather. It works when the layout, cabinets, counters, light and services are planned together, around how you actually cook.
A kitchen is a space to store, prep, cook, clean and gather. It's functional, but also deeply personal. A well-designed one makes everyday life easier, safer and more enjoyable.
Good kitchens fit your lifestyle, not just a style.
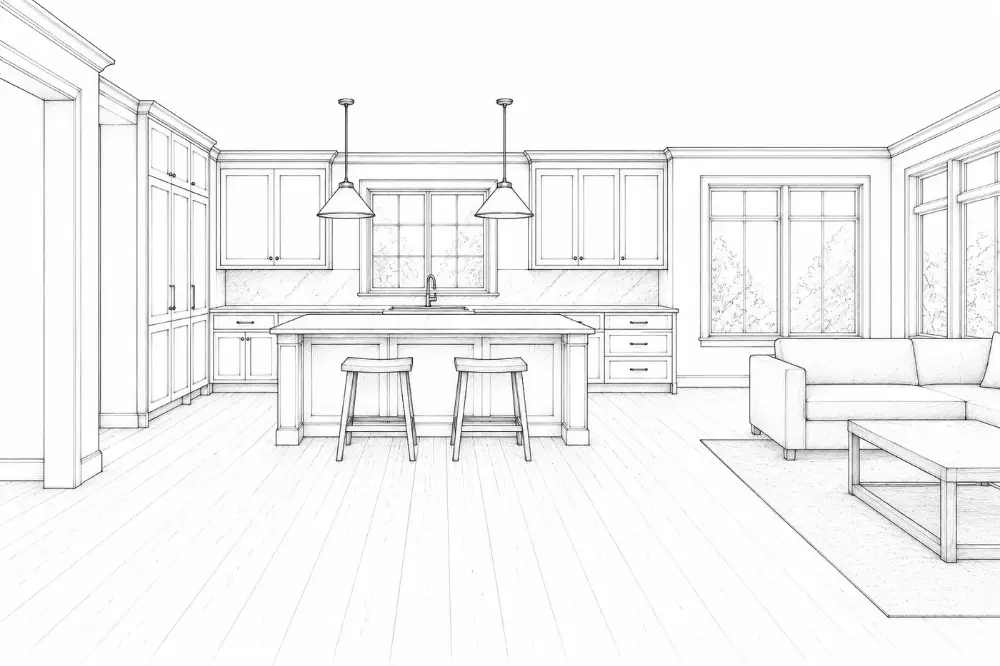
12345678
1Tall units
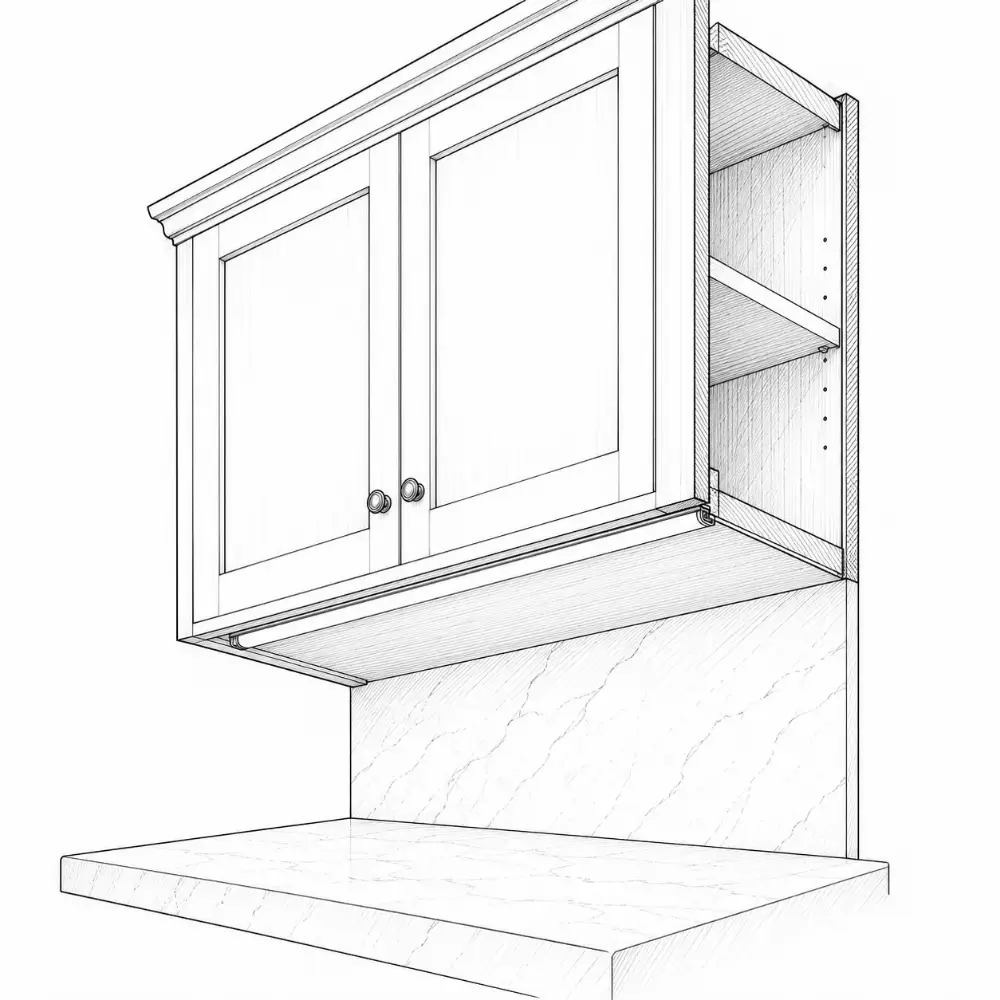
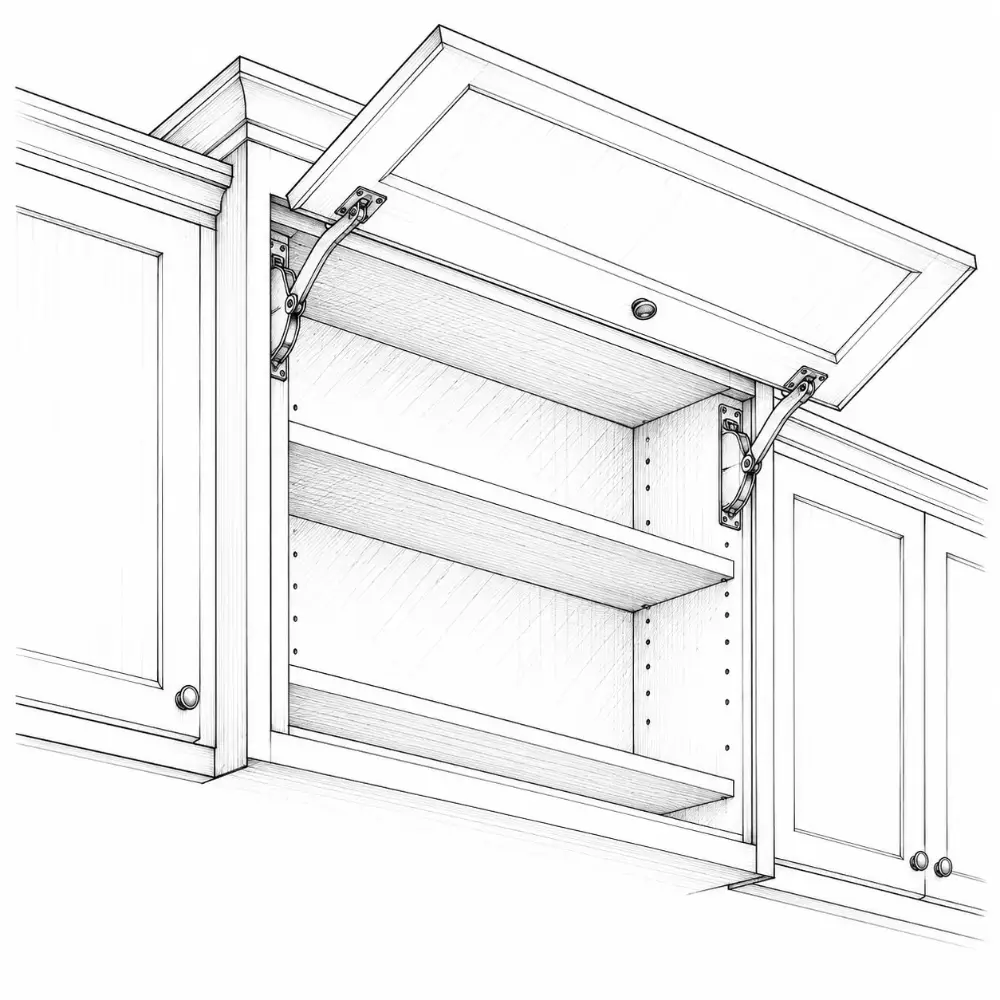
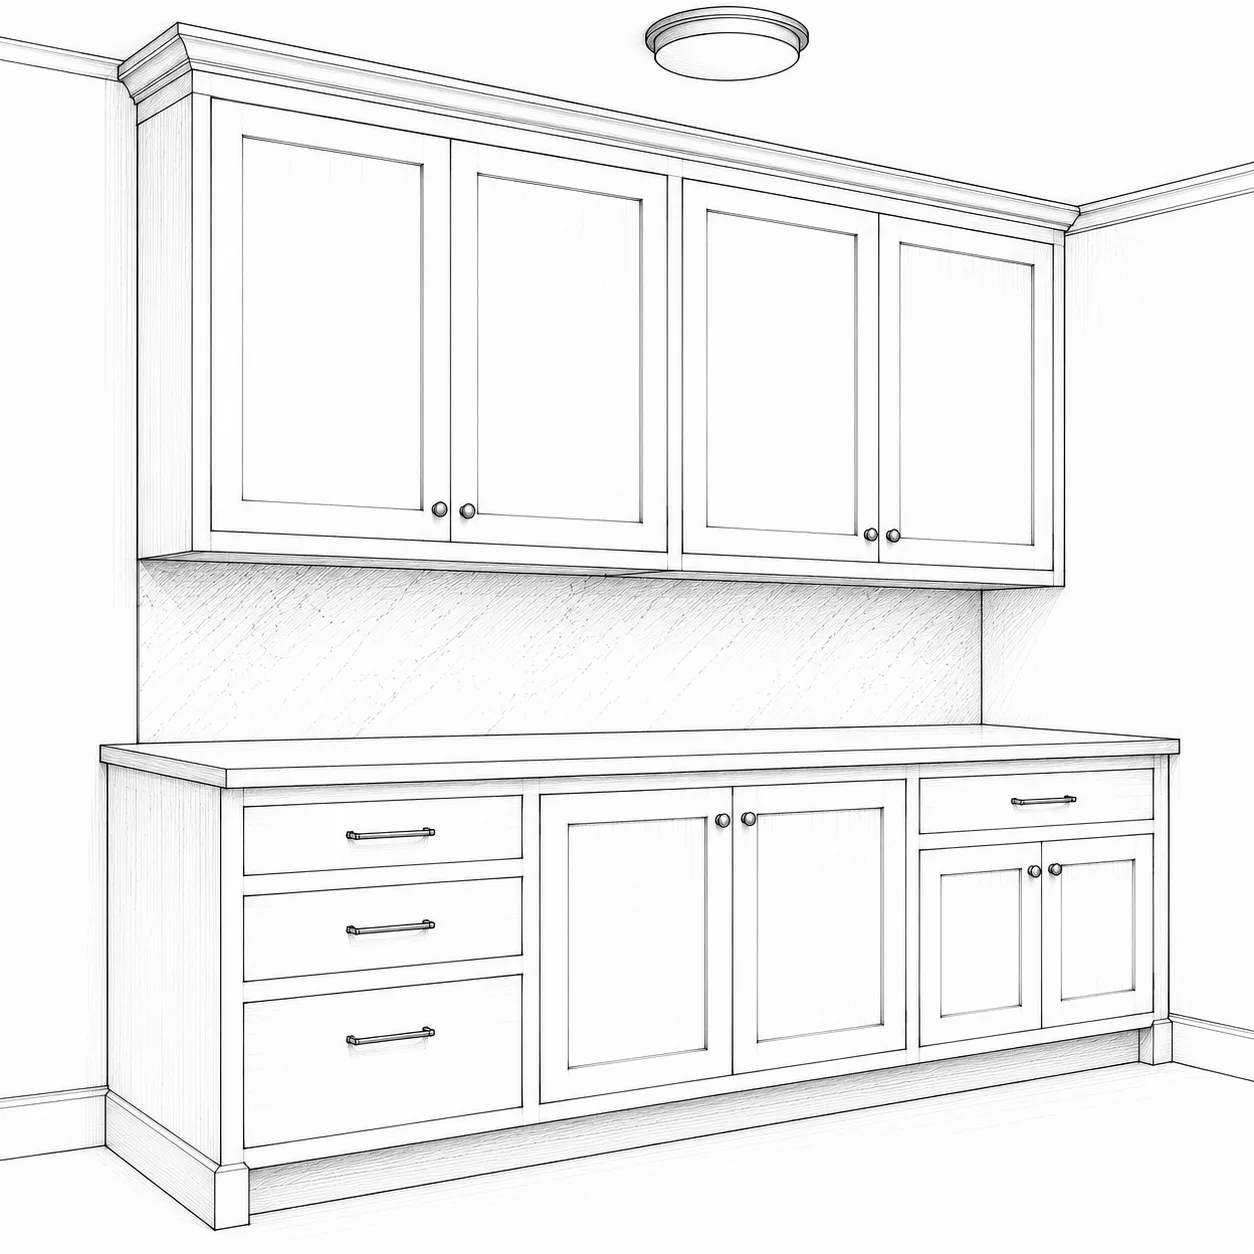
2Wall cabinet
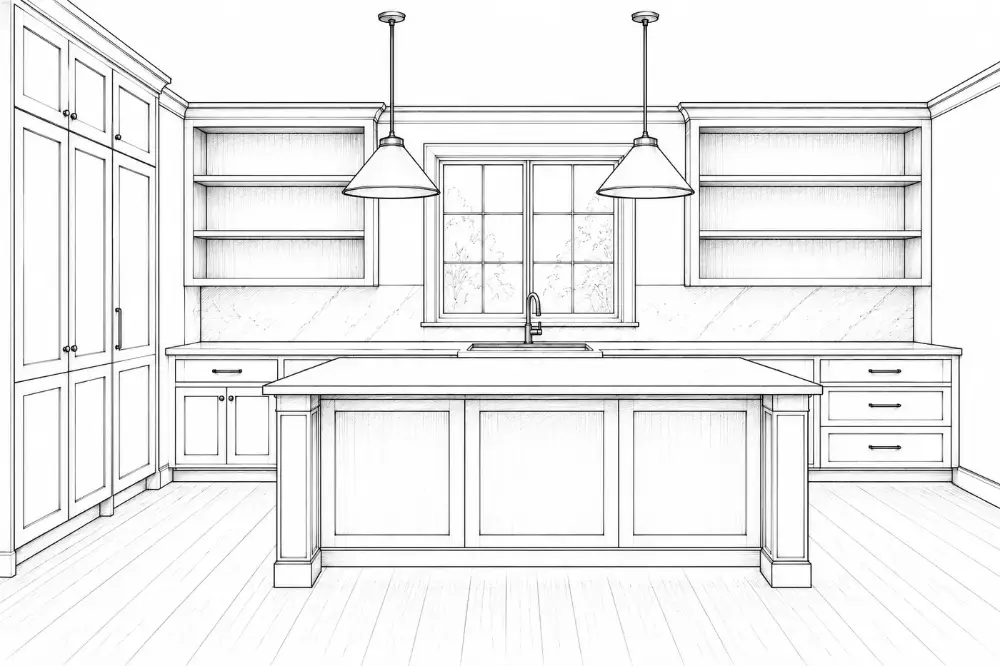
3Pendant
4
5Window
6
7
8Stools
FIG. 1.1 · What makes a kitchen?
The kitchen family tree
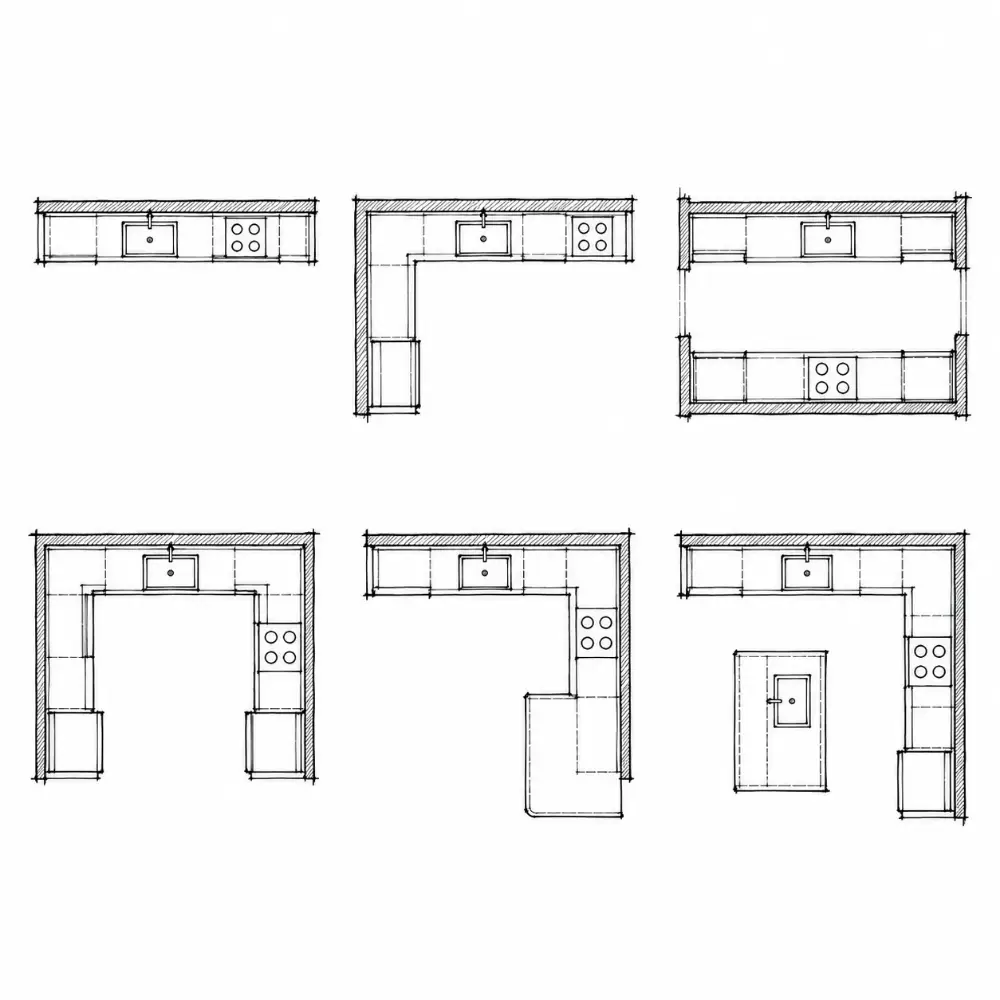
Layout
single wall
L-shaped
galley
U-shaped
peninsula
Workflow
store
wash
prep
cook
serve
Cabinets
base cabinets
wall cabinets
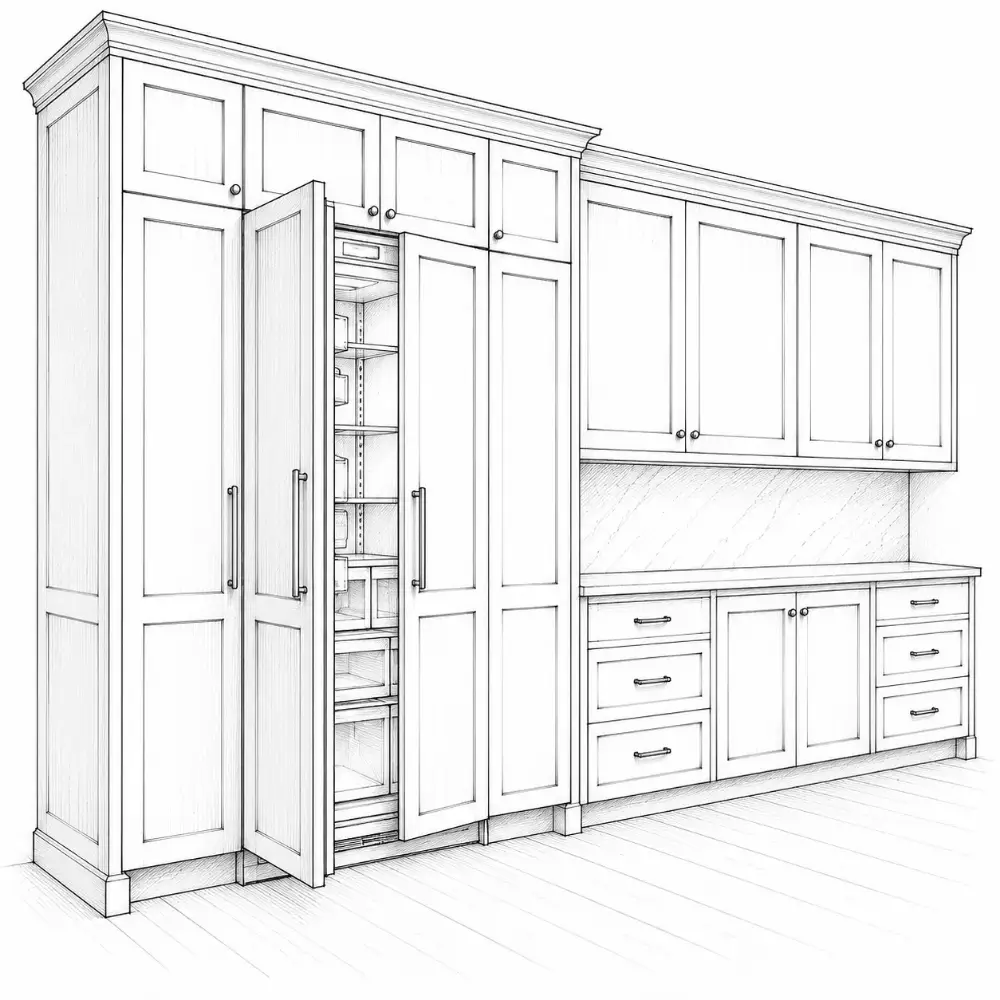
tall + pantry
specialty storage
Materials
cabinet box
doors + fronts
countertop
hardware
backsplash
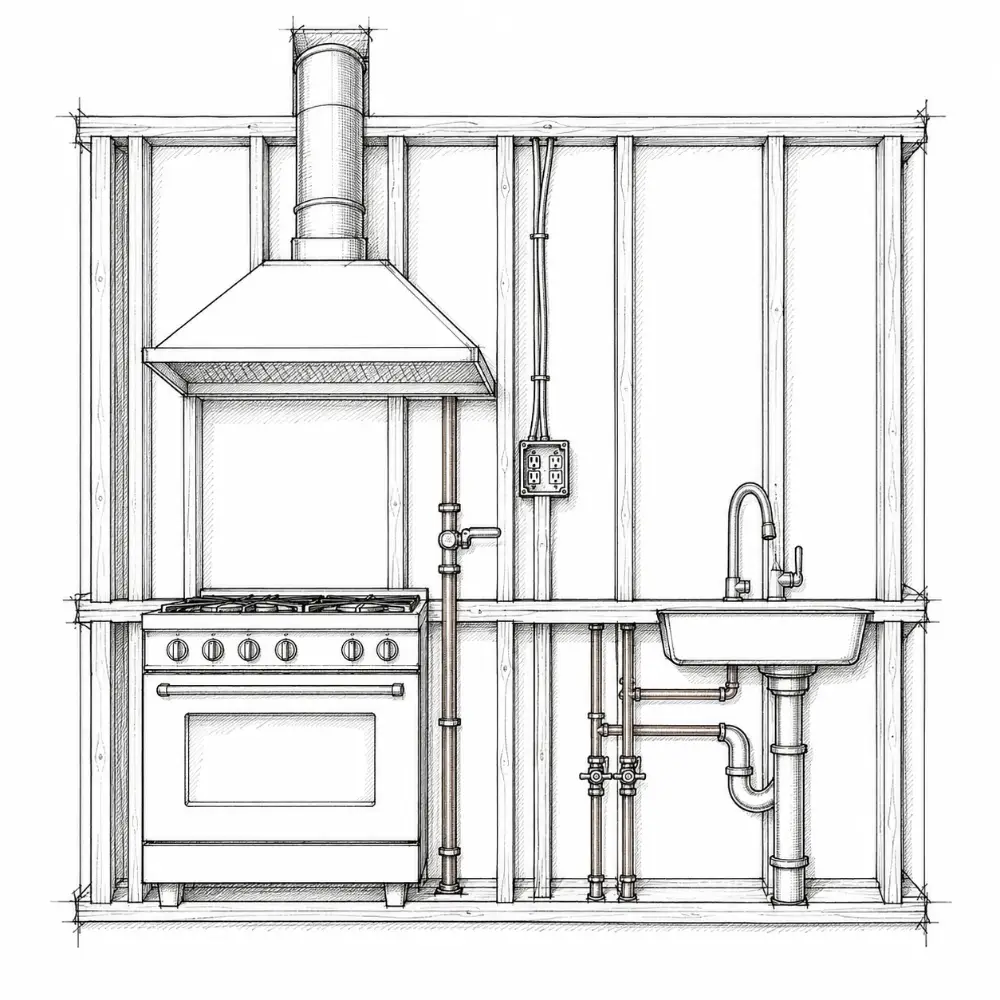
Services
electrical
plumbing
gas
lighting
There isn't a best layout. The right kitchen depends on
your space
how many people cook
how you cook
the appliances you own
your budget
how long you'll stay
Start with how you live, not what looks good in photos.
1.2
Which layout works for you?
Each layout works in different spaces and for different households. The right one depends on your room, your cooking habits, how many cooks there are and how open you want the kitchen to be.
Good design isn't about trends. It's about what fits your life.
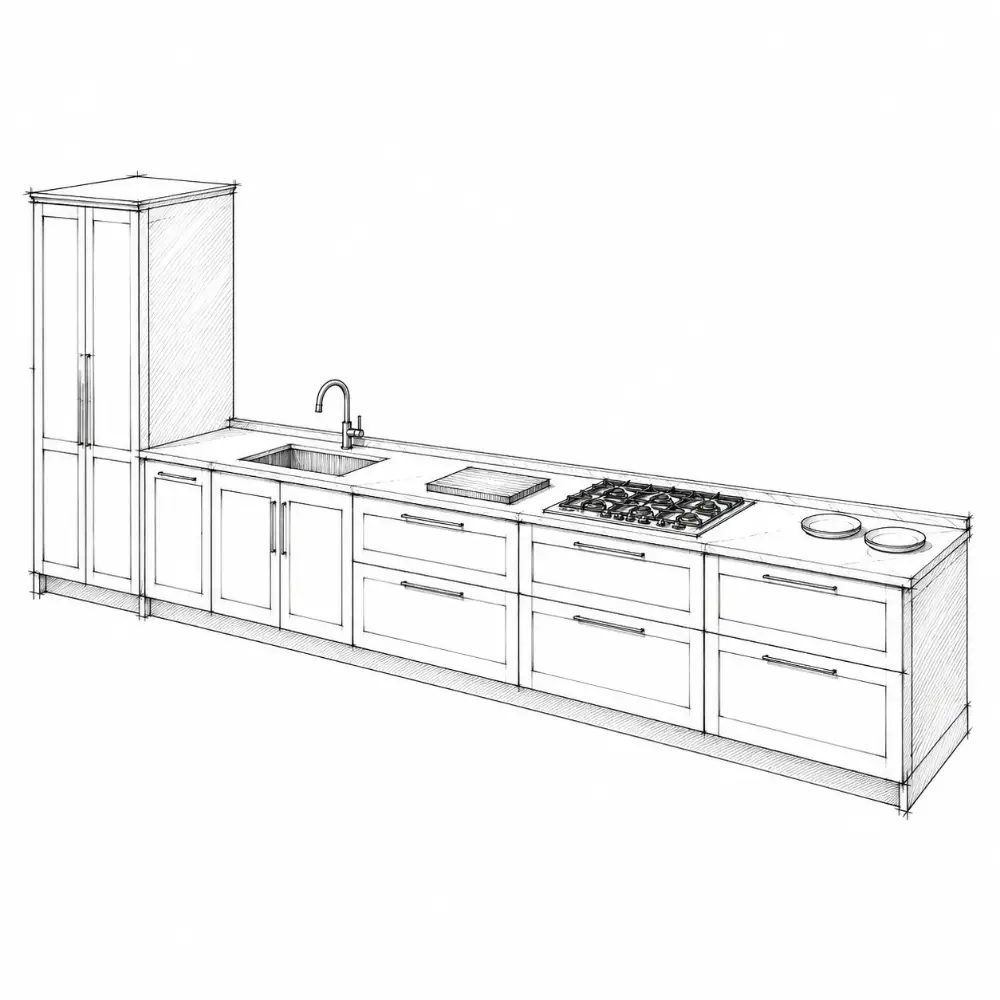
Single wall
everything on one wall
works in studios, small units and open plans
keep the order: fridge → →
KEEP IN MINDCounter space runs out fast. Add tall units or an for storage.
L-shaped
the most common, most versatile layout
a natural work triangle
fits small to medium rooms
KEEP IN MINDThe inside corner needs a plan: blind-corner pull-out or lazy Susan.
Galley
two parallel runs
very efficient for serious cooks
keeps cooking and cleanup apart
KEEP IN MINDAisle: 42″ for one cook, 48″ for two (NKBA). Don't let it become a hallway.
U-shaped
the most counter and storage
everything within reach
suits medium to large rooms
KEEP IN MINDTwo inside corners, and the aisle still needs 42–48″.
Peninsula
partly open to living space
adds prep, seating or a buffet
fits small to medium rooms
KEEP IN MINDPlan an on it. NEC 2023 no longer requires one, but it does require provisions for adding one later.
Island
great for entertaining
adds prep, storage and seating
lets several people work at once
KEEP IN MINDNeeds room: 42″ of aisle around it, 48″ where two people cook.
What about open vs closed kitchens?
Open kitchen
feels larger and more social
good for entertaining and small homes
daylight reaches further
KEEP IN MINDNeeds a good , enough storage and discipline about clutter.
Closed kitchen
hides the mess
contains smells and noise
more wall for storage
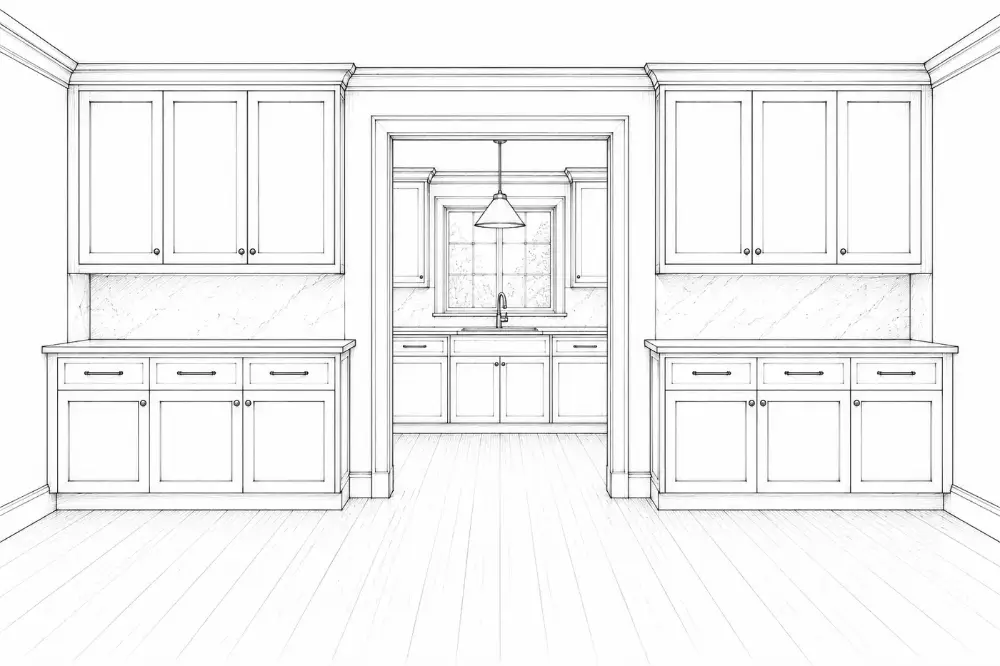
KEEP IN MINDCan feel cut off; plan a pass-through or wide opening.
Before finalizing a layout, also consider
doors and windows
where water, gas and the drain already are
and natural light
the door swing
how many cooks at once
traffic that cuts through
A well-planned layout makes cooking easier and safer.
1.3
How a kitchen works
Organize the space around how you actually use it. Instead of just a work triangle, think in five zones that cover the whole process, from storage to serving. Zones can overlap, but the order helps you plan.
A good kitchen follows your routine, not just a layout.
FIG. 1.3 · How a kitchen works
1 · Store
refrigerator
tall pantry
dry goods
less-used gear
KEEP IN MINDKeep everyday items within easy reach.
2 · Wash
dishwasher
trash + recycling
filtered water
KEEP IN MINDNear the existing plumbing, with good light.
3 · Prep
the longest clear counter
knives and boards
mixing bowls
small appliances
KEEP IN MINDProtect one uninterrupted run, ideally between and .
4 · Cook
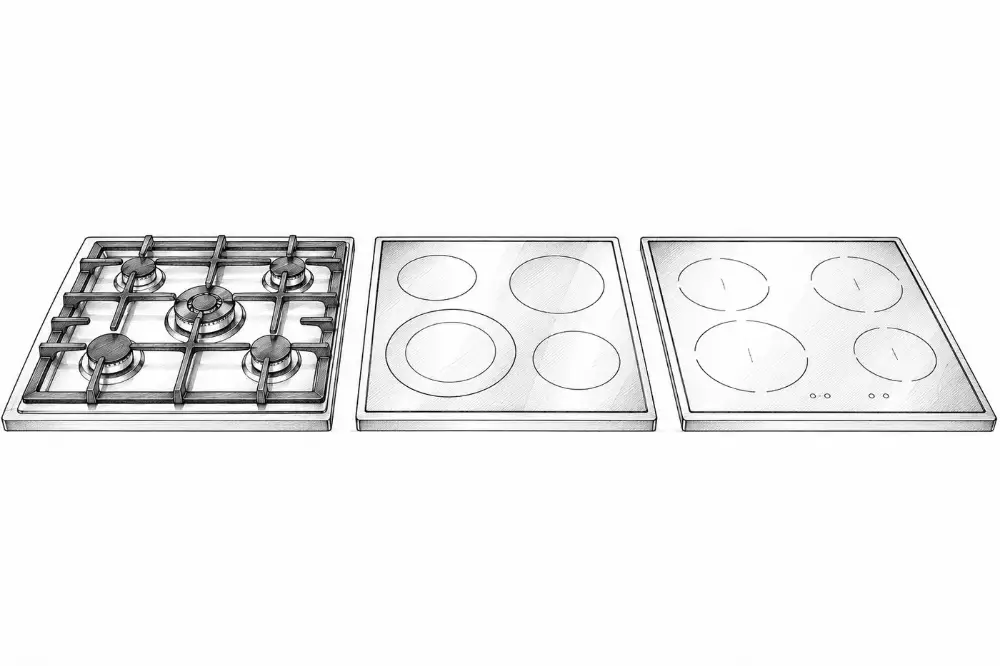
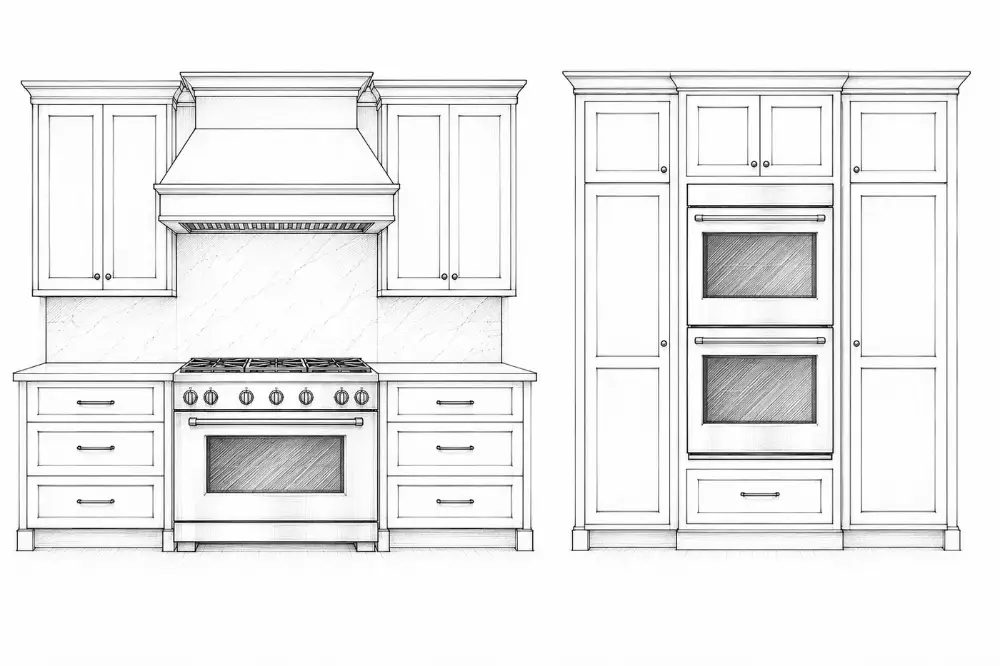
or range
oven
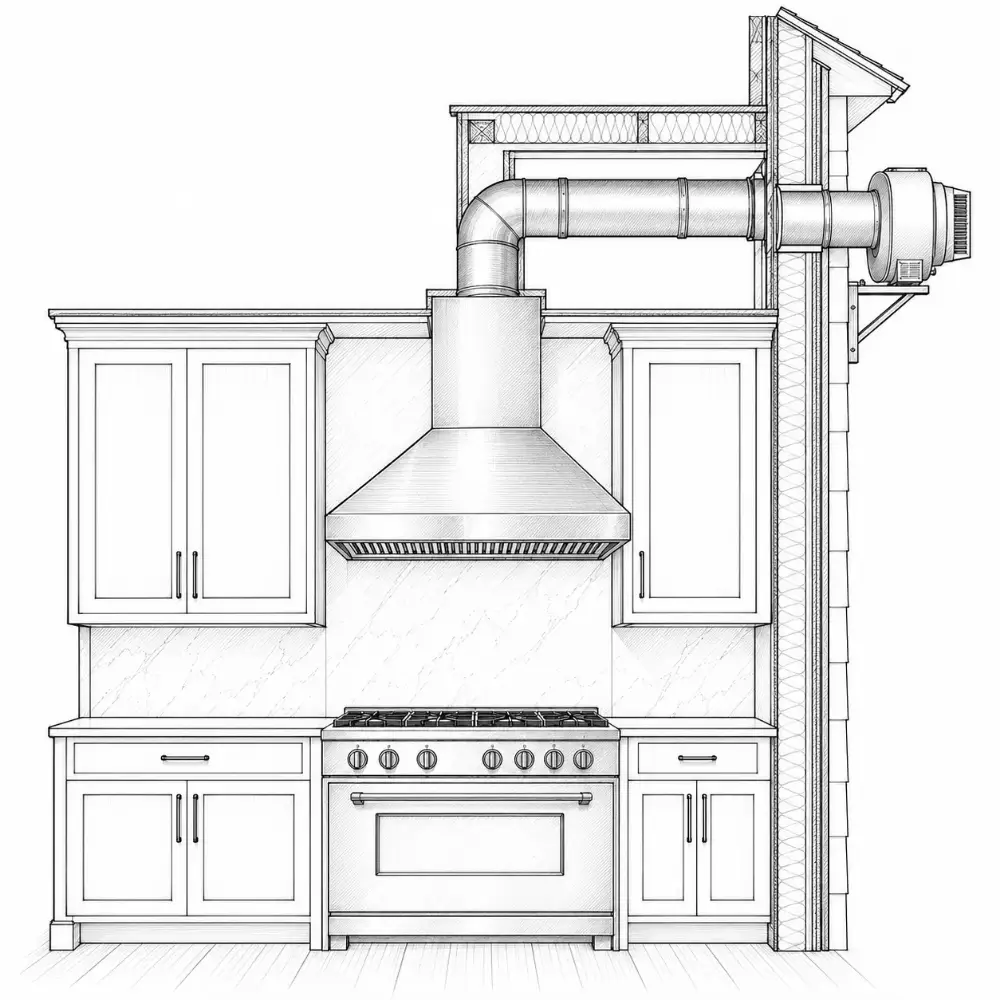
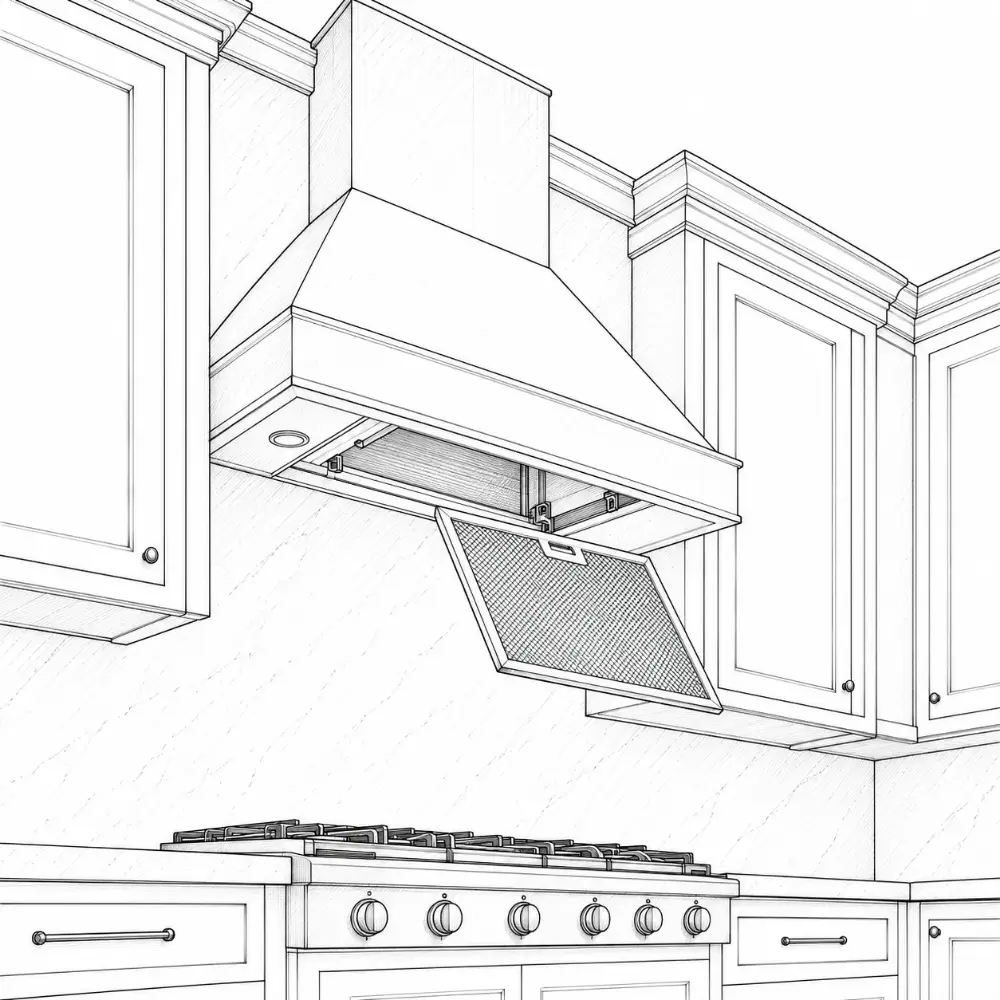
hood
spices and pans
KEEP IN MINDVentilate properly and keep landing space on both sides.
5 · Serve
plates and bowls
flatware
glassware
serving pieces
KEEP IN MINDKeep it close to dining and out of the cook's path.
Landing space (NKBA)
Next to
Counter space
Note
Sink
24″ one side, 18″ the other
prep side is the 24″
Cooktop
12″ one side, 15″ the other
9″ behind it on an island
Refrigerator
15″ on the handle side
or 15″ across, within 48″
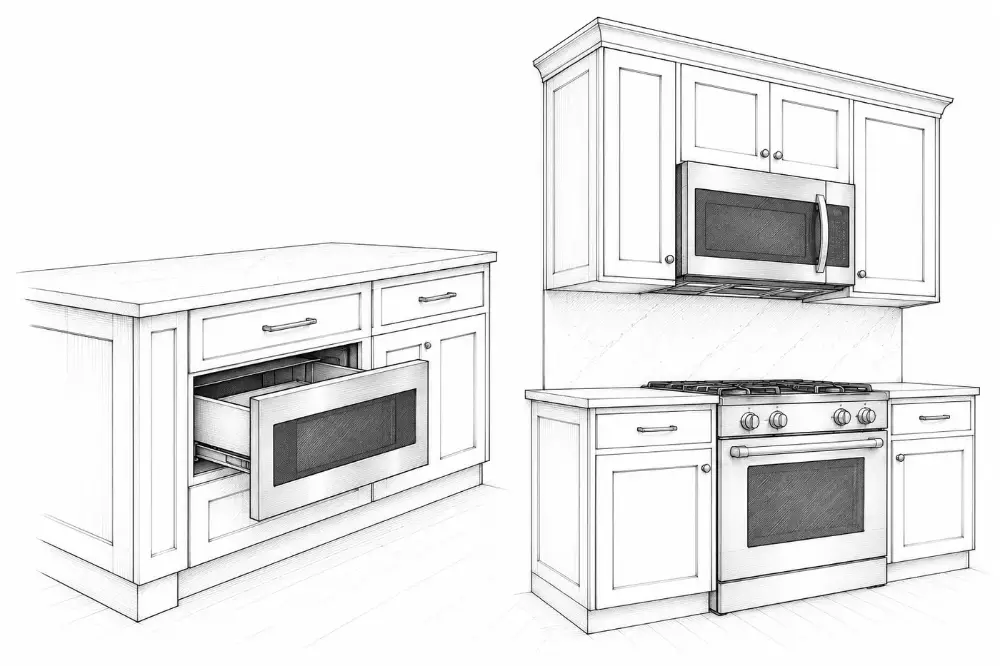
Microwave
15″ above, below or beside
Oven
15″ beside or across
within 48″ if across
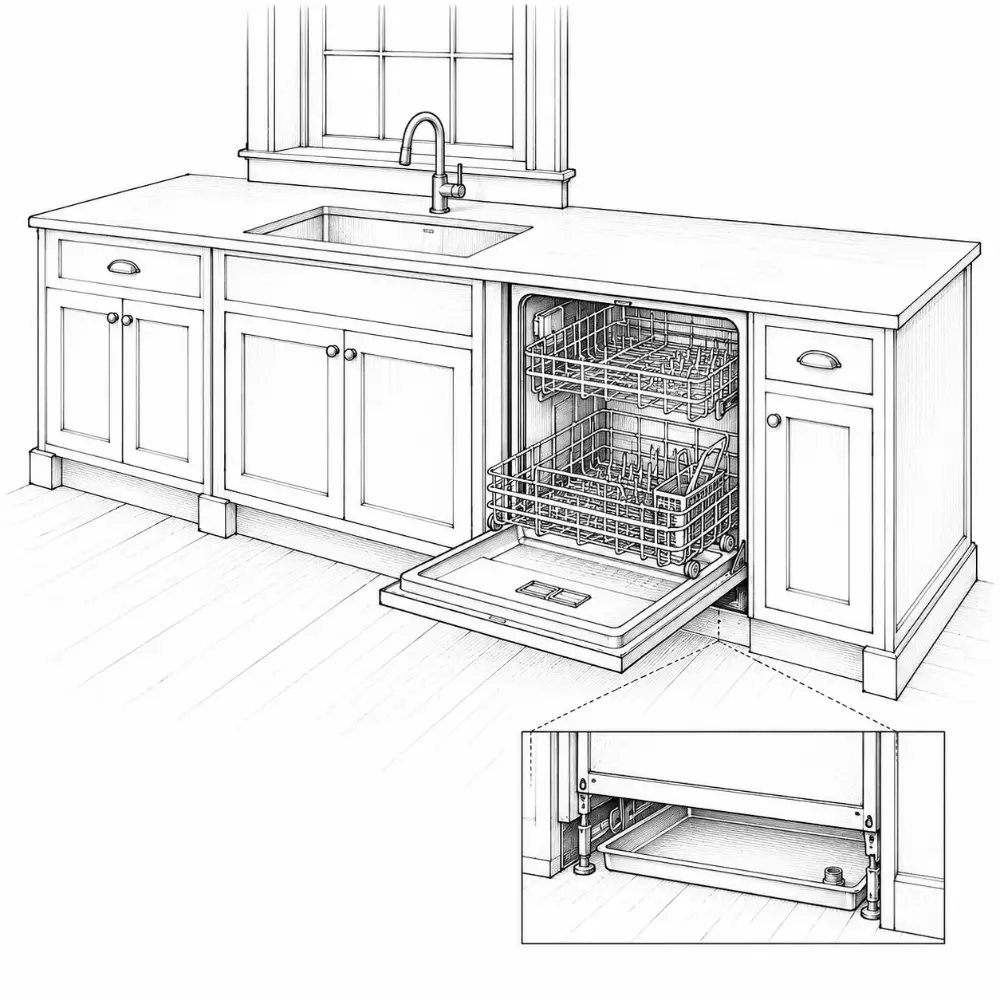
Dishwasher
within 36″ of the sink
21″ standing room by the door
Things to keep in mind
zones overlap in small kitchens
keep wet and hot areas apart
heavy cooking needs more counter and a stronger
can two people work without colliding?
everyday items between knee and shoulder
plan storage for what you own
light every zone
plan trash and recycling from the start
A kitchen that works well feels effortless.
1.4
Appliances
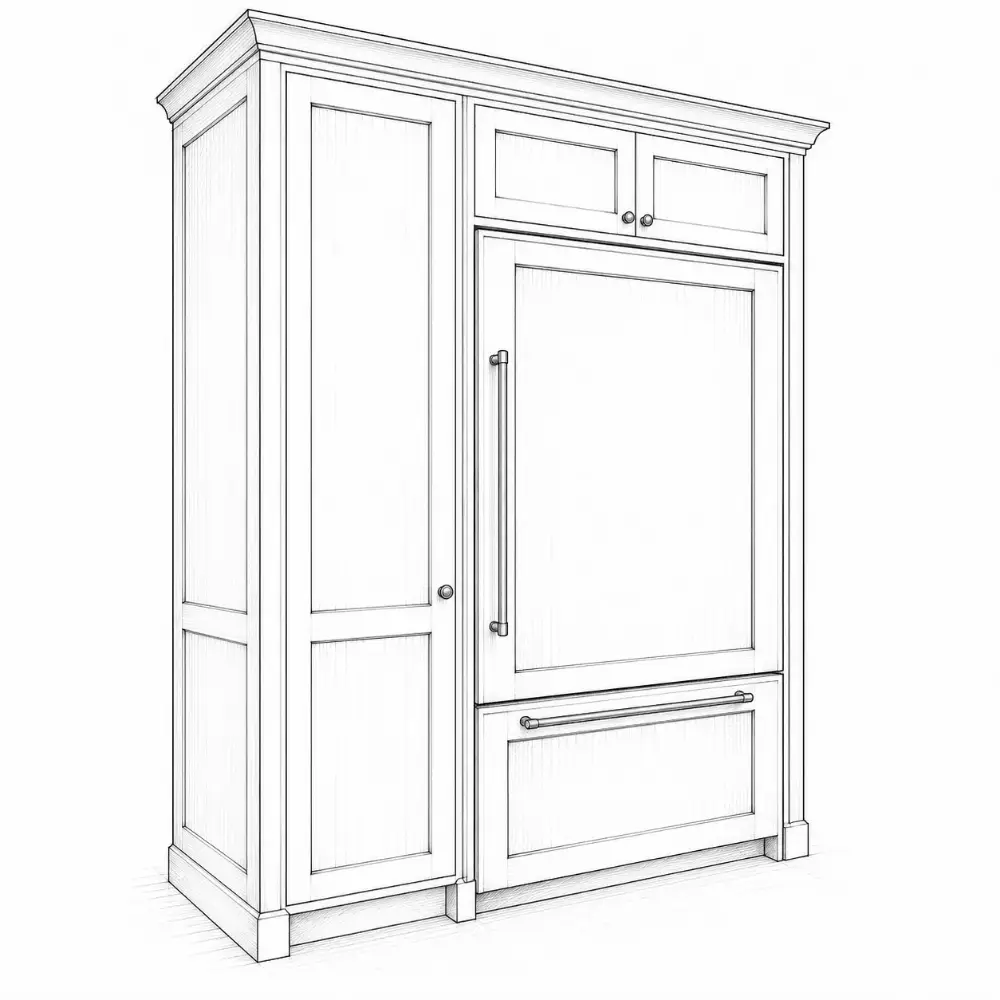
Pick appliances before cabinets; the cabinets are built around them.
There are different ways to buy and build cabinets. Each has its own advantages. The right choice depends on budget, timeline, how you'll use the room and how much flexibility you want later.
There's no perfect kitchen, only what works for you.
Stock
fixed sizes in 3″ steps
ships in days or weeks
lowest cost
KEEP IN MINDFillers close the gaps; quality varies a lot by line.
Semi-custom
standard boxes, many options
more sizes, finishes and inserts
the sweet spot for most homes
KEEP IN MINDLead times of several weeks are common.
Custom
built to the inch
any size, wood or finish
best for odd rooms and old houses
KEEP IN MINDHighest cost and longest lead time; quality depends on the shop.
Framed
a solid-wood frame on the box front
the classic American cabinet
strong and forgiving to install
KEEP IN MINDThe frame narrows openings and drawers a little.
Frameless
European style, no face frame
full access to the box
clean, modern look
KEEP IN MINDLess forgiving: walls and installs must be accurate.
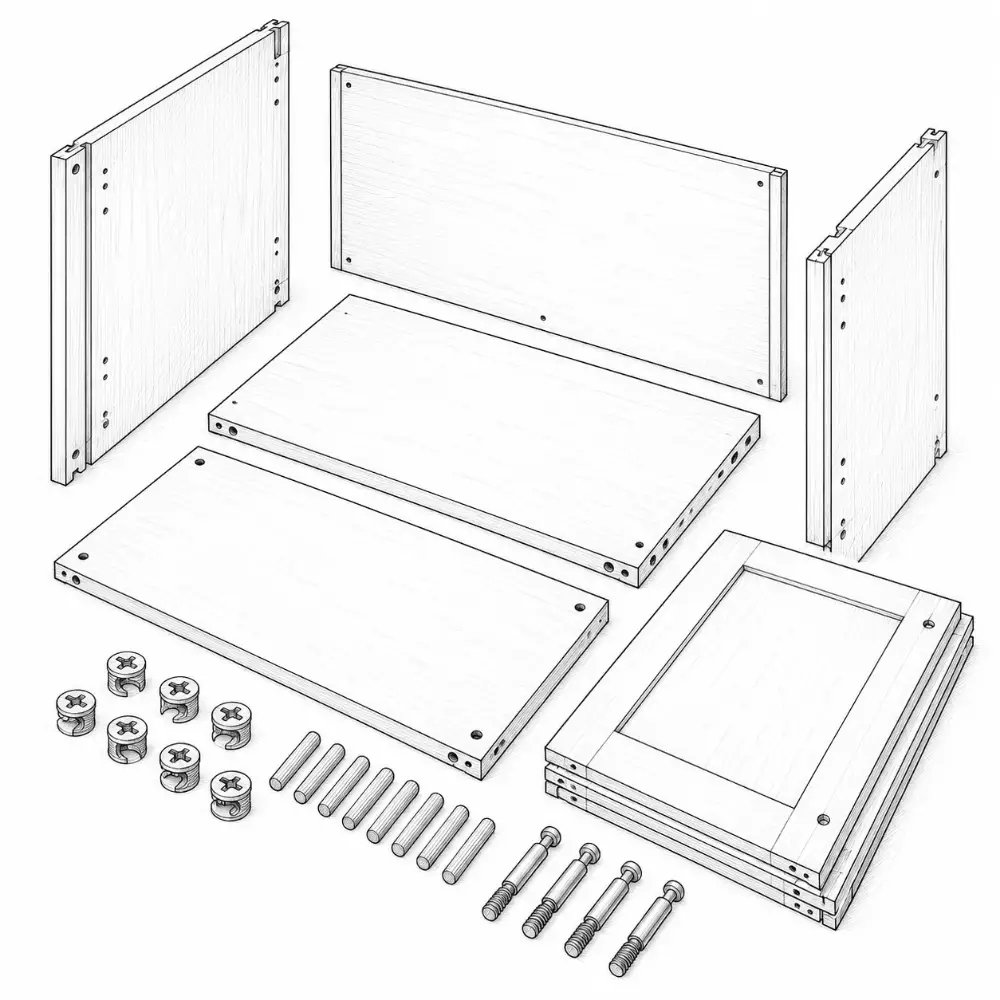
Ready-to-assemble
ships flat; you or an installer assemble
lowest cost for semi-custom looks
KEEP IN MINDAssembly quality decides how long it lasts.
It's not which system is better
but which one suits your home
and the way you live
Choose for the next ten years, not the next photo.
1.6
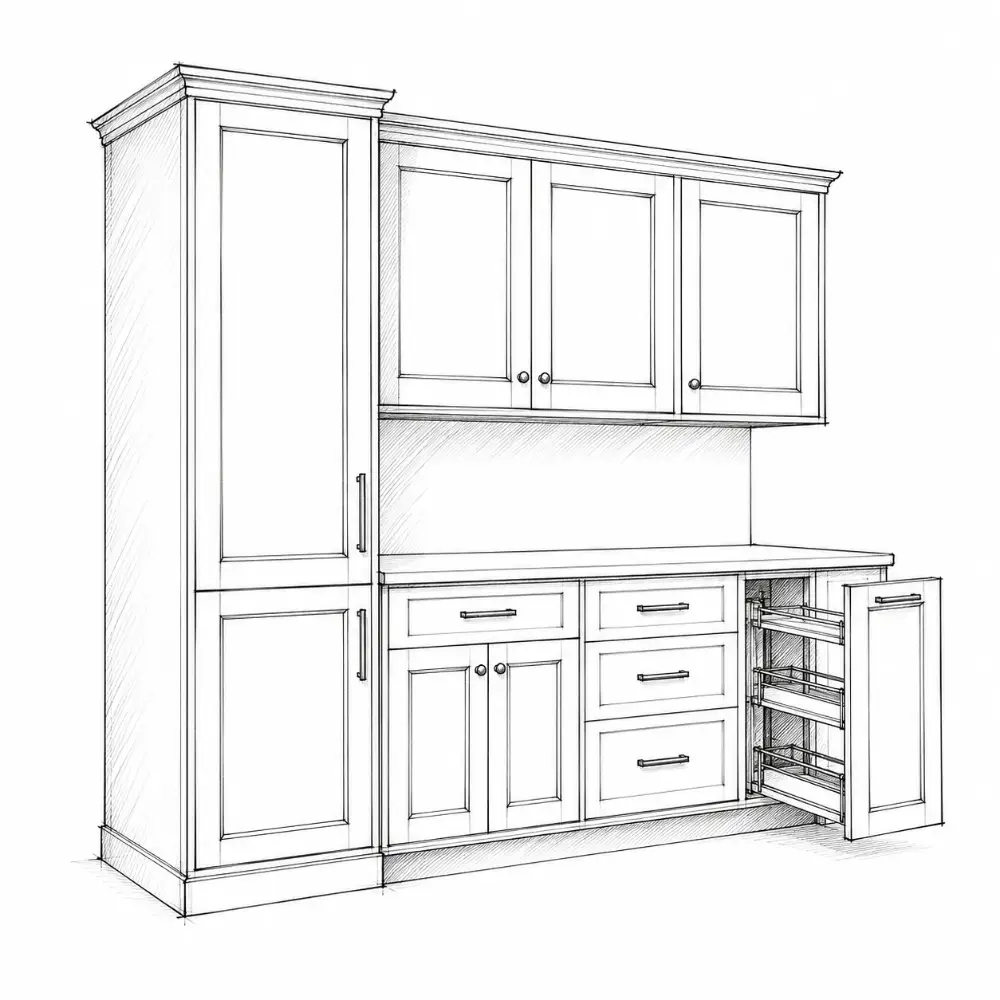
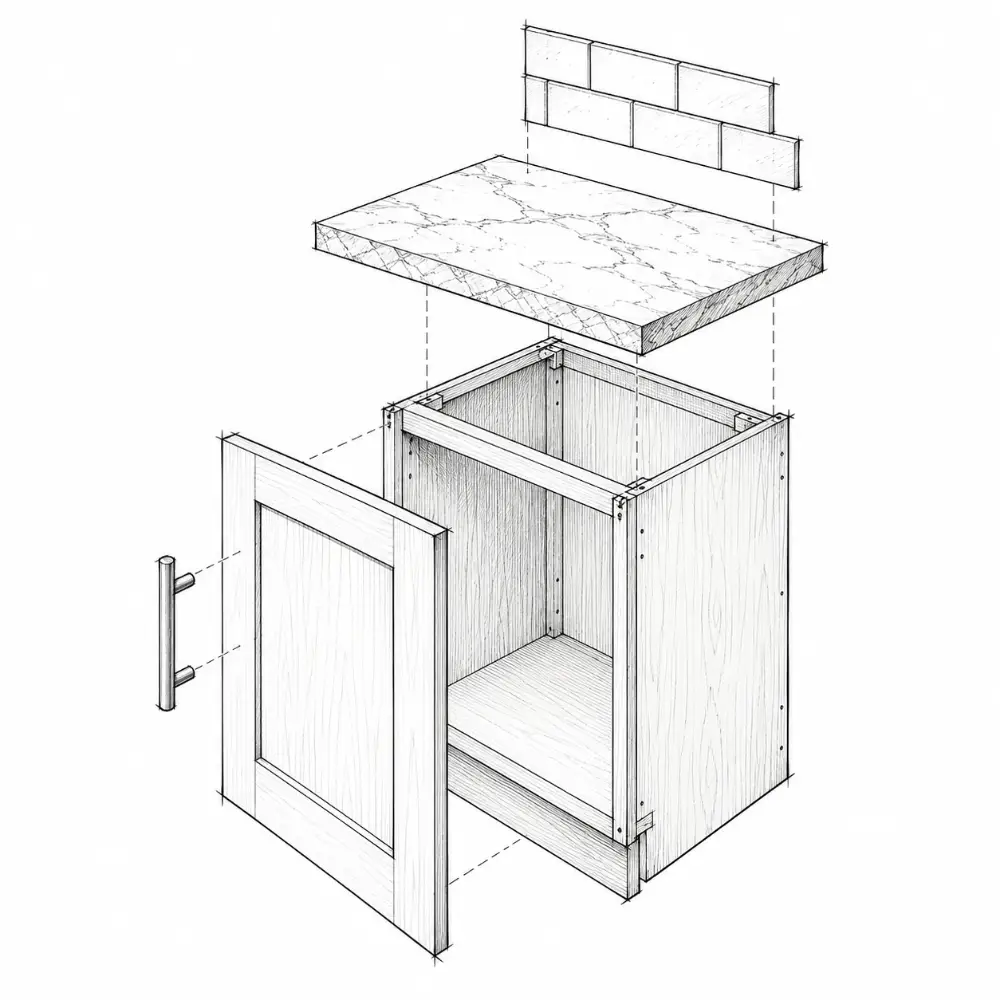
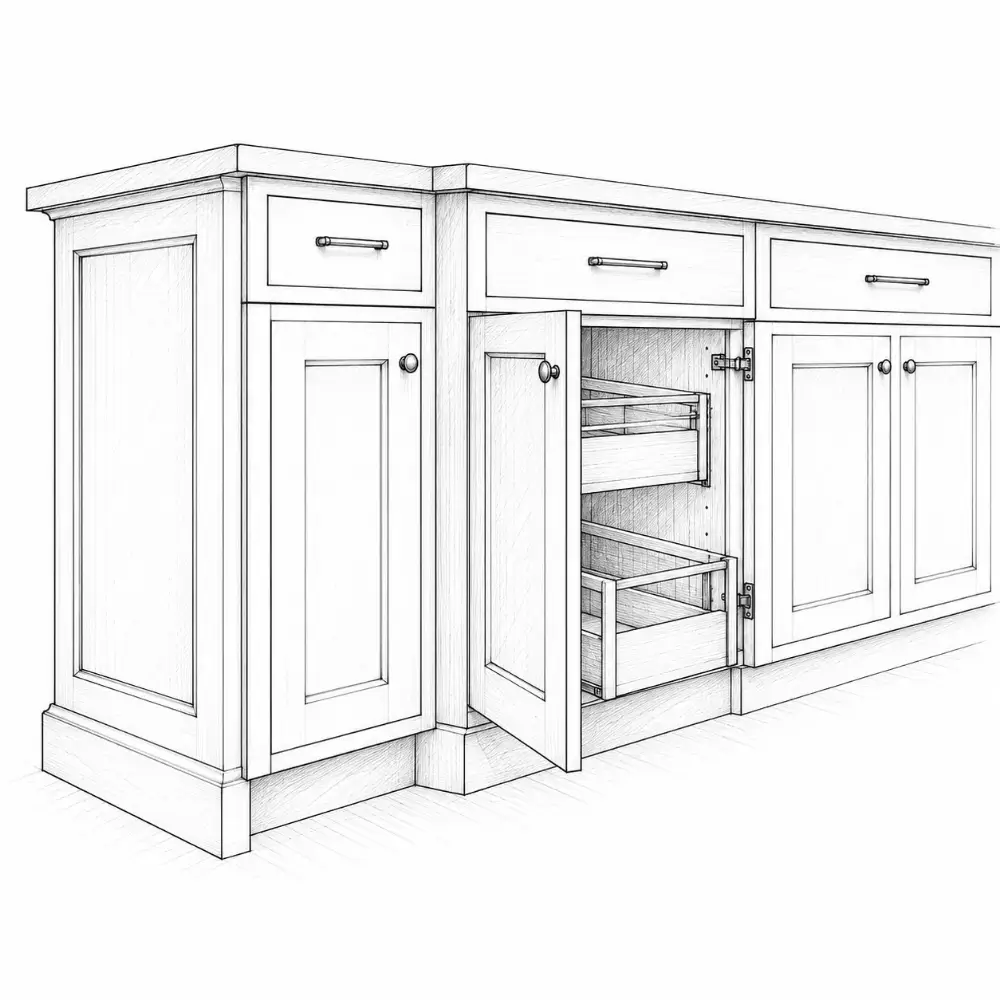
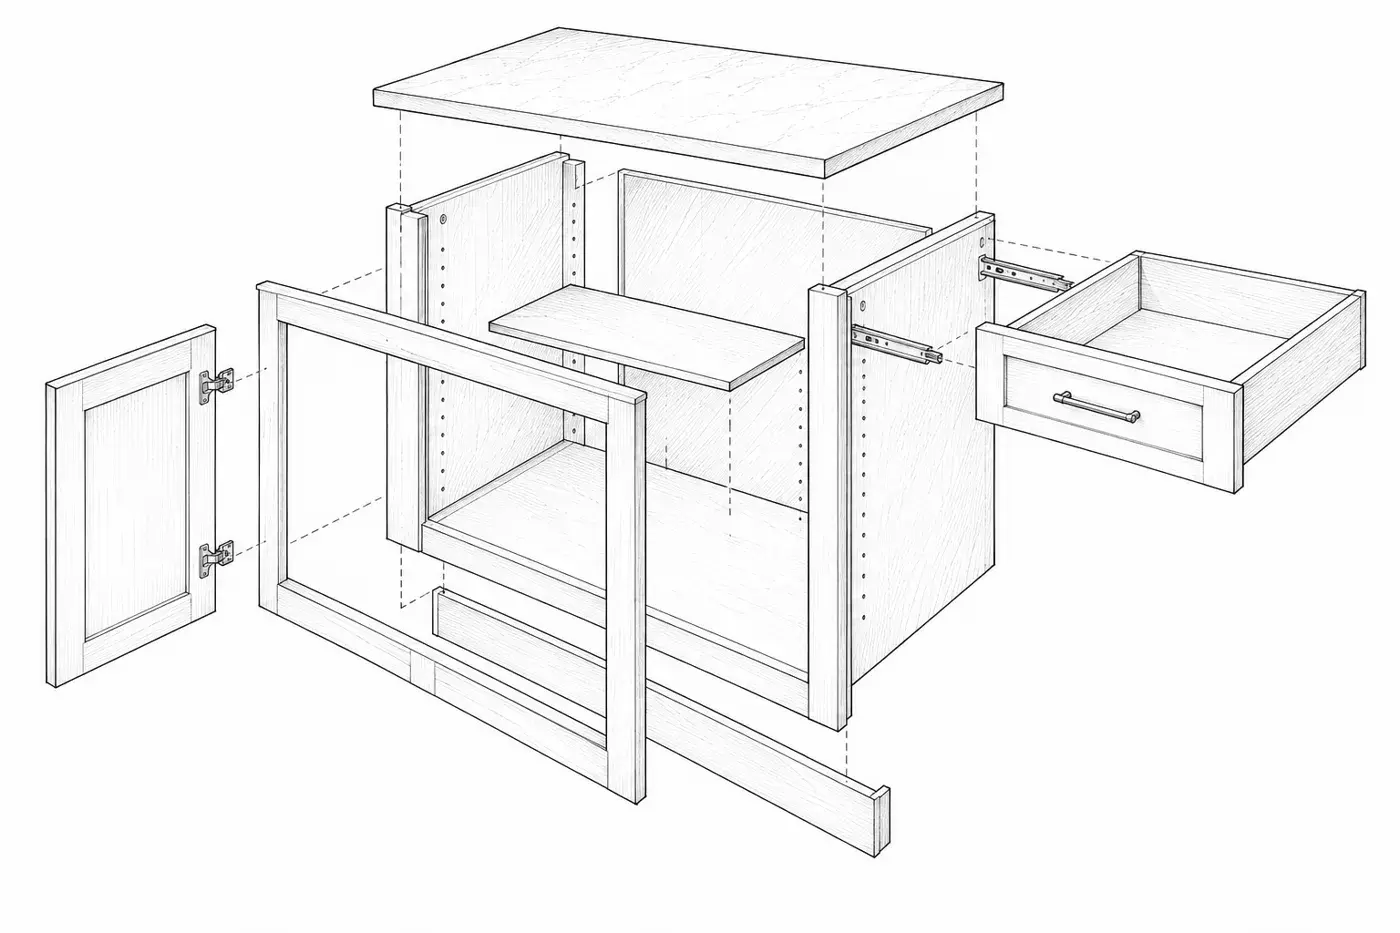
What's inside a cabinet?
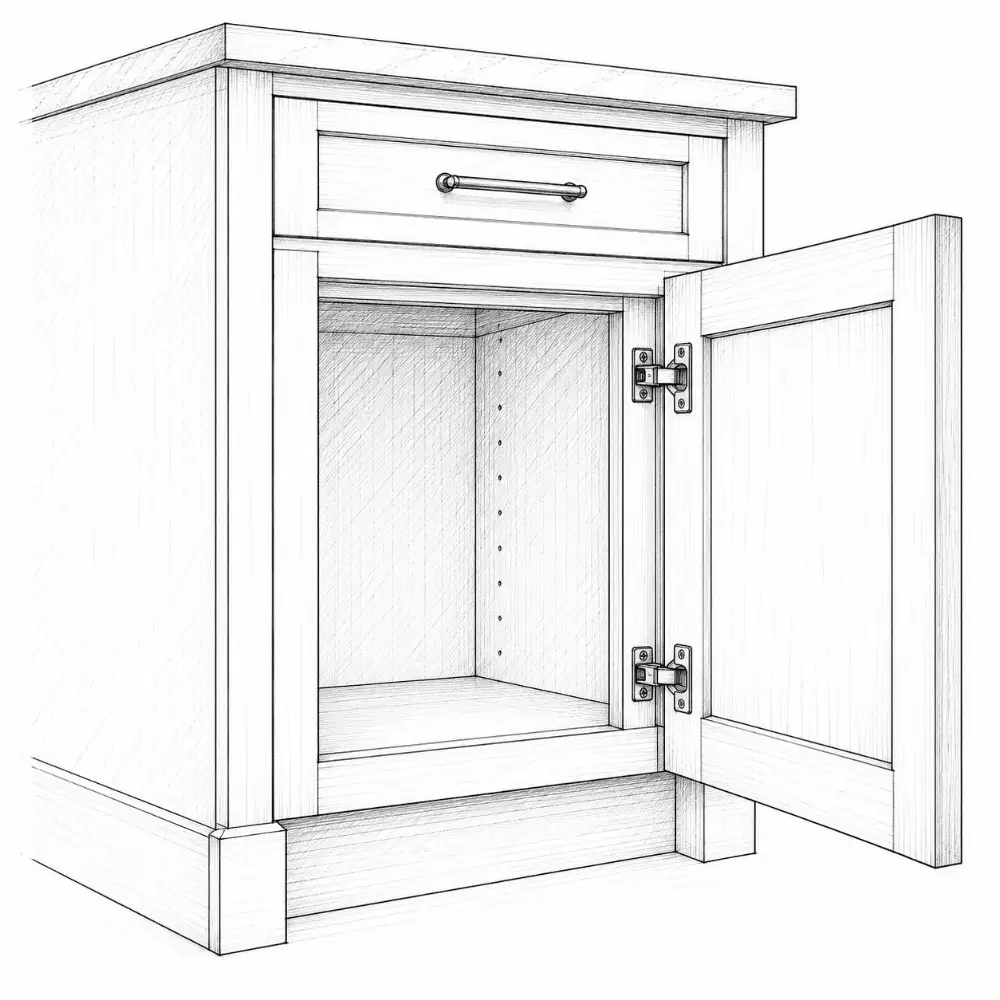
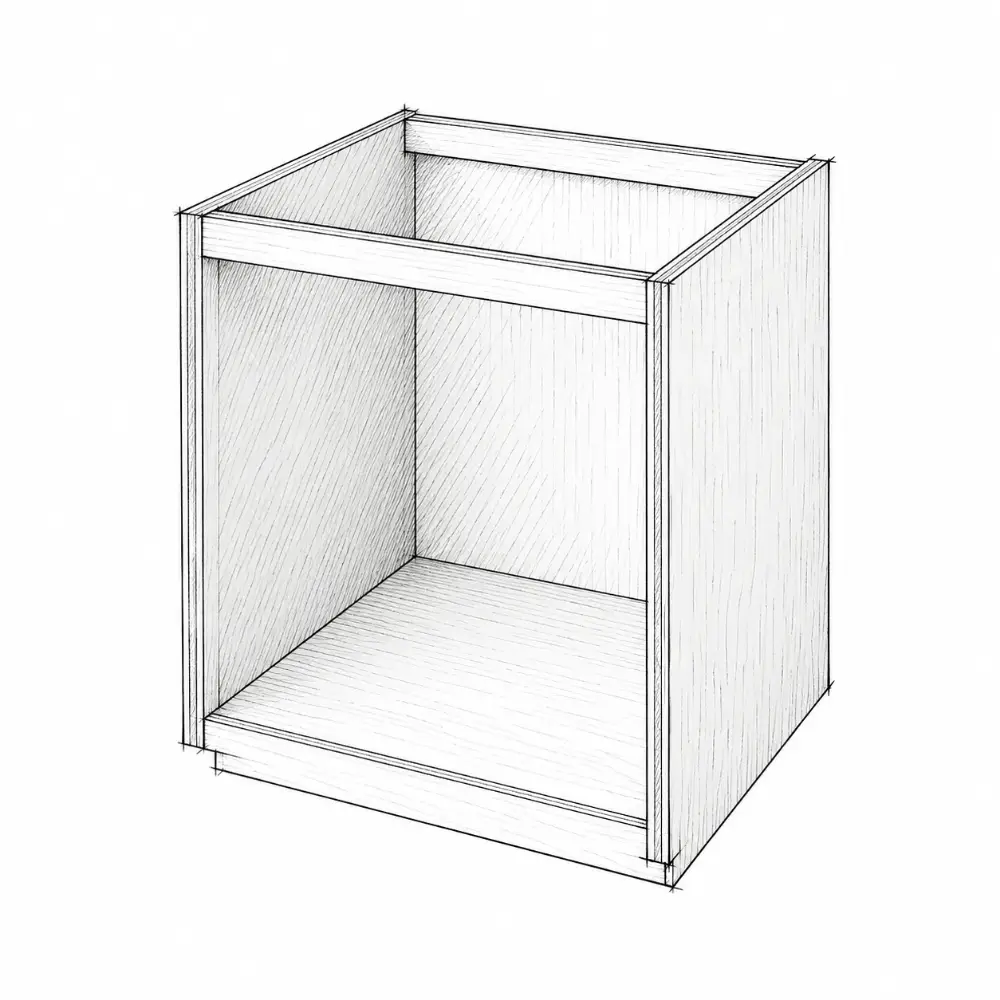
A cabinet is more than what you see from the front. Every part plays a role in strength, function and how long it lasts.
It's the small details inside that make a kitchen work for years.
12345678
1Countertop
2Side
3Back
4Face frame
5Door + hinge
6Shelf
7Drawer box + slide
8Toe kick
FIG. 1.6 · What's inside a cabinet?
Box (carcass)
sides, bottom, top rails and back
the structure everything hangs on
plywood or particleboard
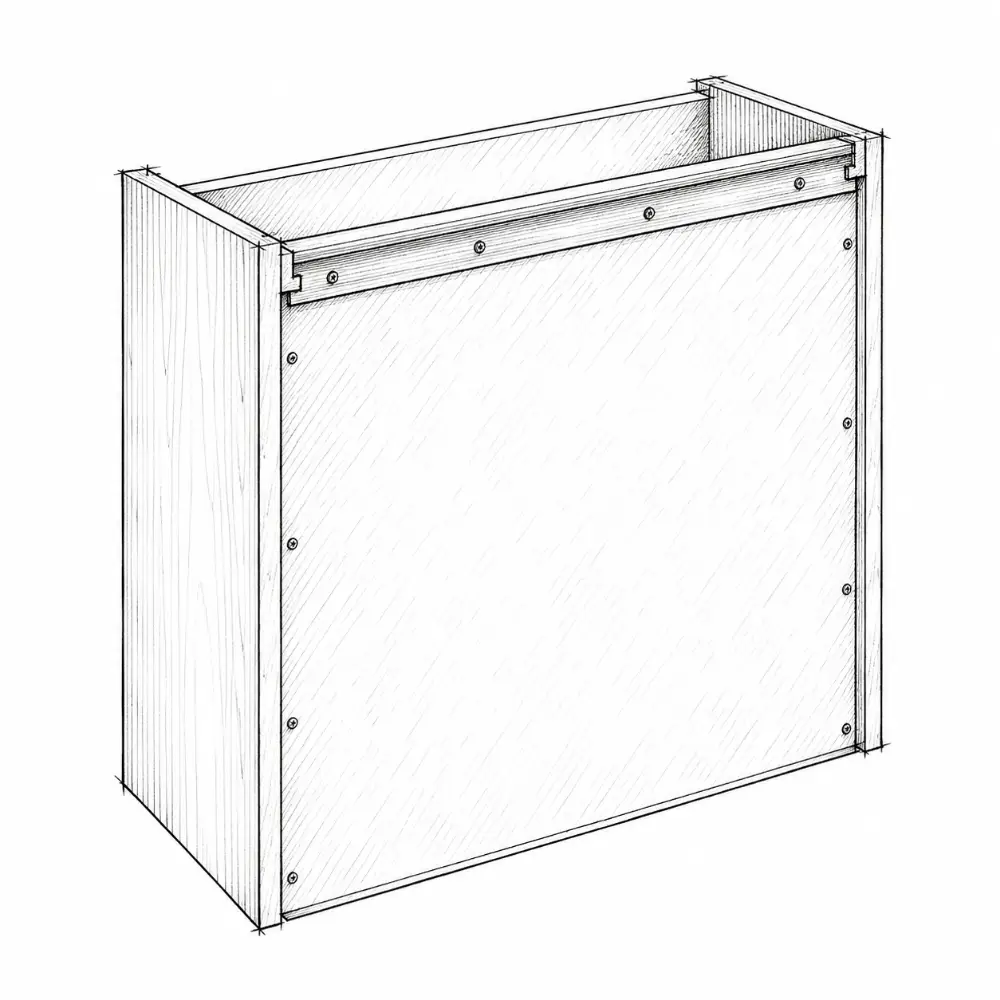
Back panel
squares and stiffens the box
thicker backs hang better on walls
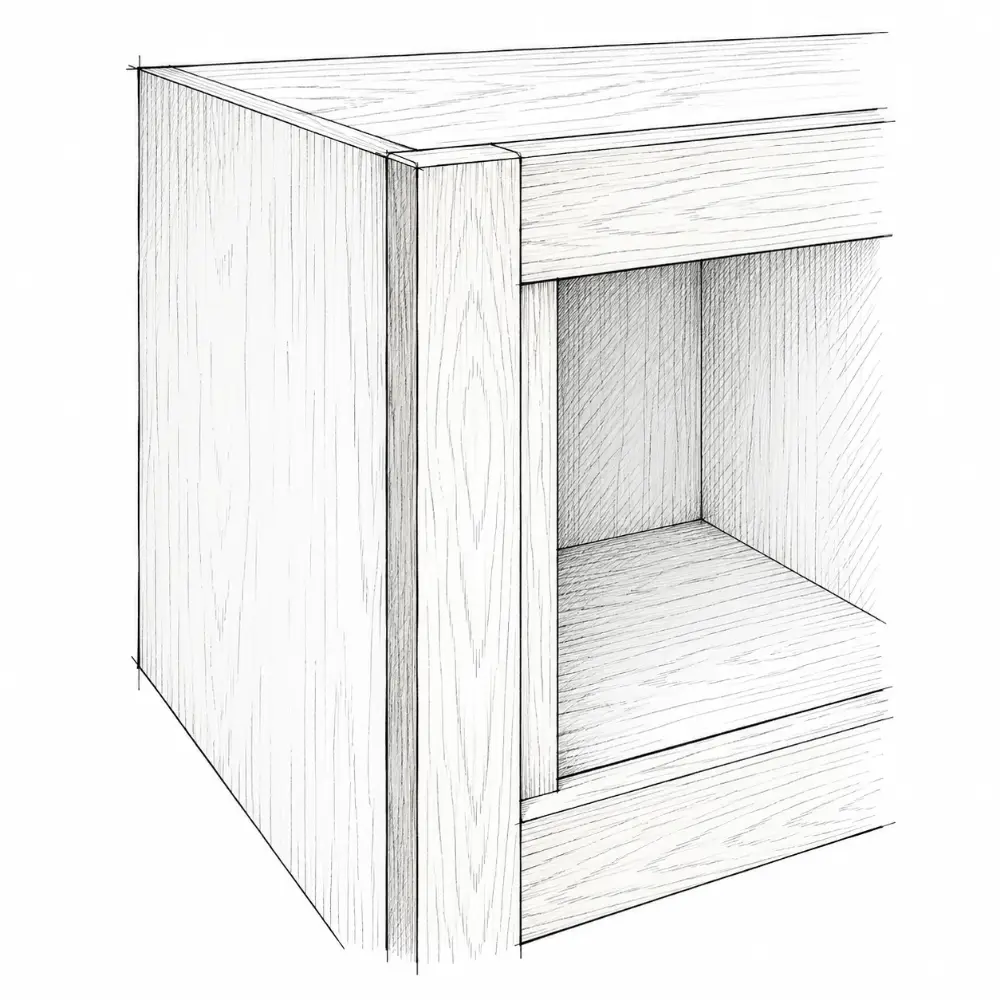
Face frame
framed cabinets only
solid wood around the opening
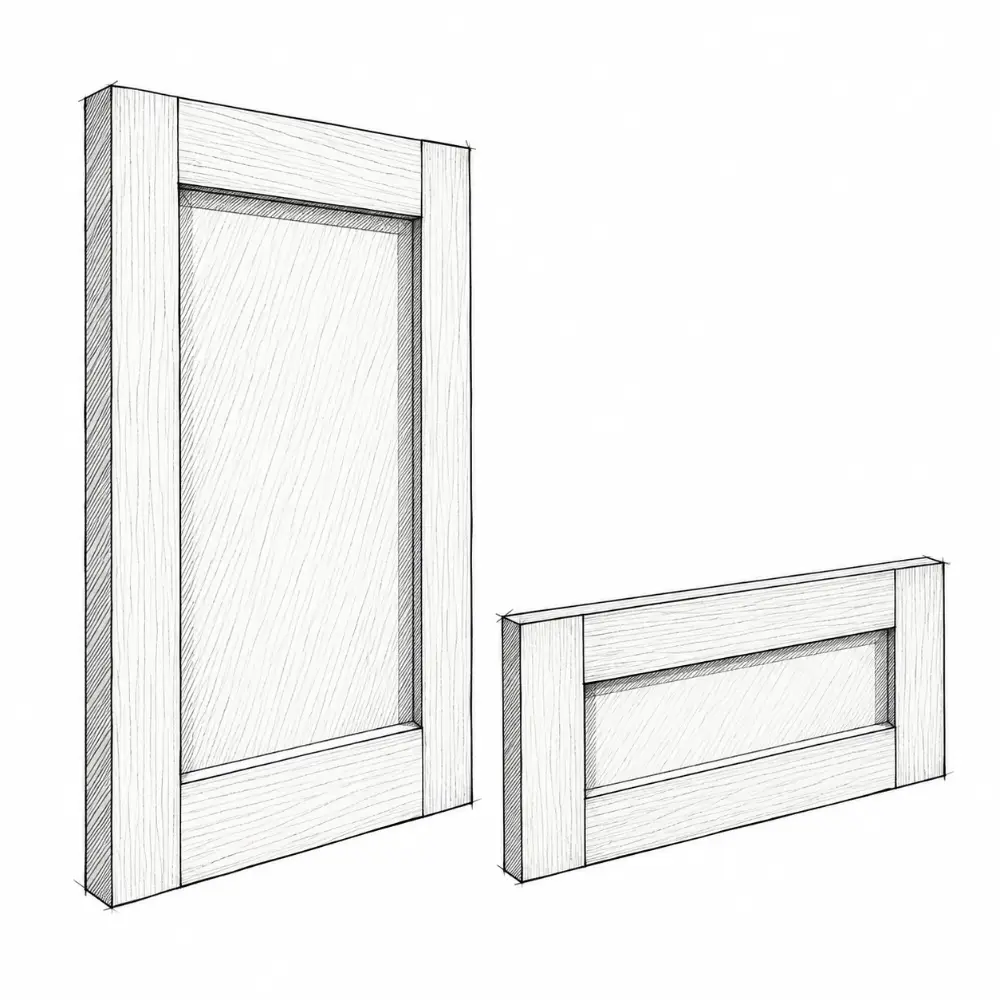
Door + drawer front
the visible face
sets the style and finish
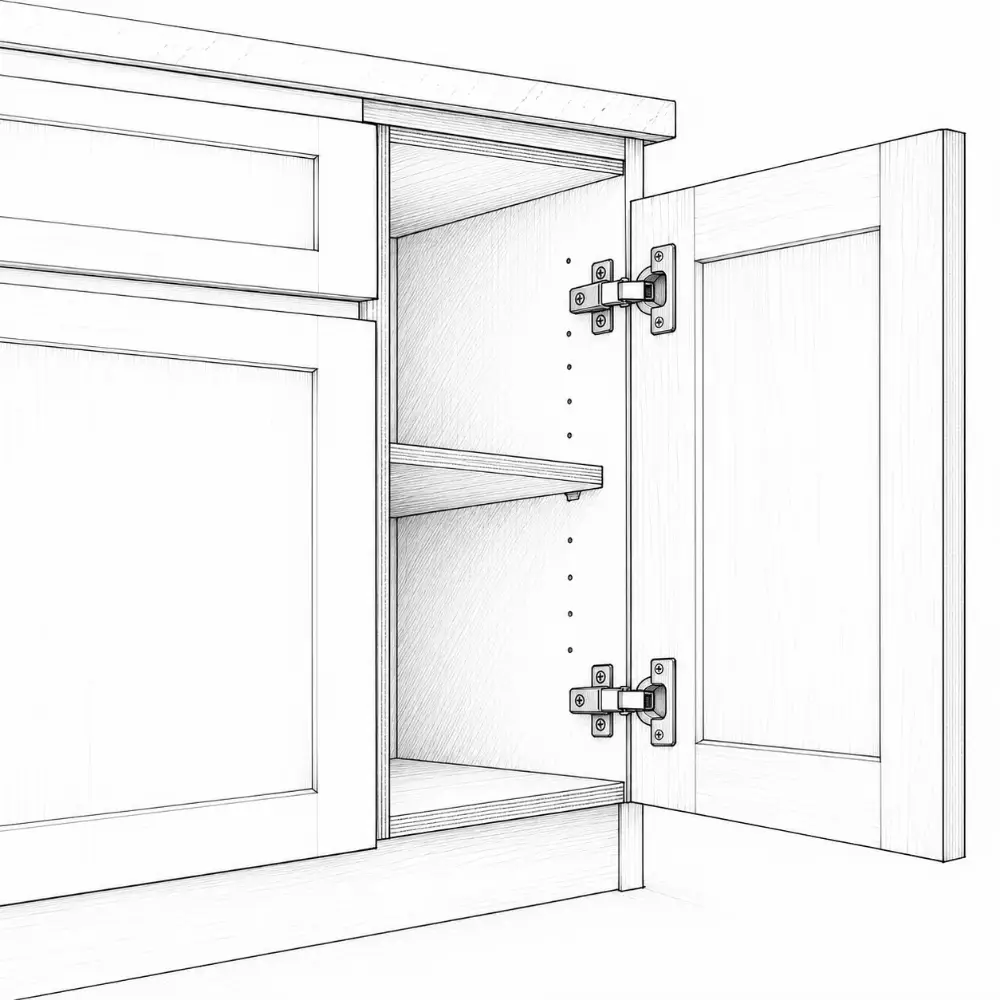
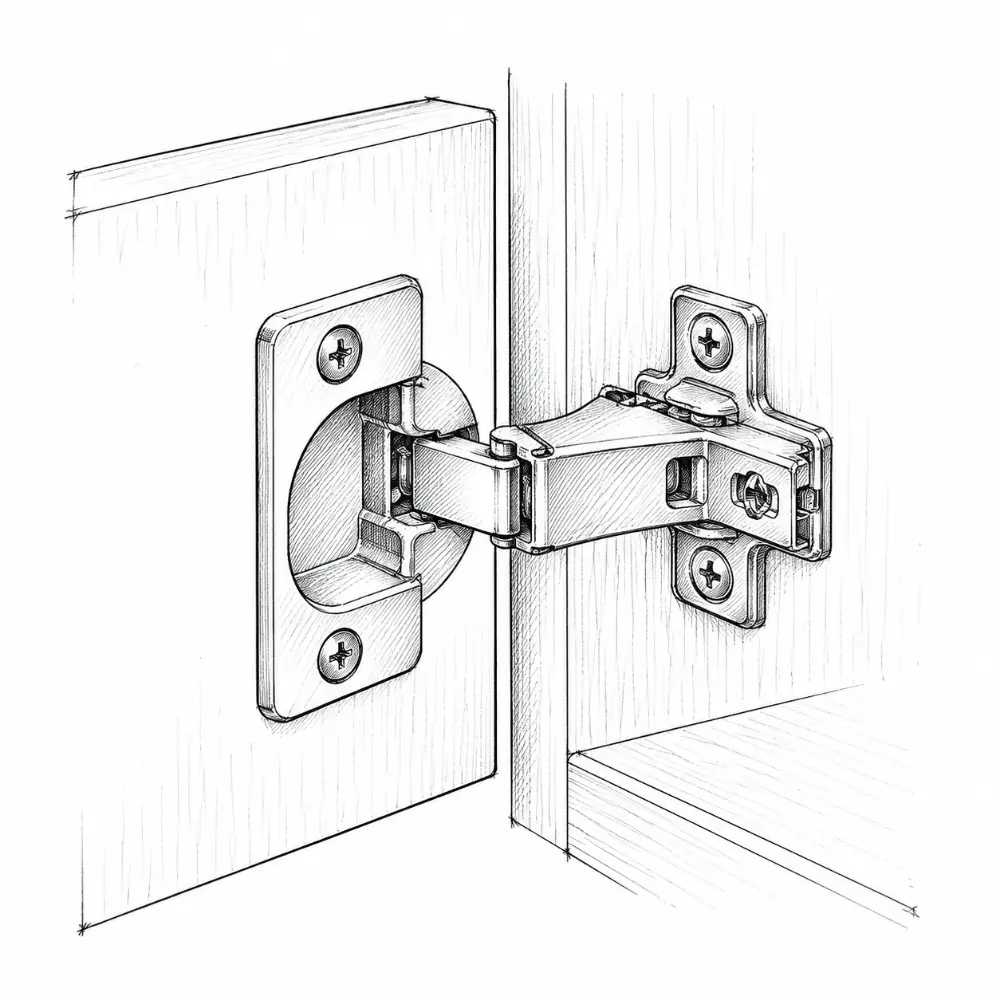
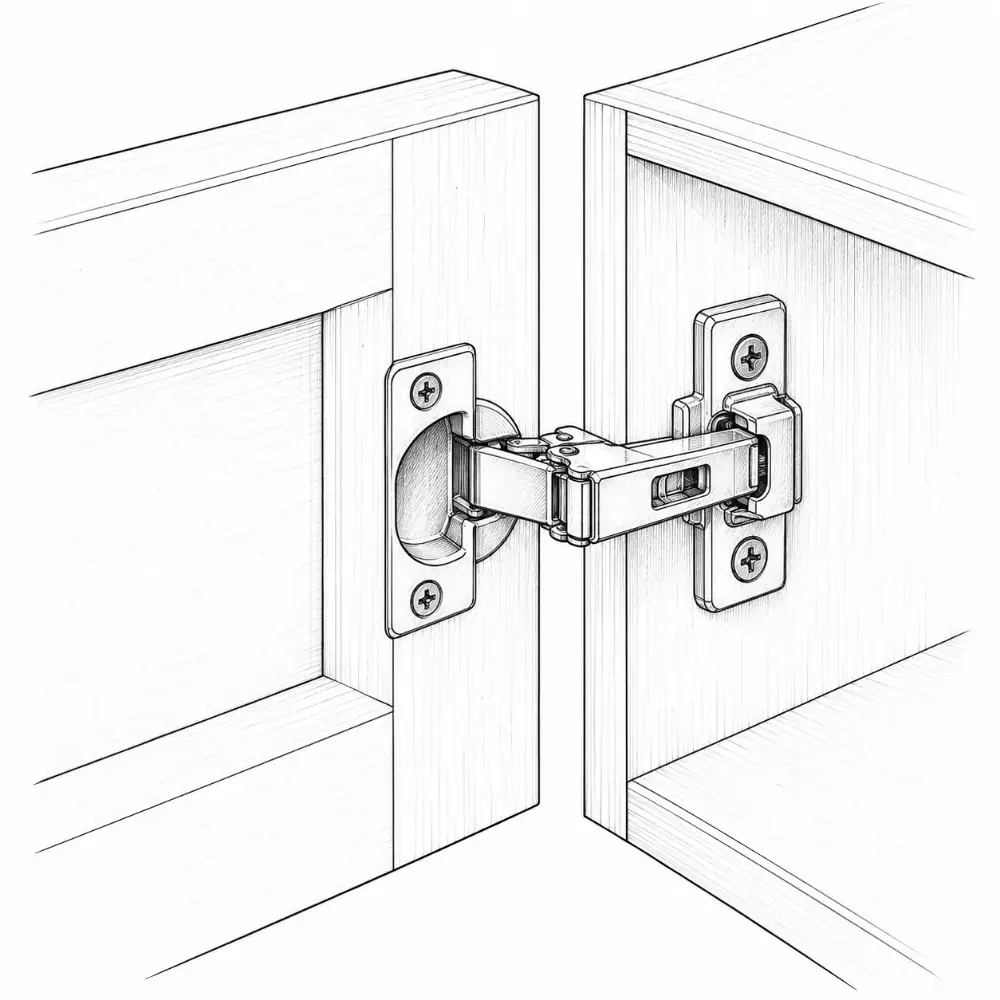
Hinge
connects door to box
concealed, soft-close is the norm
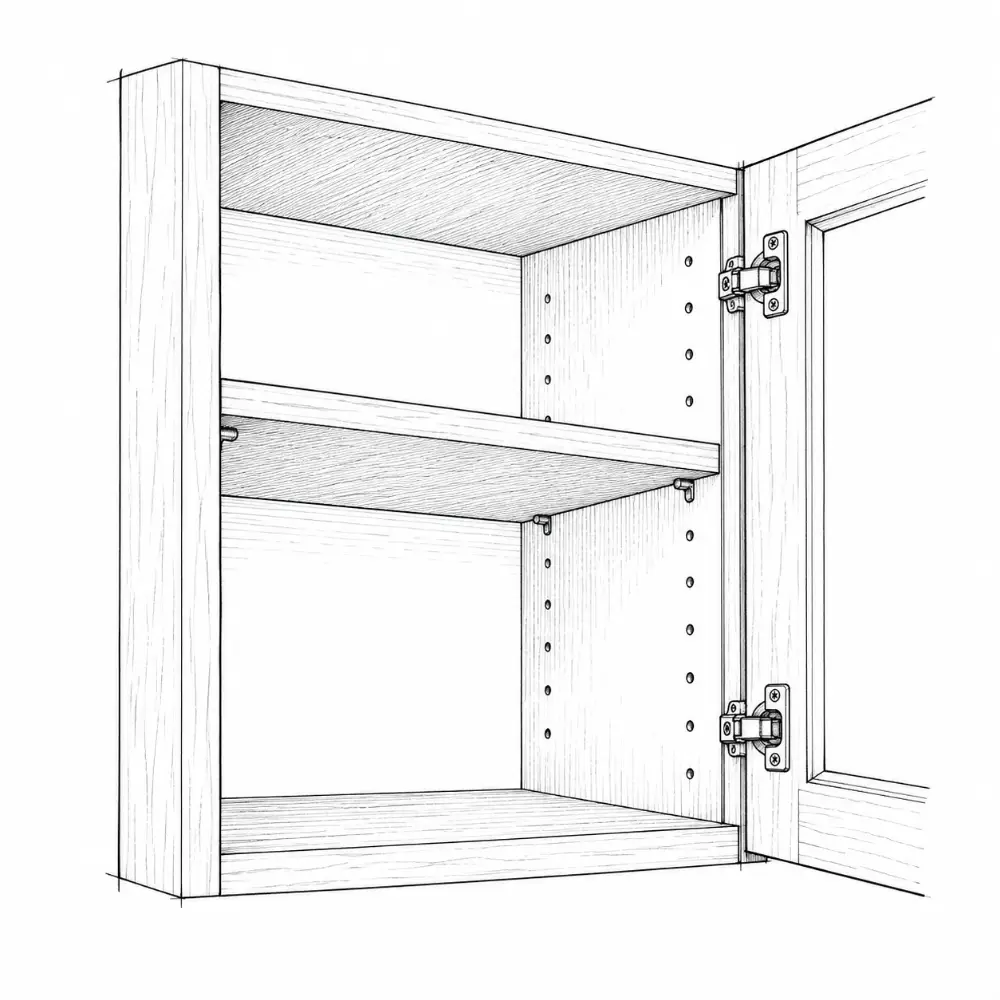
Shelf
fixed or adjustable
¾″ thick resists sagging
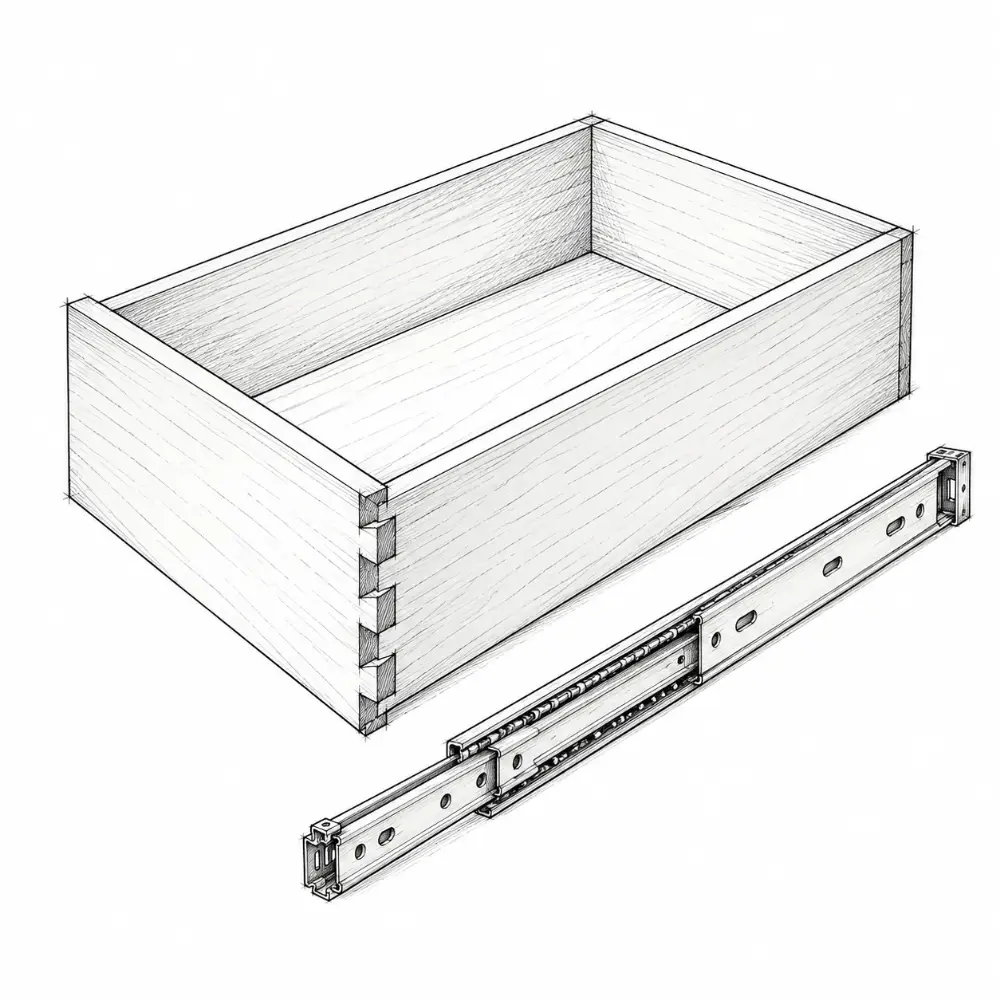
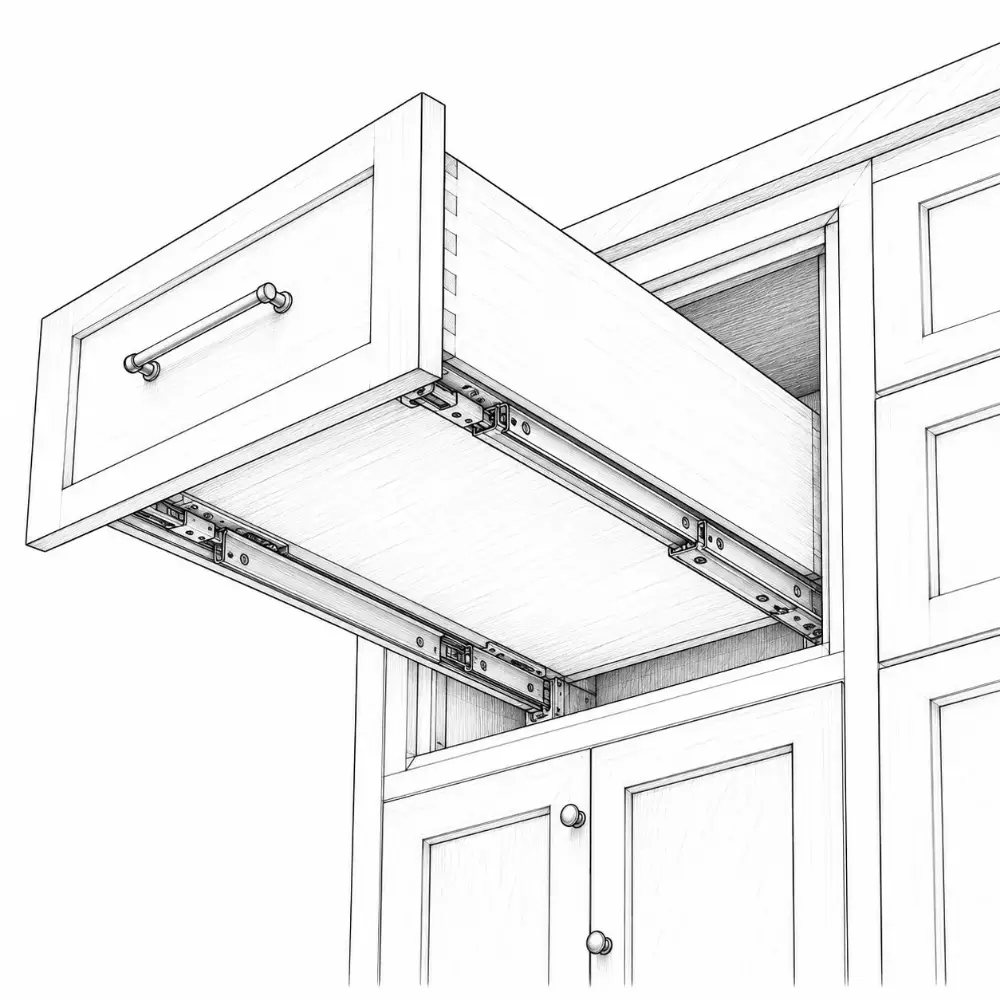
Drawer box + slides
dovetail or doweled box
full-extension slides
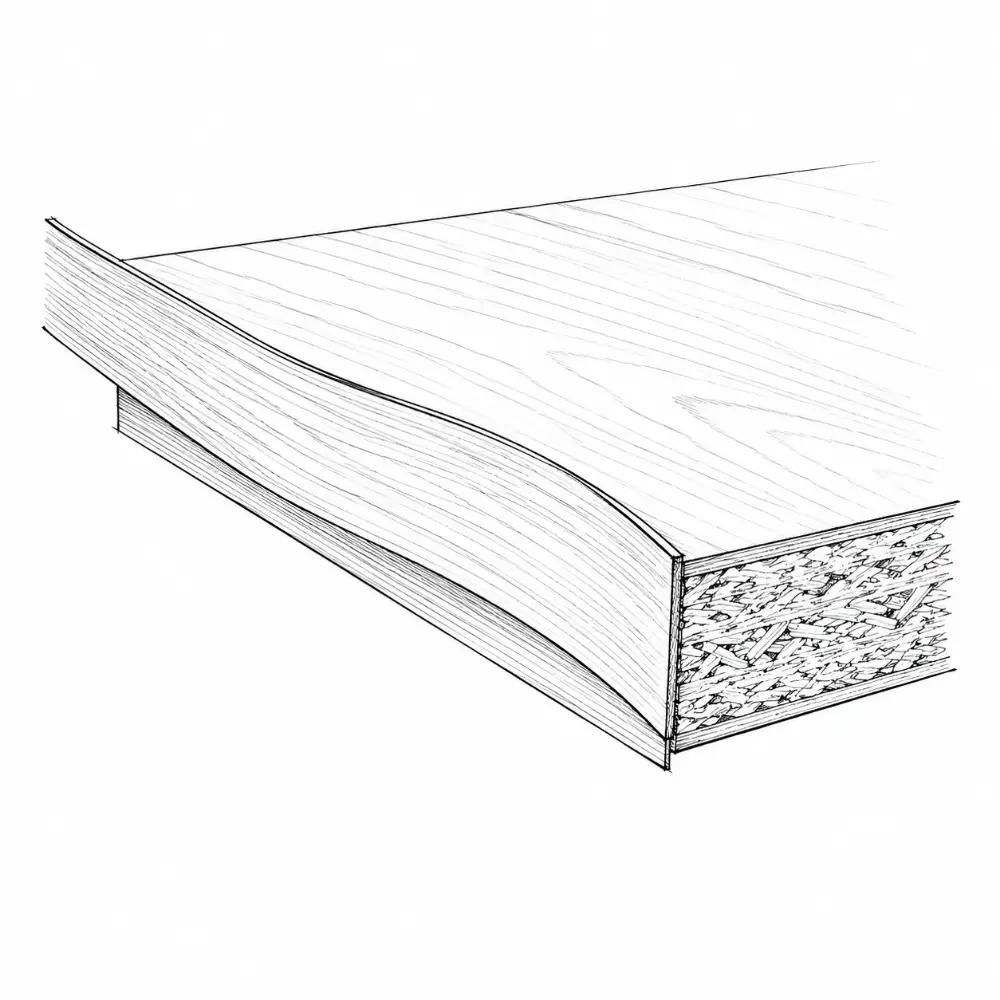
Edge banding
seals raw panel edges
keeps moisture out of the core
Toe kick
recessed base about 4″ high and 3″ deep
lets you stand close to the counter
Common cabinet configurations
Base cabinet
supports the countertop
the most storage
34½″ box + 1½″ top = 36″
24″ deep
Wall cabinet
hung on the wall
lighter items
30″, 36″ or 42″ tall
12″ deep
Tall / pantry
full-height storage
dry goods, , brooms
84″, 90″ or 96″ tall
24″ deep
Stacked uppers
above wall cabinets
for rarely used items
uses the space to the ceiling
Good storage is not just about the outside
drawers beat doors in base cabinets
full-extension slides reach the back
adjustable shelves adapt later
check the hinge and slide brands
Good storage is about what's inside.
1.7
Cabinet materials: what actually matters
Don't choose a box material just because someone says "waterproof" or "best." Check the actual product, its grade and certification, and how the edges and joints are detailed.
The same name doesn't always mean the same quality.
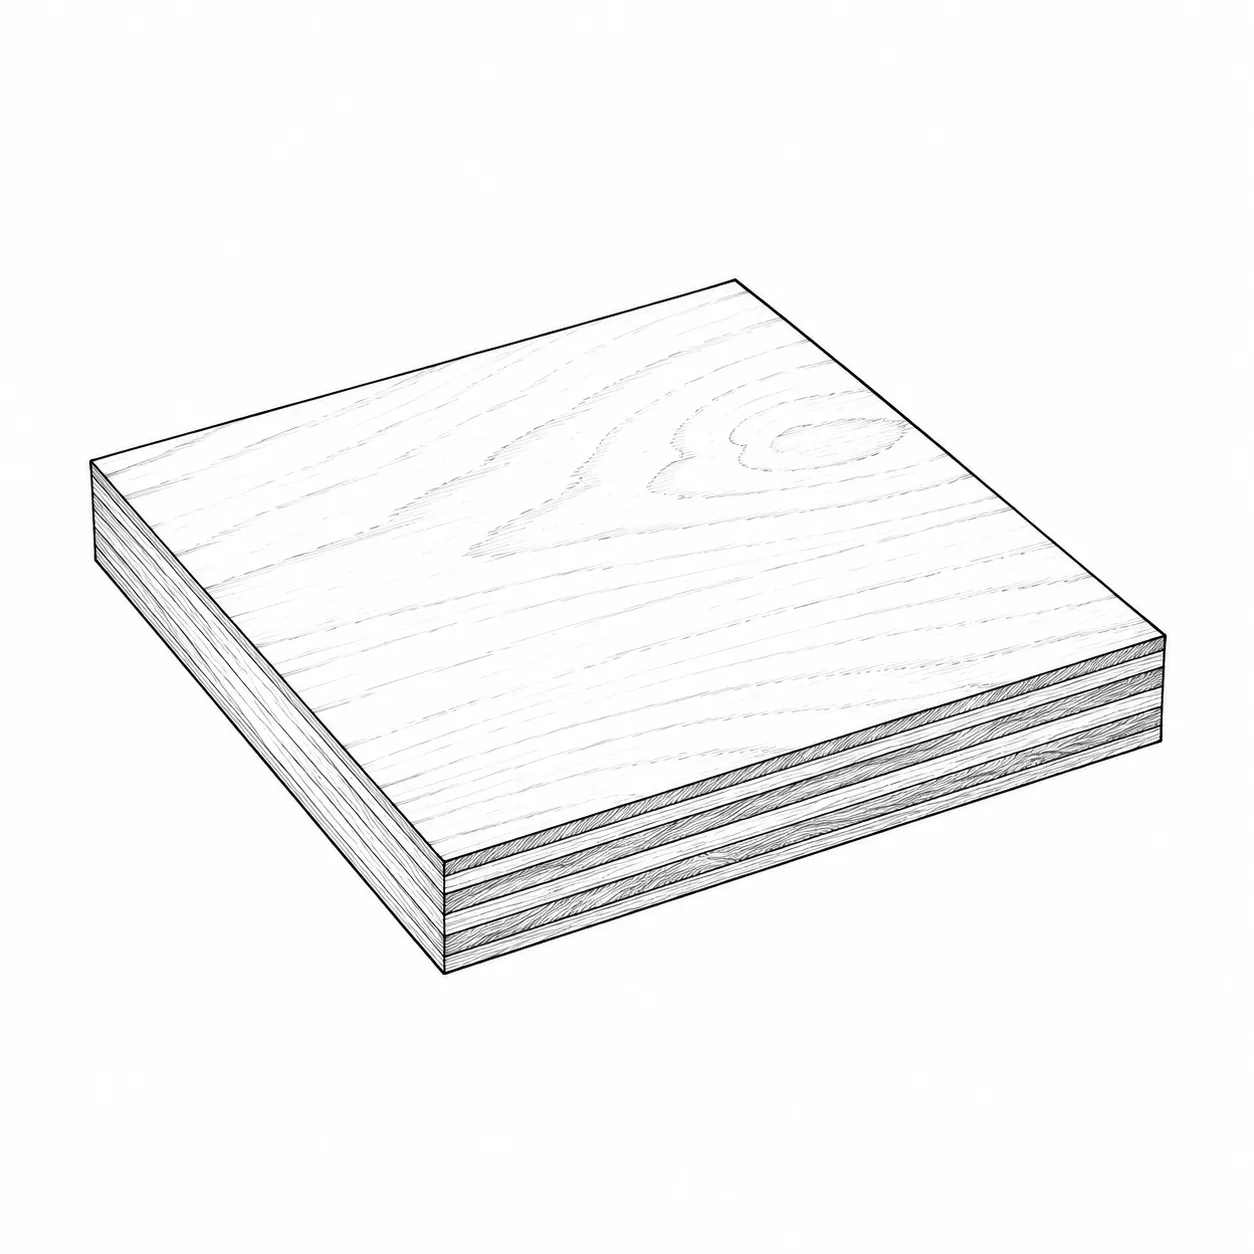
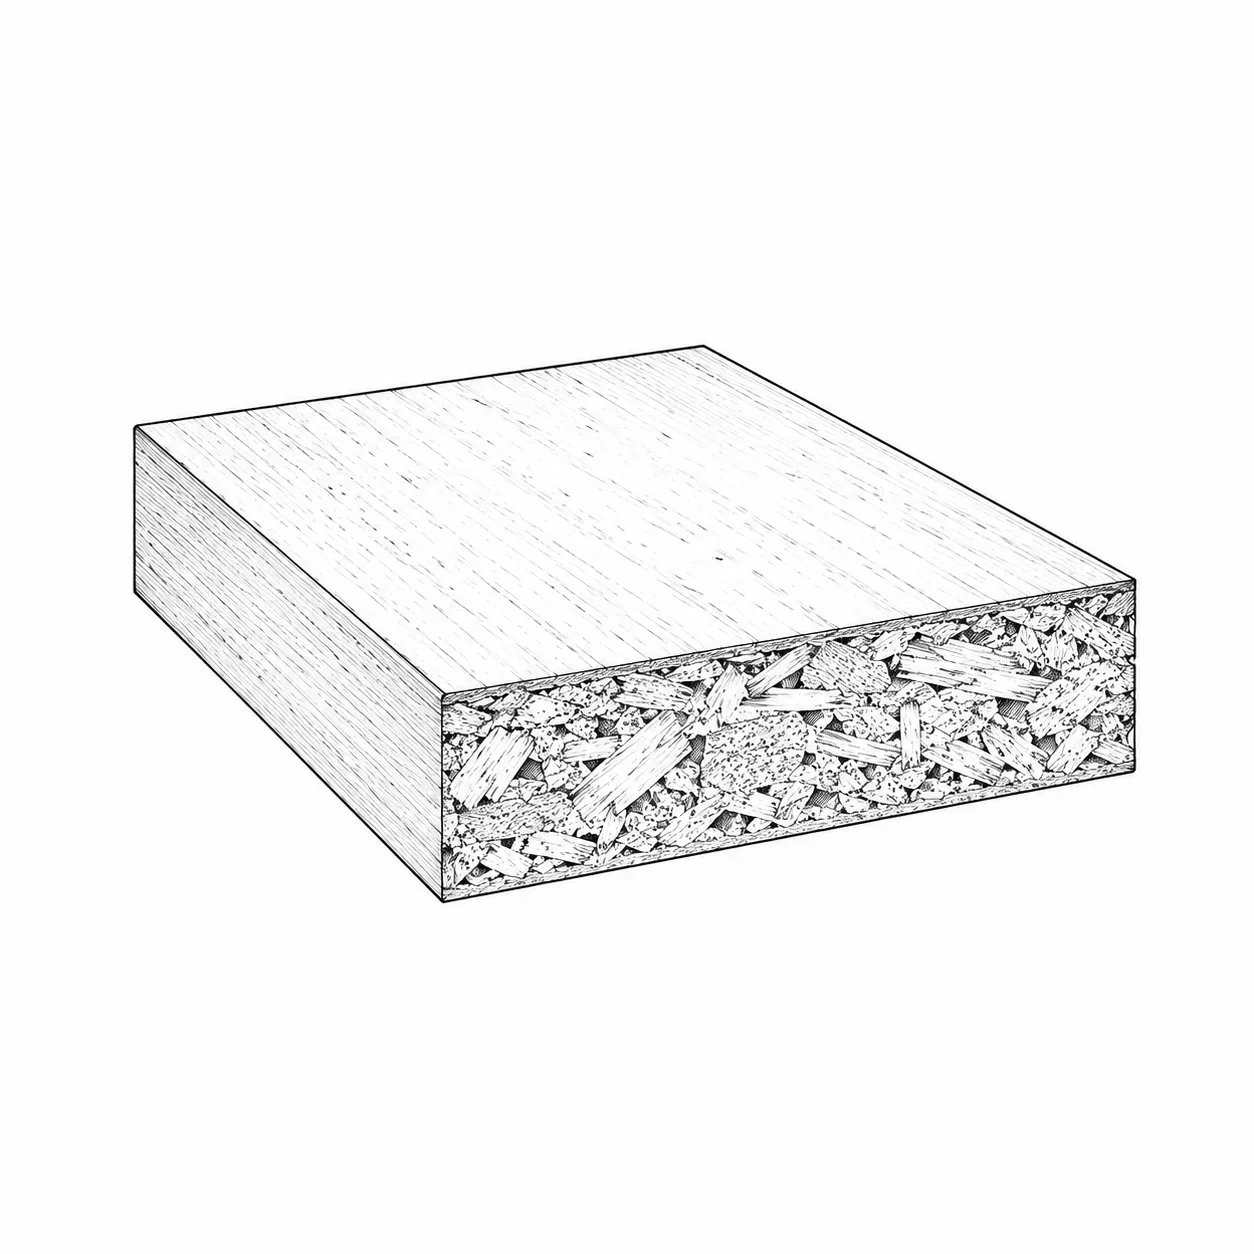
Plywood
thin wood veneers glued in layers
strong, holds screws well
tolerates moisture better than particleboard
KEEP IN MINDGrades vary; look at the face veneer and void count.
MDF
fine wood fibers and resin
perfectly smooth; ideal for painted doors
stable, doesn't warp
KEEP IN MINDSwells if water gets into an unsealed edge. Heavy.
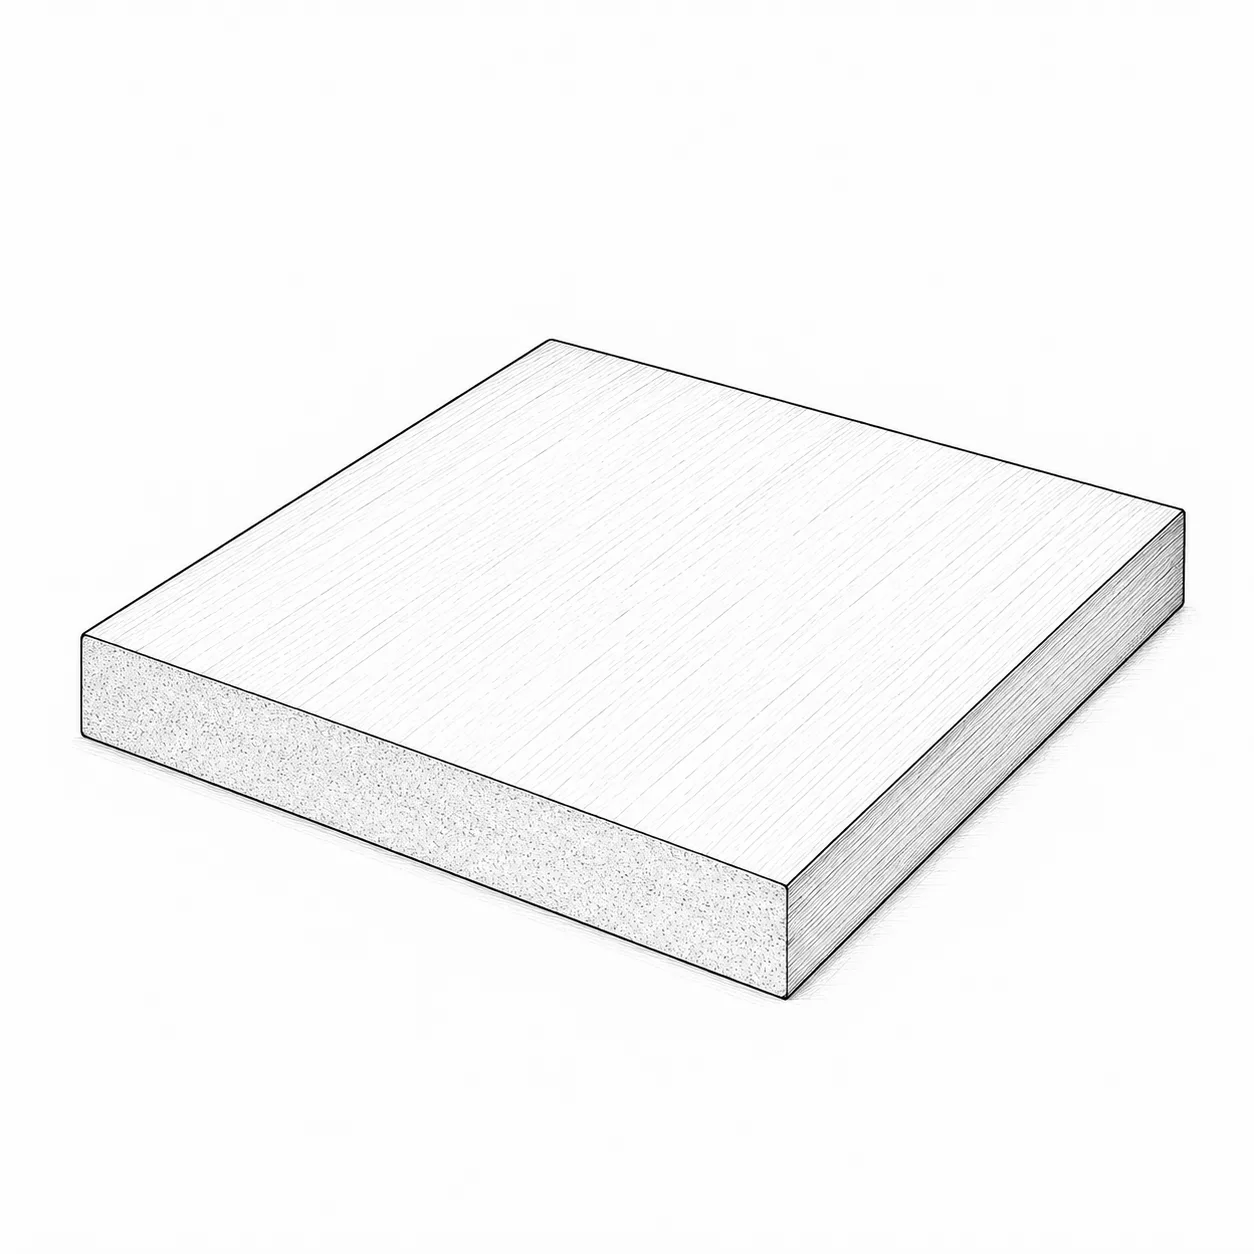
Particleboard
wood particles and resin
the most common stock-cabinet box
usually melamine-faced
KEEP IN MINDWeakest around screws and water; check the base.
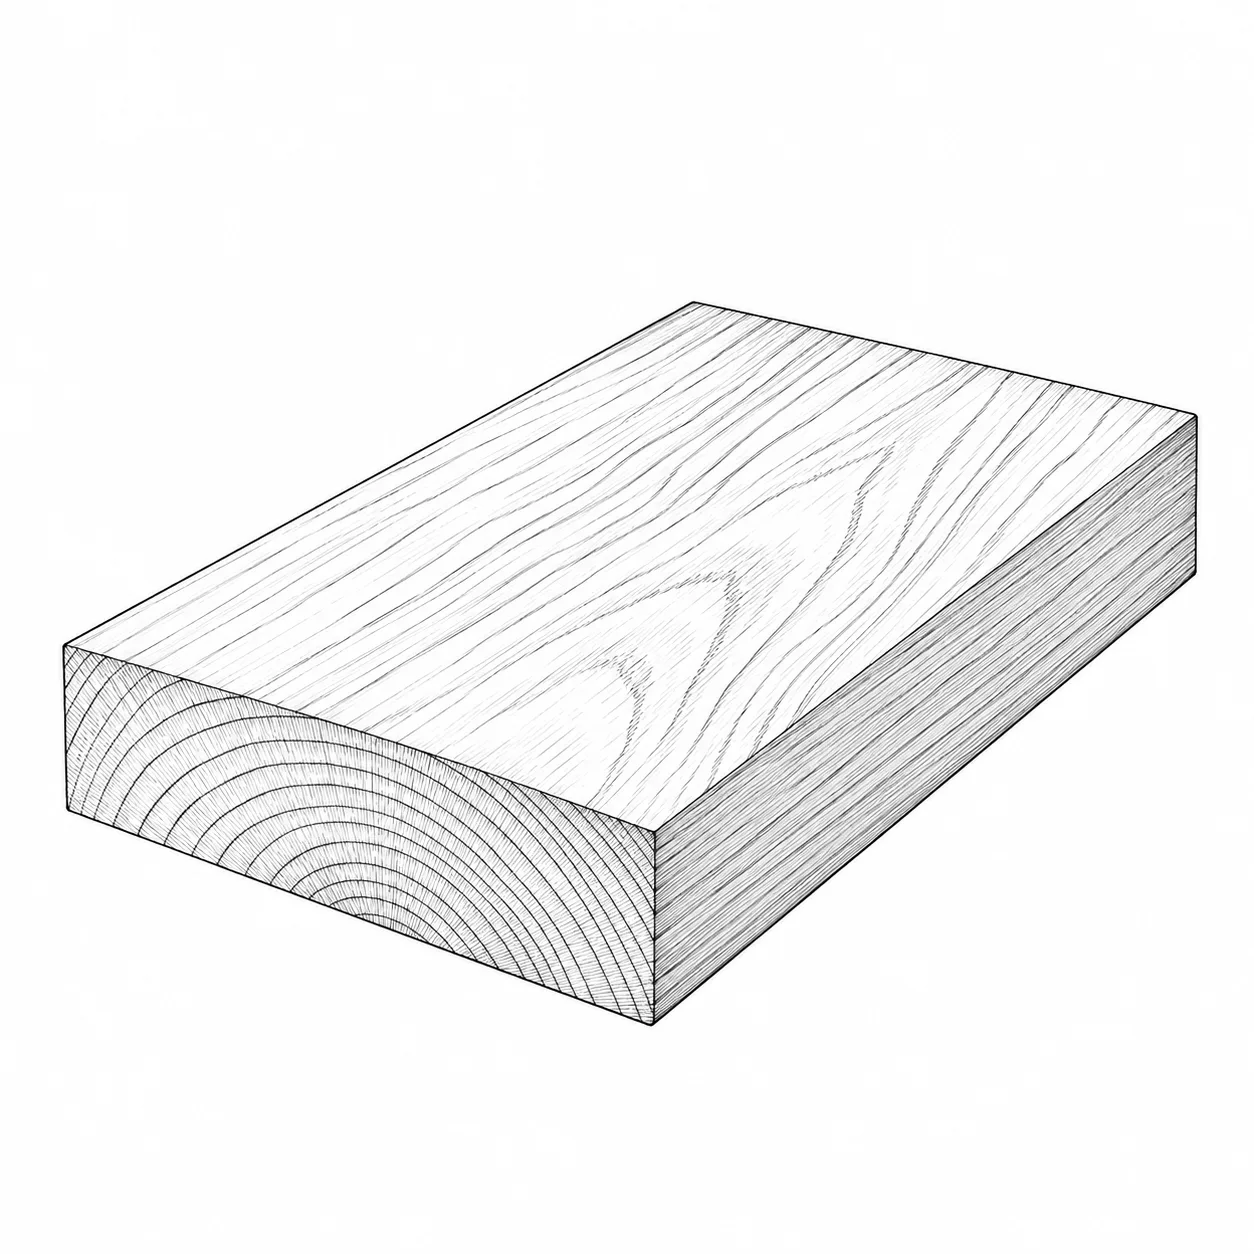
Solid wood
frames, doors and drawer boxes
can be refinished
warm, natural look
KEEP IN MINDMoves with humidity; rarely used for whole boxes.
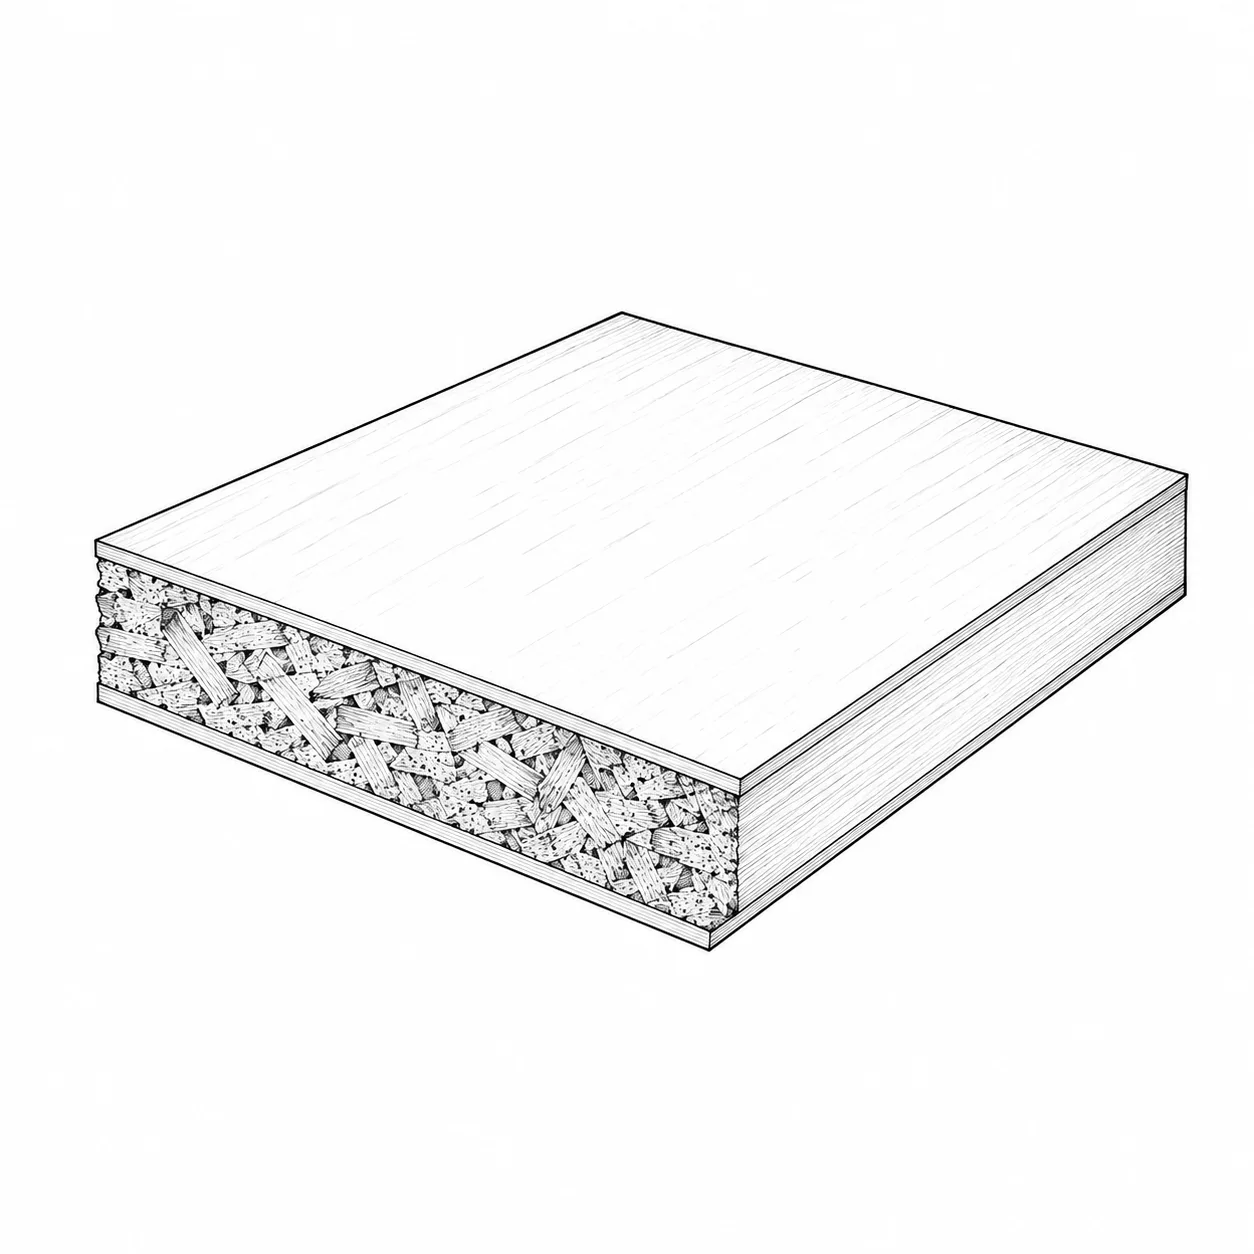
Melamine-faced board
pre-finished particleboard or MDF
easy-clean interiors
many colors
KEEP IN MINDChips at edges; check edge-band quality.
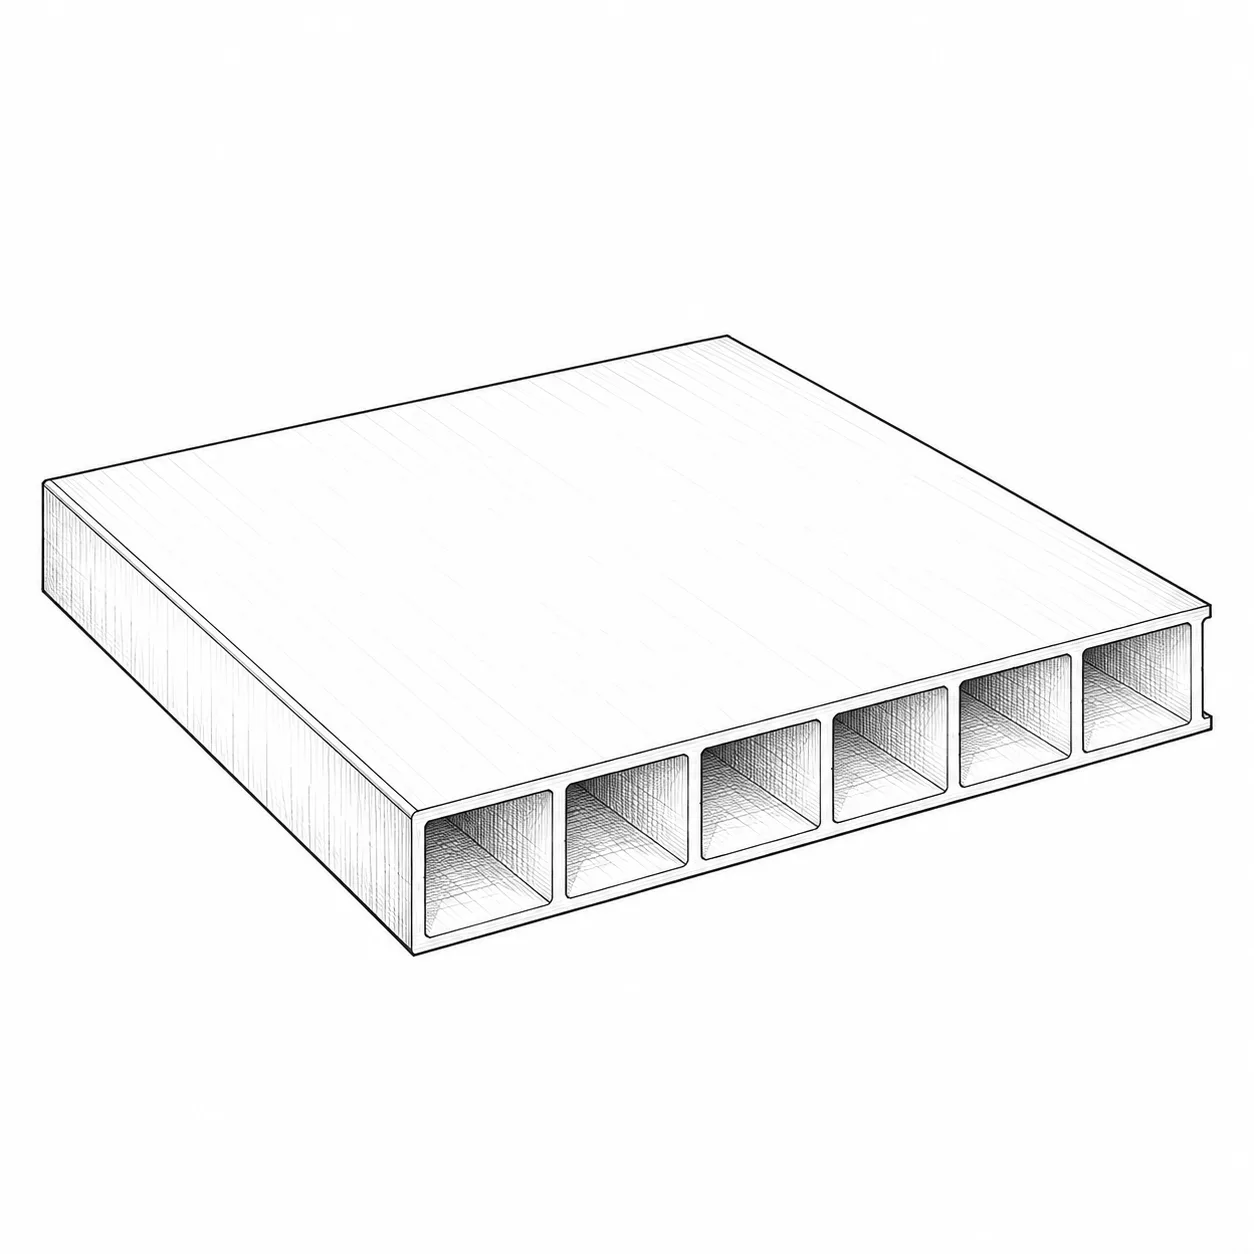
PVC / polymer box
won't rot or swell
bases, outdoor kitchens
KEEP IN MINDCheck fire rating and how it carries a heavy top.
KCMA certified
Cabinets tested to ANSI/KCMA A161.1 for structure, door and drawer cycles and finish durability.
TSCA Title VI
The federal limit on formaldehyde from composite wood. Look for the label on plywood, MDF and particleboard.
The box is only one part of the kitchen. Durability also depends on
edge sealing
joints: dowels and dadoes beat staples
-base protection
service access
hardware
installation
moisture exposure
The prettiest door can't save a poor box.
1.8
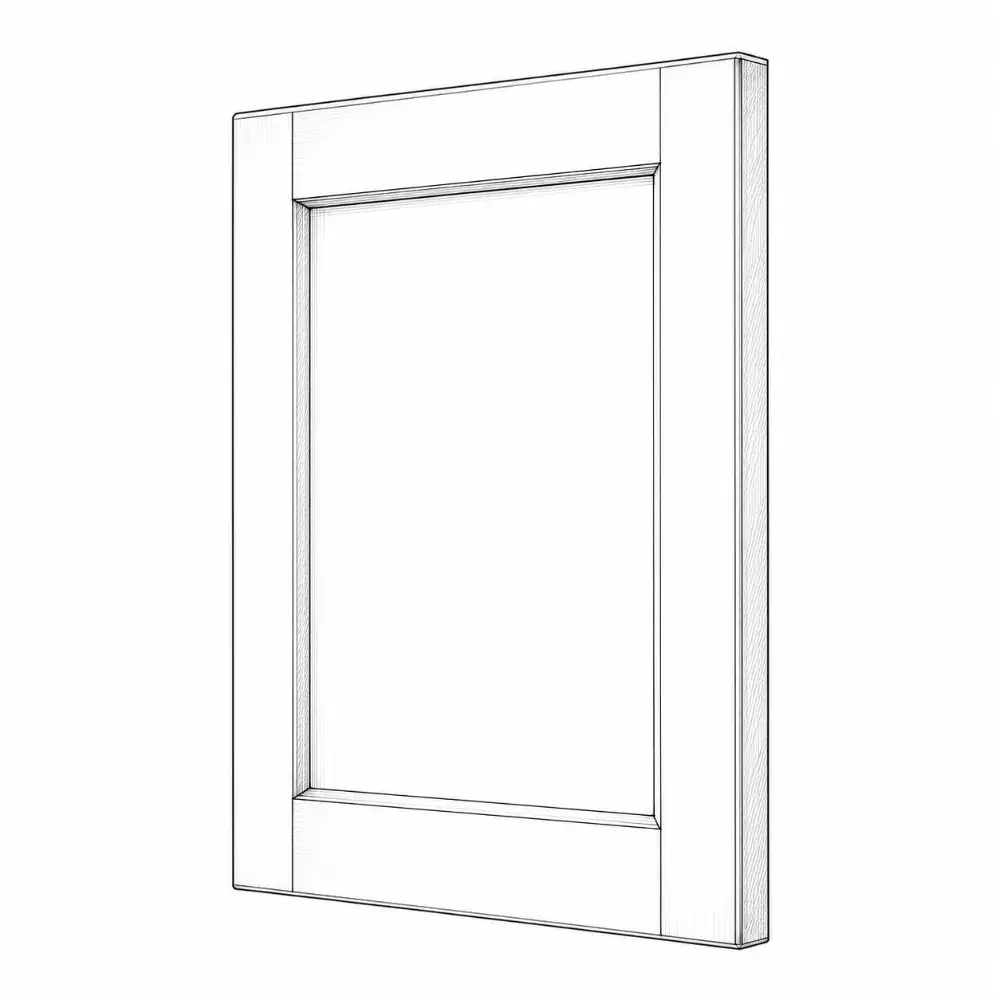
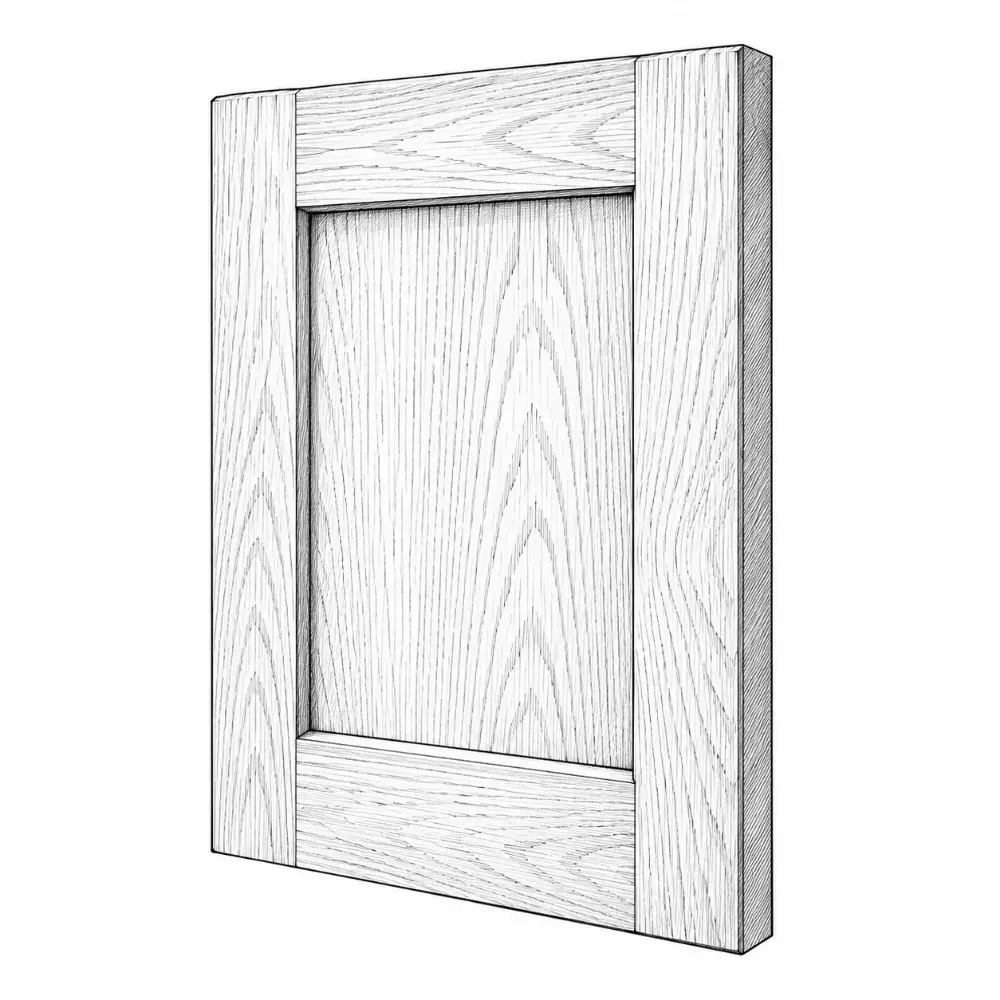
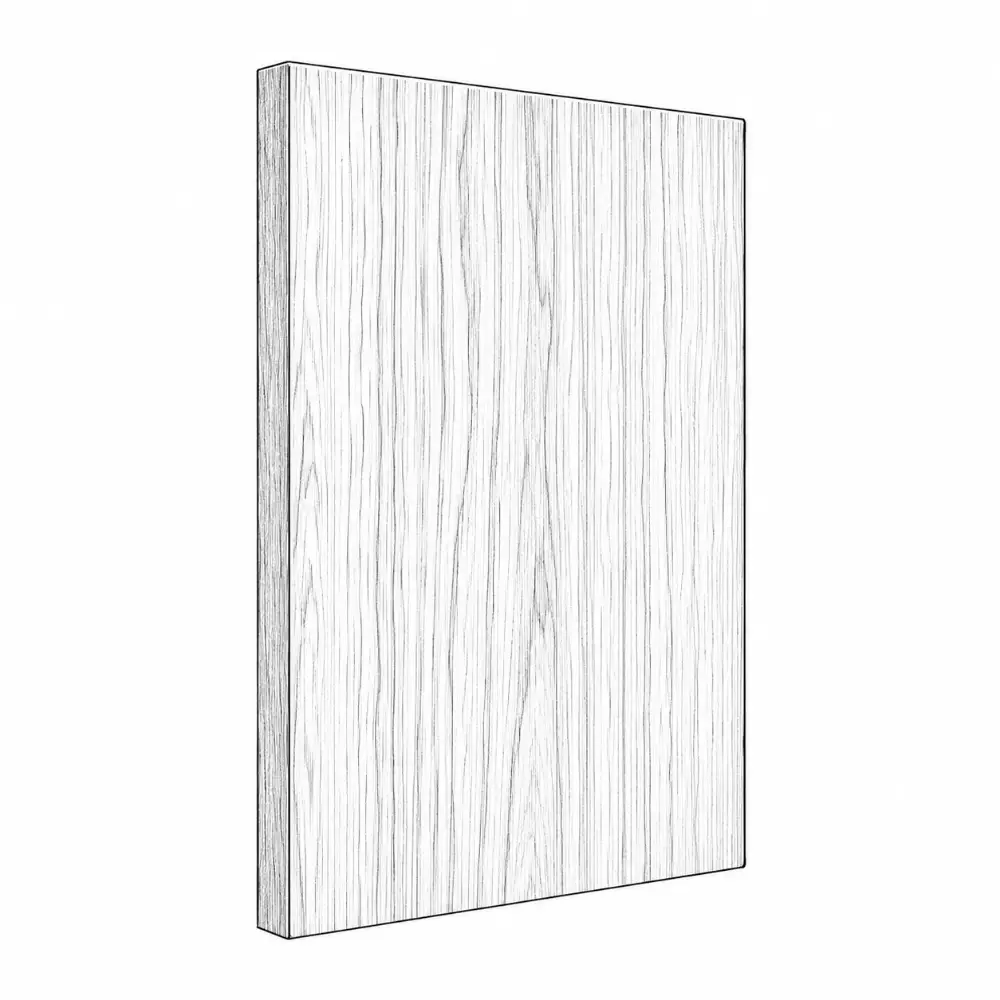
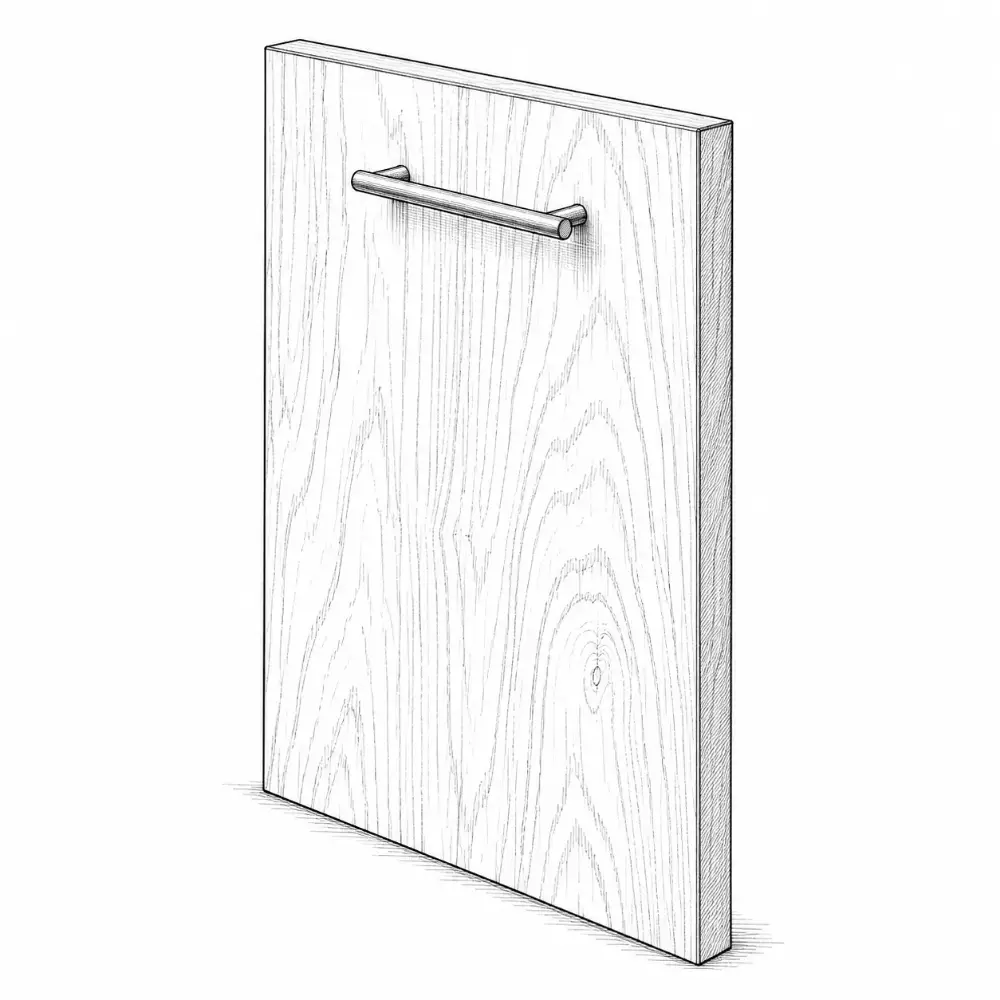
Cabinet doors: options and character
The door is the visible front of your kitchen. It defines the look, but it also has to perform in a high-use, high-moisture room. Each finish has its own look, feel and upkeep.
The door sets the look. The finish decides how it wears.
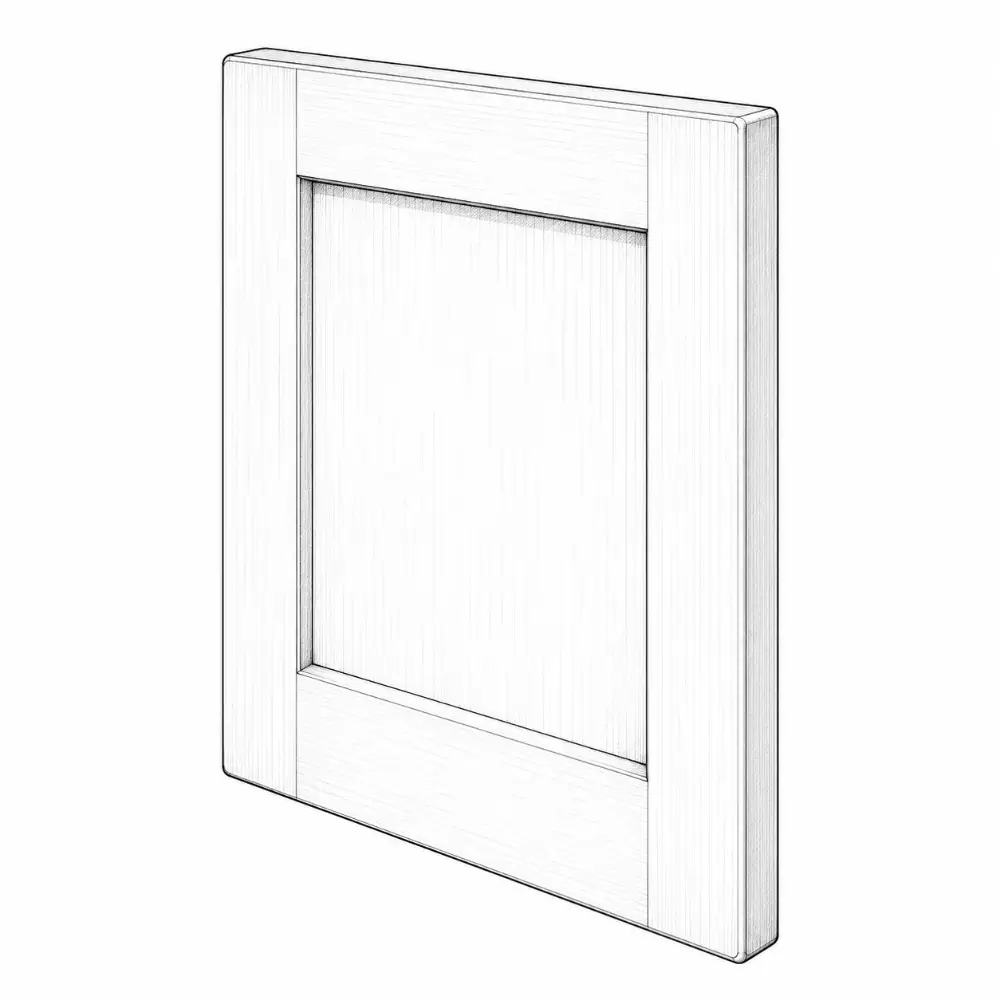
Painted
any color
smooth MDF or maple
classic and modern kitchens
KEEP IN MINDChips and hairline cracks at joints; touch-ups needed.
Stained wood
real wood grain
warm, hides wear
refinishable
KEEP IN MINDColor shifts with light over the years.
Wood veneer
real wood face on a stable core
grain can match across doors
KEEP IN MINDEdges are vulnerable to water and knocks.
Laminate / melamine
tough, easy to clean
huge color
budget friendly
KEEP IN MINDQuality varies; check the core and edge band.
Thermofoil
vinyl heat-formed over MDF
seamless, easy to clean
low cost
KEEP IN MINDPeels near heat; keep away from and toasters.
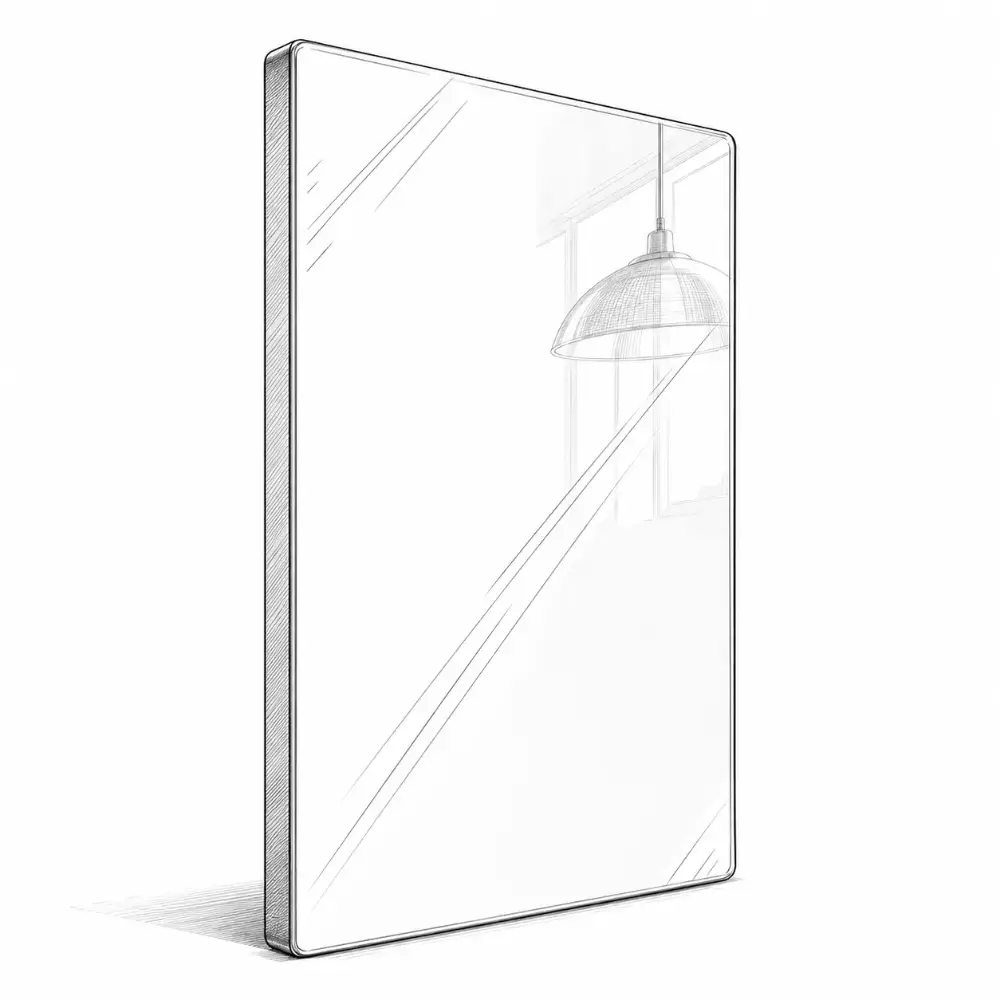
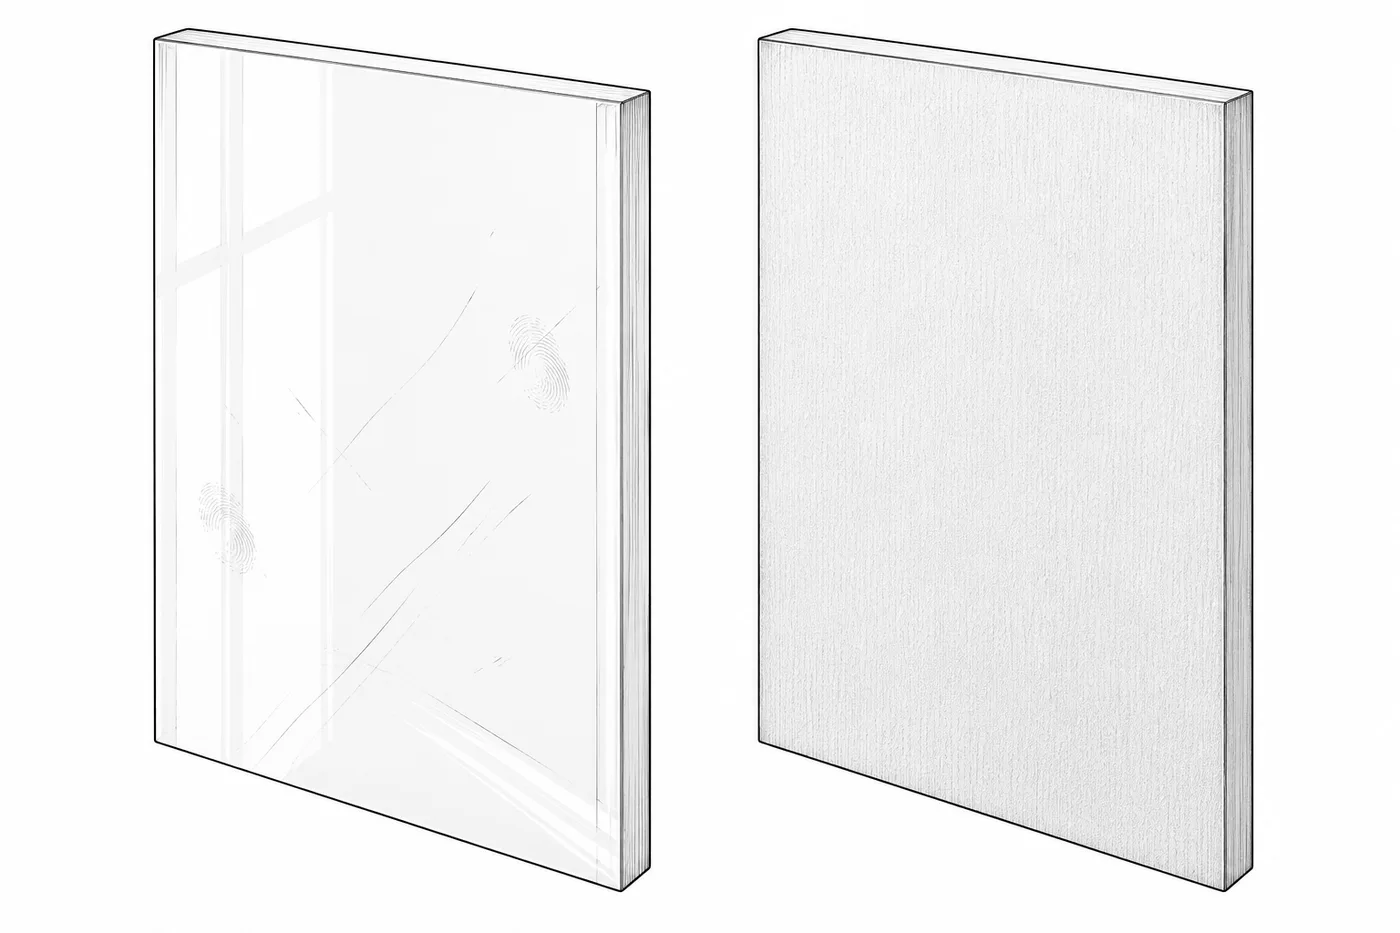
High-gloss acrylic
mirror-like modern look
easy to wipe
KEEP IN MINDShows fingerprints and fine scratches.
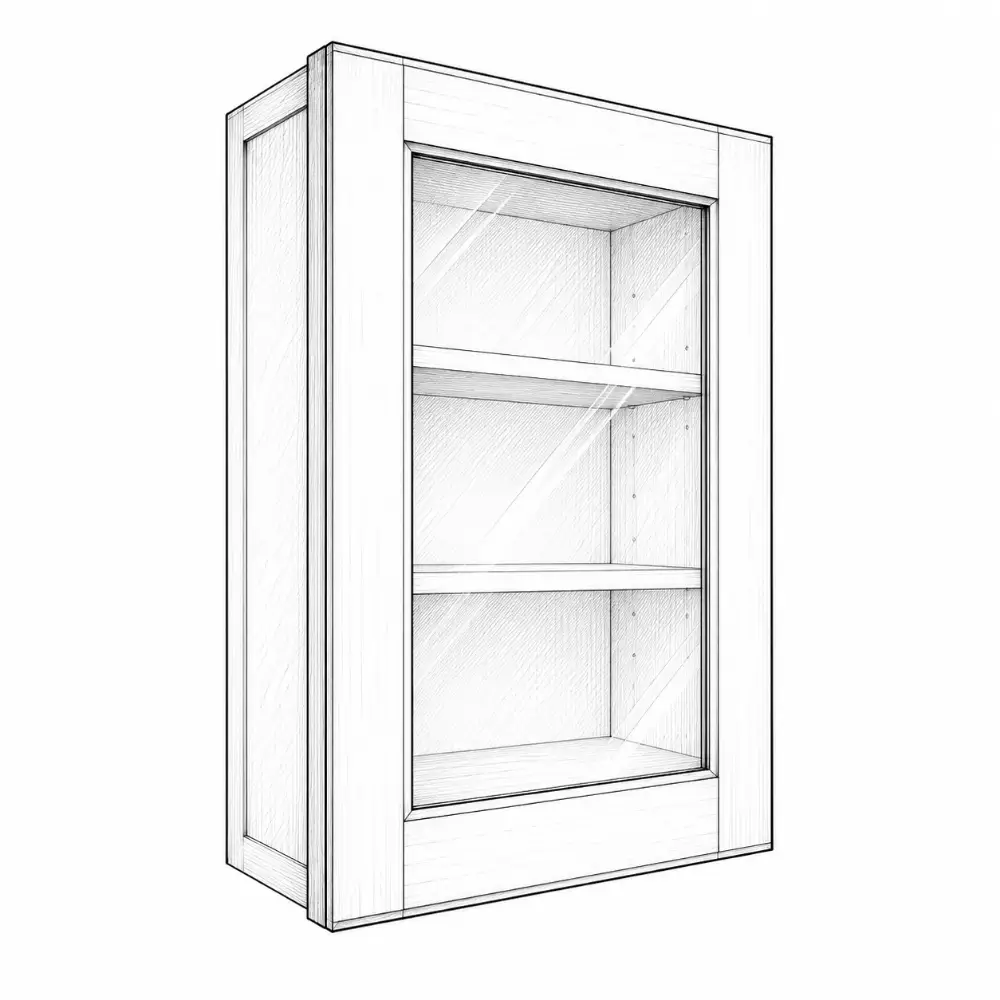
Glass
clear, frosted or reeded
for display cabinets
lightens a run of uppers
KEEP IN MINDUse tempered glass. Everything inside is on show.
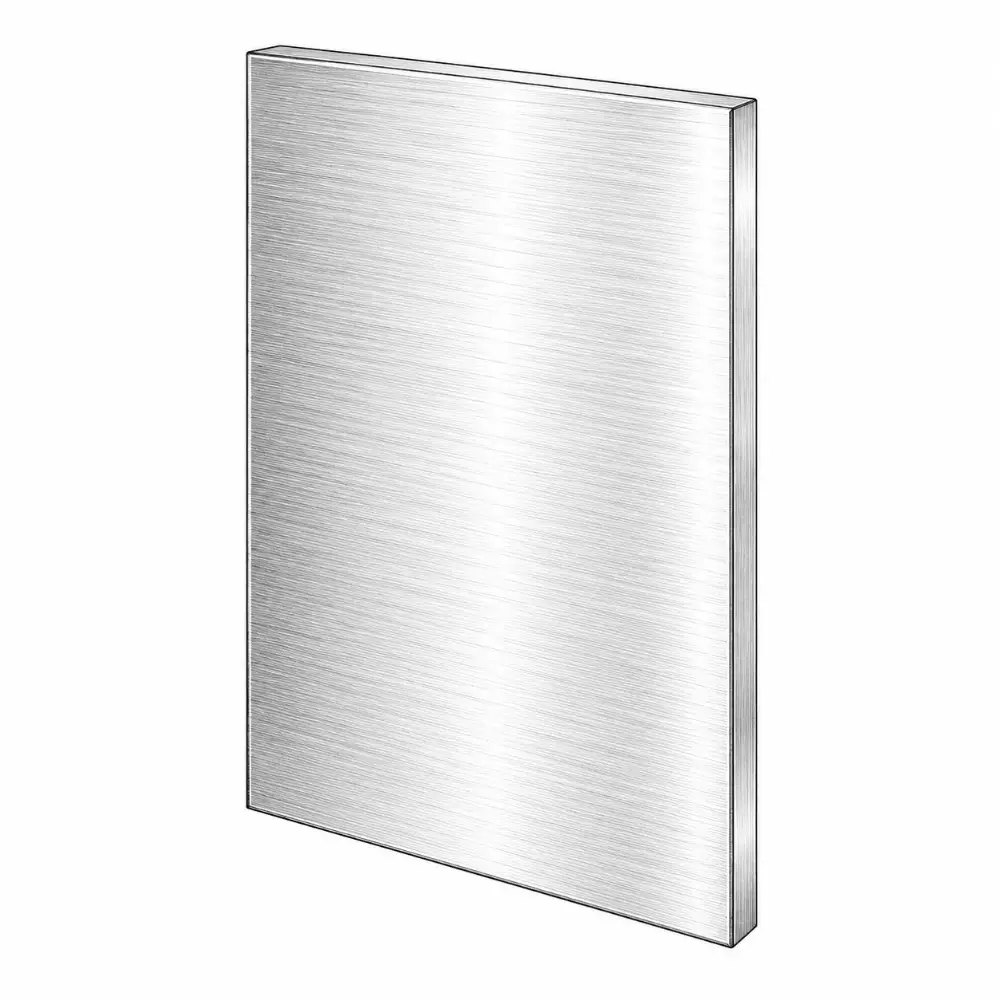
Metal / stainless
durable and hygienic
industrial or commercial look
KEEP IN MINDShows scratches; can feel cold in a home.
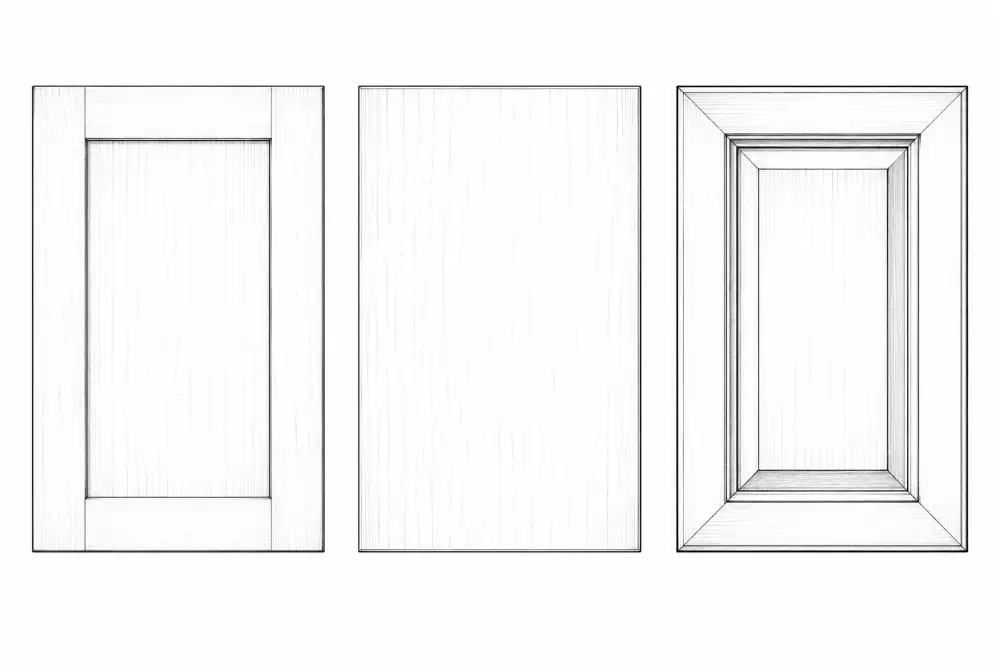
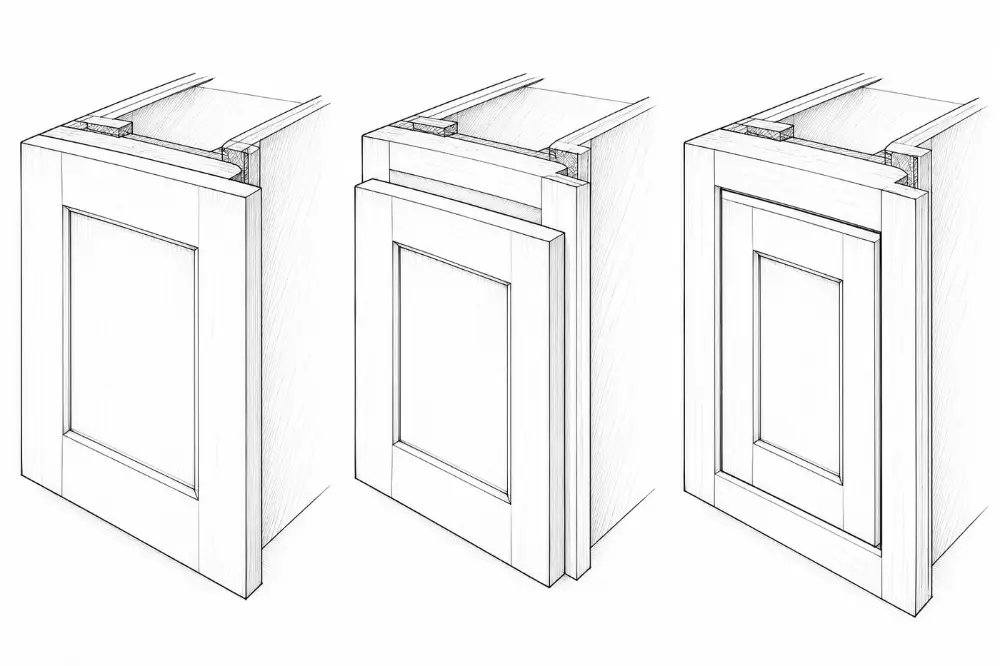
Door styles and how they sit
Styles
shaker: the American default
slab: flat, modern
raised panel: traditional
beadboard: cottage
Overlay
full overlay: doors cover the box
partial overlay: frame shows
inset: doors sit inside the frame, most expensive
Always check
the actual product spec
edge-band quality
suitability for kitchen moisture
warranty and after-sales support
Door ≠ box. You can mix materials by budget.
1.9
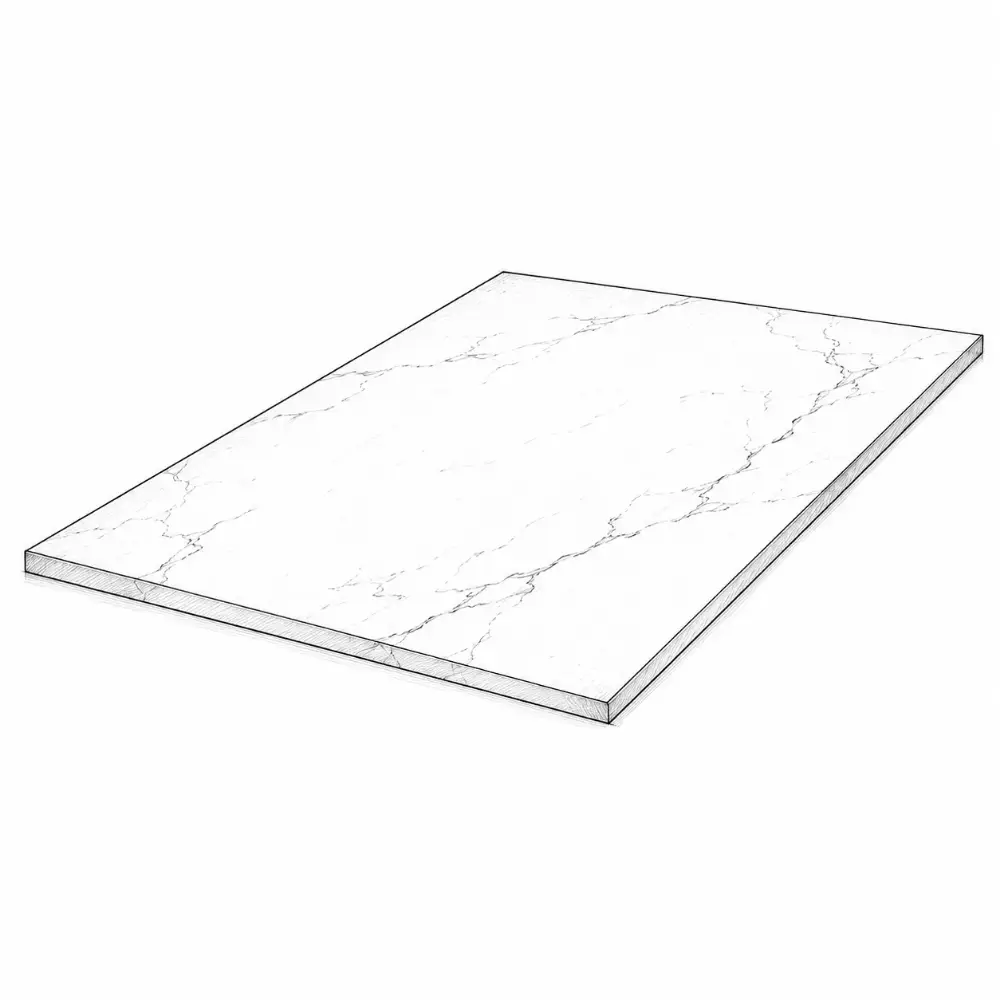
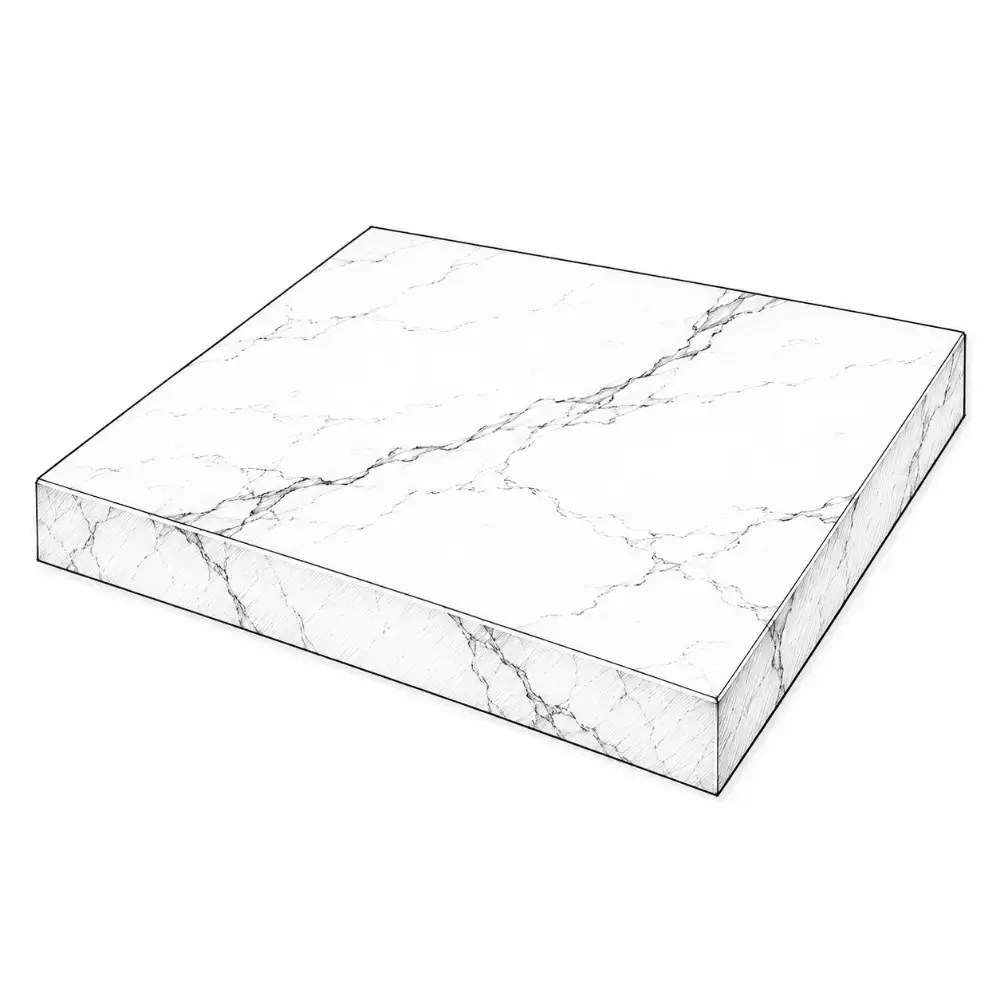
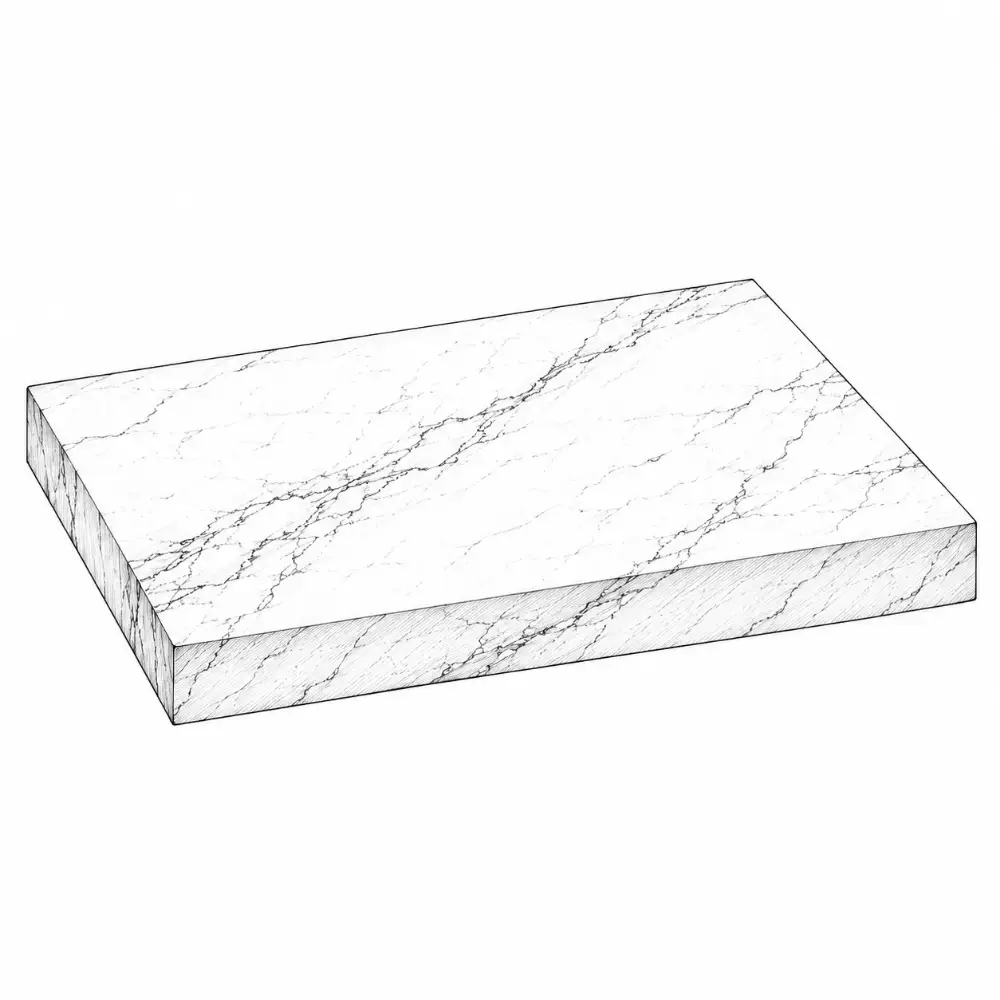
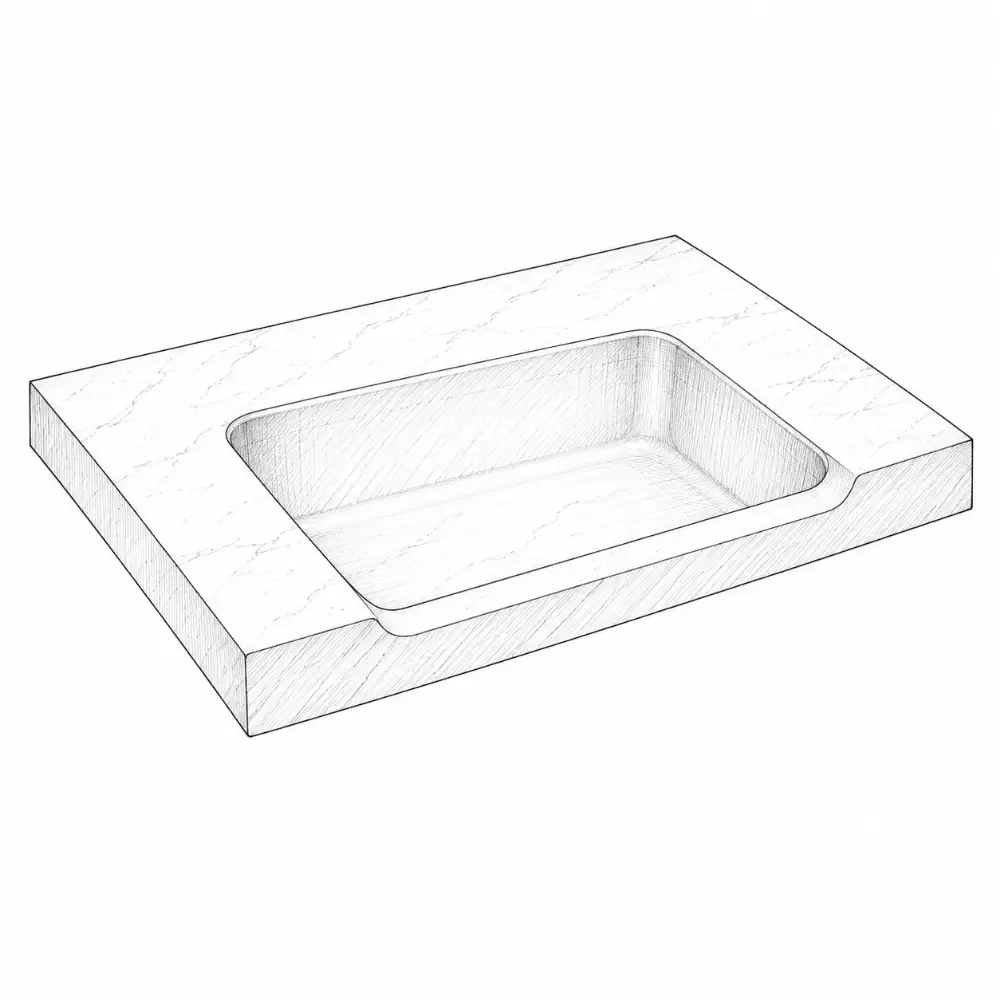
The kitchen countertop
This is the surface that takes the daily abuse: heat, water, stains, chopping, spills and cleaning. Choose for how you actually cook, not just how the slab looks.
Different materials suit different cooks and budgets. There's no perfect one.
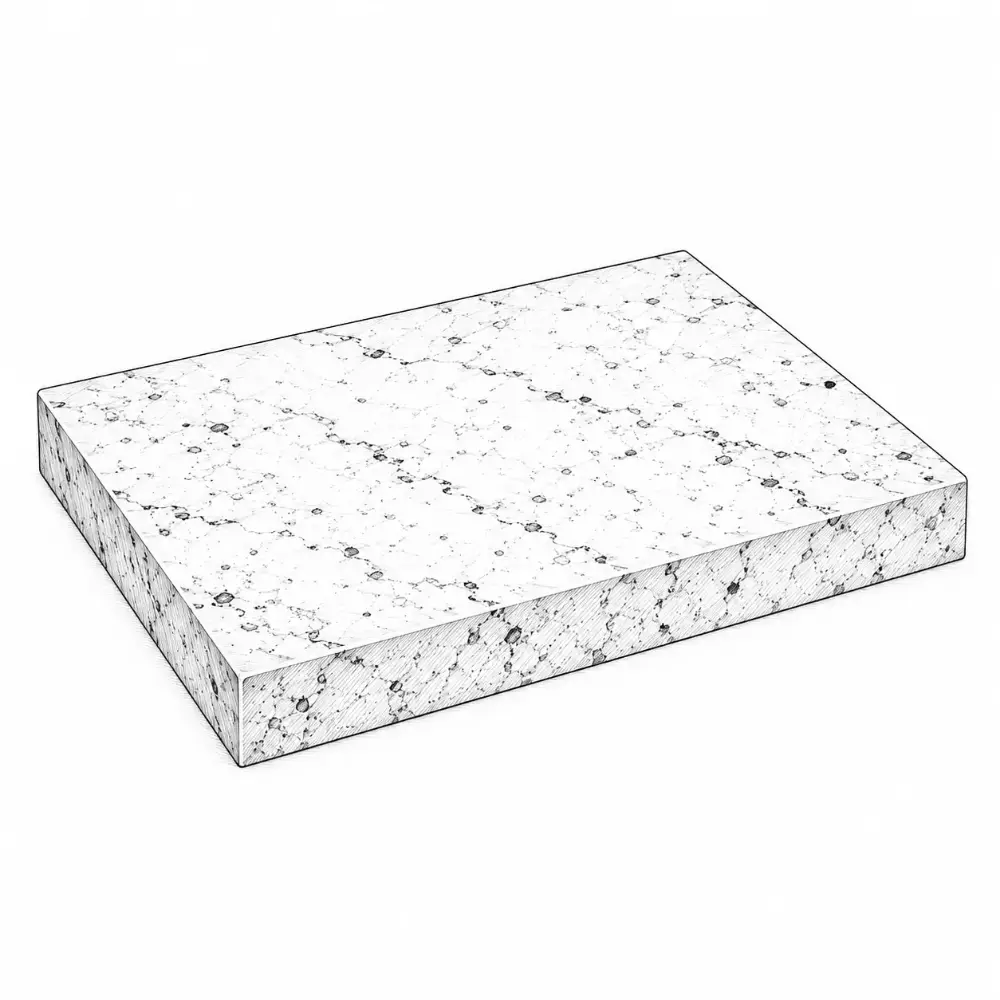
Granite
natural stone, durable
huge of colors
the US workhorse
KEEP IN MINDSealing needs vary by stone; seams show on long runs.
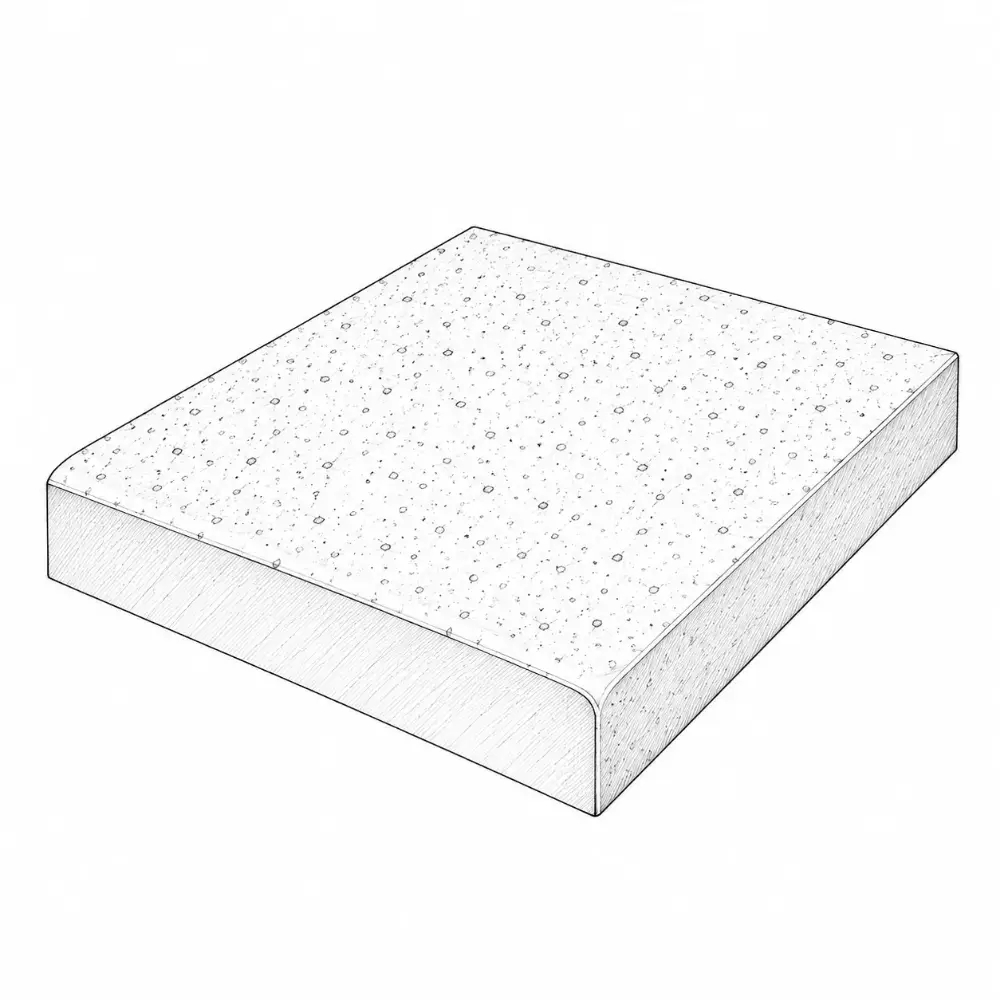
Engineered quartz
crushed quartz and resin
low porosity, easy care
consistent color
KEEP IN MINDNot heat-proof: use trivets. Can yellow in direct sun.
Porcelain / sintered
dense, low-porosity surface
resists heat, stains and UV
KEEP IN MINDEdges and cutouts need an experienced fabricator.
Marble
natural stone
cool to the touch
beautiful veining
KEEP IN MINDEtches from lemon, vinegar and some cleaners.
Quartzite
natural stone, very hard
marble looks with more toughness
KEEP IN MINDSome "soft quartzite" is really marble. Ask for the stone's test data.
Solid surface
acrylic composite
seamless joints, integral
scratches can be sanded out
KEEP IN MINDSofter and less heat-tolerant than stone.
Butcher block
warm wood
great for an or baking zone
KEEP IN MINDNeeds oiling; keep water away from seams near .
Laminate
the lowest cost
many patterns
easy to replace
KEEP IN MINDNo hot pans, no cutting; can't undermount a .
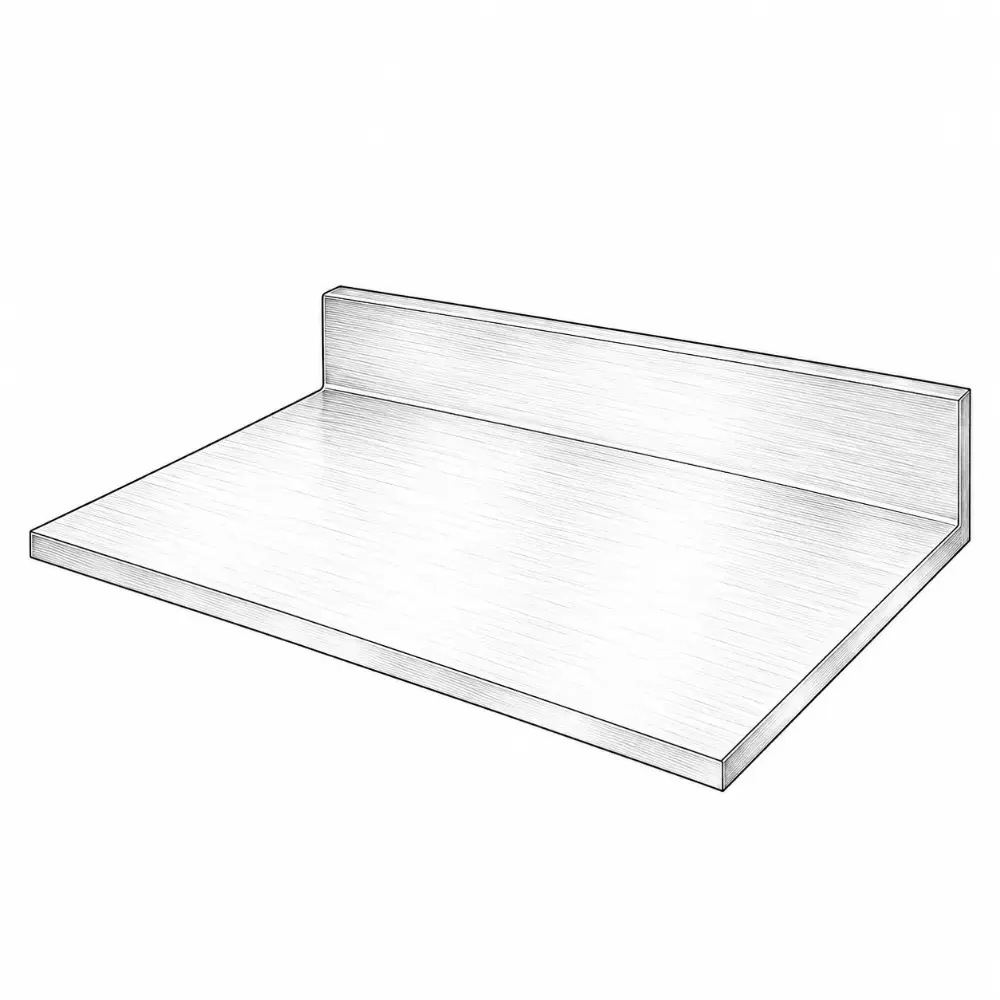
Stainless steel
hygienic and heat tolerant
commercial look
KEEP IN MINDScratches and water marks show.
Quartz ≠ quartzite
Quartz is an engineered composite. Quartzite is natural stone.
Water-resistant ≠ heat-proof
Many tops shrug off water but crack or scorch under a hot pan.
Edge profiles
Edges
eased: the modern default
beveled: crisp, hides chips
bullnose / half bullnose: soft, kid-friendly
ogee: traditional
Thickness
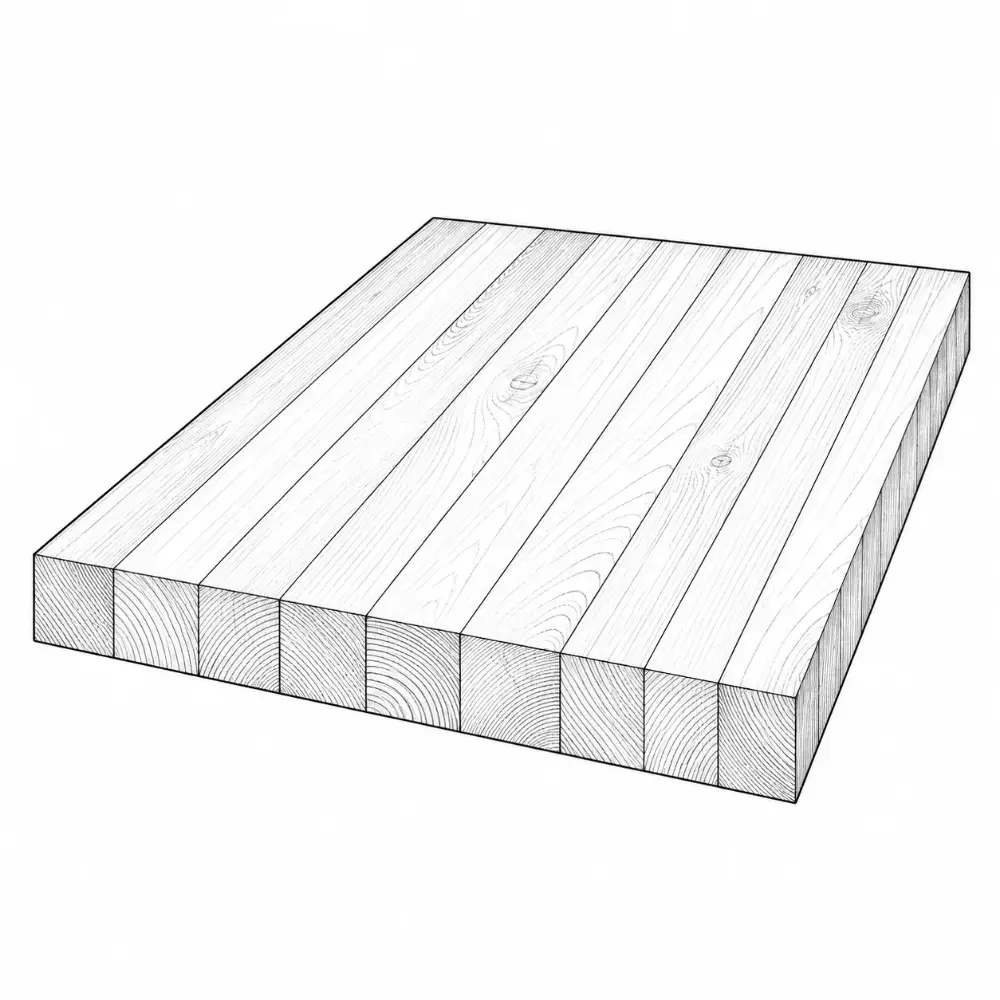
3 cm (about 1¼″) is standard in US kitchens
2 cm needs a plywood base or built-up edge
Bars + outdoor kitchens
Bar + island
42″ bar or 36″ counter seating
brackets under big overhangs
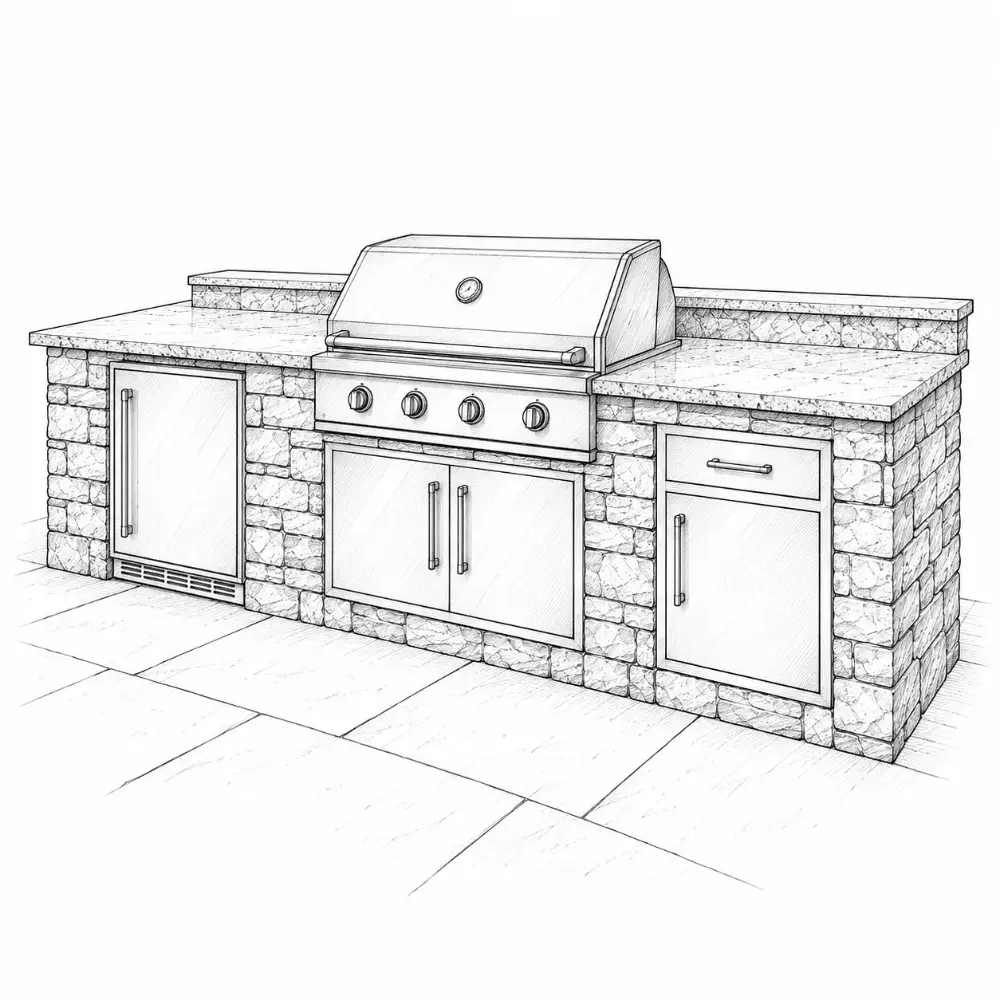
Outdoor
granite, porcelain or concrete
most engineered quartz isn't rated for sun
Before you finalize
slab thickness and support
and cutouts with the fabricator
edge profile
seam locations on long runs
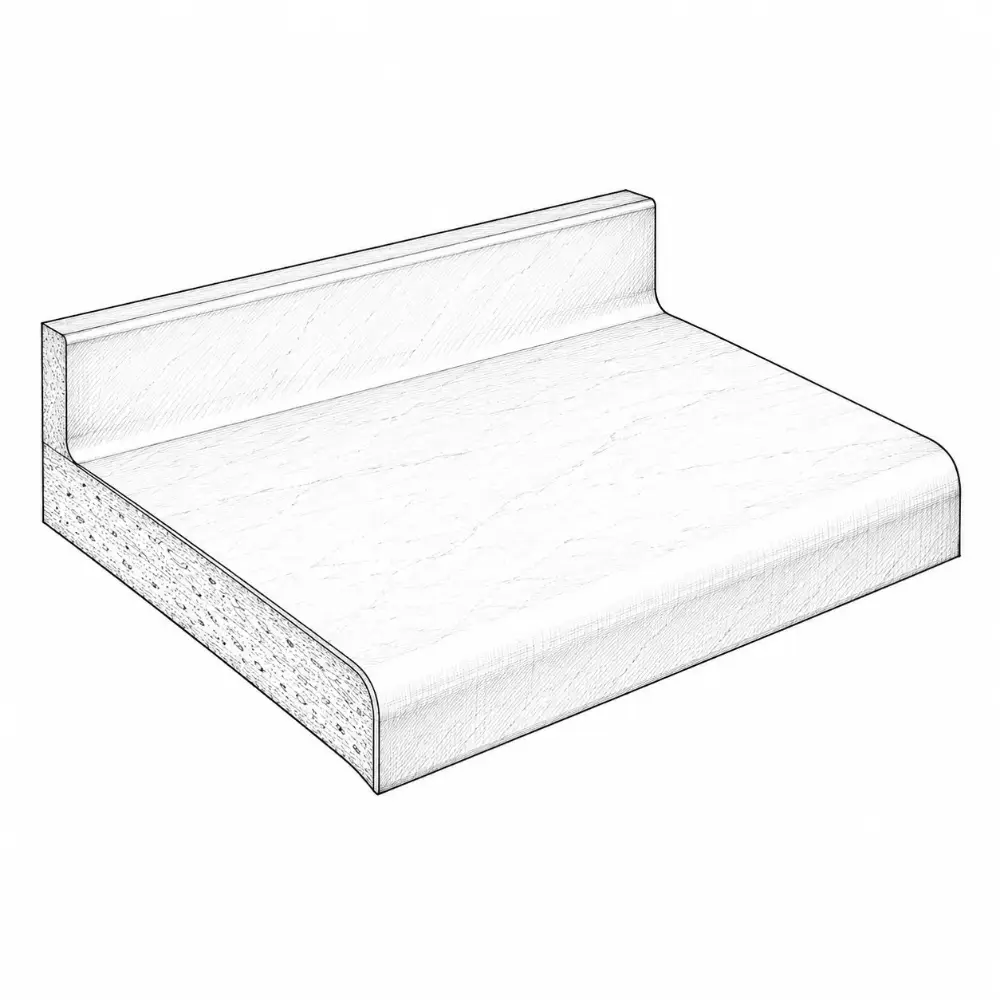
backsplash detail
cleaning, stain and heat care
see the actual slab before cutting
The material is half the story. Fabrication and install matter too.
1.10
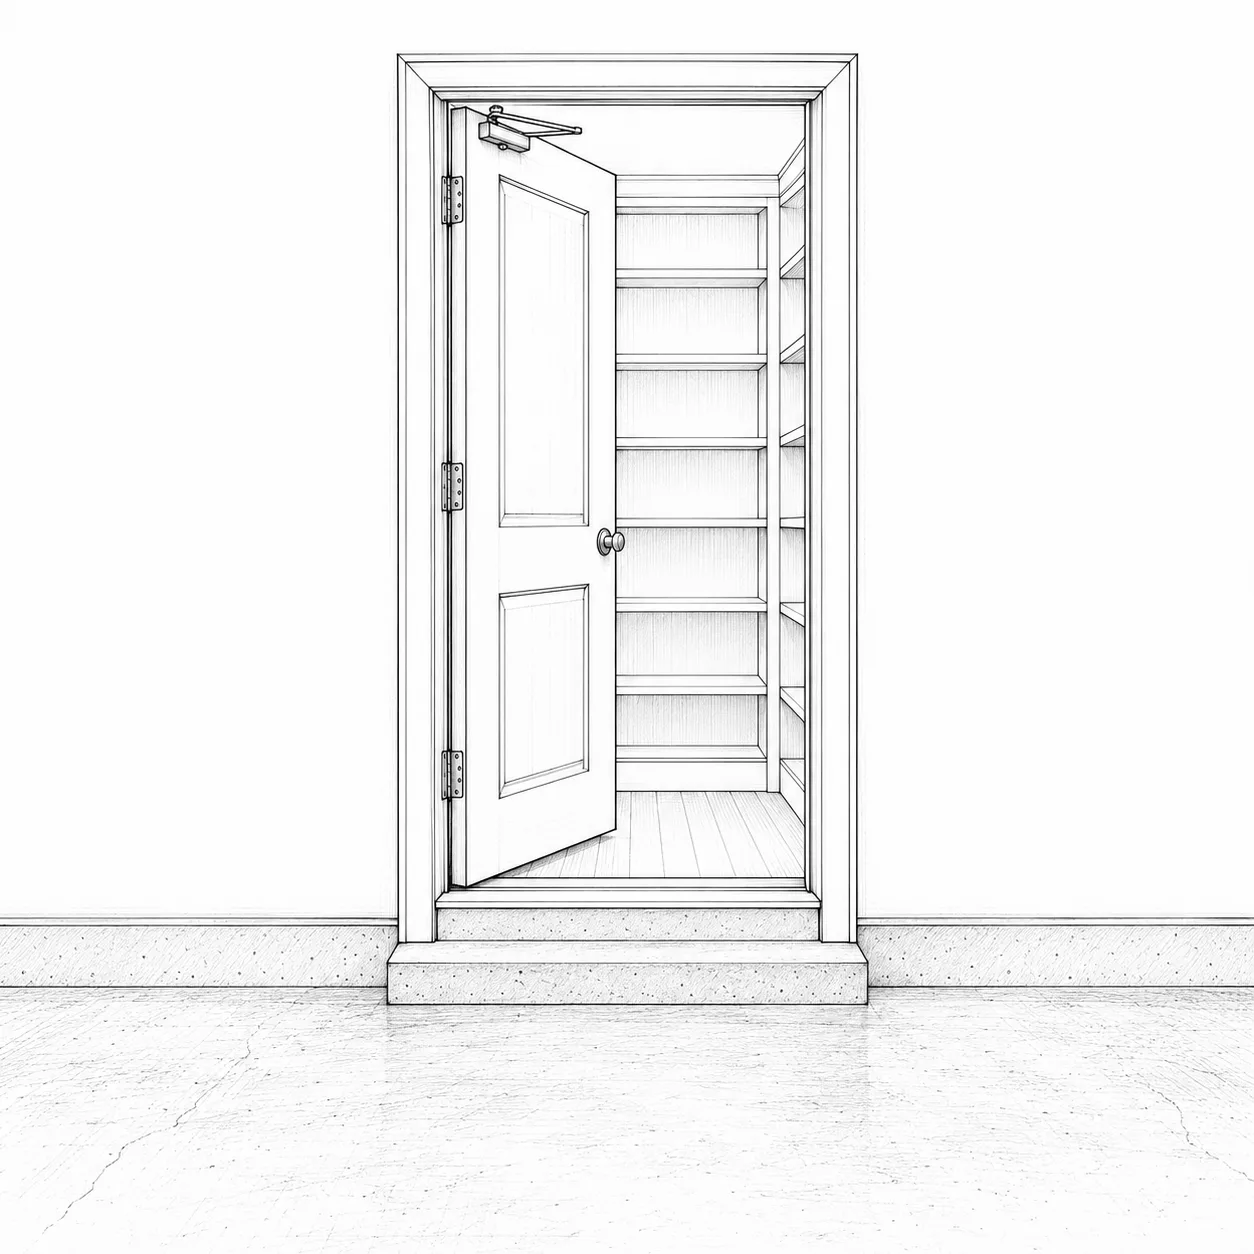
Pantry and storage ideas
Storage that fits what you own beats more cabinets.
Store things where you use them.
Walk-in pantry
shelves 12–16″ deep
counter and for appliances
light on a door switch
Butler's pantry
staging between kitchen and dining
, glass storage, extra fridge
Garage-to-pantry door
groceries straight in
must still meet garage door rules
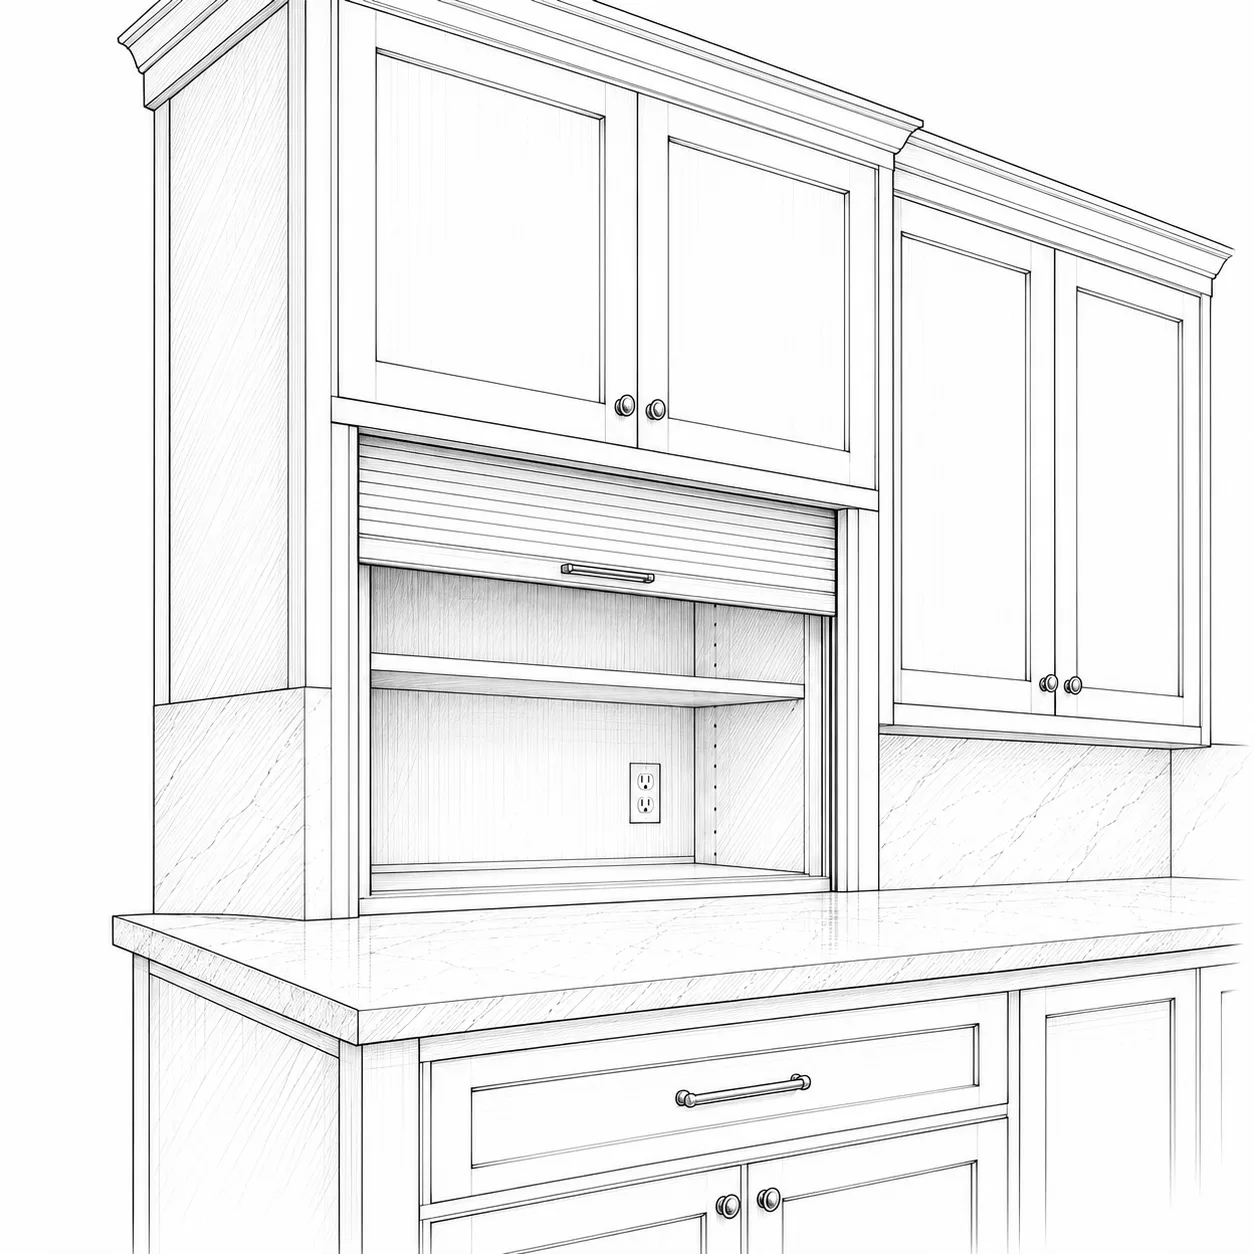
Appliance garage
Decide before rough-in
hides small appliances
inside
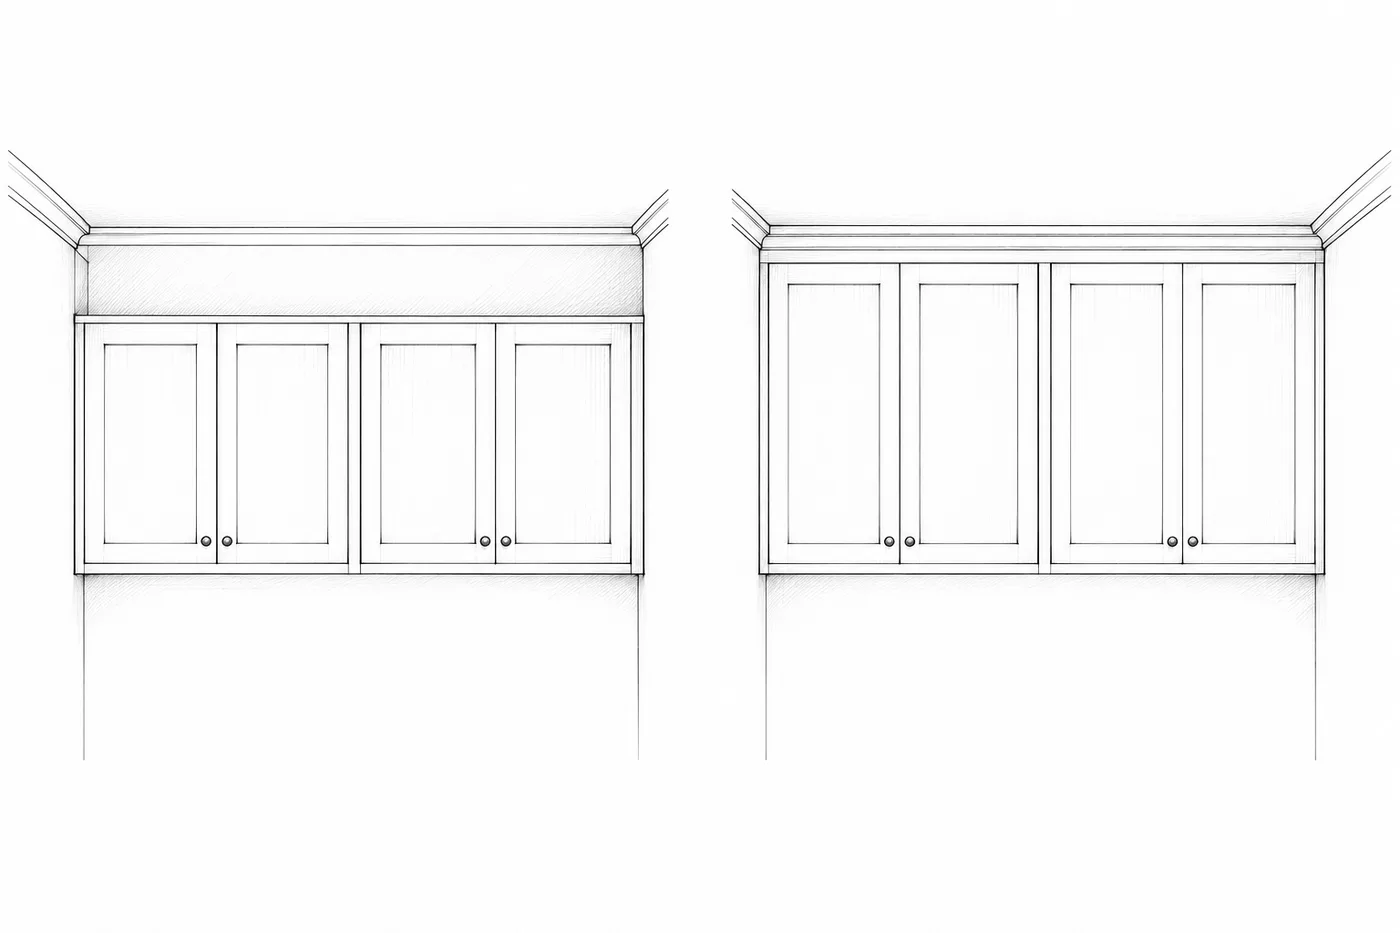
Cabinets to the ceiling
more storage
no dust ledge
Inserts
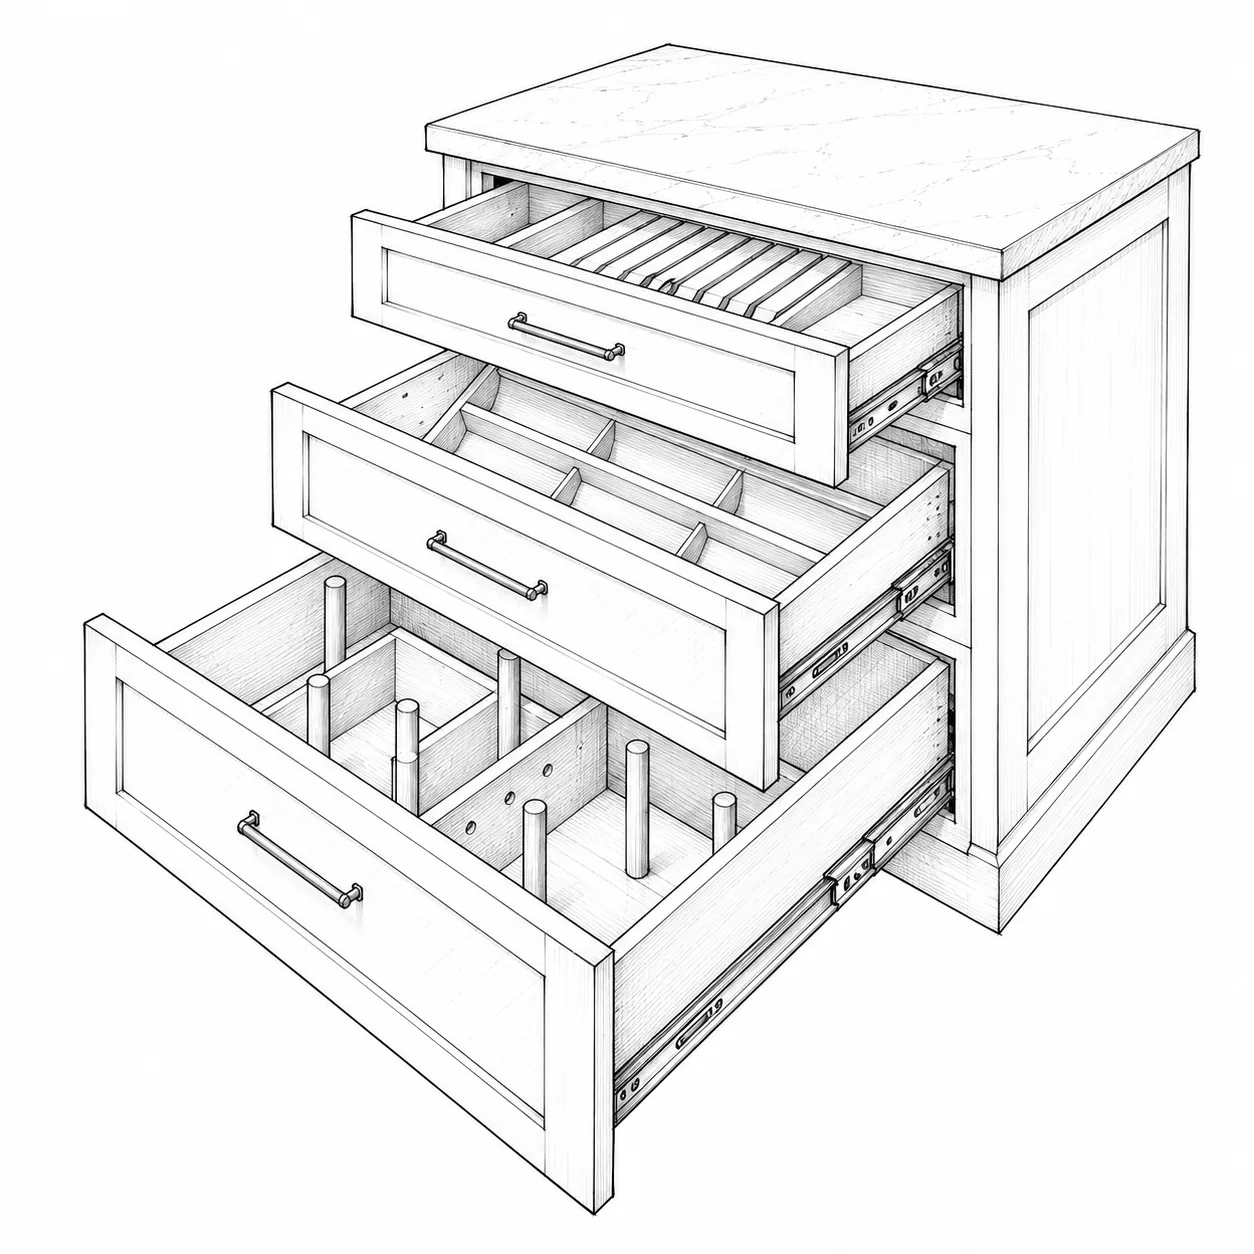
deep drawers for pots and lids
spice and knife drawers
tray dividers
blind-corner pull-outs
mixer lift
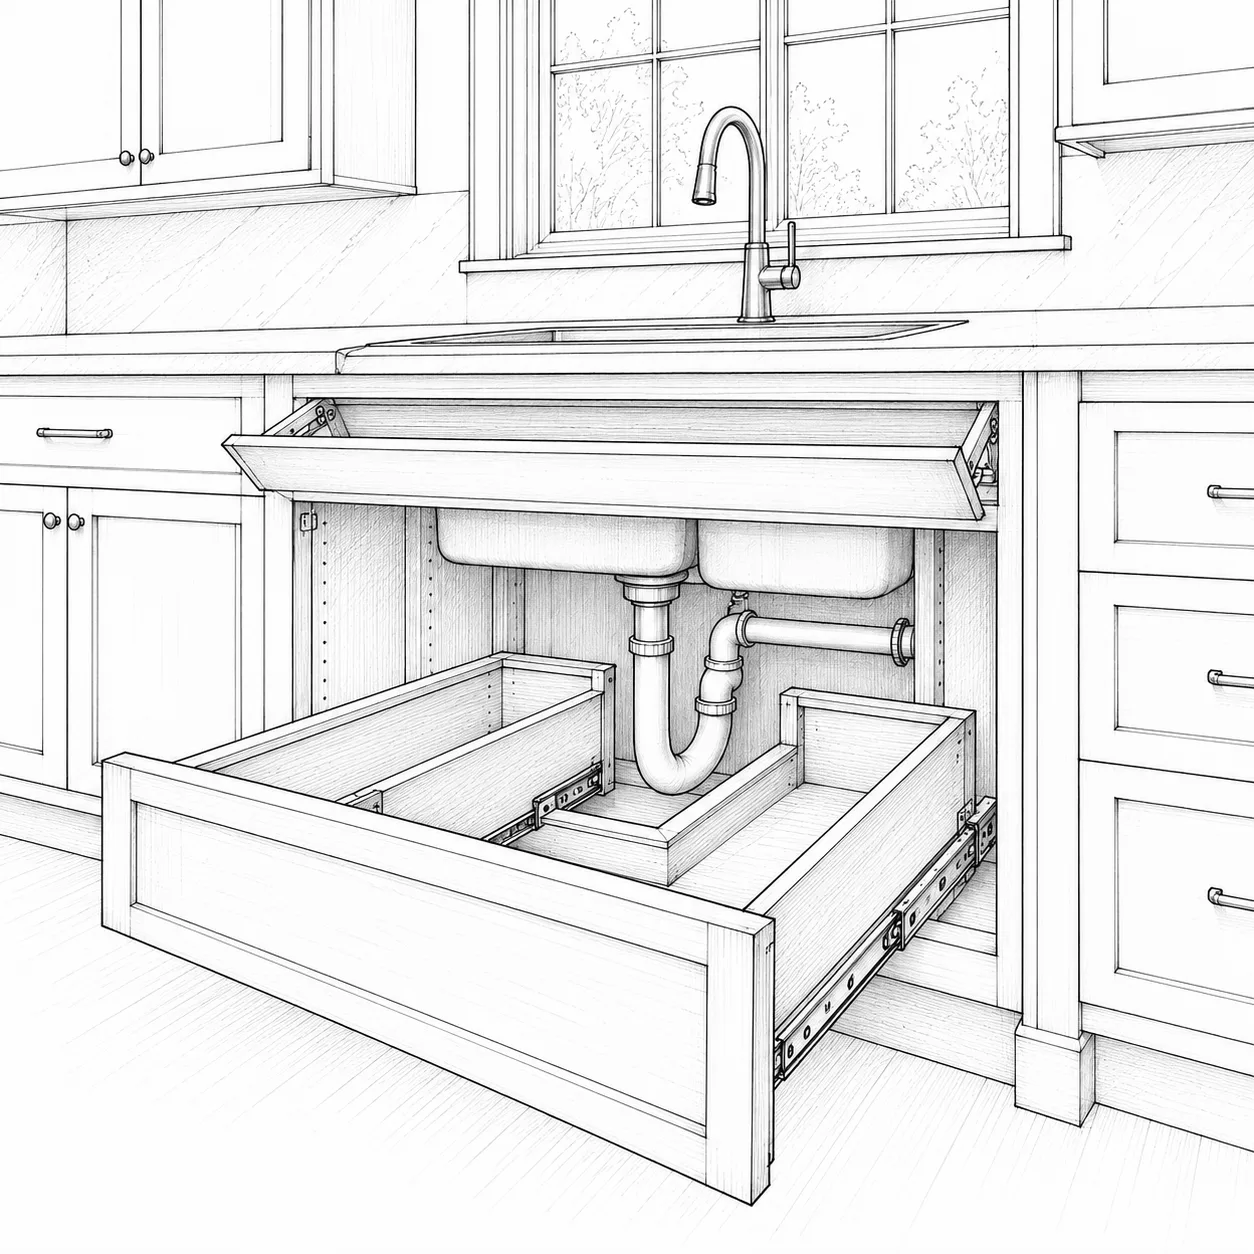
Under the sink
drawers that wrap the plumbing
tilt-out tray in front
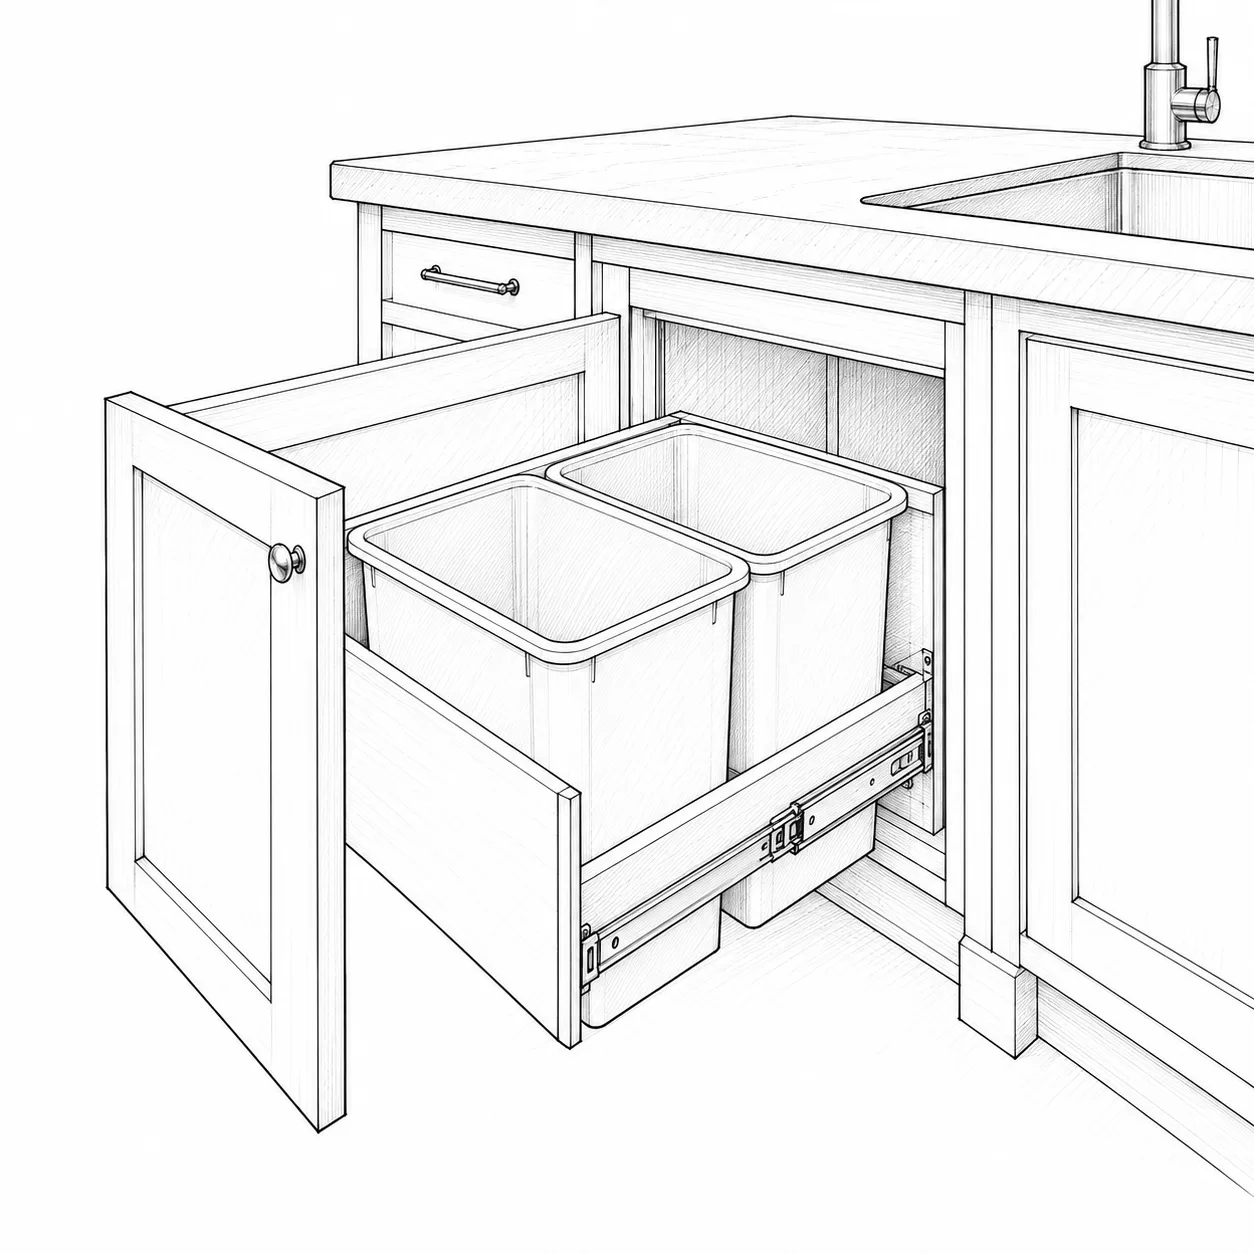
Trash + recycling
pull-out trash and recycling
next to the , not in a corner
Remember
storage for what you own
drawers below, shelves above
in pantries
light inside
Organized beats bigger.
1.11
Kitchen dimensions: a useful guide
These are common dimensions that work in most US homes. They're a starting point; adjust for the main cook's height, the appliances and the room you actually have.
Good design considers people, not just numbers.
Counter height
36″ standard
adjust ±1–2″ for the main cook
a lower 30–32″ baking section is a luxury
Counter depth
25″ top on a 24″ box
a standard-depth fridge sticks out about 6″; recess it or choose counter-depth
Aisle
42″ for one cook
48″ for two cooks
36″ for a walkway (NKBA)
KEEP IN MINDAdd room where a or door opens into it.
Wall cabinets
30″, 36″ or 42″ tall
12″ deep
bottom usually 54″ off the floor
Space above counter
18″ is typical
15″ minimum (NKBA)
more behind a , by the hood spec
Above the cooktop
30″ to unprotected combustibles (code)
height per the maker, often 24–30″
Island
42″ clear on working sides
48″ where two cook
same height as the counters for a seamless look
Seating
24″ of width per seat
15″ knee space at 36″ high
12″ at 42″ high
36″ behind seats to edge past
A quick ergonomic check
counter height right for the main cook?
can every appliance open fully?
enough aisle for two?
everyday items within reach?
landing space beside each appliance?
does it suit how you cook?
Use these numbers as a guide, not a rule.
1.12
Planning tips: a kitchen that works for you
A good-looking kitchen is great, but a well-planned one makes everyday living easier. These are the systems to get right before the cabinets arrive.
Thoughtful planning, the right materials and the details make it work.
Work triangle
each leg 4–9 ft
total 26 ft or less
no leg crossing an by more than 12″
Clear walkways
keep through-traffic out of the work aisle and triangle
KEEP IN MINDAbove 400 CFM, the IRC requires makeup air when the home has an atmospherically vented fuel appliance, and many towns require it for every hood. Check locally (IRC M1503.6).
Outlets + circuits
Decide before rough-in
no point on the counter more than 24″ from an
outlets on and peninsulas (optional under NEC 2023, but code requires provisions for adding one later)
two or more 20 A small-appliance circuits
GFCI protection
KEEP IN MIND, disposal, microwave and fridge often need their own circuits.
Natural light
daylight over the or prep zone
makes the room feel bigger
Future ready
room for a bigger fridge
an extra for later appliances
materials that age well
A well-planned kitchen gives you
better workflow
more storage, less clutter
a safer cooking space
a room that works for years
Plan well, cook better, live happier.
1.13
Kitchen lighting: functional and beautiful
Good lighting makes the kitchen easier to use and changes how it feels. Use layers, not just one bright ceiling light.
Not brighter lights: the right light in the right place.
Ambient
general light
recessed cans or surface fixtures
warm, 2700–3000K
Task
Decide before rough-in
light on counters, and
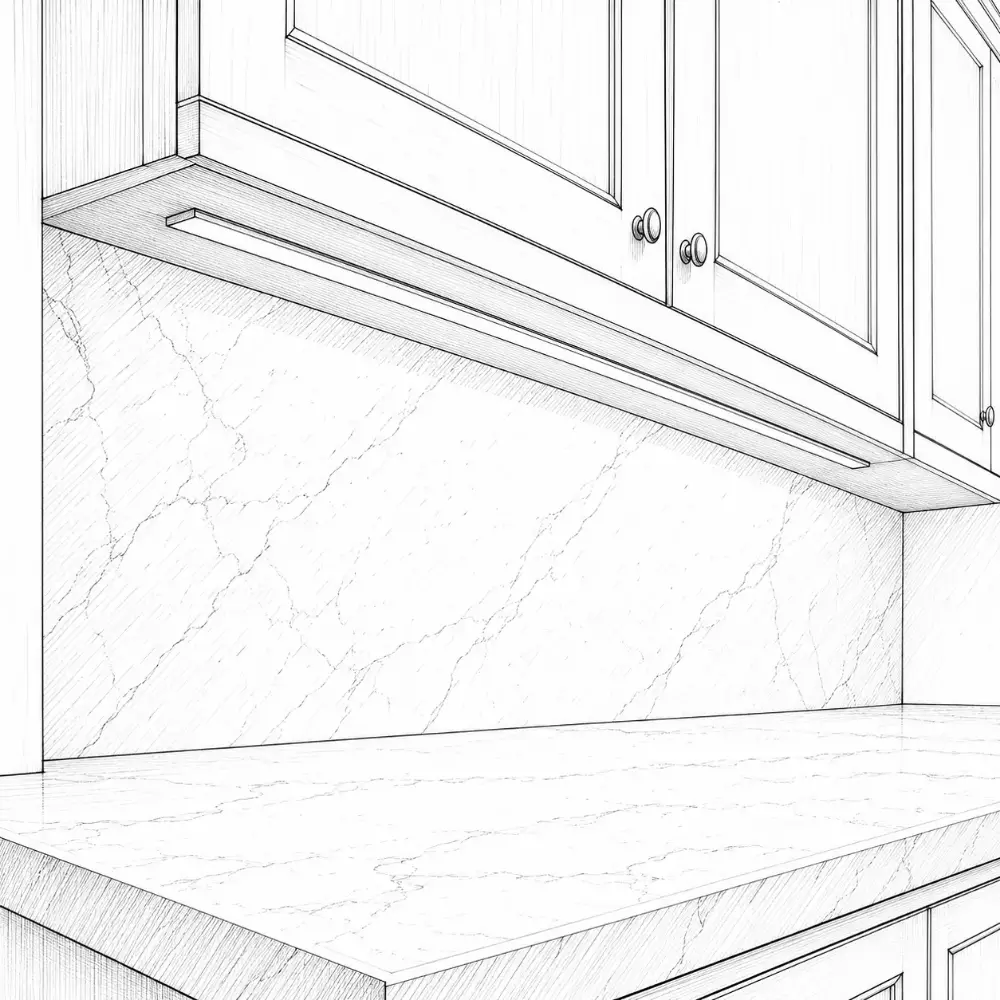
LED under-cabinet strips
cuts shadows, makes cutting safer
Accent
pendants, shelf and toe-kick lights
adds warmth and character
Color temperature
2700–3000K: warm, most kitchens
3500–4000K: task-heavy or modern kitchens
5000K+: crisp, workshop feel
KEEP IN MINDPick CRI 90+ so food and finishes look true.
Pendants over an island
Decide before rough-in
30–36″ from counter to bottom of fixture
scale to the
use two or three on longer islands
Under-cabinet
mount toward the front edge
no shadows on the work surface
dimmable LED strips
Things to keep in mind
combine ambient, task and accent
match color temperature across fixtures
avoid glare over cooking and prep
put everything on dimmers
plan switching at the design stage
choose easy-to-clean fixtures
Good lighting is practical, safe and changes the whole room.
1.14
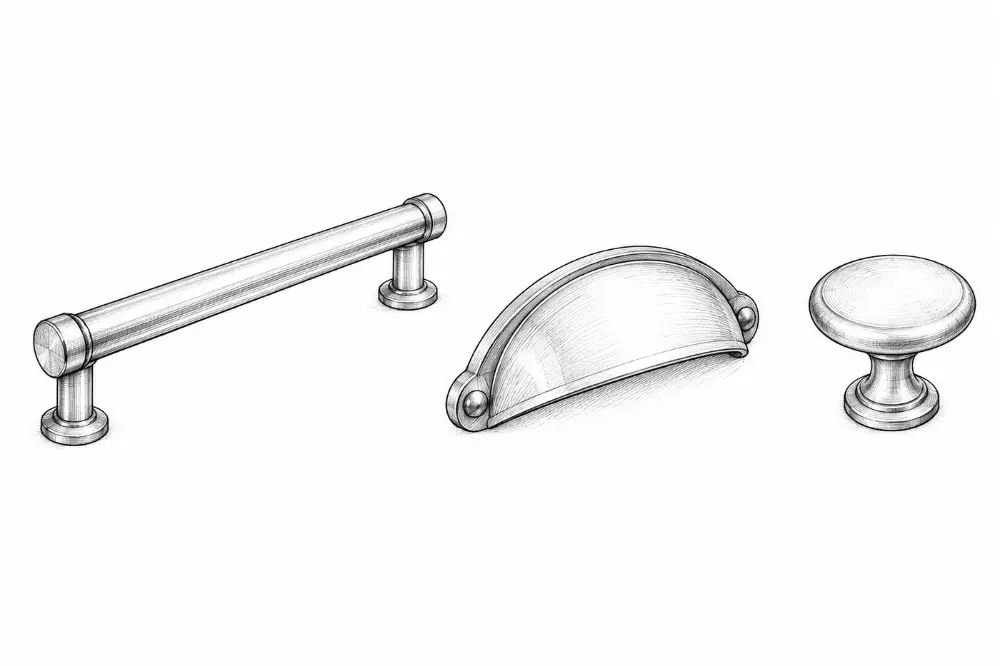
Kitchen hardware: small details, big difference
Good hardware makes the kitchen easier to use every day. It affects the feel, the function and the lifespan of the whole room.
Quality hardware costs a little more and lasts much longer.
Hinges
concealed, soft-close is standard
110° for most doors
165–170° for corners and full access
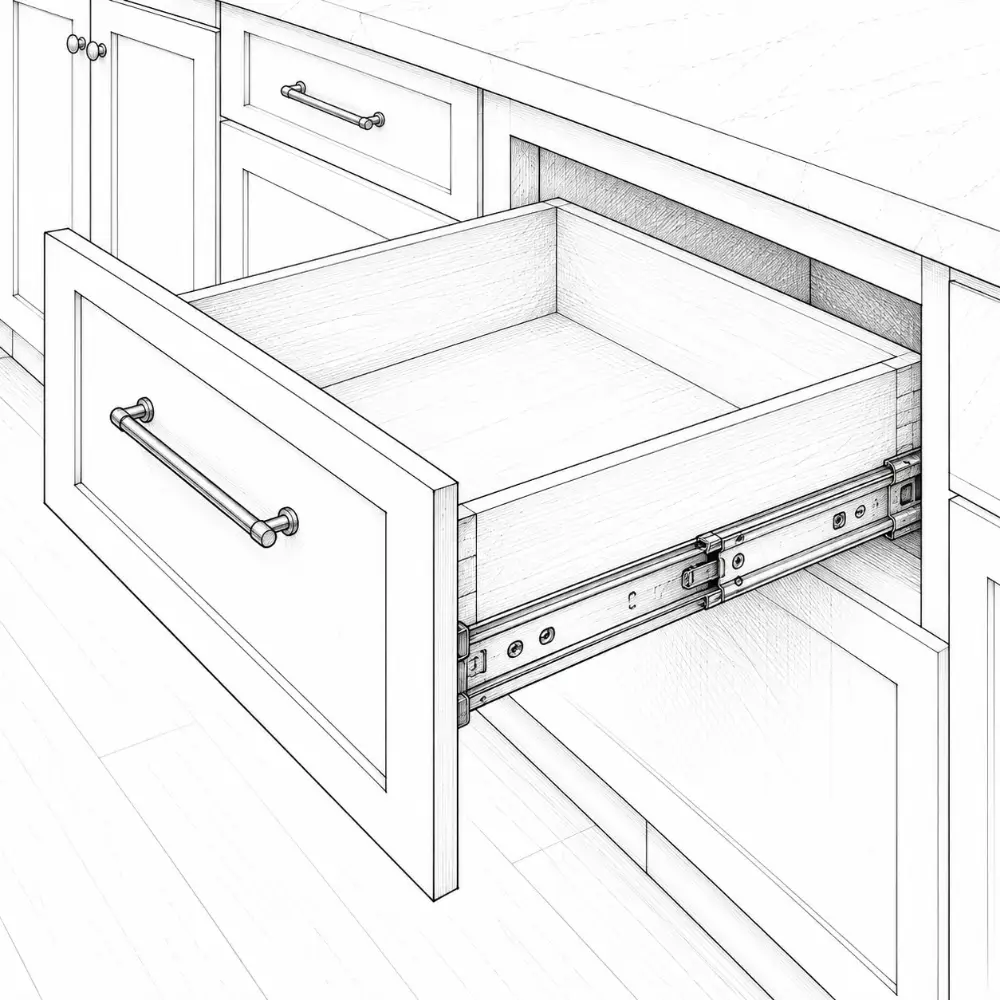
Drawer slides
full-extension reaches the back
soft-close
undermount hides the slide
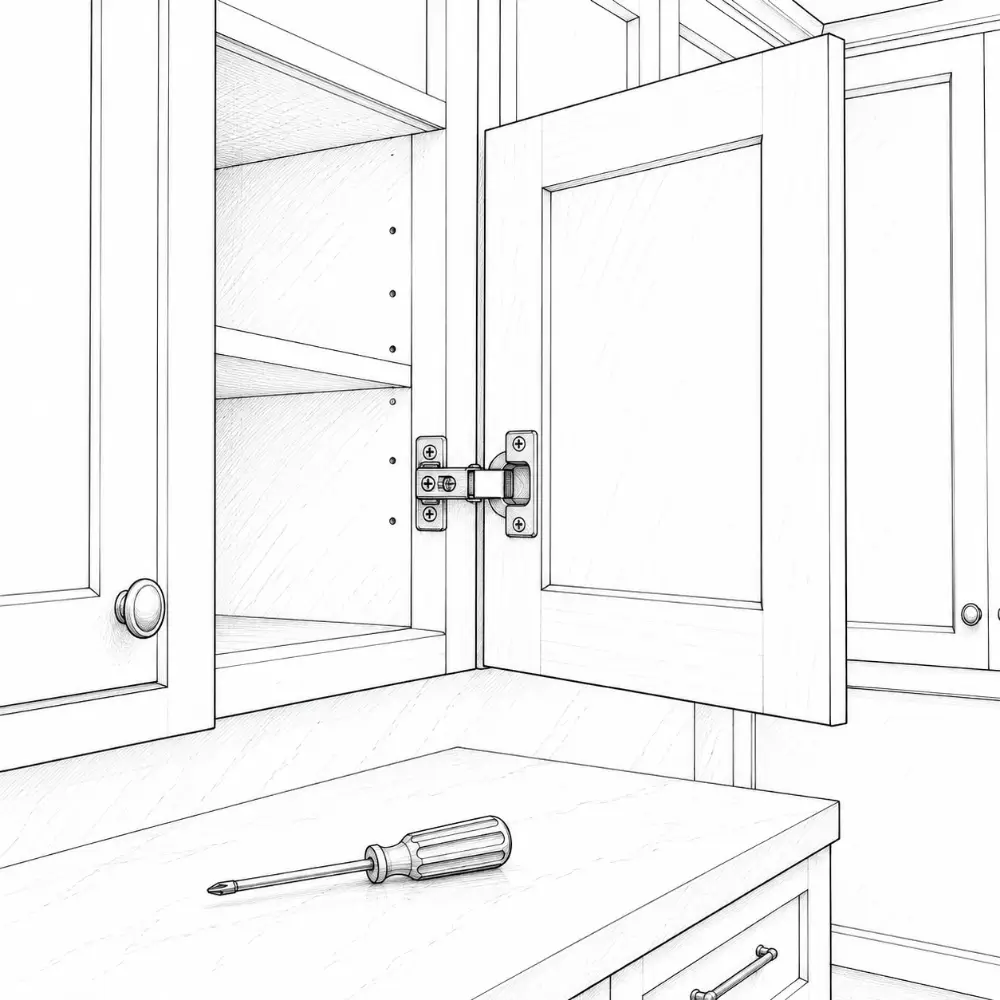
KEEP IN MINDCheck the weight rating for pots and pans.