018 cards
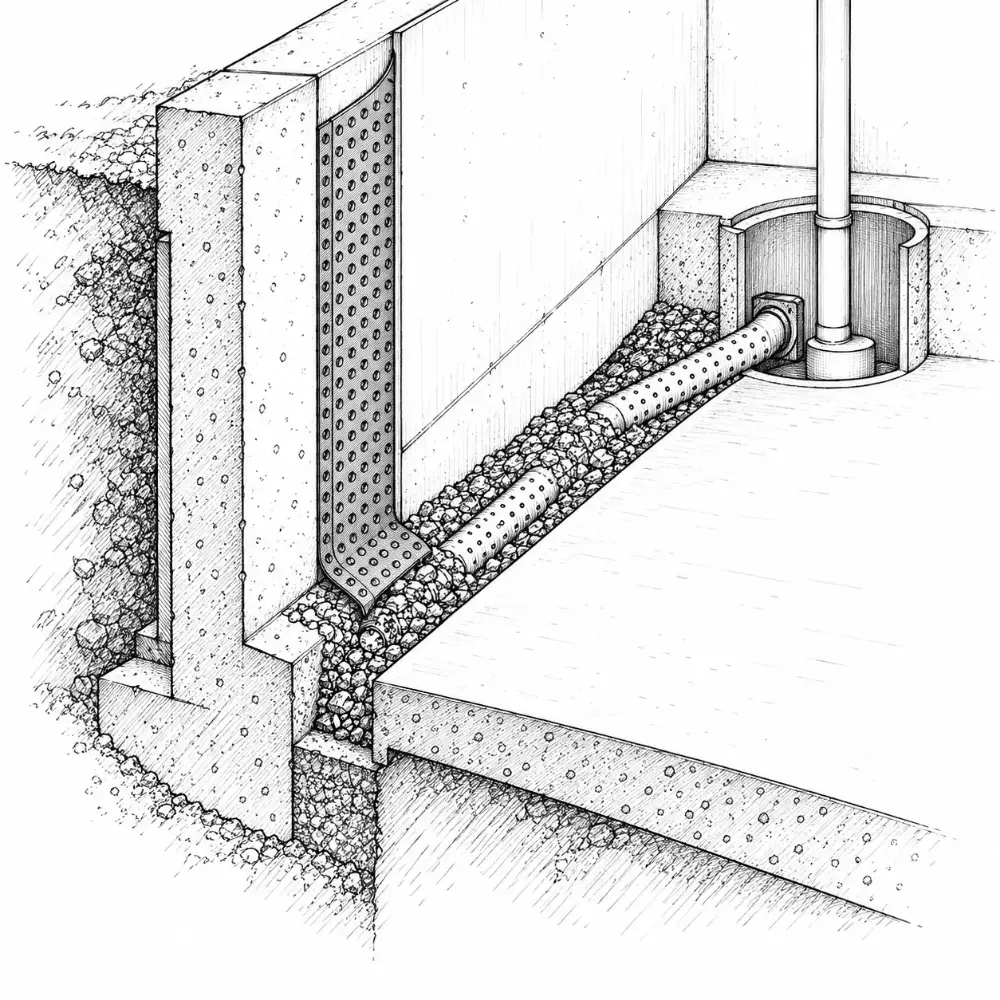
Before the foundation
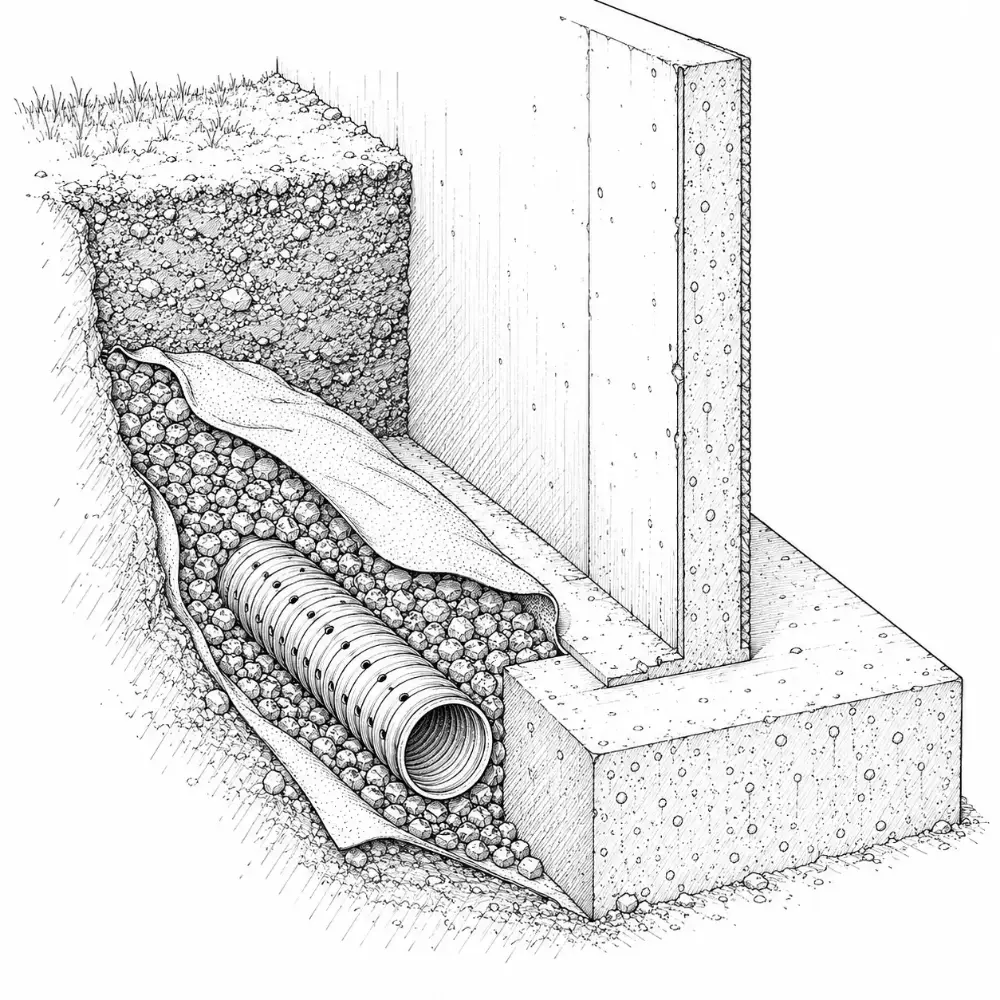
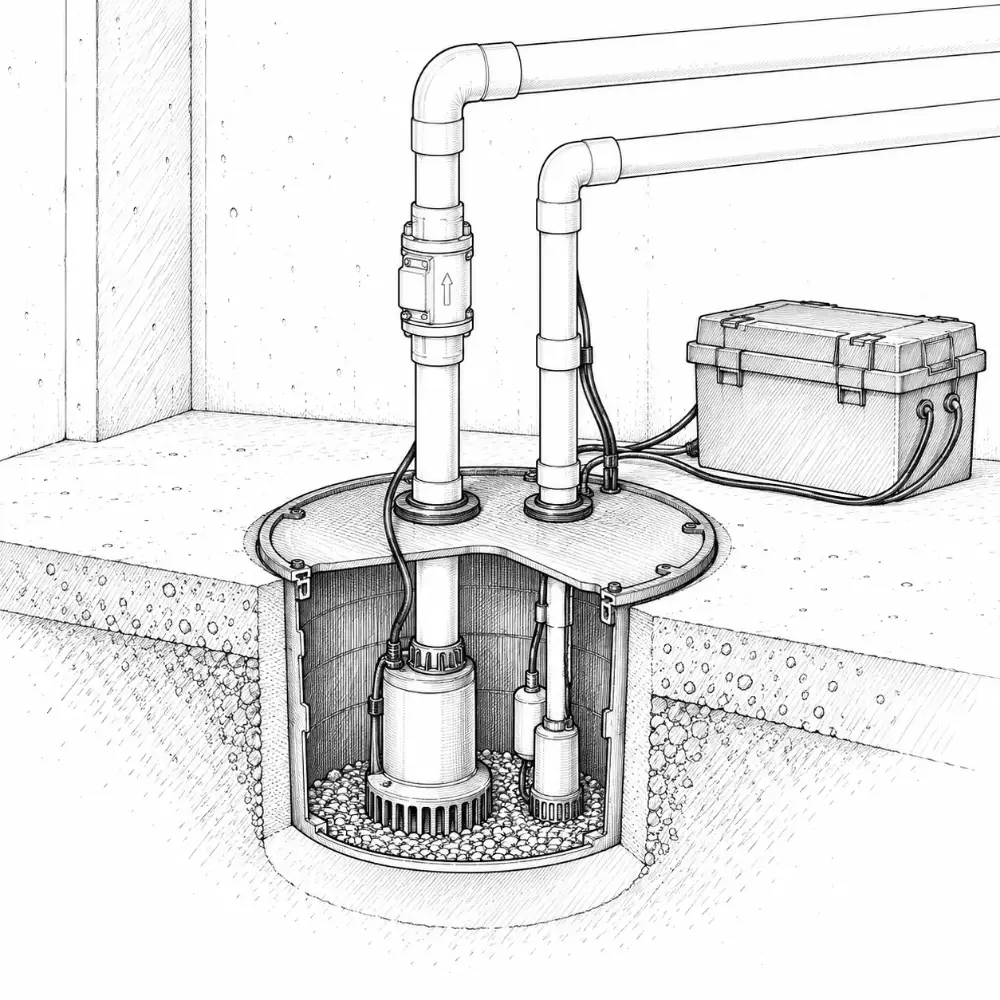
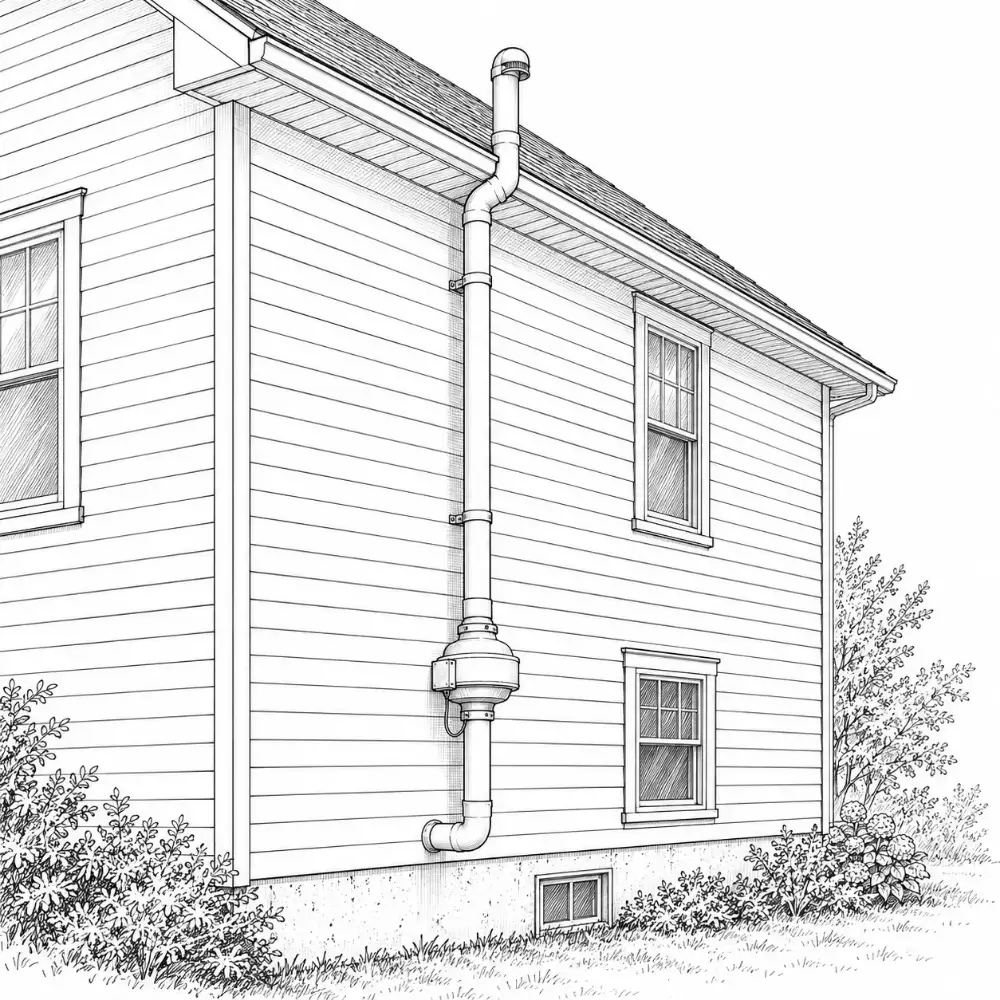
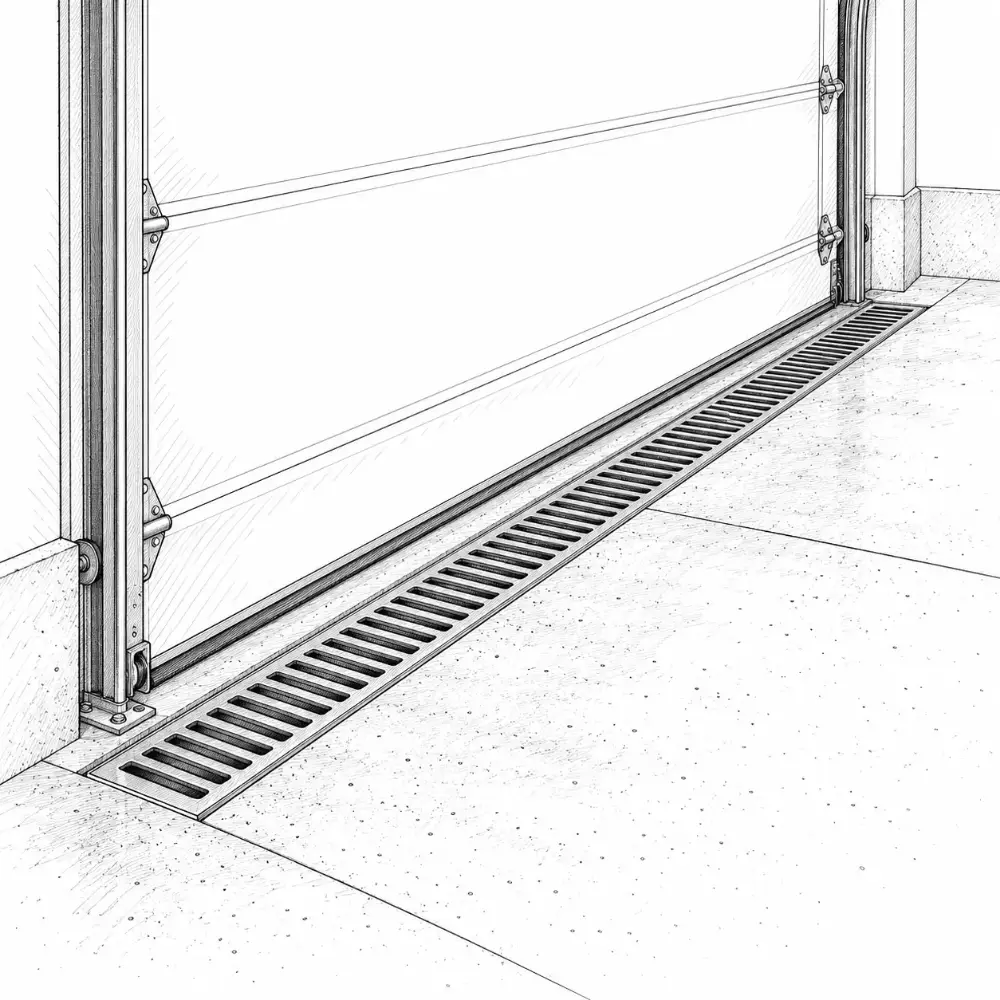
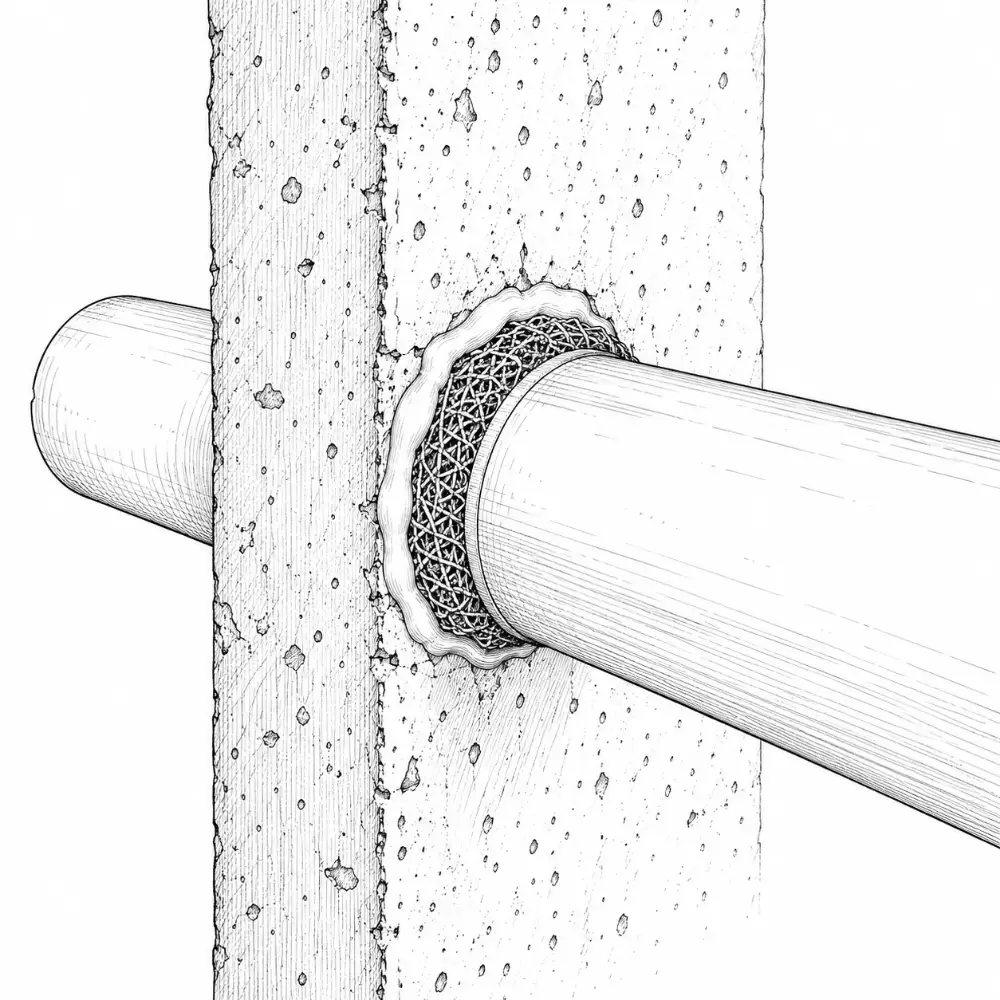
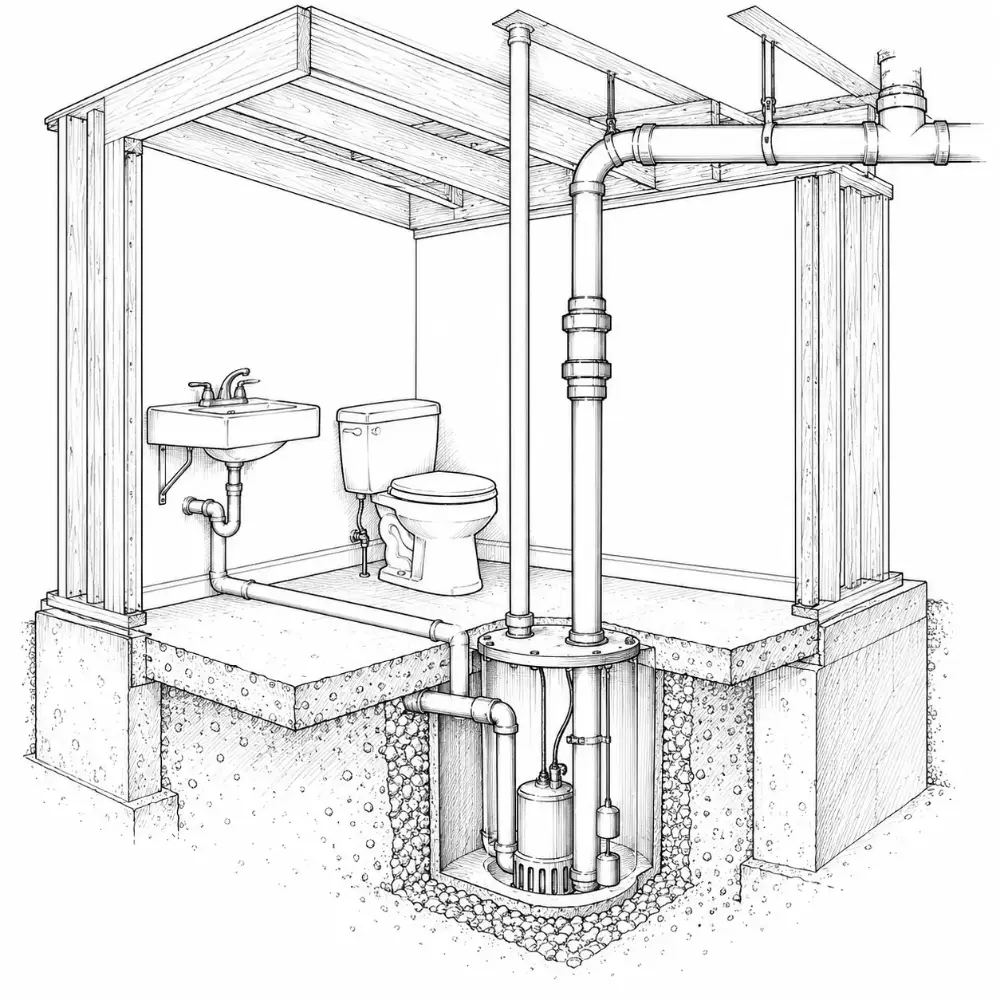
Footings, slab and everything under it: drains, pipes, radon and sump. Once the concrete is poured, these are the hardest to change.
026 cards
Before framing
Room sizes, openings, stairs, ceiling heights and anything structural. Cheap on paper, expensive once the walls are up.
BathroomsFree
Shower
Bathroom dimensions you should know
- code: 900 sq in, no side under 30″
- good: 36 × 36″ or larger
- 24″ clear in front (code), 30″ good
Shower niche
Bathroom dimensions you should know
- fits a stud bay: about 14½″ wide
- 12–24″ tall
- about 3½″ deep in a 2×4 wall
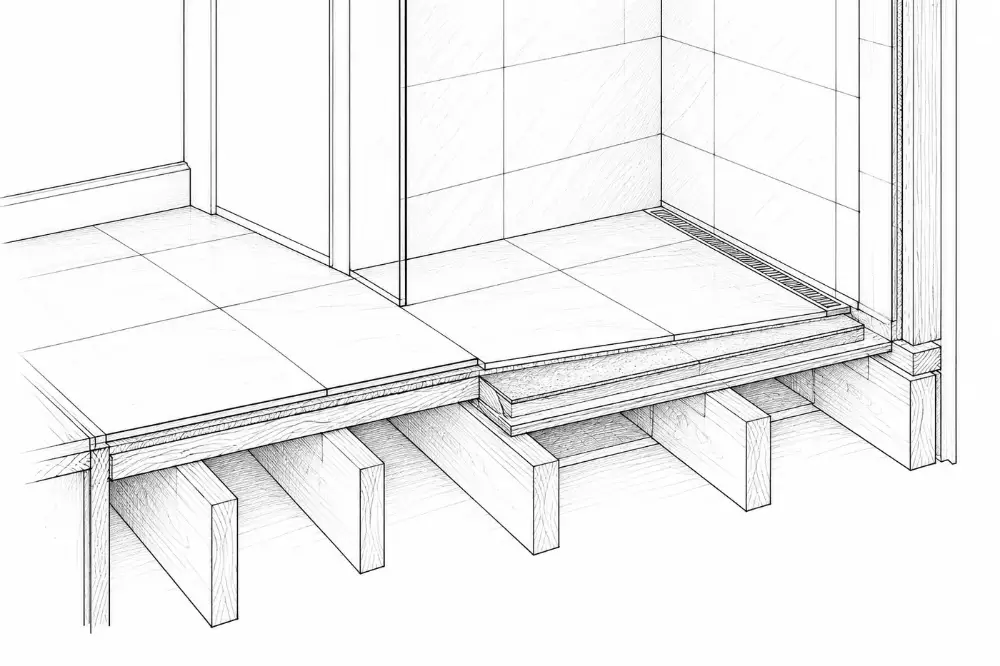
Curbless shower
Drainage, floor slope and traps
- no step into the shower
- floor recessed or built up
- best for aging in place
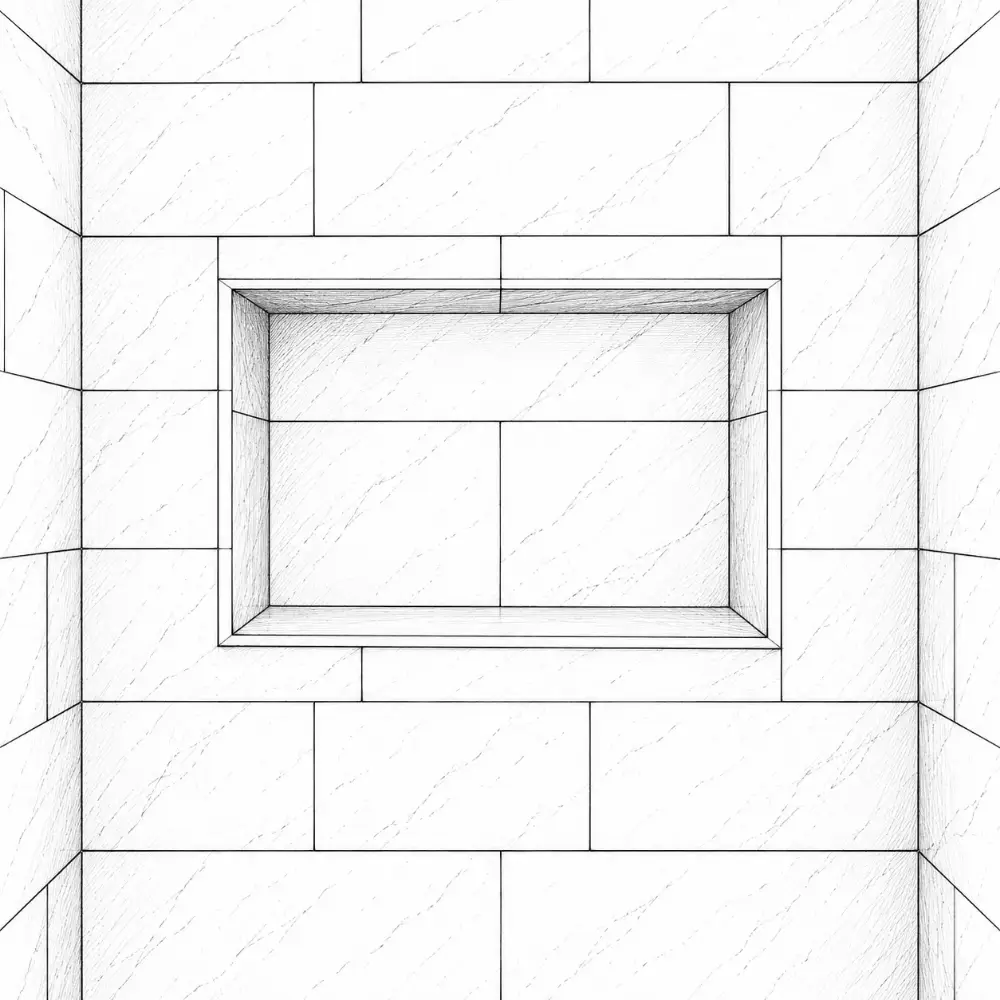
Niche
Shower areas and fittings
- recessed niche: sizes on the dimensions spread
- keep it off the exterior wall
0334 cards
Before rough-in
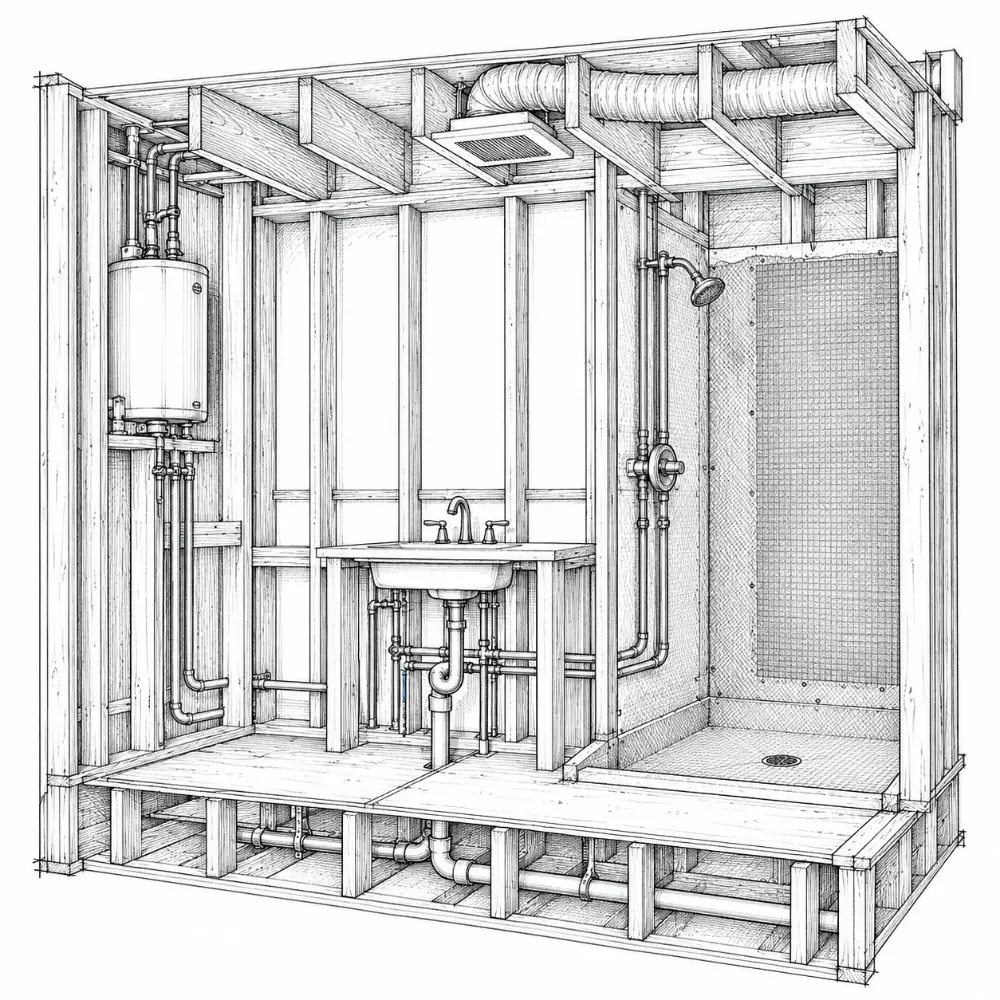
Where pipes, wires, ducts and boxes go, before the inspector signs off on them.
KitchensFree
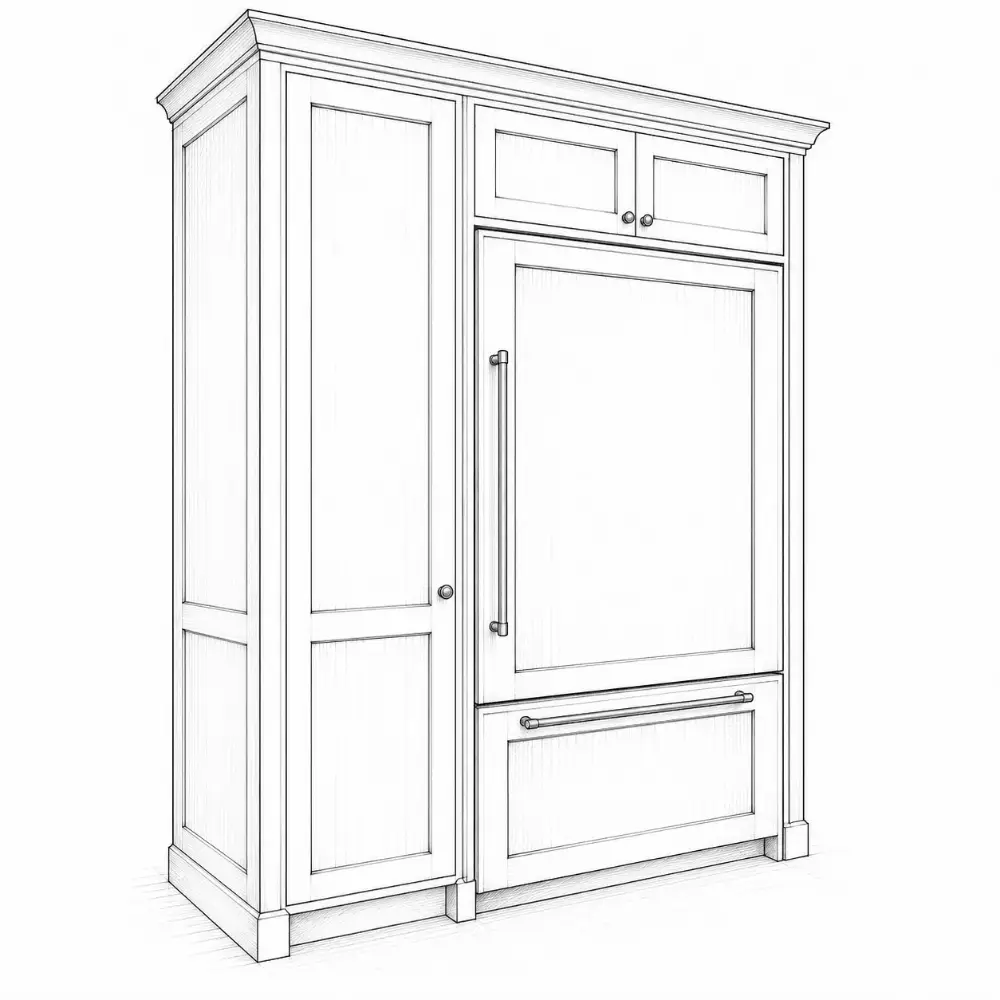
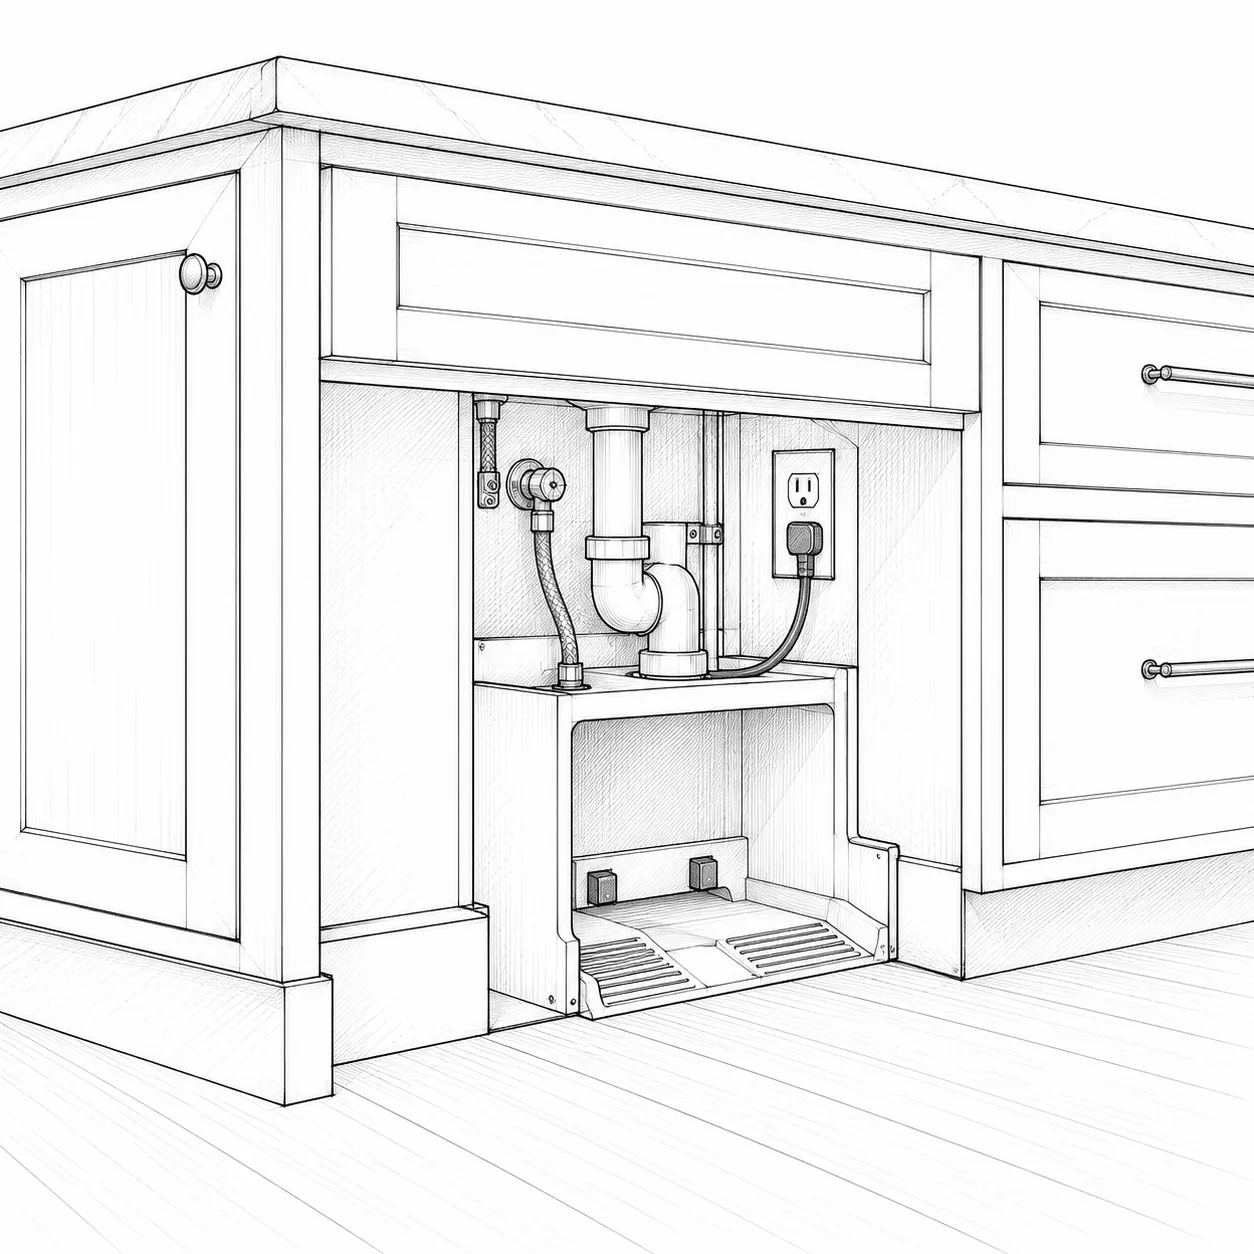
Refrigerator
Appliances
- check door swing and depth
- recess for a flush fit
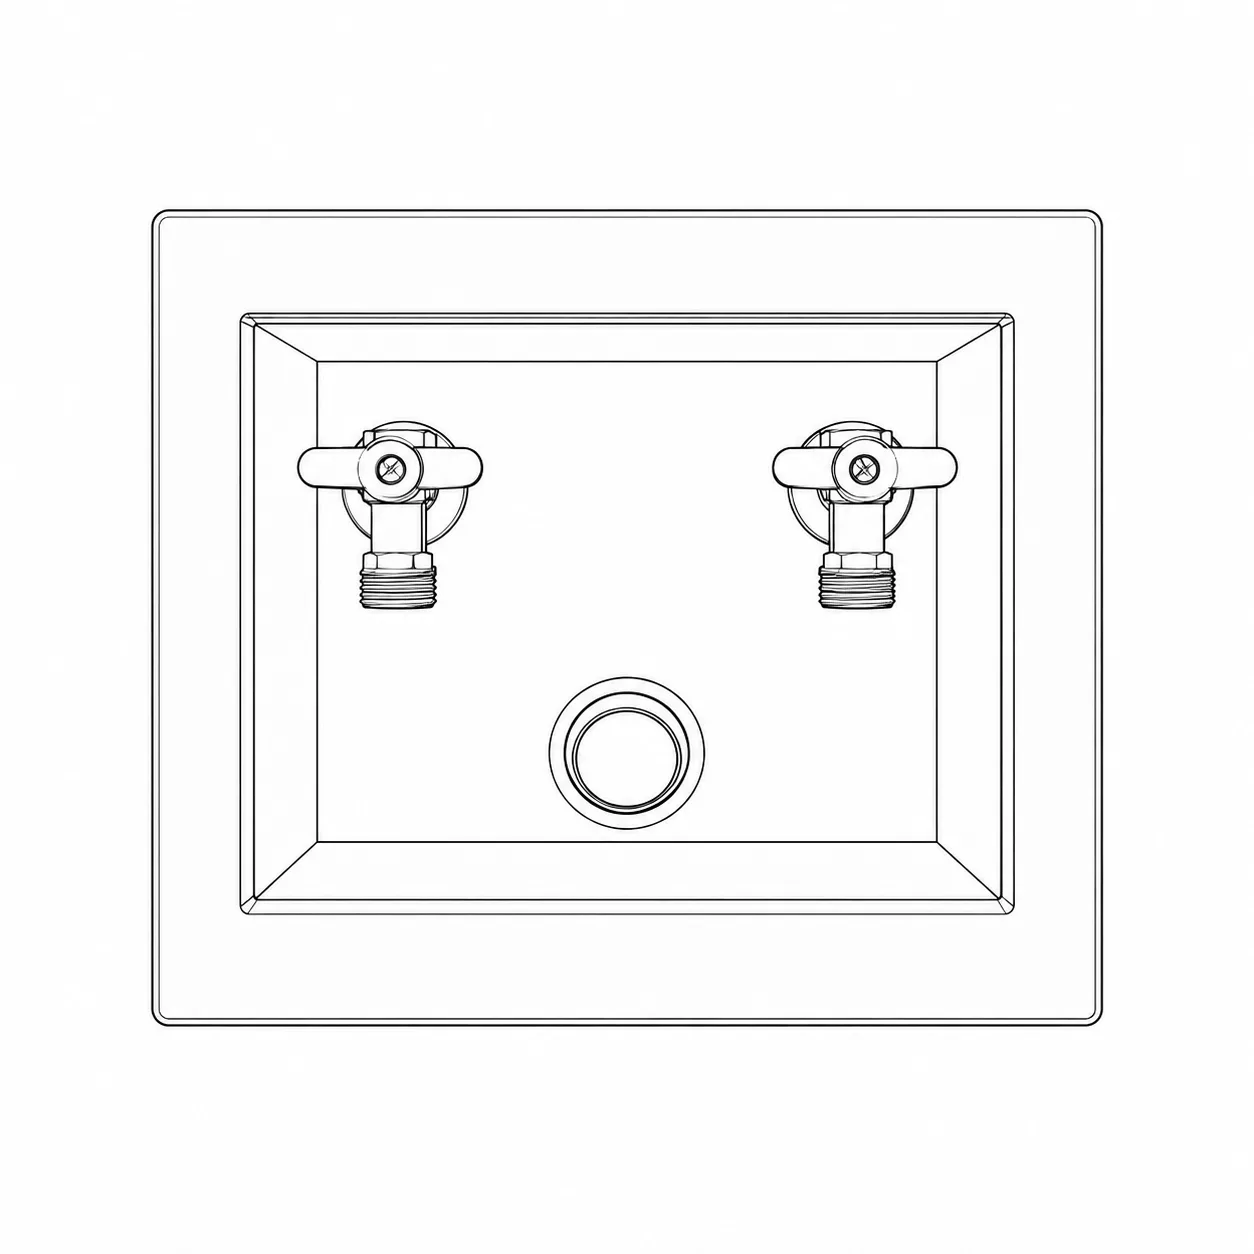
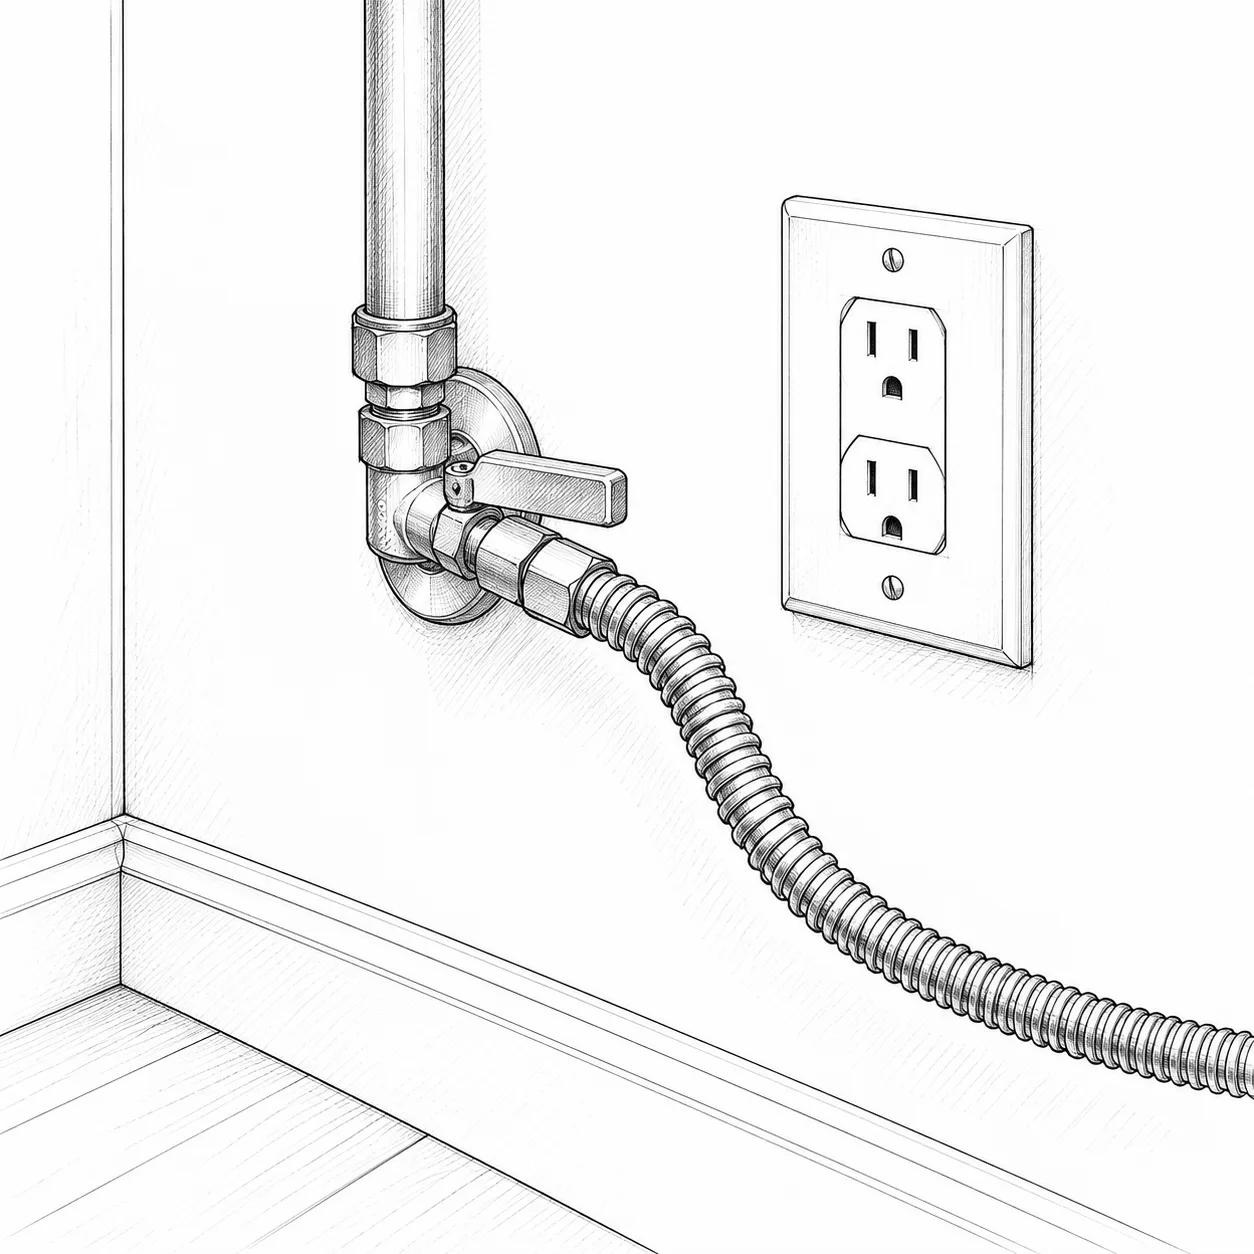
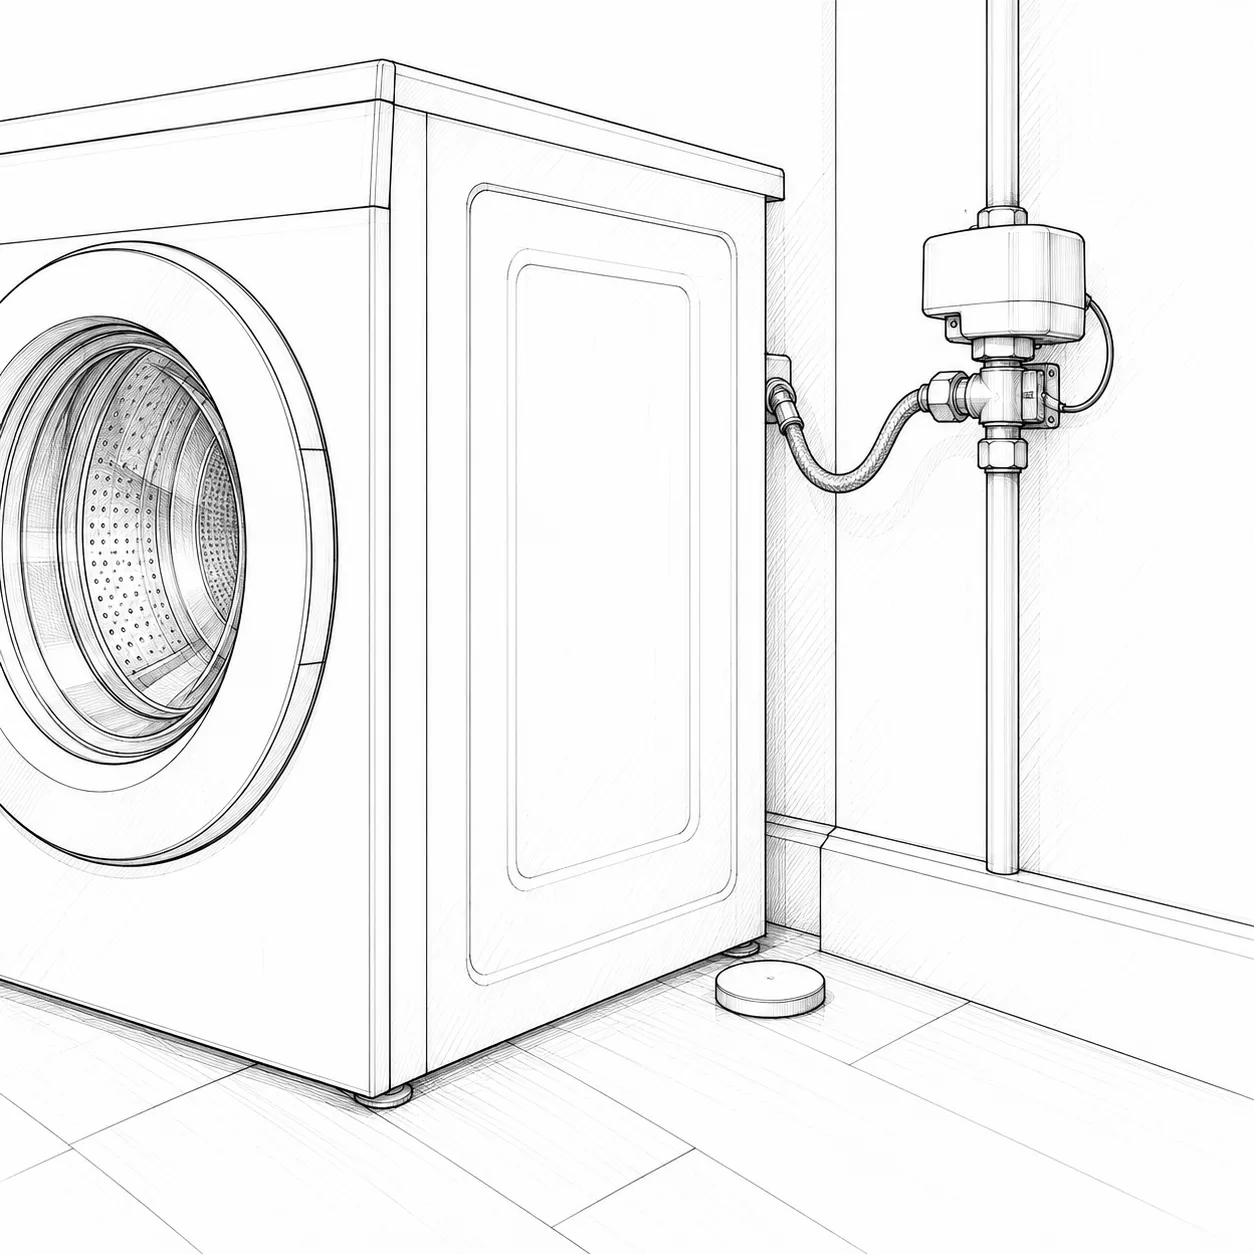
- water line shutoff you can reach
BathroomsFree
Shower heights
Bathroom dimensions you should know
- head about 80″ (custom for tall users)
- controls 38–48″ (NKBA)
Ventilation
Bathroom services and systems
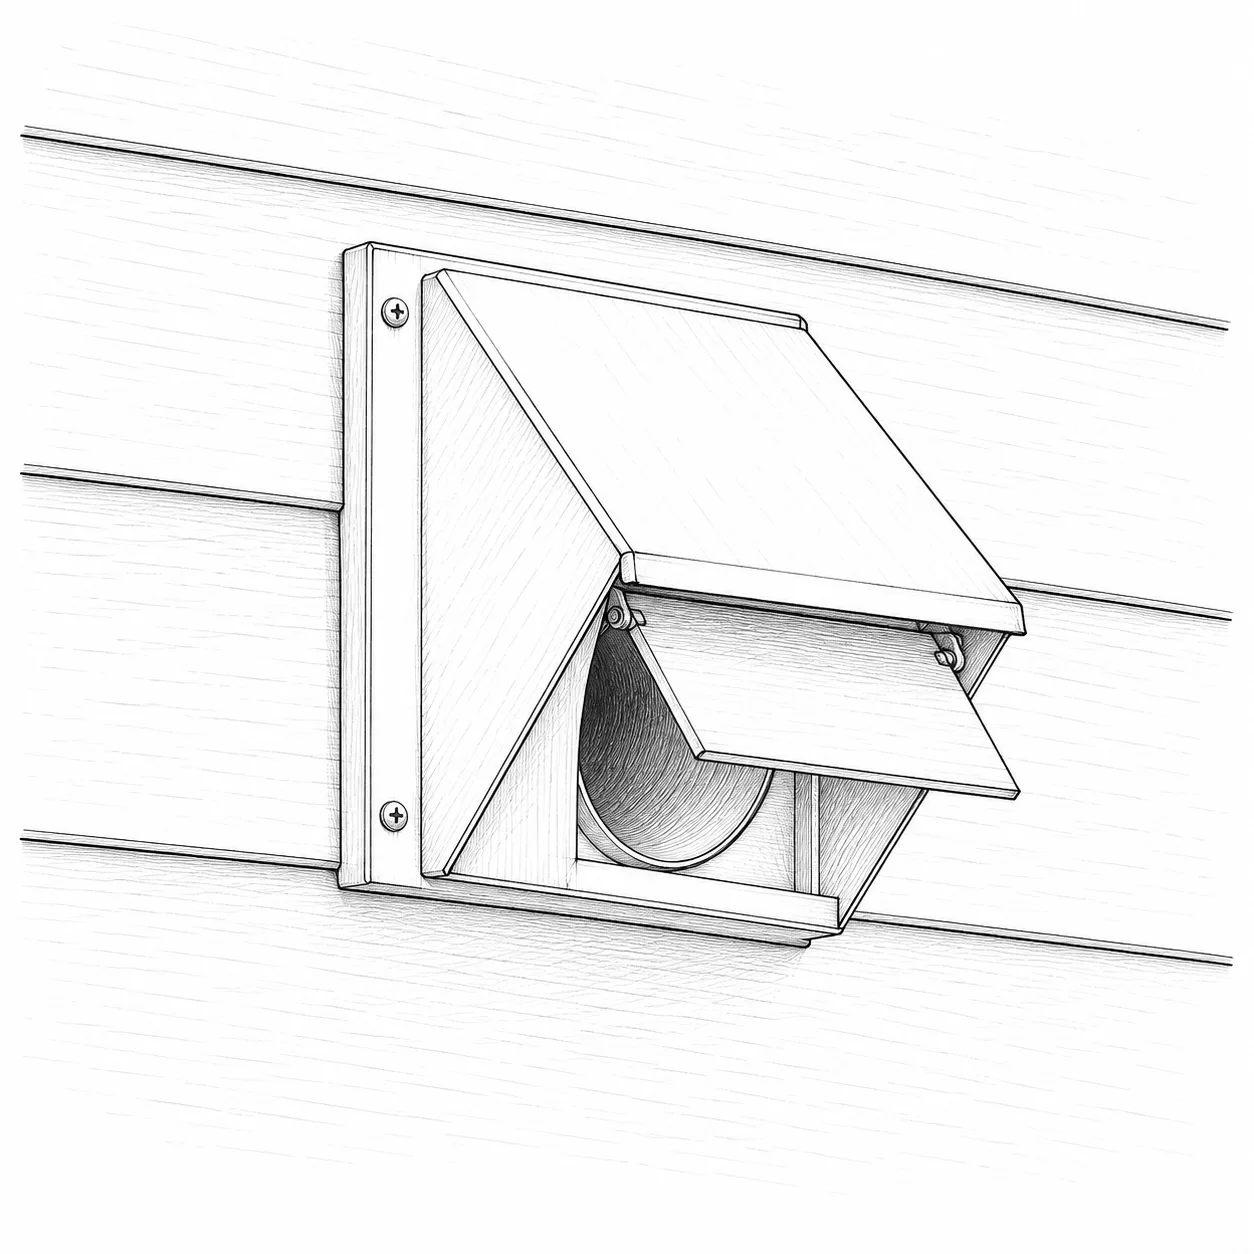
- exhaust fan: 50 CFM minimum (code, unless the room has 3 sq ft of window glass, half of it openable); a fan is always better
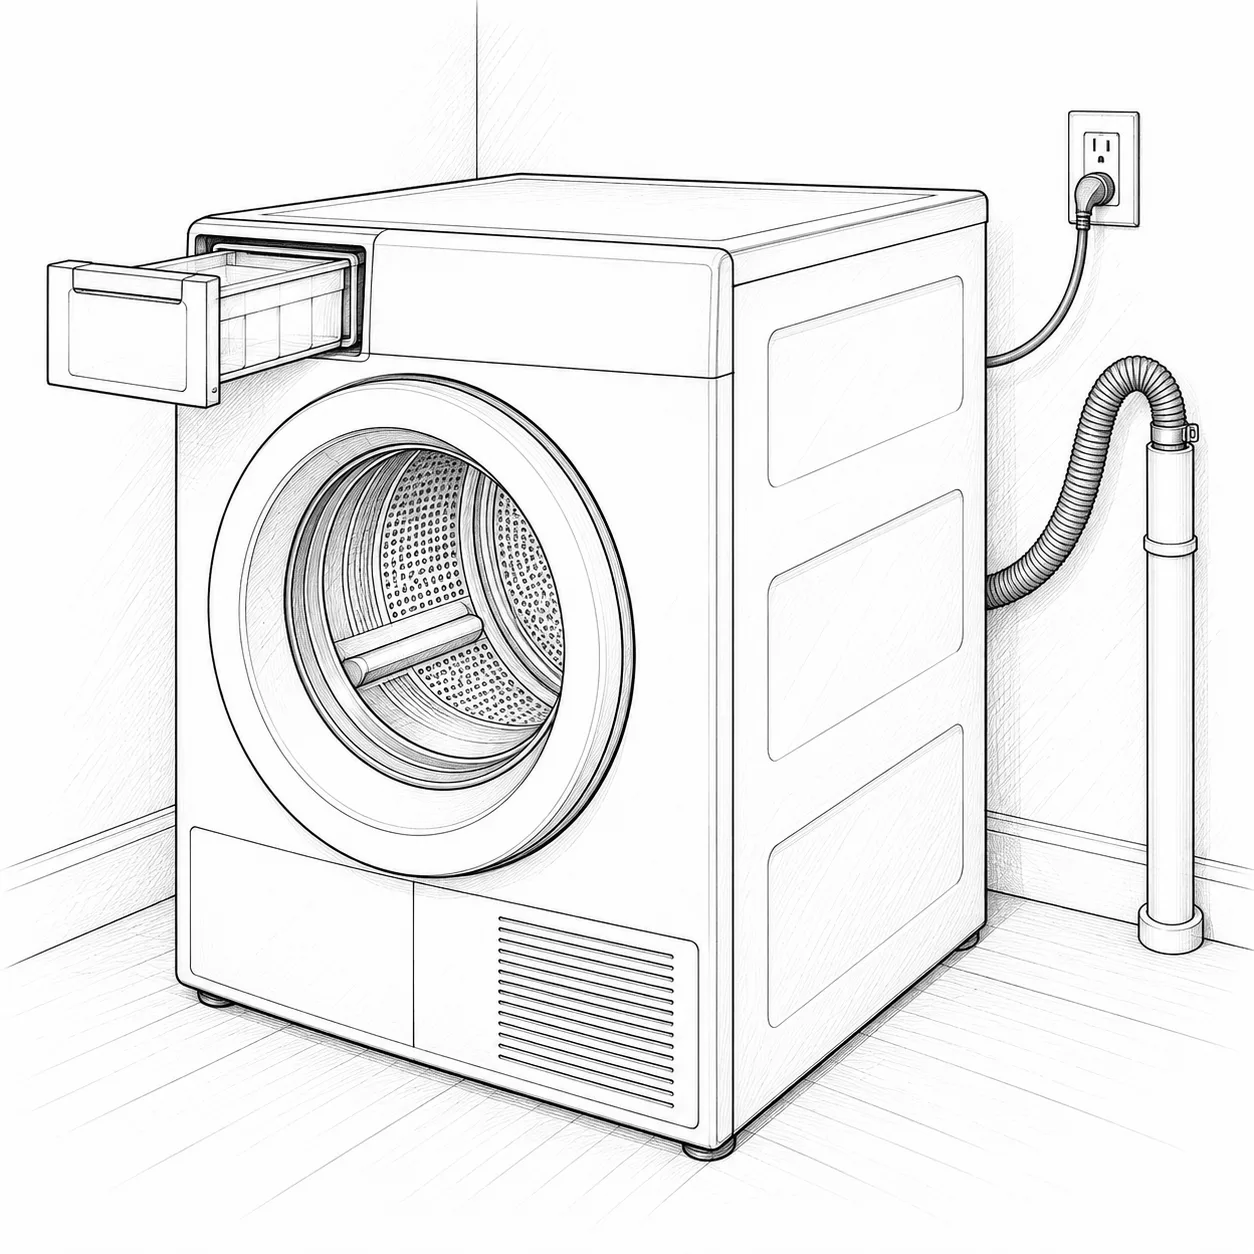
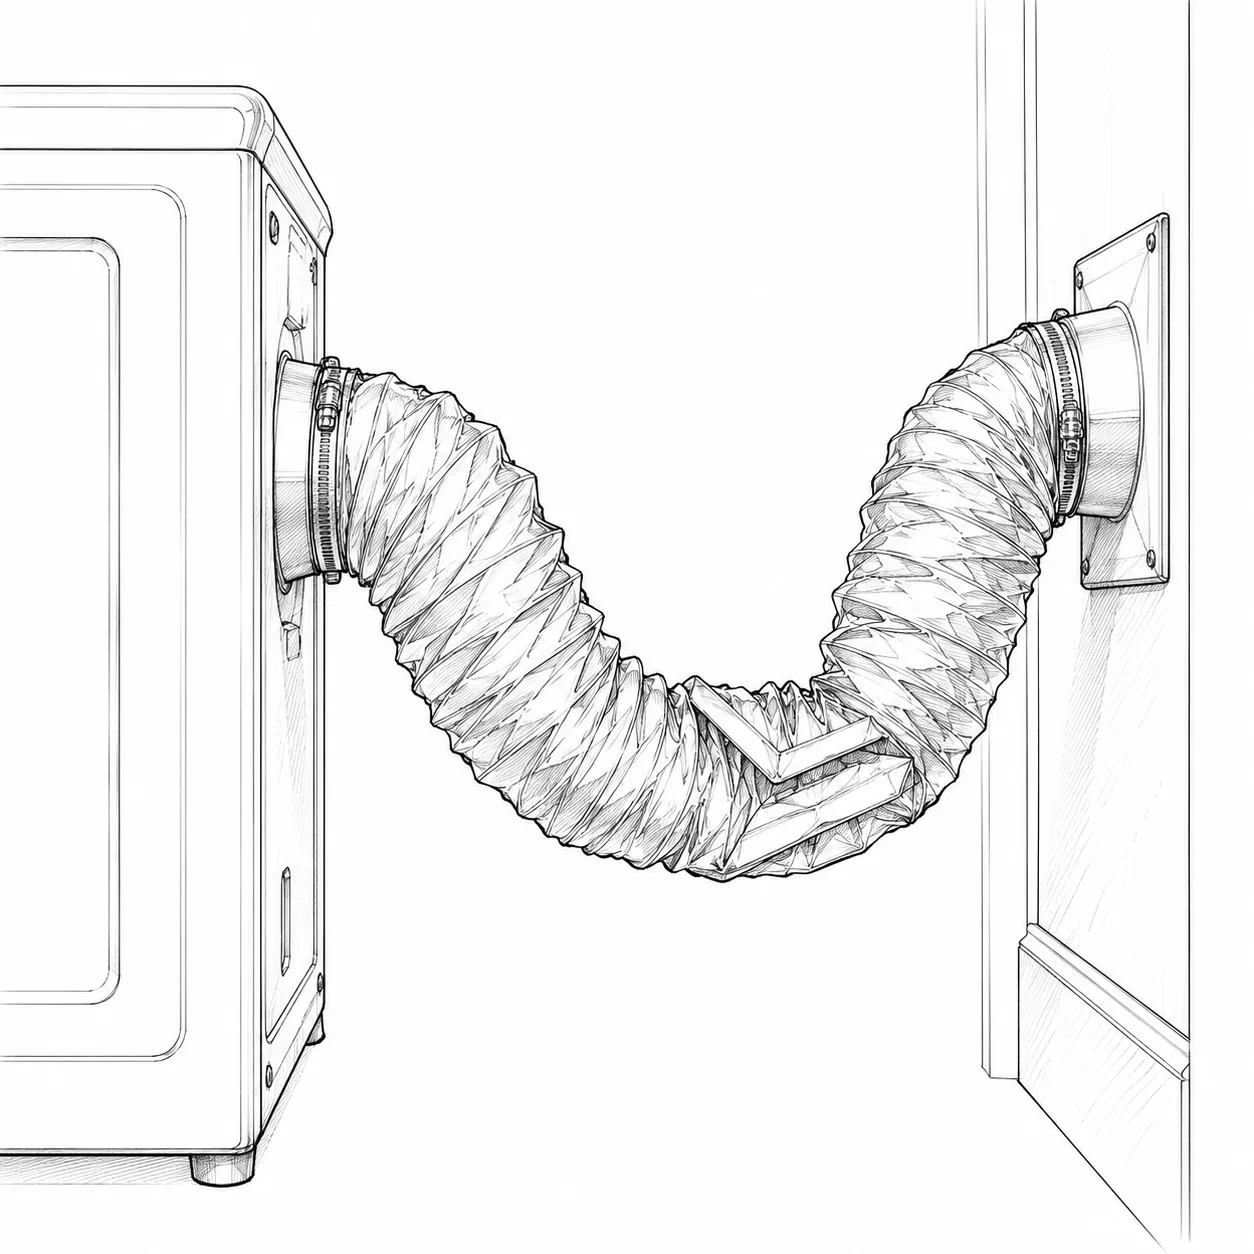
- ducted outdoors, never into the attic
- a timer or humidity sensor
Lighting + electrical
Bathroom services and systems
- GFCI on all bathroom outlets
- a 20 A circuit for bathroom outlets
- an outlet within 3 ft of each sink
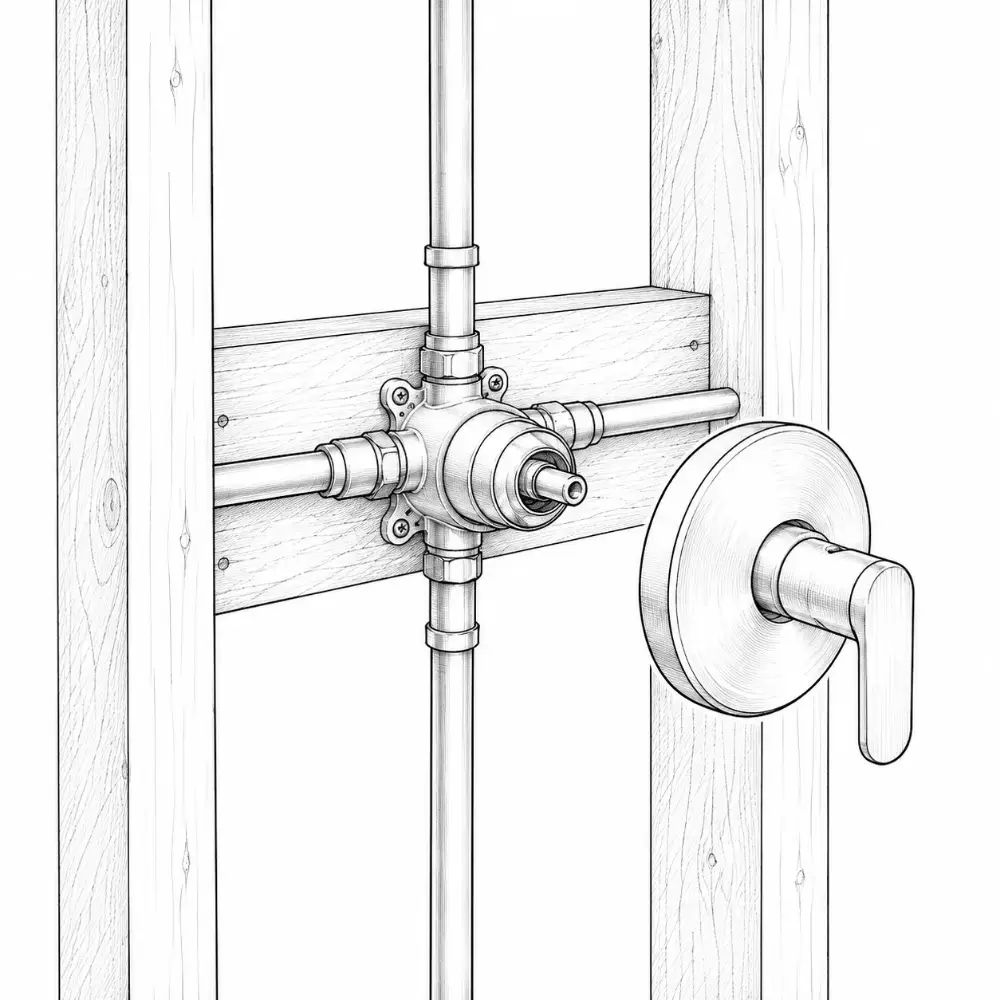
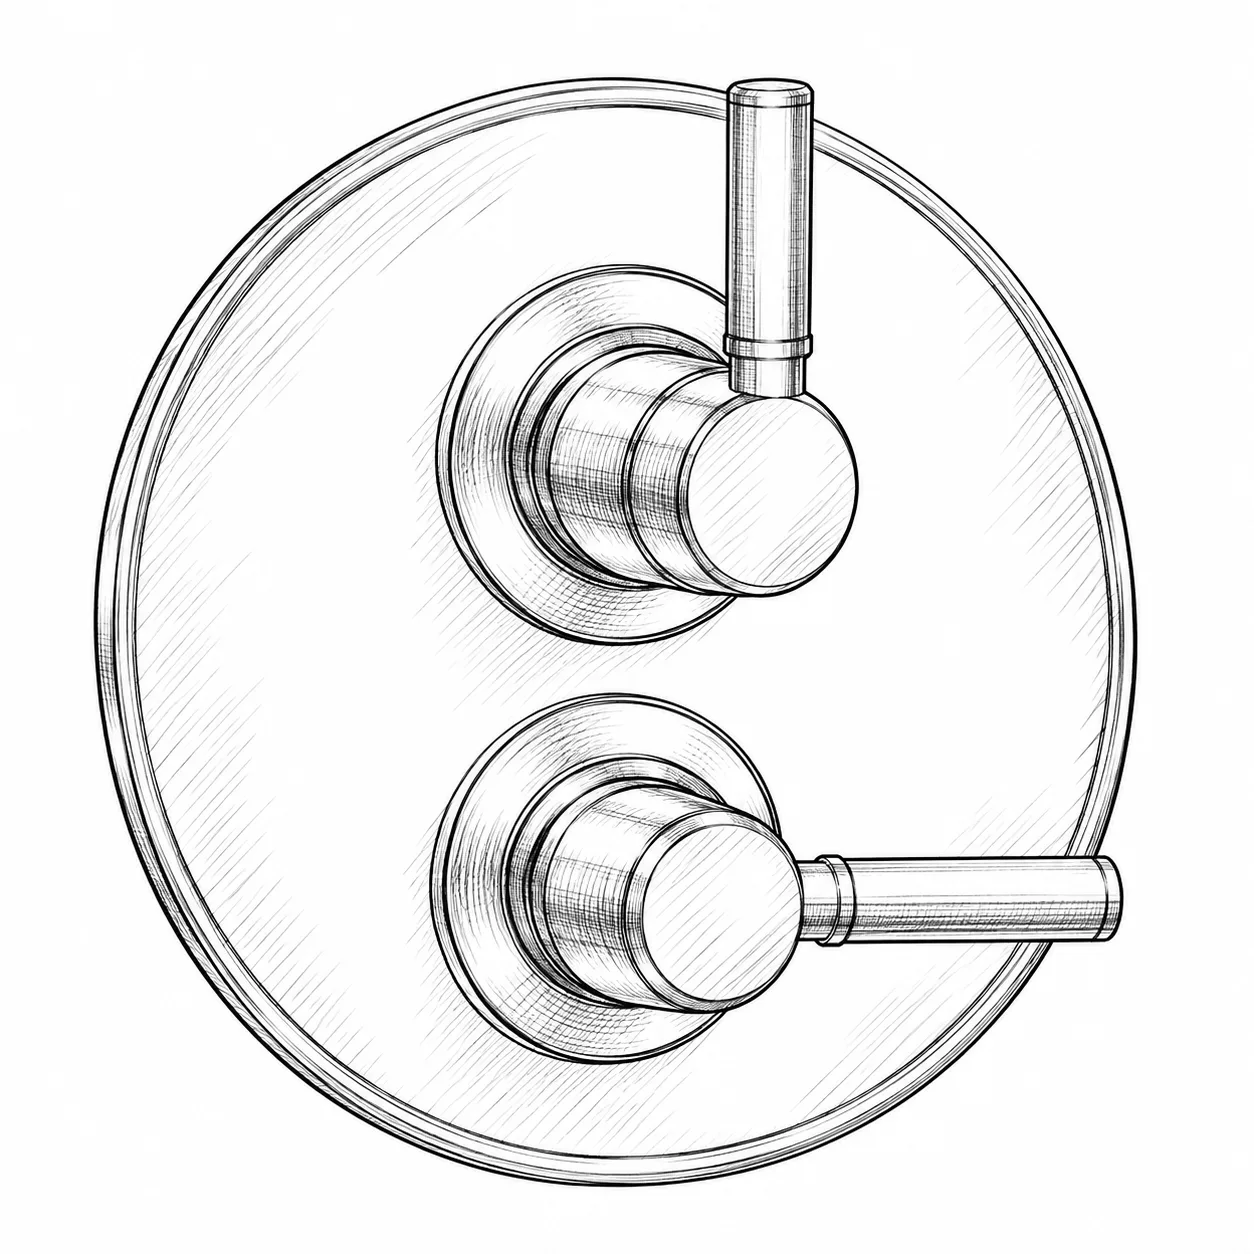
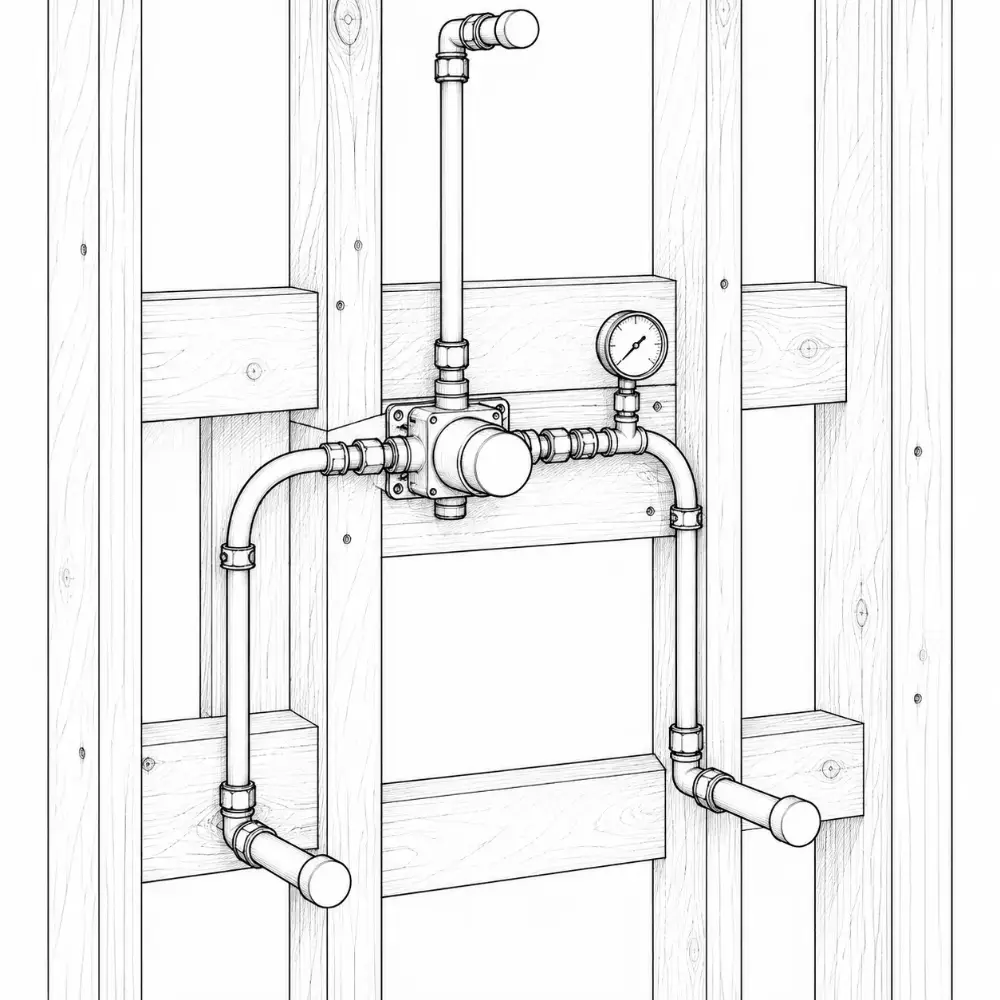
Shower valve
The plumbing behind the wall
- one valve mixes hot and cold
- pressure-balance or thermostatic
- prevents scalding when someone flushes
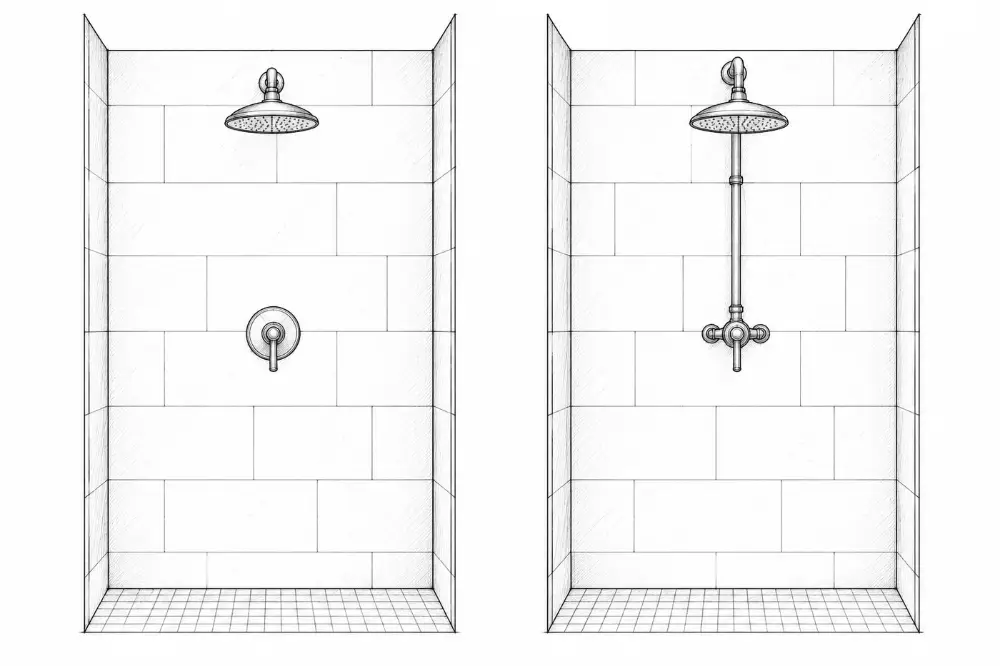
Concealed vs exposed
The plumbing behind the wall
- concealed: the US norm, clean look
- exposed: clawfoot tubs, retrofits
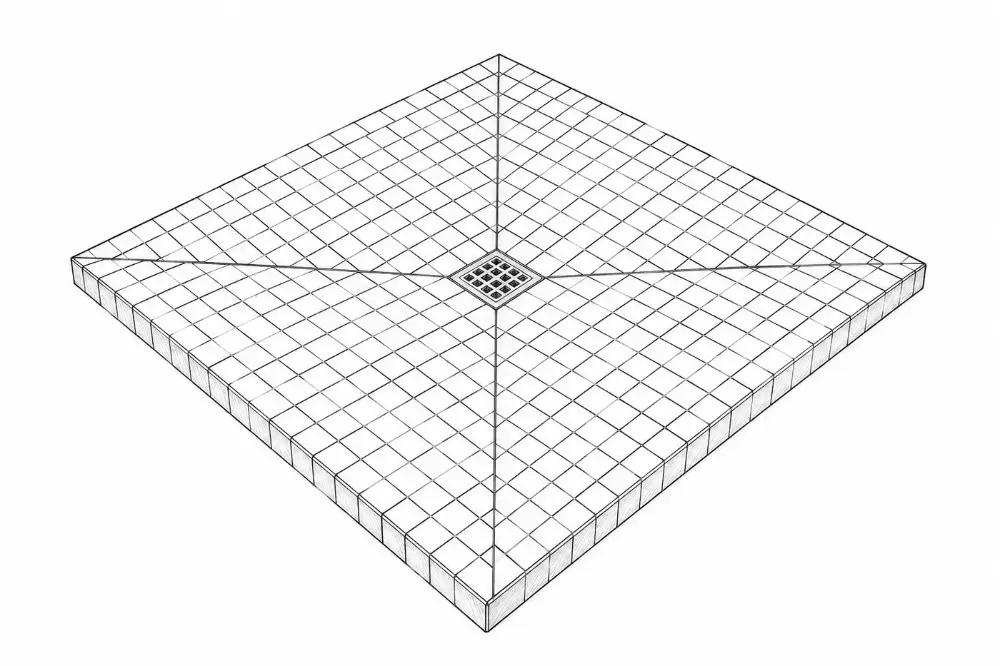
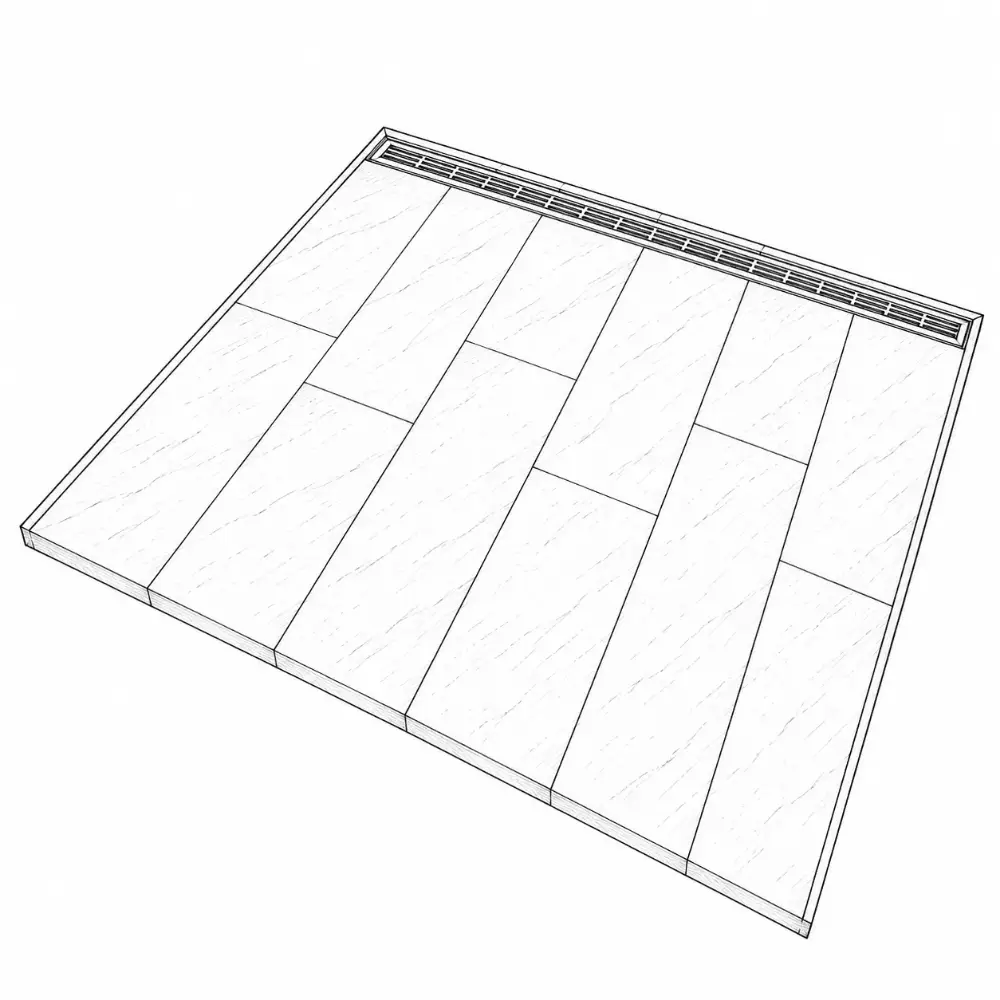
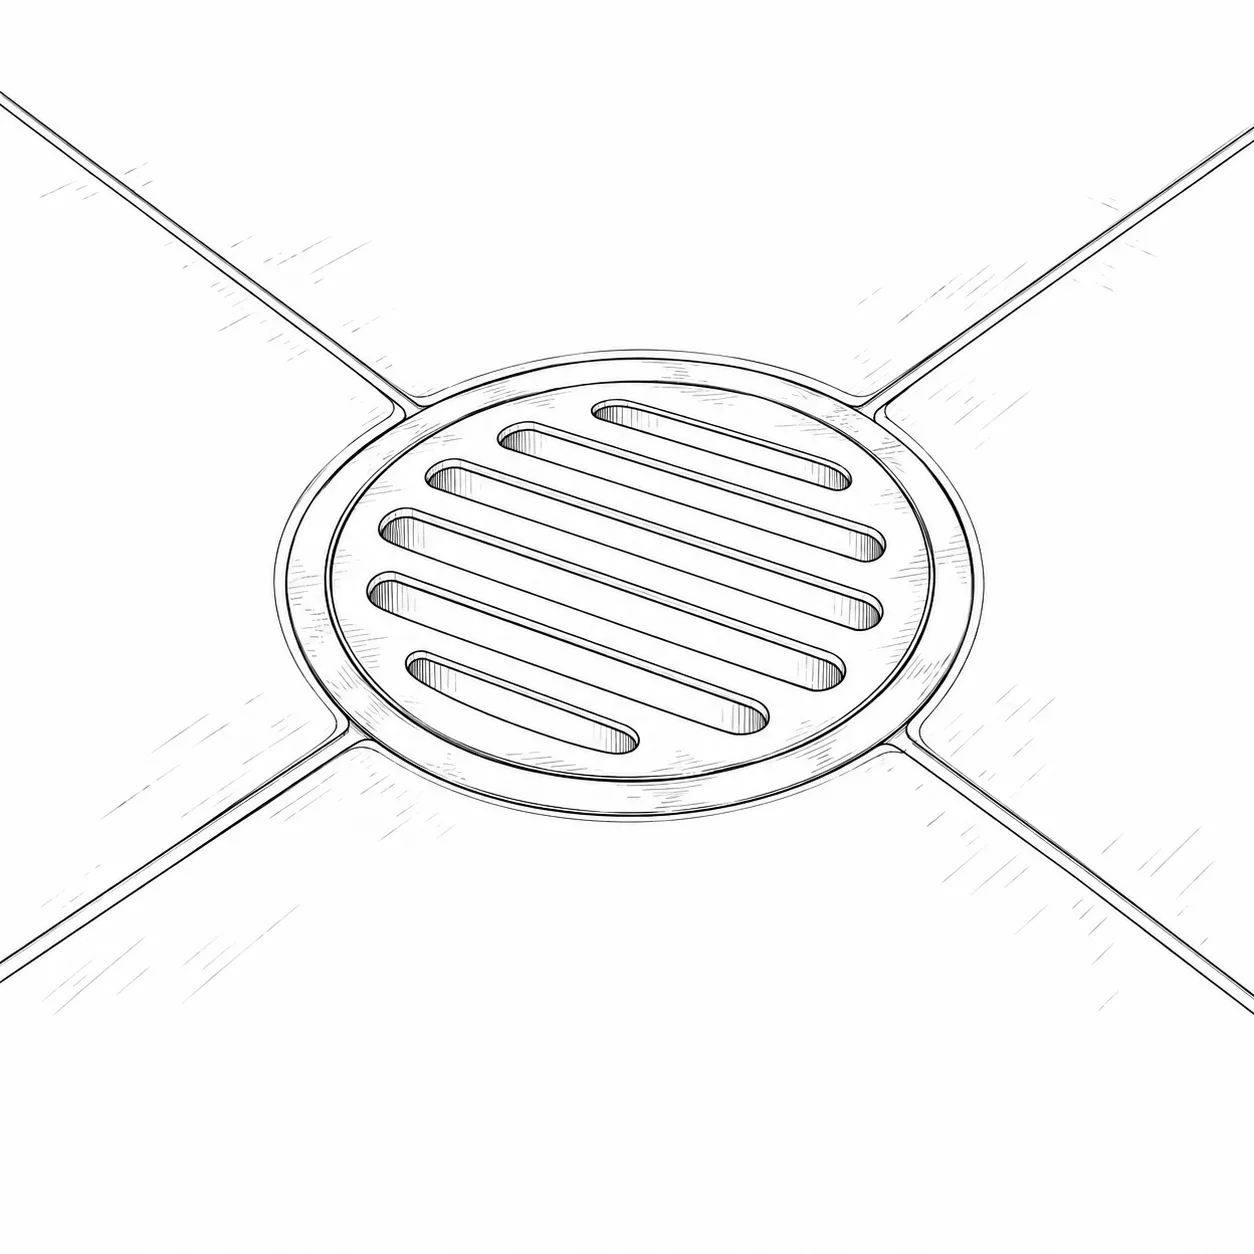
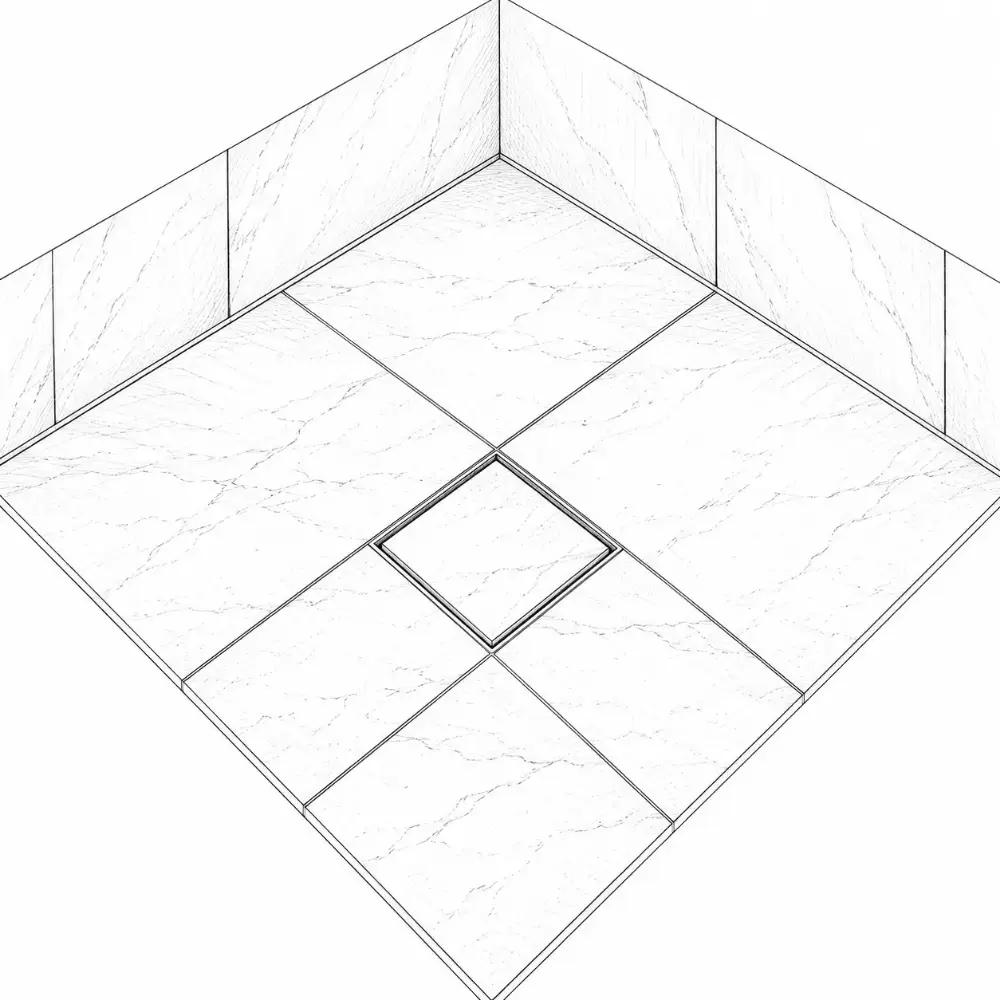
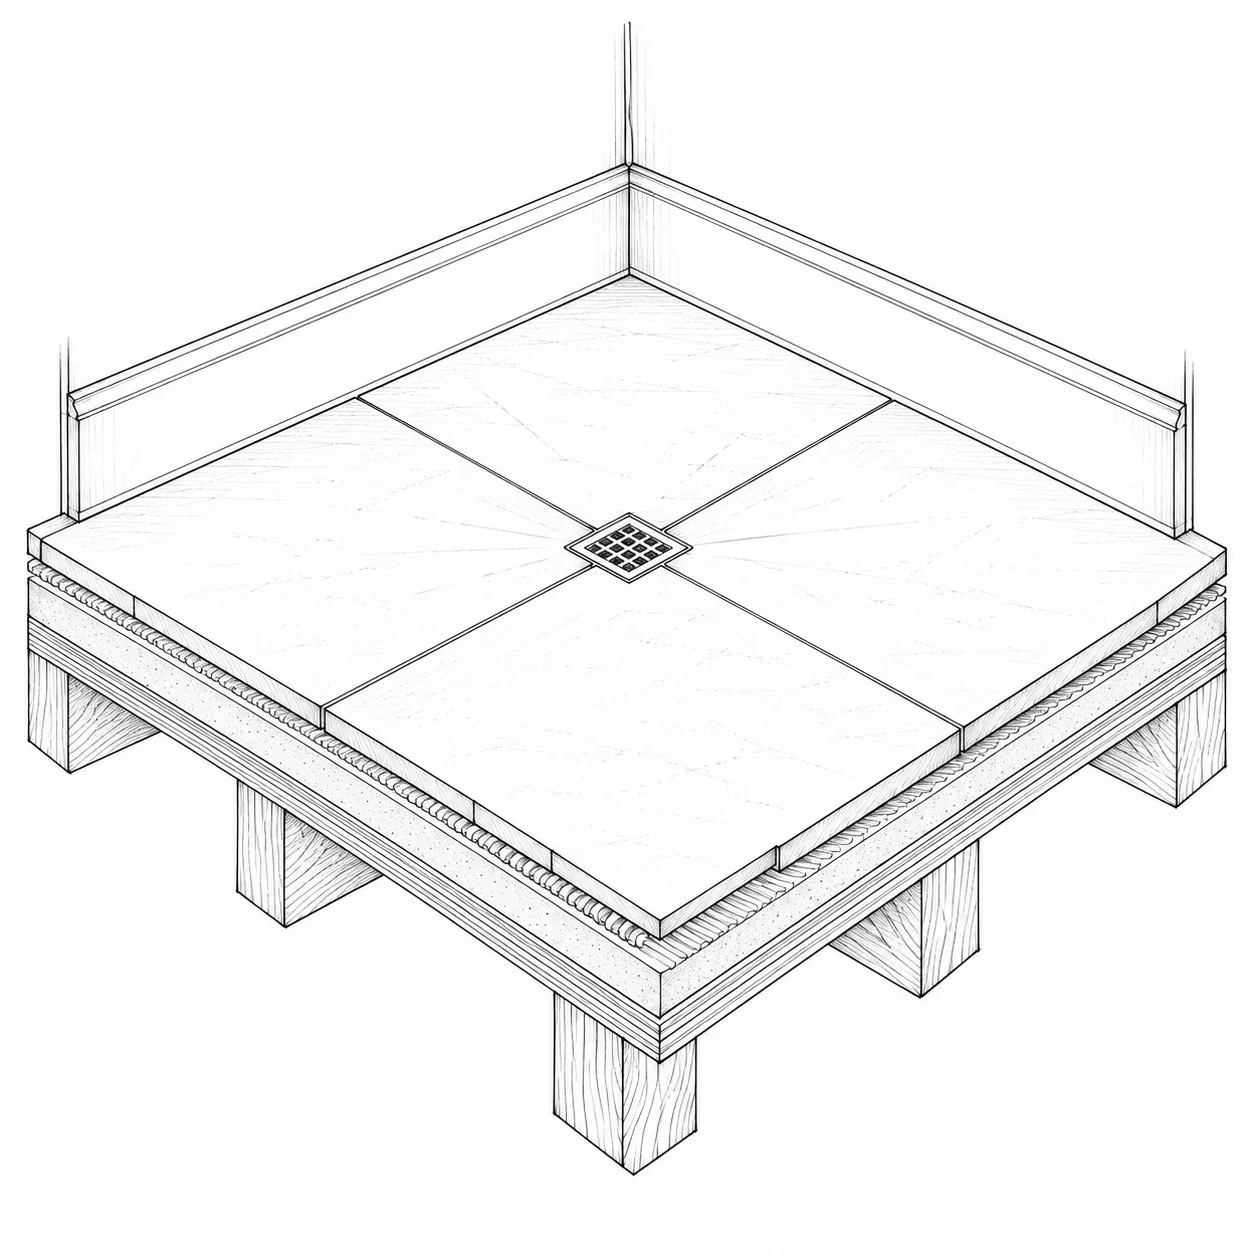
Linear drain
Drainage, floor slope and traps
- one-way slope, so large tiles work
- clean modern look
- good for curbless showers
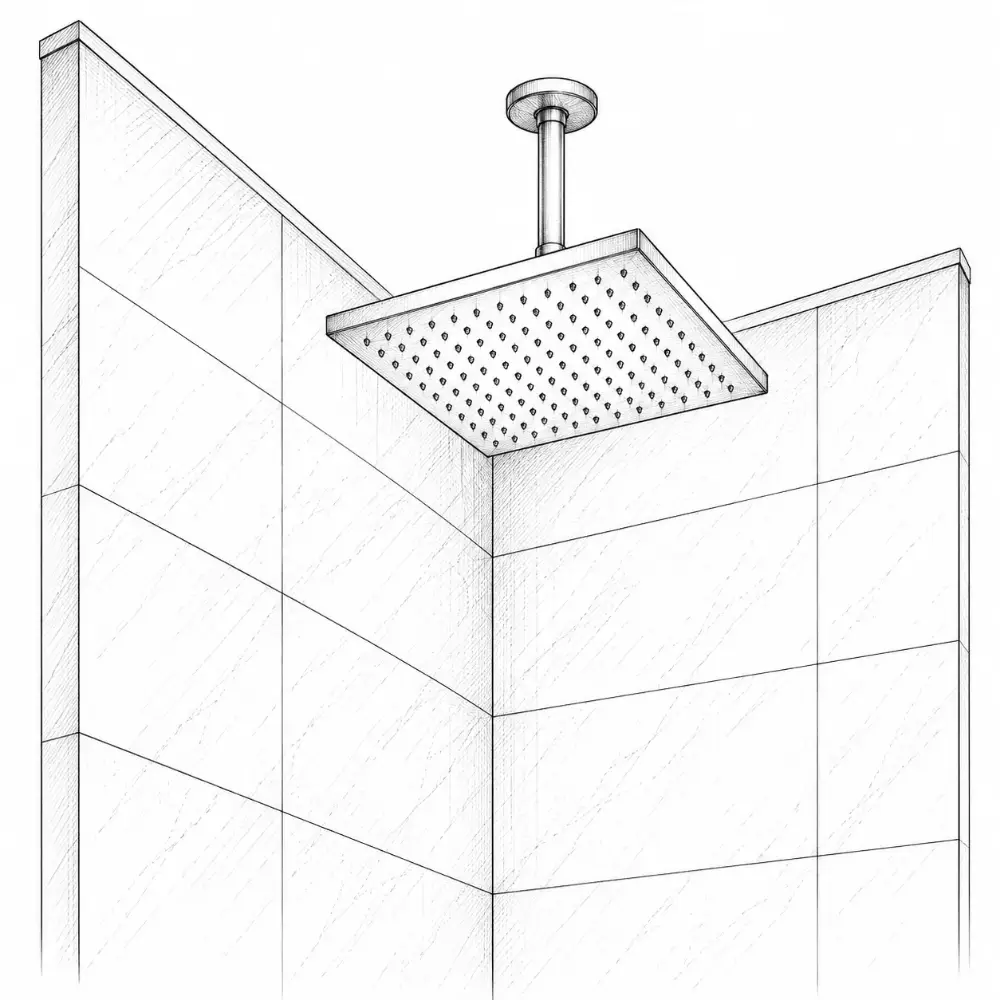
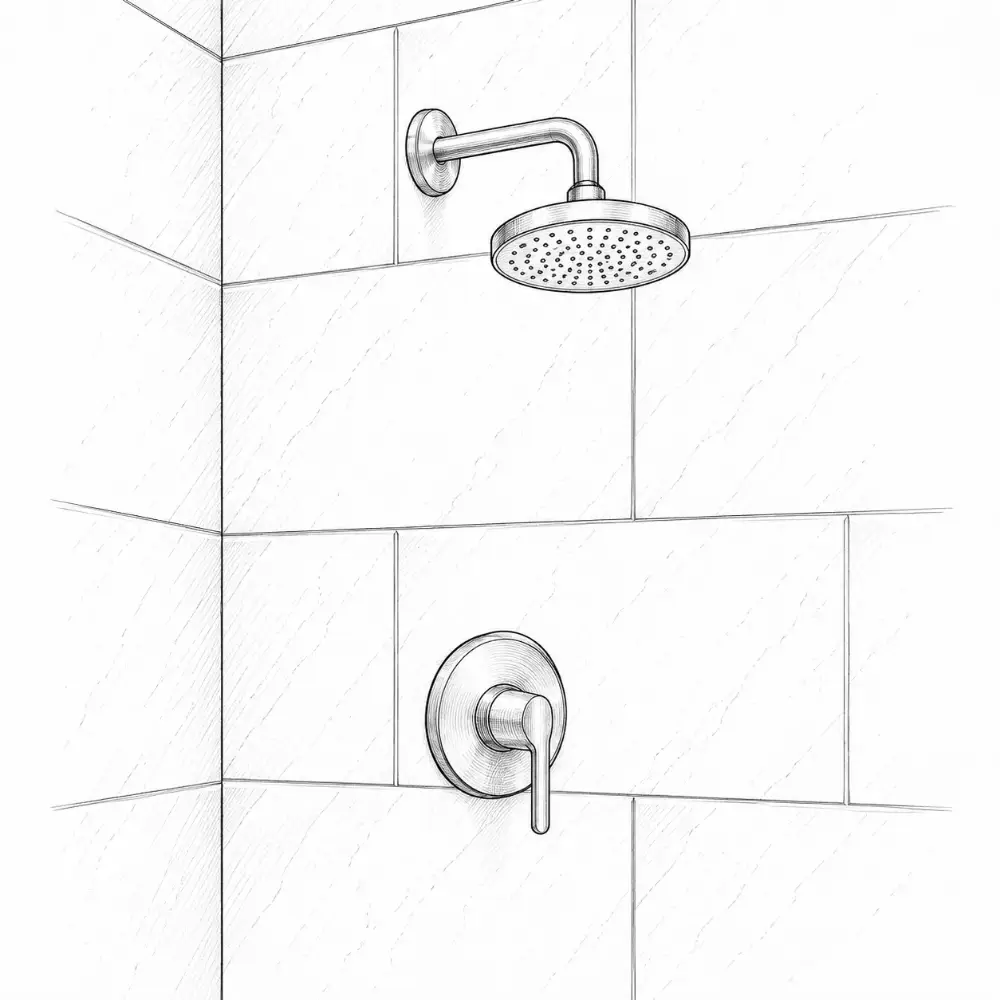
Rain head
Shower areas and fittings
- a soft, overhead flow
- needs a ceiling or long arm
- best in larger showers
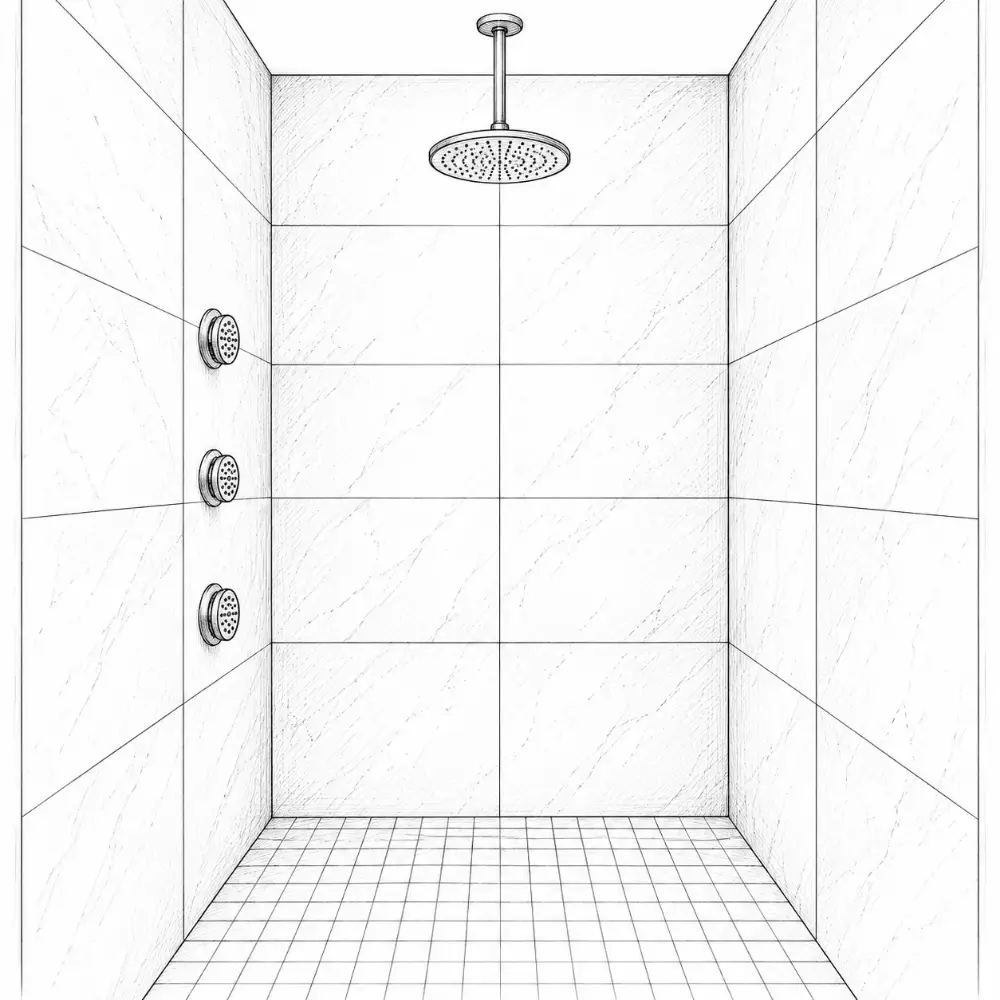
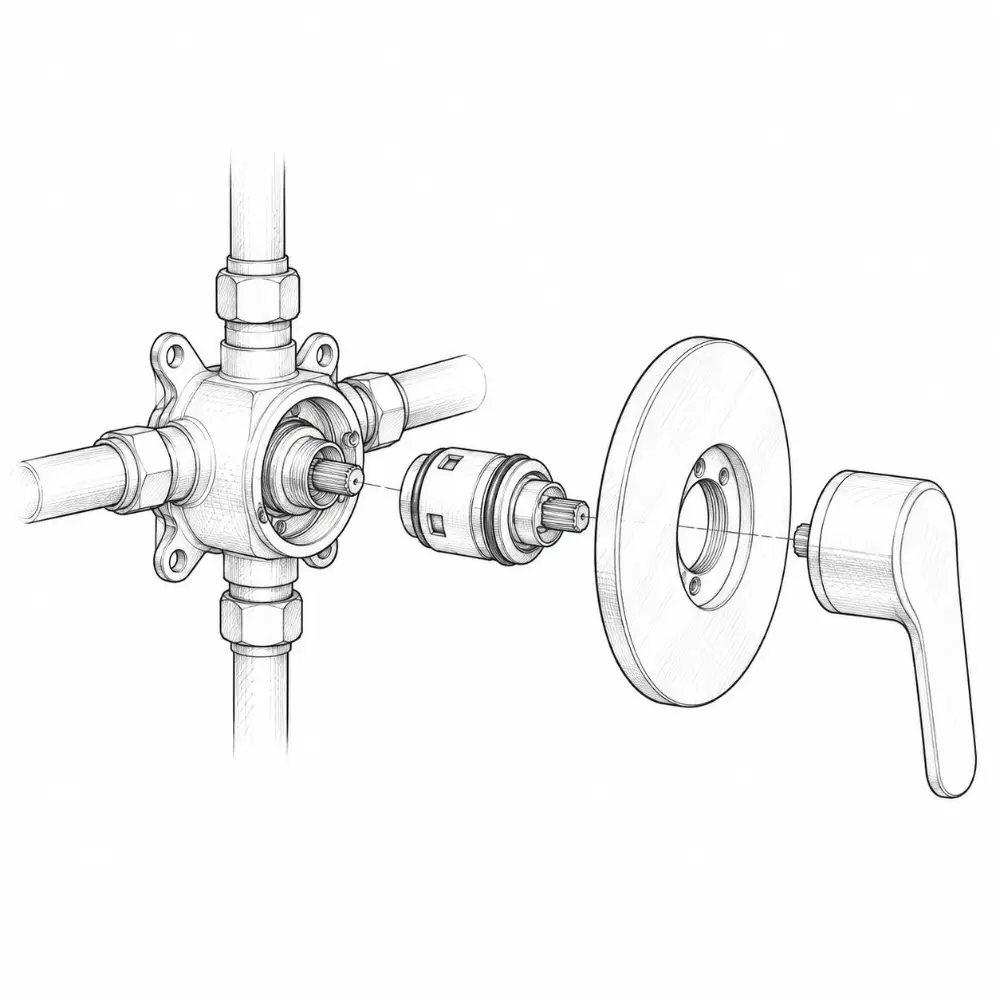
Shower valves
Shower areas and fittings
- code requires an anti-scald valve: pressure-balance, thermostatic or a combination
- limit stop set to 120°F max
048 cards
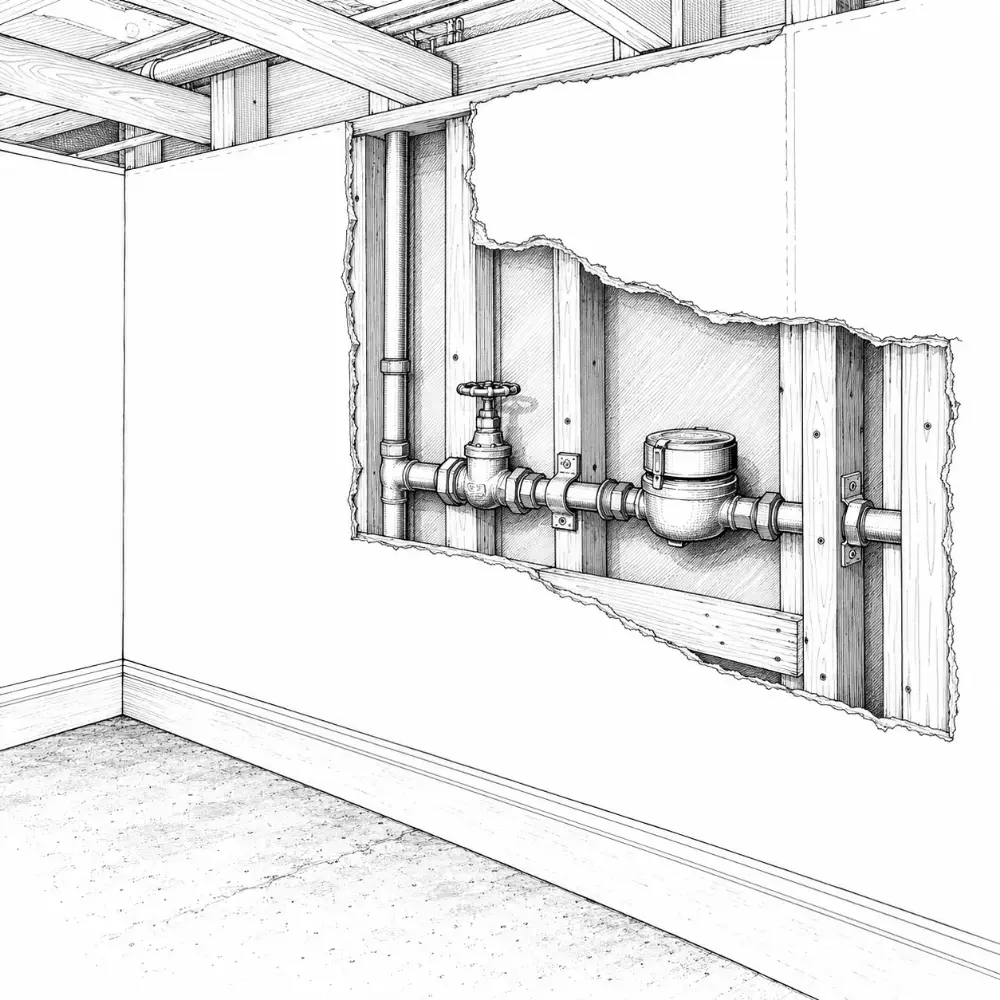
Before drywall
Blocking, insulation, fire blocking and anything else that lives inside the walls.
BathroomsFree
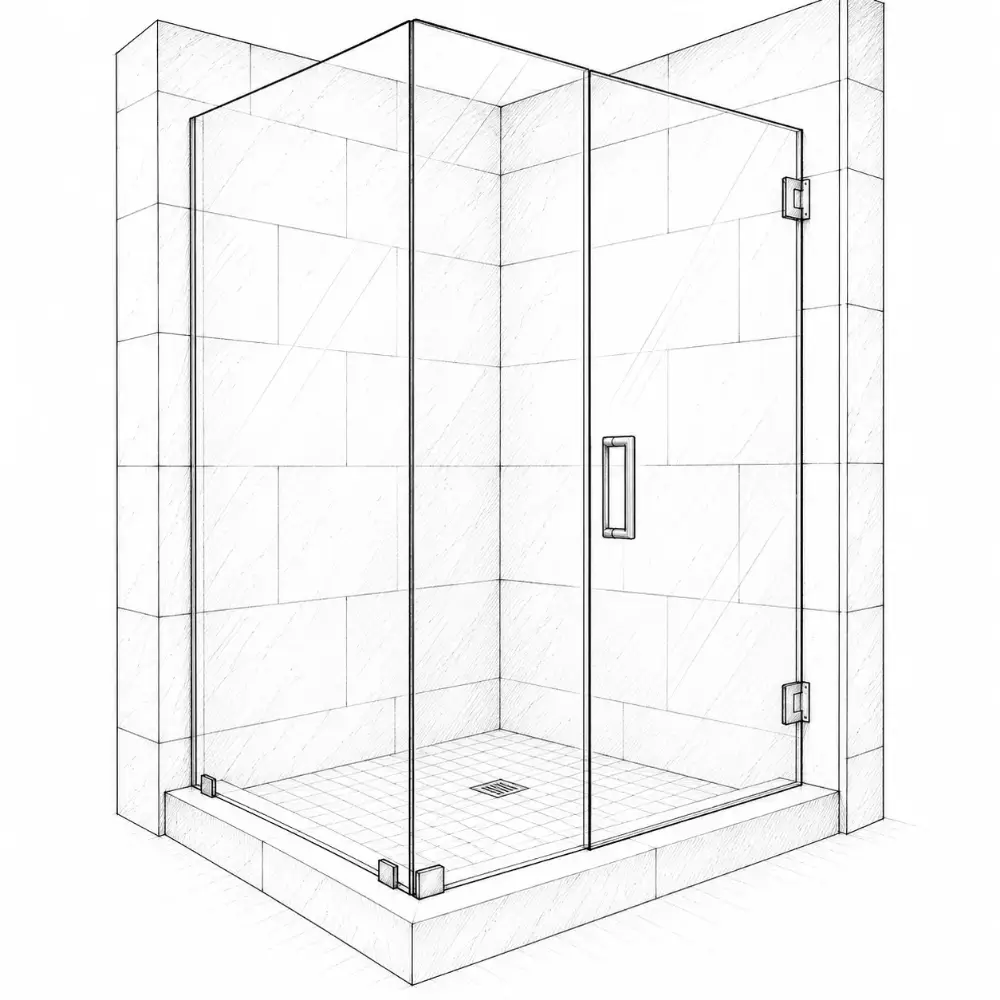
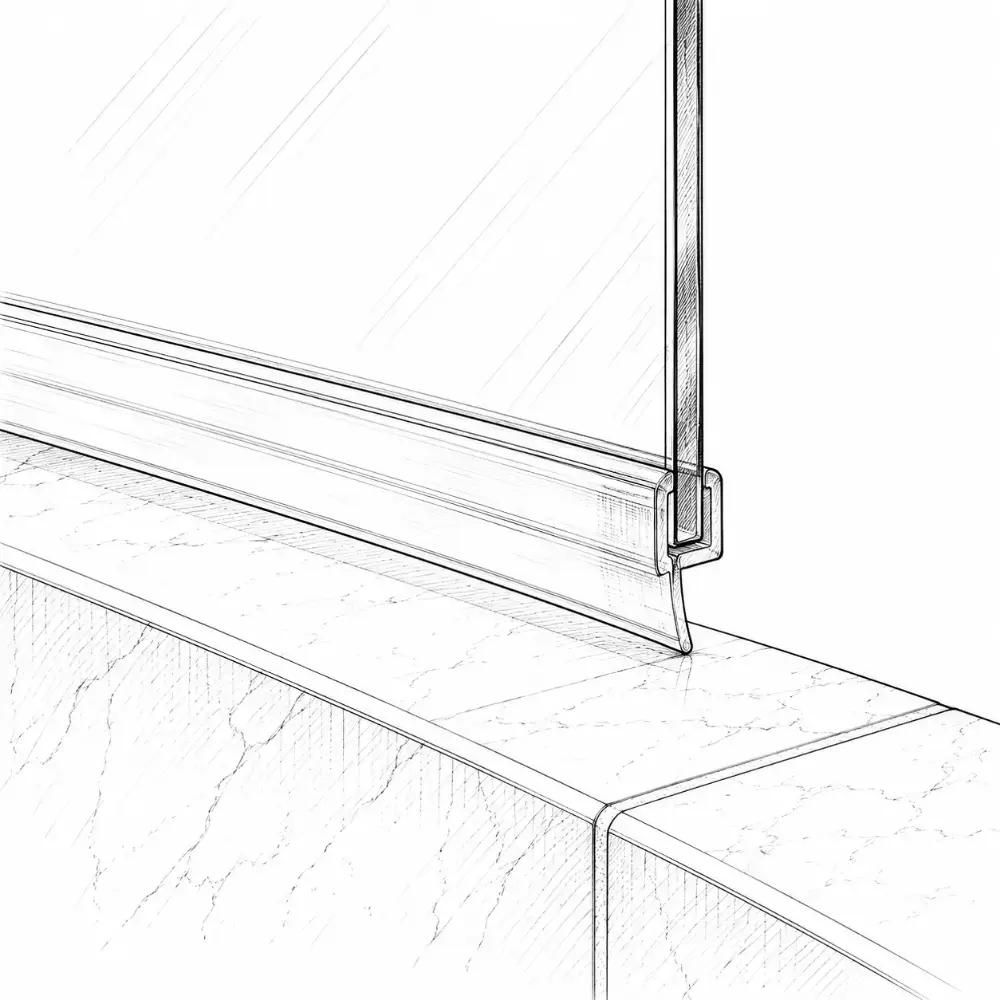
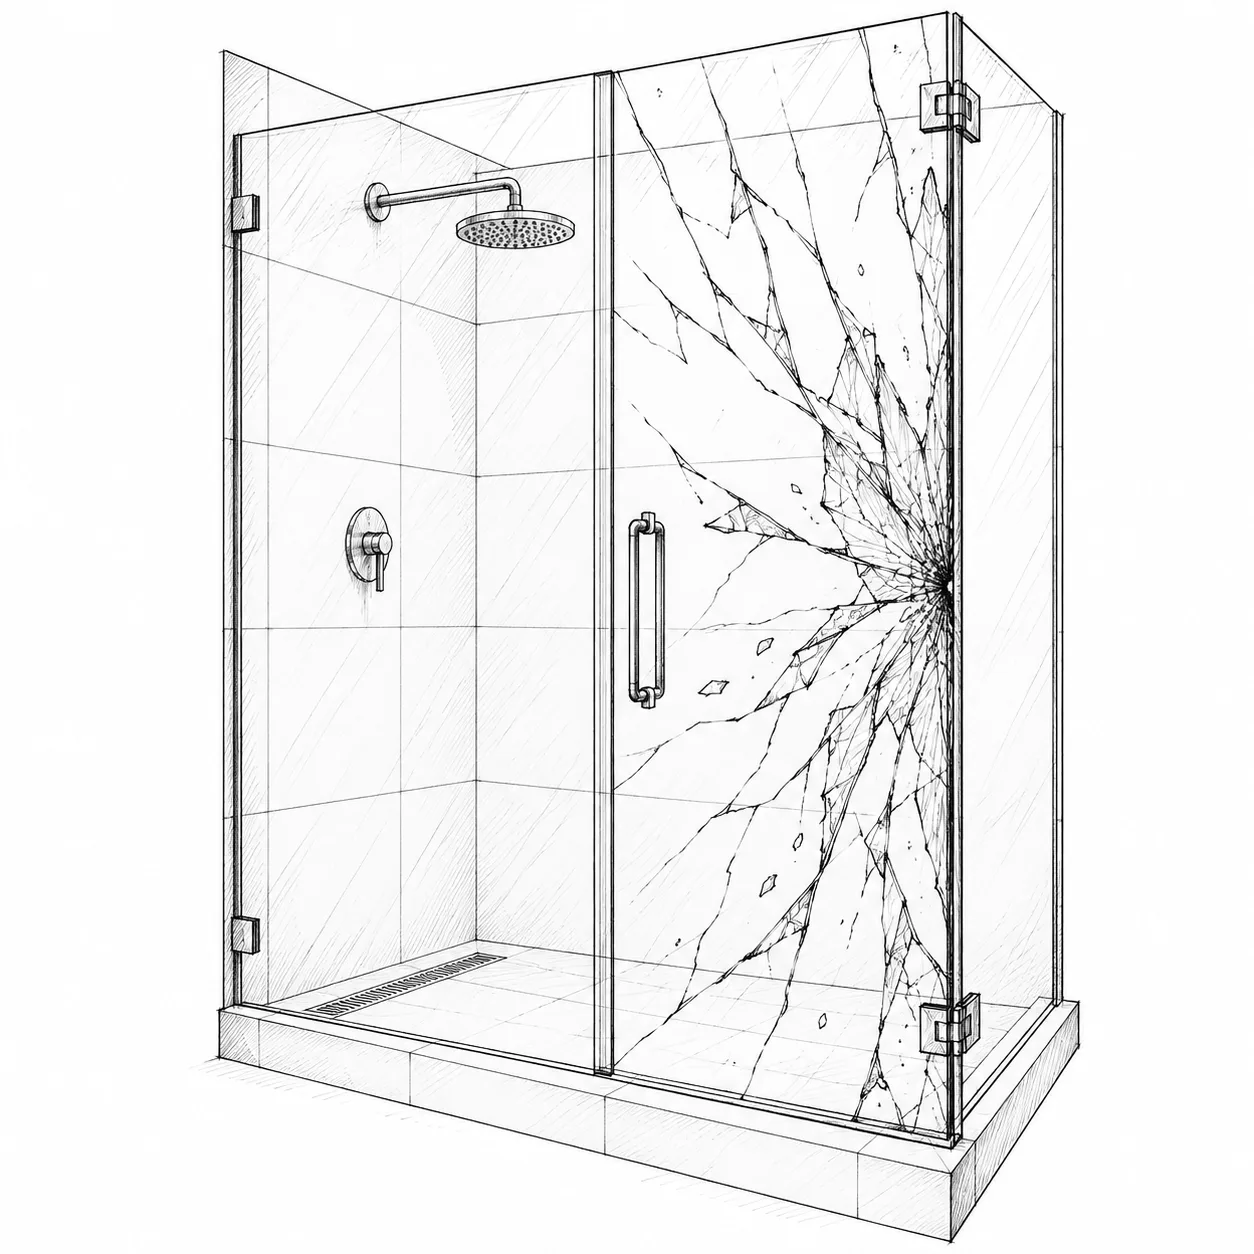
Frameless glass
Shower areas and fittings
- clean, open look
- 3/8″ tempered glass is common
- makes the room feel bigger
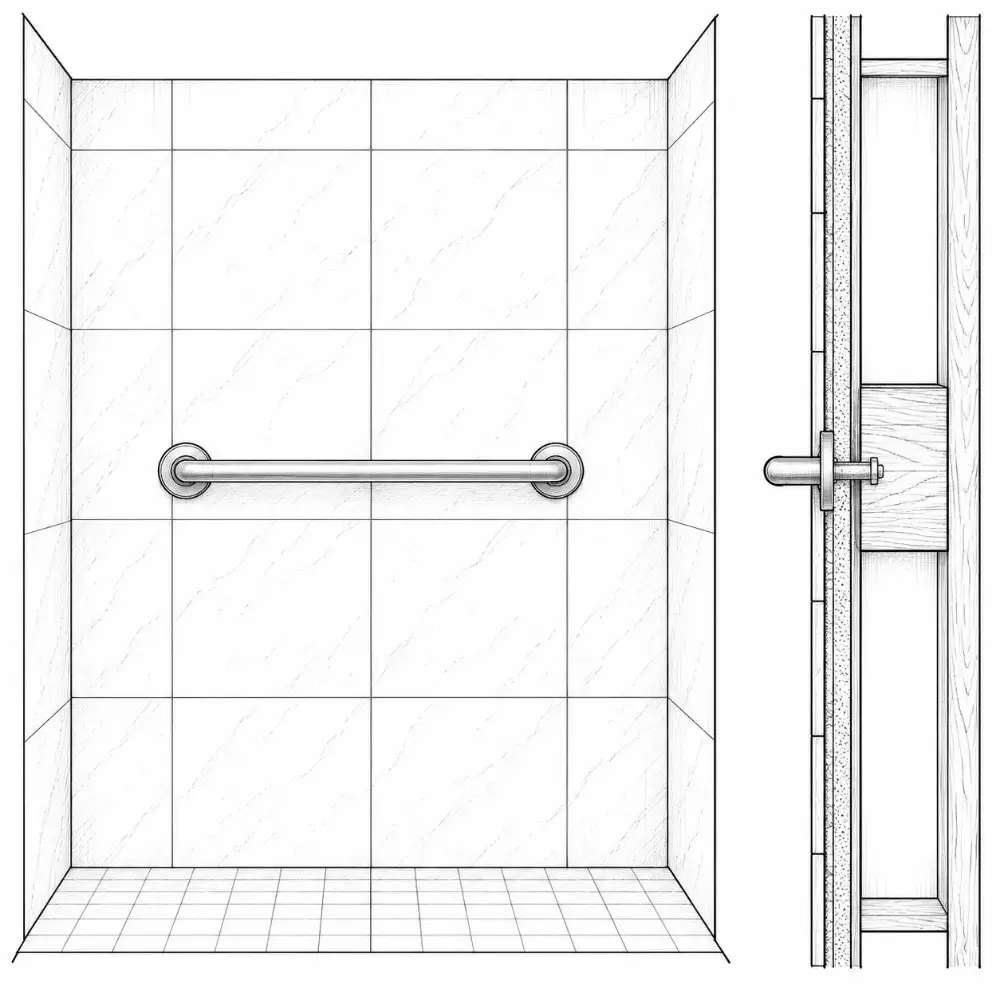
Grab bars
Shower areas and fittings
- install blocking now, bars later
- rated to carry body weight
- 33–36″ high is typical
056 cards
Before tile + floors
Waterproofing, backer board and floor prep that go under the finish you see.
BathroomsFree
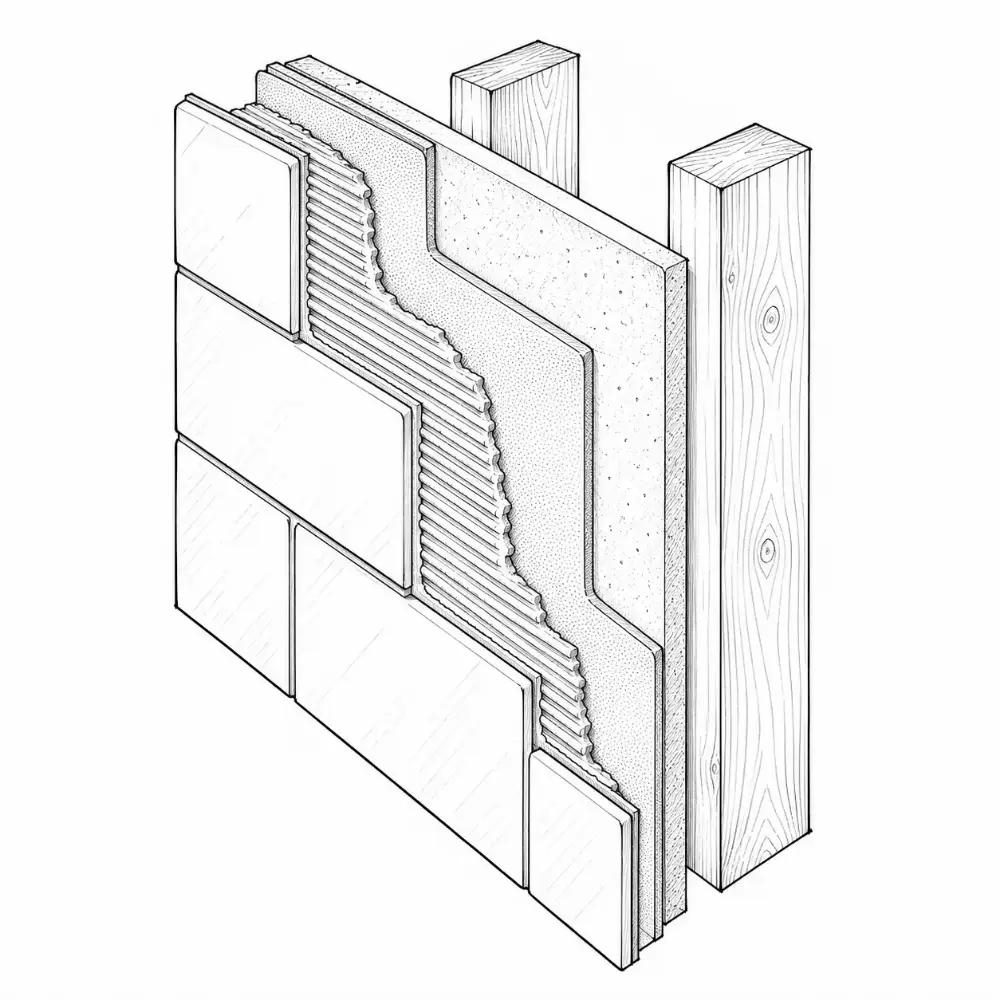
Waterproofing
Bathroom services and systems
- membrane under tile in wet areas
- tile and grout are not waterproof
Where to waterproof
Waterproofing in bathrooms
- shower walls: full height (code: nonabsorbent finish to at least 6 ft)
- the entire shower floor
- tub walls with a shower head
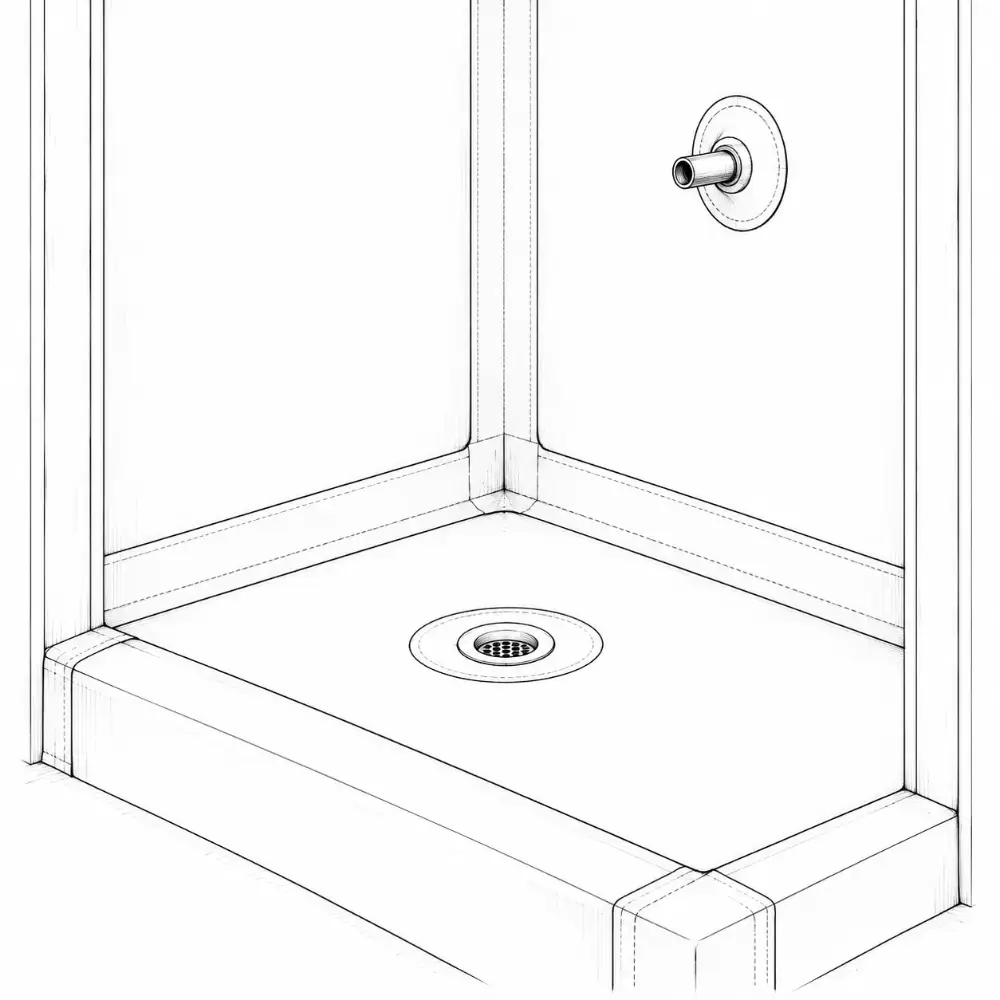
Critical details
Waterproofing in bathrooms
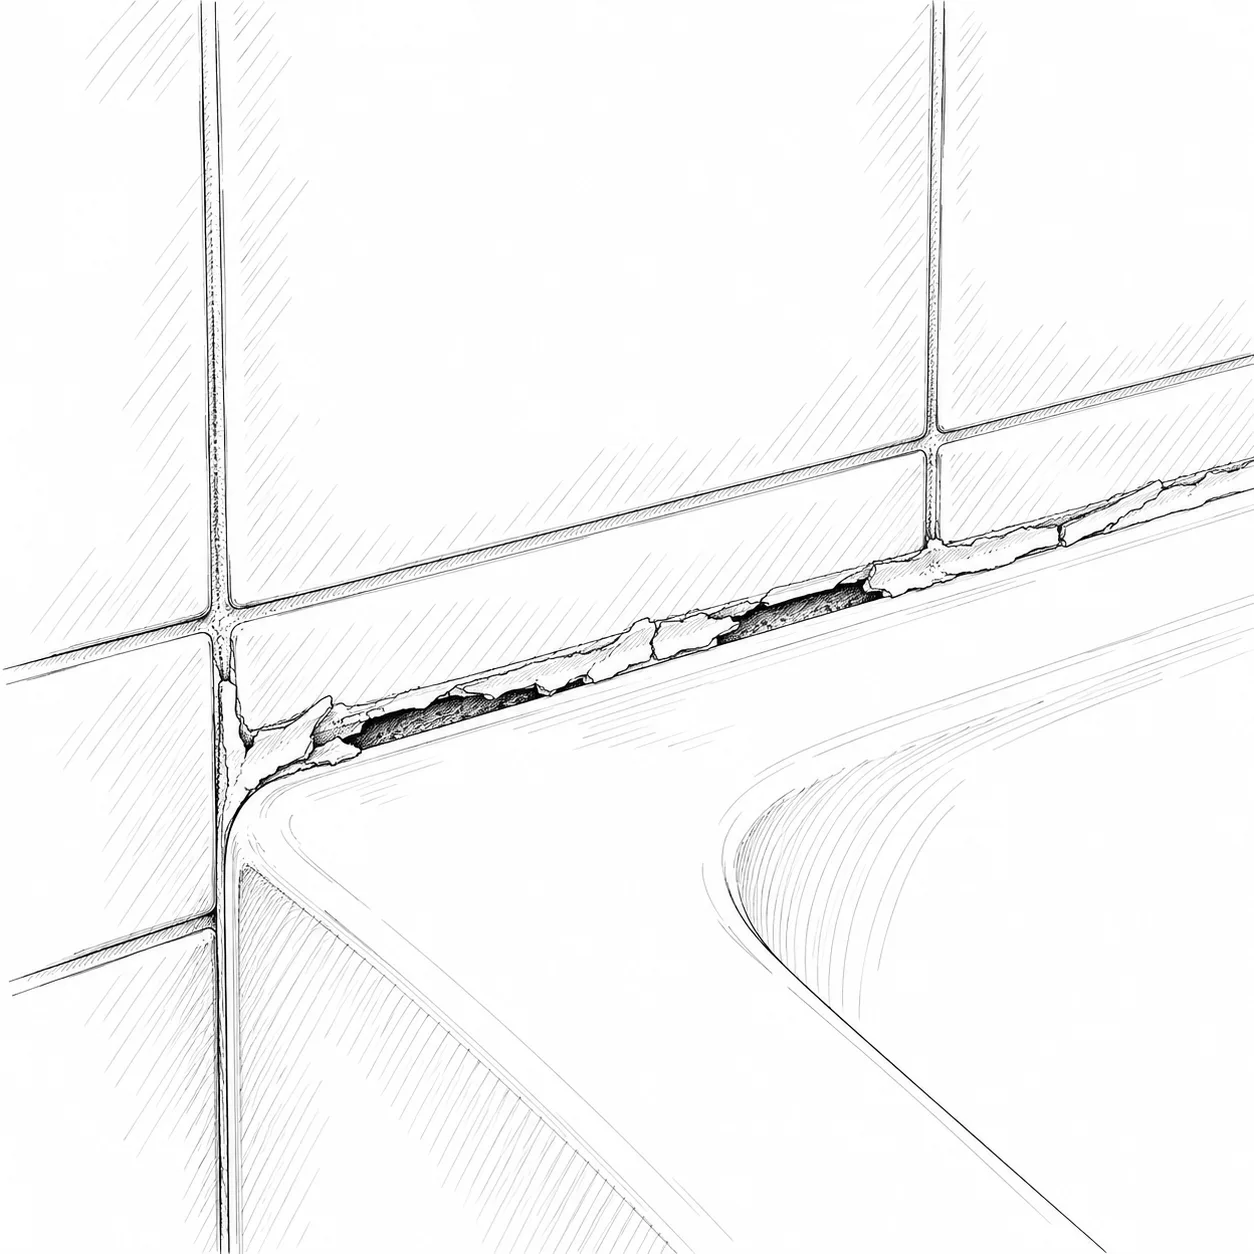
- floor-to-wall corners
- pipe and valve penetrations
- drain connection
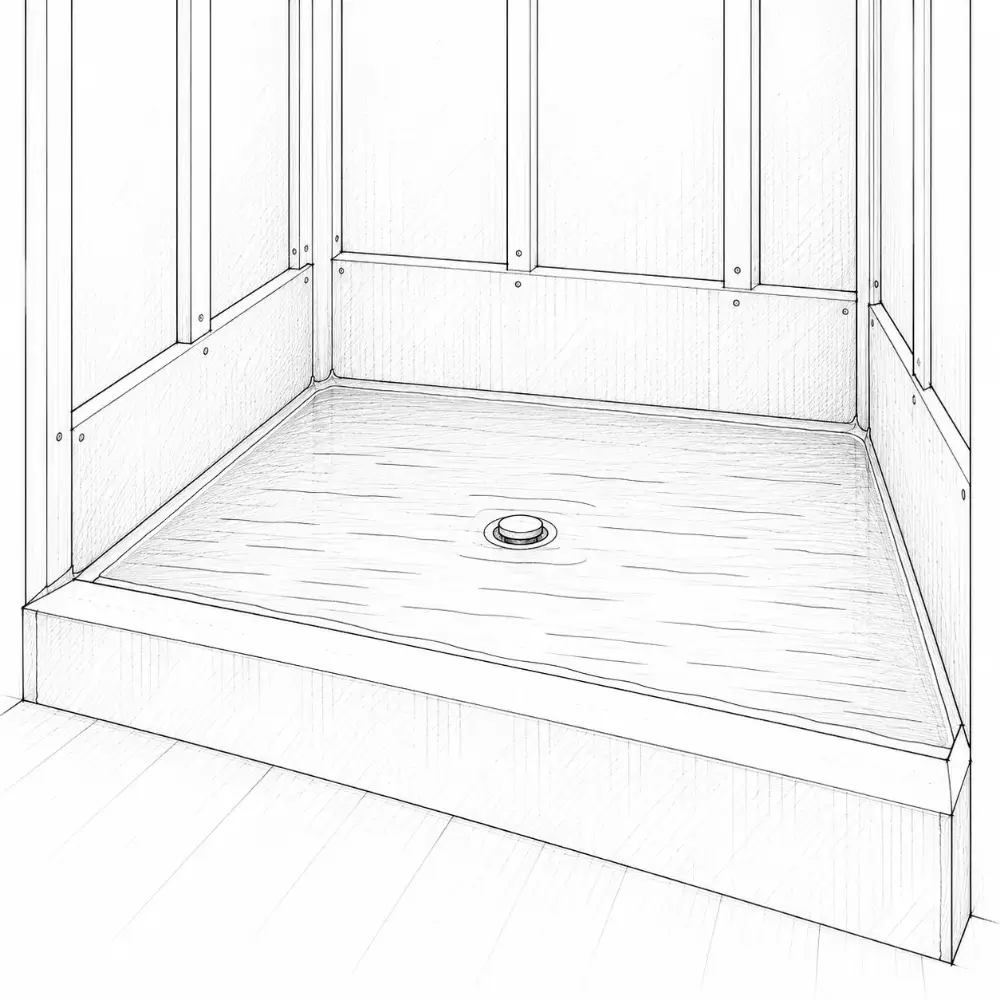
Flood test
Waterproofing in bathrooms
- plug the drain, fill toward the curb
- wait 24 hours, check below (code minimum is 15 minutes)
- before any tile goes down
Shower floor slope
Drainage, floor slope and traps
- ¼″ per foot minimum
- ½″ per foot maximum (code)
- use smaller tiles on a center drain
06202 cards
Throughout the job
Choices and checks that aren’t tied to one stage. Settle them early, or check them as the work goes.
KitchensFree
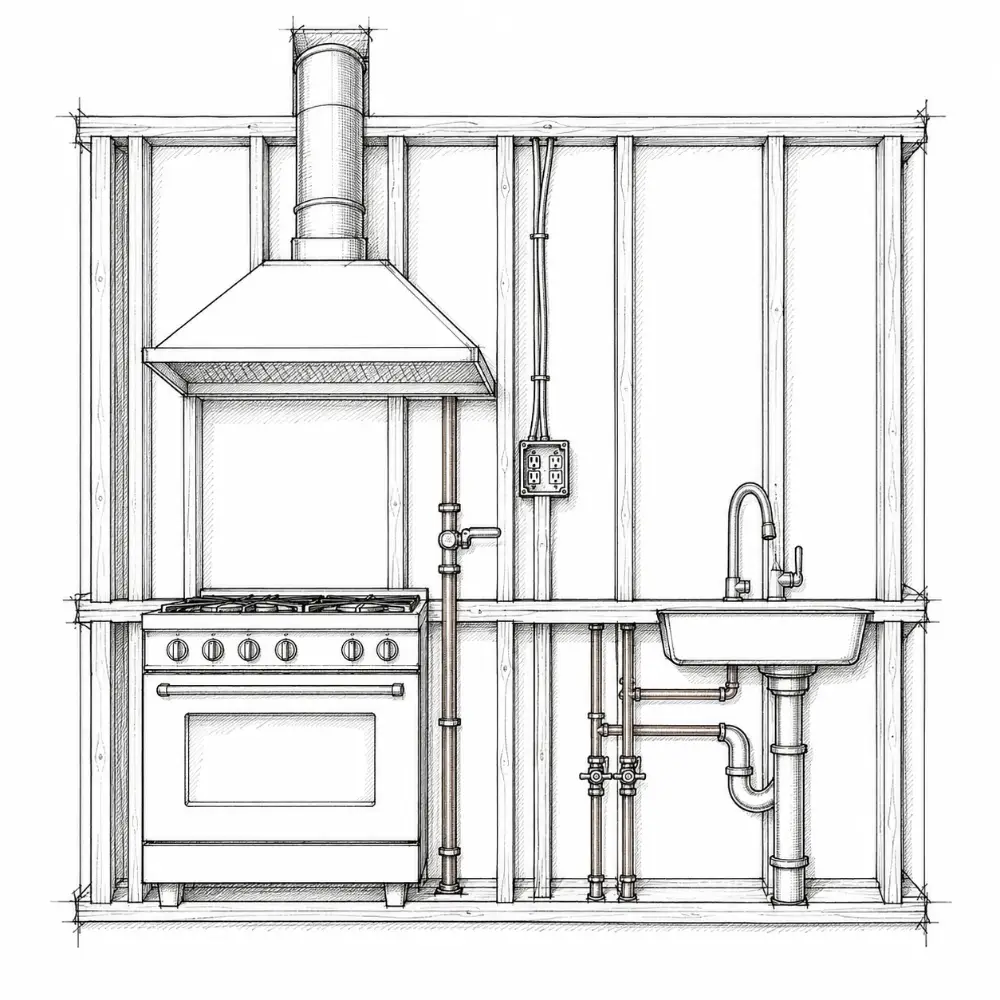
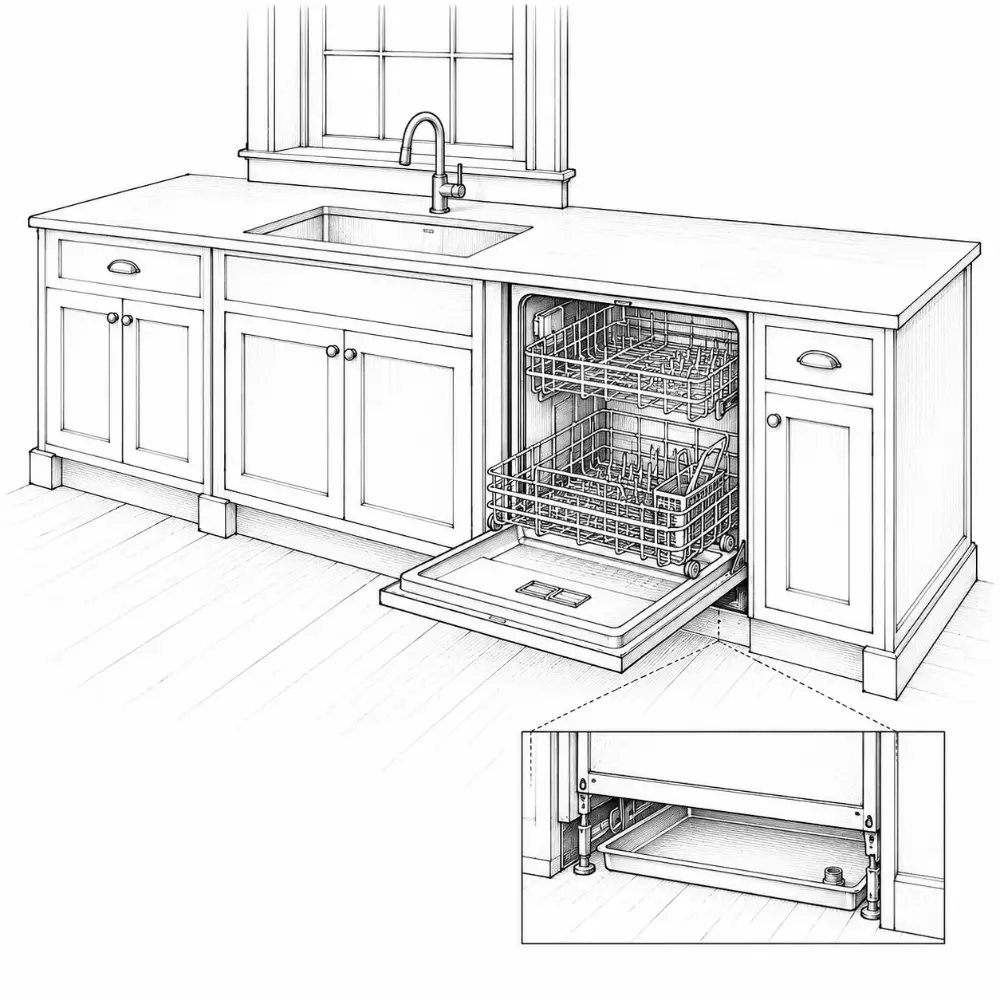
Dishwasher
Appliances
- within 36″ of the sink
- raised or double units for big households
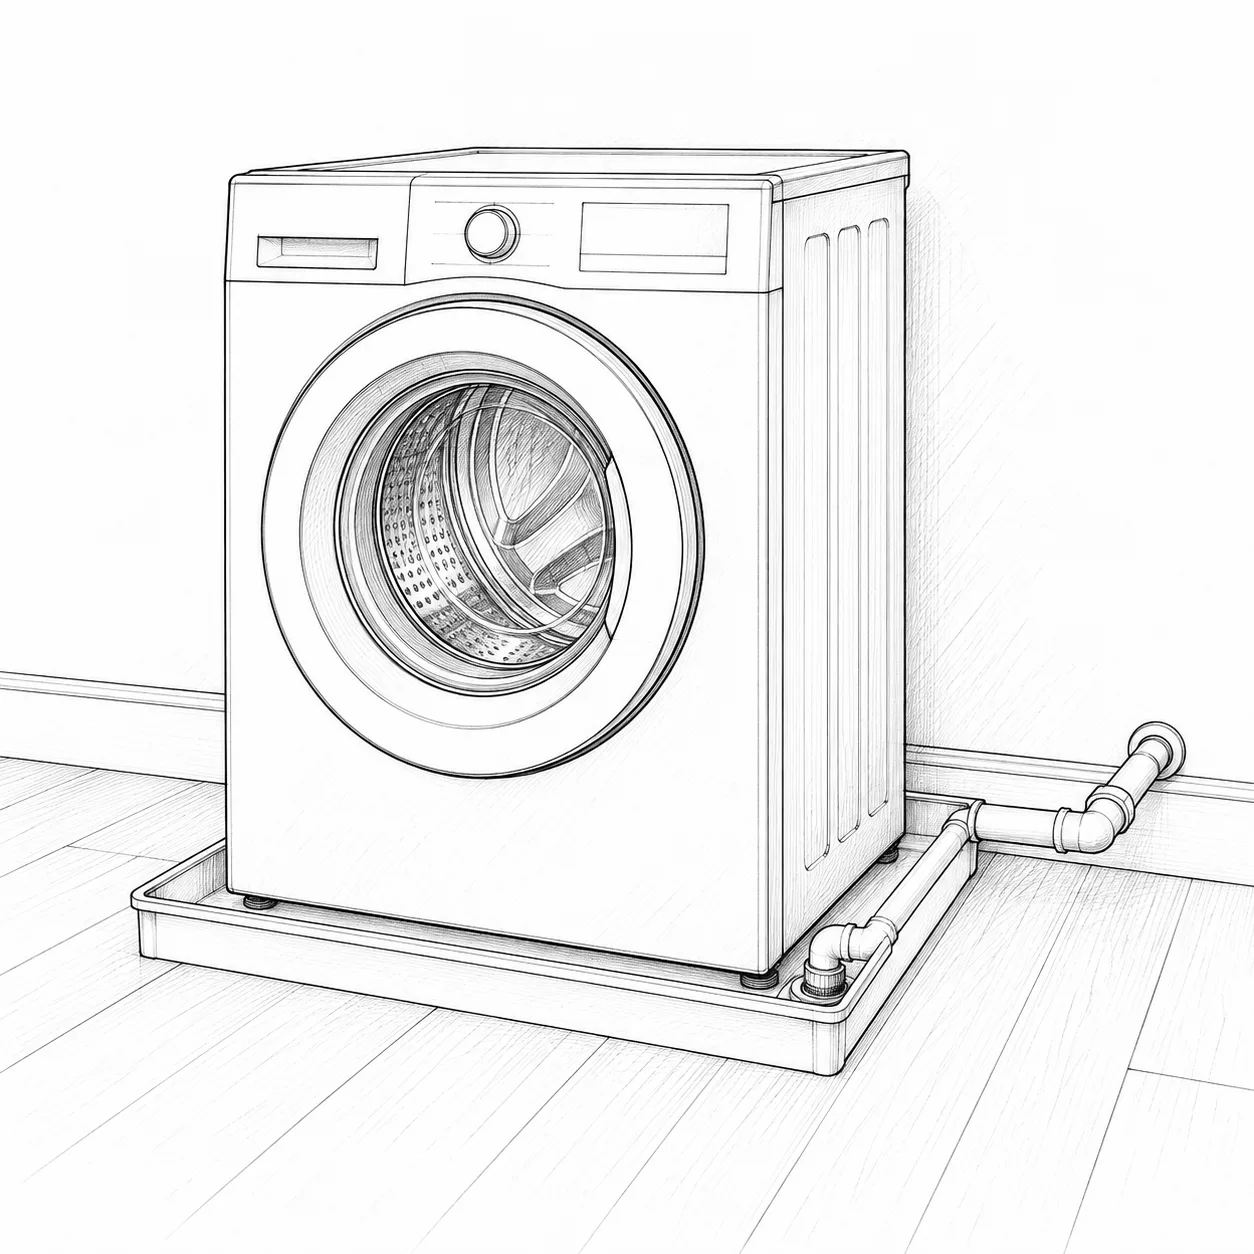
- drain pan under it
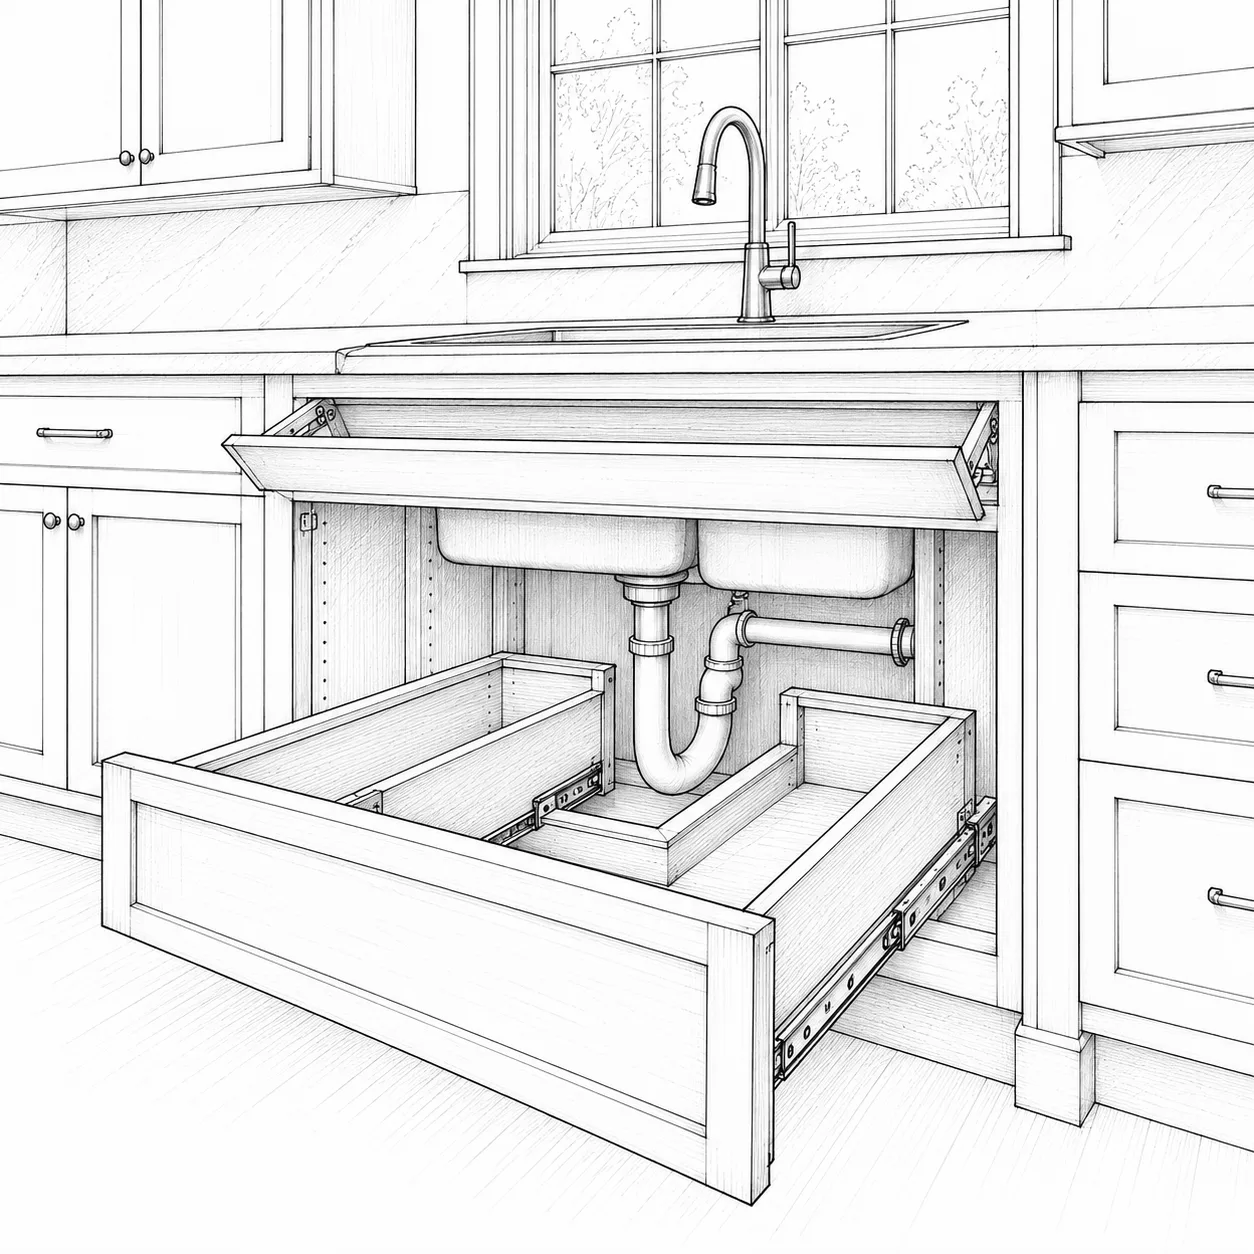
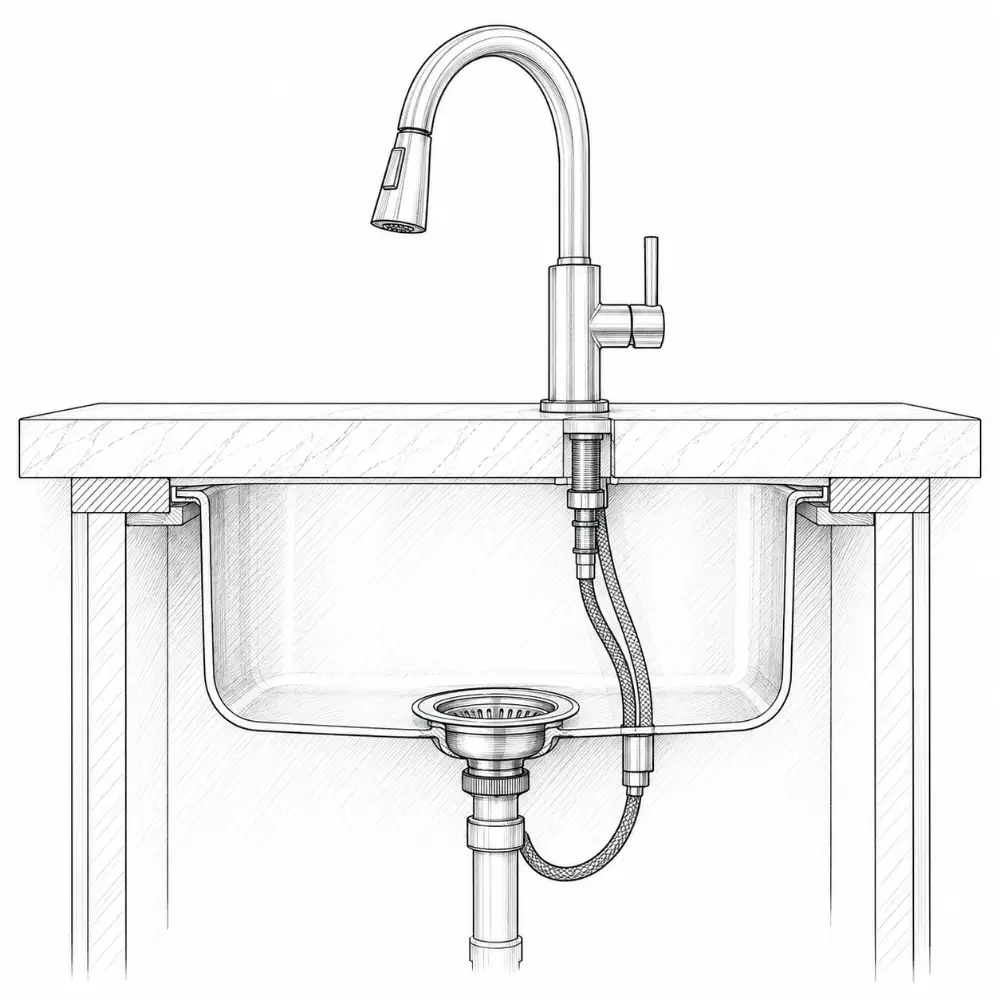
Sinks + faucets
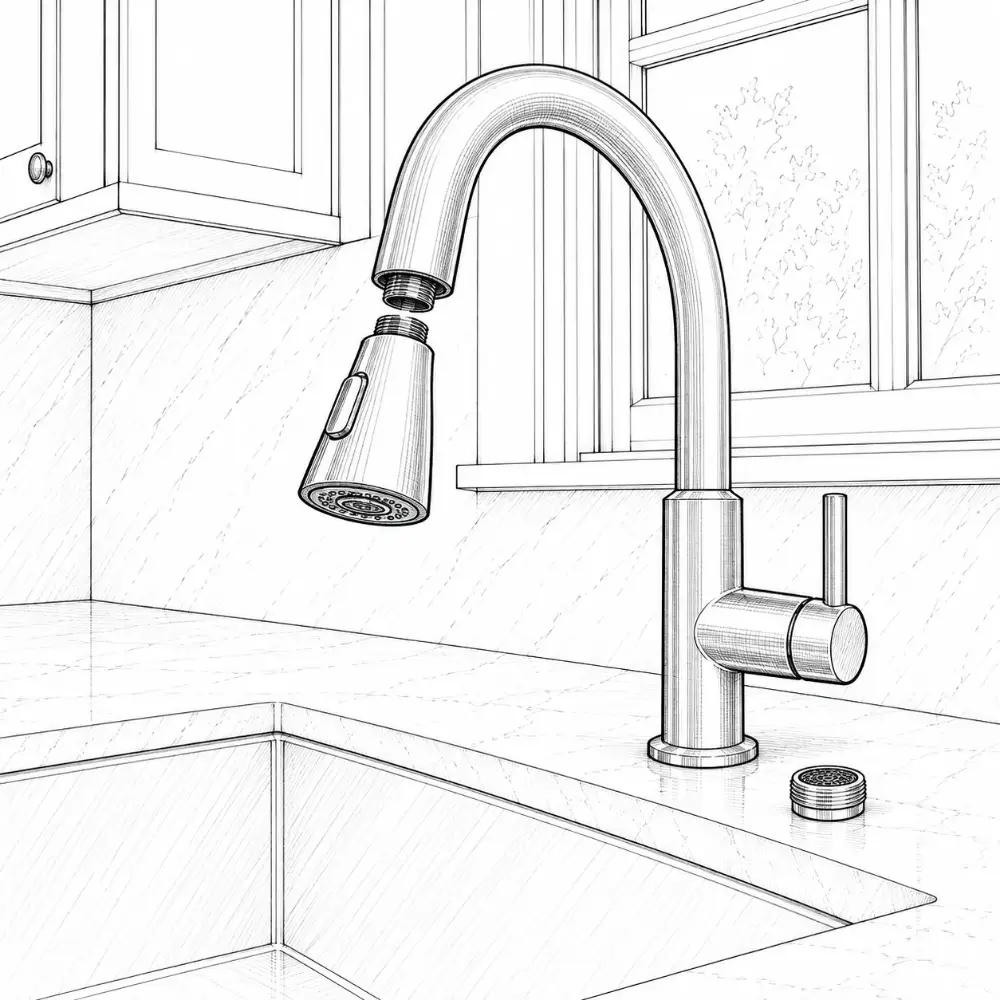
Kitchen hardware: small details, big difference
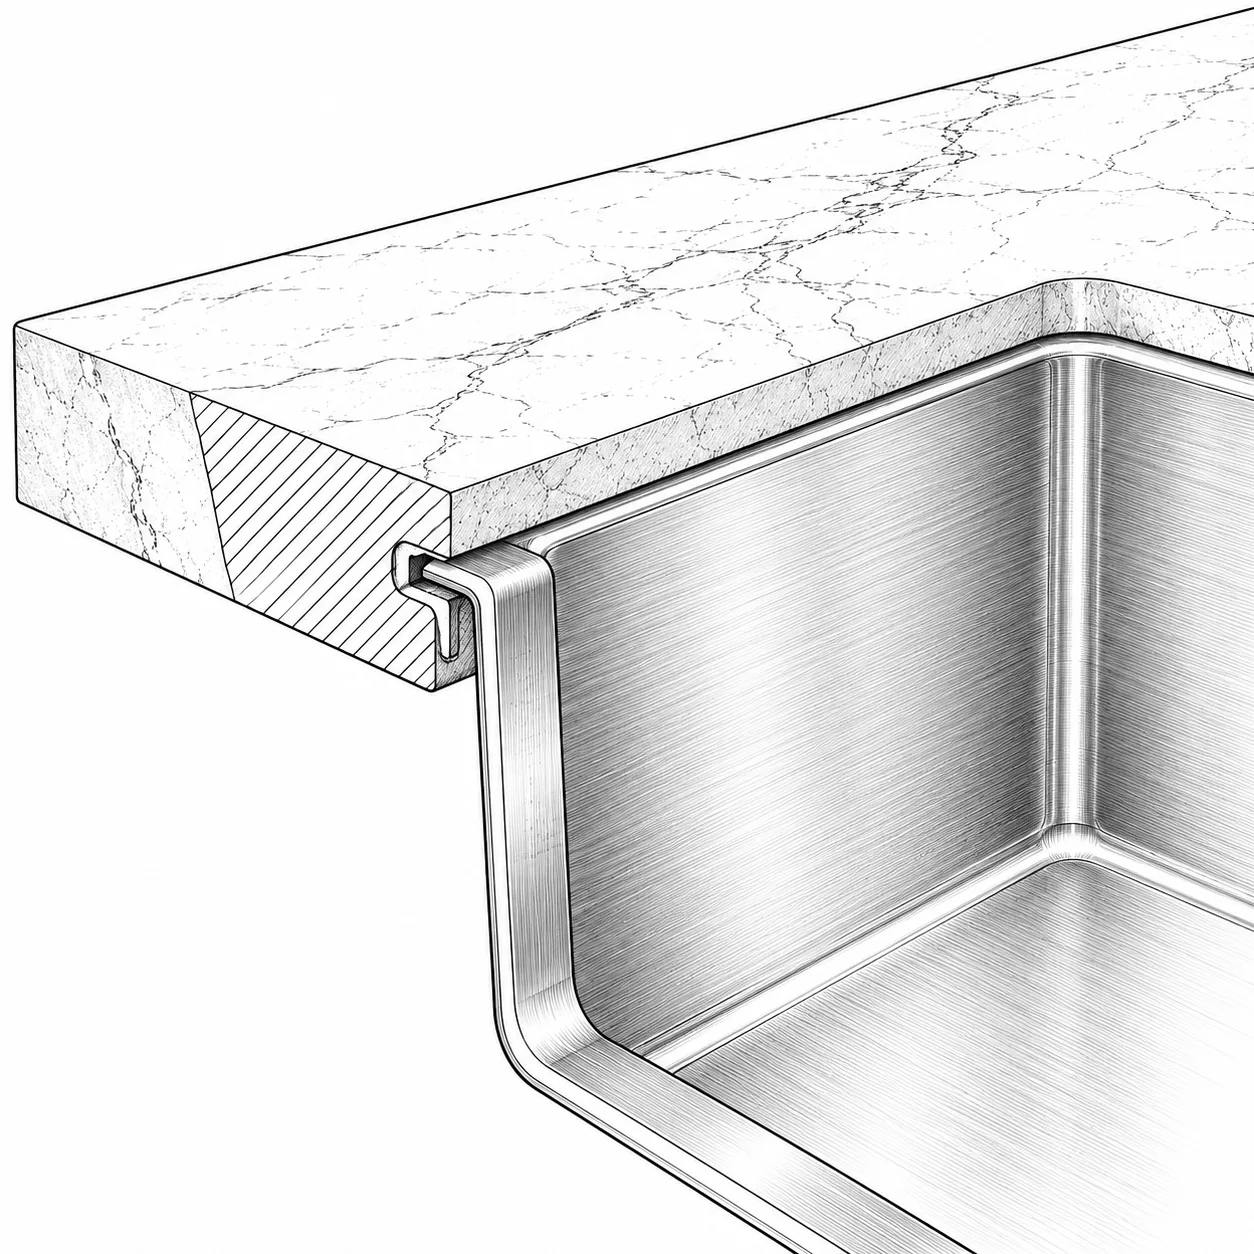
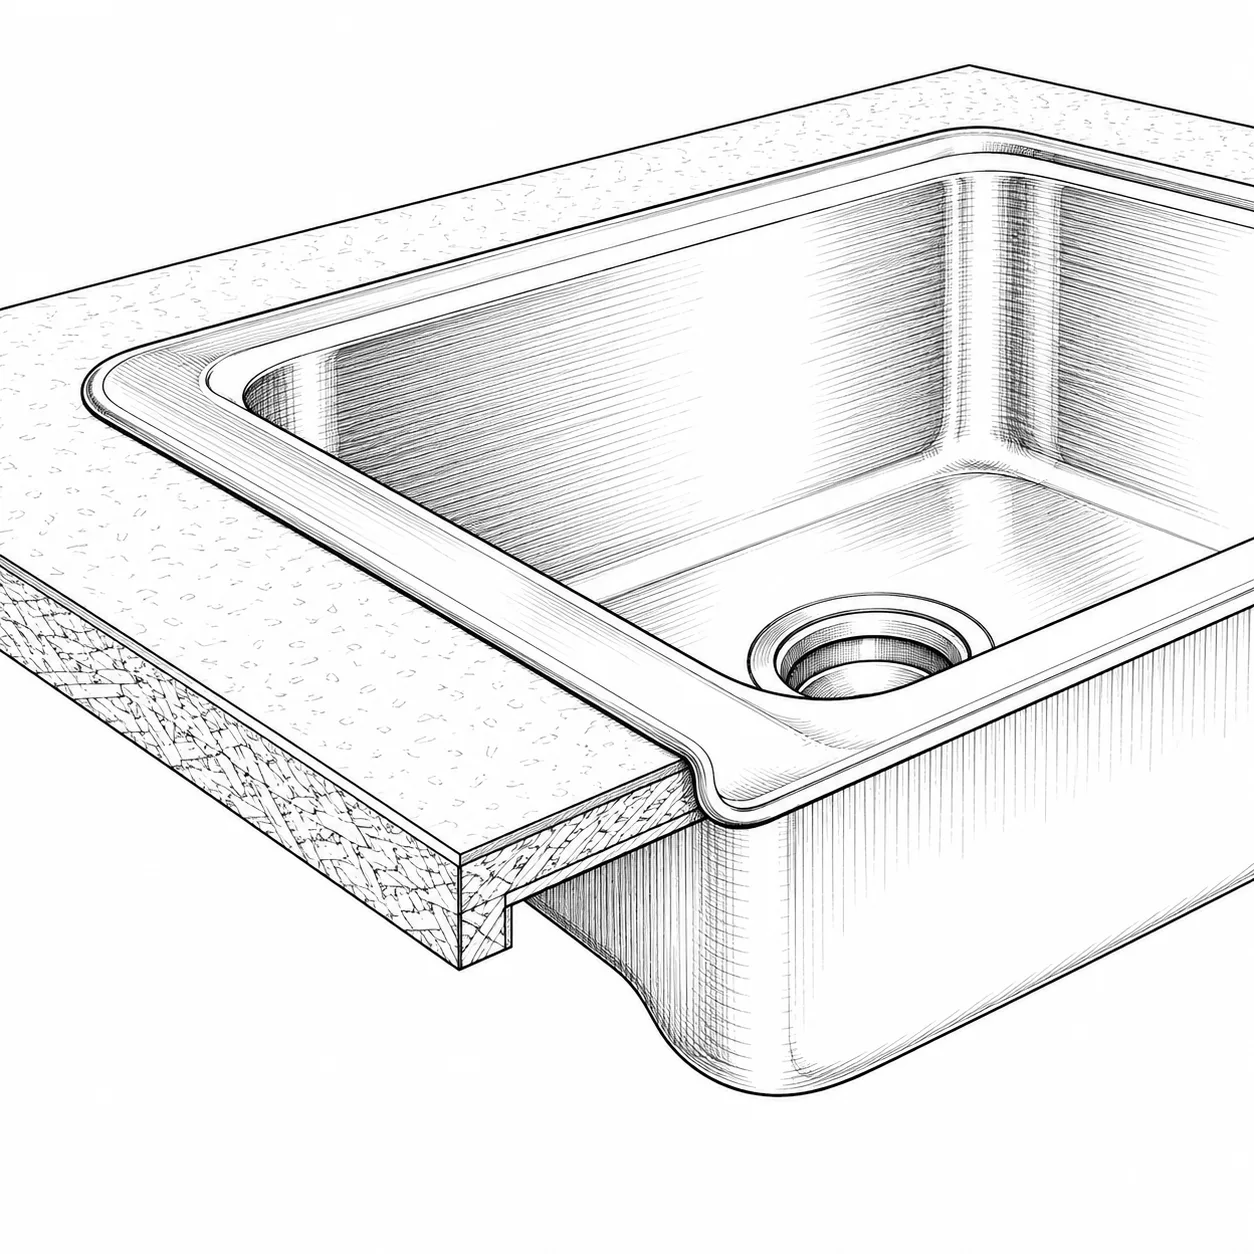
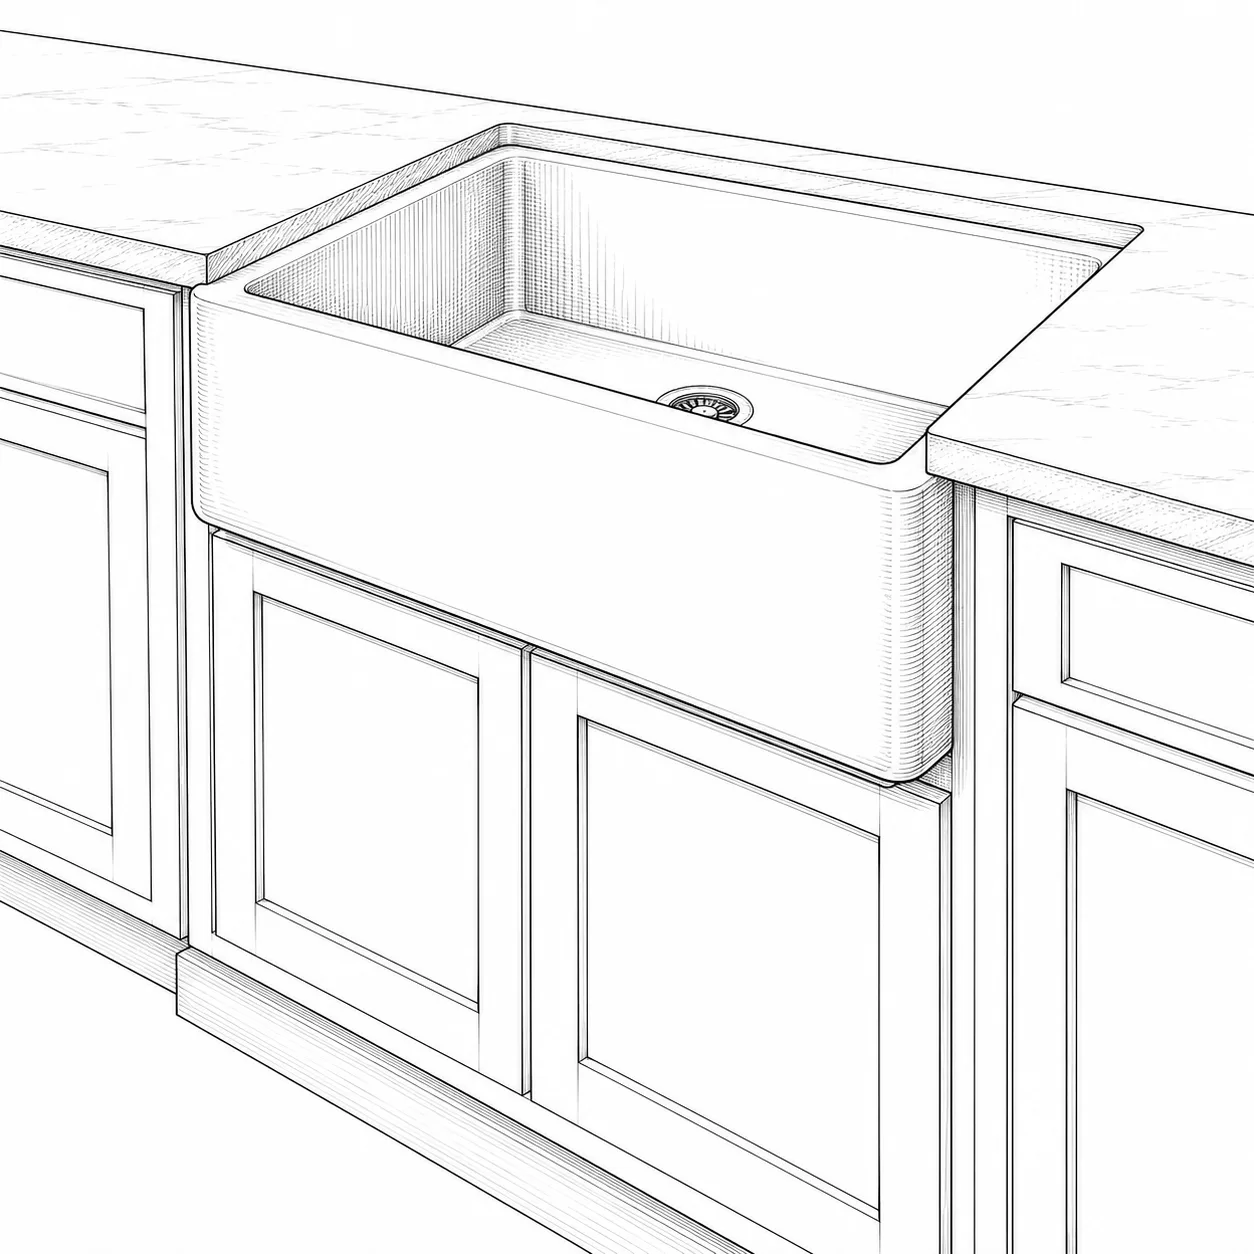
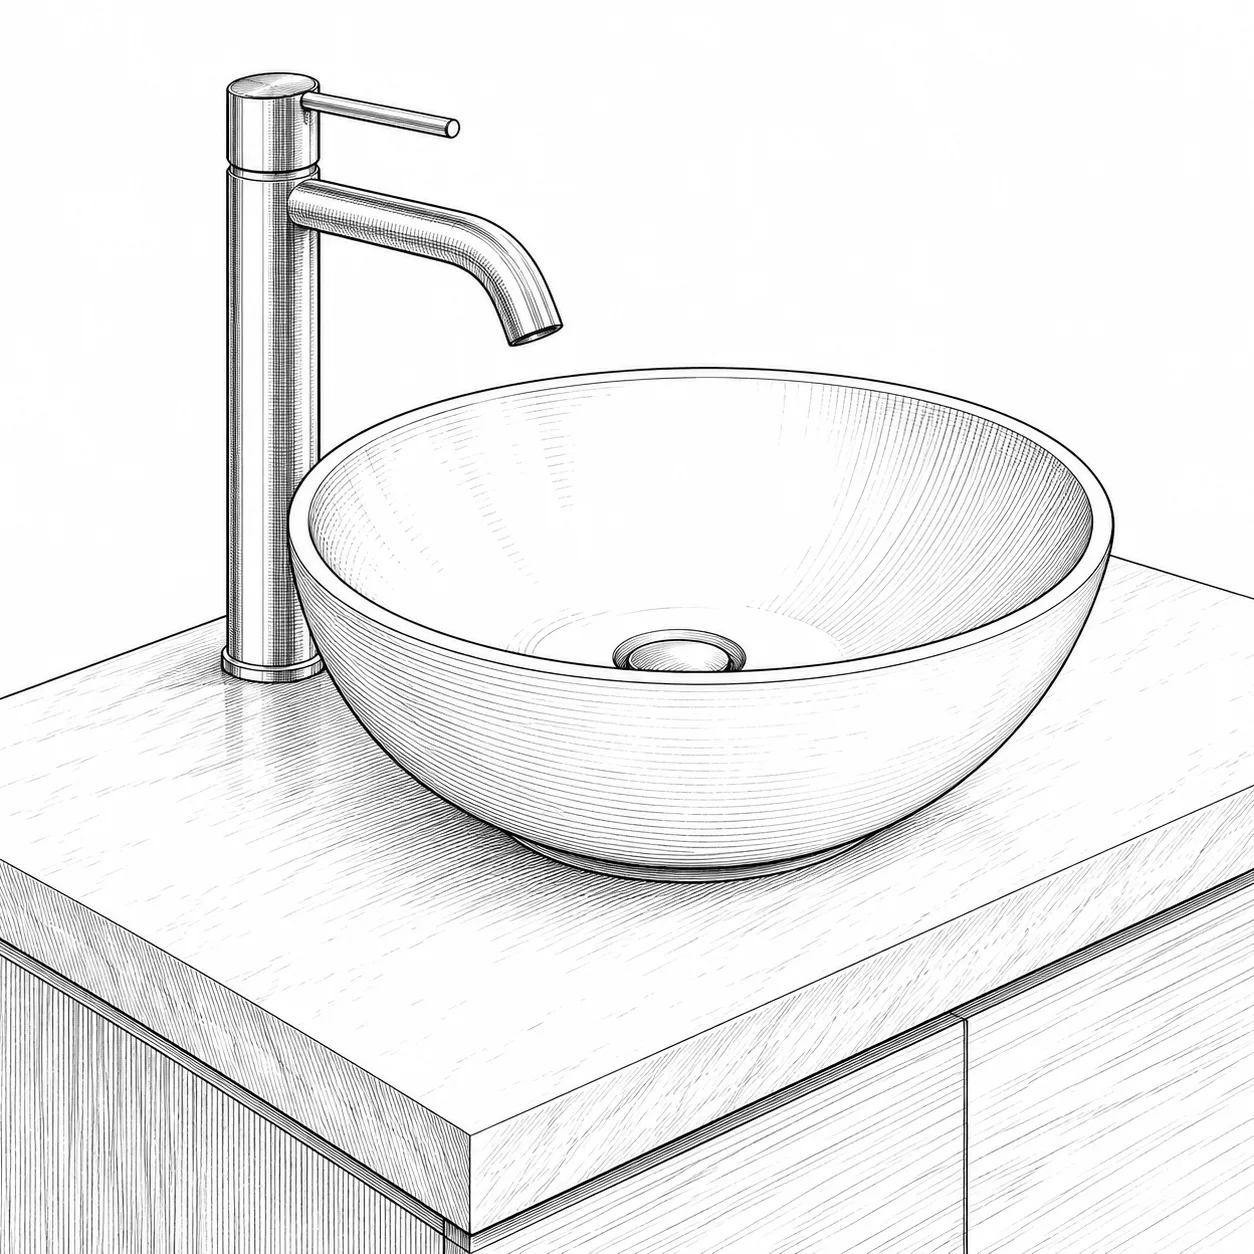
- sink materials, mounts and gauges
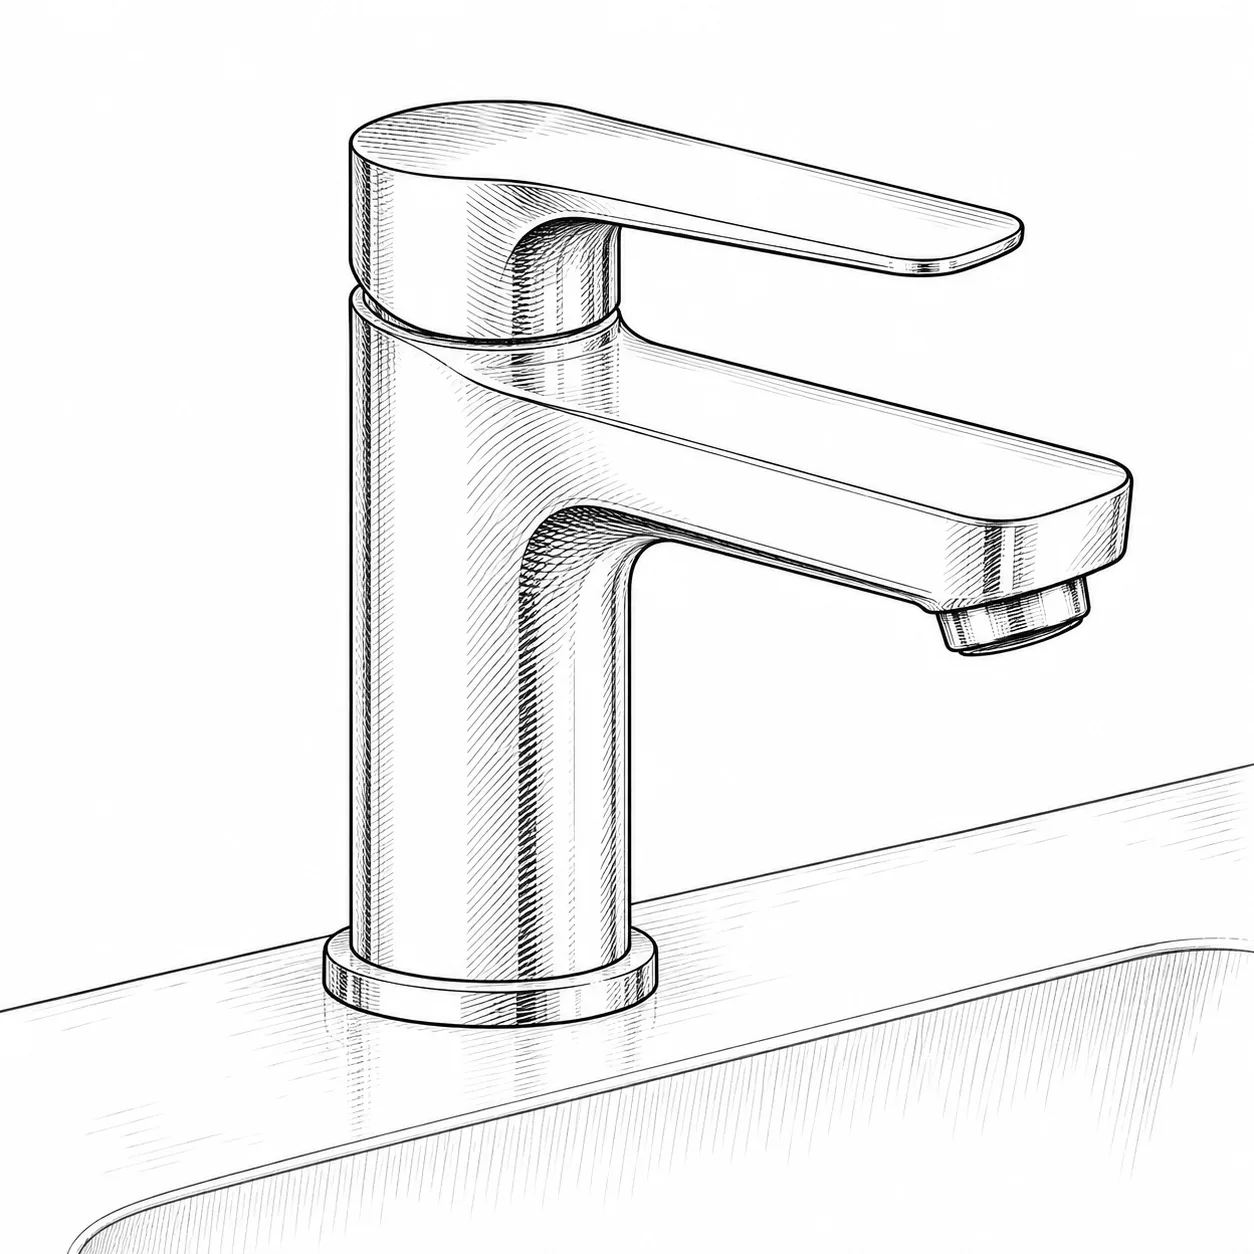
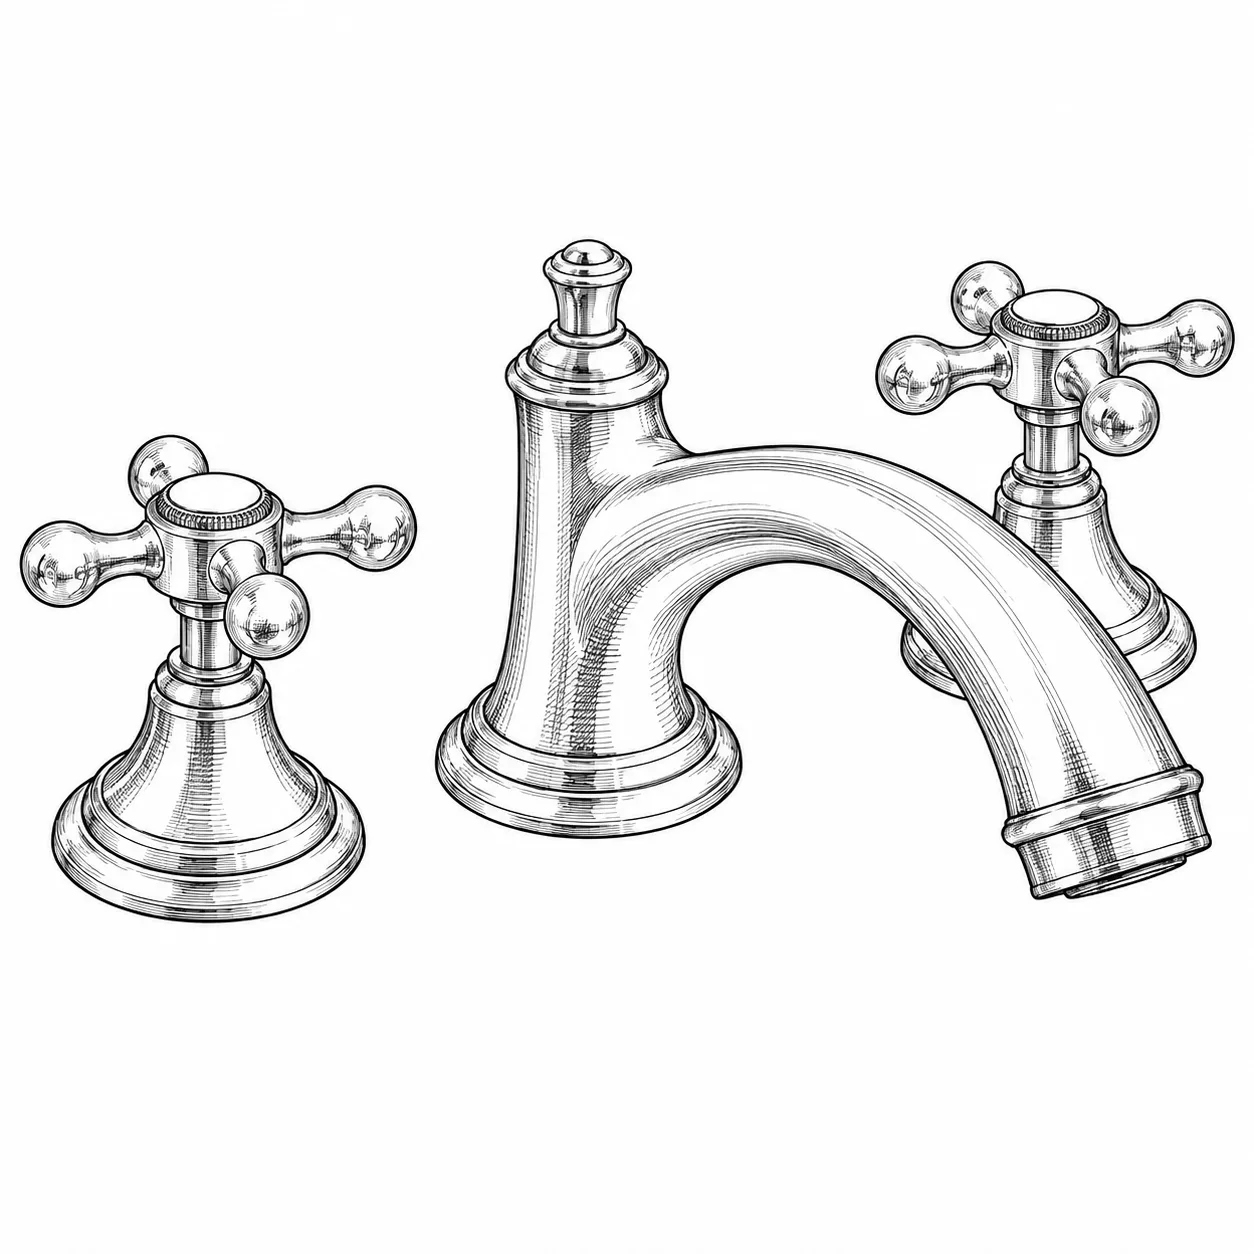
- faucet types and cartridges
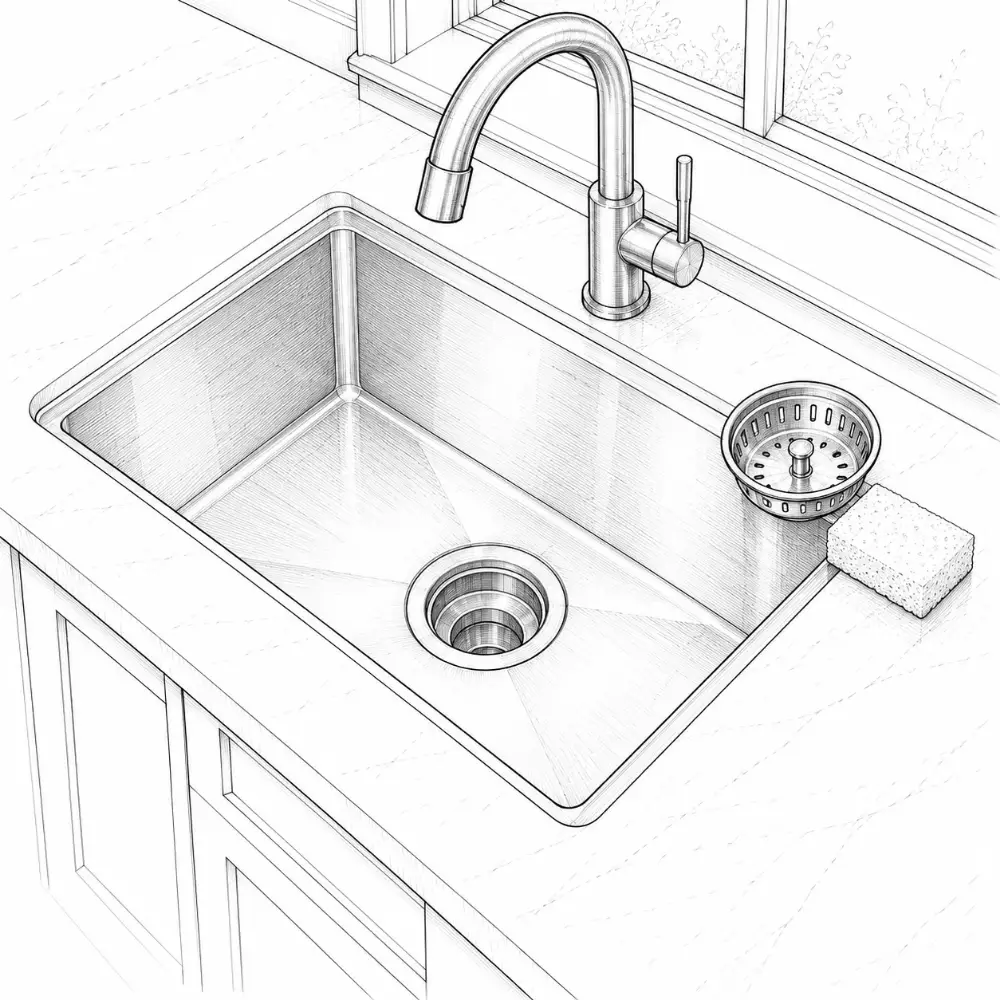
Sinks
Maintenance: keep it looking good
- mild soap, soft sponge
- no abrasive pads on stainless
- dry after use to stop spots
BathroomsFree
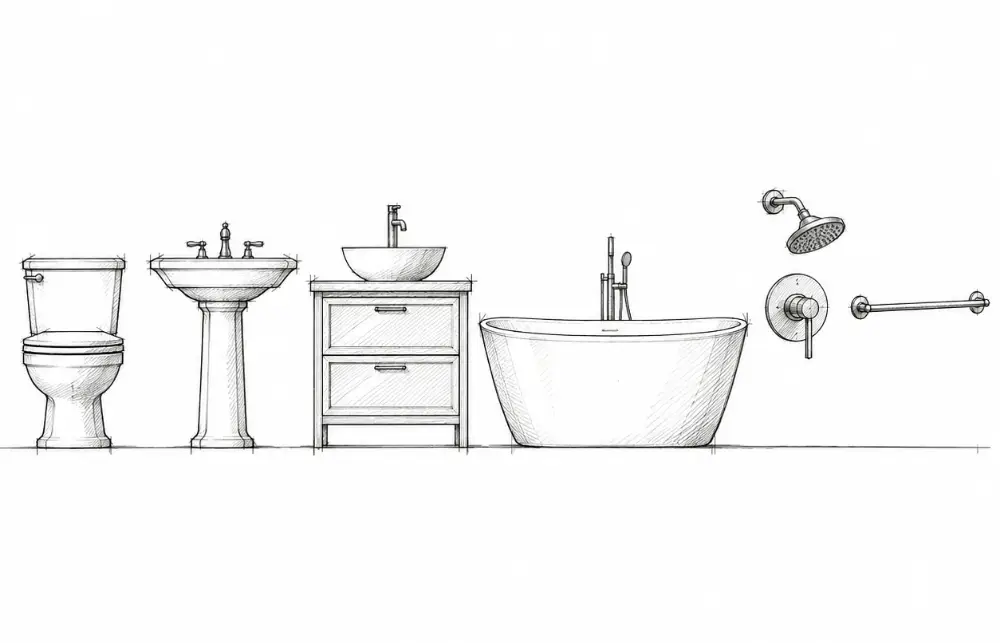
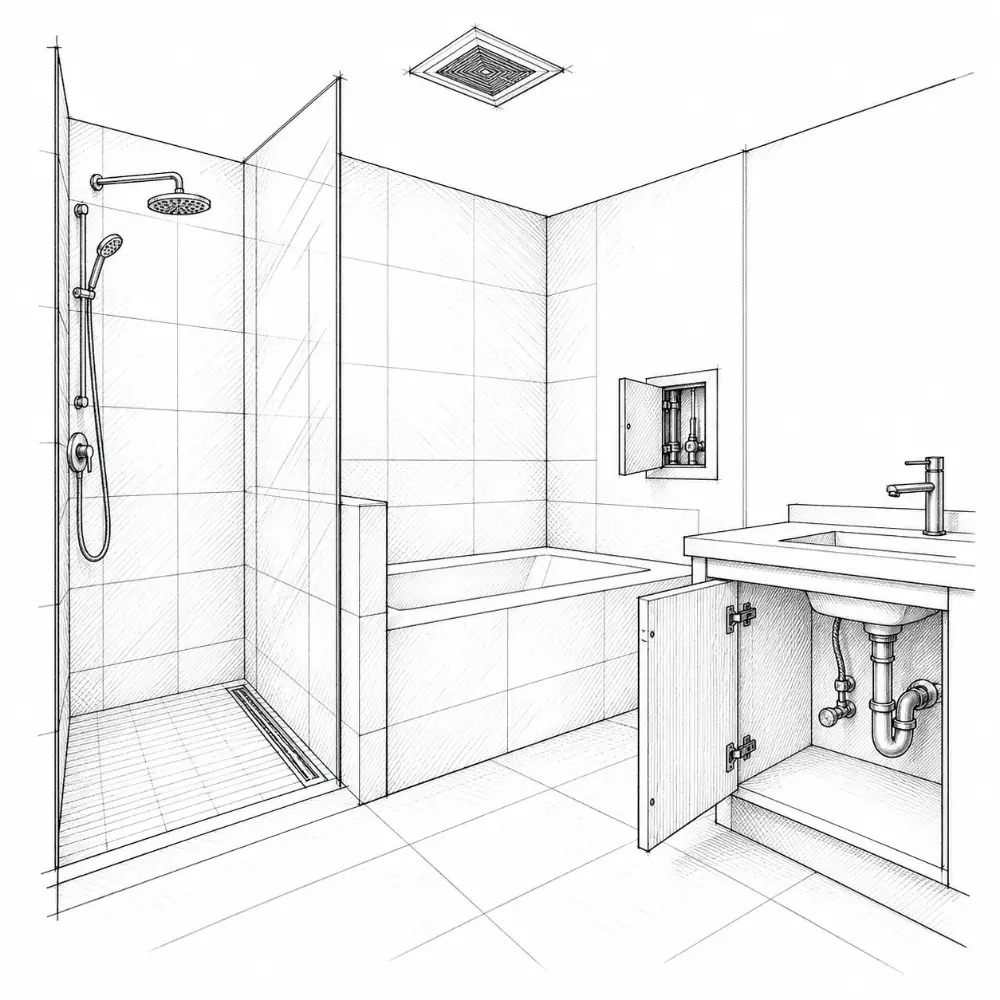
Single wall
Which bathroom layout works?
- all fixtures share one plumbing wall
- cheapest to build
- works in long, narrow rooms
Classic 5 × 8 full bath
Which bathroom layout works?
- the standard American hall bath
- 60″ tub/shower across the end
- toilet and vanity side by side
L-shaped
Which bathroom layout works?
- uses corners efficiently
- tucks the shower away
- small to medium rooms
Wet + dry zones
Which bathroom layout works?
- shower behind glass or a wall
- the rest of the room stays dry
- easier to clean
Powder room (half bath)
Which bathroom layout works?
- toilet and sink only
- no shower, so less waterproofing
- a place for a statement sink or mirror
Primary bath
Which bathroom layout works?
- separate tub and shower
- often a private toilet room
- feels open and calm
Mirror
Bathroom dimensions you should know
- center about 60–65″ off the floor
- bottom a few inches above the faucet
Water supply
Bathroom services and systems
- ½″ lines to most fixtures
- ¾″ trunk lines
- 80 psi max static (code)
Drainage
Bathroom services and systems
- every fixture has a trap
- sloped to the stack
- vented, so traps don't siphon
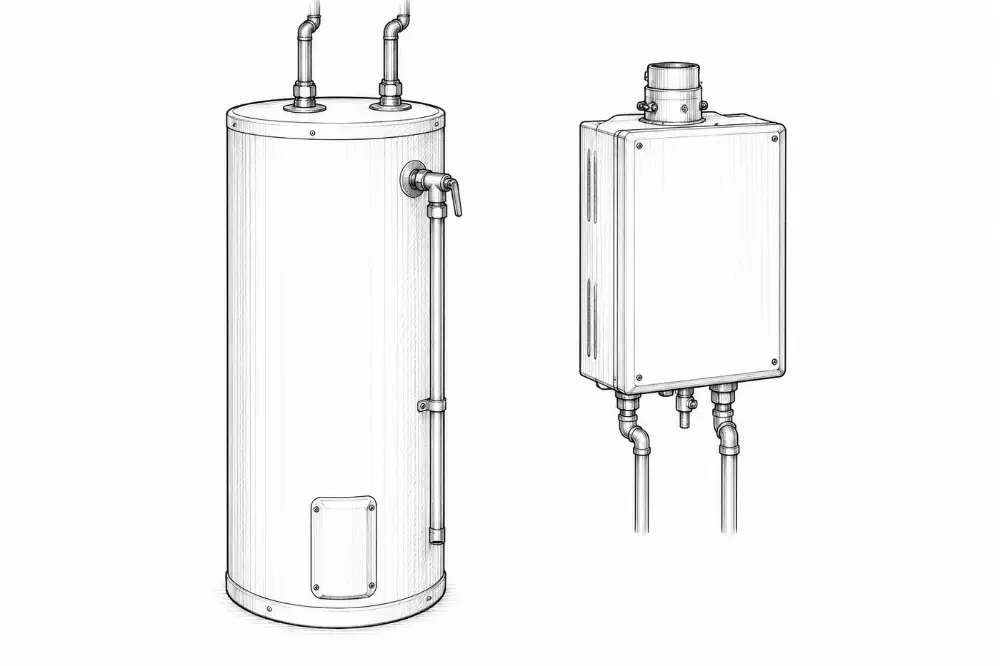
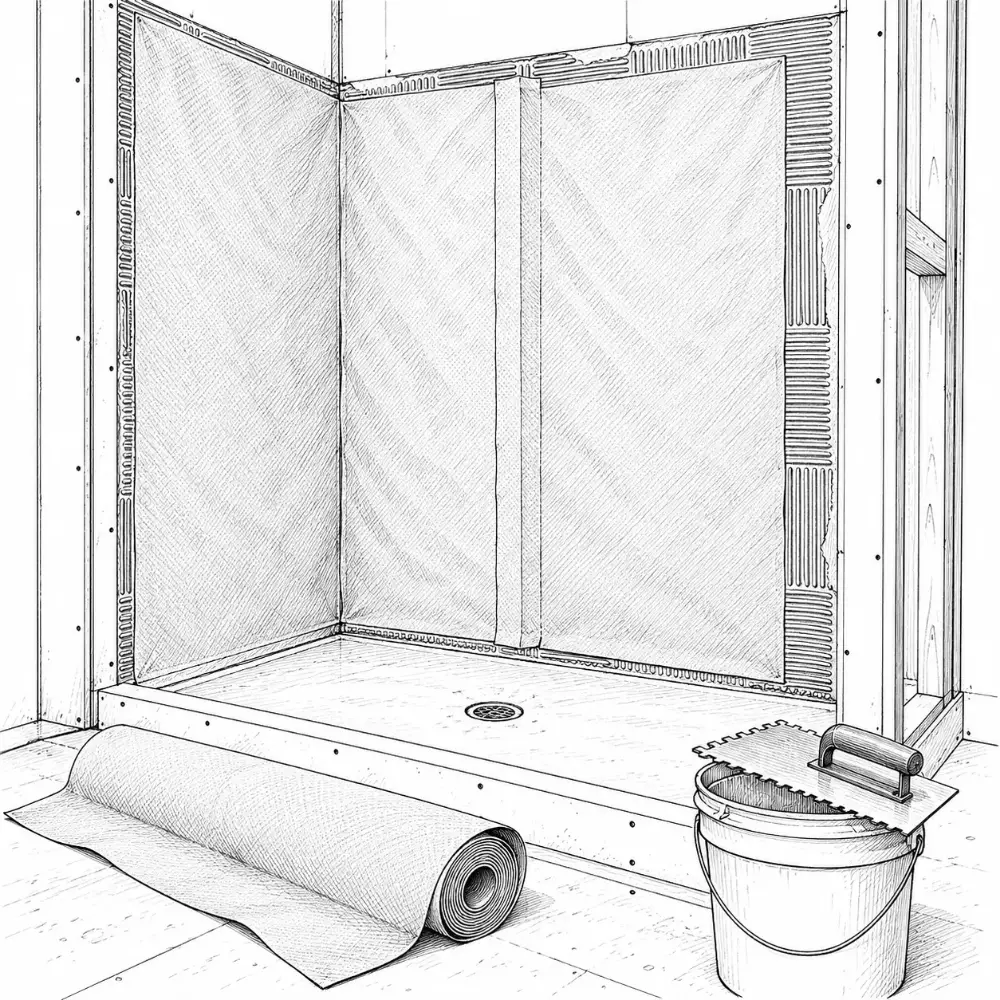
Sheet membrane
Waterproofing in bathrooms
- bonded with thinset
- consistent thickness
- pairs with matching drains
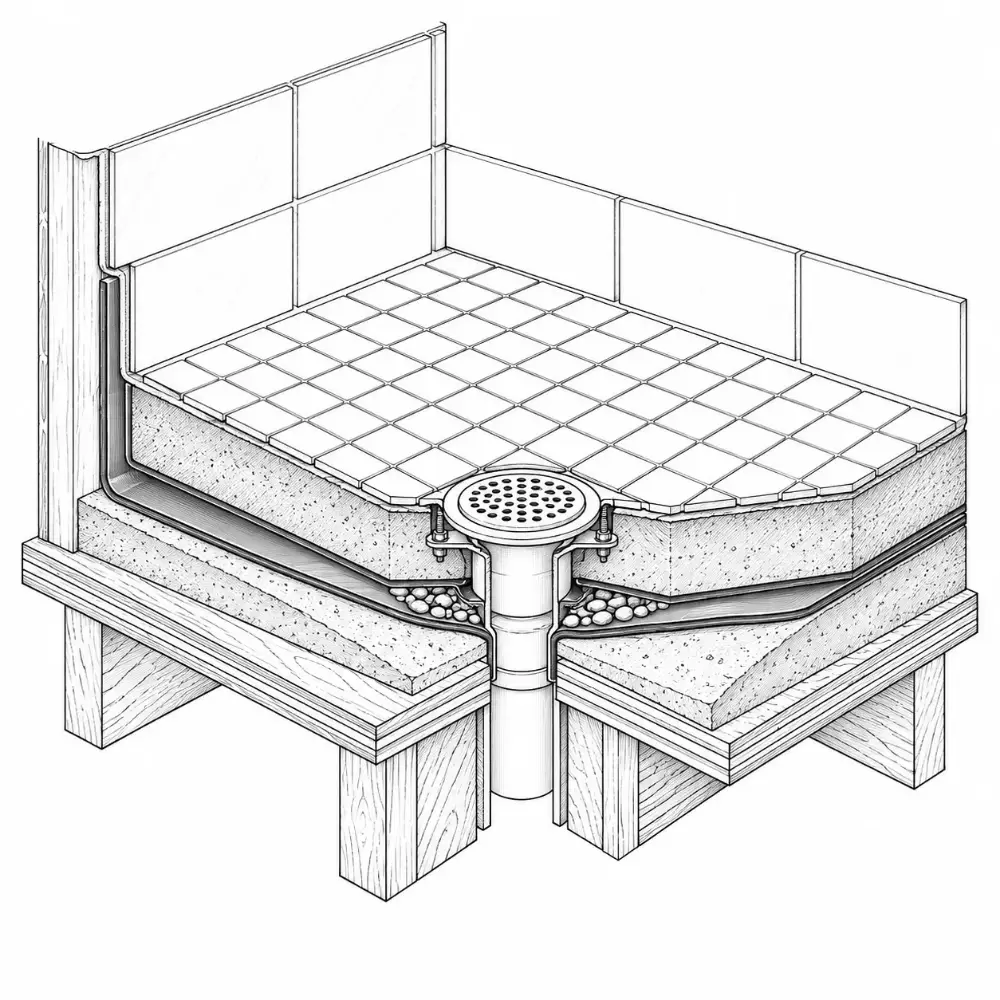
Traditional pan liner
Waterproofing in bathrooms
- PVC or CPE liner over a pre-slope
- the old-school mud shower
- needs clear weep holes at the drain
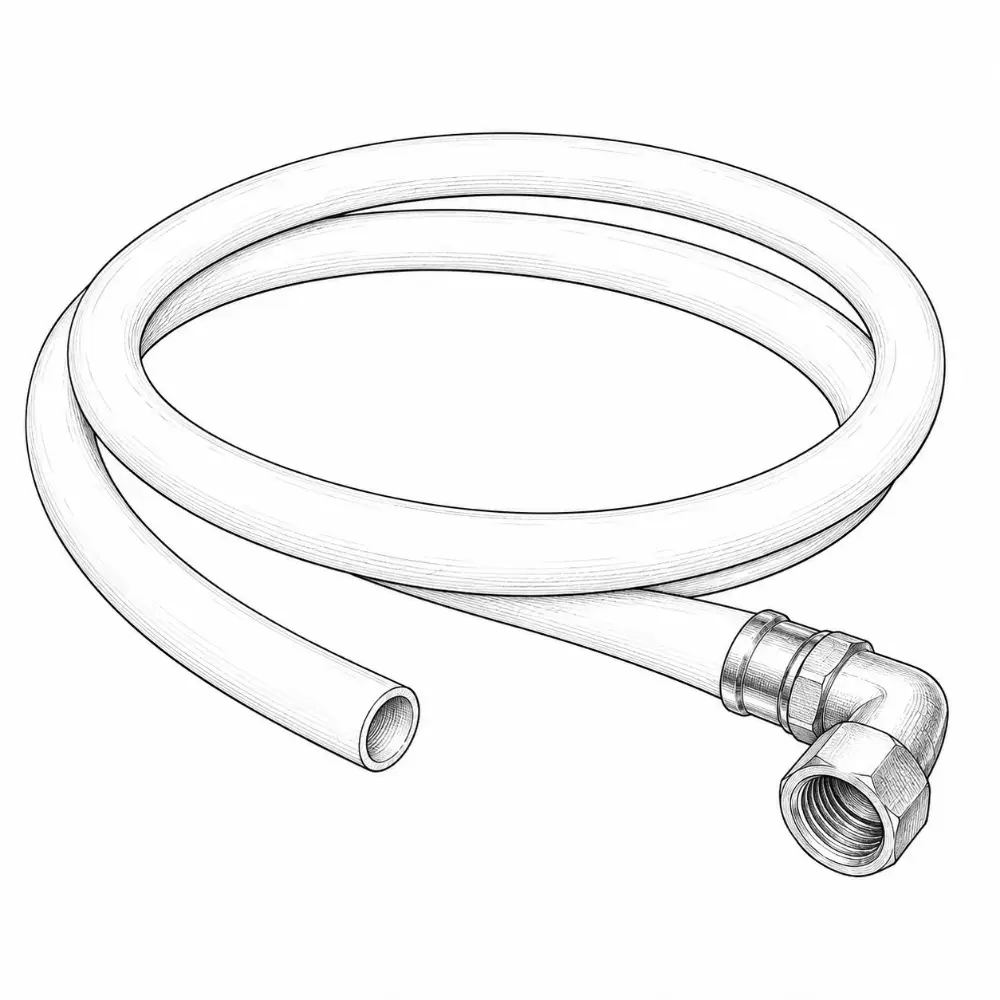
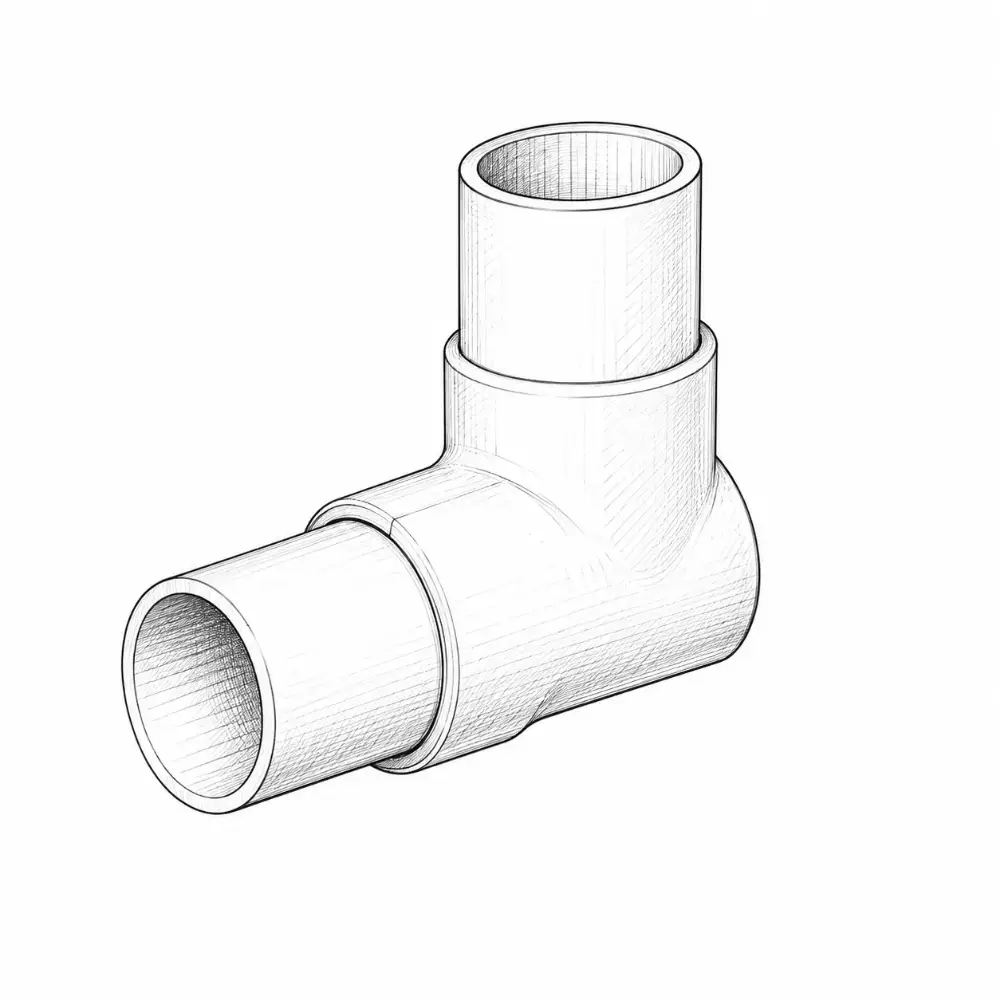
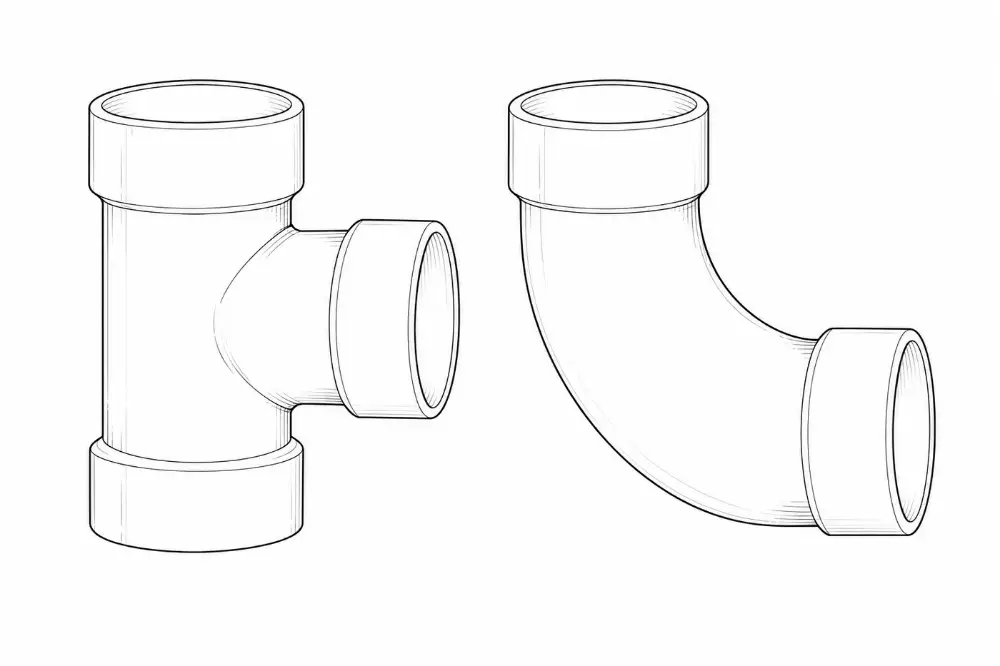
PEX
The plumbing behind the wall
- the most common new supply pipe
- flexible, fewer joints
- resists freezing damage
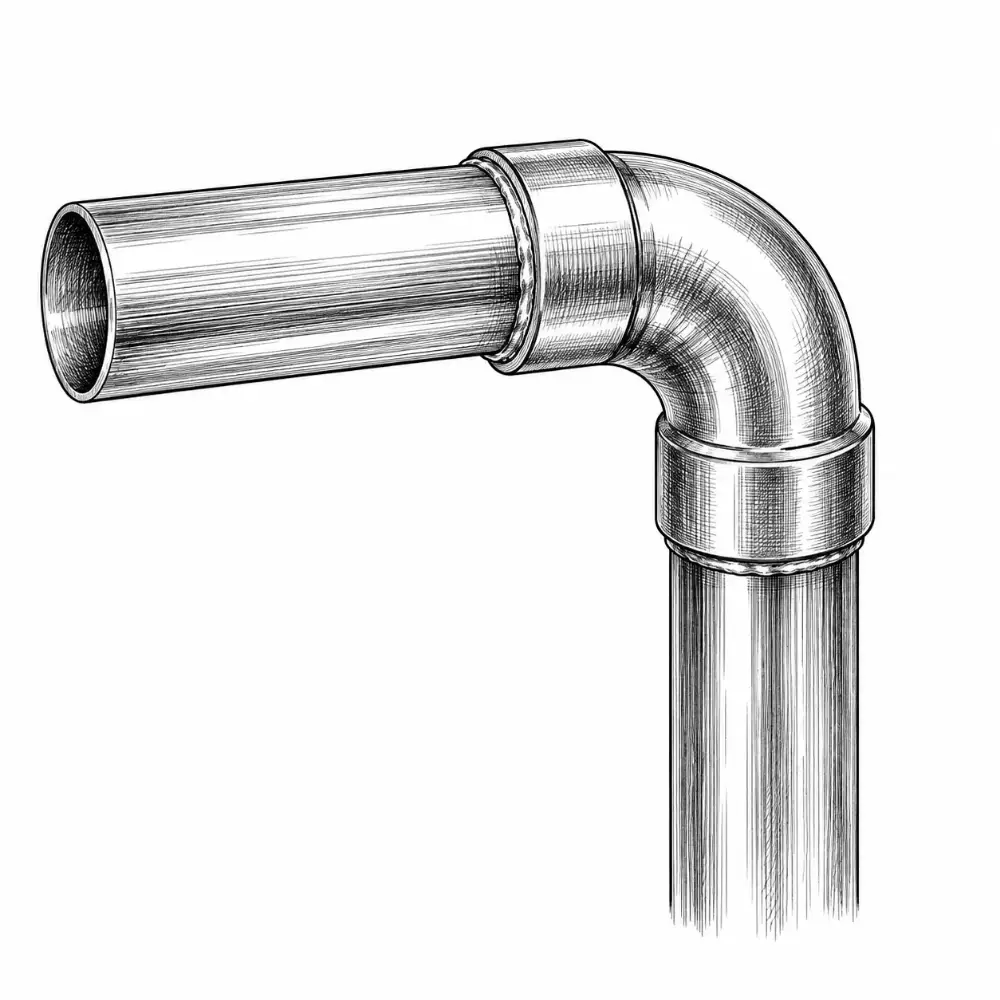
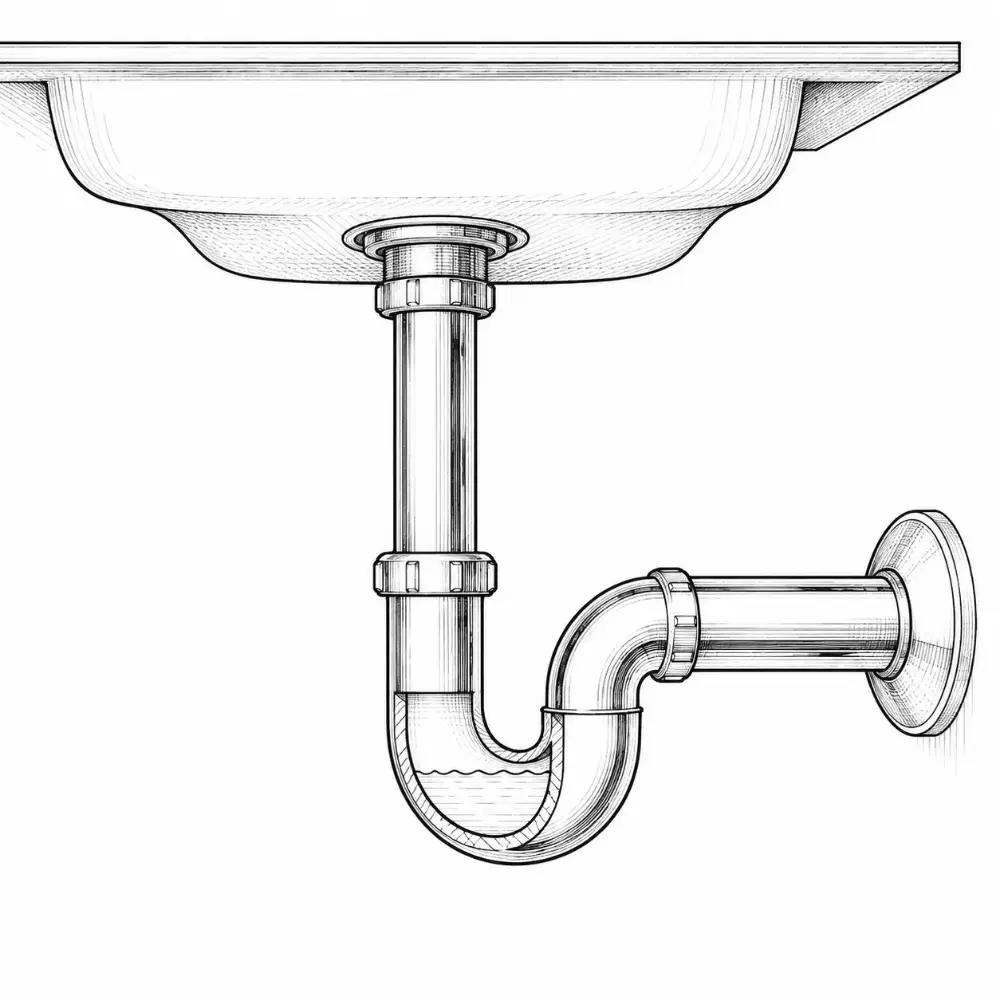
P-trap
Drainage, floor slope and traps
- holds a water seal against sewer gas
- 2″ minimum seal
- on every sink, tub and shower
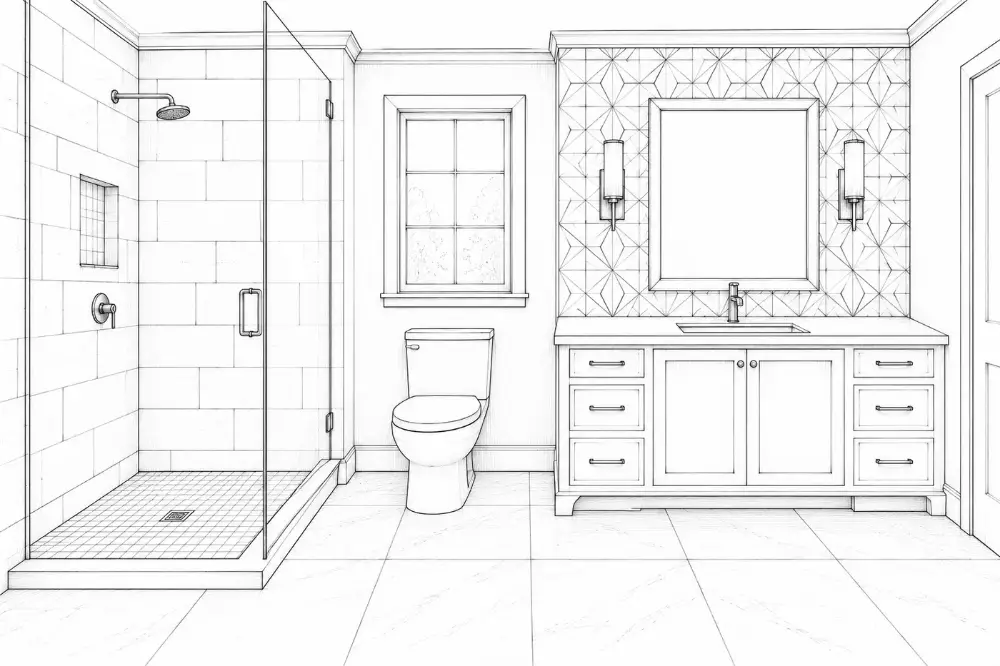
Where to use which
Tile and stone in a bathroom
- shower walls: porcelain, glazed ceramic or sealed stone
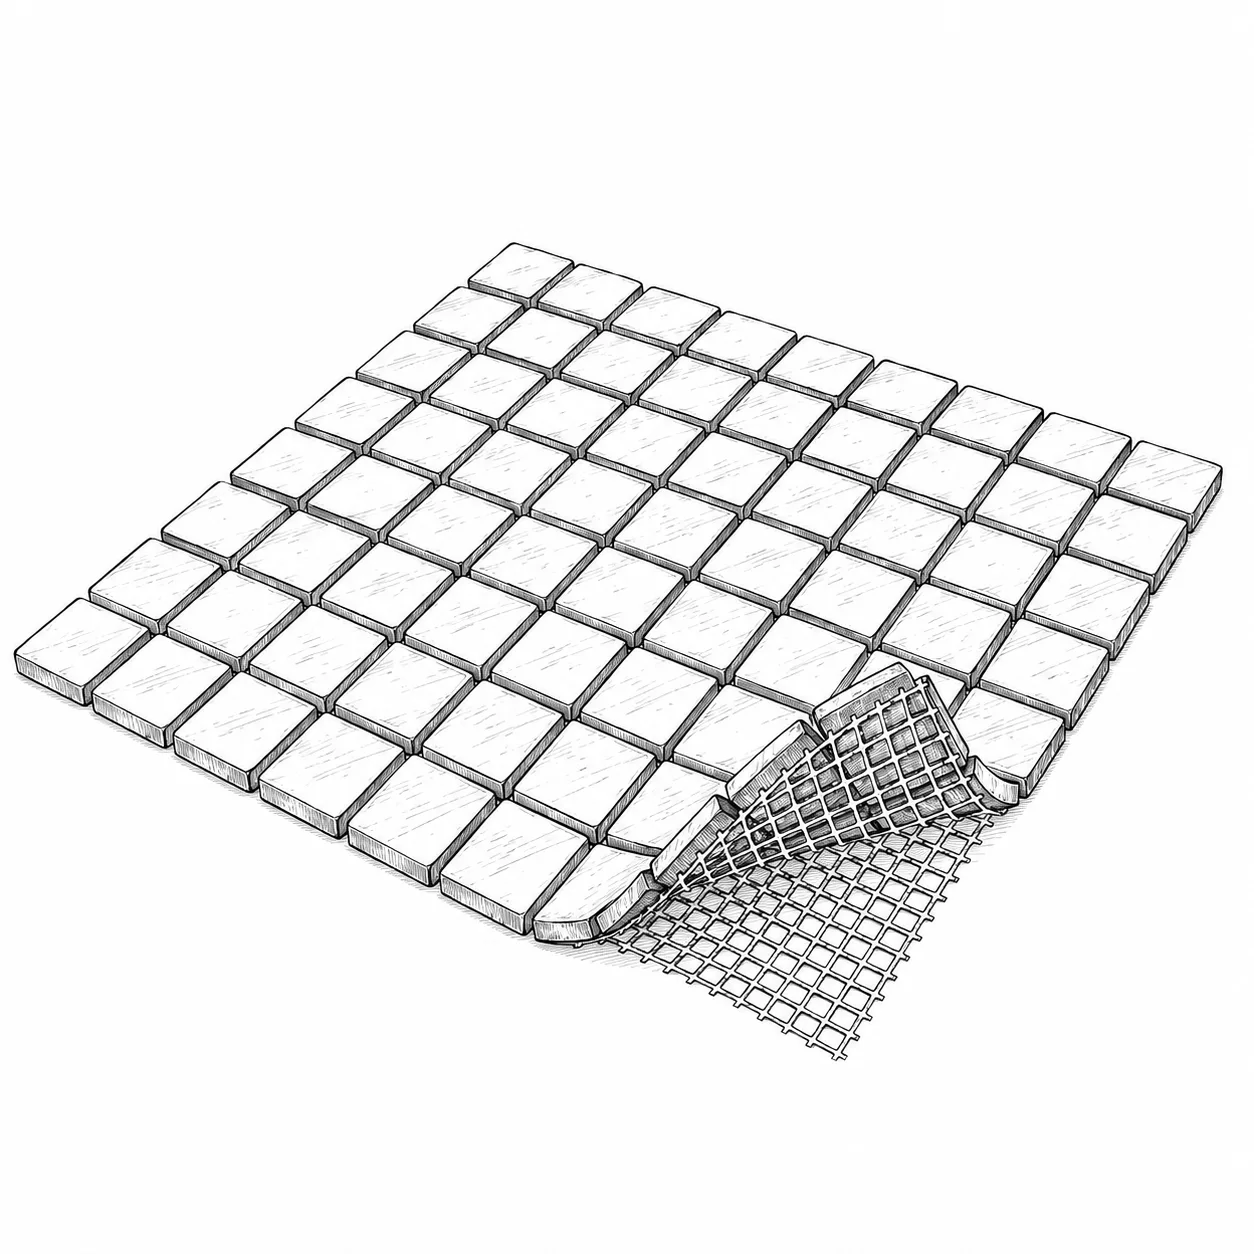
- shower floor: mosaic or textured porcelain
- main floor: porcelain or stone, wet DCOF 0.42+
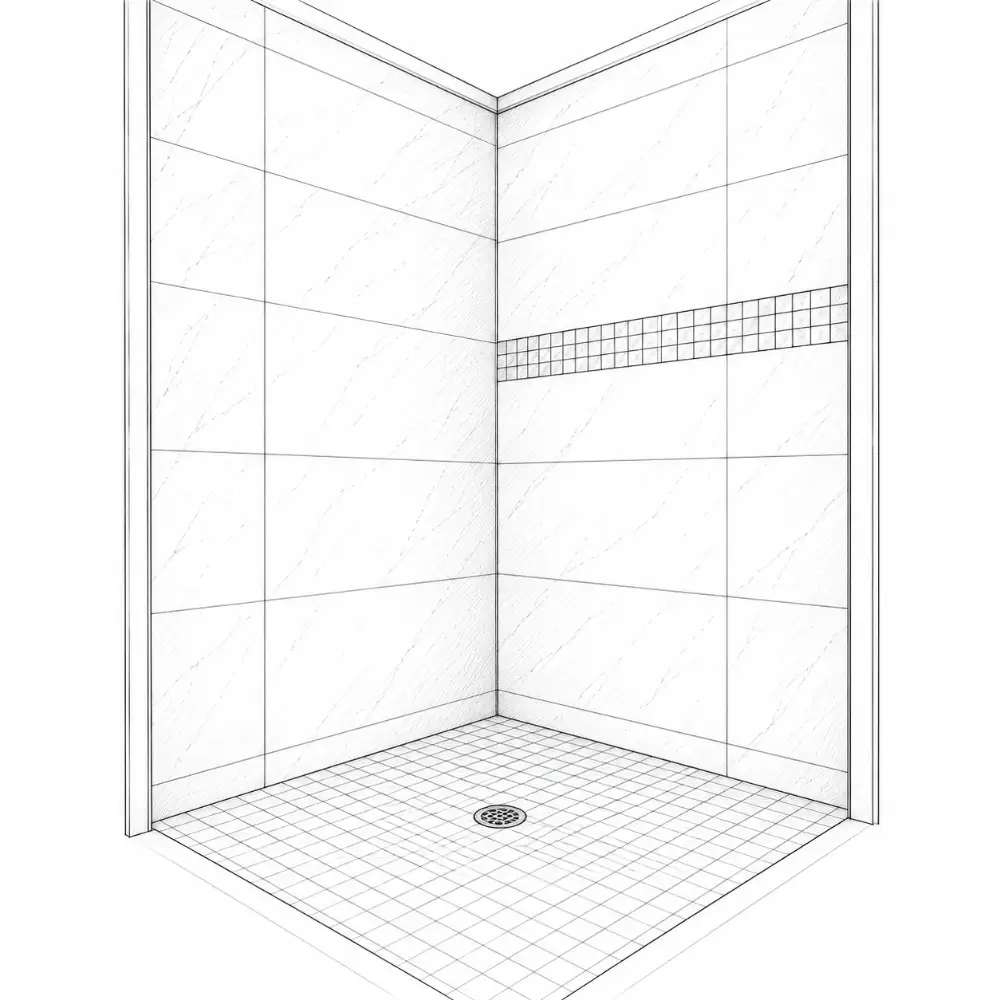
Tile in a bathroom
Tile and stone in a bathroom
- porcelain or mosaic on wet floors
- glossy and glass tile on walls only
- epoxy or urethane grout in showers
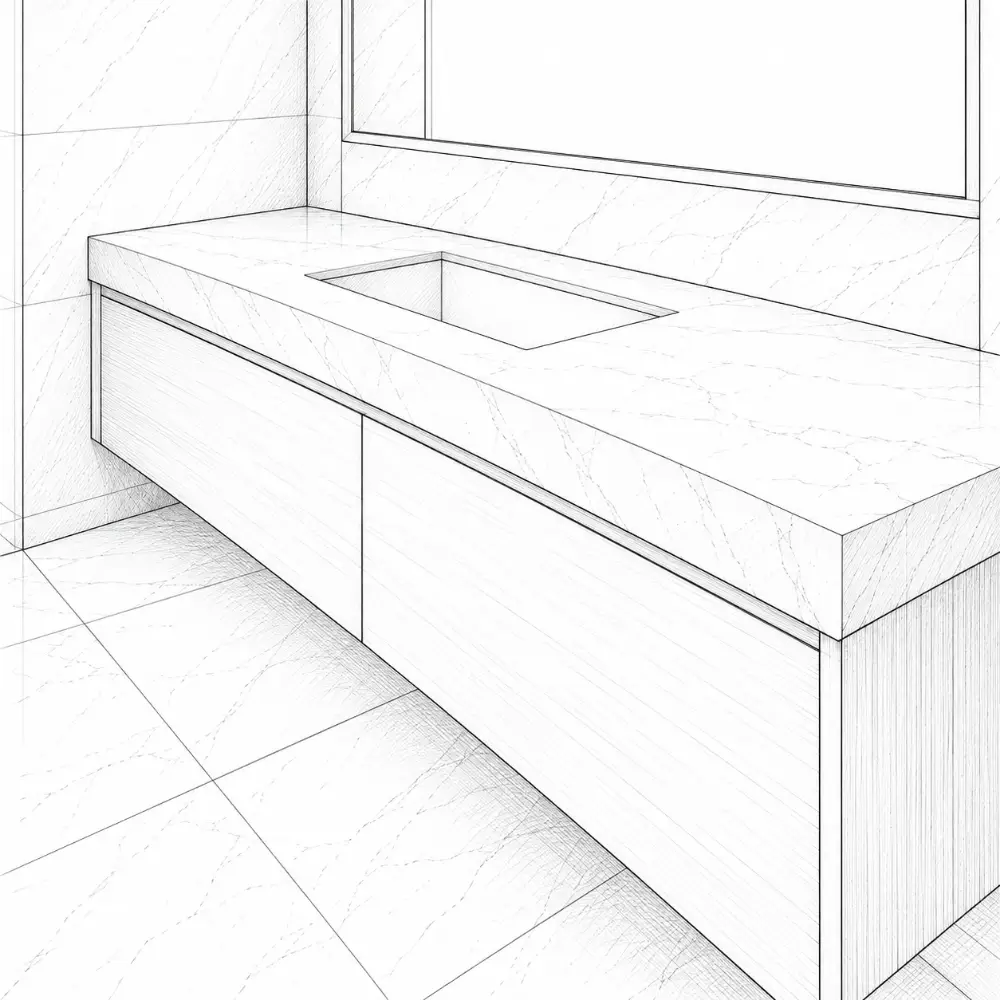
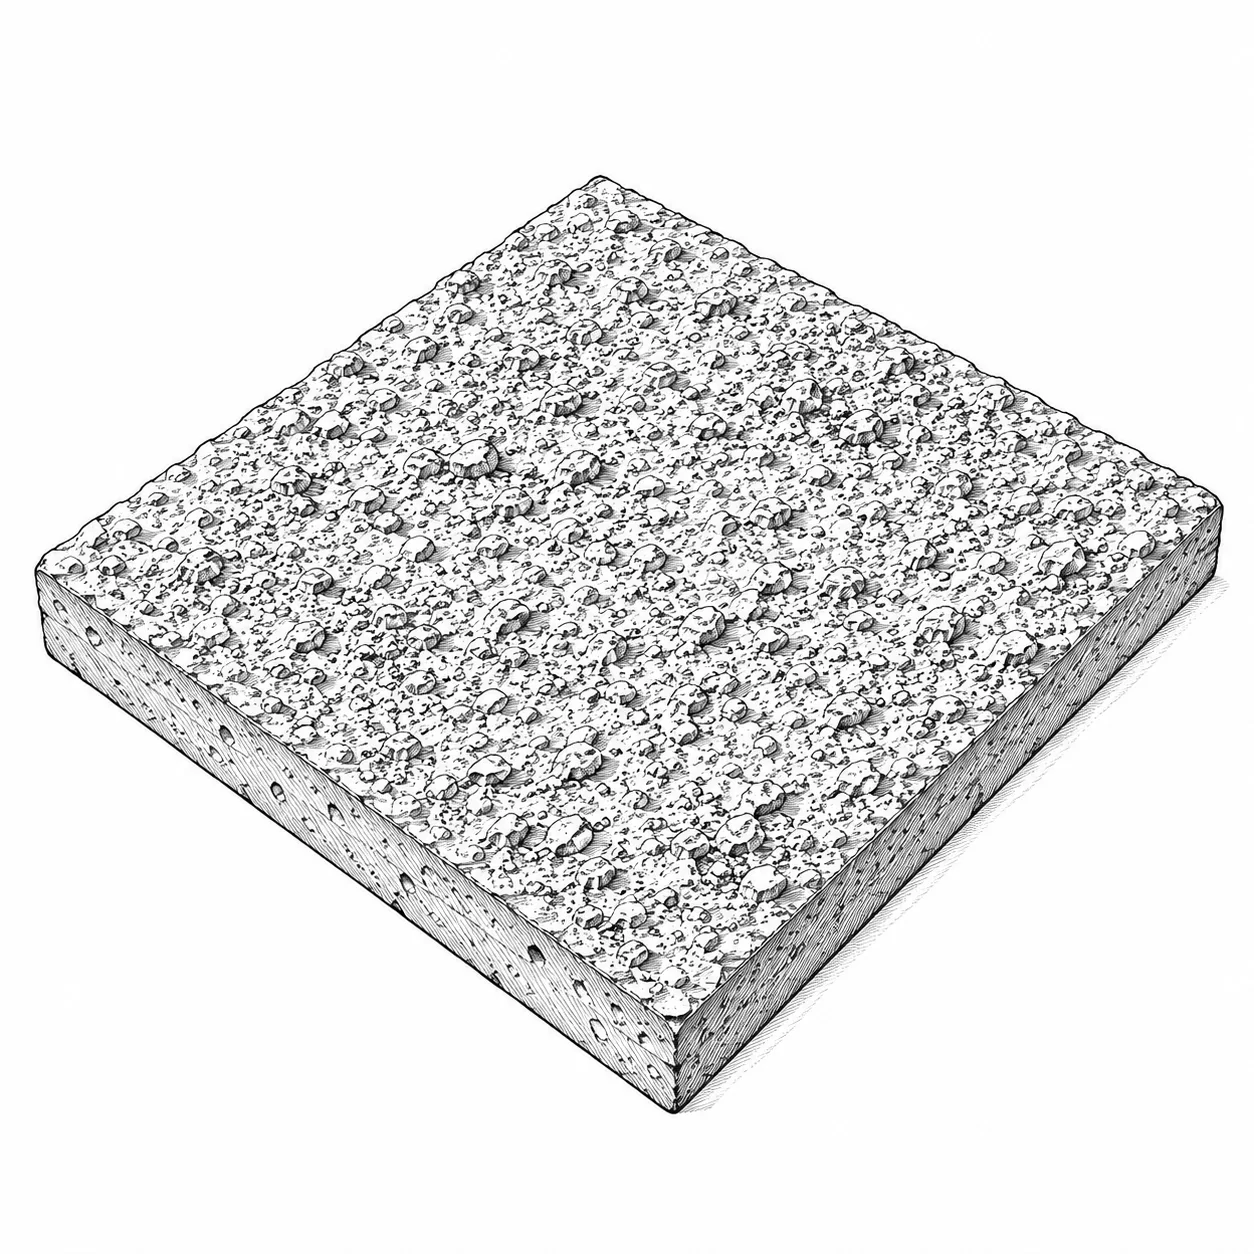
Stone in a bathroom
Tile and stone in a bathroom
- honed, leathered or flamed on floors
- polished on walls and tops only
- seal it; use gentle cleaners
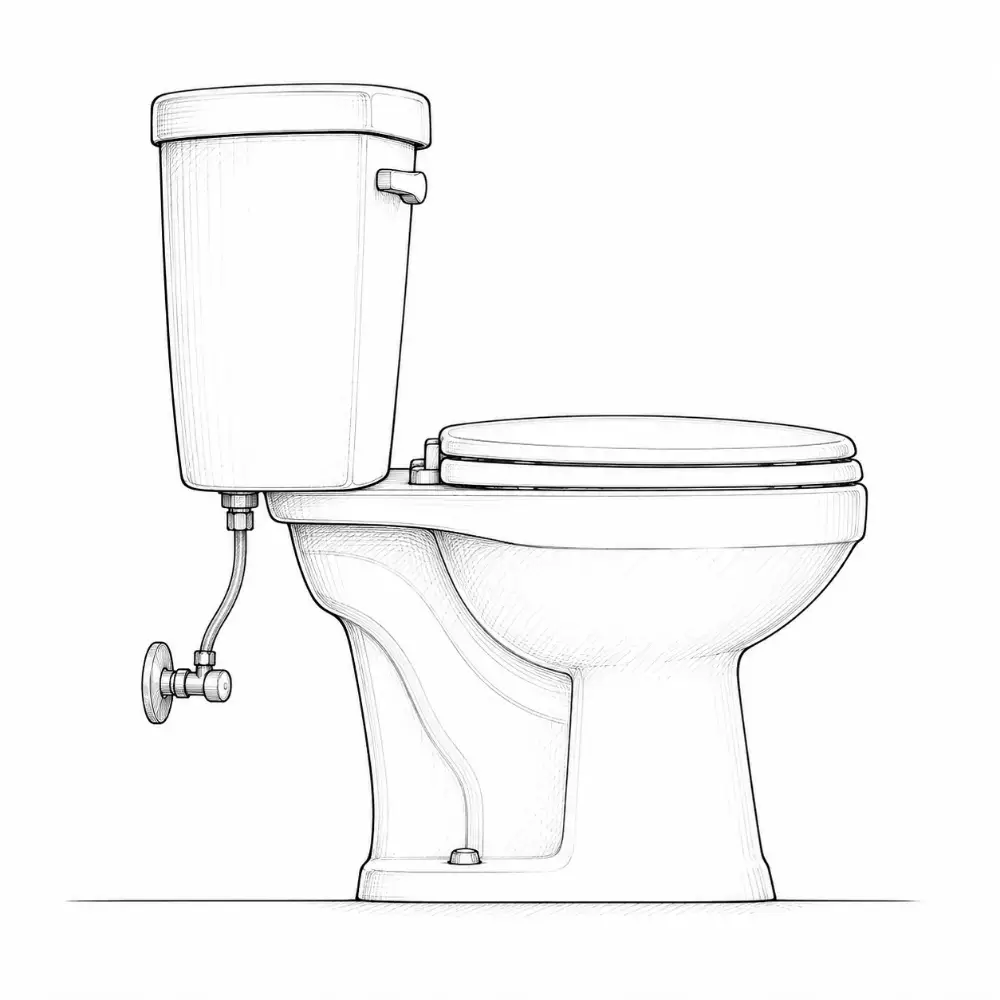
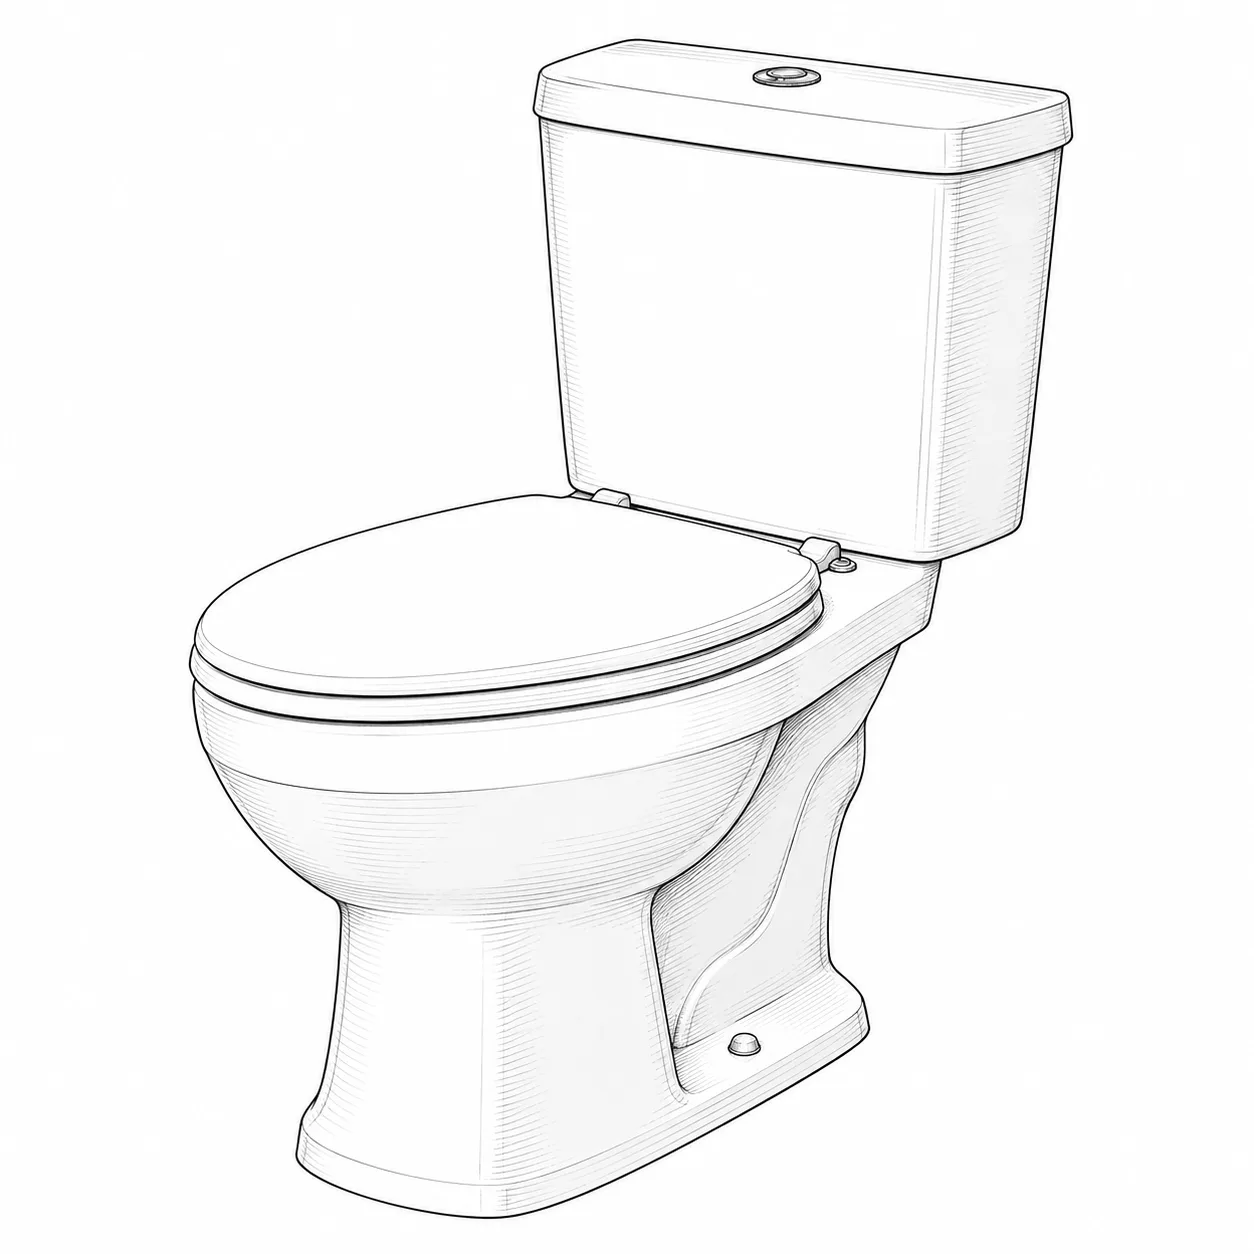
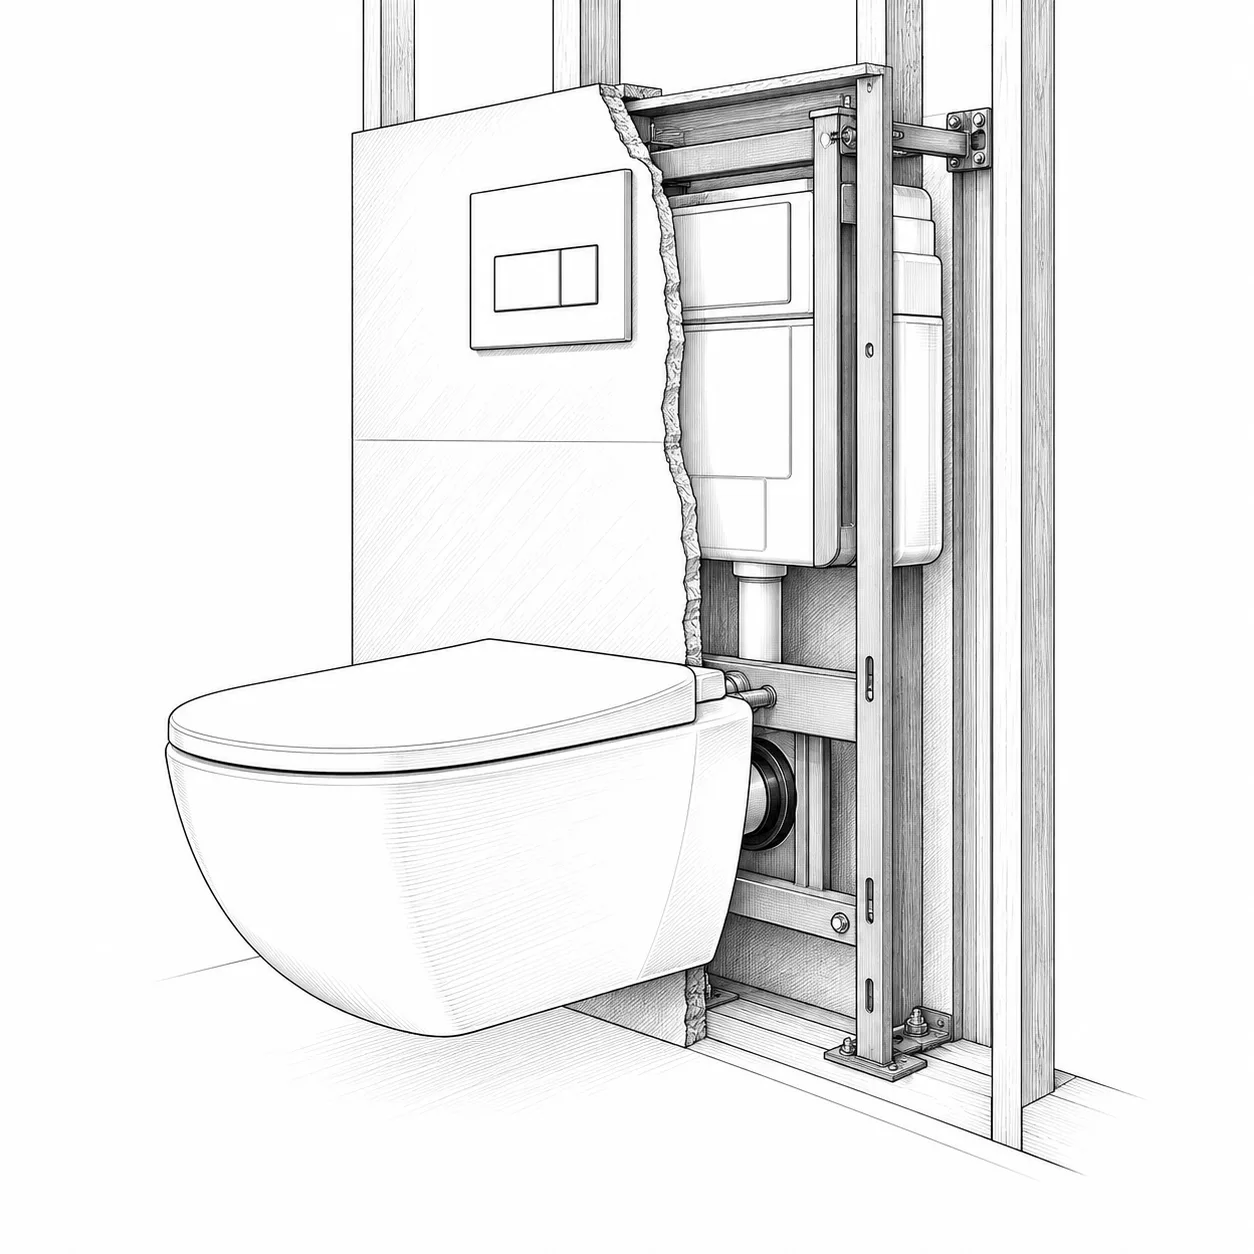
Toilets have their own chapter
Toilets and flushing systems
- anatomy and every part
- types: two-piece, one-piece, wall-hung, upflush
- code vs good clearances
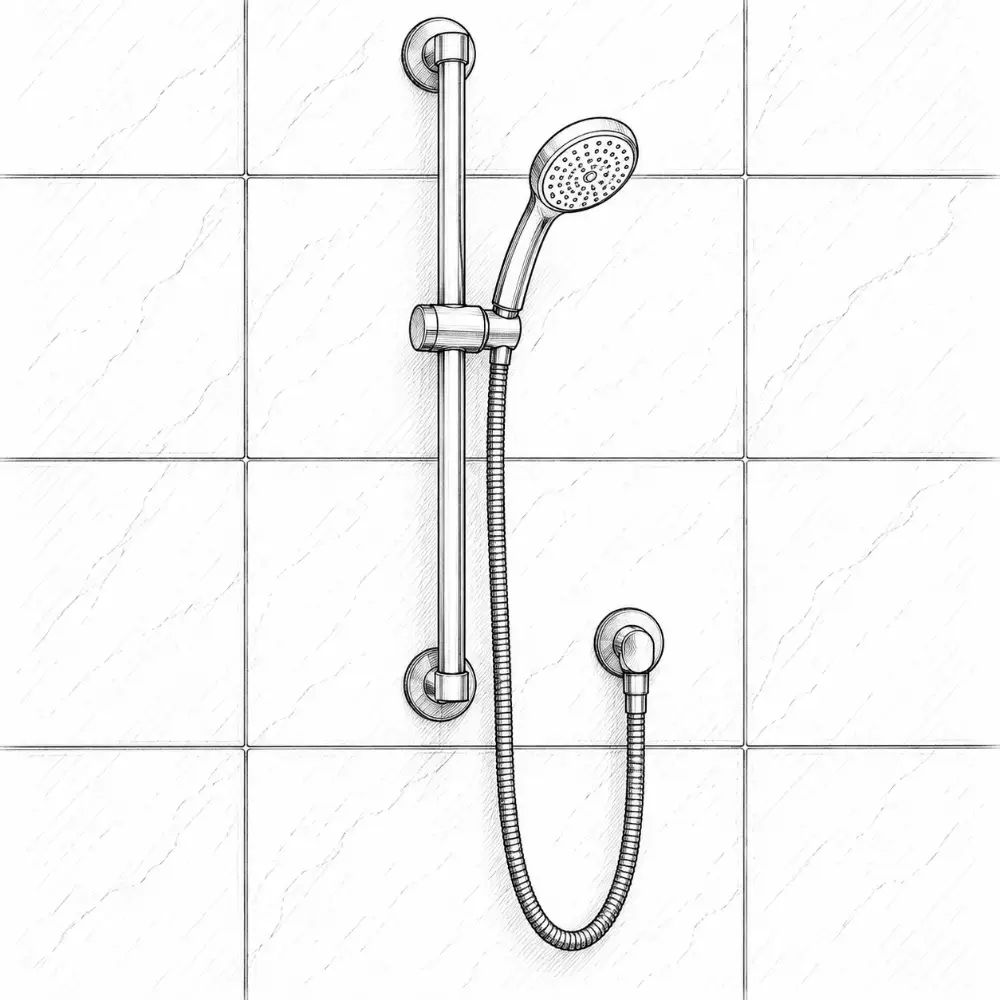
Hand shower
Shower areas and fittings
- flexible, great for cleaning
- helps kids and older users
- on a slide bar or holder
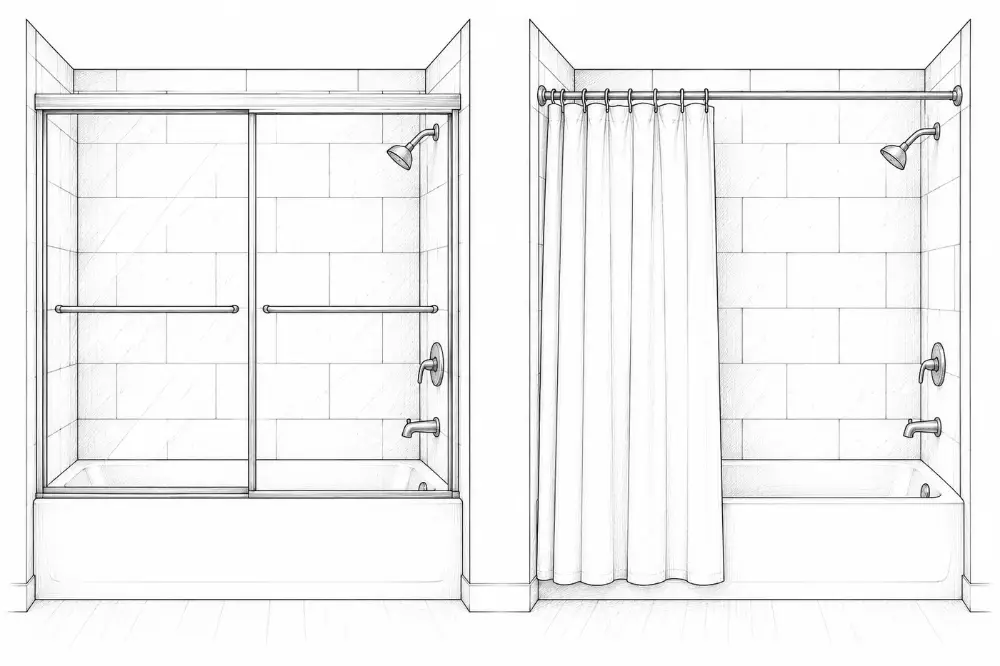
Framed glass / curtain
Shower areas and fittings
- more affordable
- easier to install
- curtains suit tub-showers
Bench
Shower areas and fittings
- 17–19″ high, about 15″ deep
- slope the top to drain
- great for shaving and aging in place
Exhaust fan size
Comfort, air and extras
- code: 50 CFM minimum
- guideline: about 1 CFM per sq ft for rooms up to 100 sq ft
- a fan near the shower and in a toilet room
Inspector
Bathroom team, timeline and cost
- rough plumbing and electrical
- shower pan, where required
- final sign-off
Kitchen, Bathroom and Stairs are open to everyone. The rest are in the full fieldbook.
Get the full fieldbook