Home Fieldbook Get the fieldbook
Trades / 163 cards

Finish carpenter + cabinets

Cabinets, counters, trim, stairs, rails and built-ins.

02

Before framing

Room sizes, openings, stairs, ceiling heights and anything structural. Cheap on paper, expensive once the walls are up.

8 cards

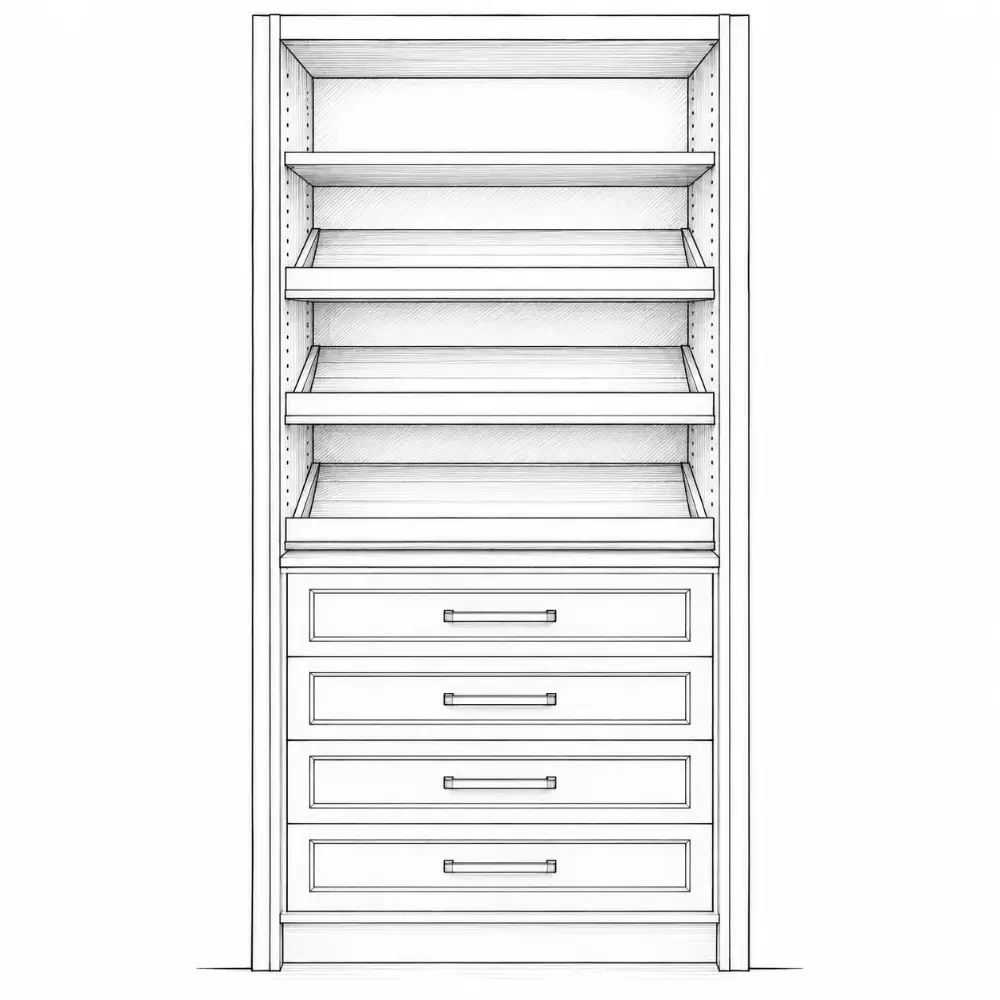
Reach-in

Closets that work

In the full fieldbook

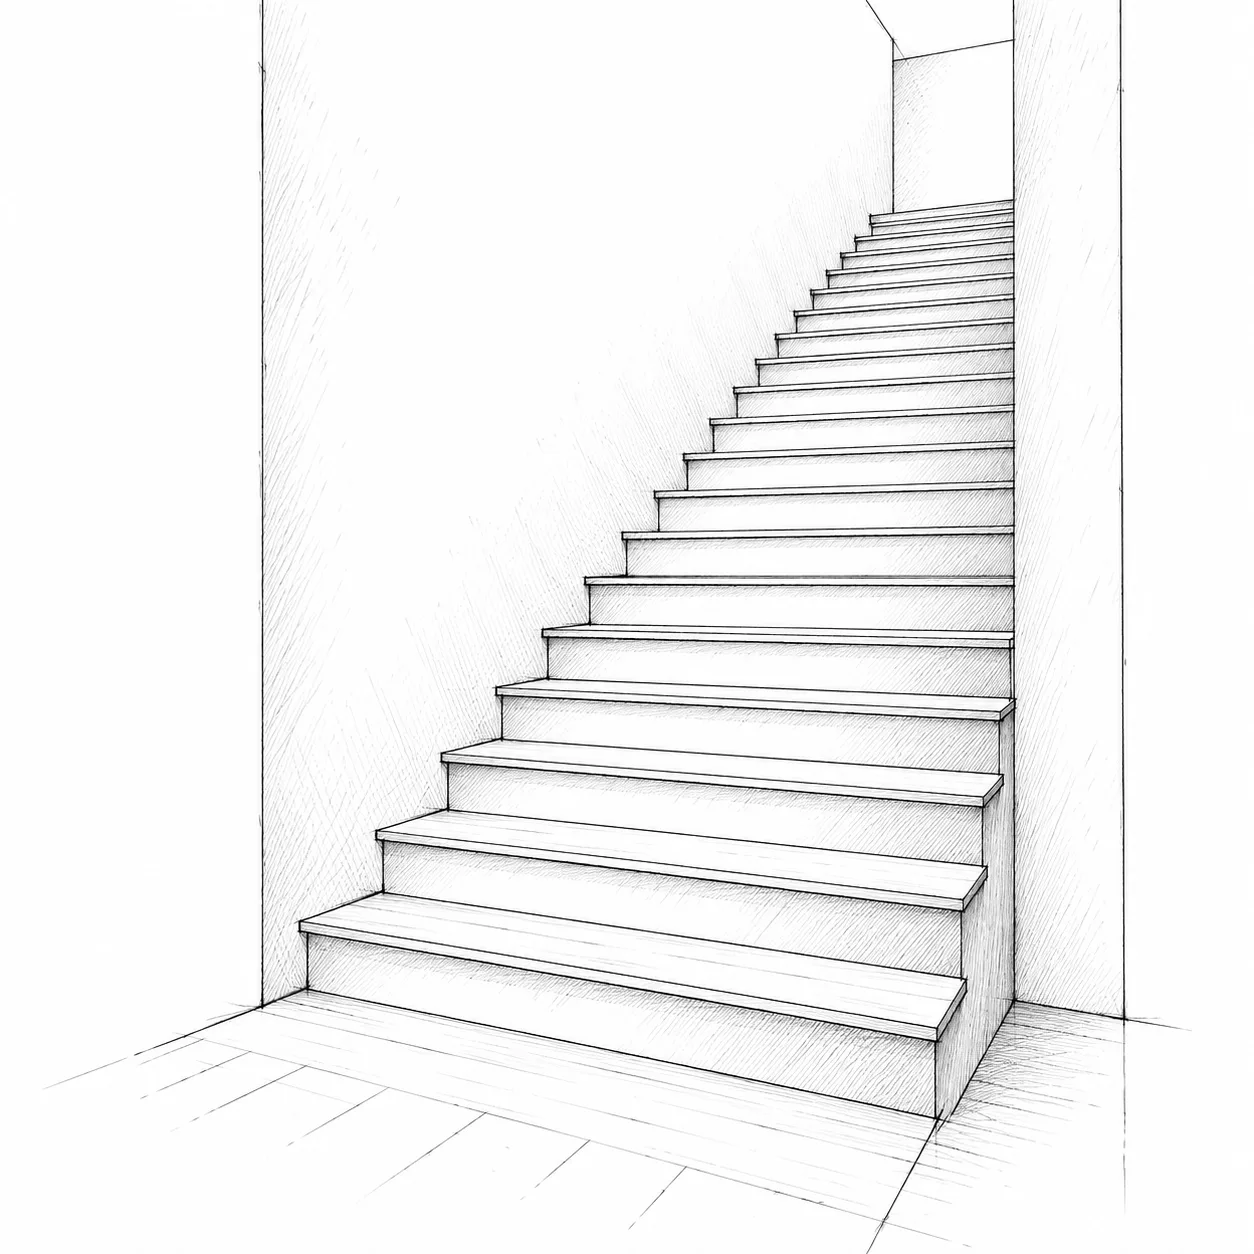
Tread

Stair dimensions
  • 10″ minimum
  • 11″ feels better
  • no more than ⅜″ difference in a flight

Pocket

Interior doors

In the full fieldbook

Heights

Door details

In the full fieldbook

Widths

Door details

In the full fieldbook

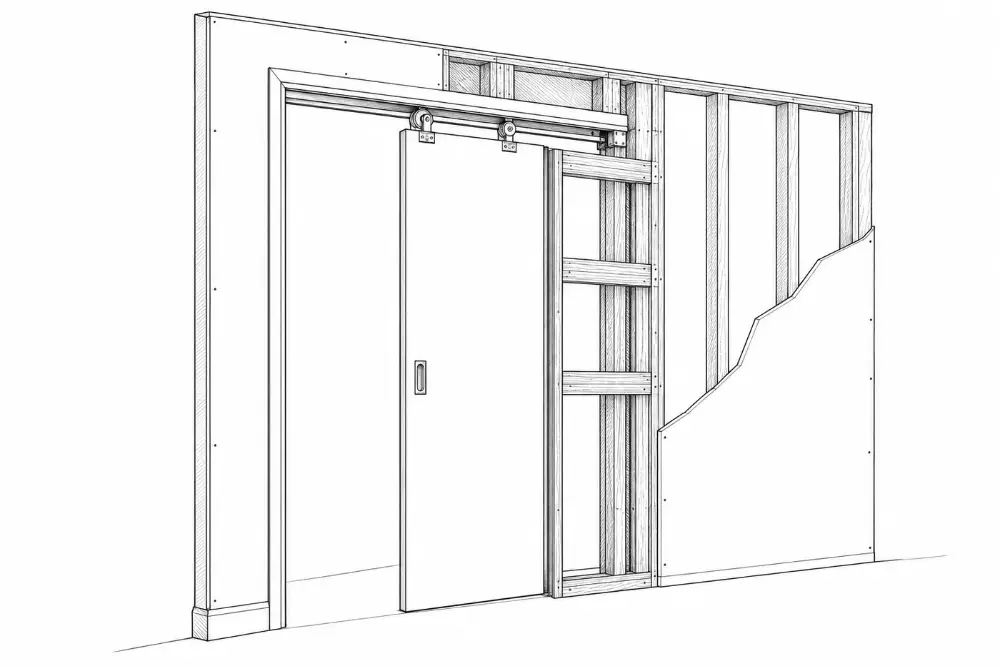
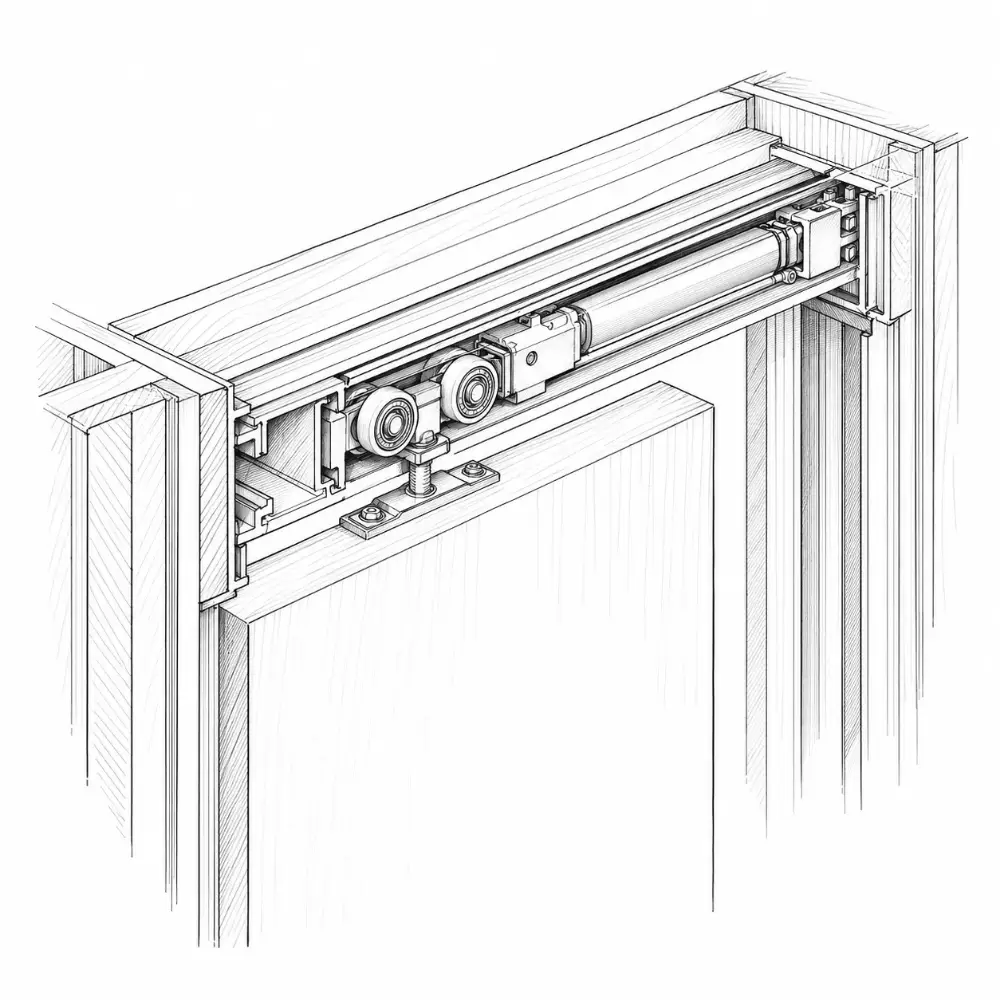
Pocket doors

Door details

In the full fieldbook

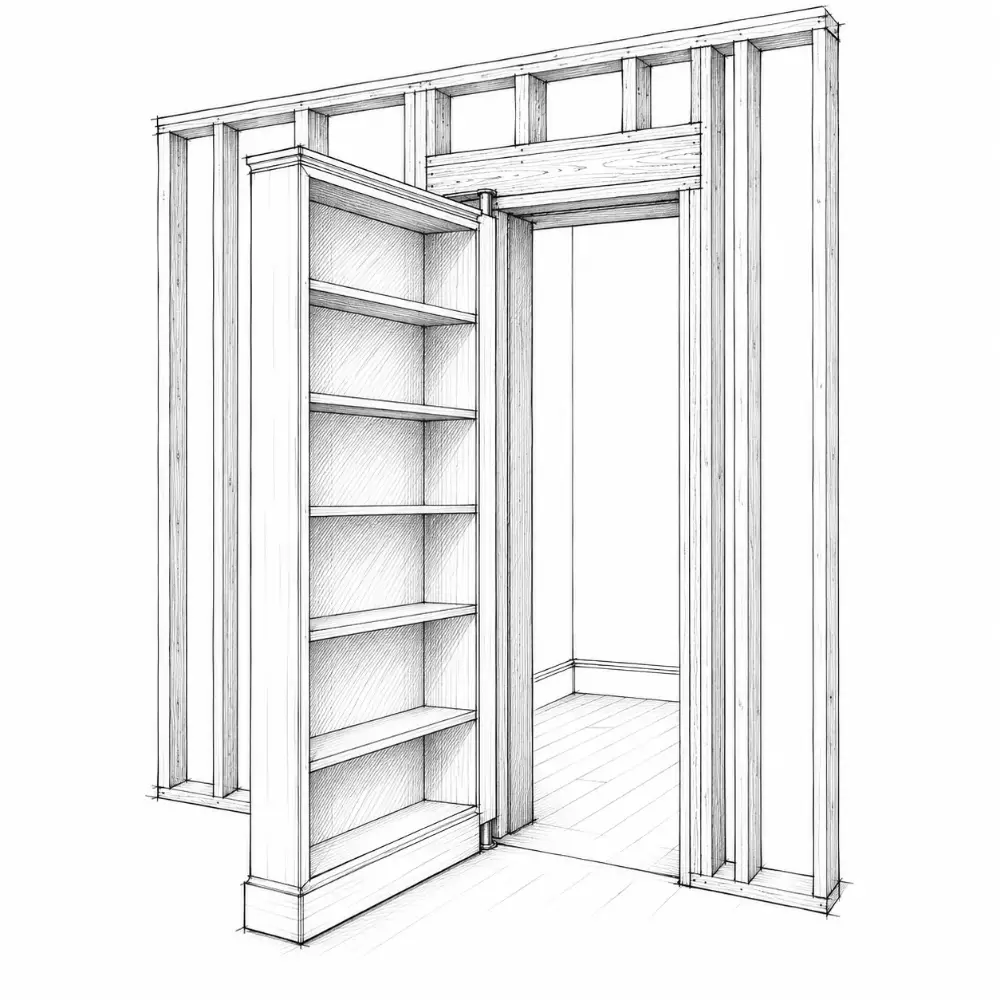
Hidden doors

Door details

In the full fieldbook

Built-in storage

Floors, ceilings and extras

In the full fieldbook

03

Before rough-in

Where pipes, wires, ducts and boxes go, before the inspector signs off on them.

2 cards

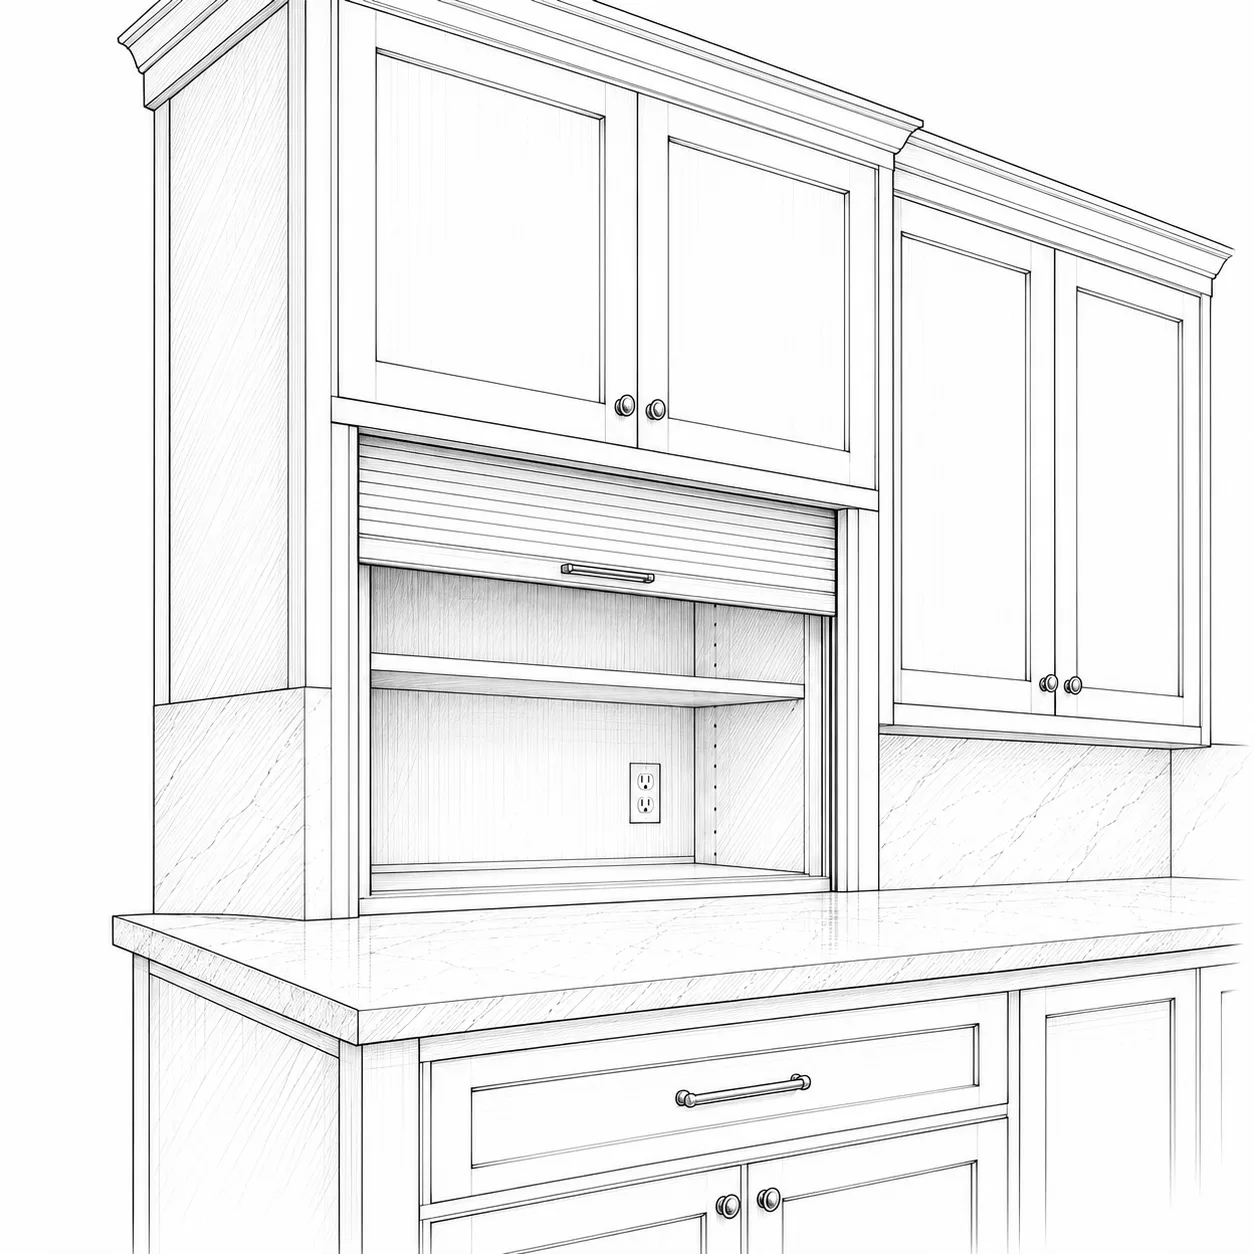
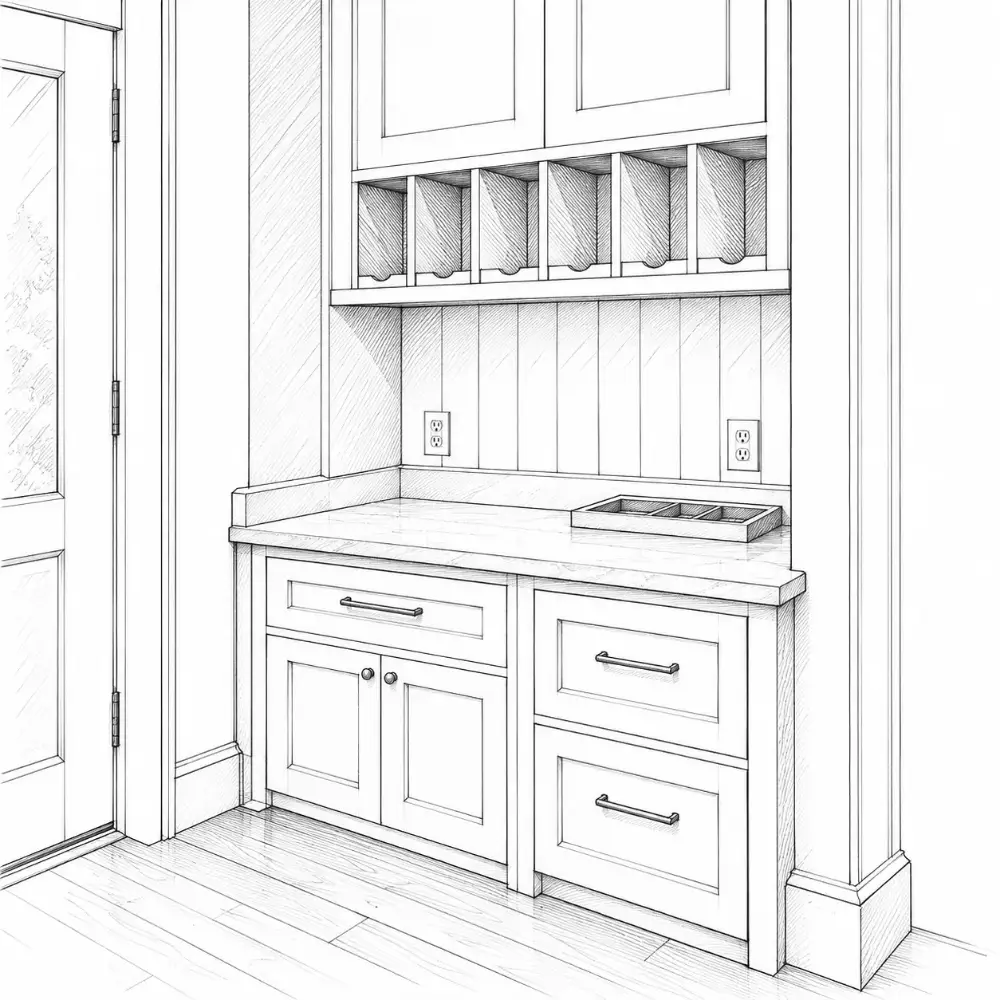
Appliance garage

Pantry and storage ideas
  • hides small appliances
  • outlets inside

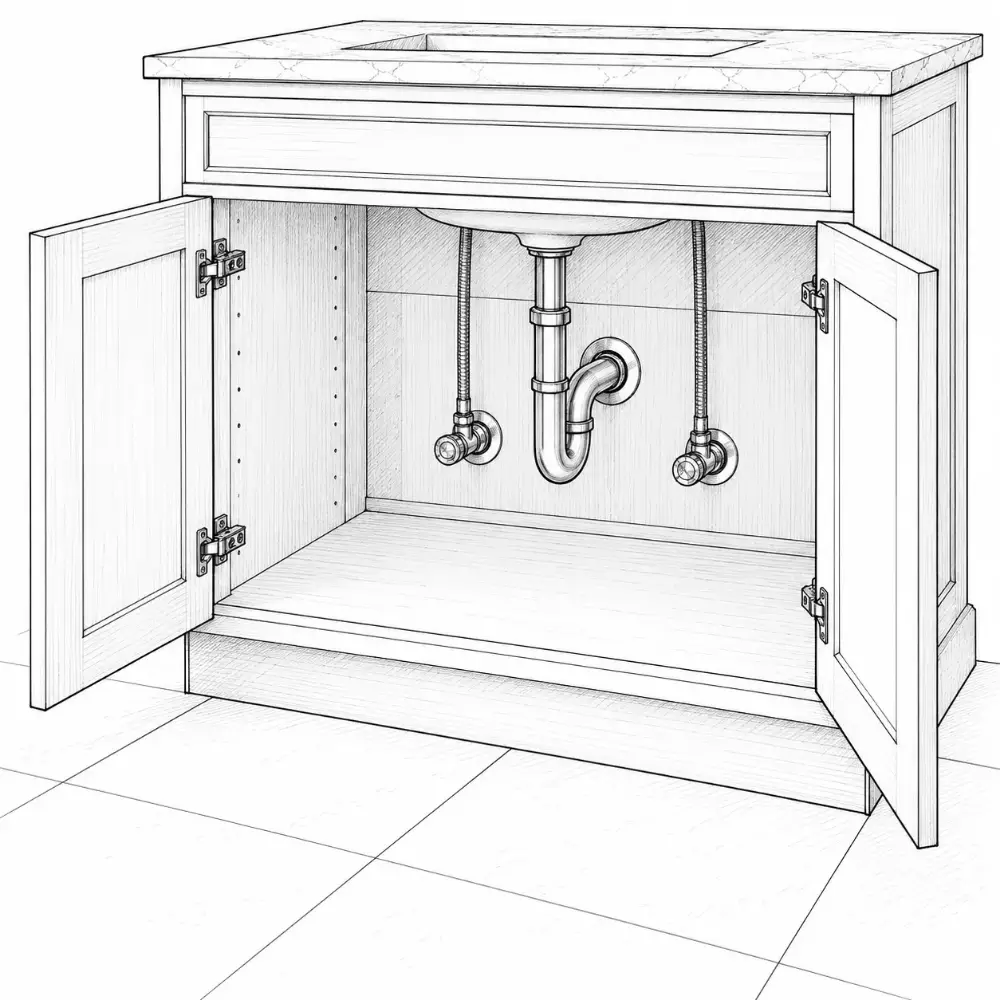
Sink + vanity

Bathroom dimensions you should know
  • center to side wall: 15″ code, 20″ good
  • two sinks: 30″ center to center minimum
  • vanity height 32–36″ typical (NKBA: 32–43″)
04

Before drywall

Blocking, insulation, fire blocking and anything else that lives inside the walls.
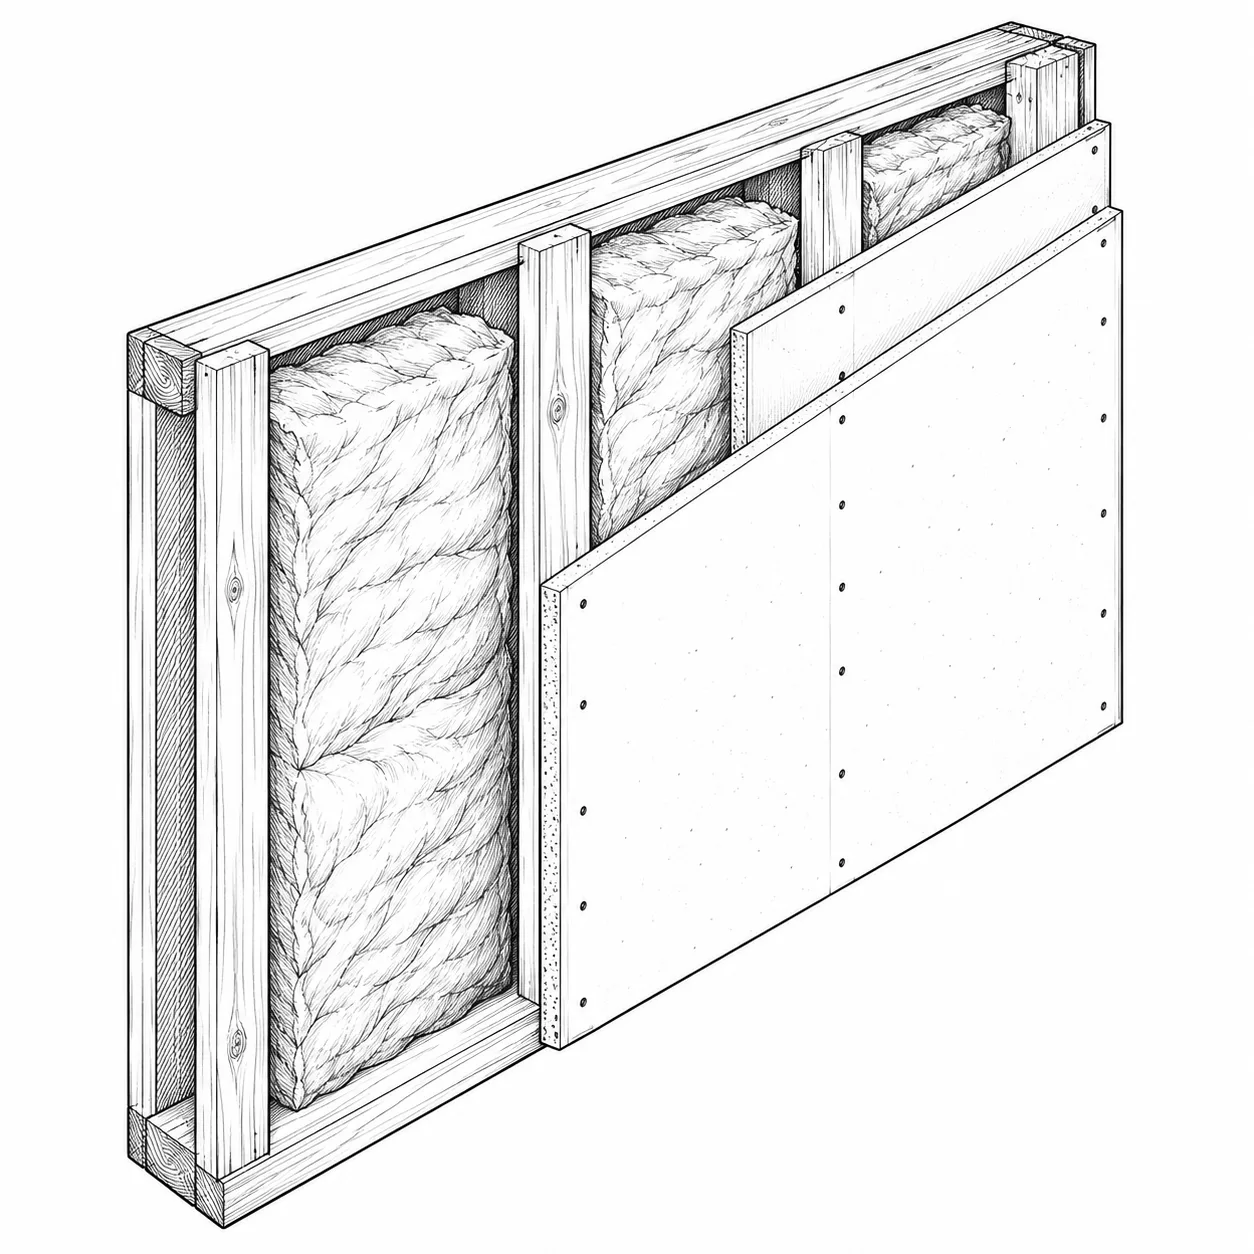
2 cards

Walls

Quiet and privacy

In the full fieldbook

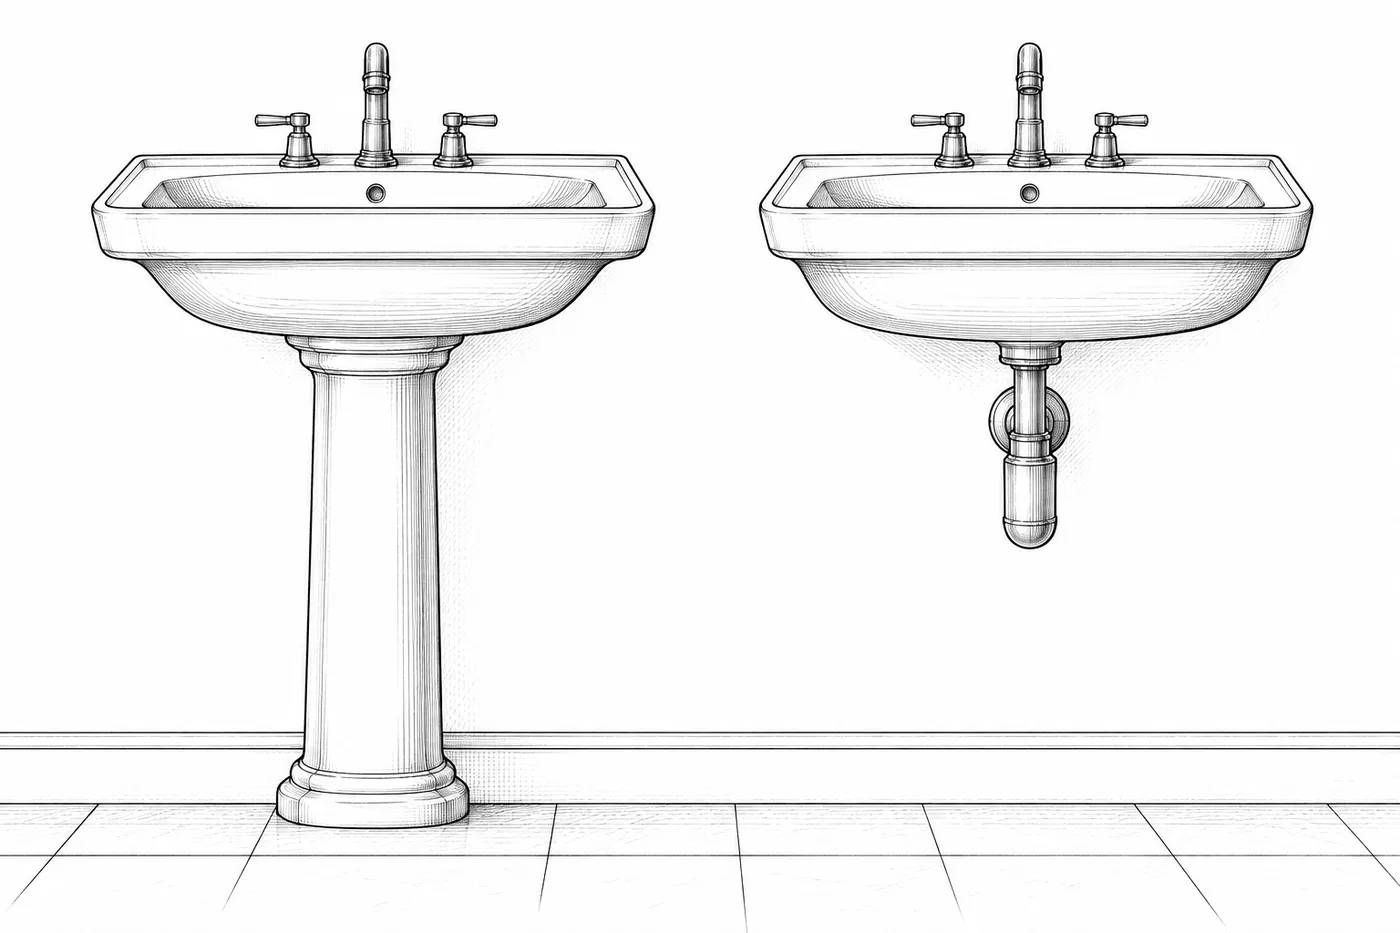
Pedestal + wall-hung

Which sink works for you?

In the full fieldbook

06

Throughout the job

Choices and checks that aren’t tied to one stage. Settle them early, or check them as the work goes.

151 cards

Cabinets

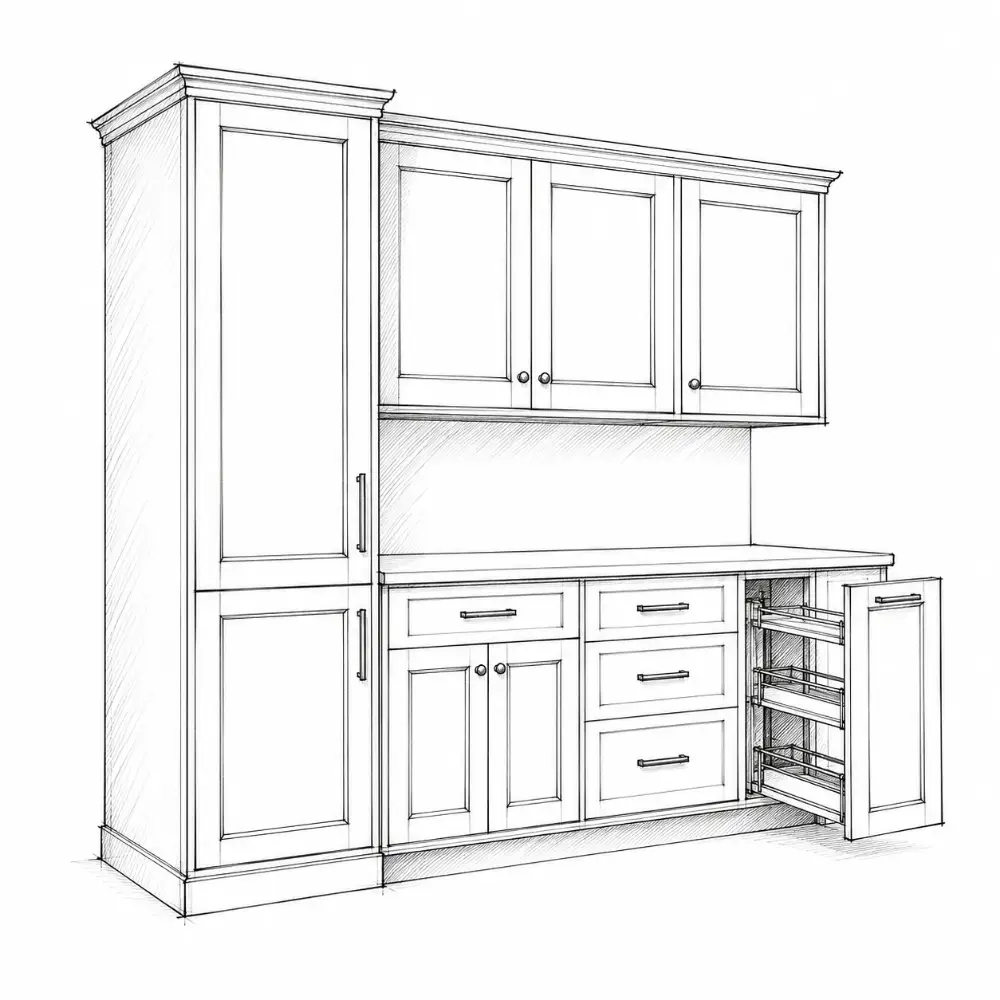
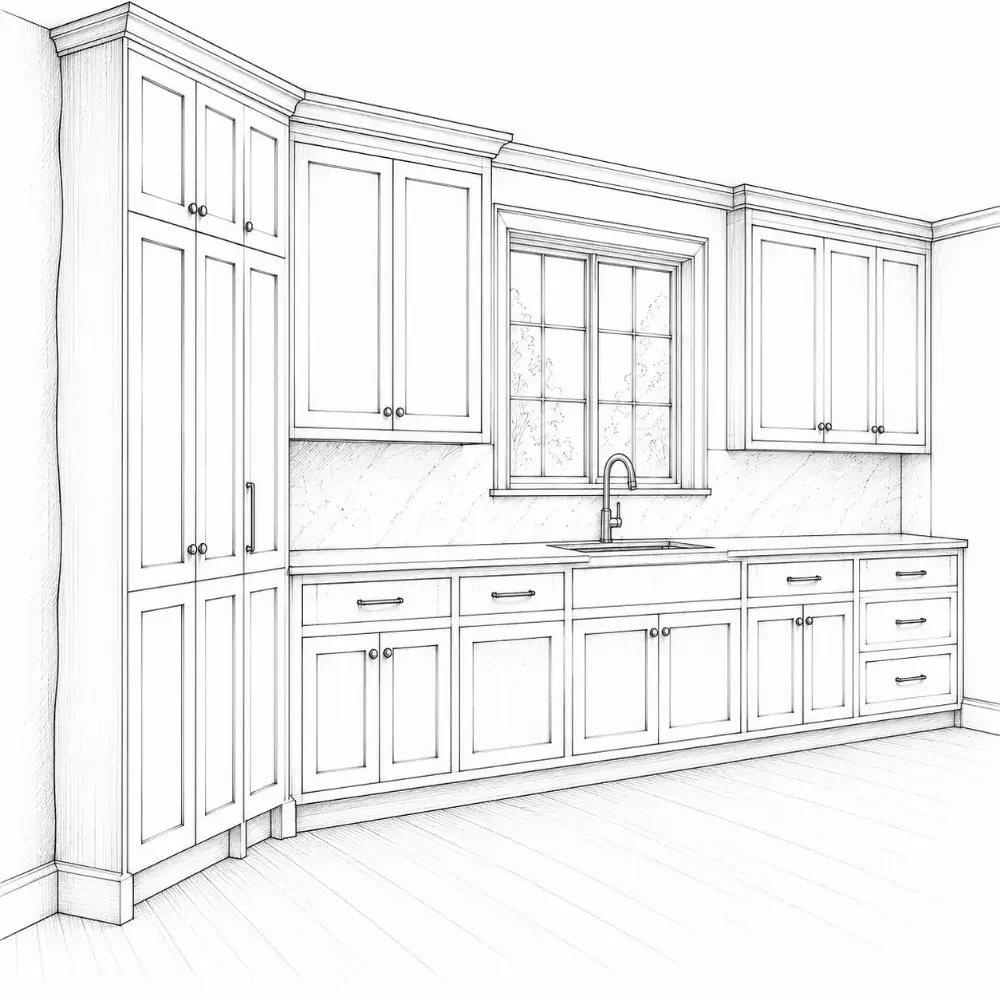
What makes a kitchen?
  • base cabinets
  • wall cabinets
  • tall + pantry

Stock

Choose the cabinet system
  • fixed sizes in 3″ steps
  • ships in days or weeks
  • lowest cost

Semi-custom

Choose the cabinet system
  • standard boxes, many options
  • more sizes, finishes and inserts
  • the sweet spot for most homes

Custom

Choose the cabinet system
  • built to the inch
  • any size, wood or finish
  • best for odd rooms and old houses

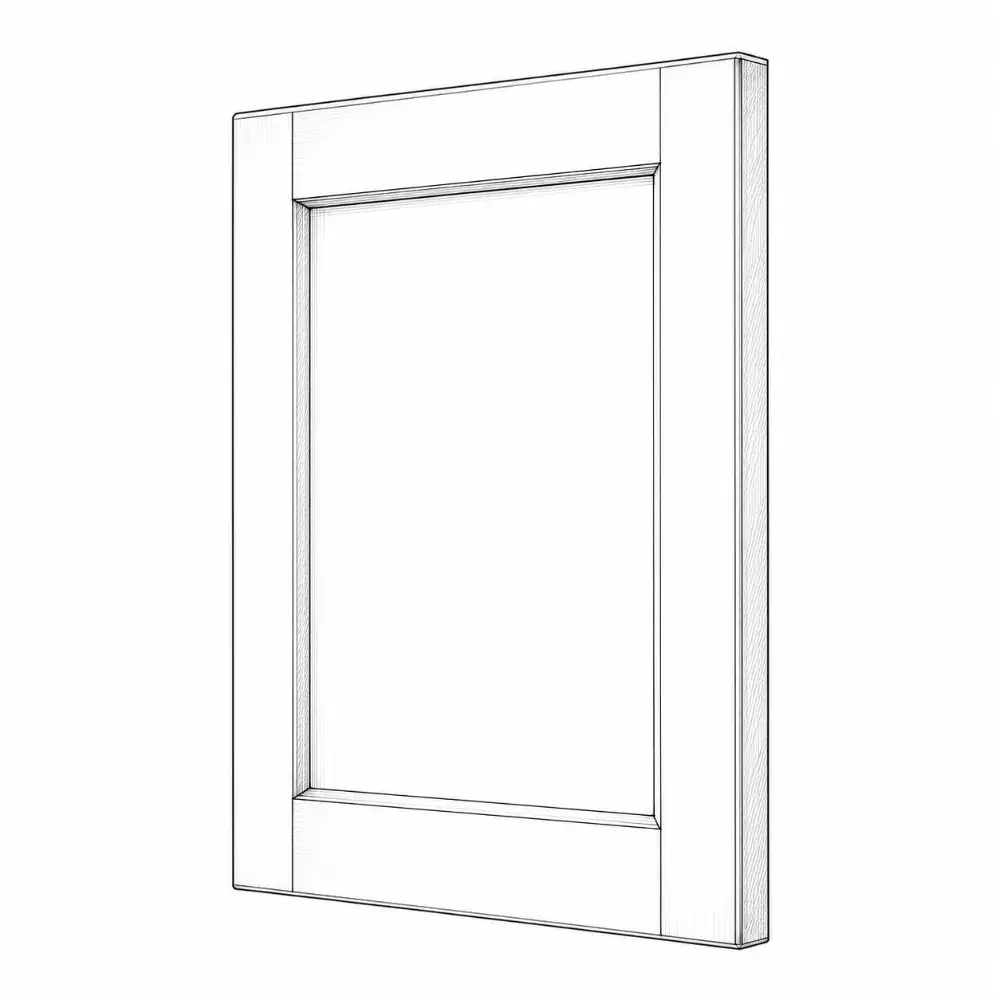
Framed

Choose the cabinet system
  • a solid-wood frame on the box front
  • the classic American cabinet
  • strong and forgiving to install

Frameless

Choose the cabinet system
  • European style, no face frame
  • full access to the box
  • clean, modern look

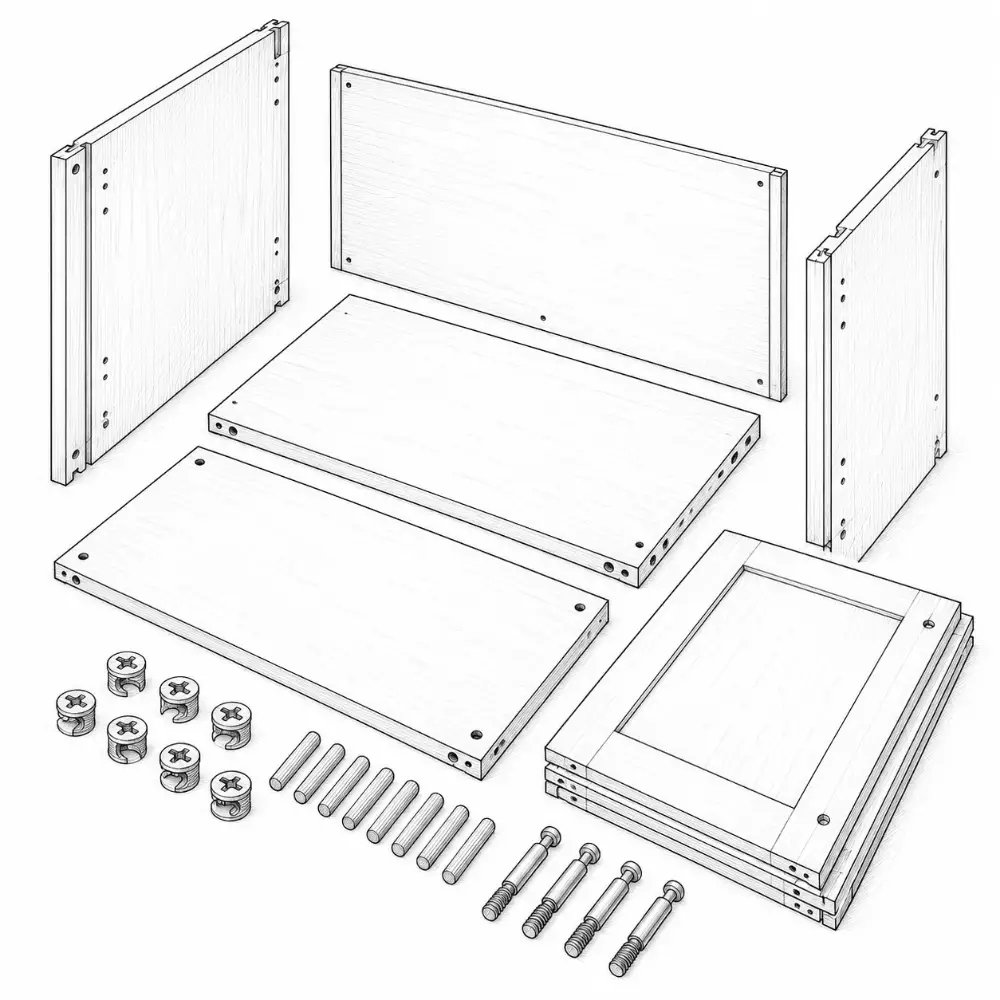
Ready-to-assemble

Choose the cabinet system
  • ships flat; you or an installer assemble
  • lowest cost for semi-custom looks

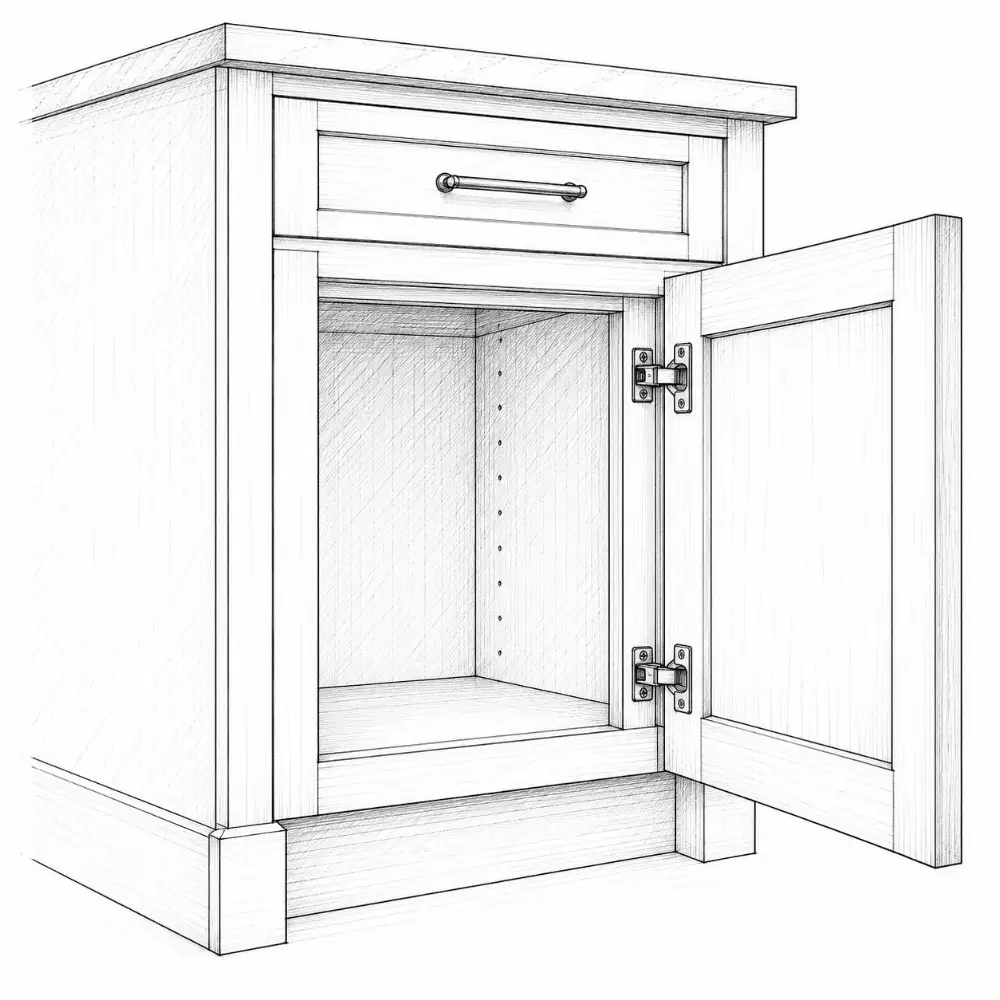
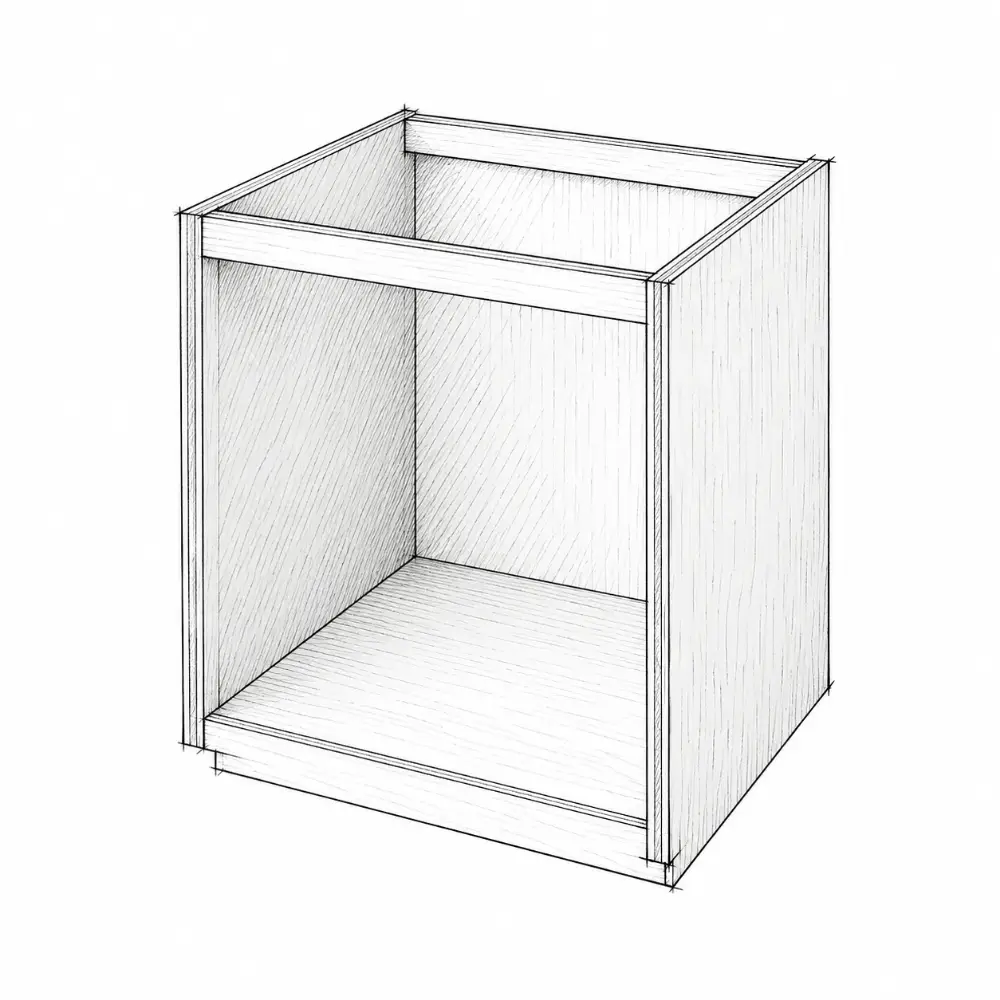
Box (carcass)

What's inside a cabinet?
  • sides, bottom, top rails and back
  • the structure everything hangs on
  • plywood or particleboard

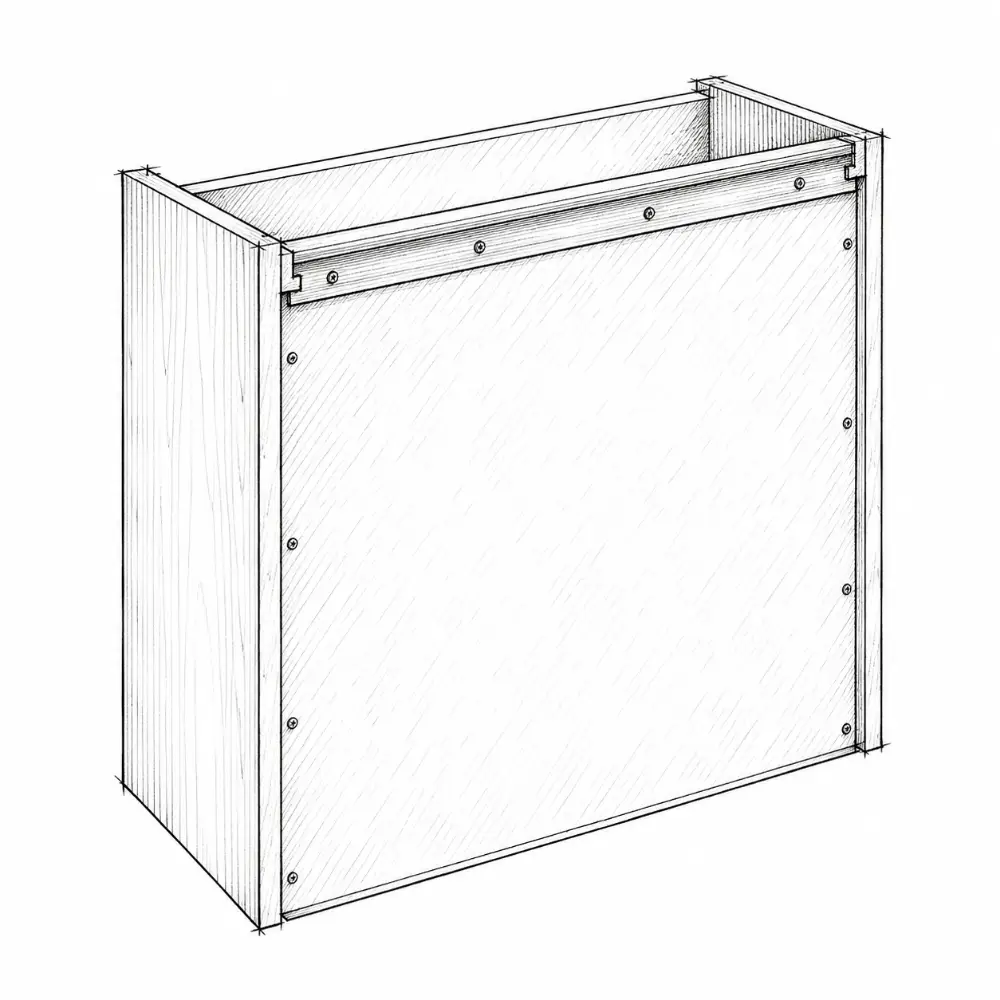
Back panel

What's inside a cabinet?
  • squares and stiffens the box
  • thicker backs hang better on walls

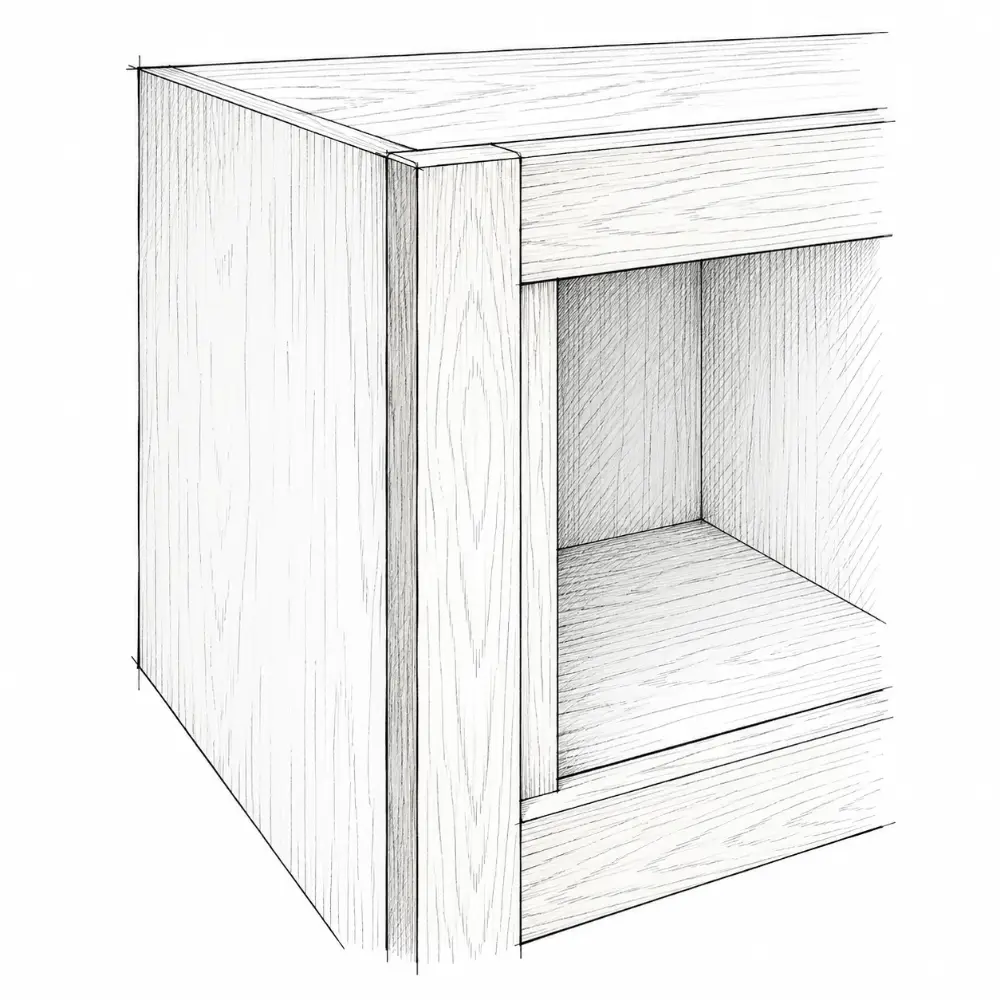
Face frame

What's inside a cabinet?
  • framed cabinets only
  • solid wood around the opening

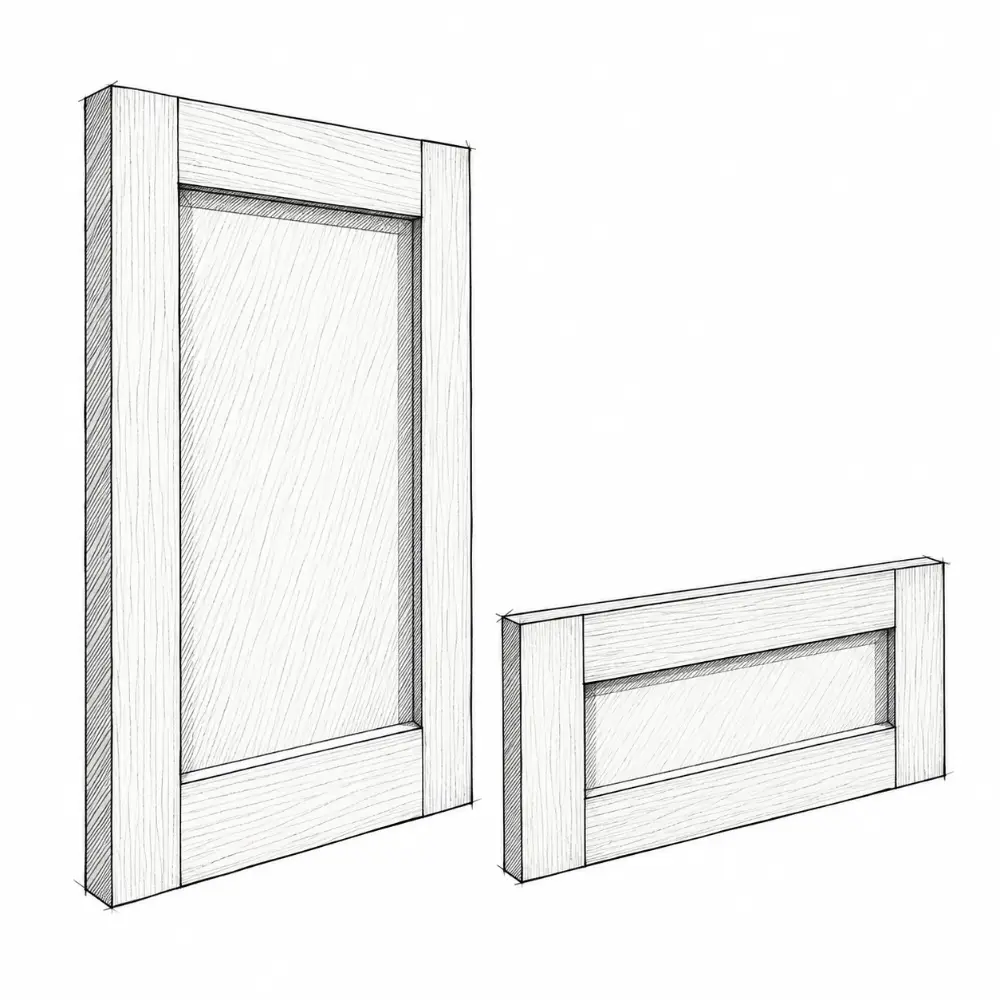
Door + drawer front

What's inside a cabinet?
  • the visible face
  • sets the style and finish

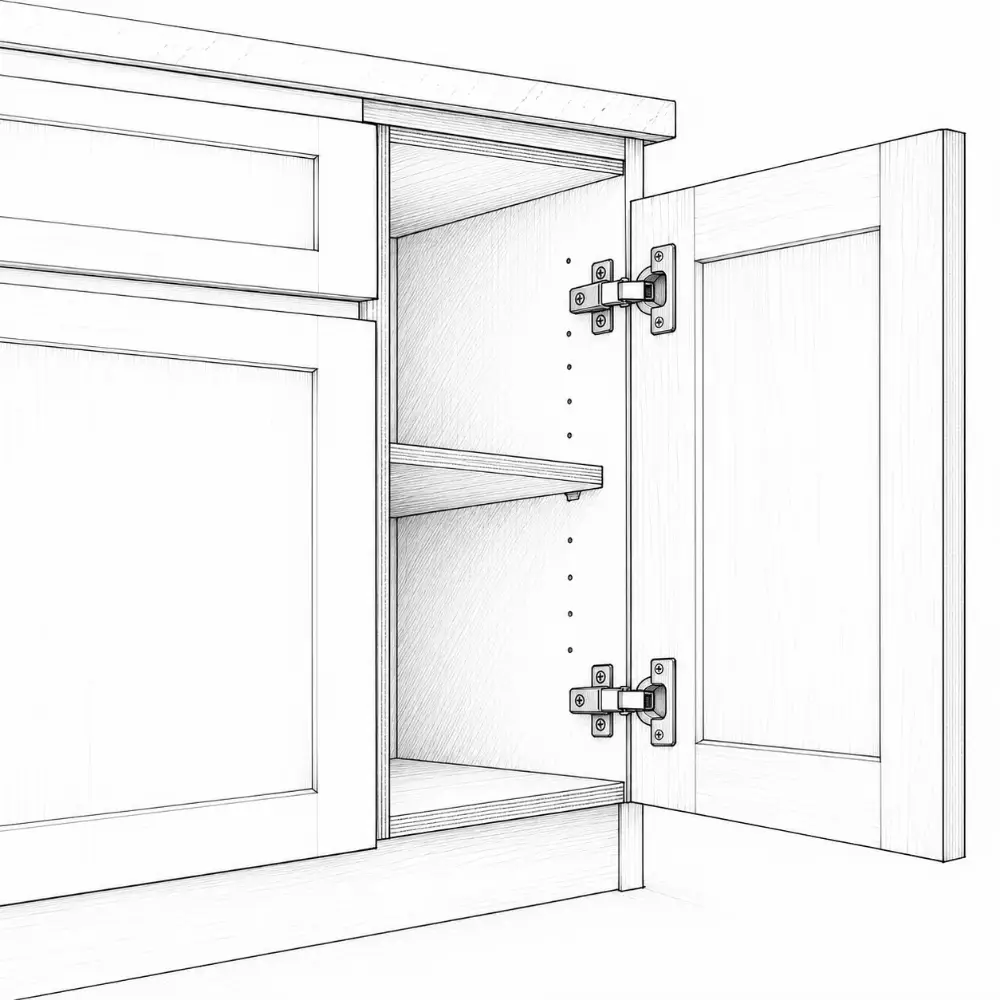
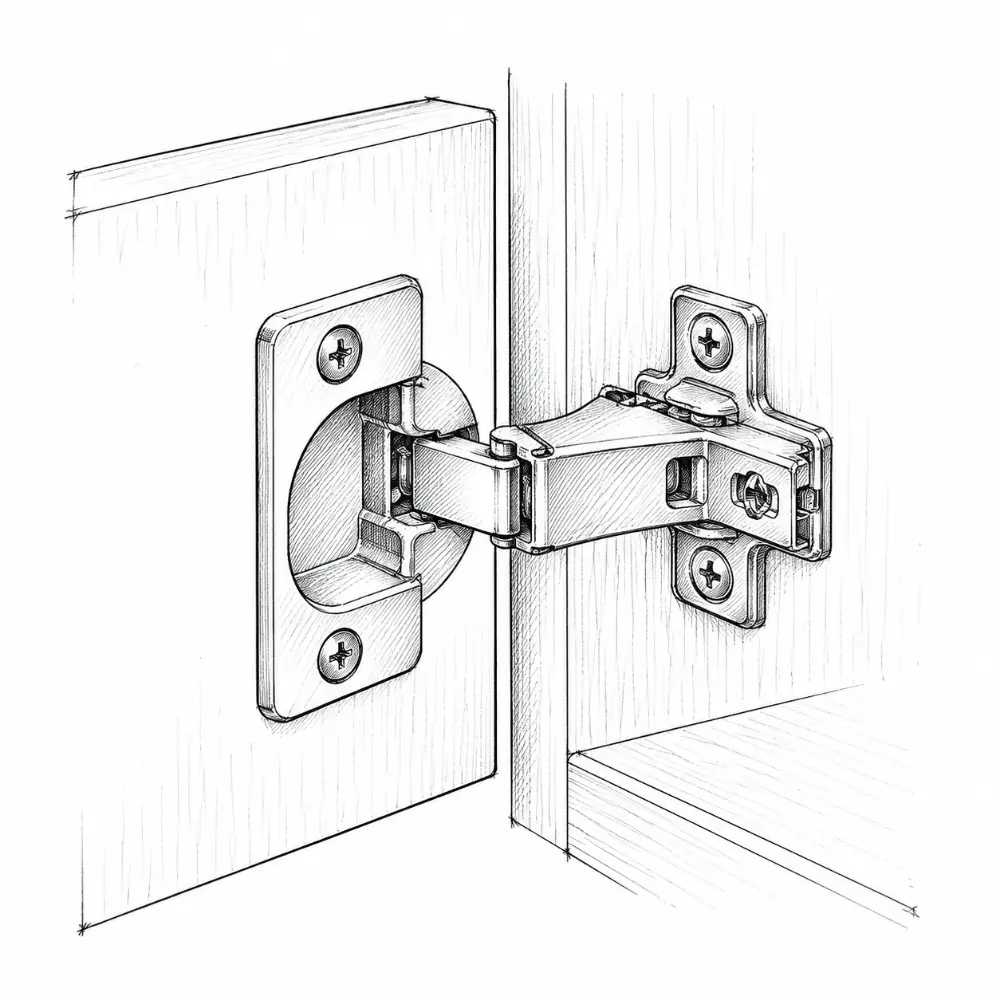
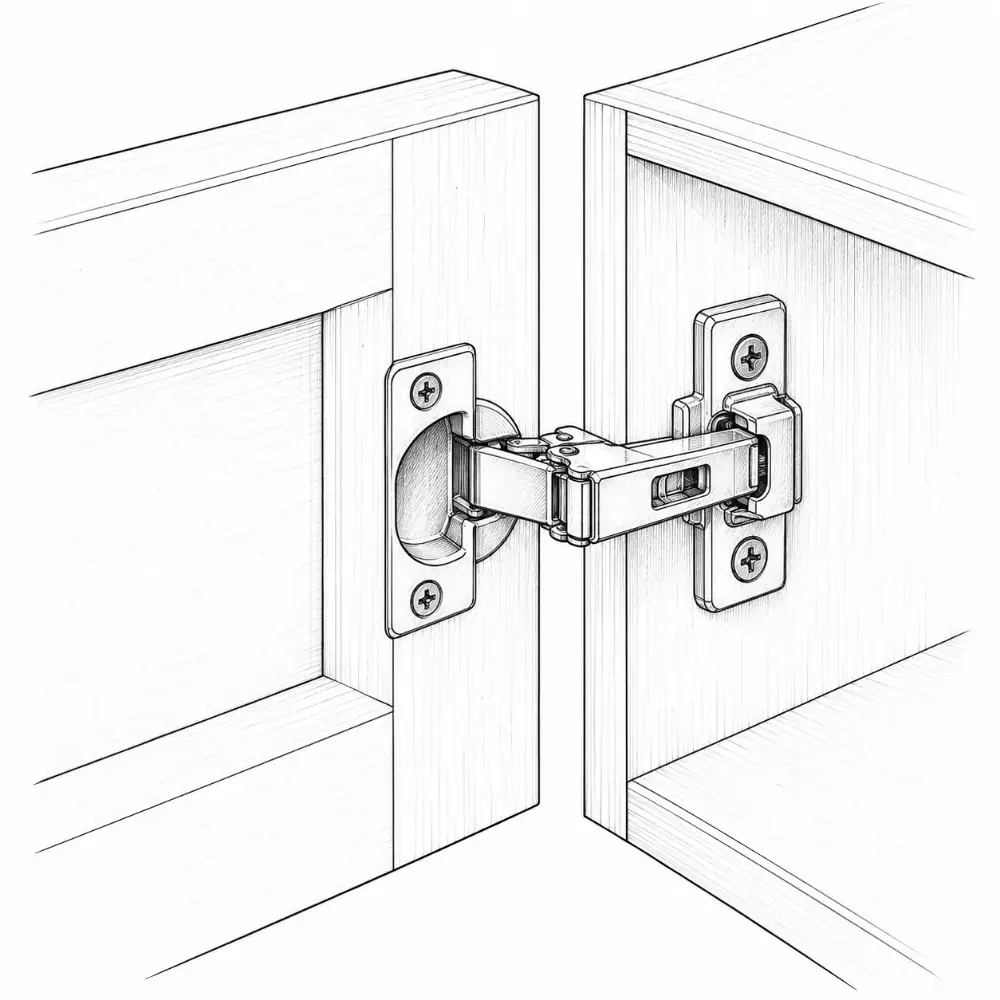
Hinge

What's inside a cabinet?
  • connects door to box
  • concealed, soft-close is the norm

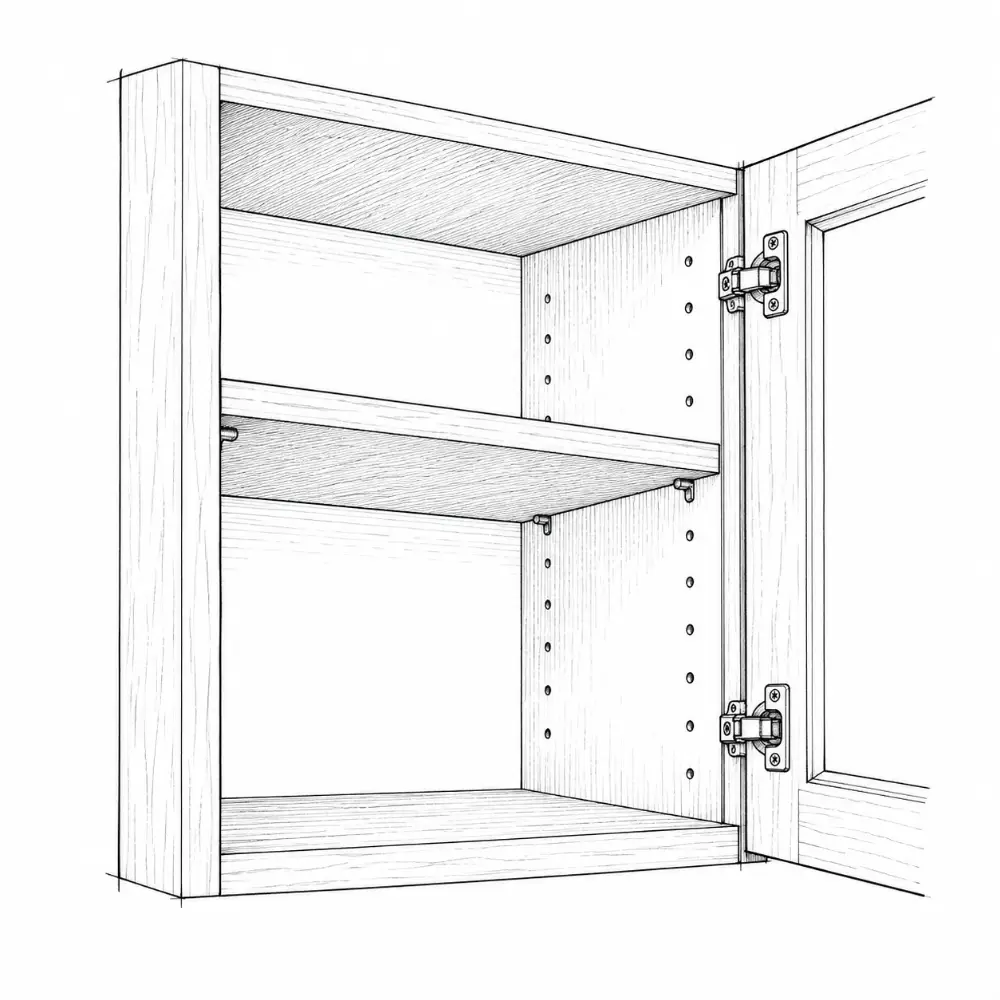
Shelf

What's inside a cabinet?
  • fixed or adjustable
  • ¾″ thick resists sagging

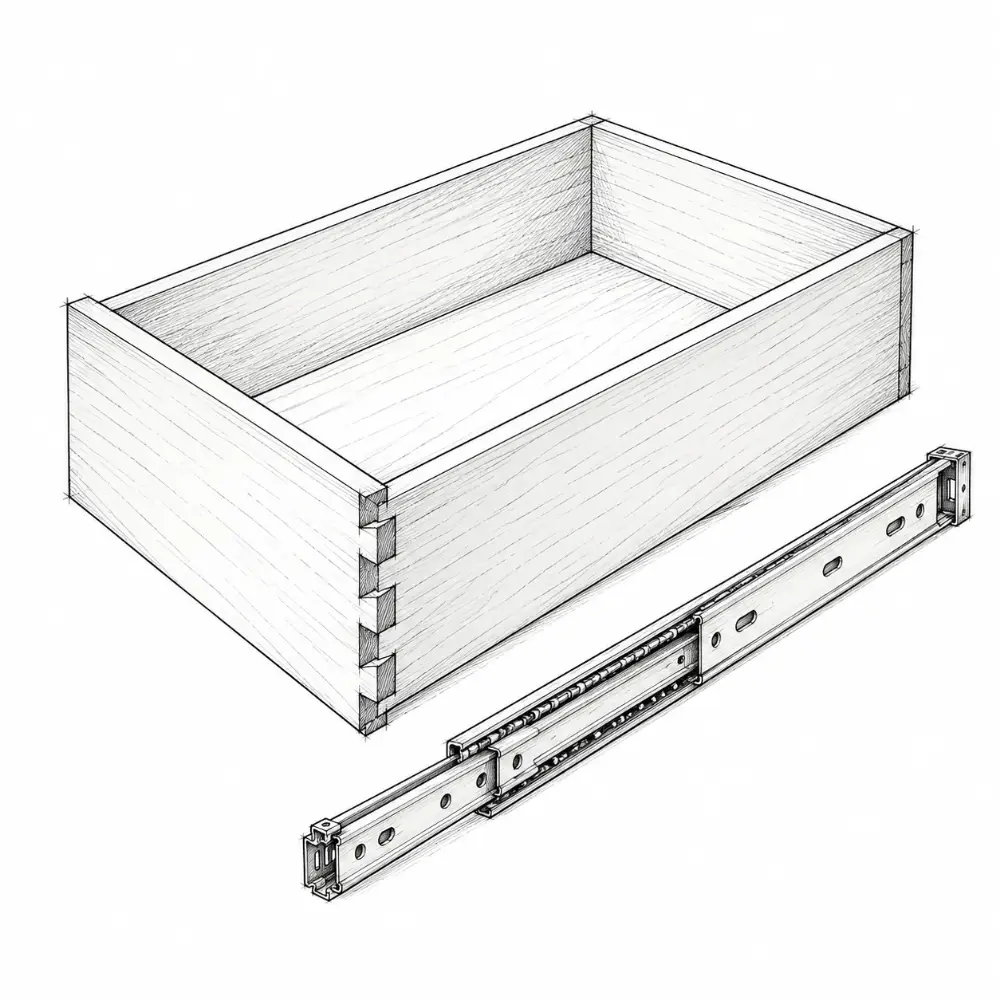
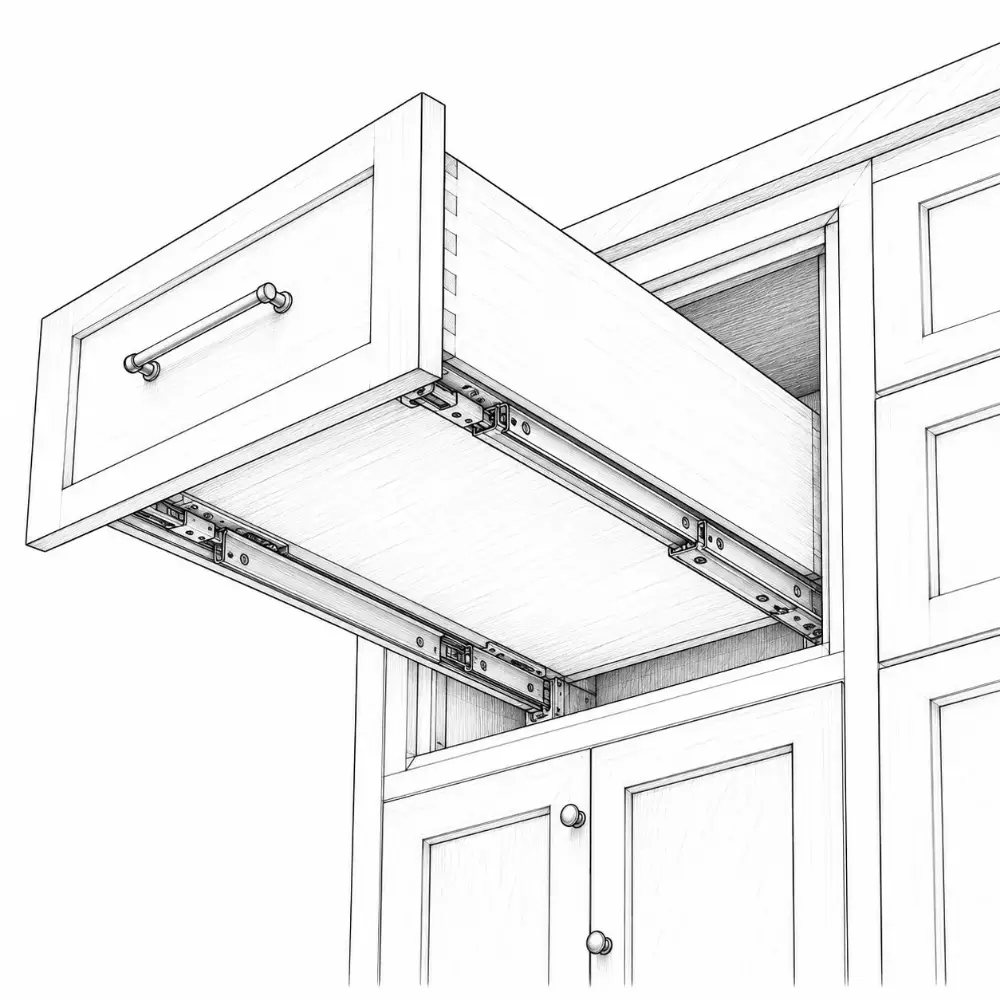
Drawer box + slides

What's inside a cabinet?
  • dovetail or doweled box
  • full-extension slides

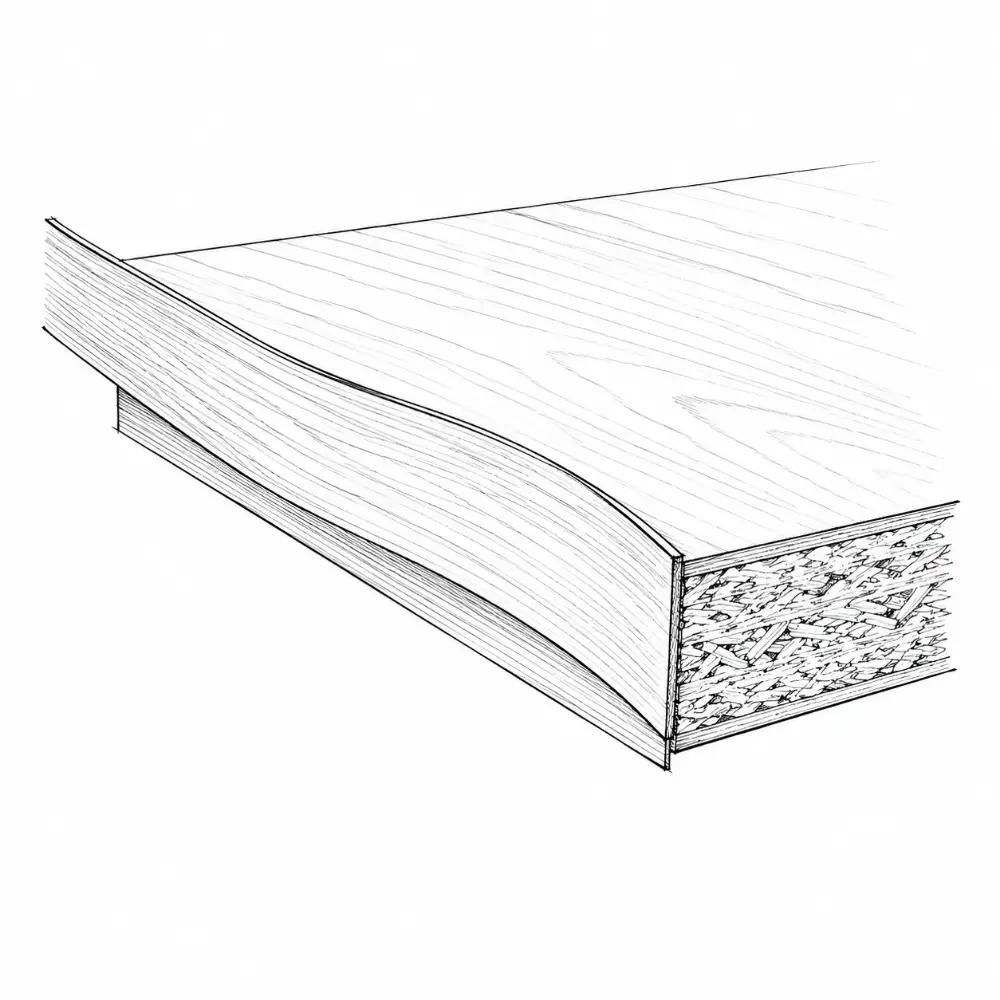
Edge banding

What's inside a cabinet?
  • seals raw panel edges
  • keeps moisture out of the core

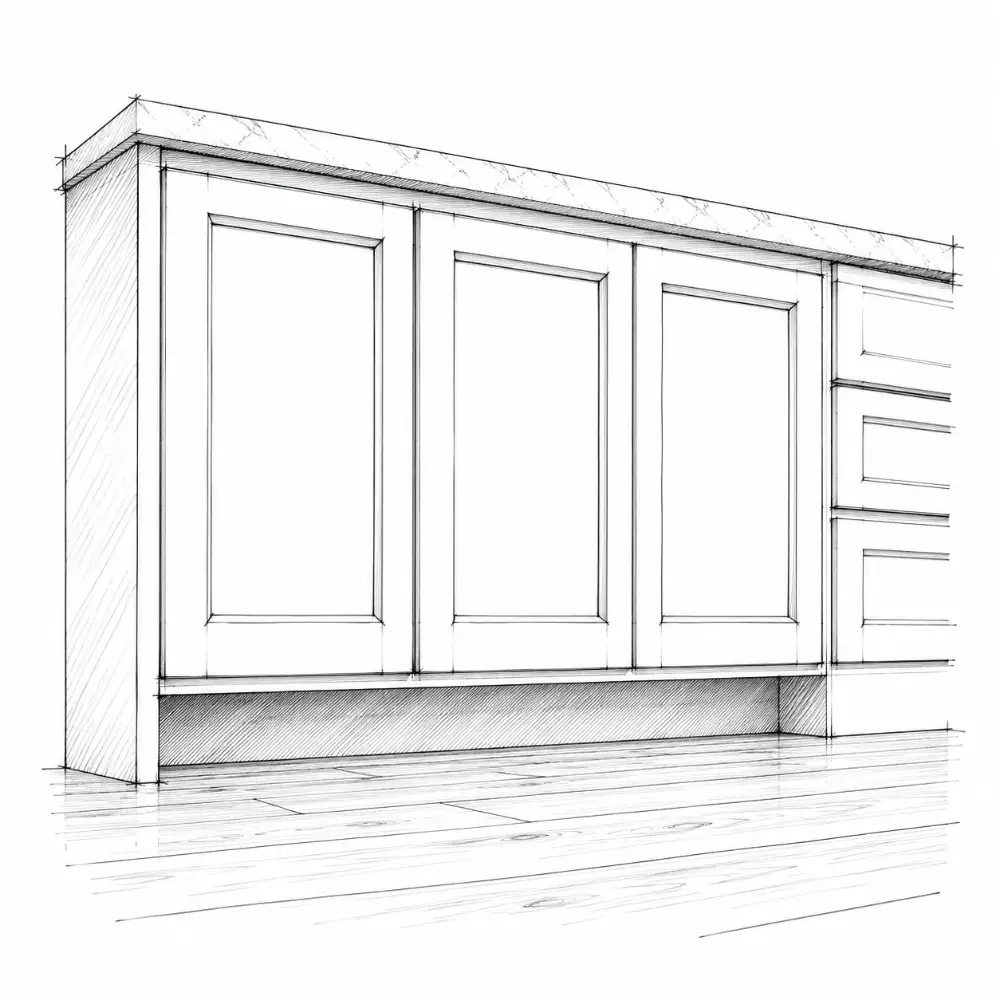
Toe kick

What's inside a cabinet?
  • recessed base about 4″ high and 3″ deep
  • lets you stand close to the counter

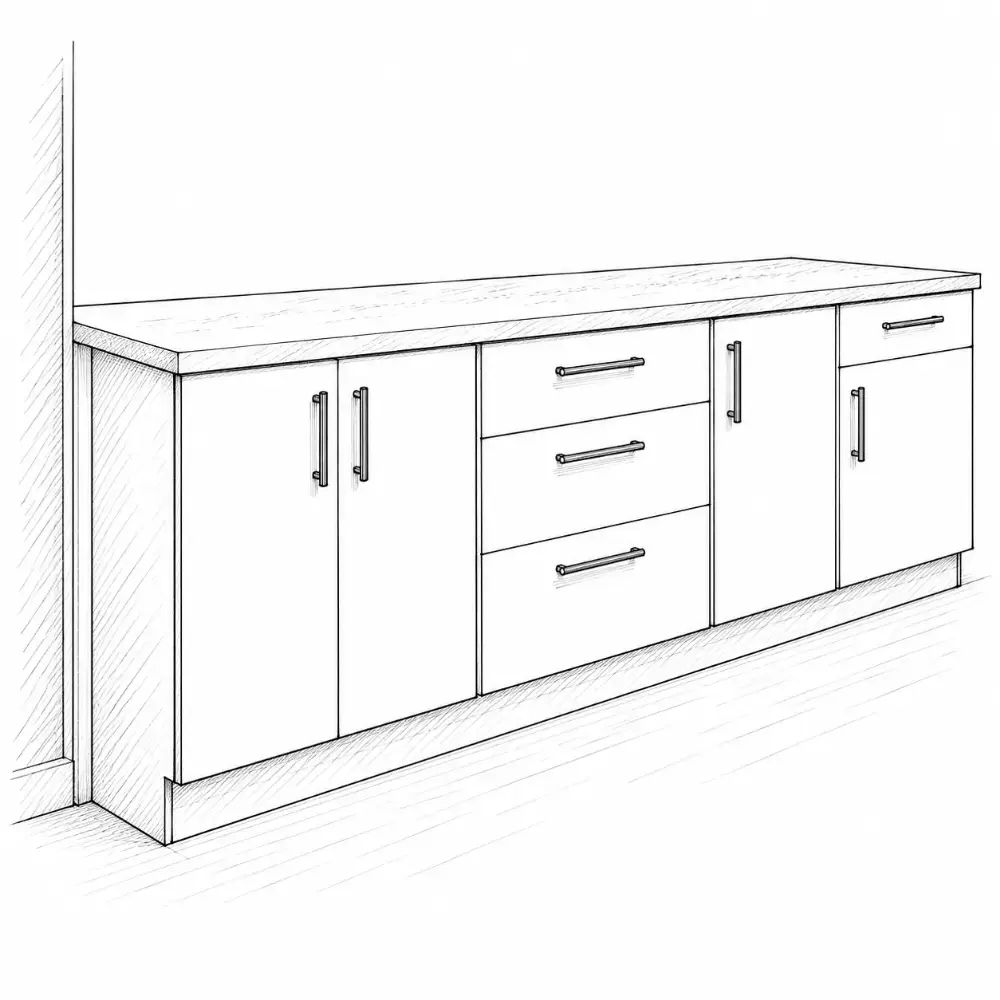
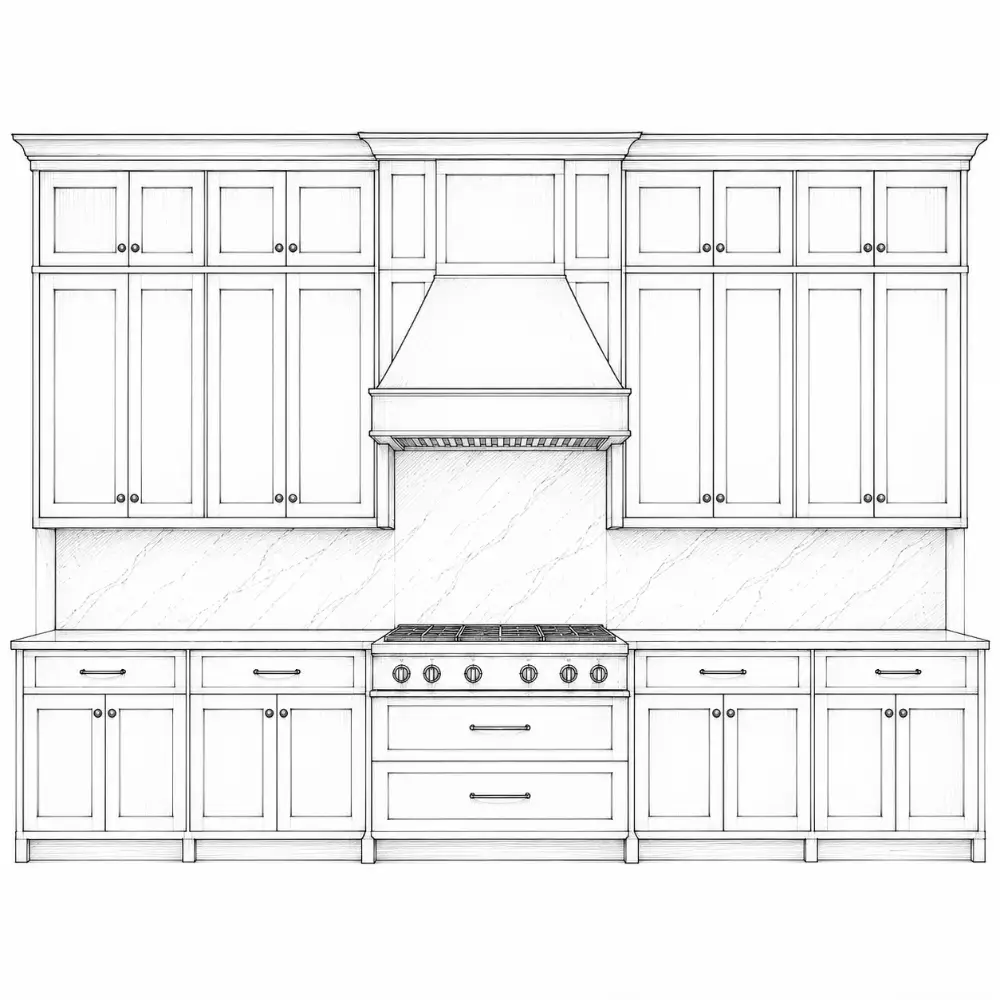
Base cabinet

What's inside a cabinet?
  • supports the countertop
  • the most storage
  • 34½″ box + 1½″ top = 36″

Wall cabinet

What's inside a cabinet?
  • hung on the wall
  • lighter items
  • 30″, 36″ or 42″ tall

Tall / pantry

What's inside a cabinet?
  • full-height storage
  • dry goods, ovens, brooms
  • 84″, 90″ or 96″ tall

Stacked uppers

What's inside a cabinet?
  • above wall cabinets
  • for rarely used items
  • uses the space to the ceiling

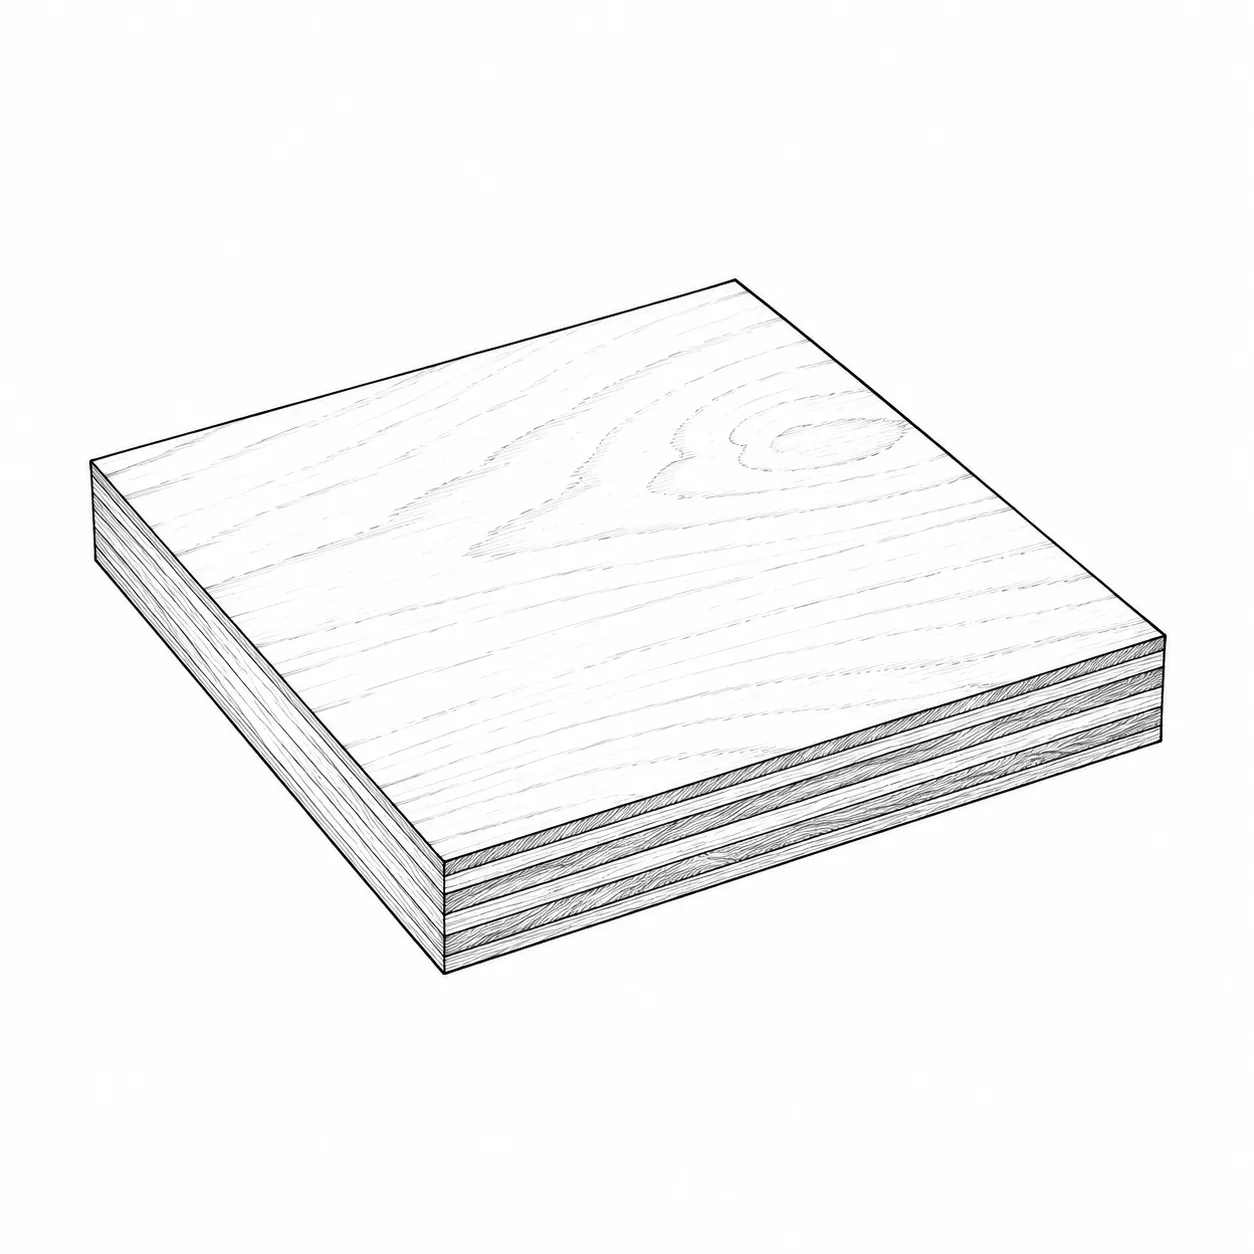
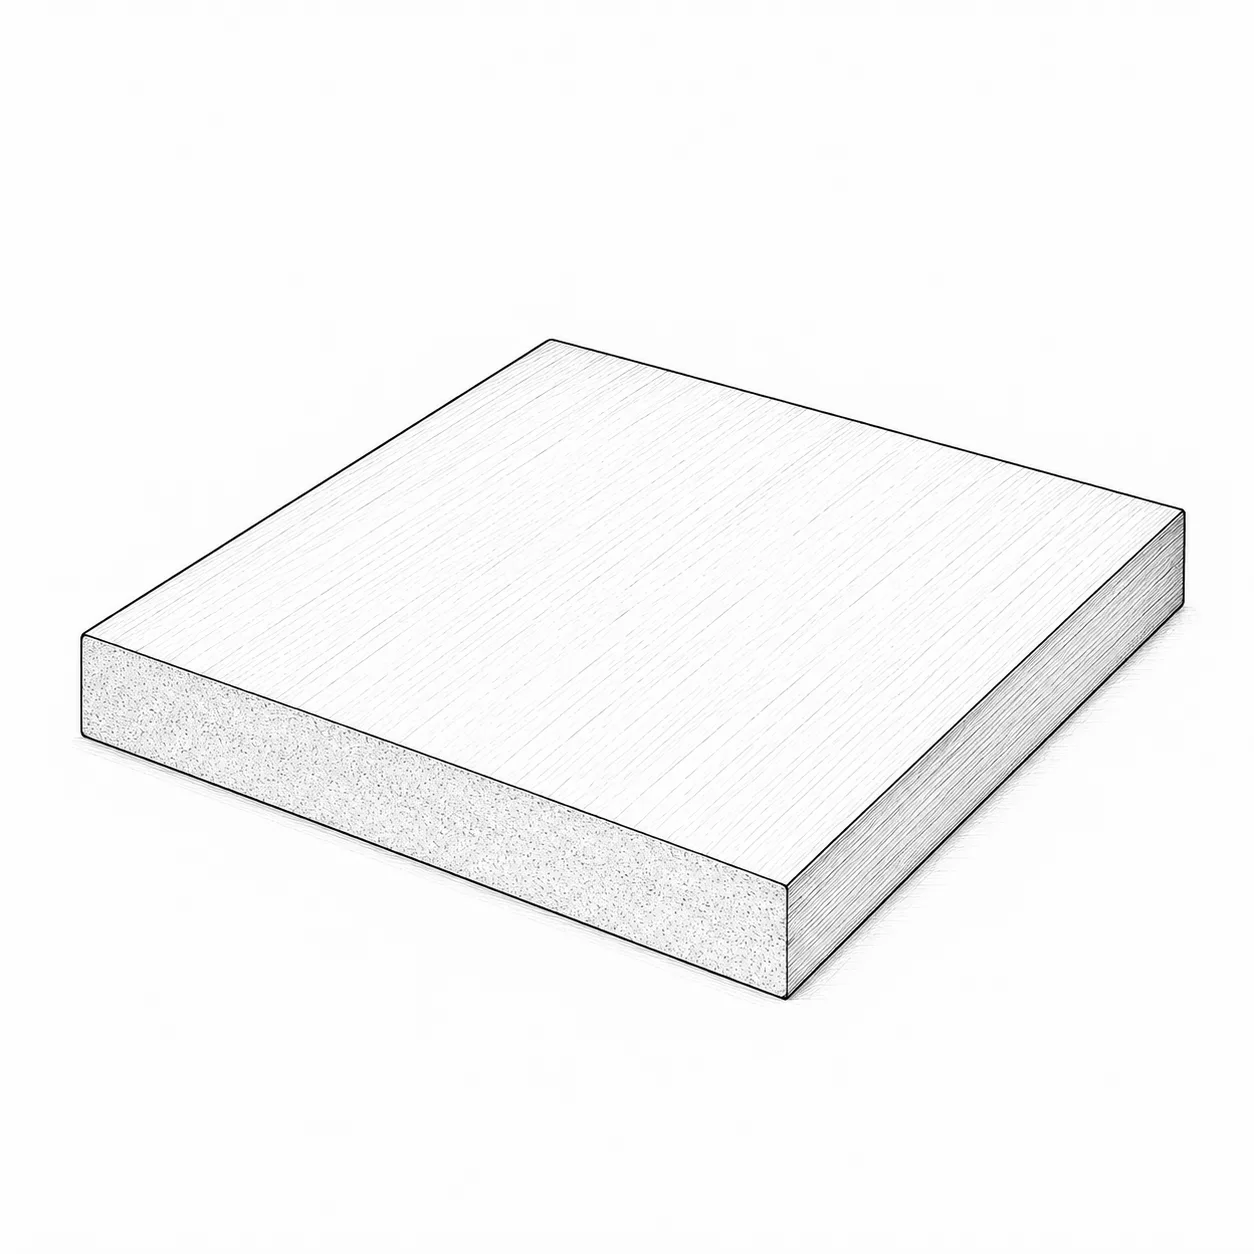
Plywood

Cabinet materials: what actually matters
  • thin wood veneers glued in layers
  • strong, holds screws well
  • tolerates moisture better than particleboard
MDF

Cabinet materials: what actually matters
  • fine wood fibers and resin
  • perfectly smooth; ideal for painted doors
  • stable, doesn't warp

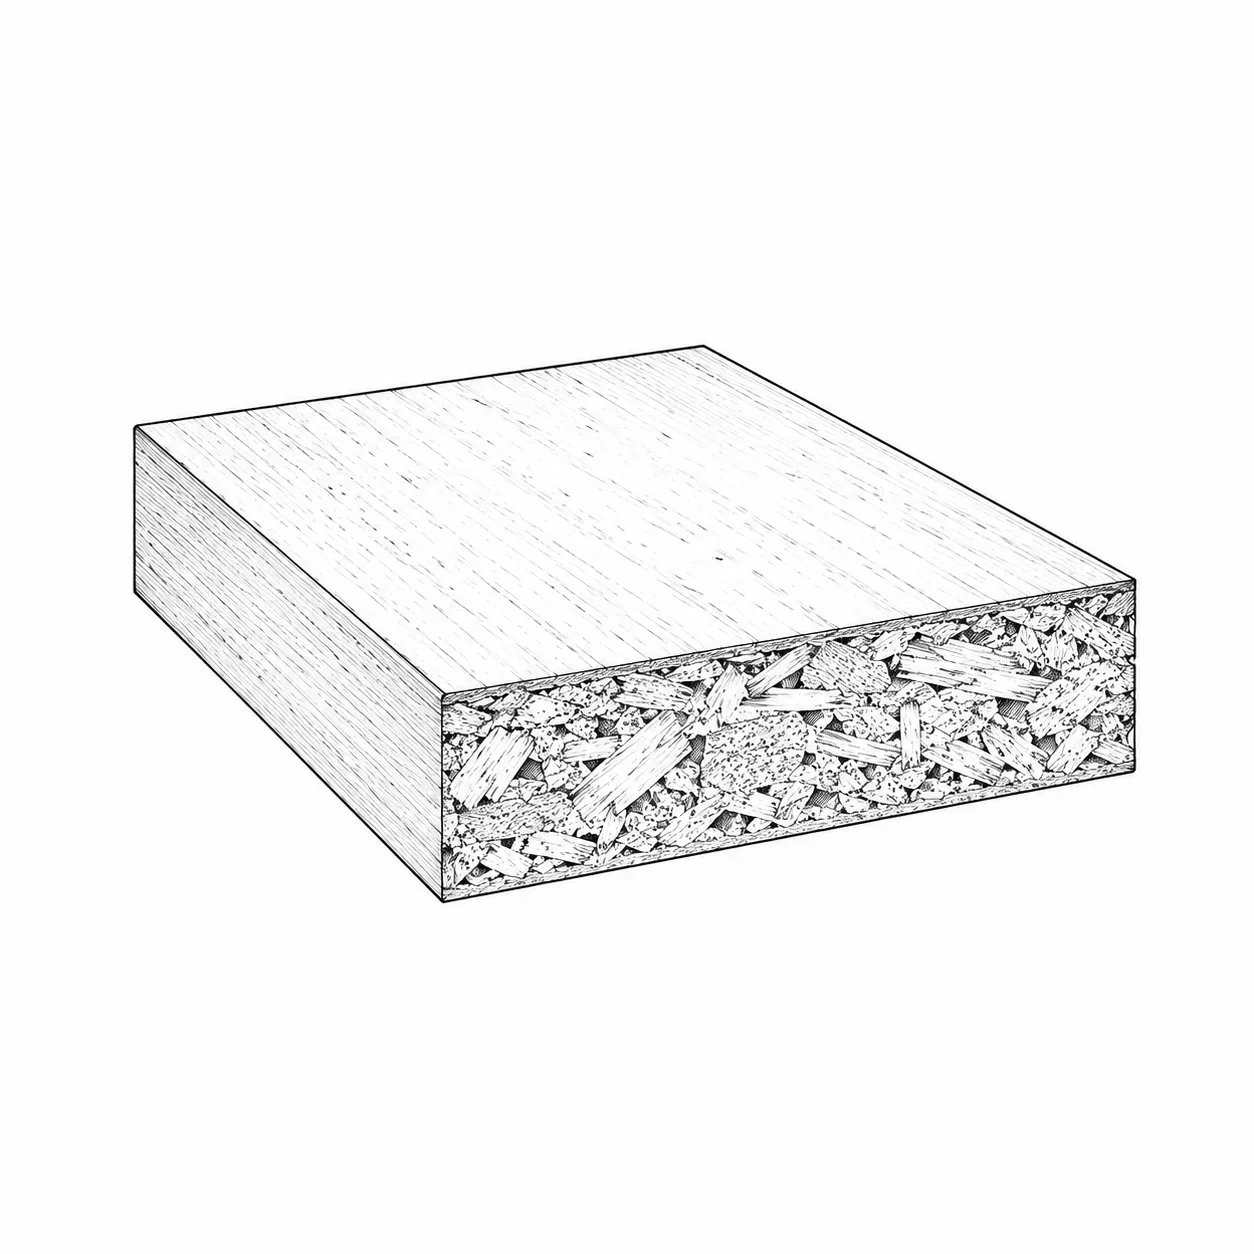
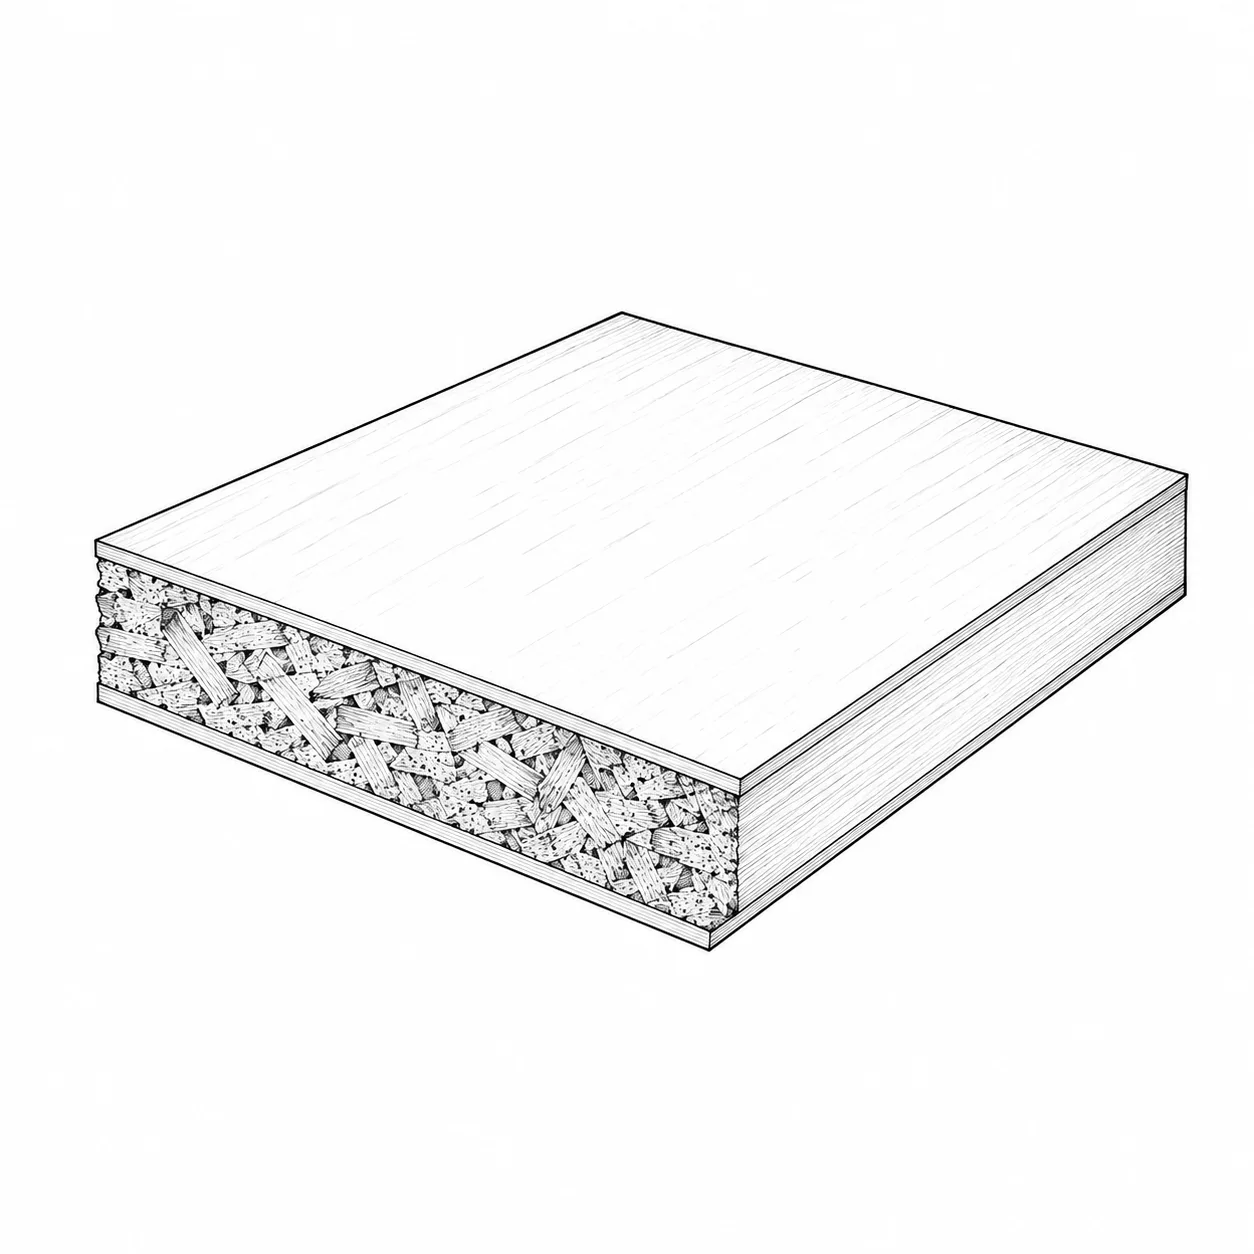
Particleboard

Cabinet materials: what actually matters
  • wood particles and resin
  • the most common stock-cabinet box
  • usually melamine-faced

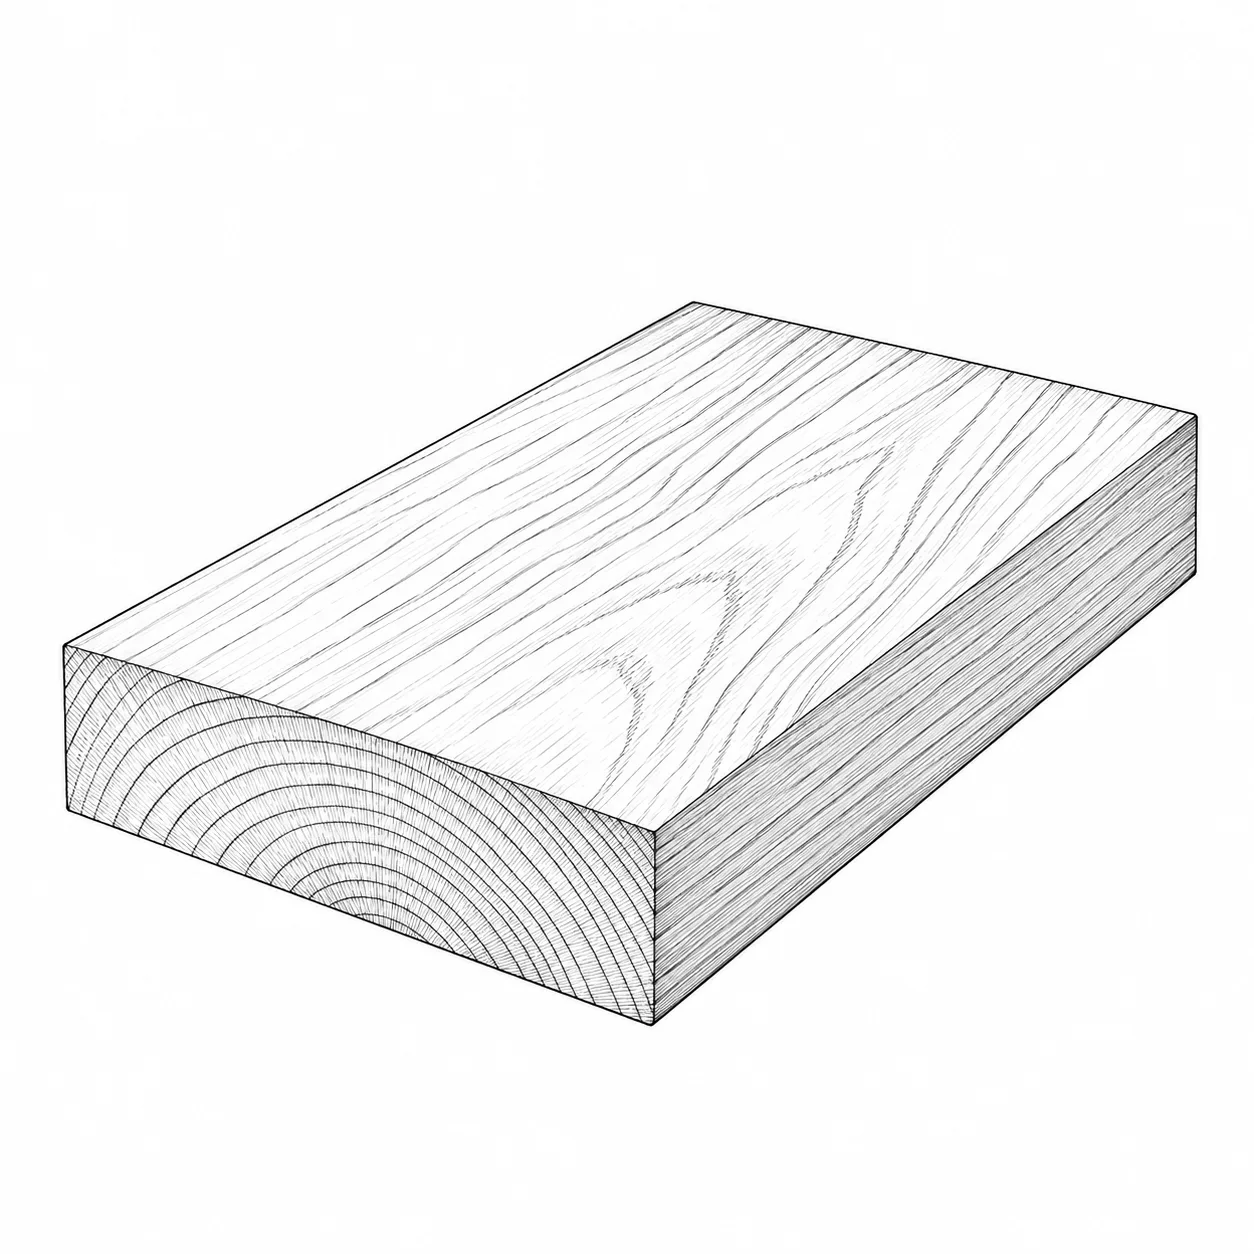
Solid wood

Cabinet materials: what actually matters
  • frames, doors and drawer boxes
  • can be refinished
  • warm, natural look

Melamine-faced board

Cabinet materials: what actually matters
  • pre-finished particleboard or MDF
  • easy-clean interiors
  • many colors

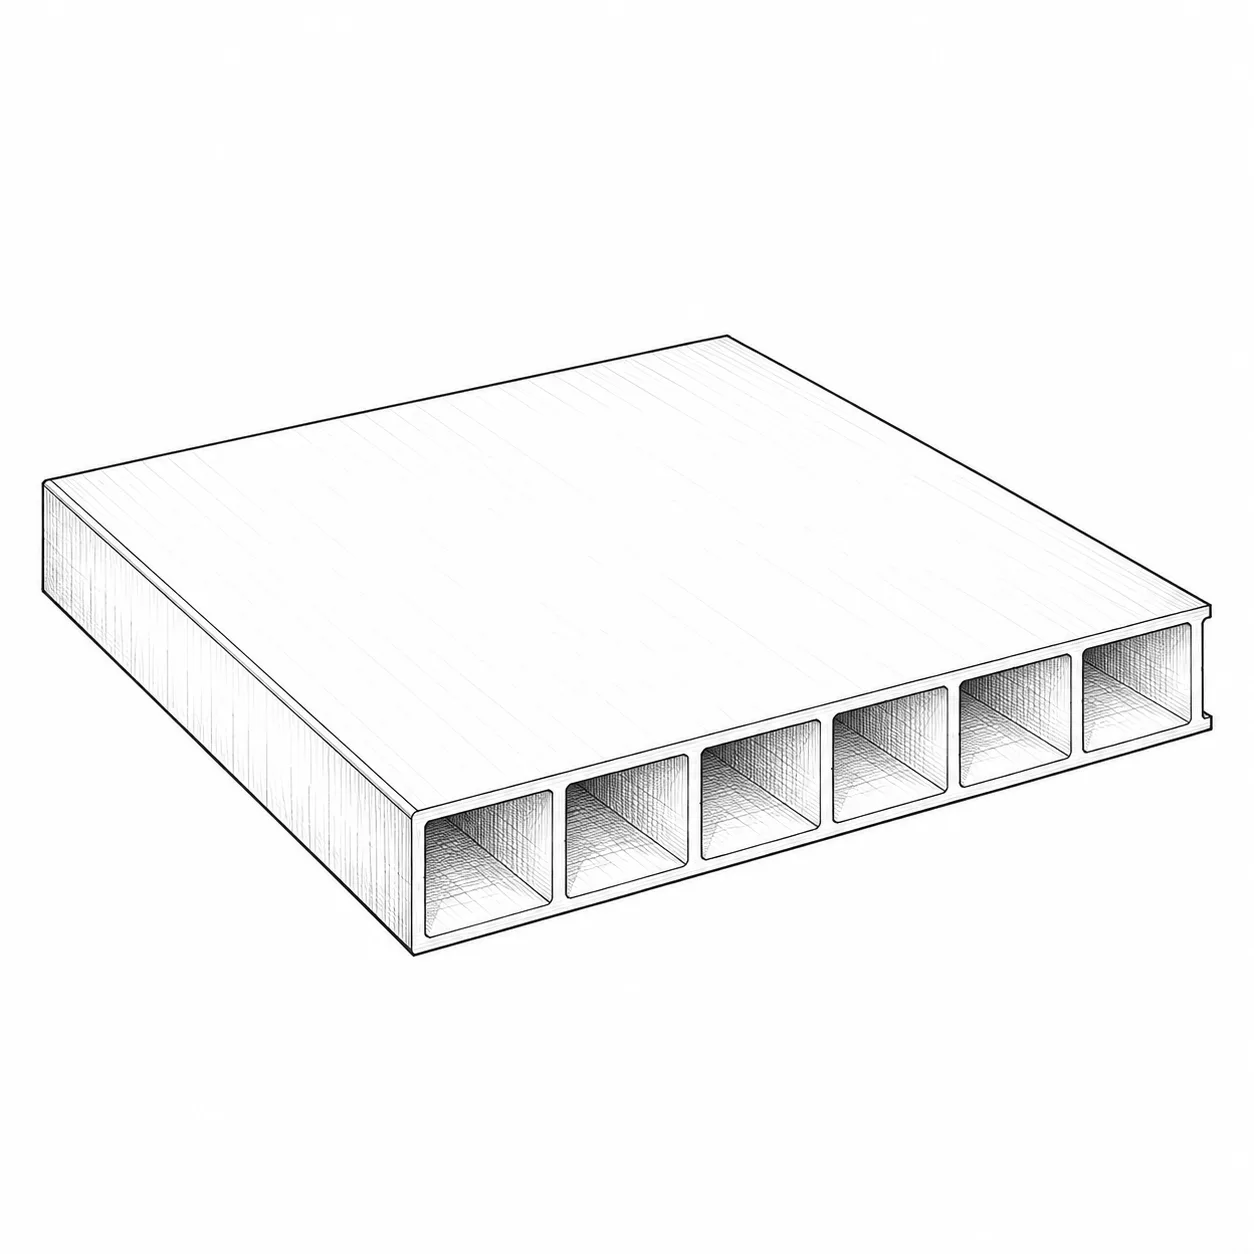
PVC / polymer box

Cabinet materials: what actually matters
  • won't rot or swell
  • sink bases, outdoor kitchens

Painted

Cabinet doors: options and character
  • any color
  • smooth MDF or maple
  • classic and modern kitchens

Stained wood

Cabinet doors: options and character
  • real wood grain
  • warm, hides wear
  • refinishable

Wood veneer

Cabinet doors: options and character
  • real wood face on a stable core
  • grain can match across doors

Laminate / melamine

Cabinet doors: options and character
  • tough, easy to clean
  • huge color range
  • budget friendly

Thermofoil

Cabinet doors: options and character
  • vinyl heat-formed over MDF
  • seamless, easy to clean
  • low cost

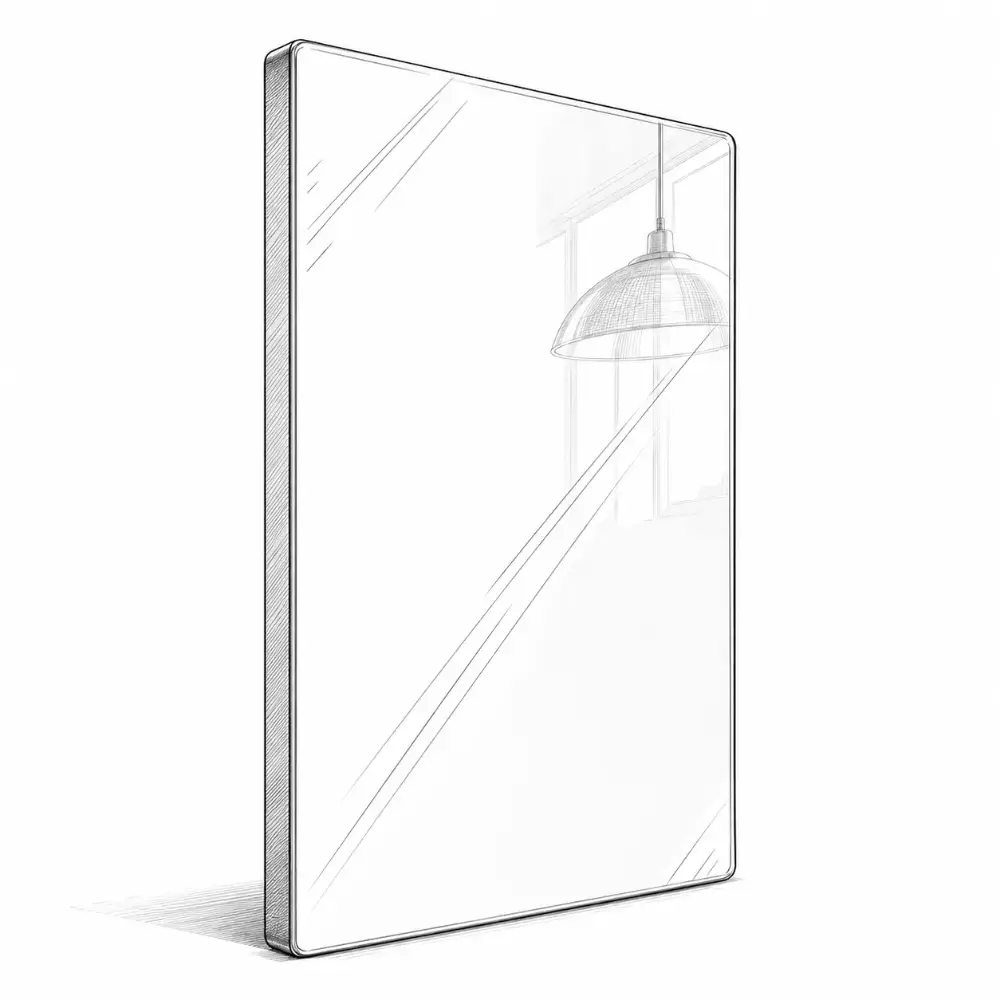
High-gloss acrylic

Cabinet doors: options and character
  • mirror-like modern look
  • easy to wipe

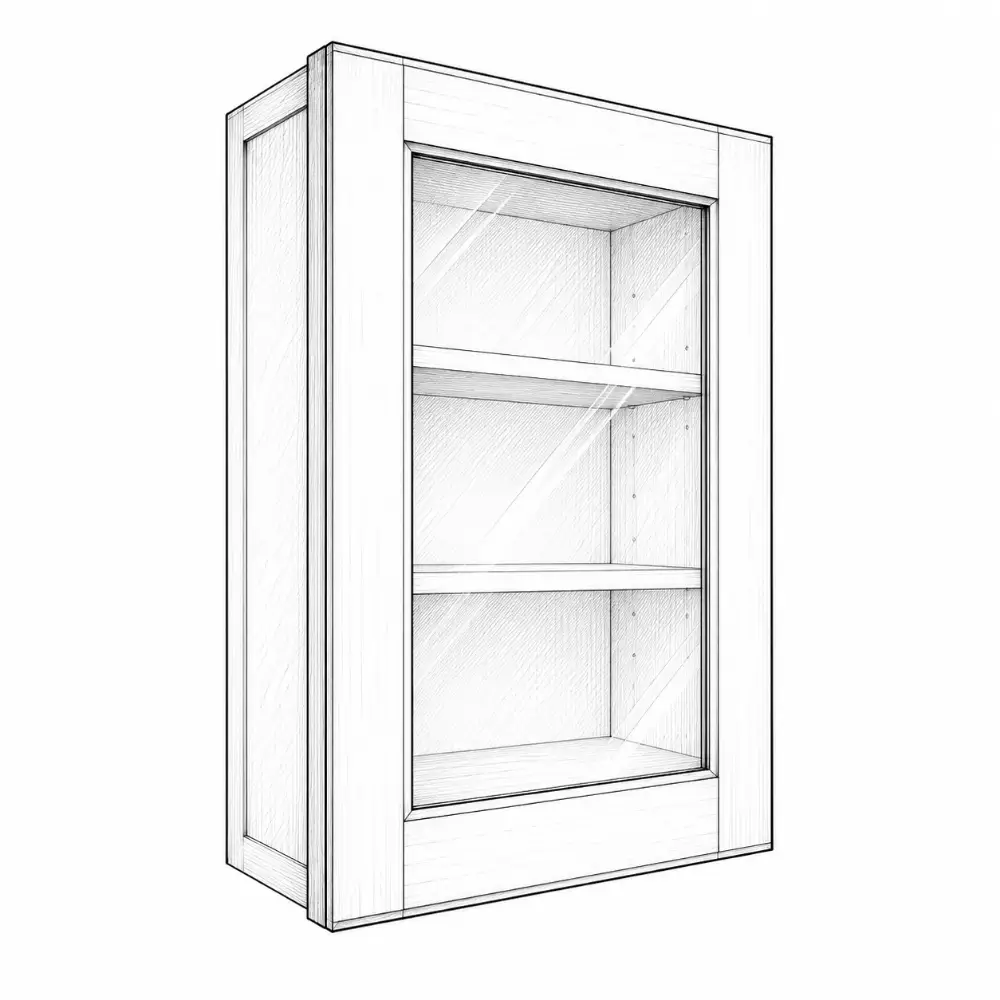
Glass

Cabinet doors: options and character
  • clear, frosted or reeded
  • for display cabinets
  • lightens a run of uppers

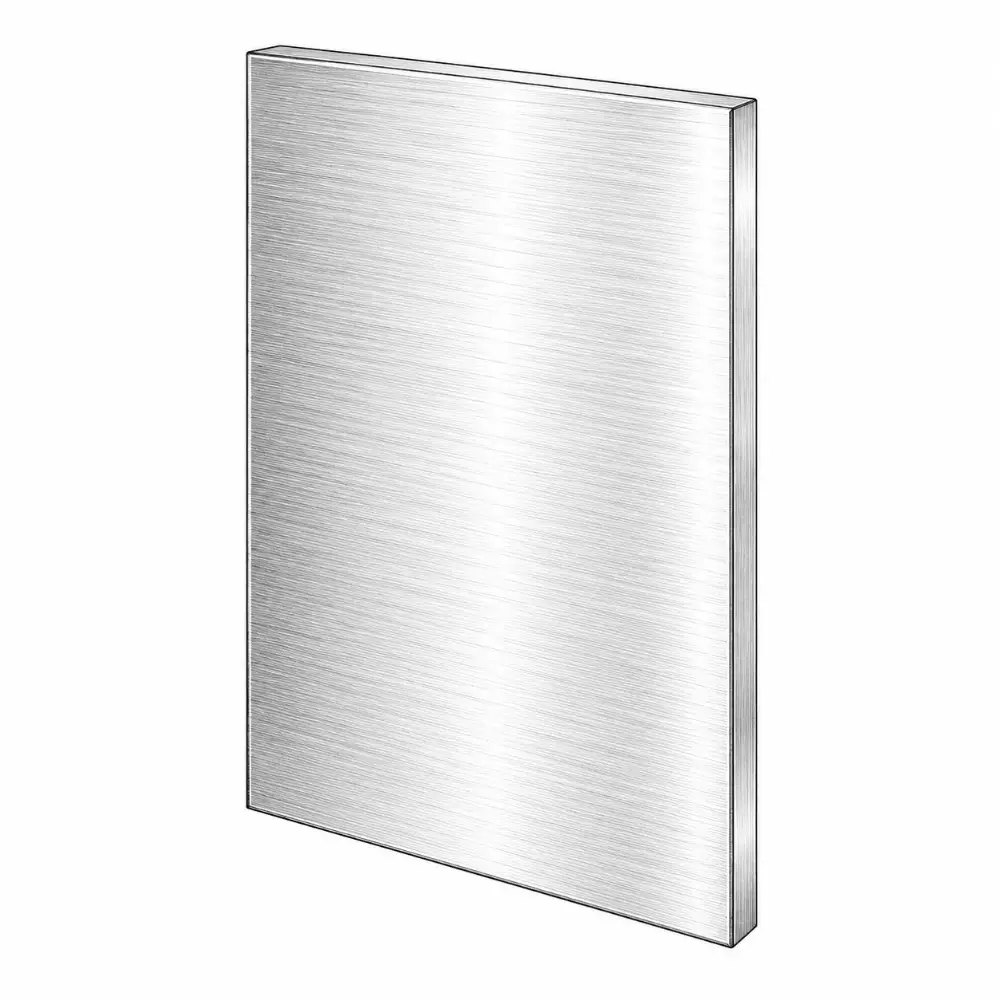
Metal / stainless

Cabinet doors: options and character
  • durable and hygienic
  • industrial or commercial look

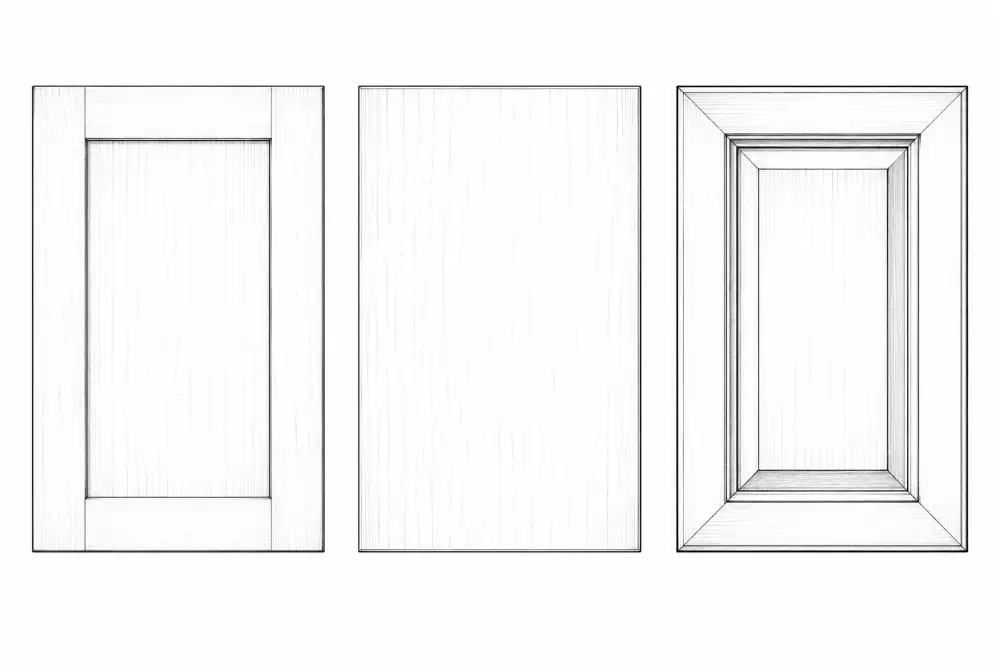
Styles

Cabinet doors: options and character
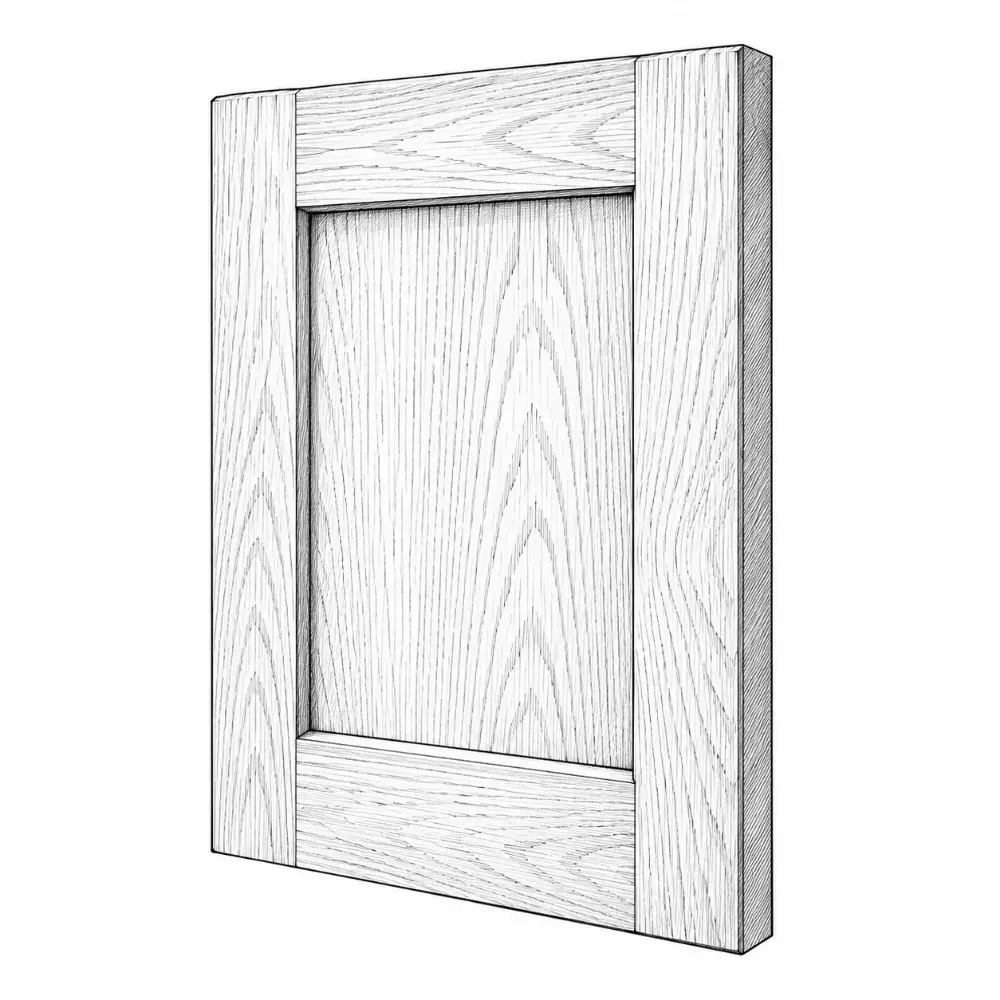
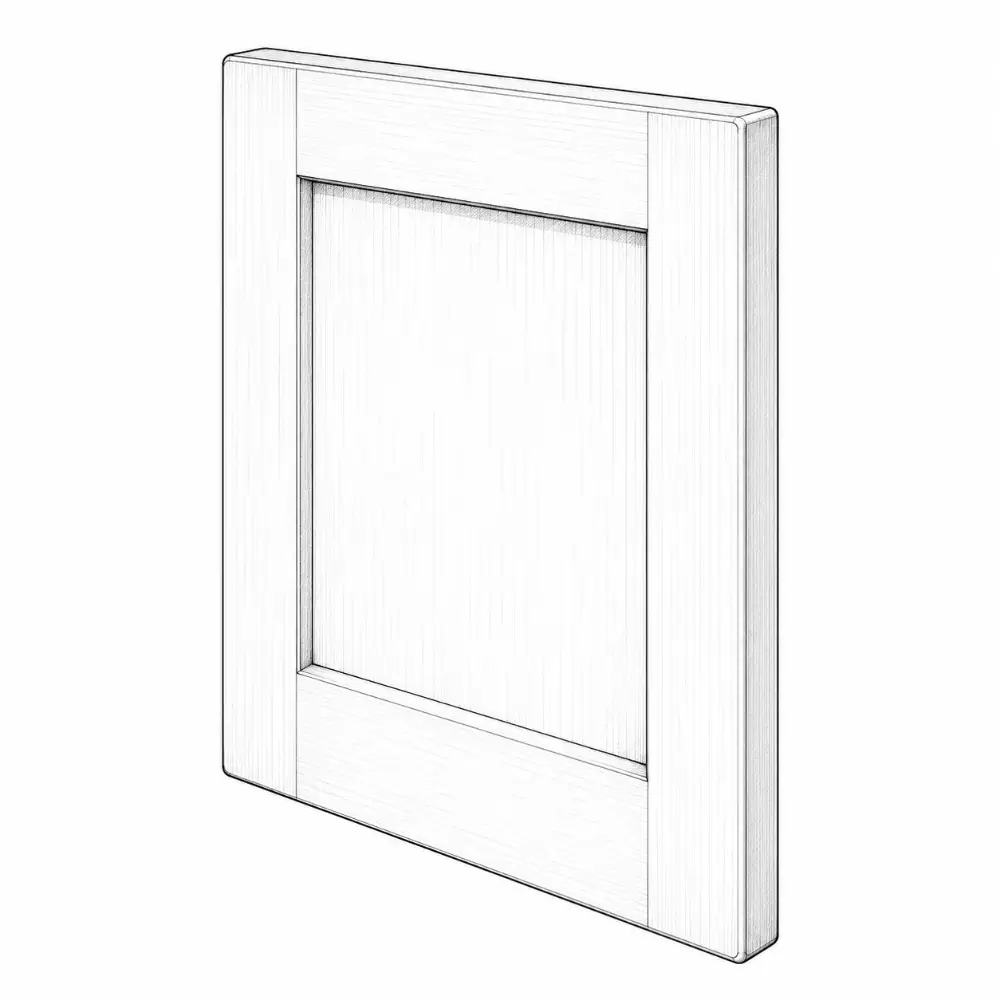
  • shaker: the American default
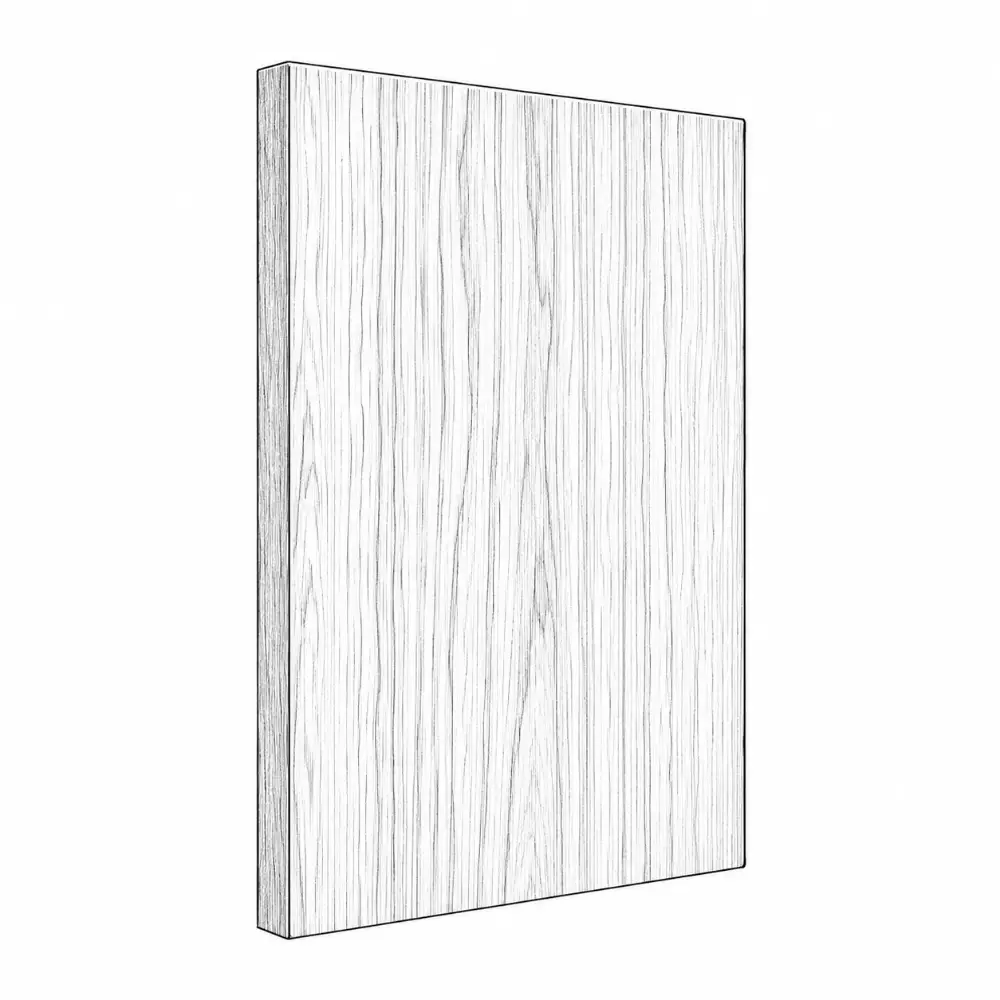
  • slab: flat, modern
  • raised panel: traditional

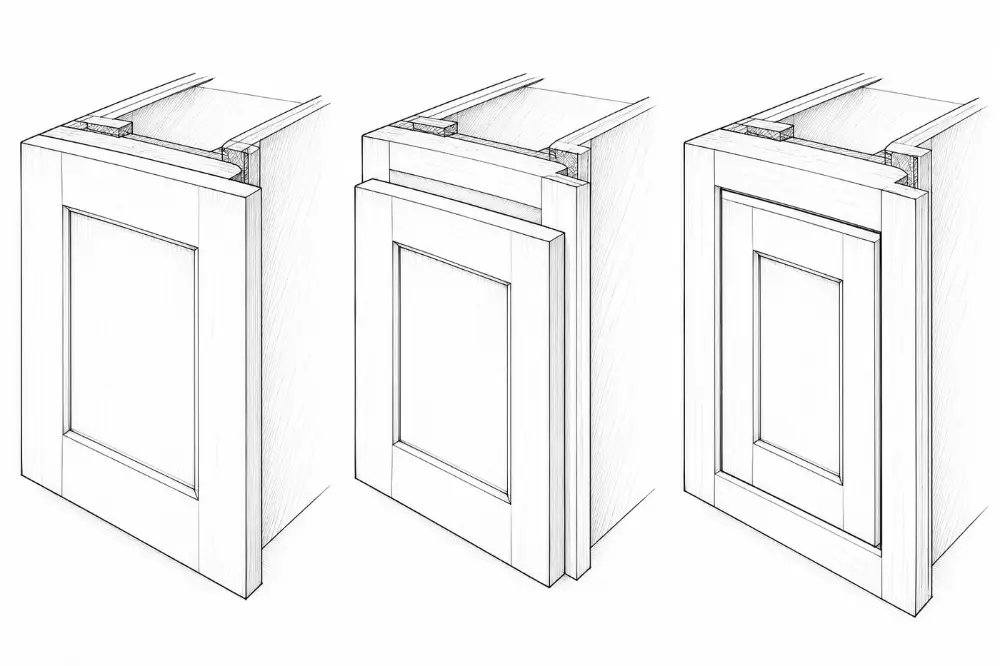
Overlay

Cabinet doors: options and character
  • full overlay: doors cover the box
  • partial overlay: frame shows
  • inset: doors sit inside the frame, most expensive
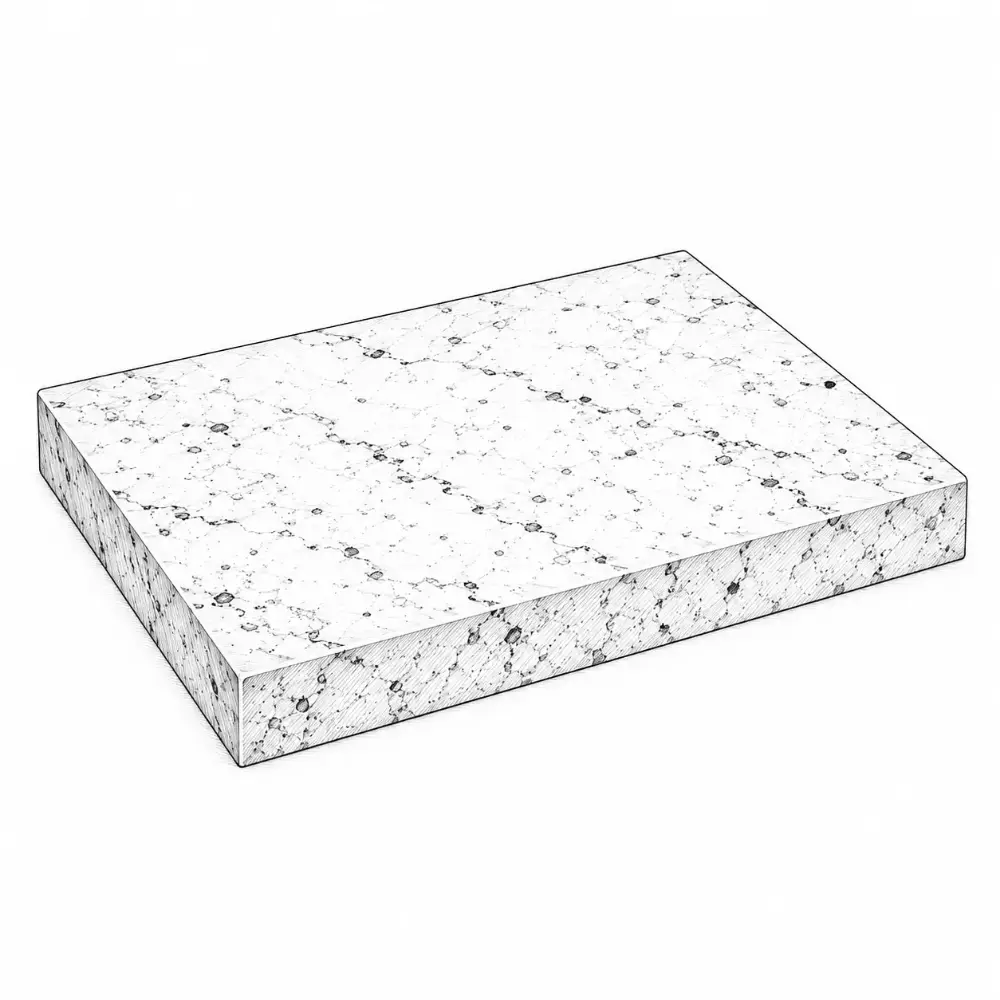
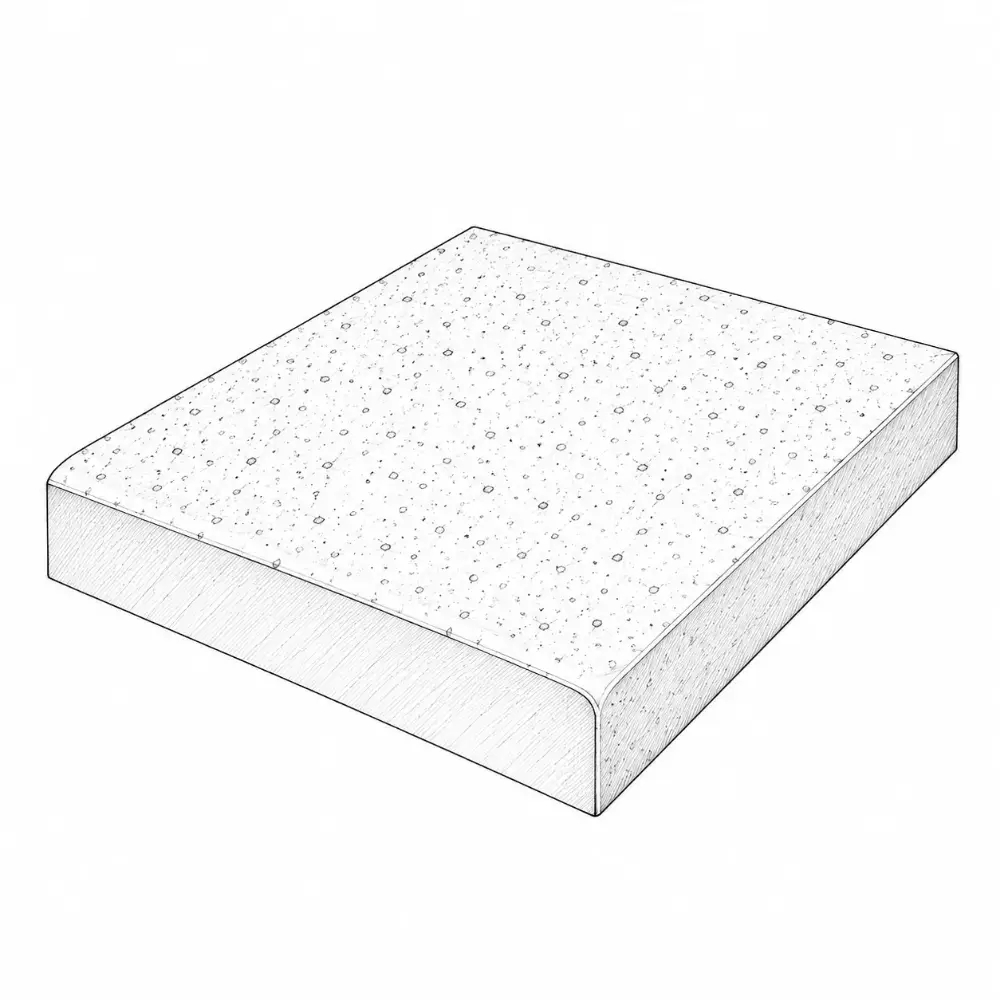
Granite

The kitchen countertop
  • natural stone, durable
  • huge range of colors
  • the US workhorse

Engineered quartz

The kitchen countertop
  • crushed quartz and resin
  • low porosity, easy care
  • consistent color

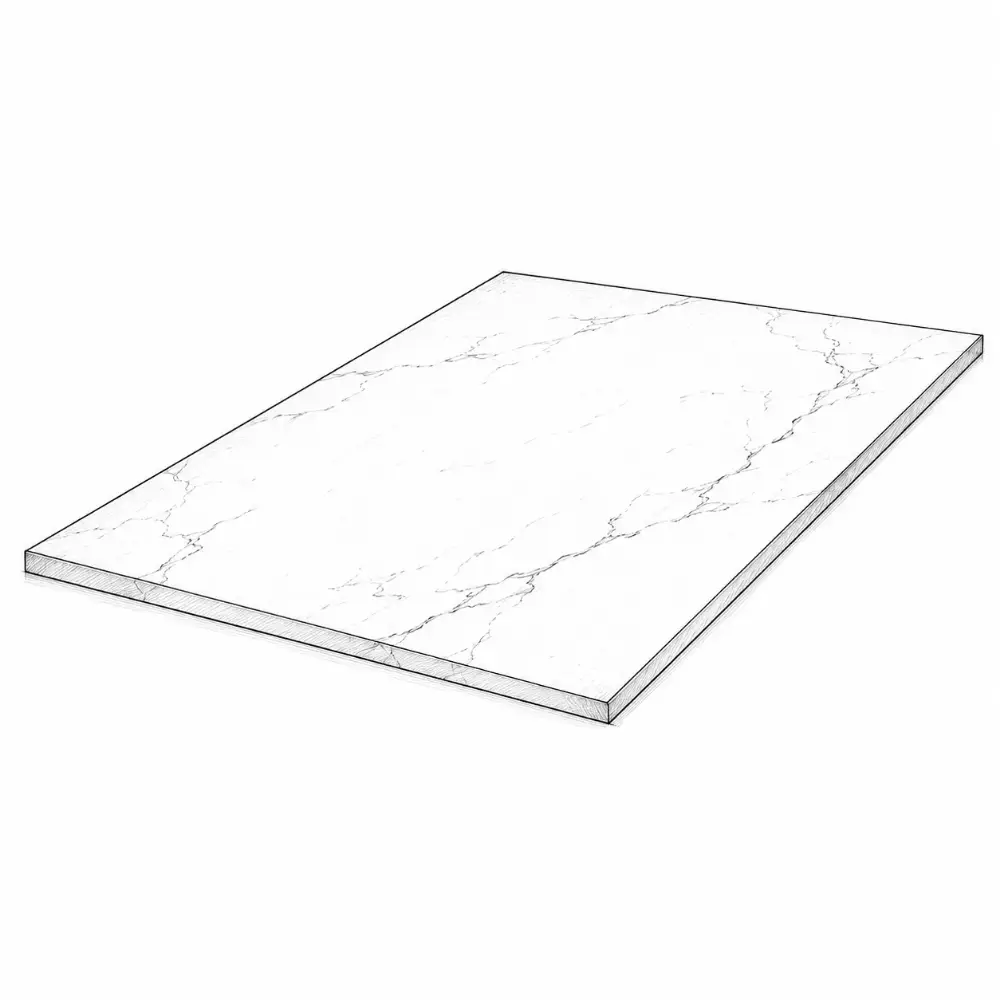
Porcelain / sintered

The kitchen countertop
  • dense, low-porosity surface
  • resists heat, stains and UV

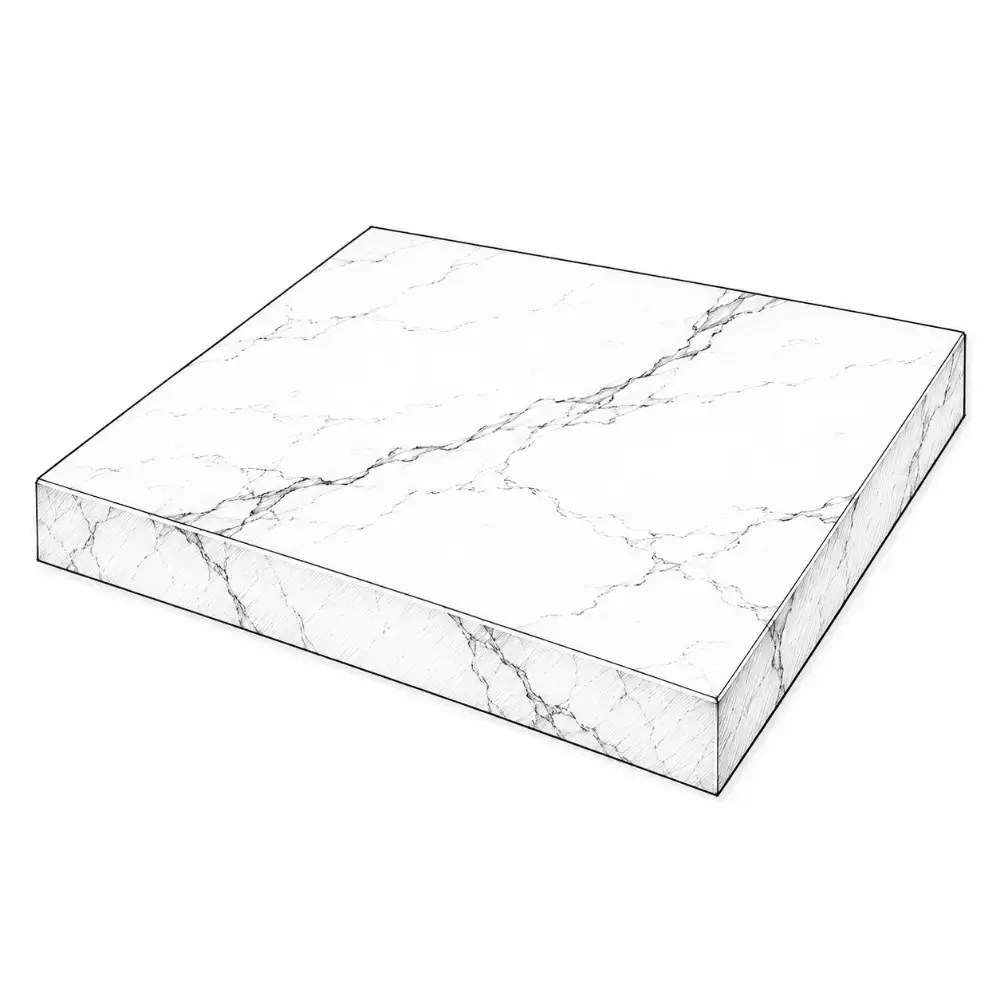
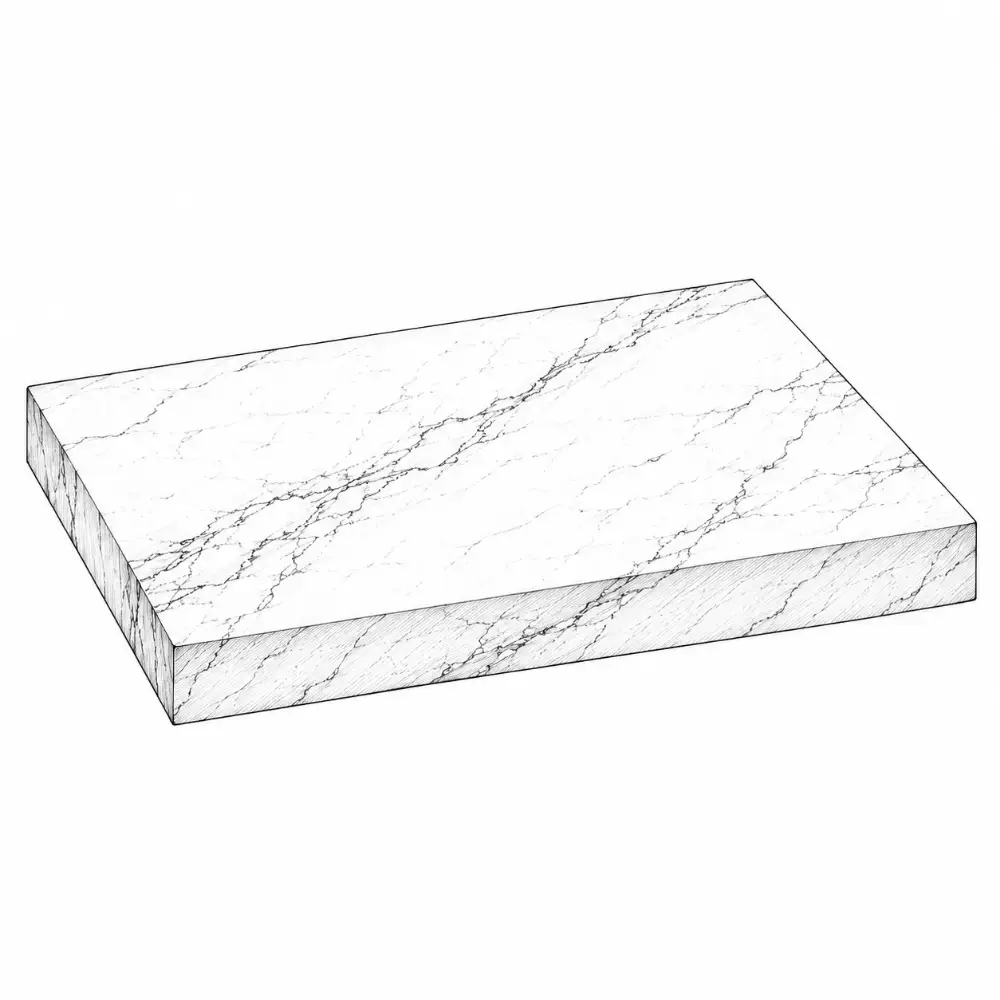
Marble

The kitchen countertop
  • natural stone
  • cool to the touch
  • beautiful veining

Quartzite

The kitchen countertop
  • natural stone, very hard
  • marble looks with more toughness

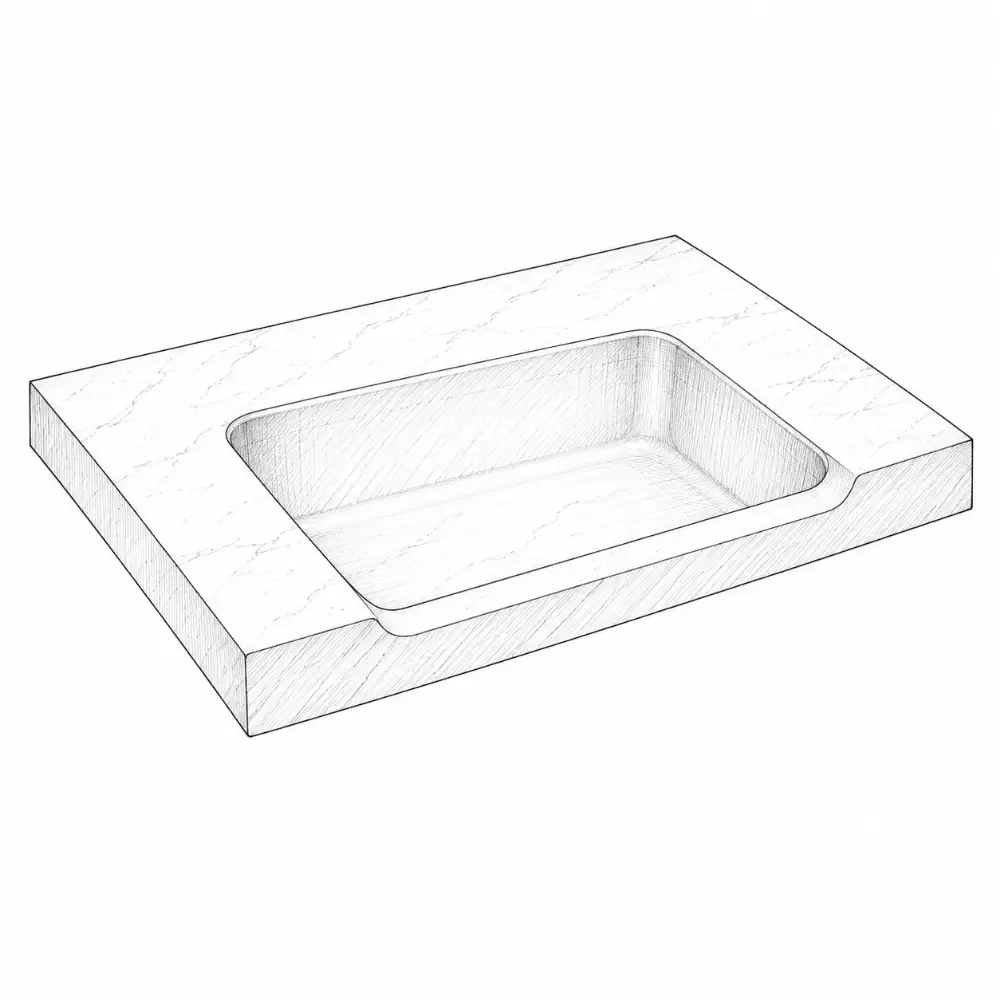
Solid surface

The kitchen countertop
  • acrylic composite
  • seamless joints, integral sinks
  • scratches can be sanded out

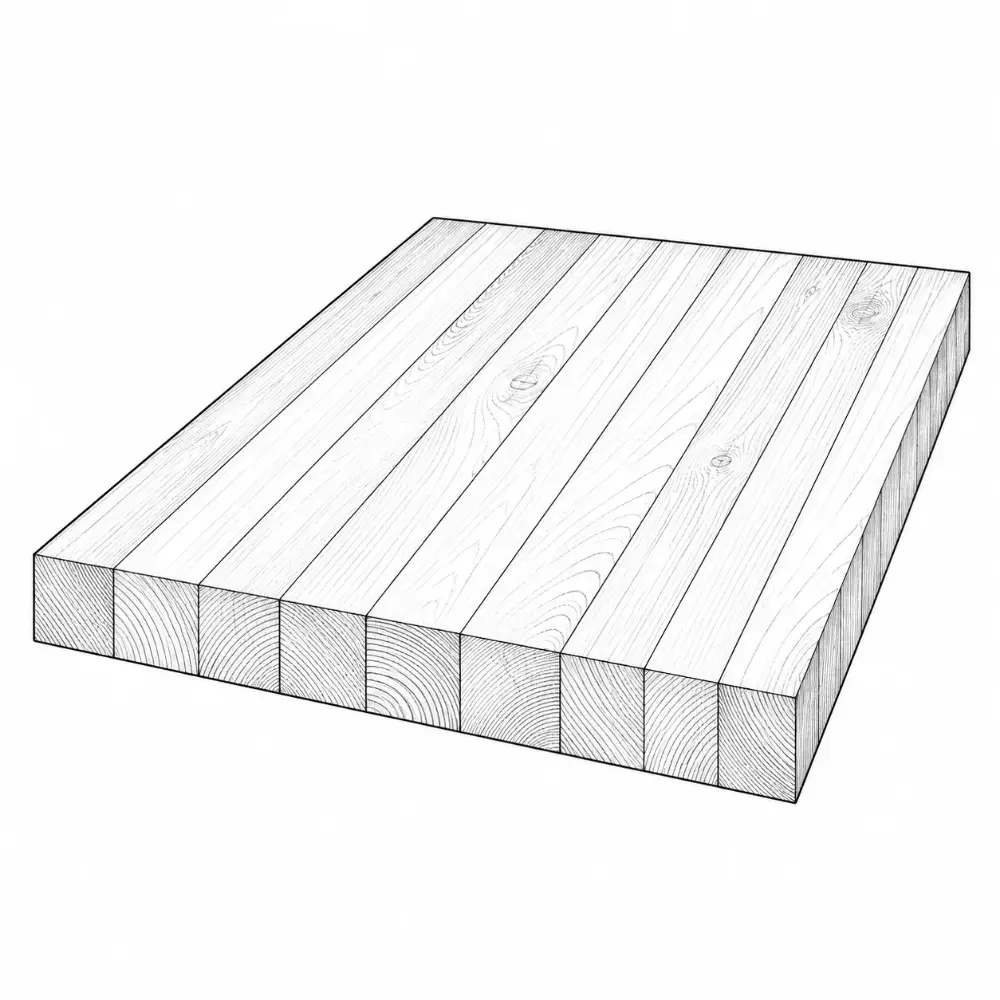
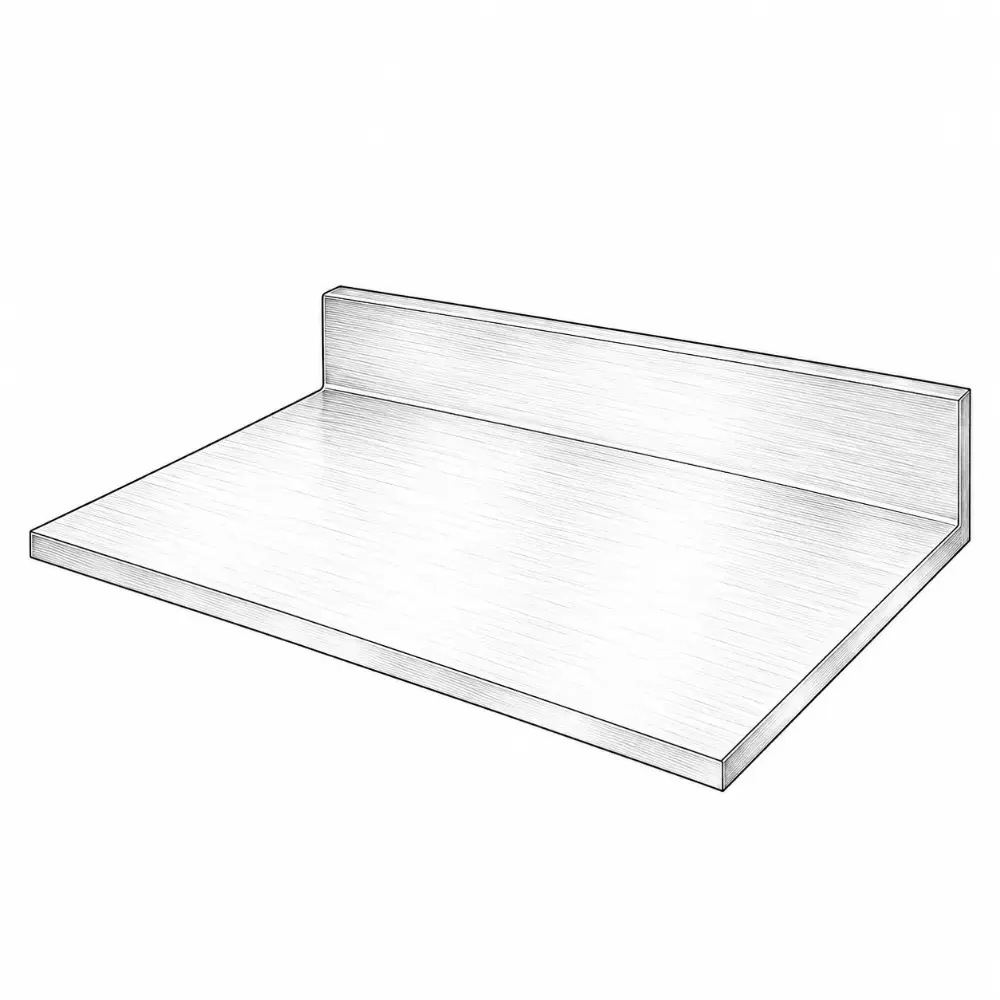
Butcher block

The kitchen countertop
  • warm wood
  • great for an island or baking zone

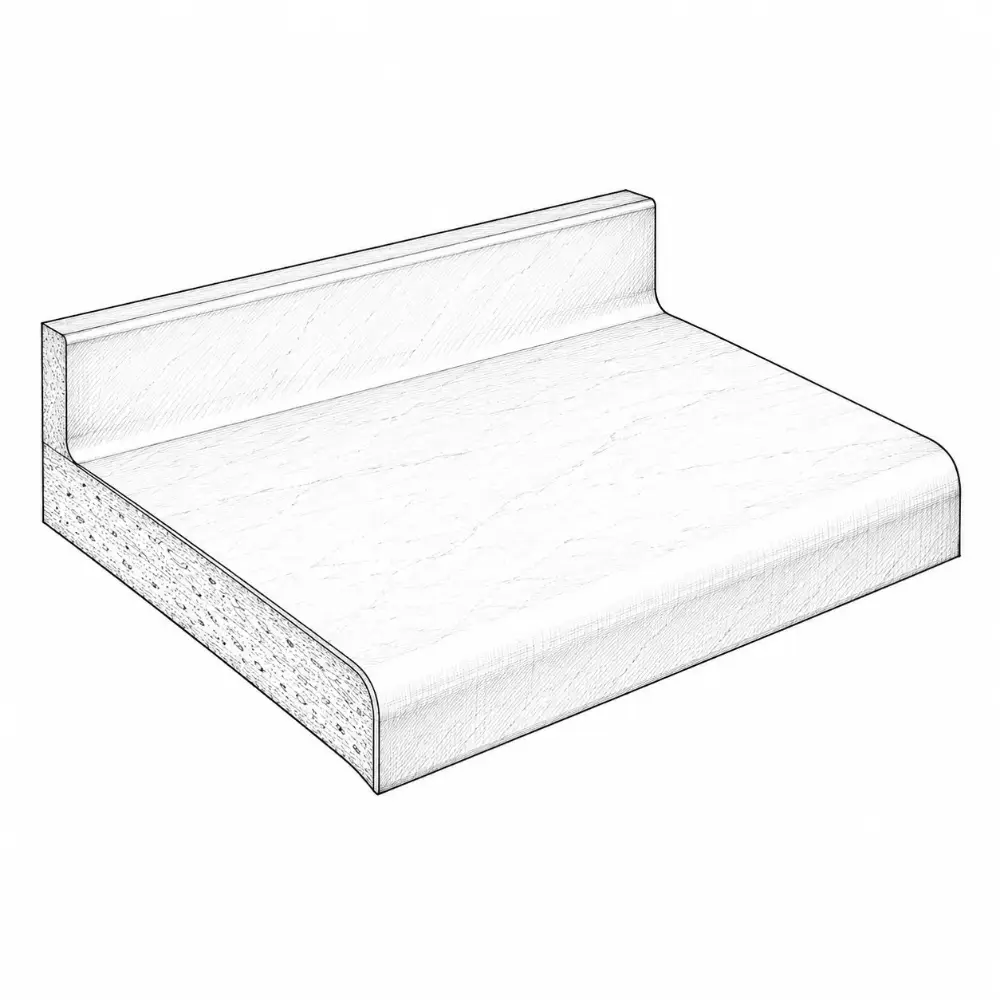
Laminate

The kitchen countertop
  • the lowest cost
  • many patterns
  • easy to replace

Stainless steel

The kitchen countertop
  • hygienic and heat tolerant
  • commercial look

Edges

The kitchen countertop
  • eased: the modern default
  • beveled: crisp, hides chips
  • bullnose / half bullnose: soft, kid-friendly

Thickness

The kitchen countertop
  • 3 cm (about 1¼″) is standard in US kitchens
  • 2 cm needs a plywood base or built-up edge
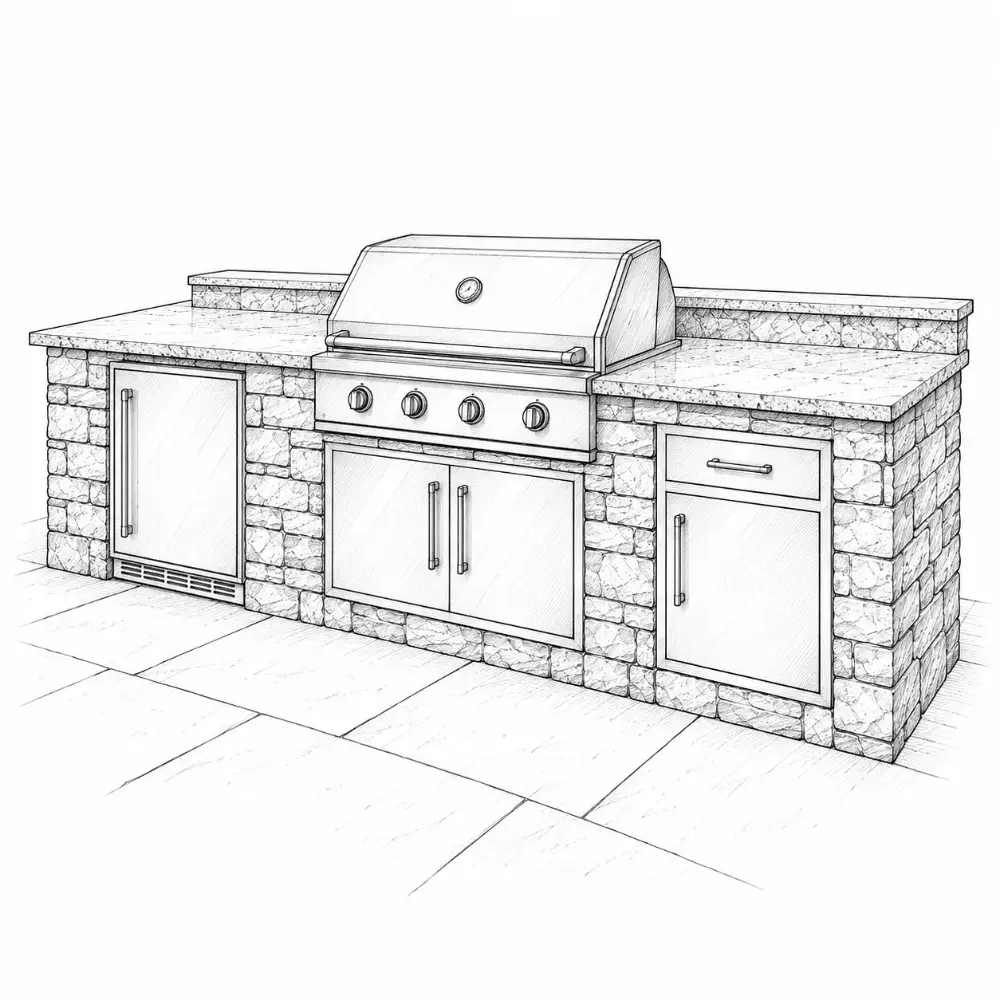
Bar + island

The kitchen countertop
  • 42″ bar or 36″ counter seating
  • brackets under big overhangs

Outdoor

The kitchen countertop
  • granite, porcelain or concrete
  • most engineered quartz isn't rated for sun

Walk-in pantry

Pantry and storage ideas
  • shelves 12–16″ deep
  • counter and outlets for appliances
  • light on a door switch

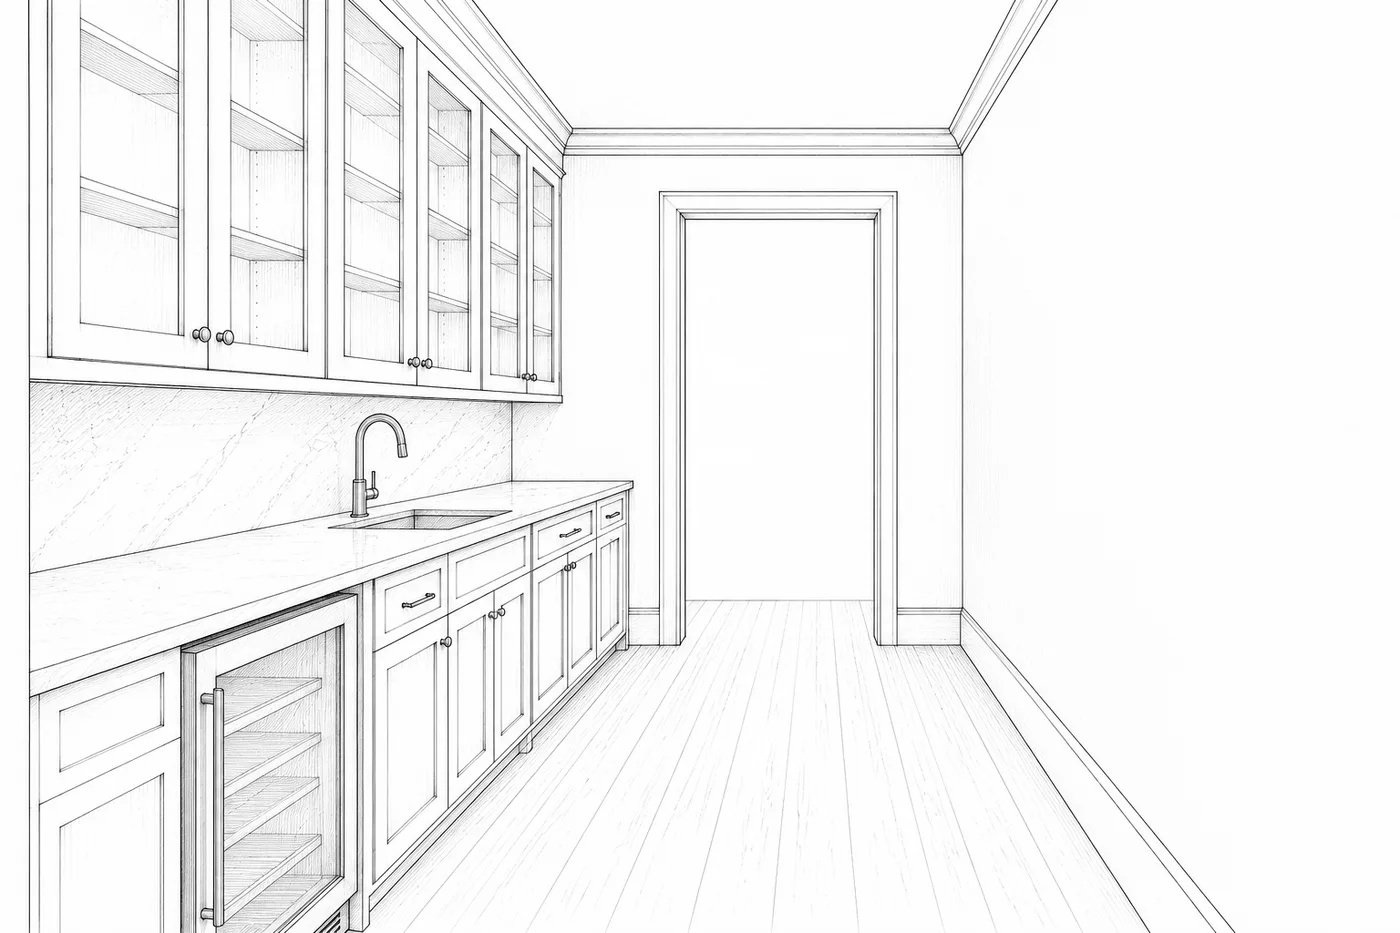
Butler's pantry

Pantry and storage ideas
  • staging between kitchen and dining
  • sink, glass storage, extra fridge

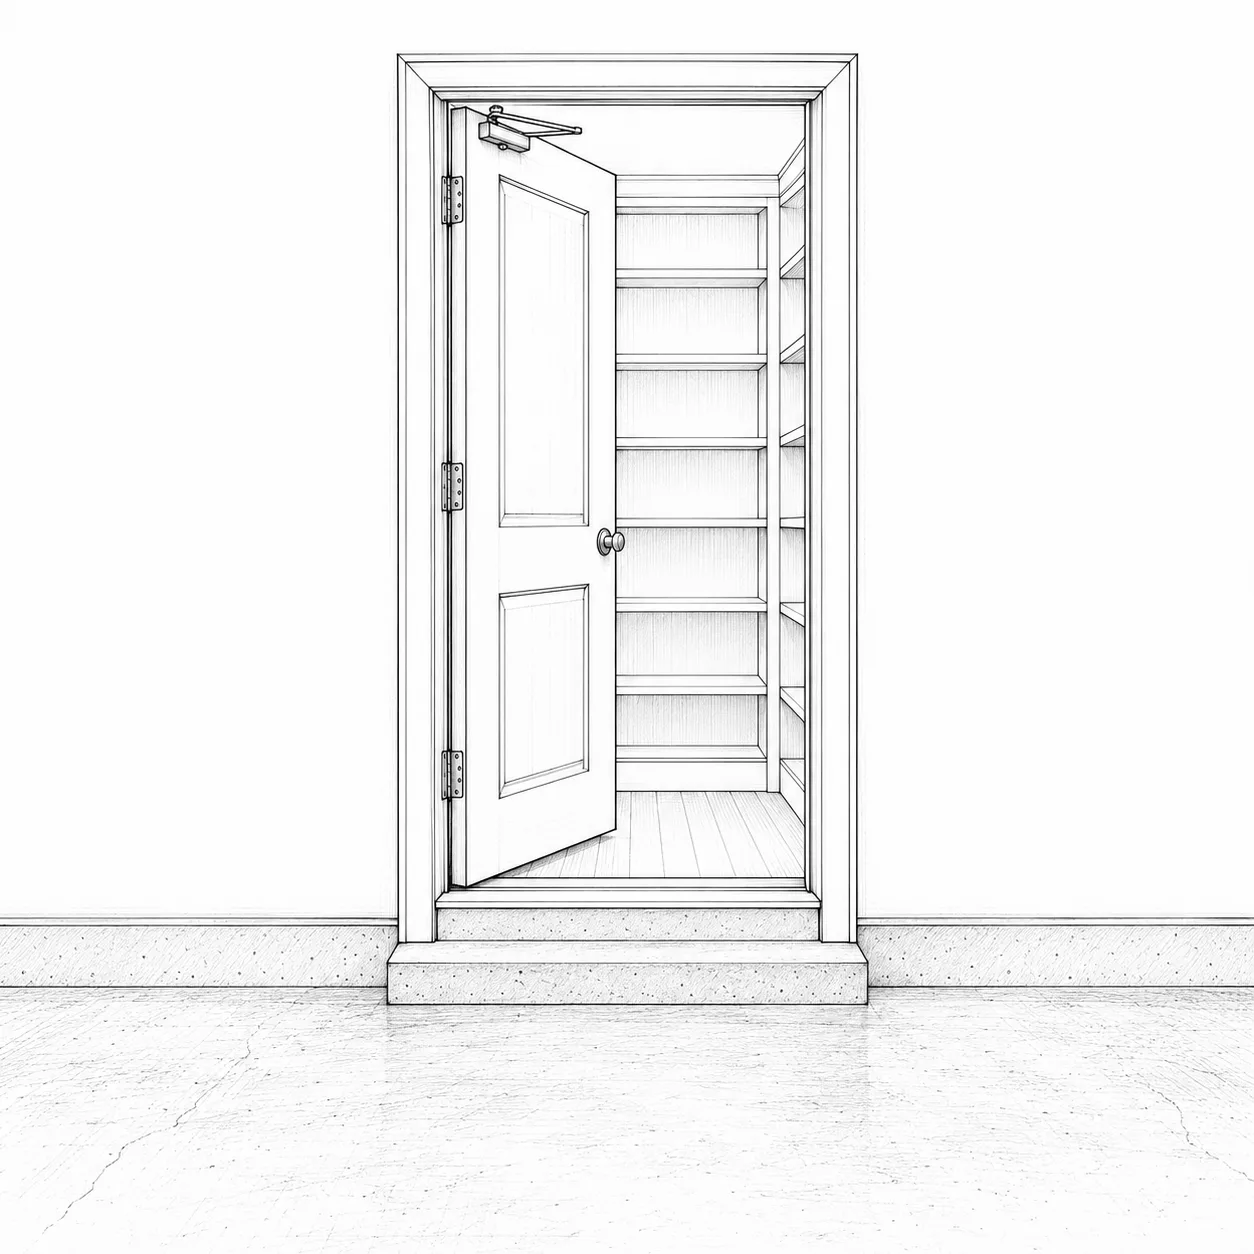
Garage-to-pantry door

Pantry and storage ideas
  • groceries straight in
  • must still meet garage door rules

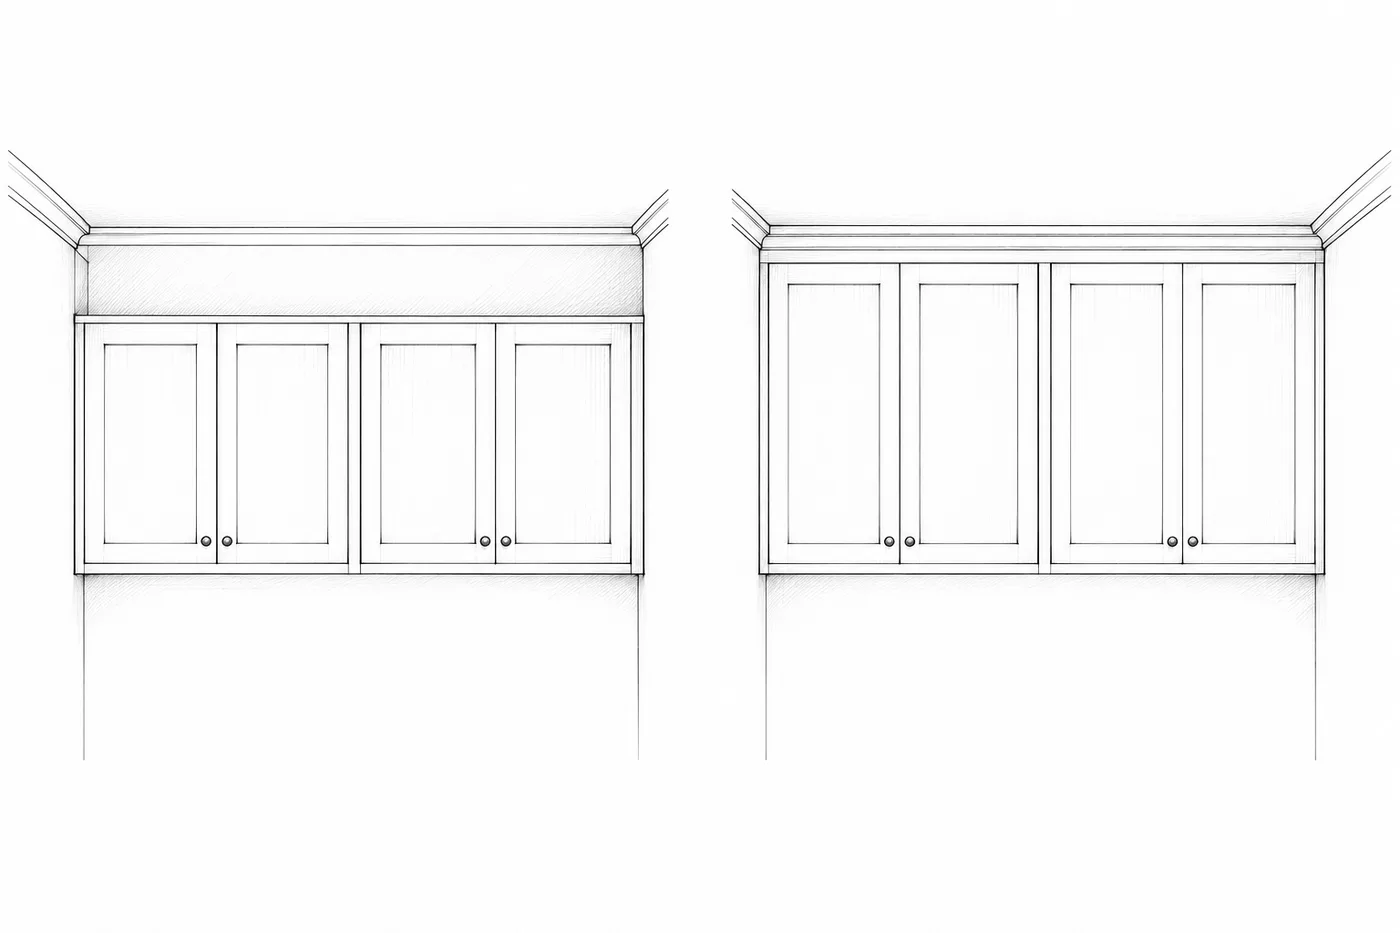
Cabinets to the ceiling

Pantry and storage ideas
  • more storage
  • no dust ledge

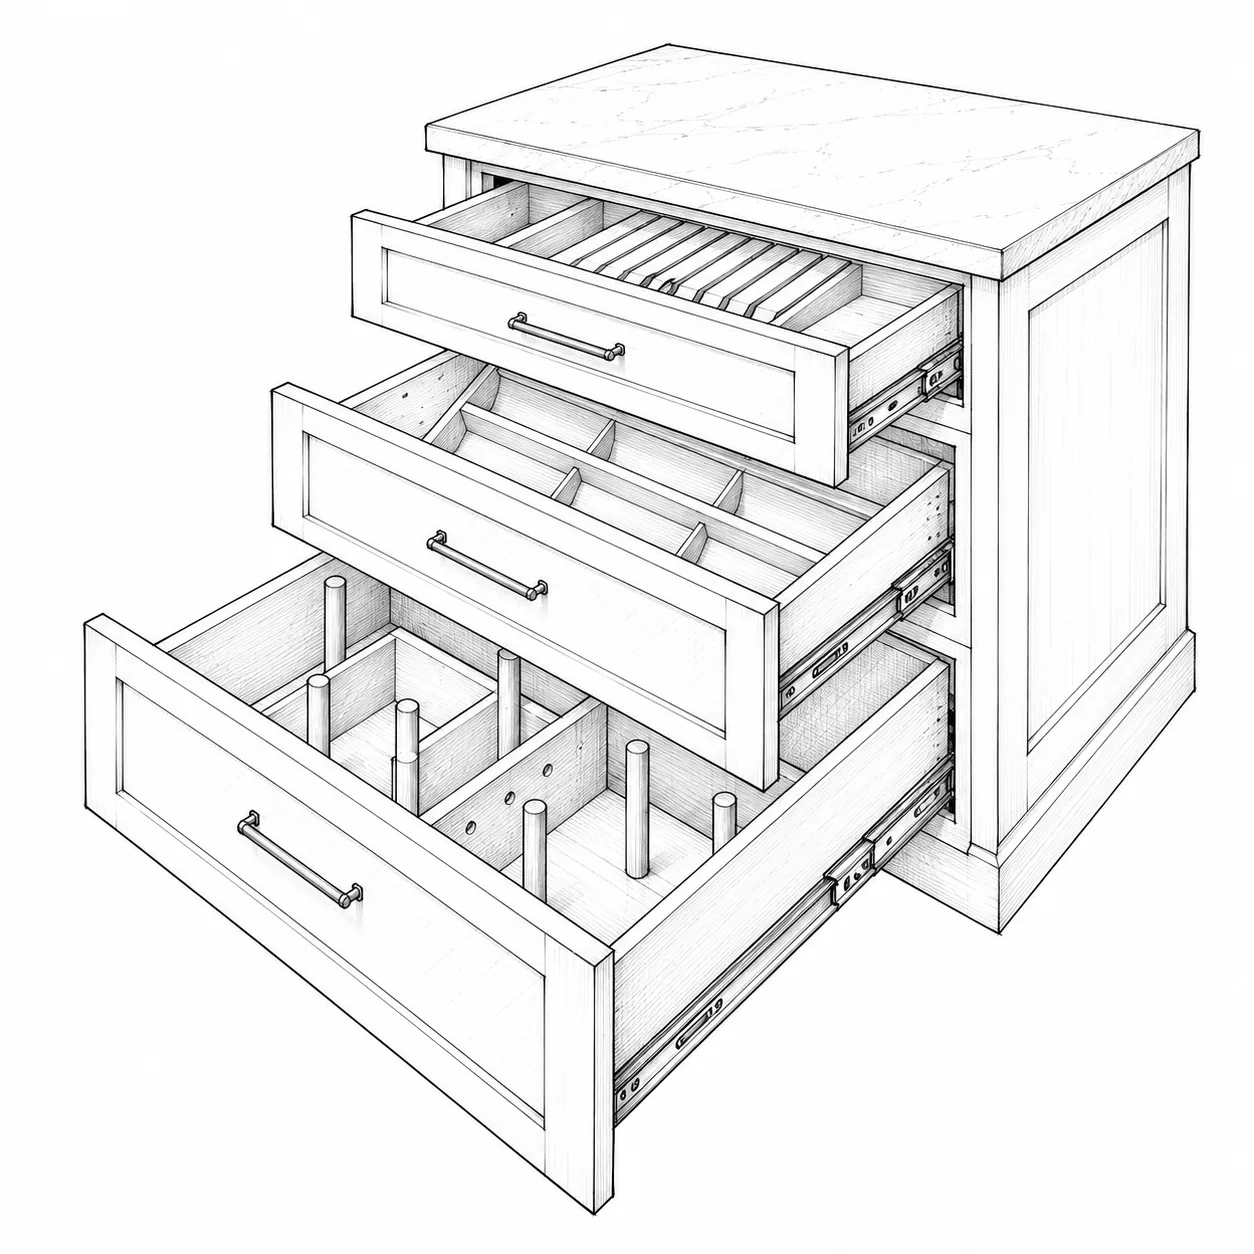
Inserts

Pantry and storage ideas
  • deep drawers for pots and lids
  • spice and knife drawers
  • tray dividers

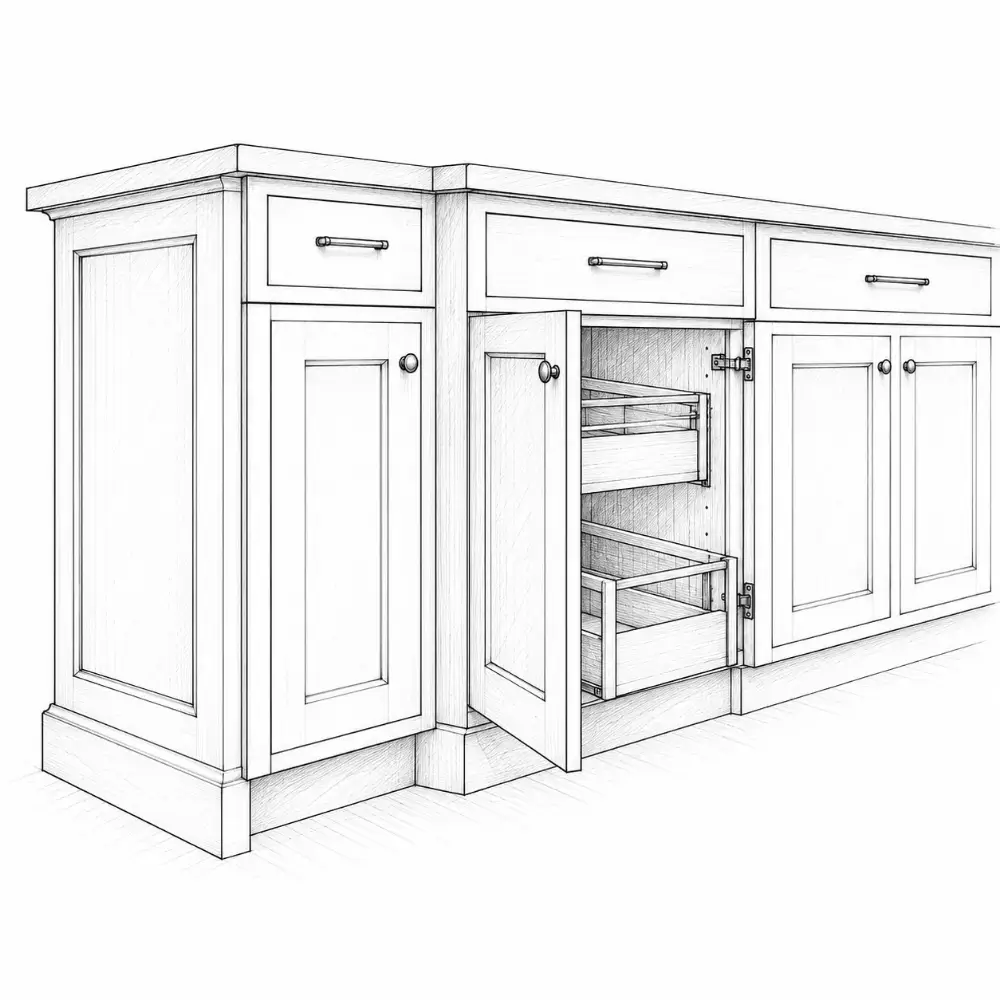
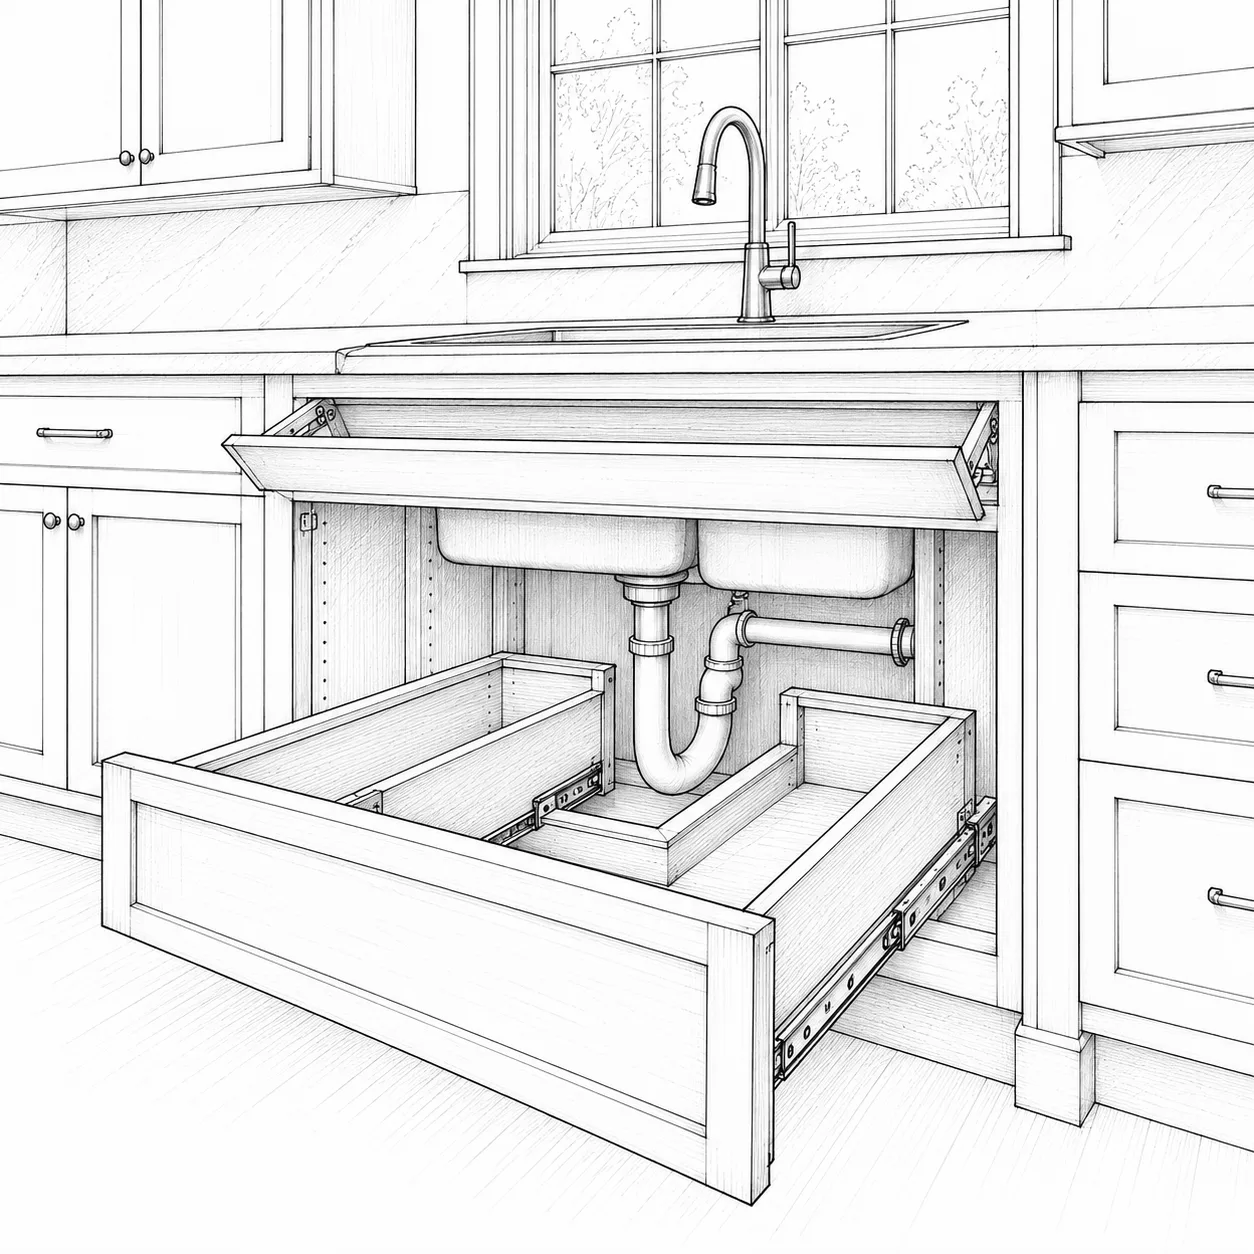
Under the sink

Pantry and storage ideas
  • drawers that wrap the plumbing
  • tilt-out tray in front

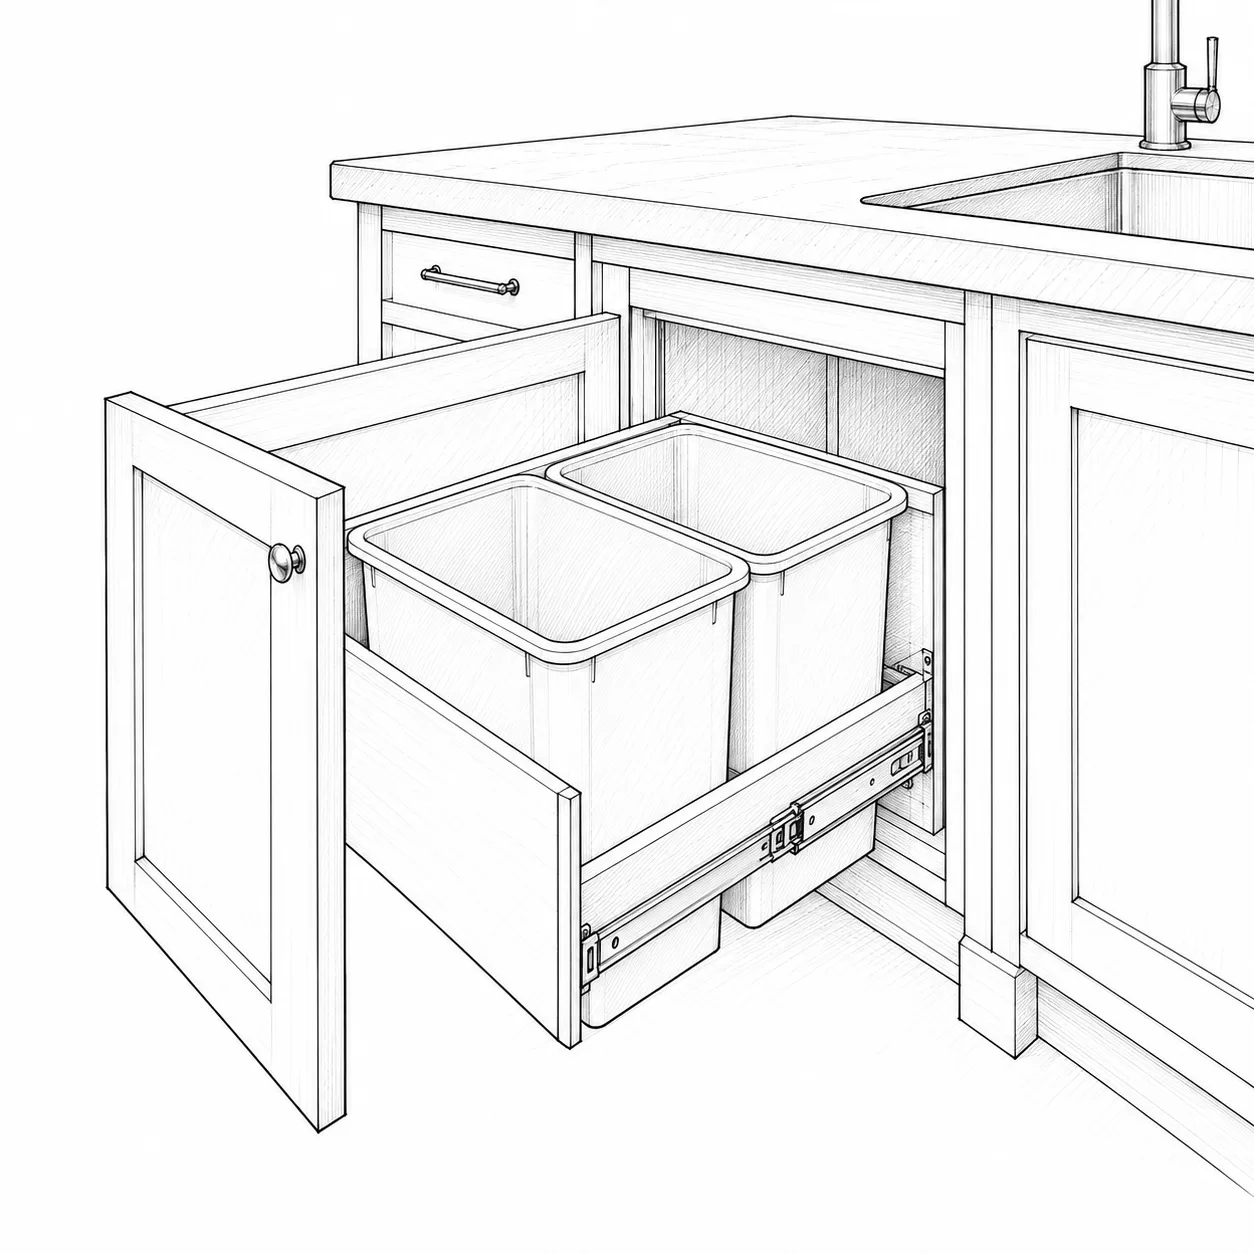
Trash + recycling

Pantry and storage ideas
  • pull-out trash and recycling
  • next to the sink, not in a corner

Wall cabinets

Kitchen dimensions: a useful guide
  • 30″, 36″ or 42″ tall
  • 12″ deep
  • bottom usually 54″ off the floor

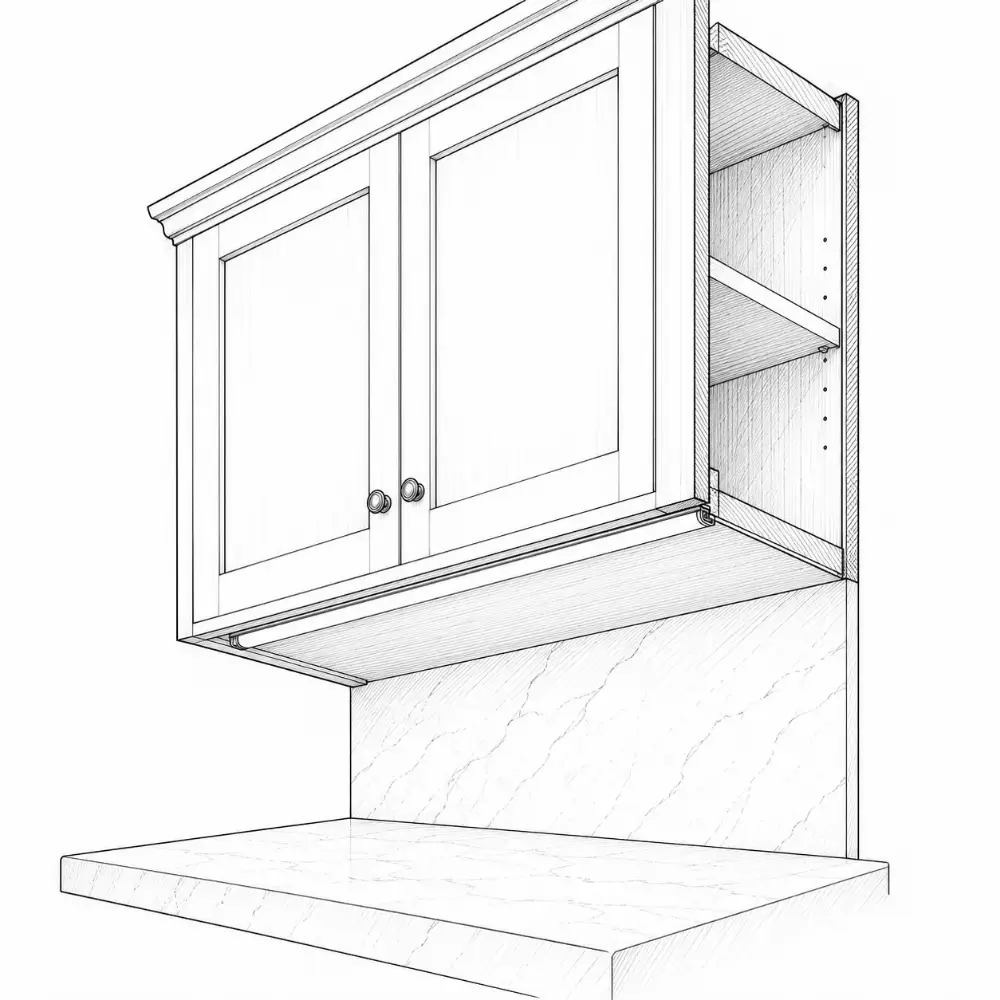
Under-cabinet

Kitchen lighting: functional and beautiful
  • mount toward the front edge
  • no shadows on the work surface
  • dimmable LED strips

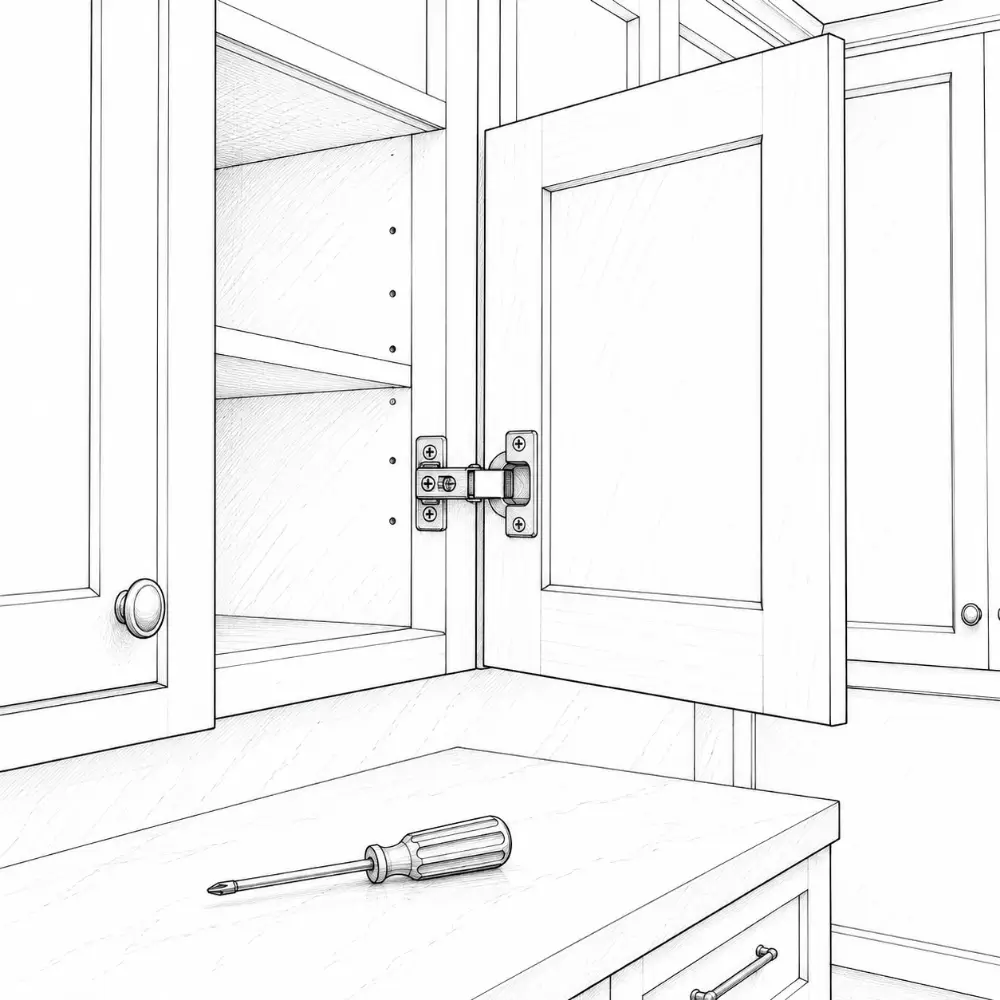
Hinges

Kitchen hardware: small details, big difference
  • concealed, soft-close is standard
  • 110° for most doors
  • 165–170° for corners and full access

Drawer slides

Kitchen hardware: small details, big difference
  • full-extension reaches the back
  • soft-close
  • undermount hides the slide

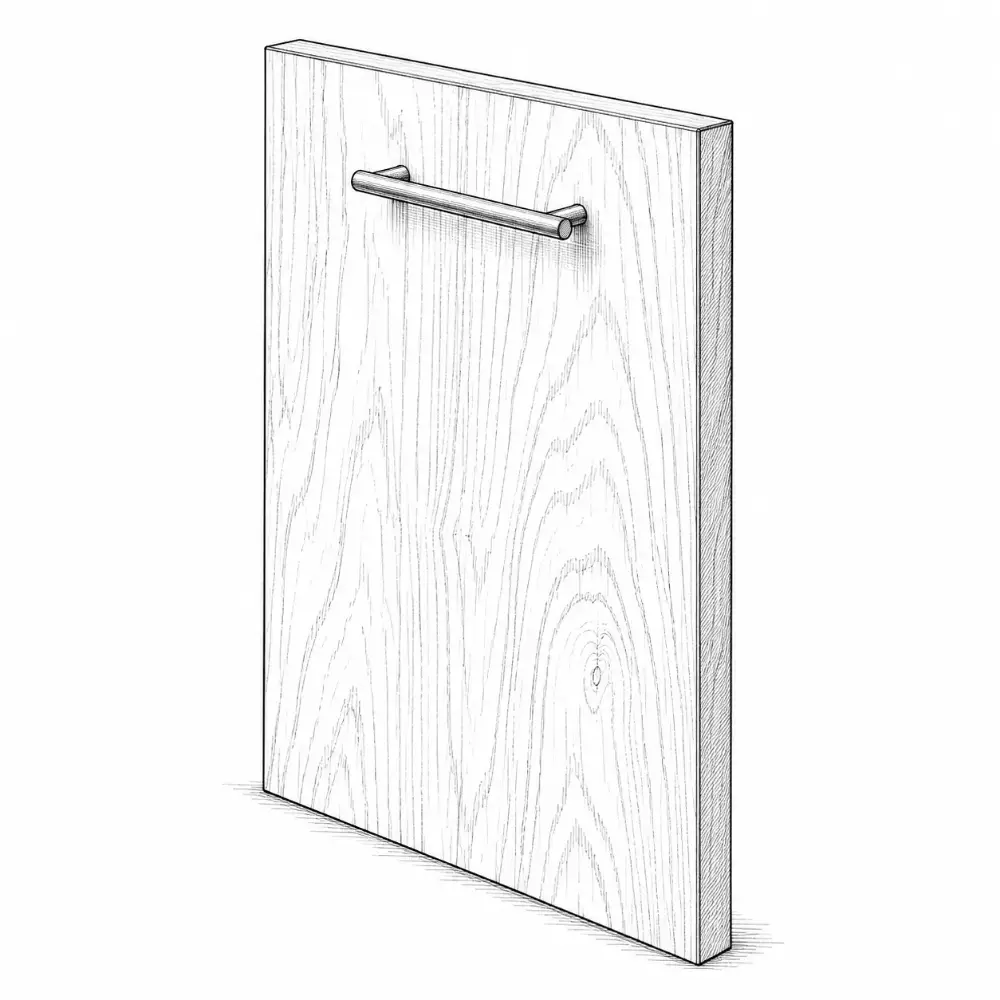
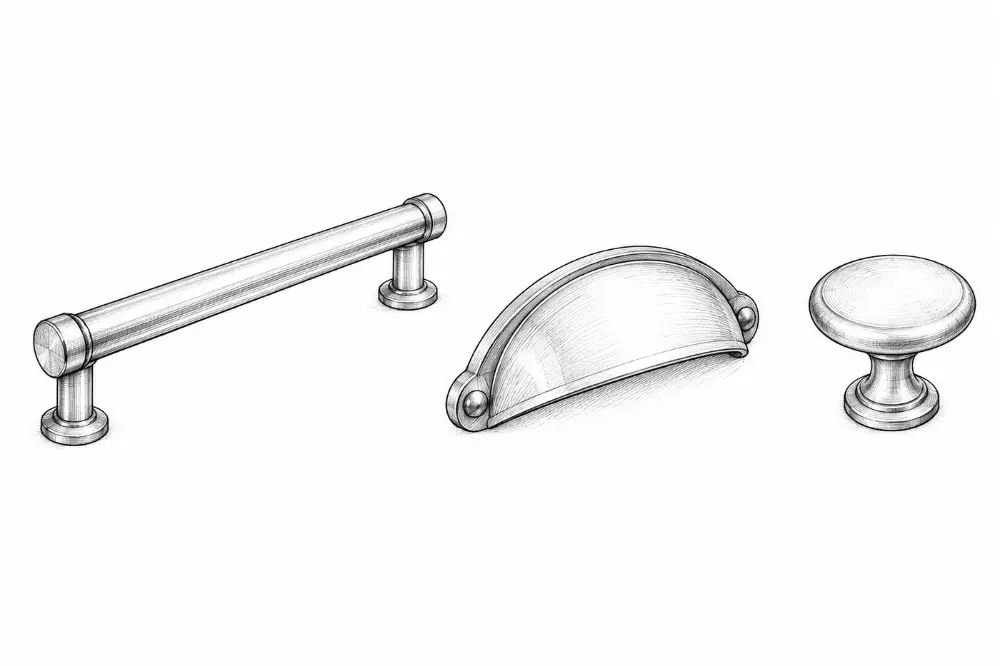
Pulls + knobs

Kitchen hardware: small details, big difference
  • metal, wood or leather
  • size to the door or drawer
  • test the feel in hand

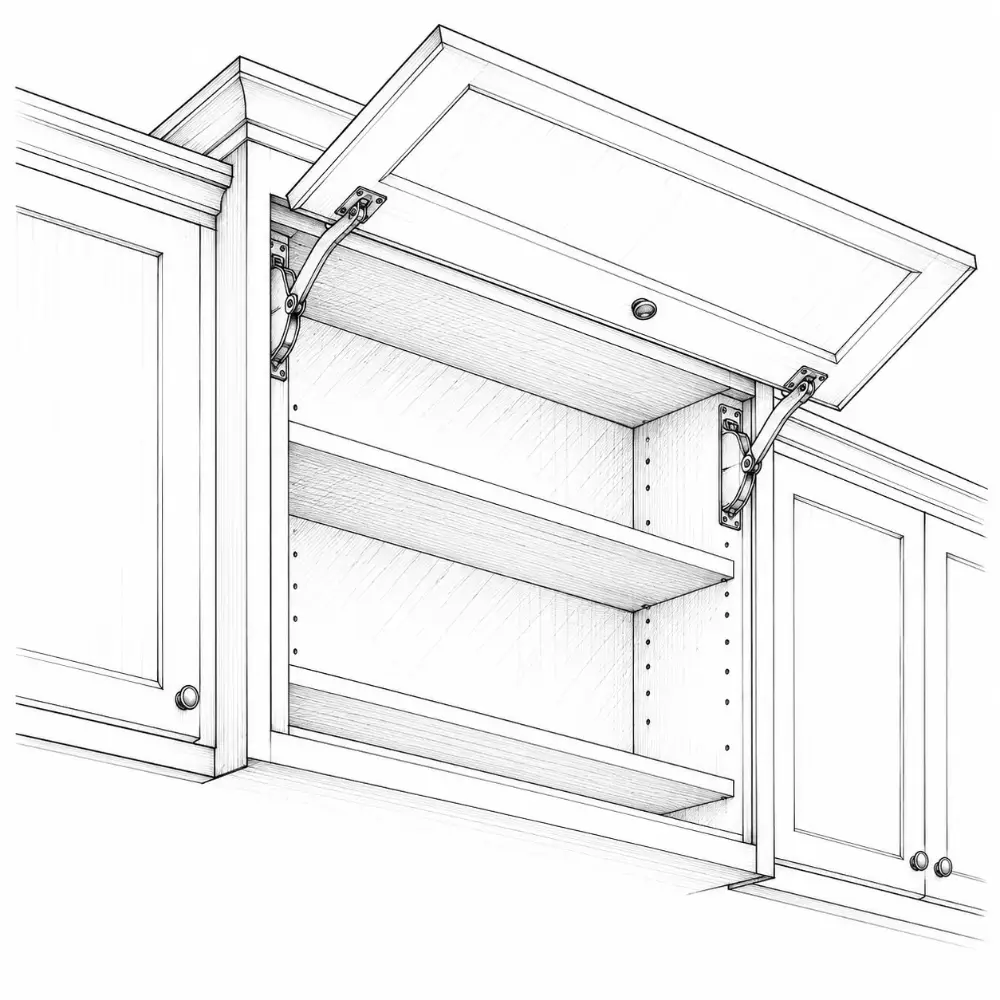
Lift systems

Kitchen hardware: small details, big difference
  • lift-up doors on high cabinets
  • easier reach to upper shelves

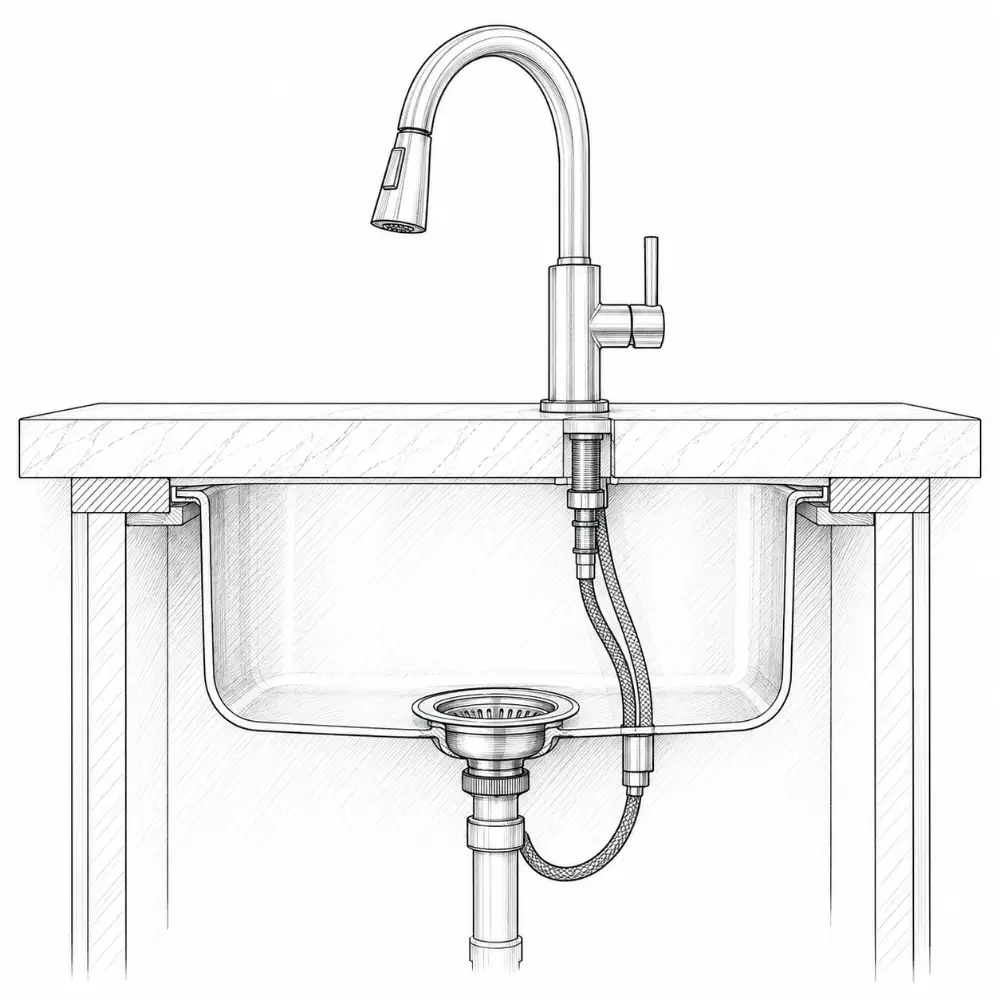
Sinks + faucets

Kitchen hardware: small details, big difference
  • sink materials, mounts and gauges
  • faucet types and cartridges

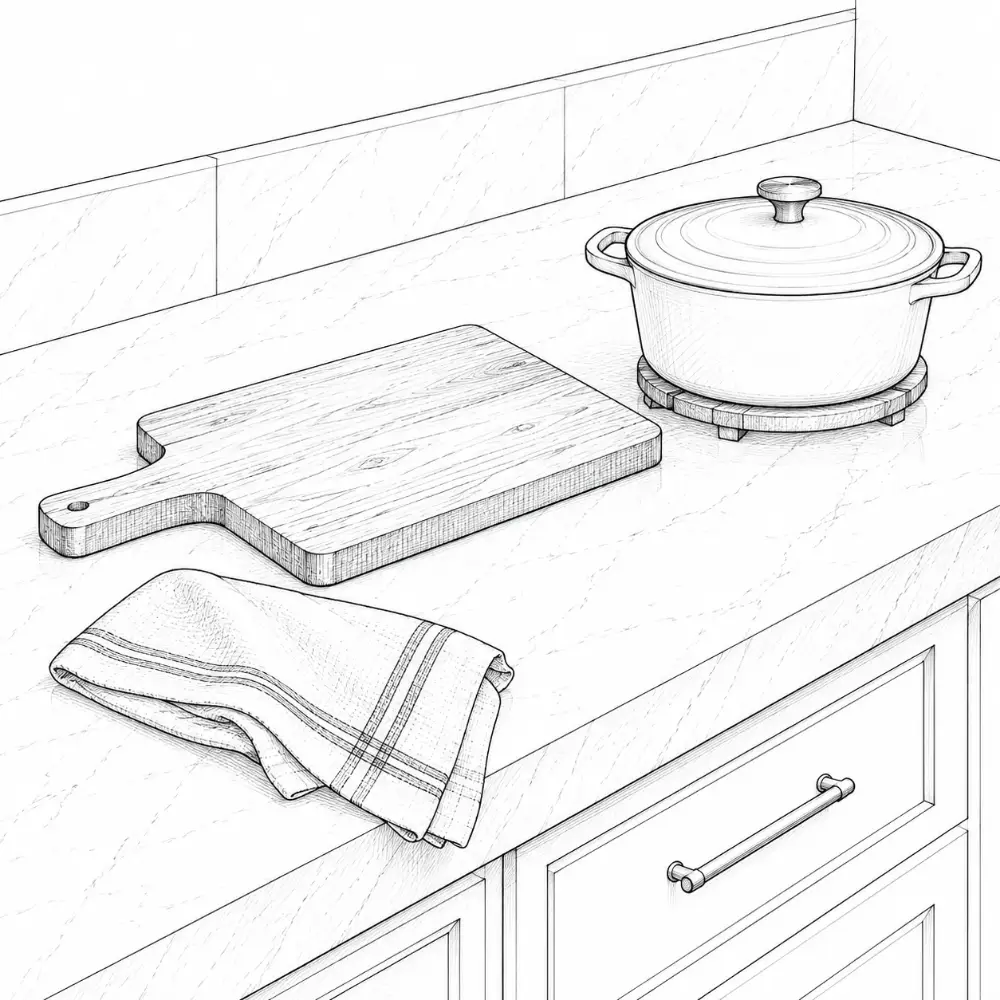
Countertops

Maintenance: keep it looking good
  • mild cleaner, soft cloth
  • no acids on natural stone
  • wipe spills right away

Cabinets

Maintenance: keep it looking good
  • soft damp cloth
  • no standing water on edges
  • tighten hinges and screws yearly

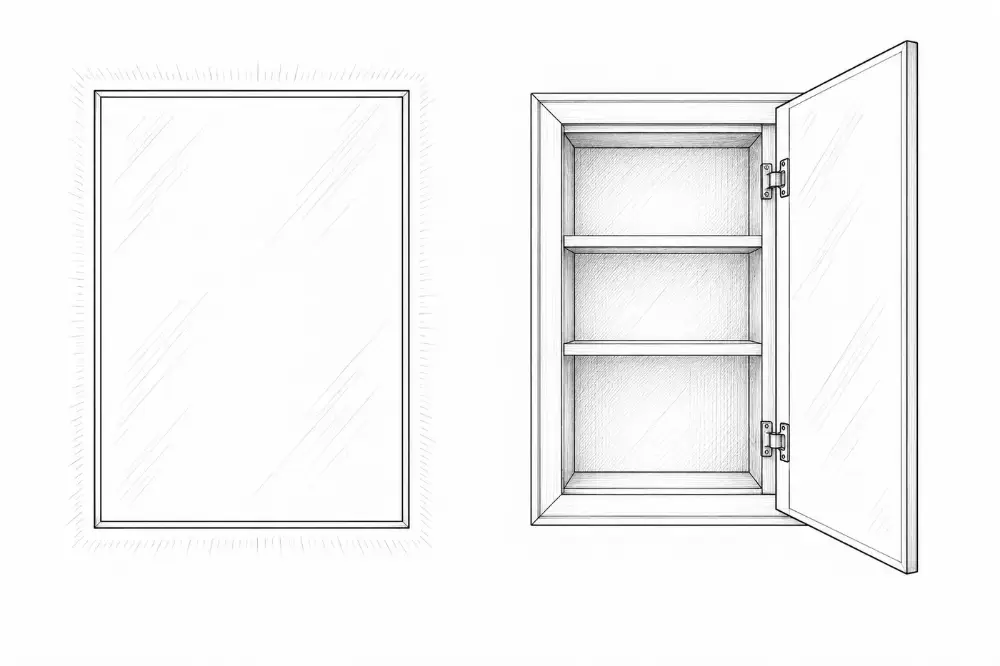
Mirrors + cabinets

Comfort, air and extras
  • recessed medicine cabinets need a stud bay
  • lit mirrors need a box behind
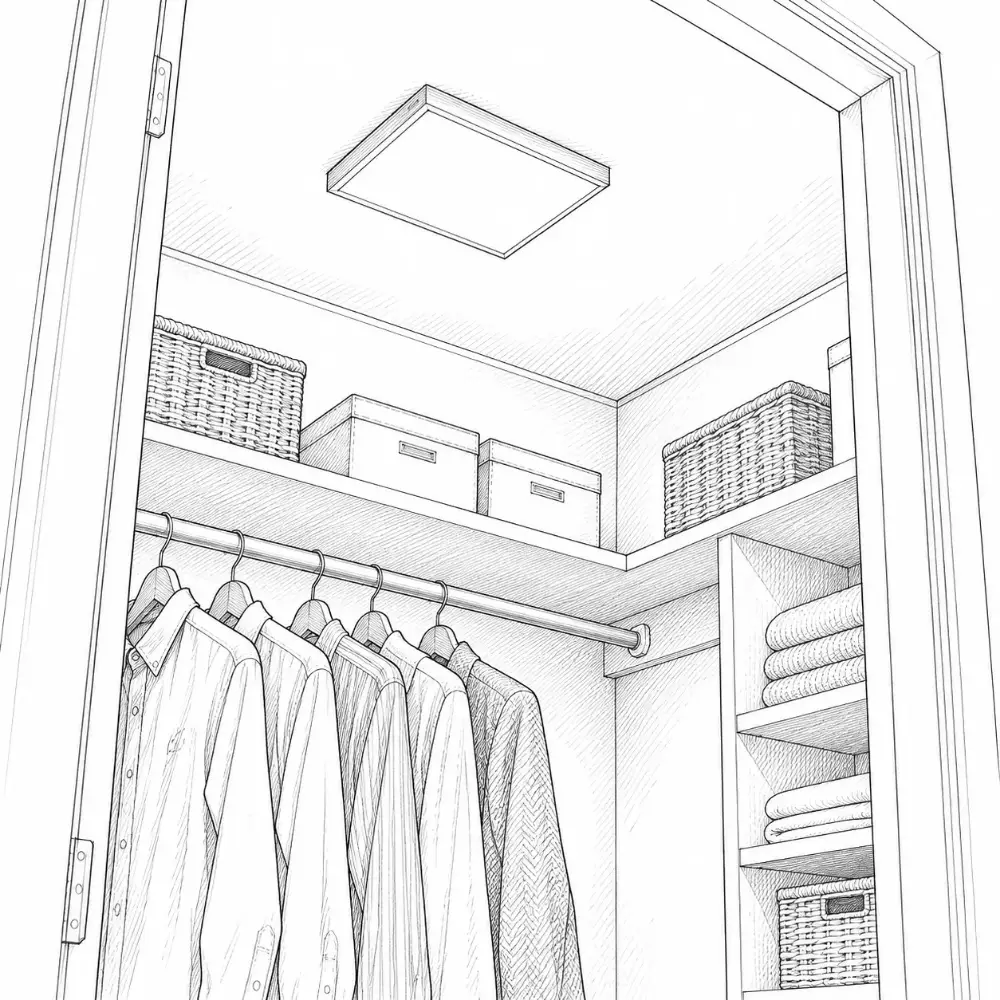
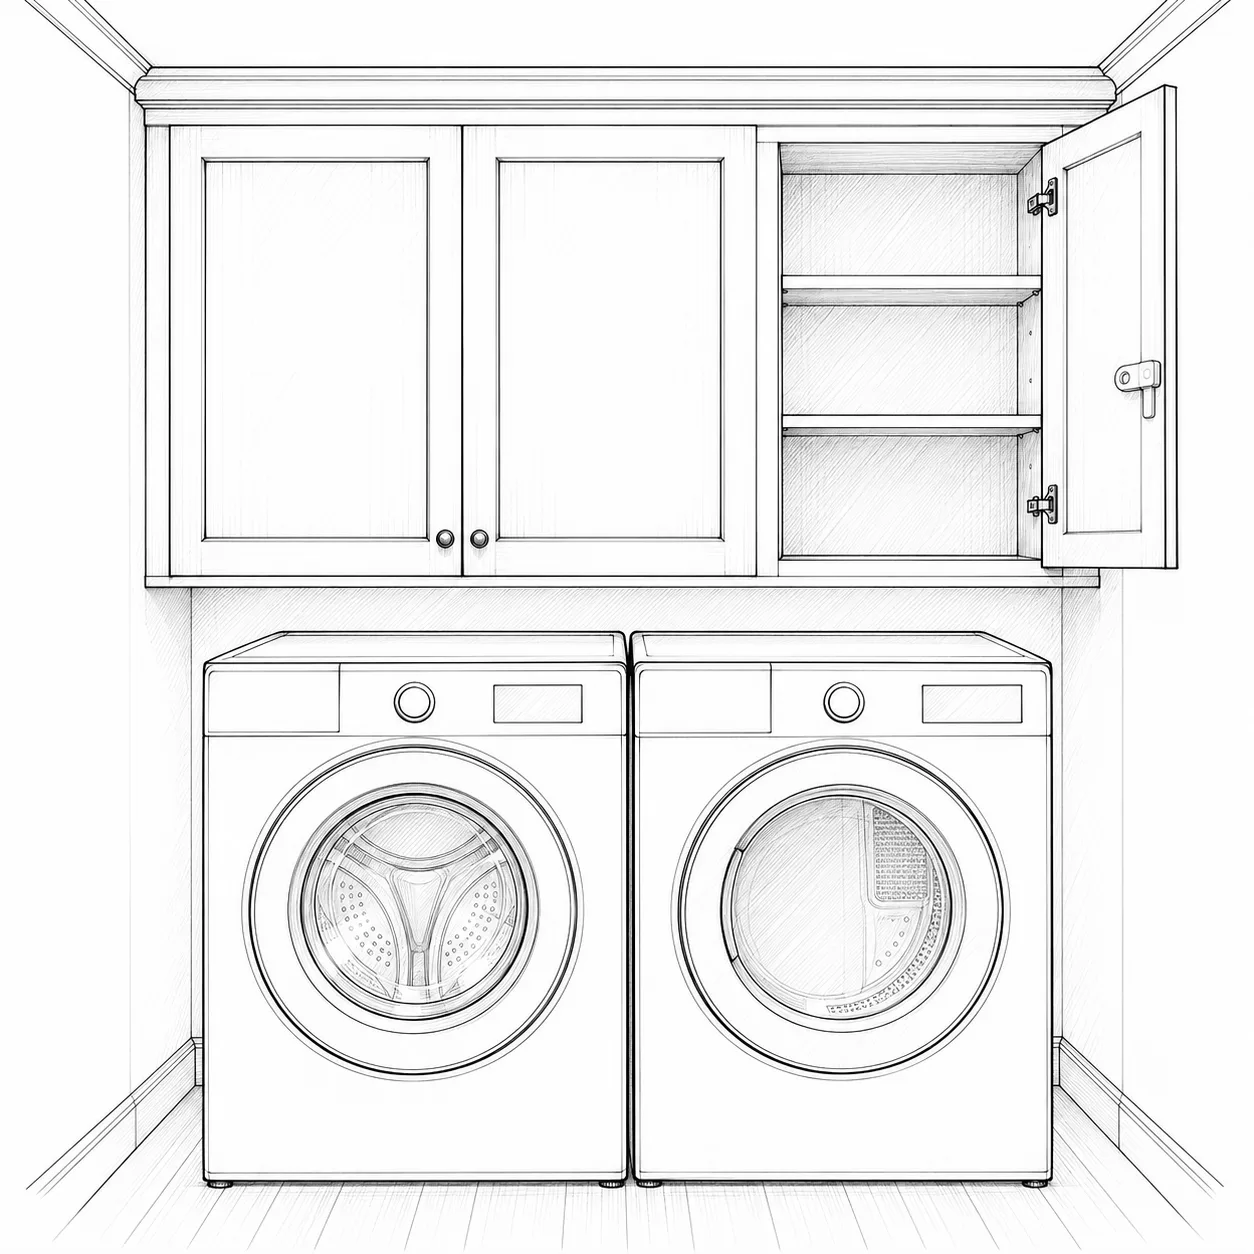
Wall cabinets

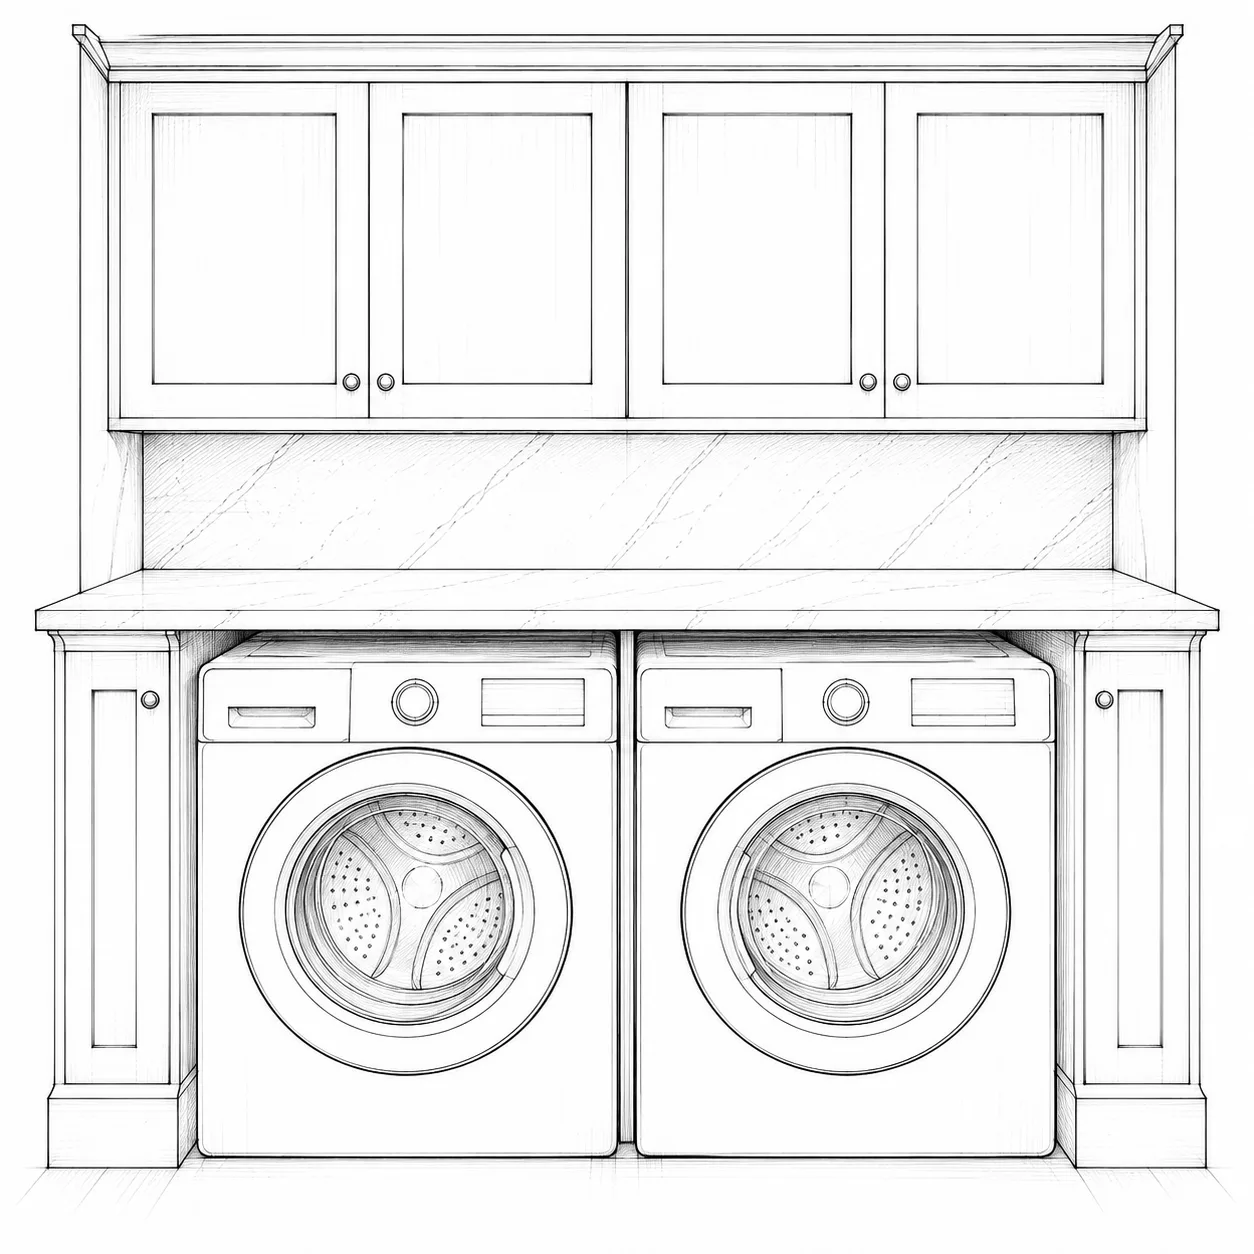
Laundry dimensions: a useful guide

In the full fieldbook

Cabinets above

Storage and finishes

In the full fieldbook

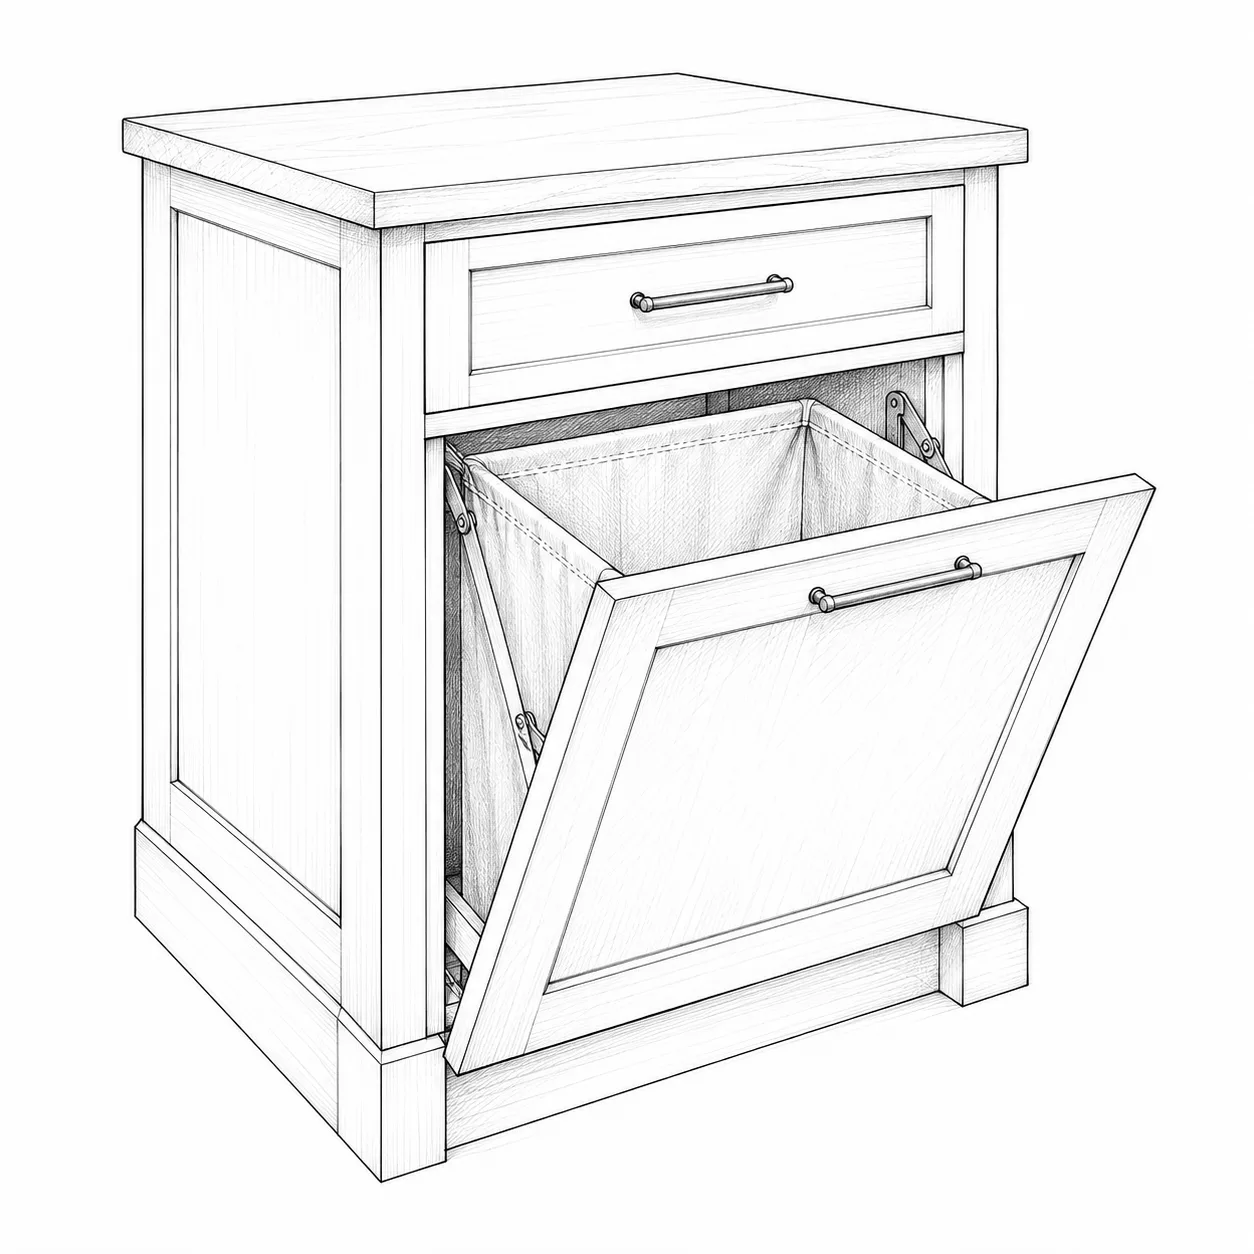
Pull-out hampers

Storage and finishes

In the full fieldbook

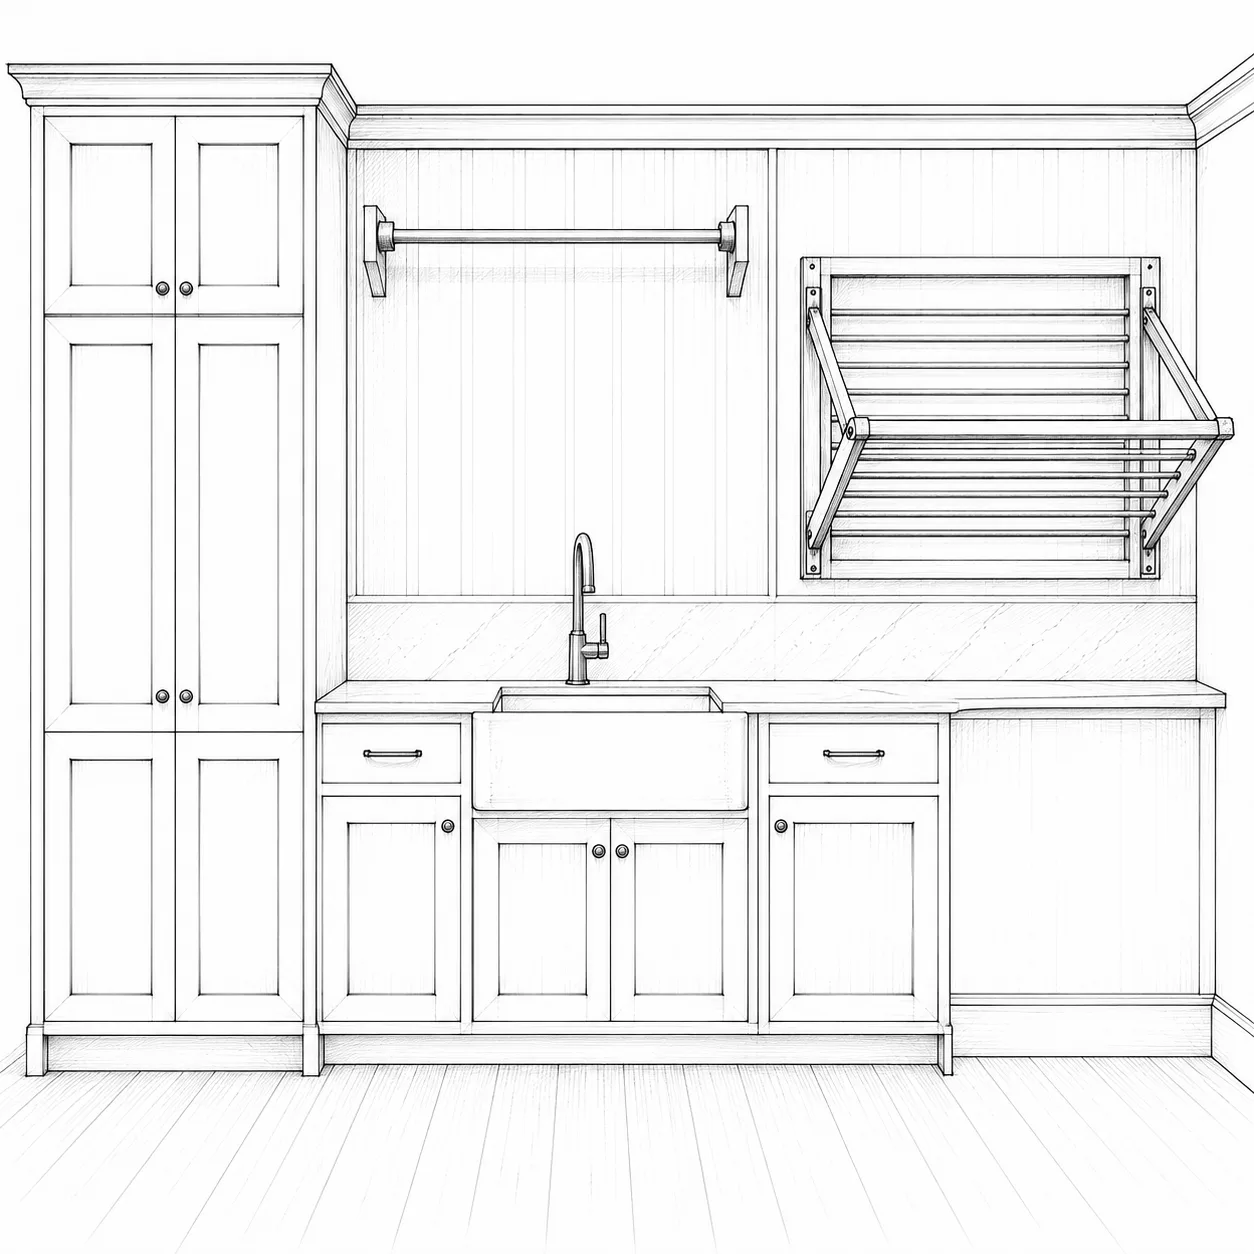
Drying

Storage and finishes

In the full fieldbook

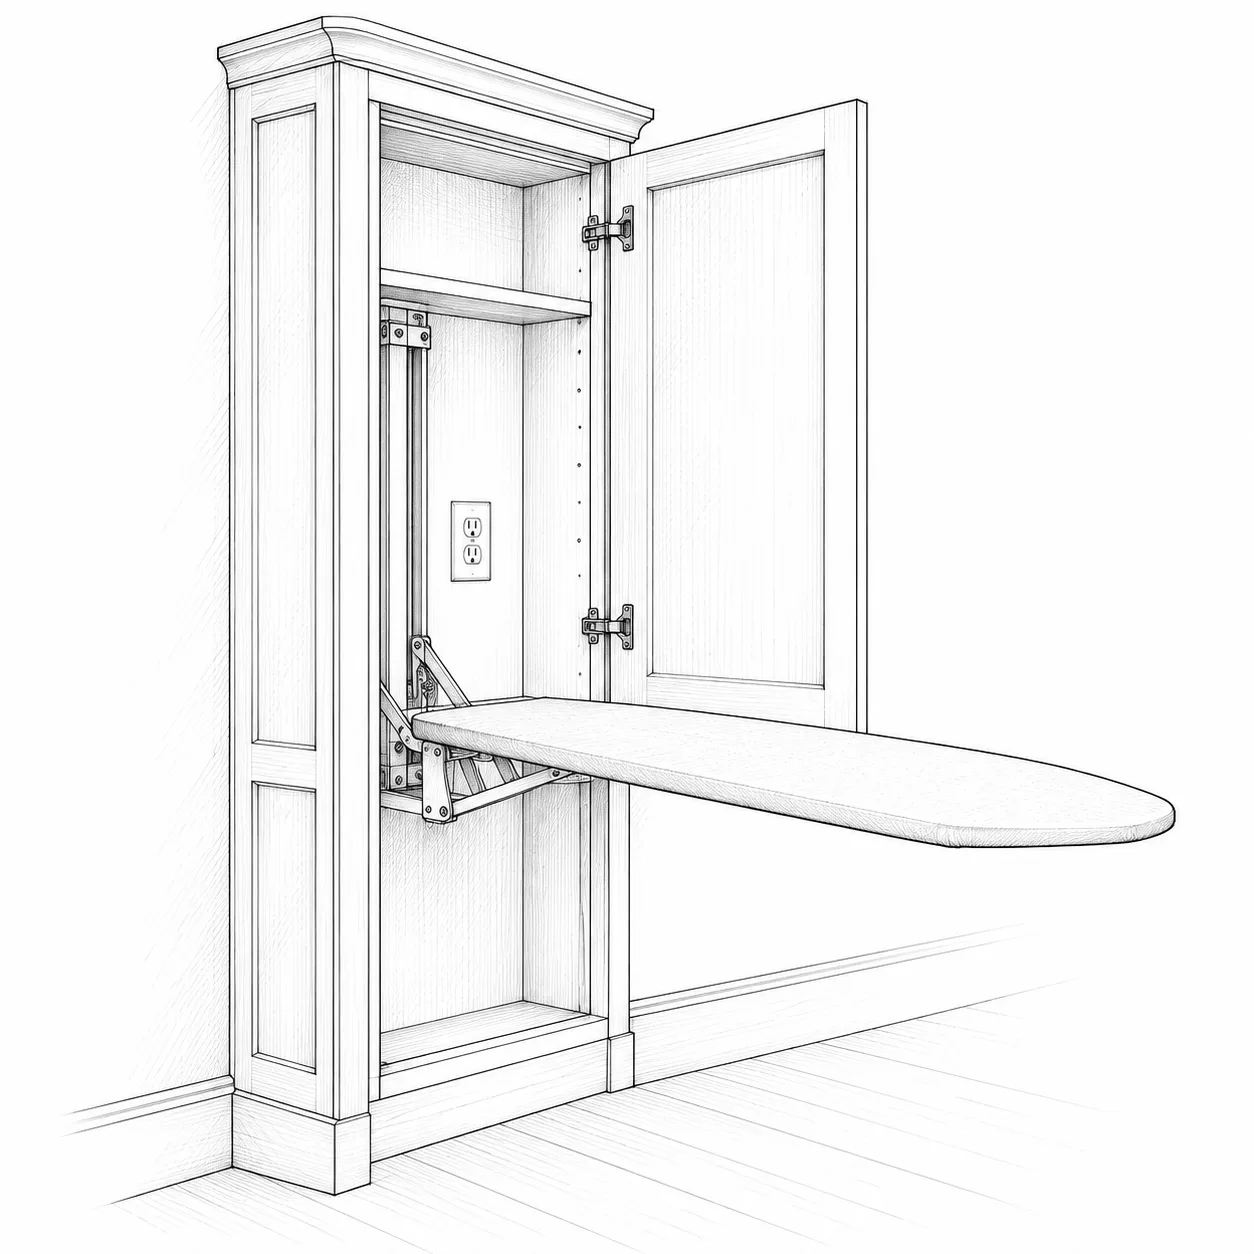
Ironing

Storage and finishes

In the full fieldbook

Floor

Storage and finishes

In the full fieldbook

Walls

Storage and finishes

In the full fieldbook

Countertop

Storage and finishes

In the full fieldbook

Door

Storage and finishes

In the full fieldbook

Walk-in, one side

Closets that work

In the full fieldbook

Walk-in, two sides

Closets that work

In the full fieldbook

Single rod

Closets that work

In the full fieldbook

Double hang

Closets that work

In the full fieldbook

Shelves + drawers

Closets that work

In the full fieldbook

Doors

Closets that work

In the full fieldbook

Light

Closets that work

In the full fieldbook

Mantel + trim

Fireplaces

In the full fieldbook

Lockers

Mudroom layout

In the full fieldbook

Bench

Mudroom layout

In the full fieldbook

Hooks

Mudroom layout

In the full fieldbook

Drop zone

Mudroom layout

In the full fieldbook

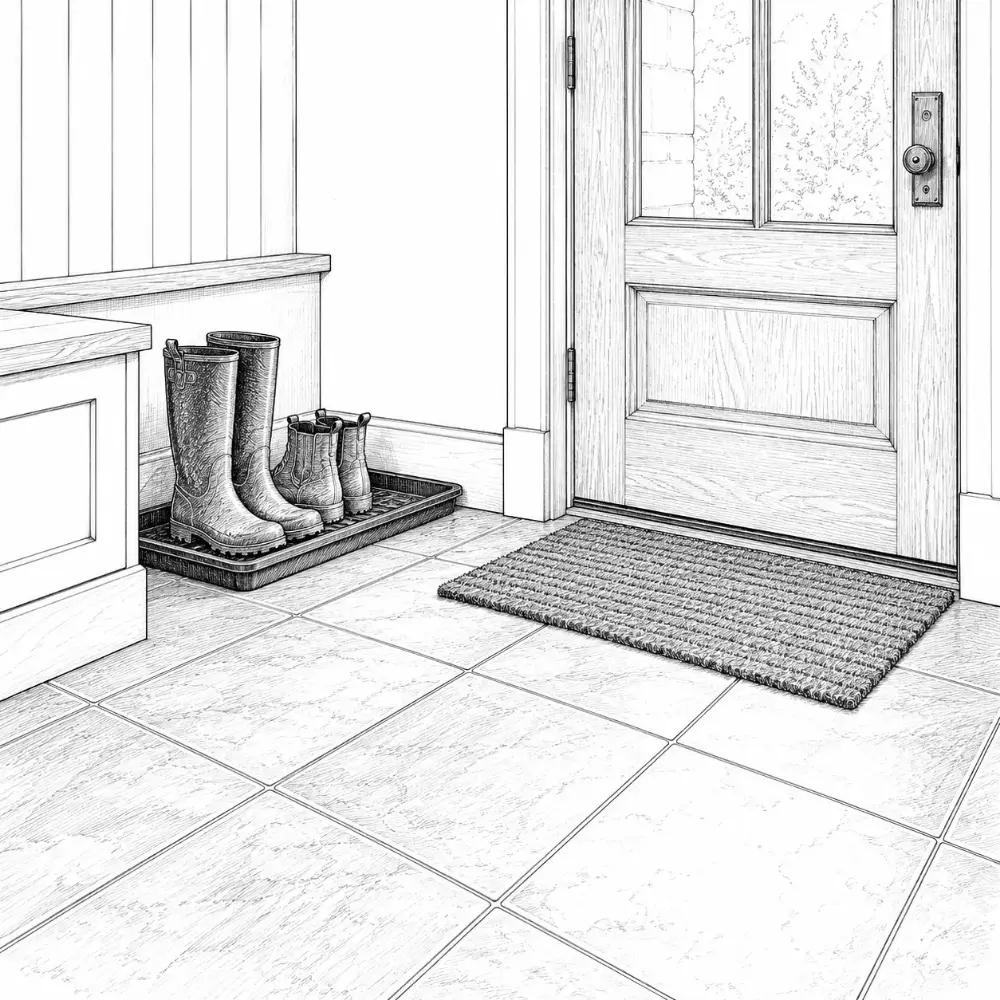
Floor

Mudroom layout

In the full fieldbook

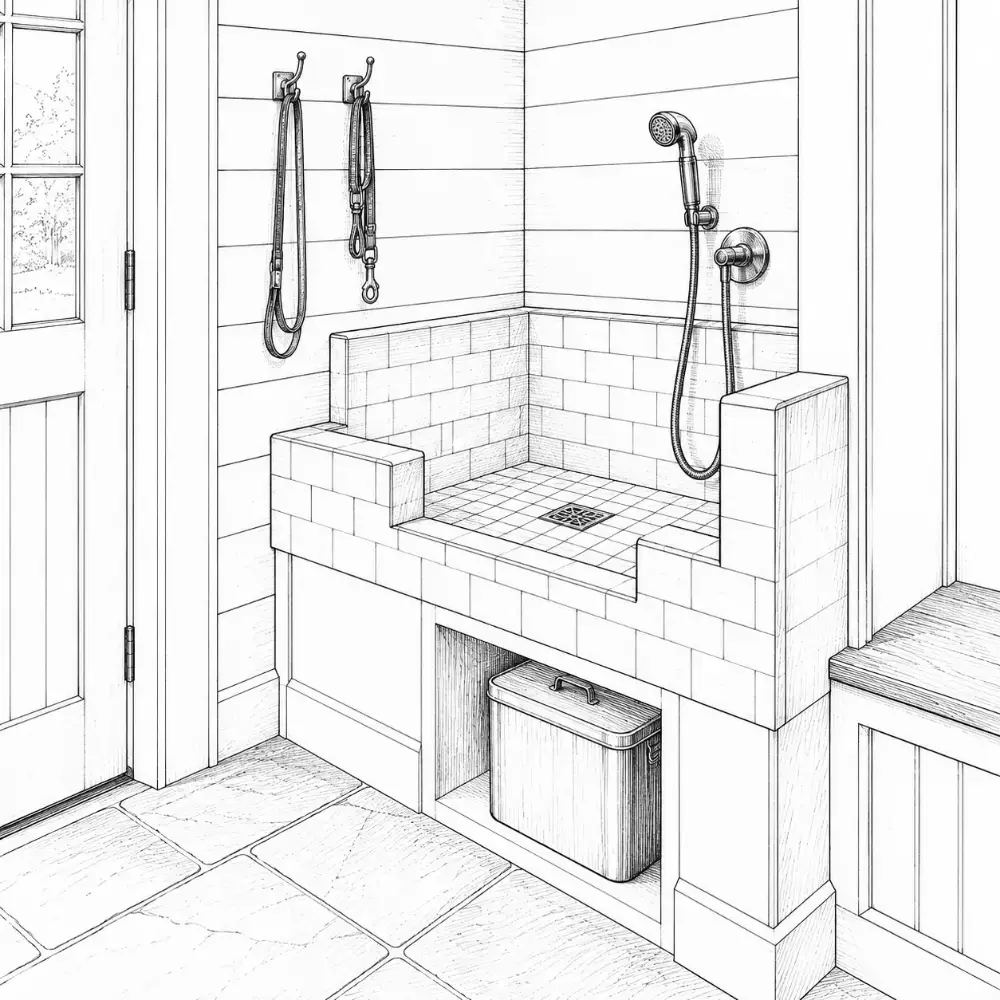
Pets

Mudroom layout

In the full fieldbook

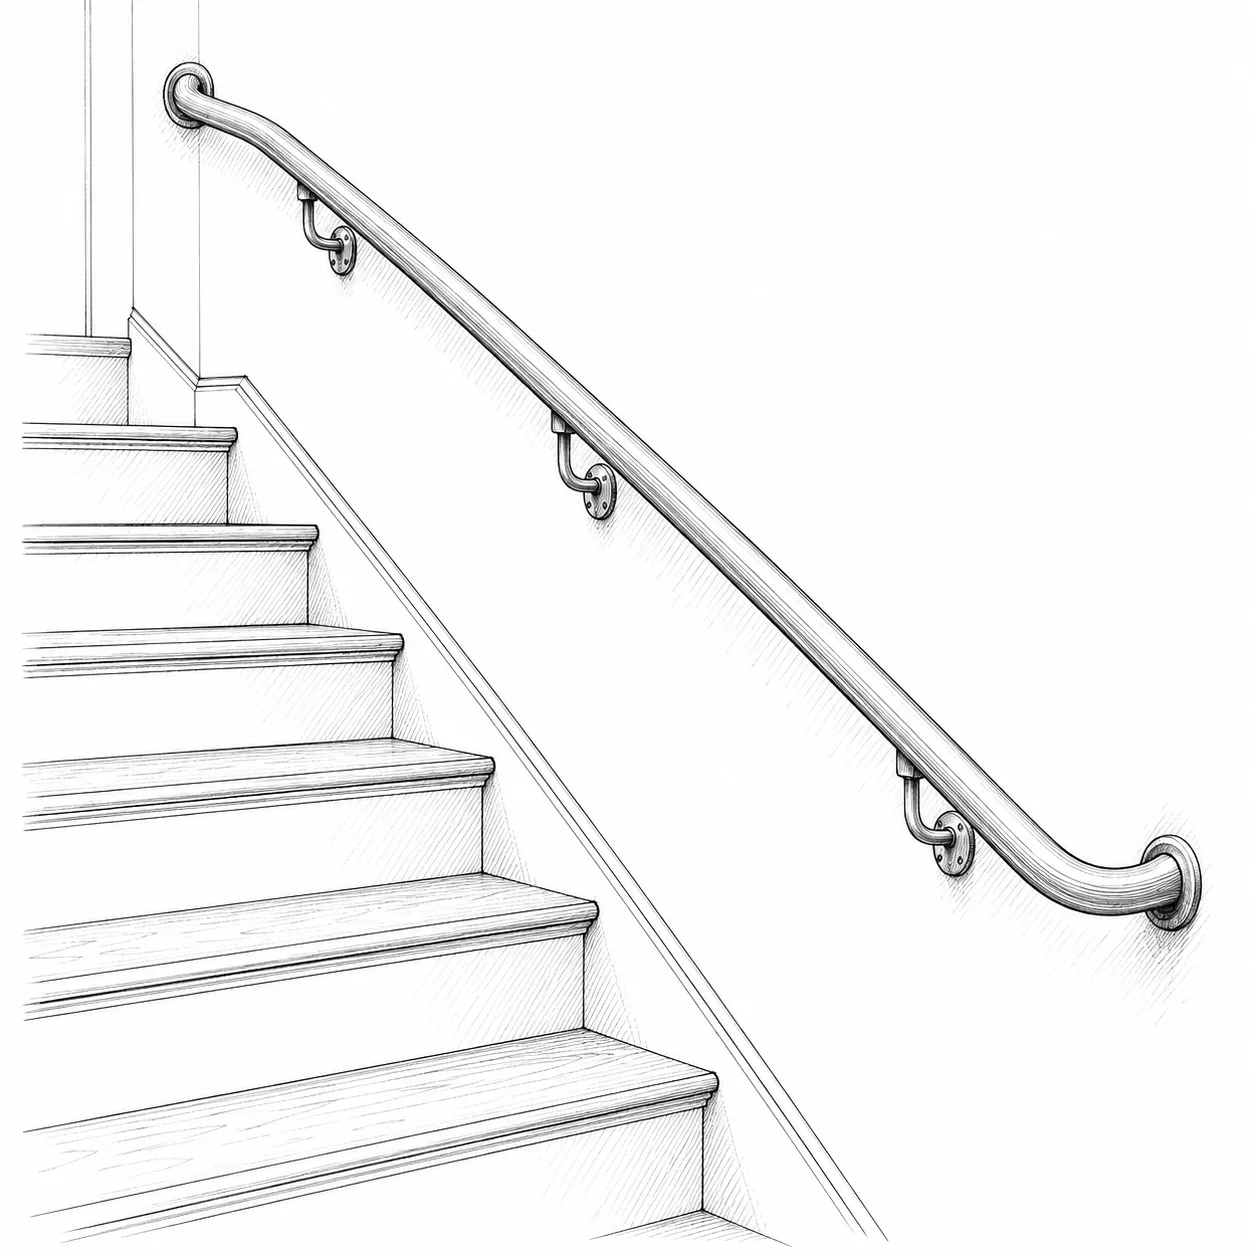
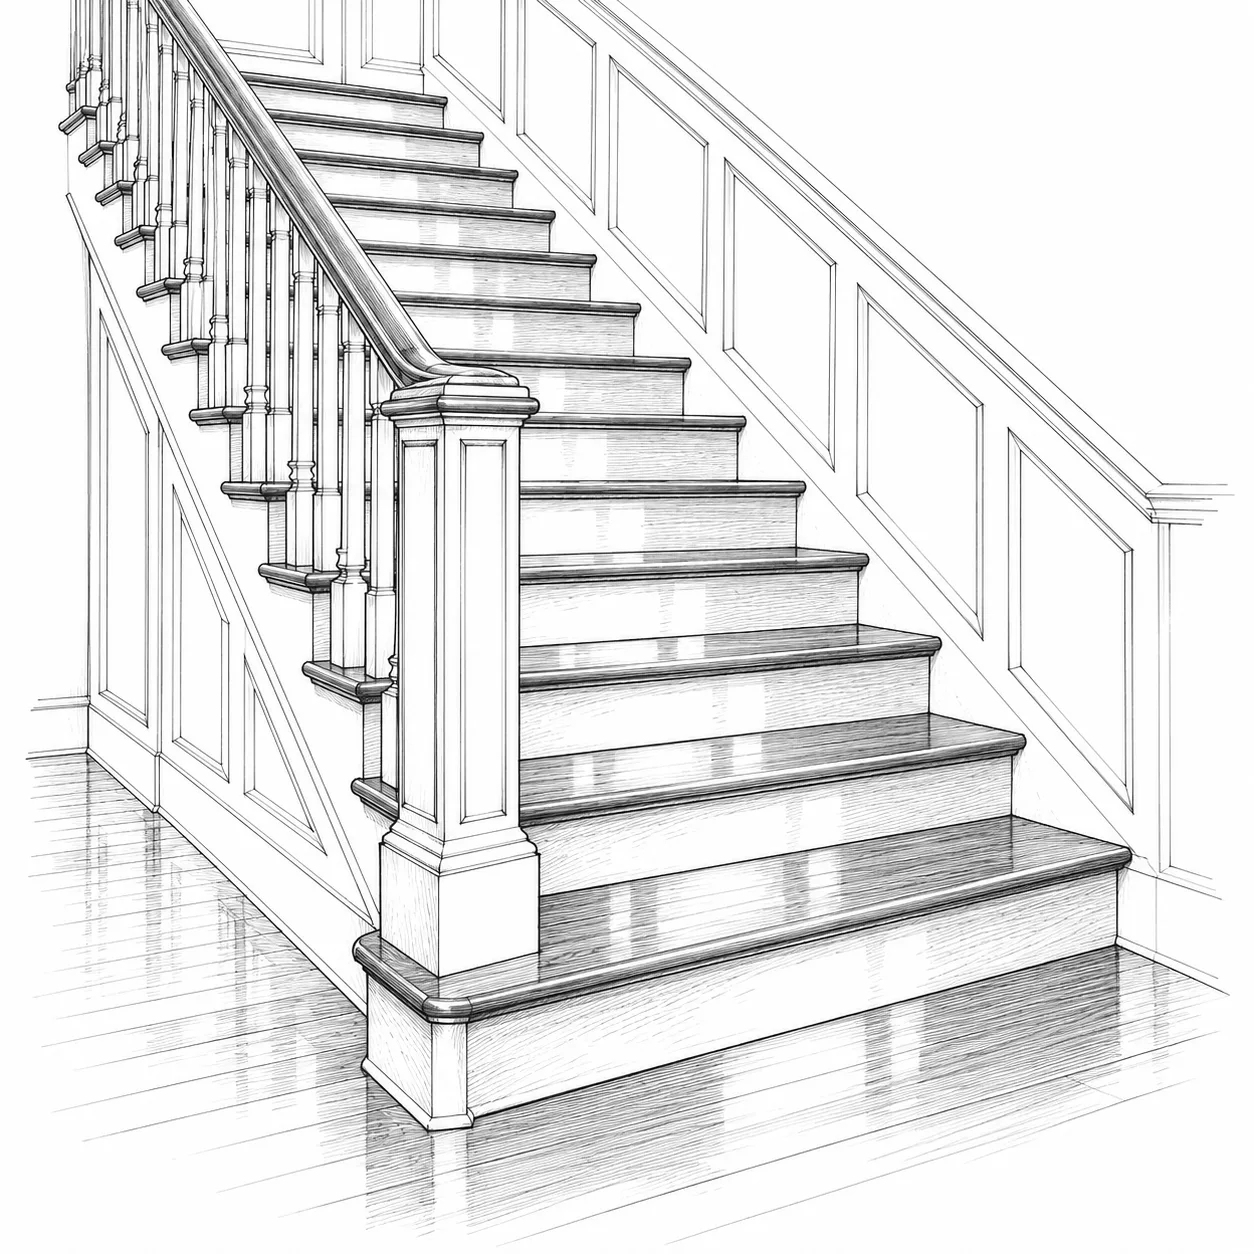
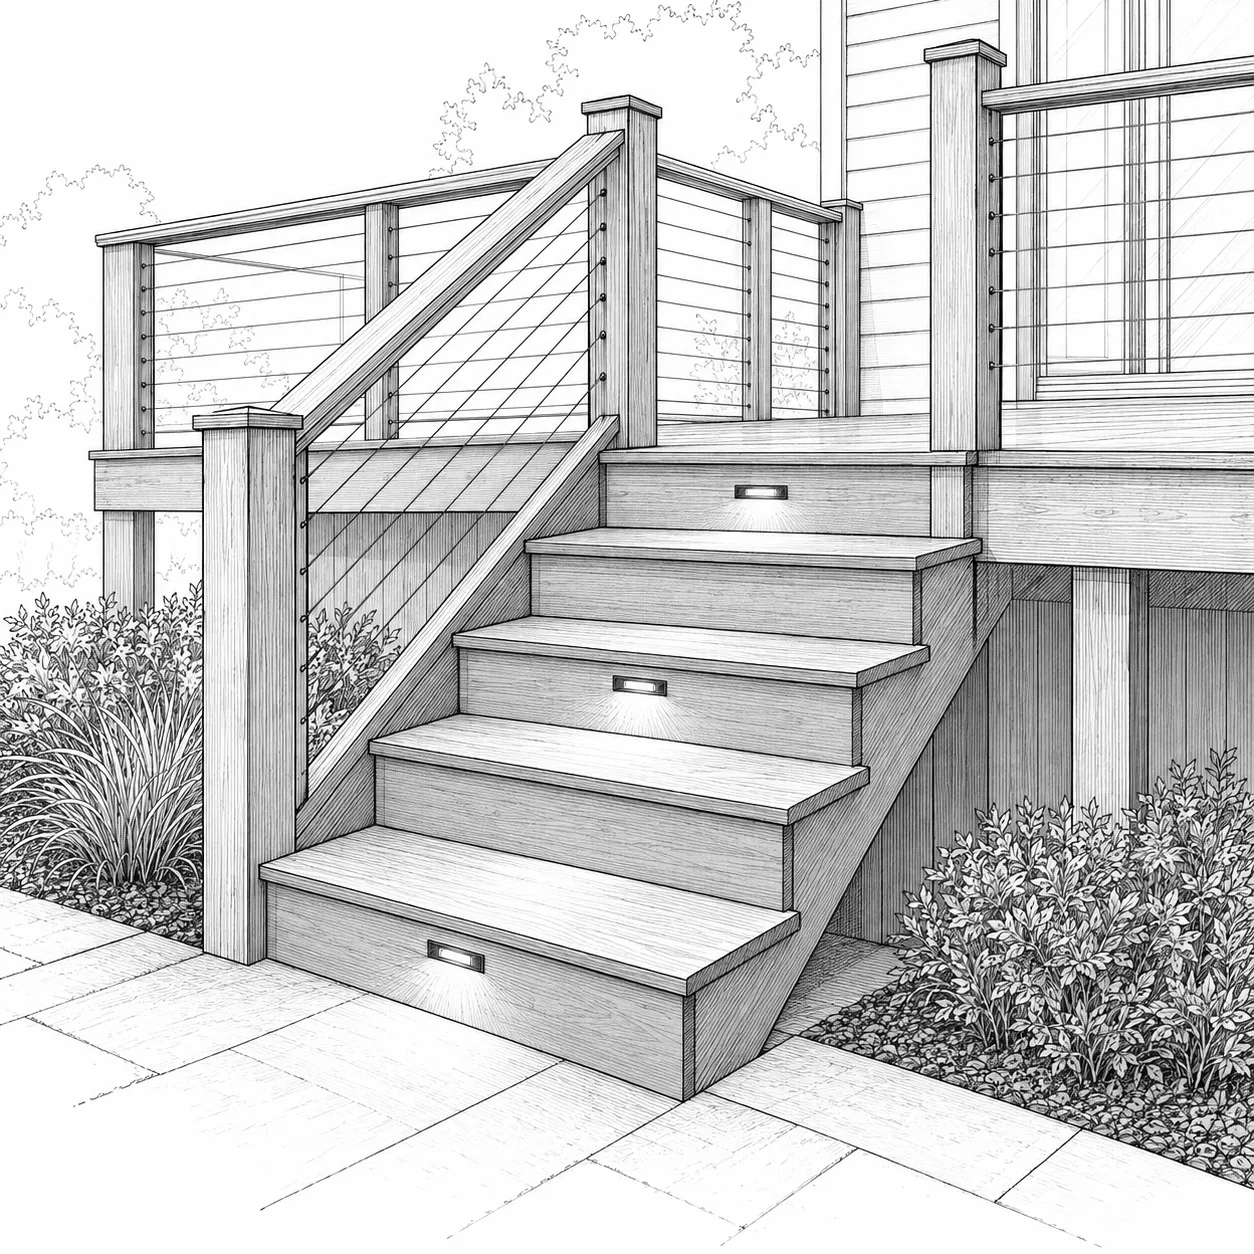
Handrail height

Handrails and guards
  • 34–38″ above the nosing line
  • on at least one side with 4+ risers

Grip

Handrails and guards
  • round: 1¼–2″ diameter
  • shaped: 4–6¼″ perimeter
  • 1½″ clear of the wall

Continuity

Handrails and guards
  • full length of the flight
  • ends return to the wall or a post

Guard height

Handrails and guards
  • 36″ at landings and floors
  • 34″ along the stair
  • where the drop is over 30″

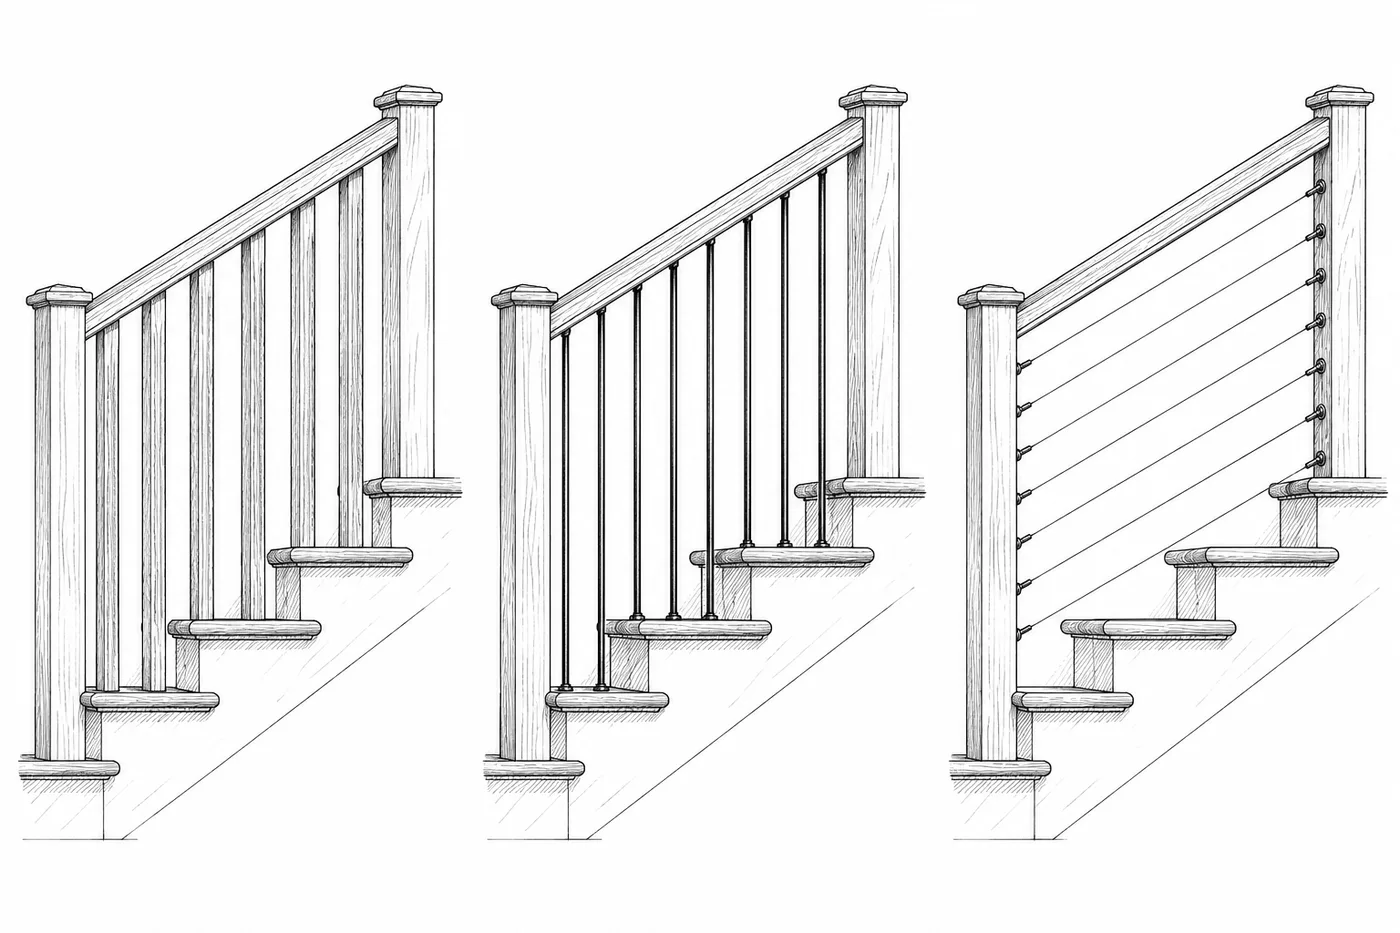
Guard openings

Handrails and guards
  • 4″ sphere can't pass
  • 4⅜″ on the open sides of a stair
  • 6″ at the stair triangle

Materials

Handrails and guards
  • wood, metal, glass or cable
  • cable must stay tight enough to pass the 4″ test
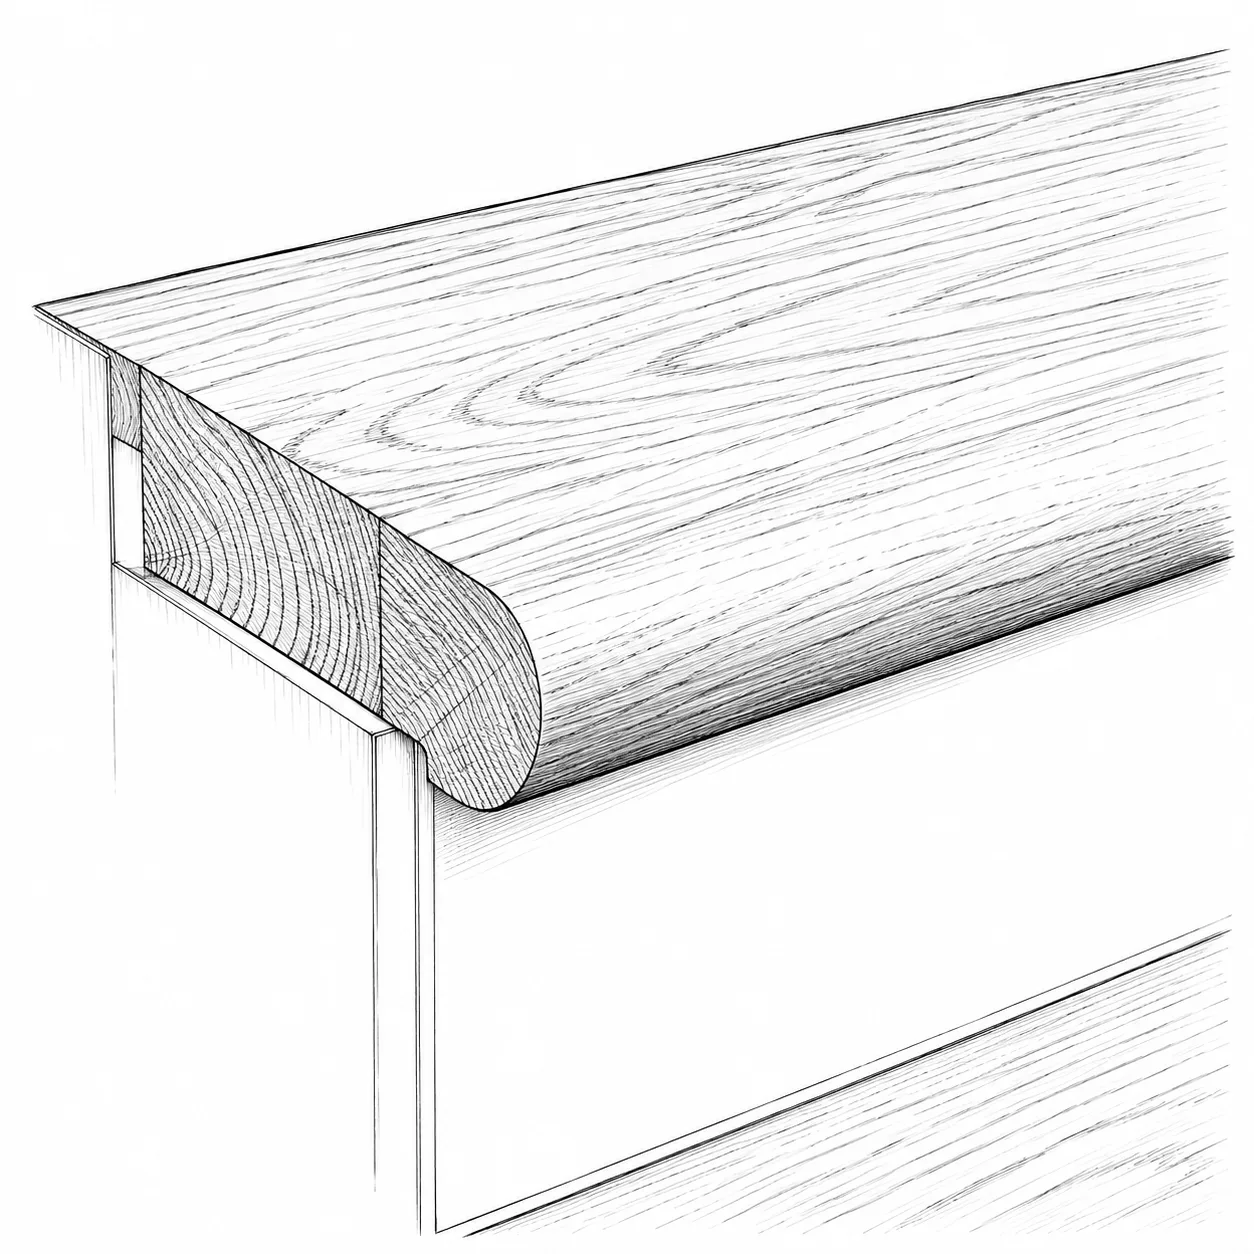
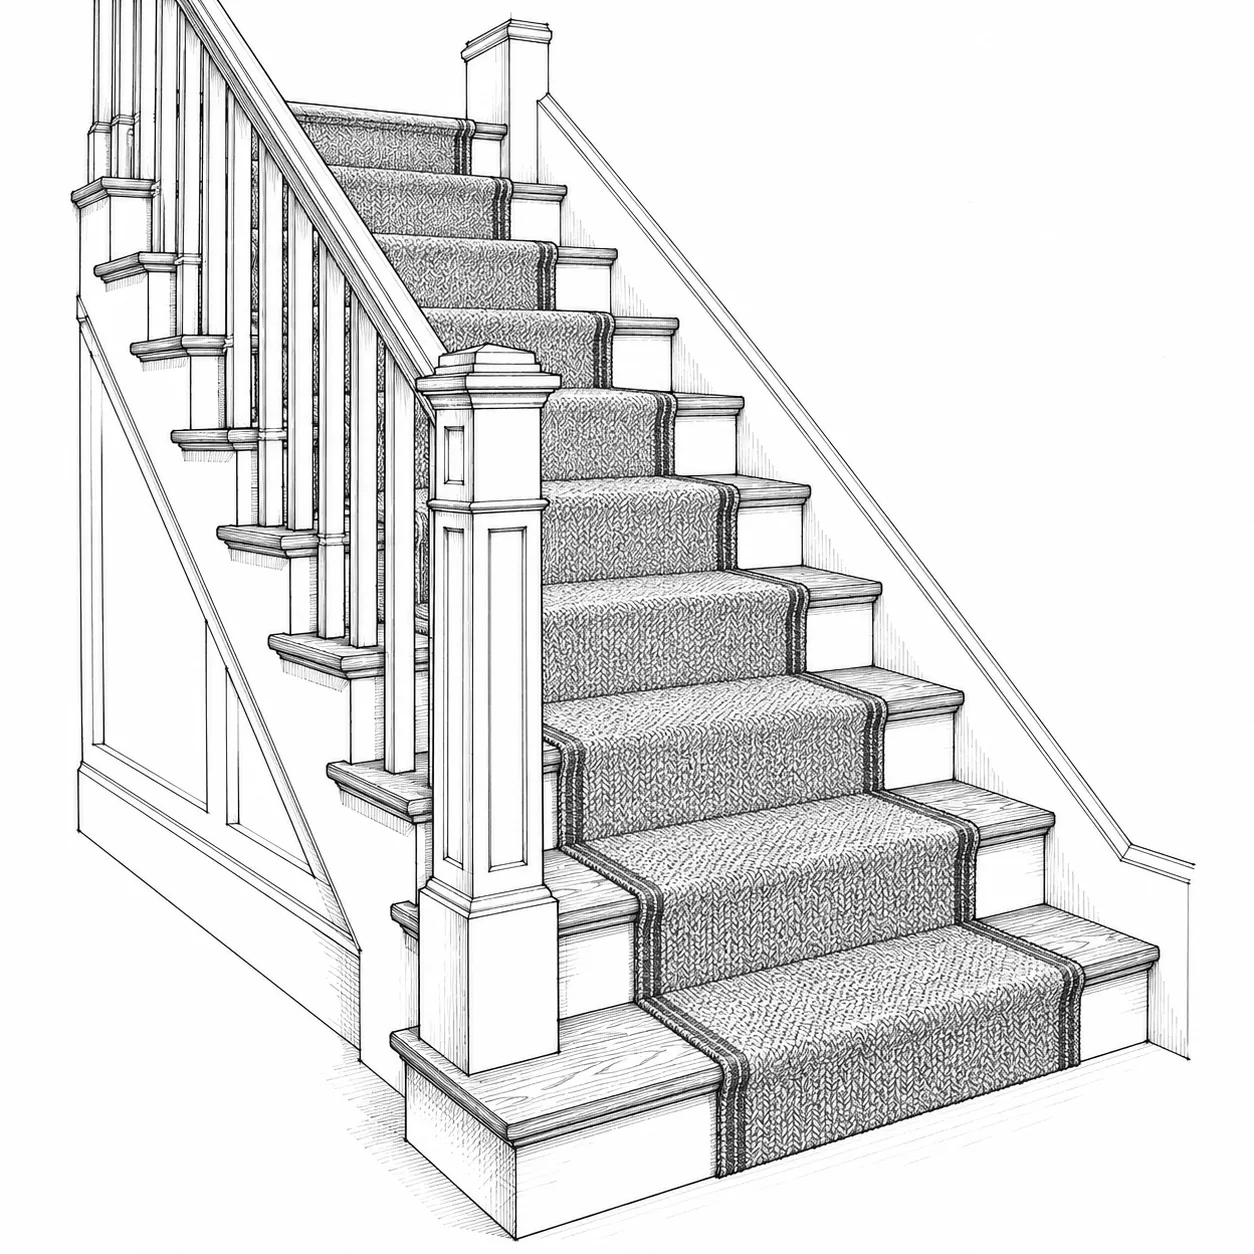
Treads

Stair finishes
  • solid lumber treads
  • scuff-resistant finish

Wood or carpet

Stair finishes
  • carpet is quieter and grippier
  • wood lasts but is slipperier

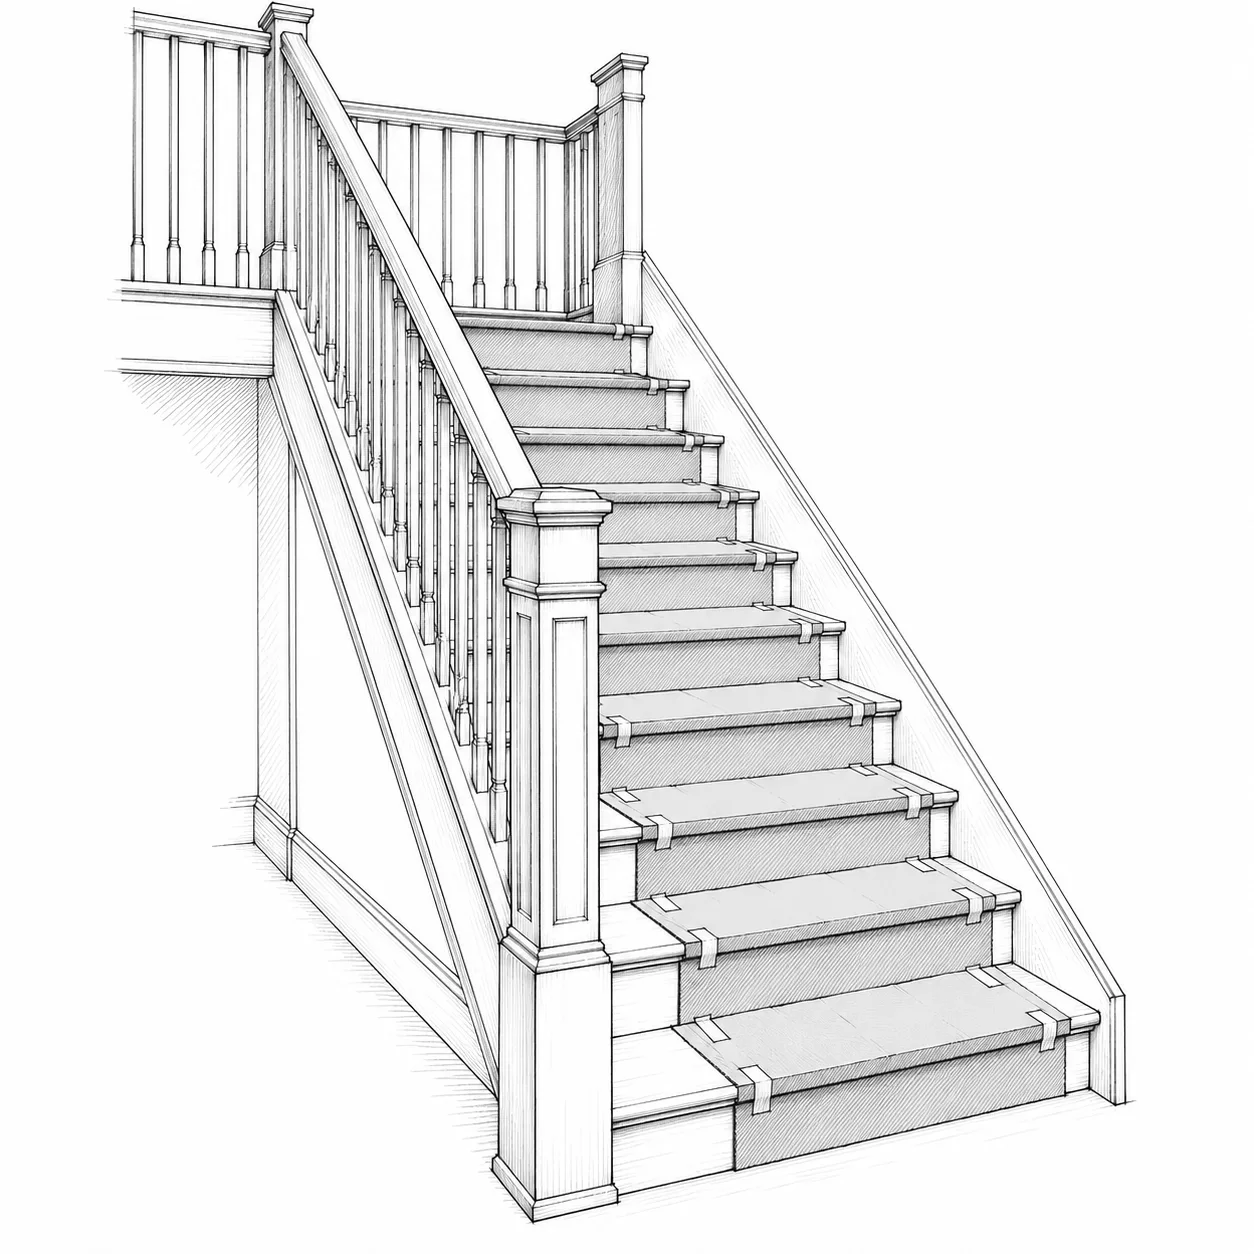
Protection

Stair finishes
  • cover treads until the final walk

No handrail

Common mistakes

Slippery treads

Common mistakes
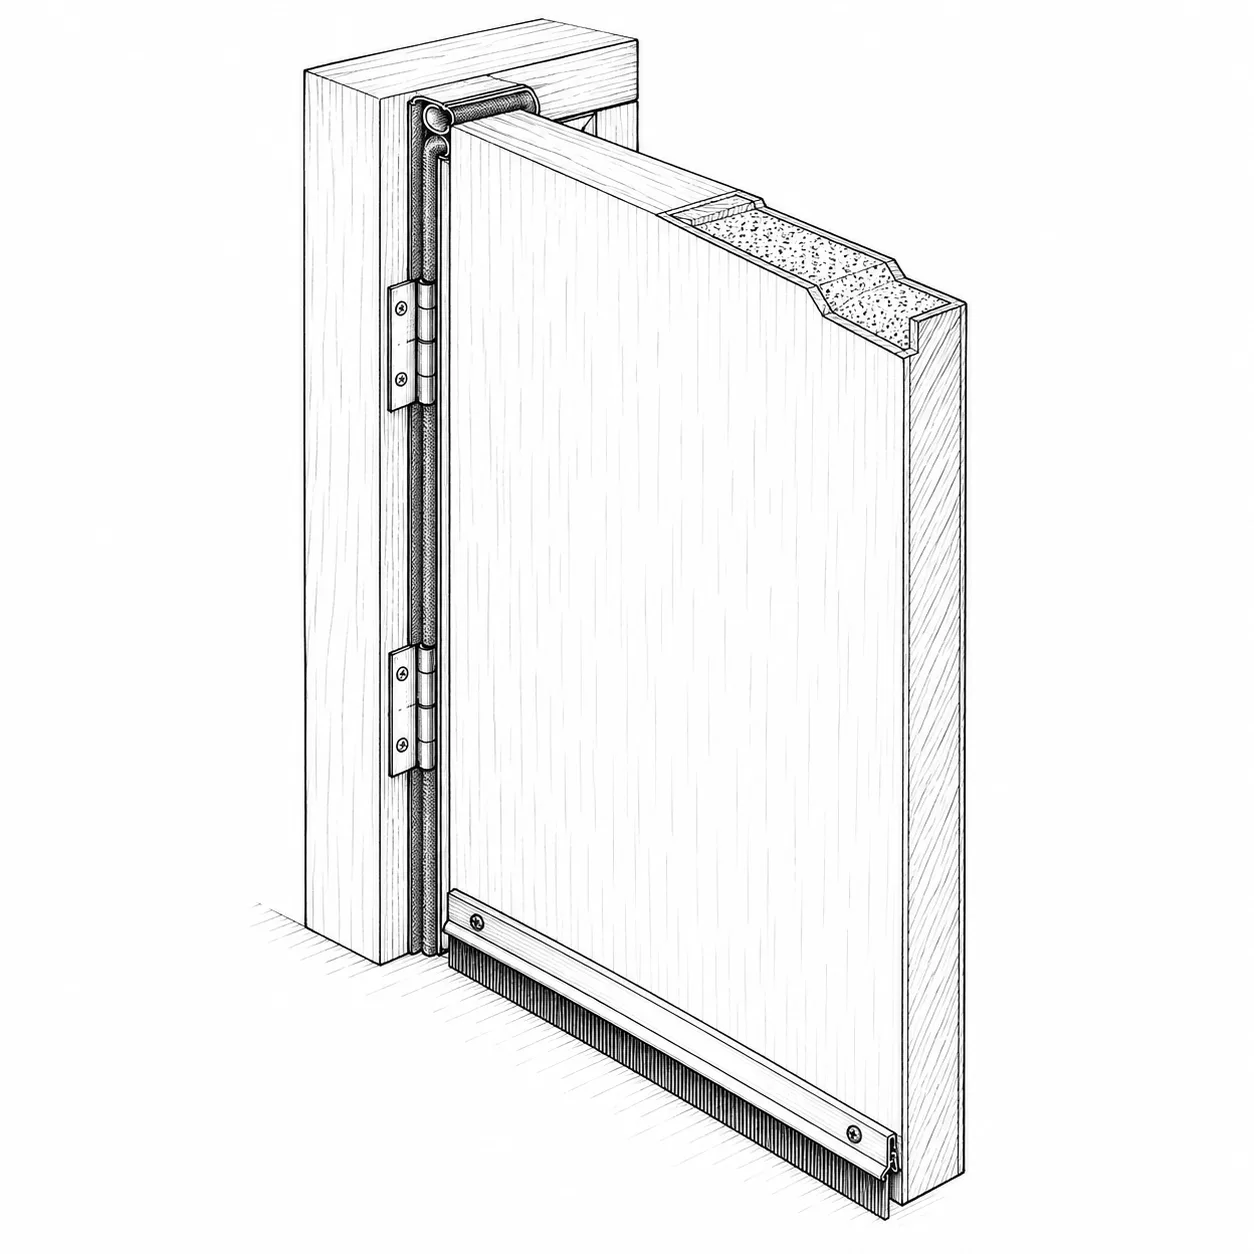
Door

Quiet and privacy

In the full fieldbook

Surfaces

Quiet and privacy

In the full fieldbook

Location

Quiet and privacy

In the full fieldbook

When required

Guards and stairs

In the full fieldbook

Guard height

Guards and stairs

In the full fieldbook

Openings

Guards and stairs

In the full fieldbook

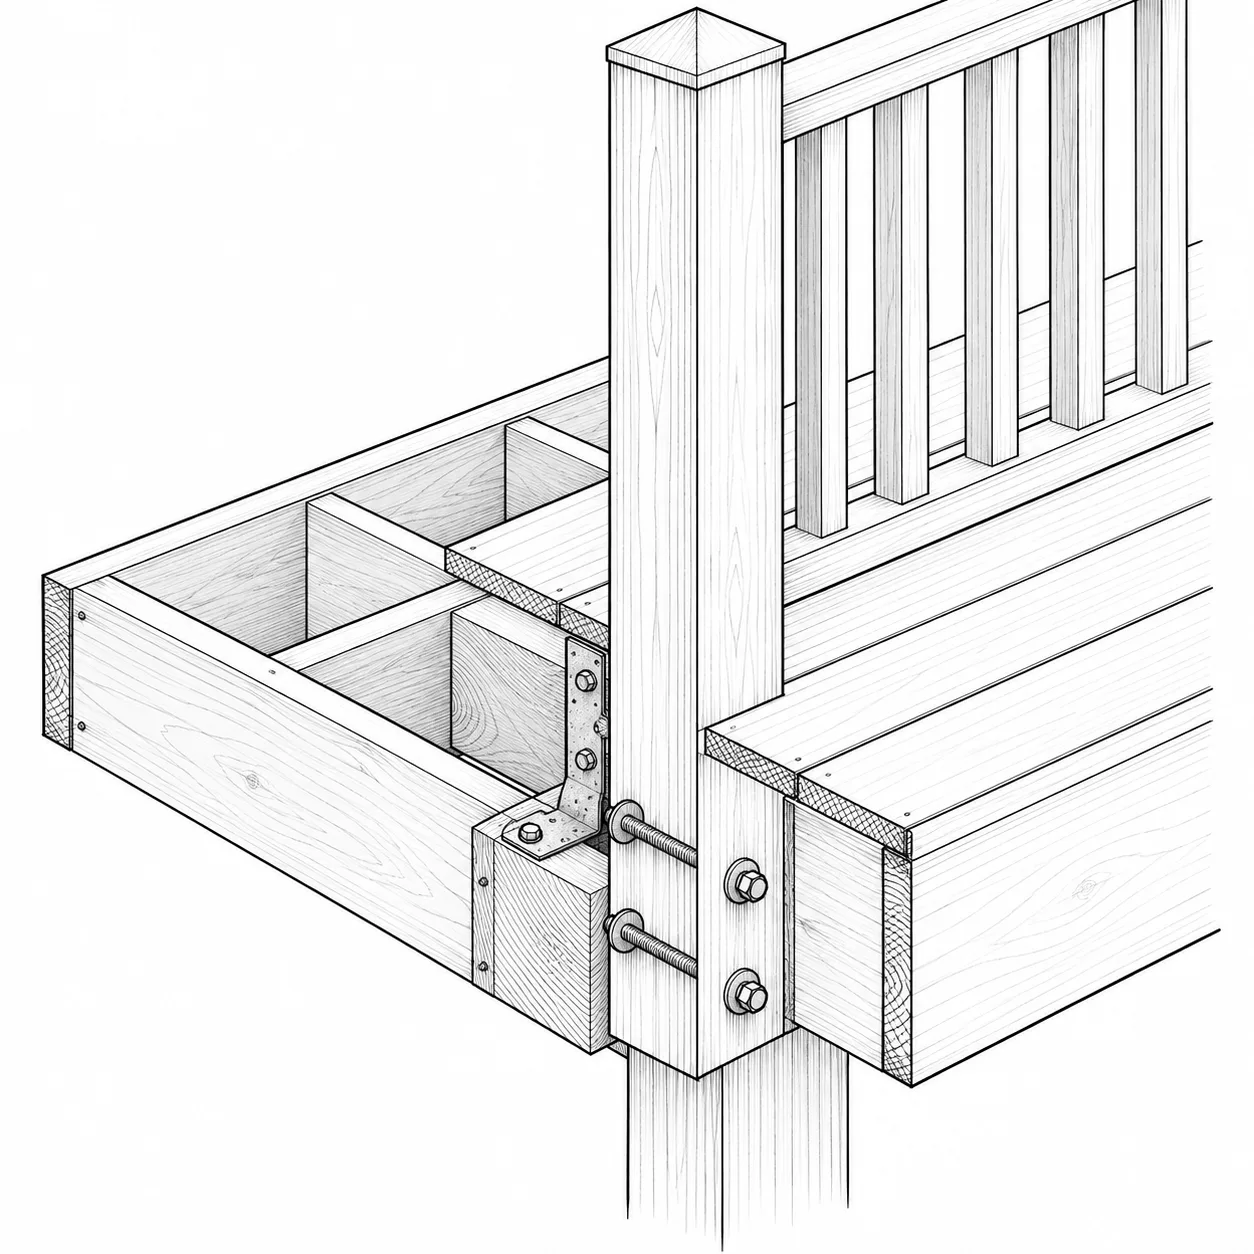
Posts

Guards and stairs

In the full fieldbook

Stairs

Guards and stairs

In the full fieldbook

Lighting

Guards and stairs

In the full fieldbook

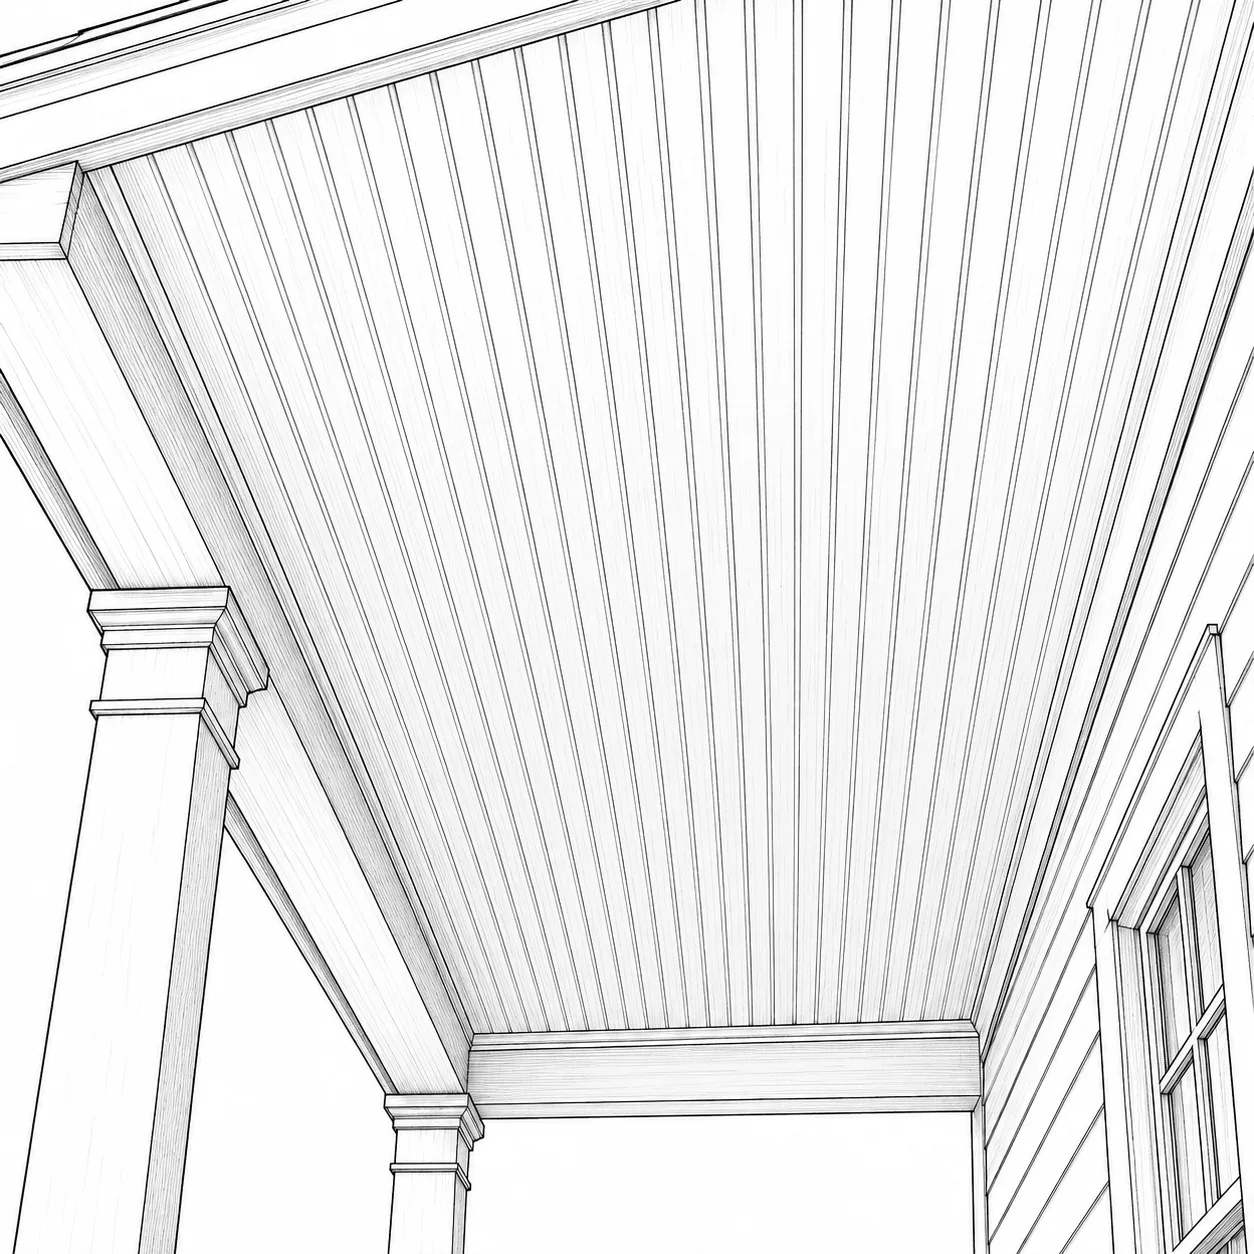
Ceilings

Porch details

In the full fieldbook

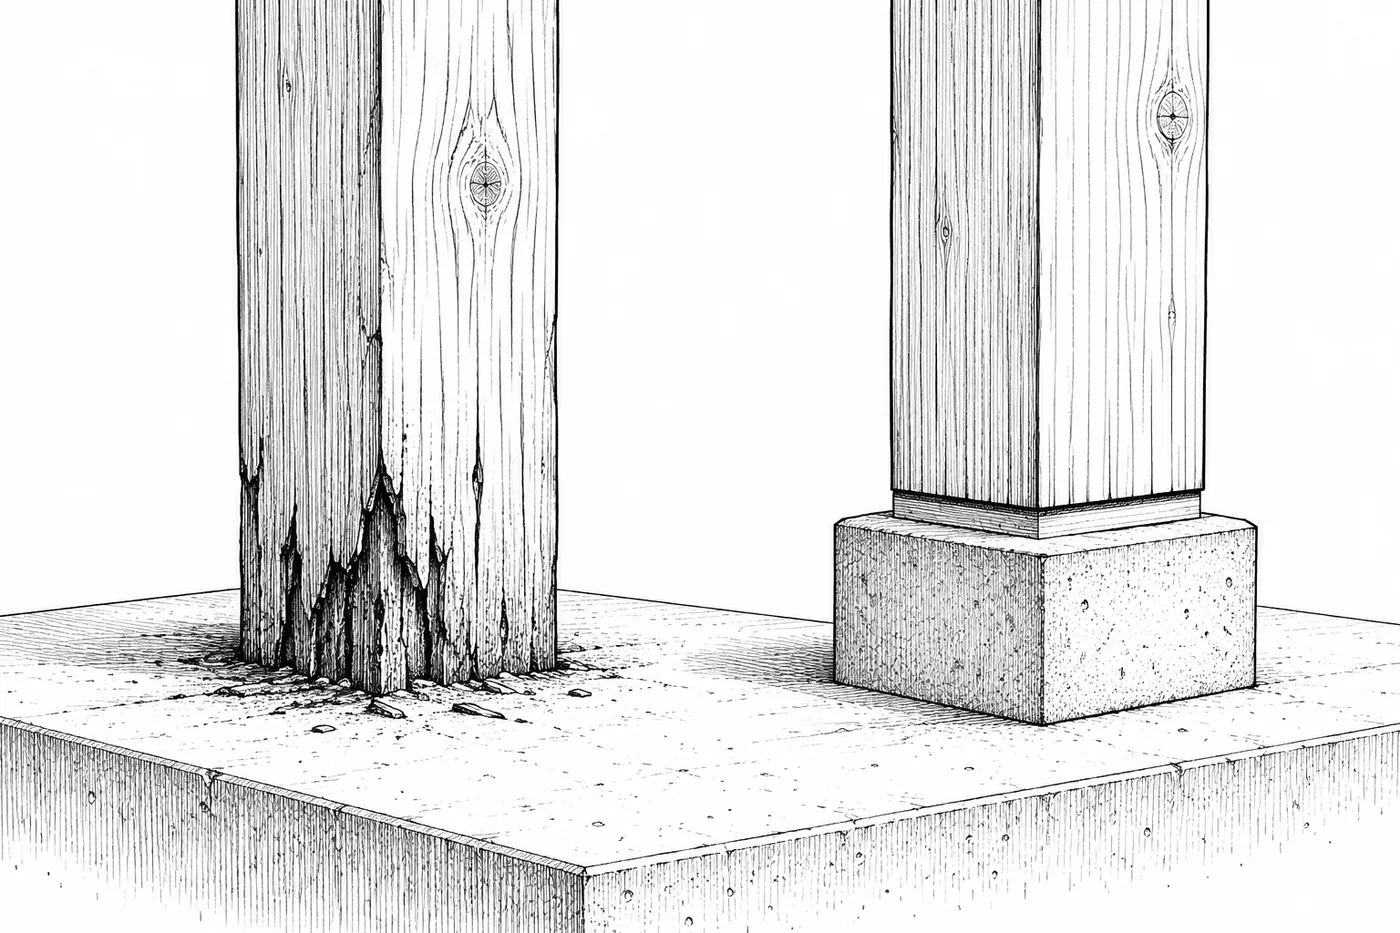
Posts

Porch details

In the full fieldbook

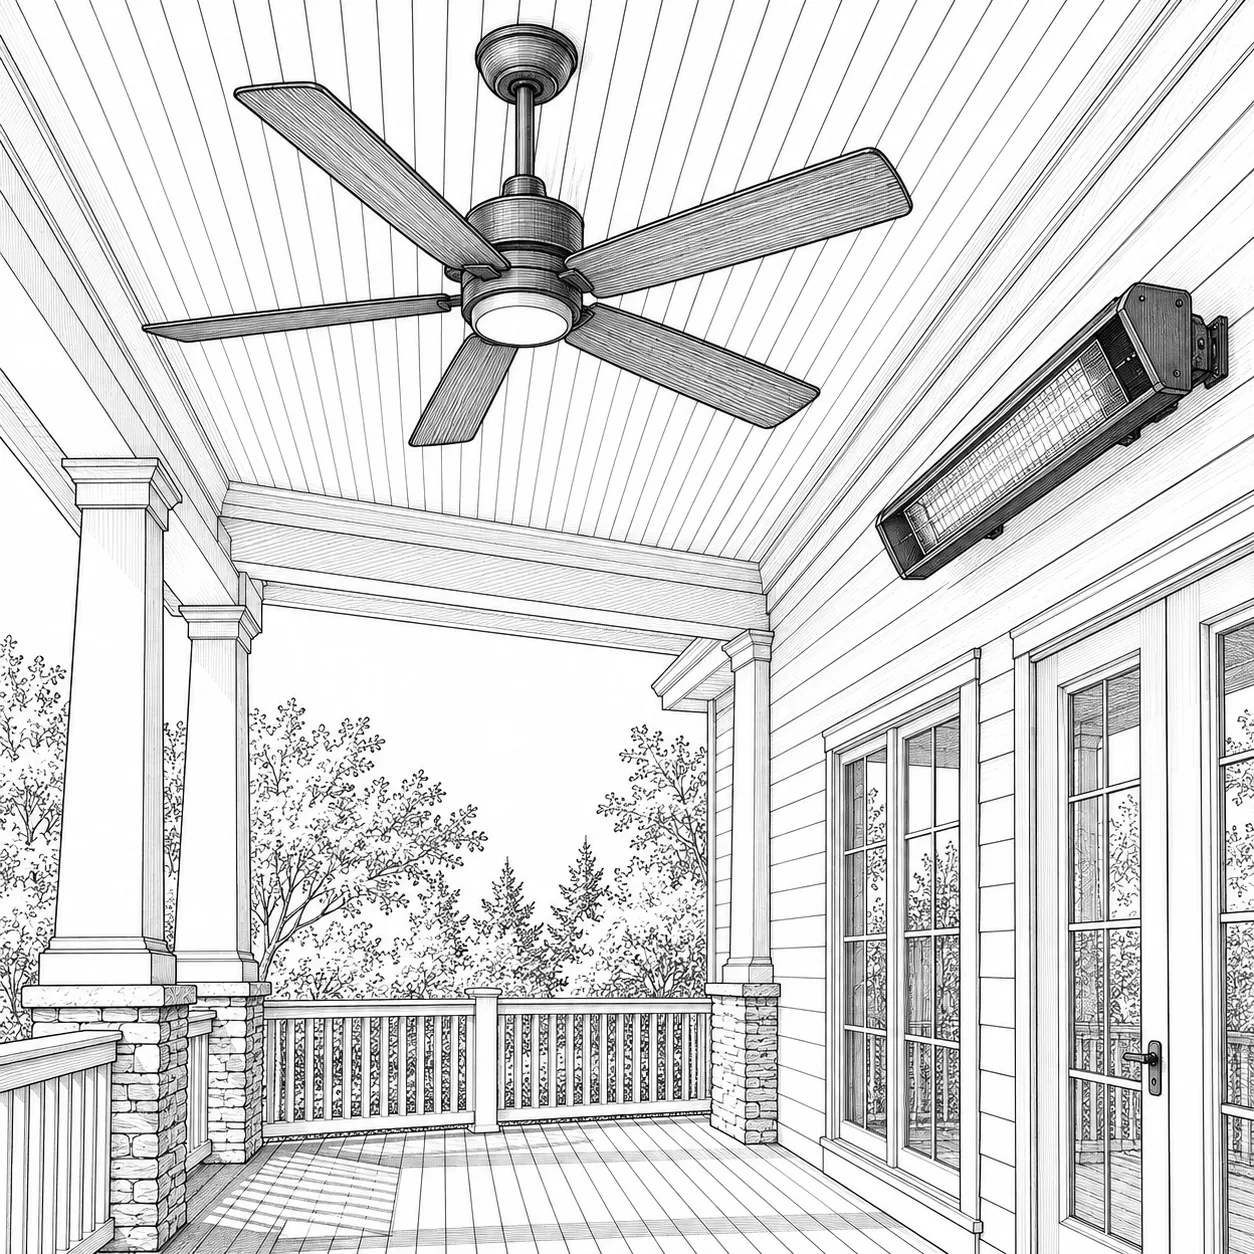
Fans + heat

Porch details

In the full fieldbook

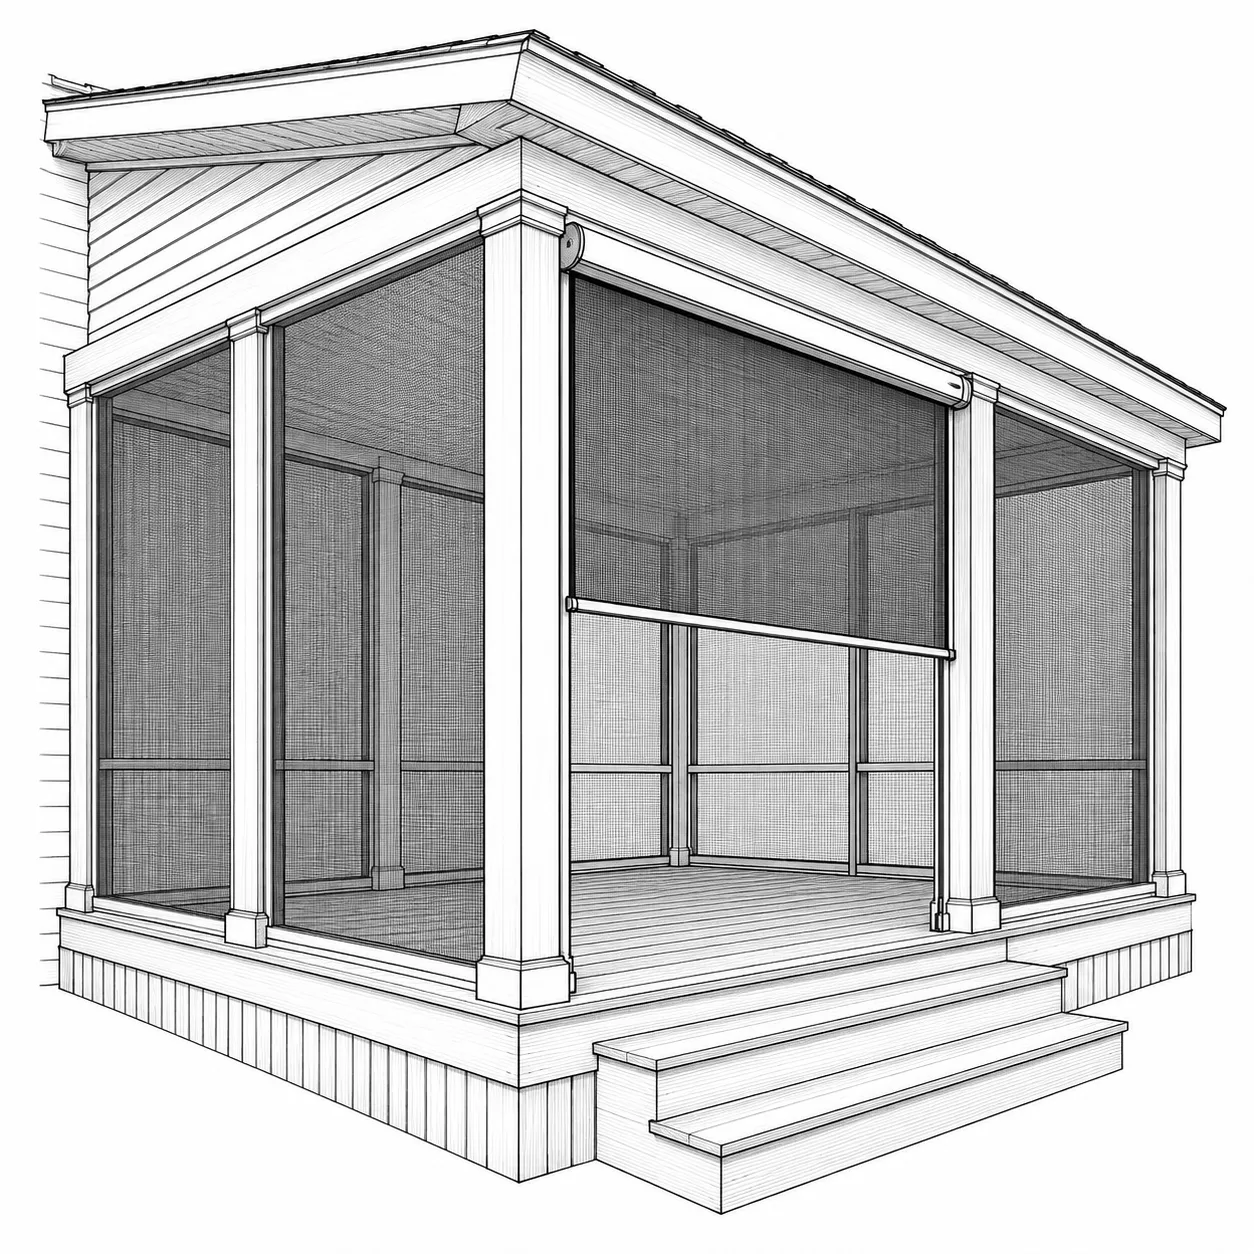
Screens

Porch details

In the full fieldbook

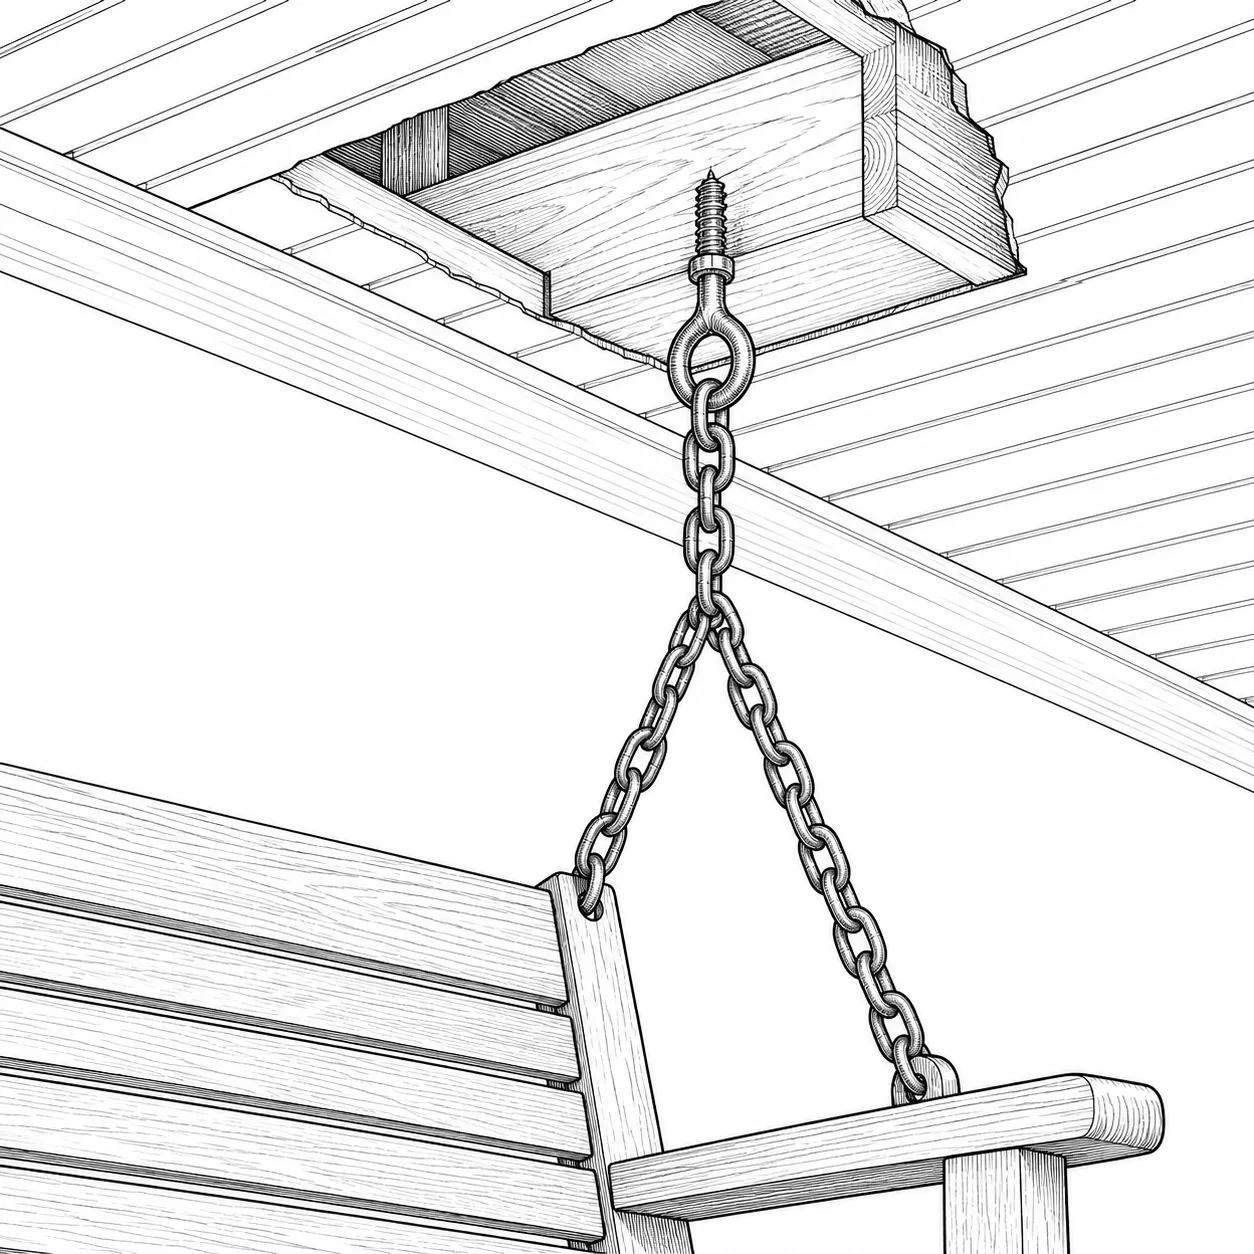
Swing

Porch details

In the full fieldbook

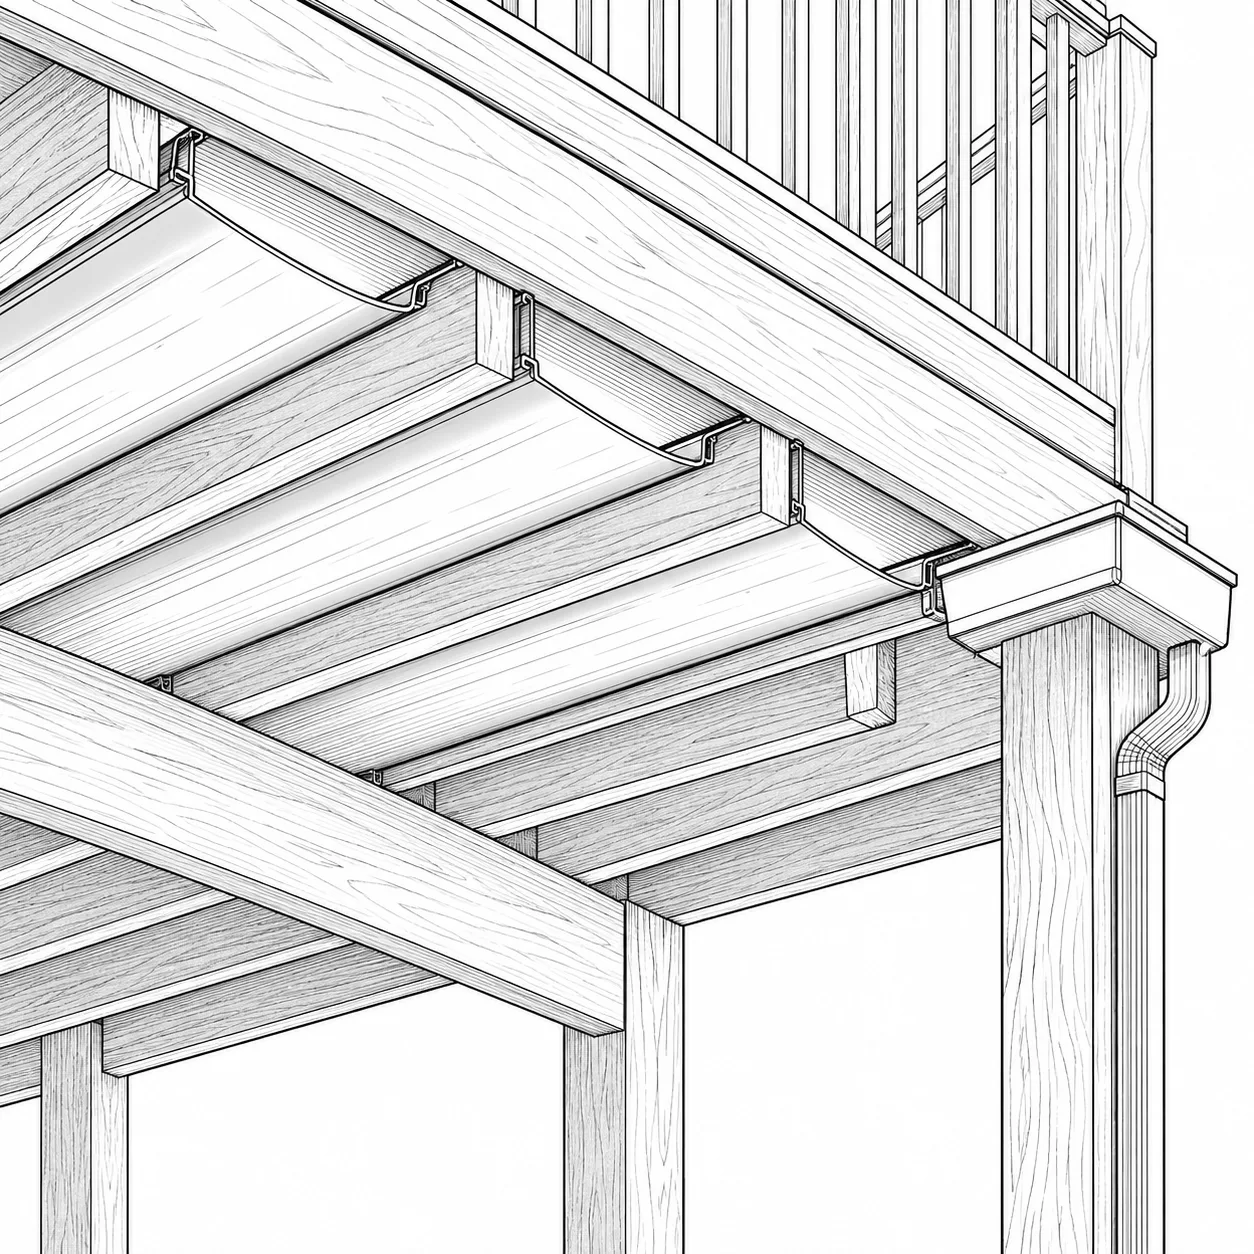
Under-deck drainage

Porch details

In the full fieldbook

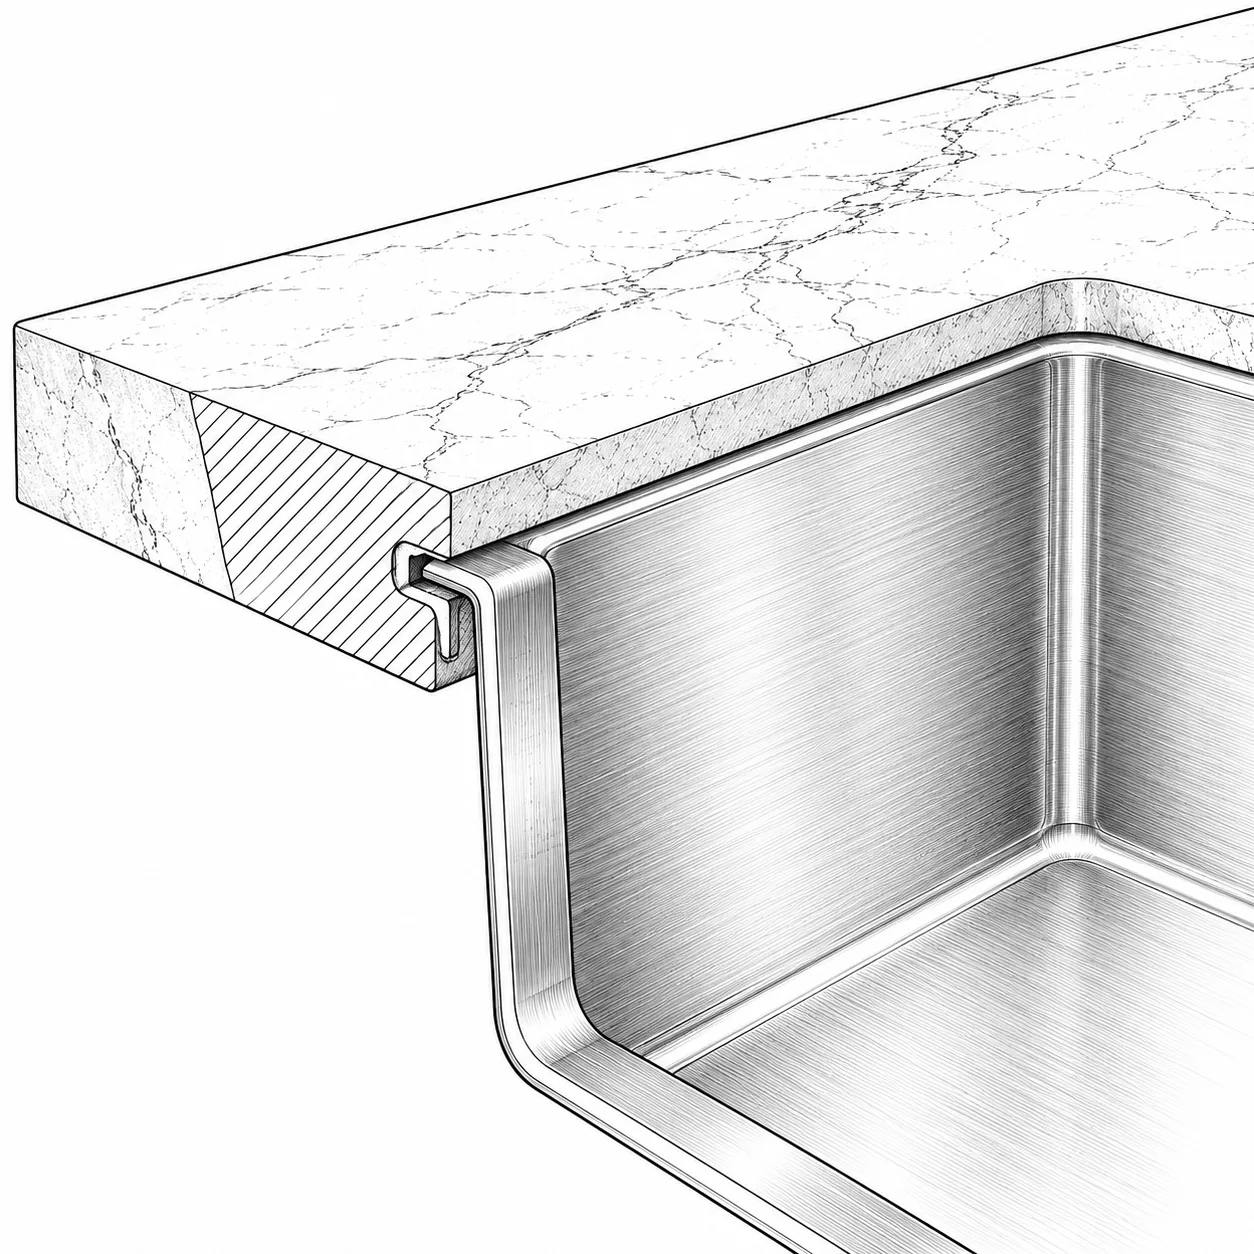
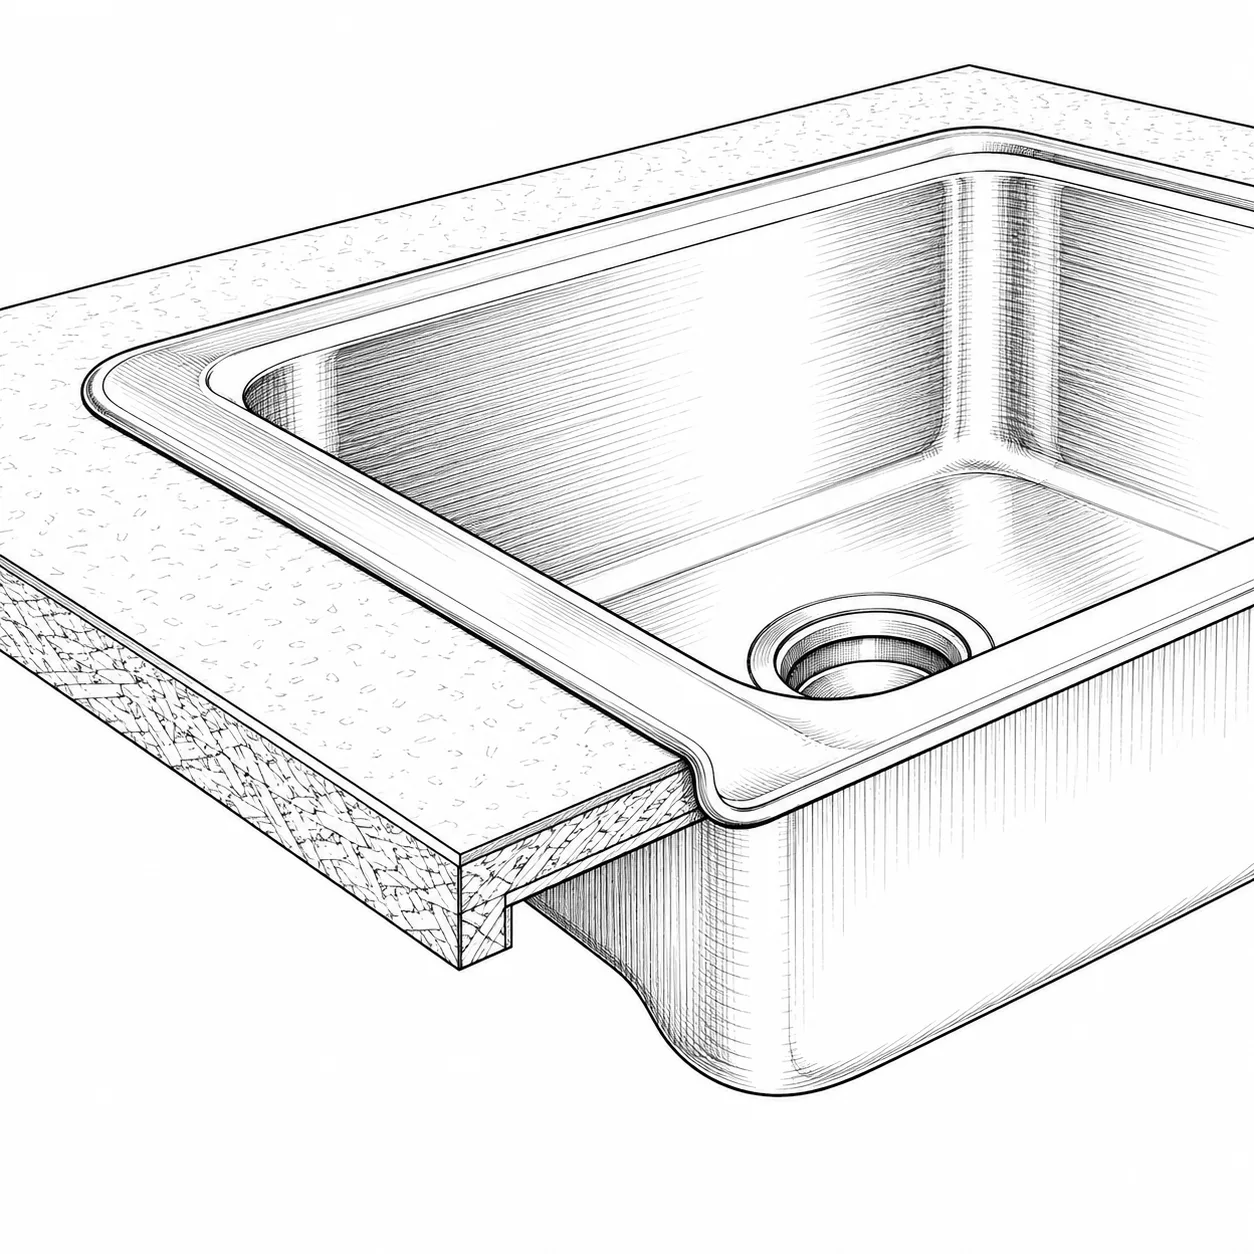
Undermount

Which sink works for you?

In the full fieldbook

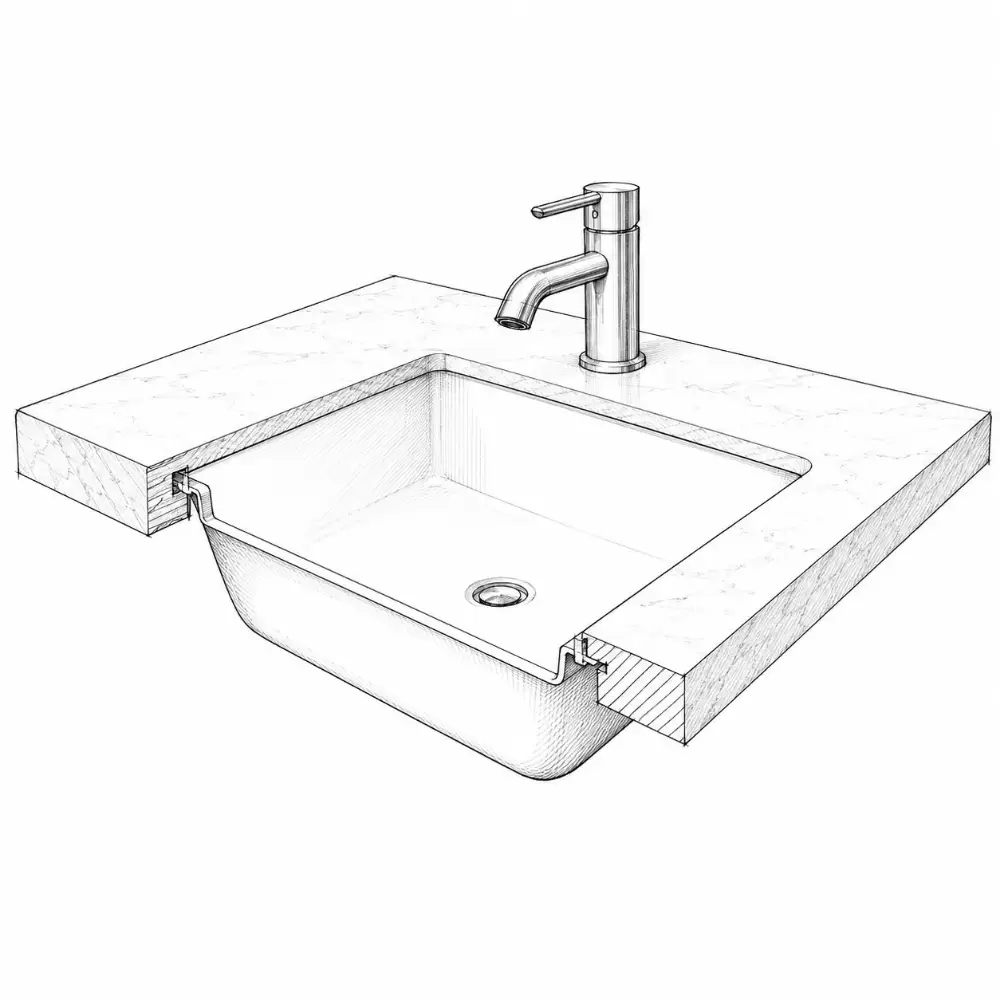
Drop-in

Which sink works for you?

In the full fieldbook

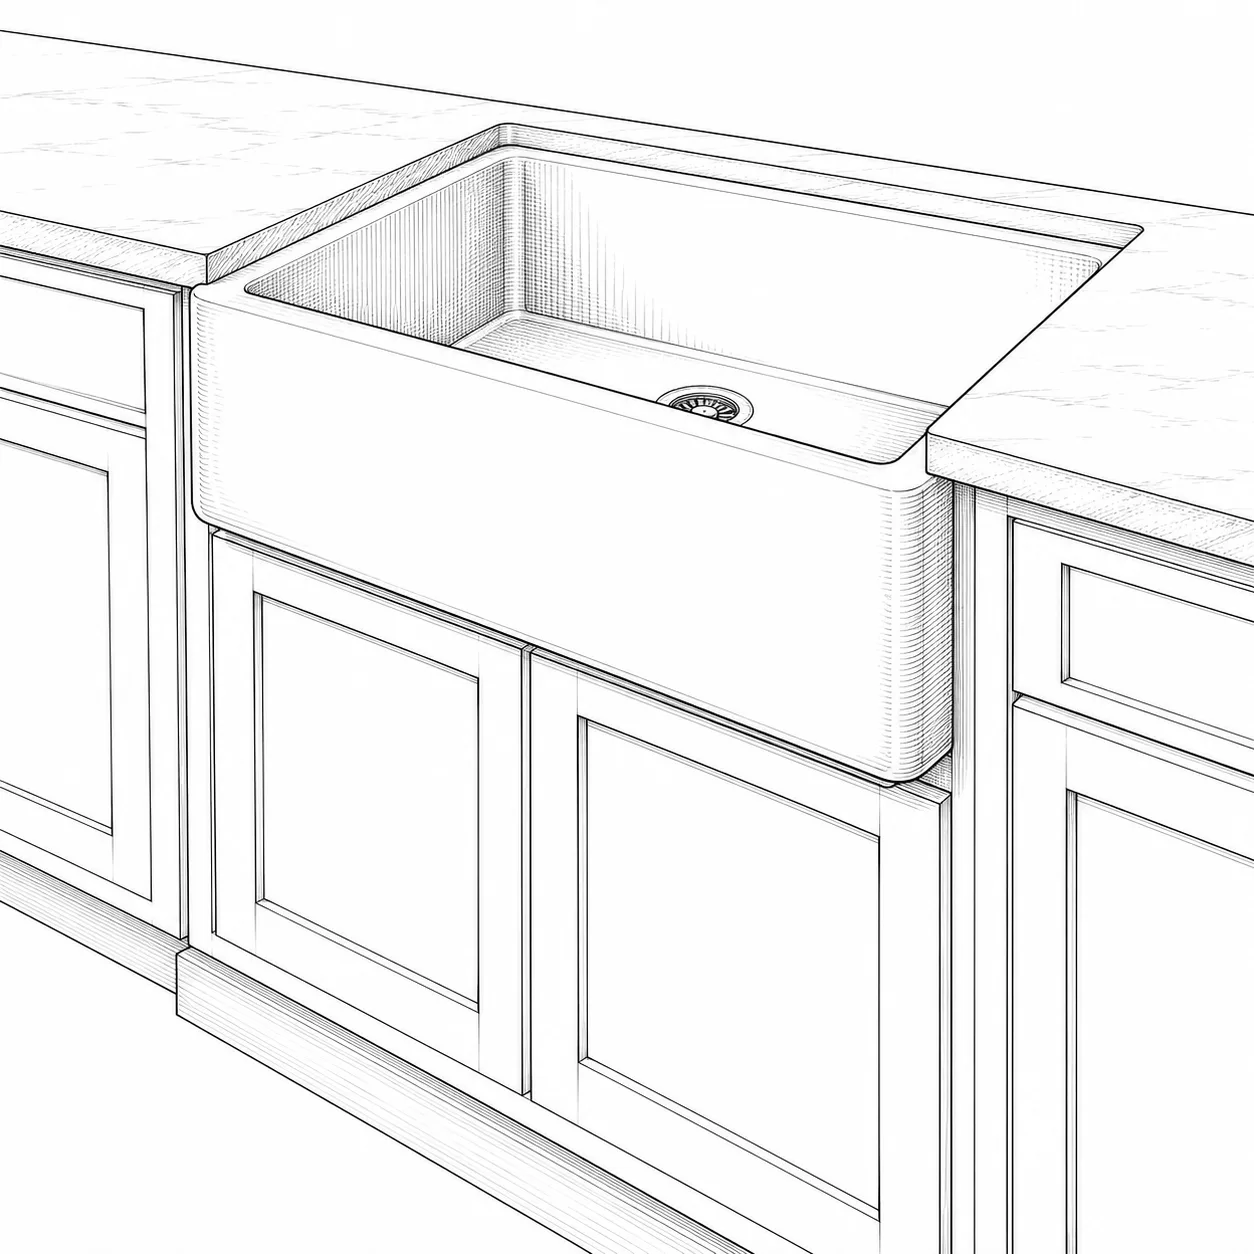
Apron front

Which sink works for you?

In the full fieldbook

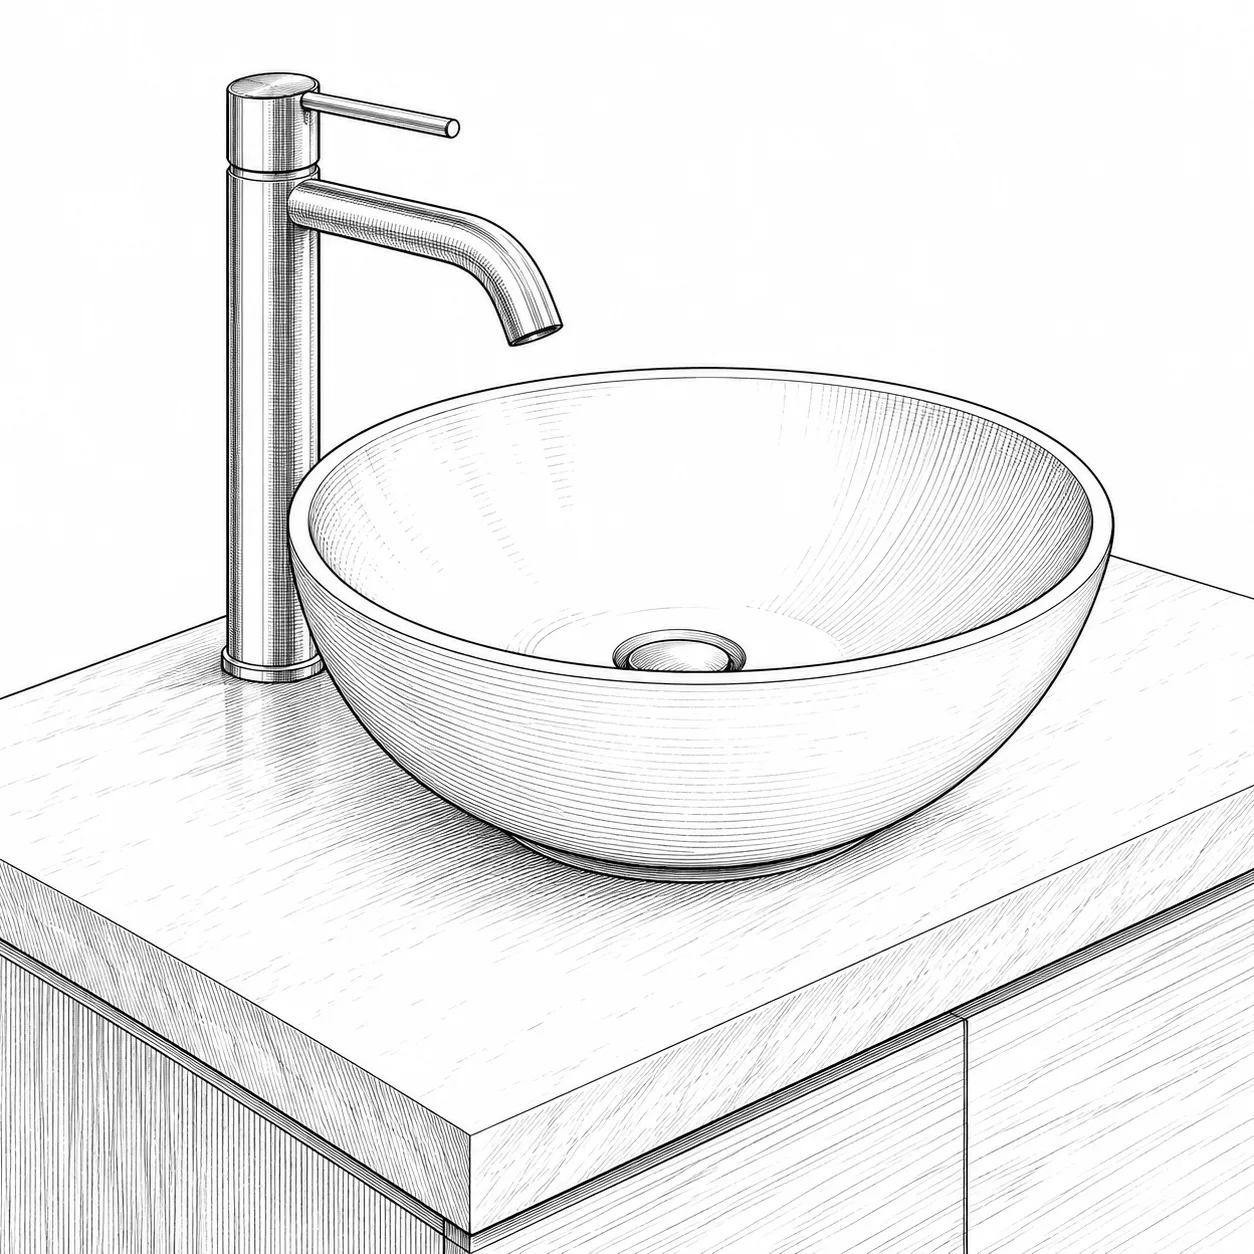
Vessel

Which sink works for you?

In the full fieldbook

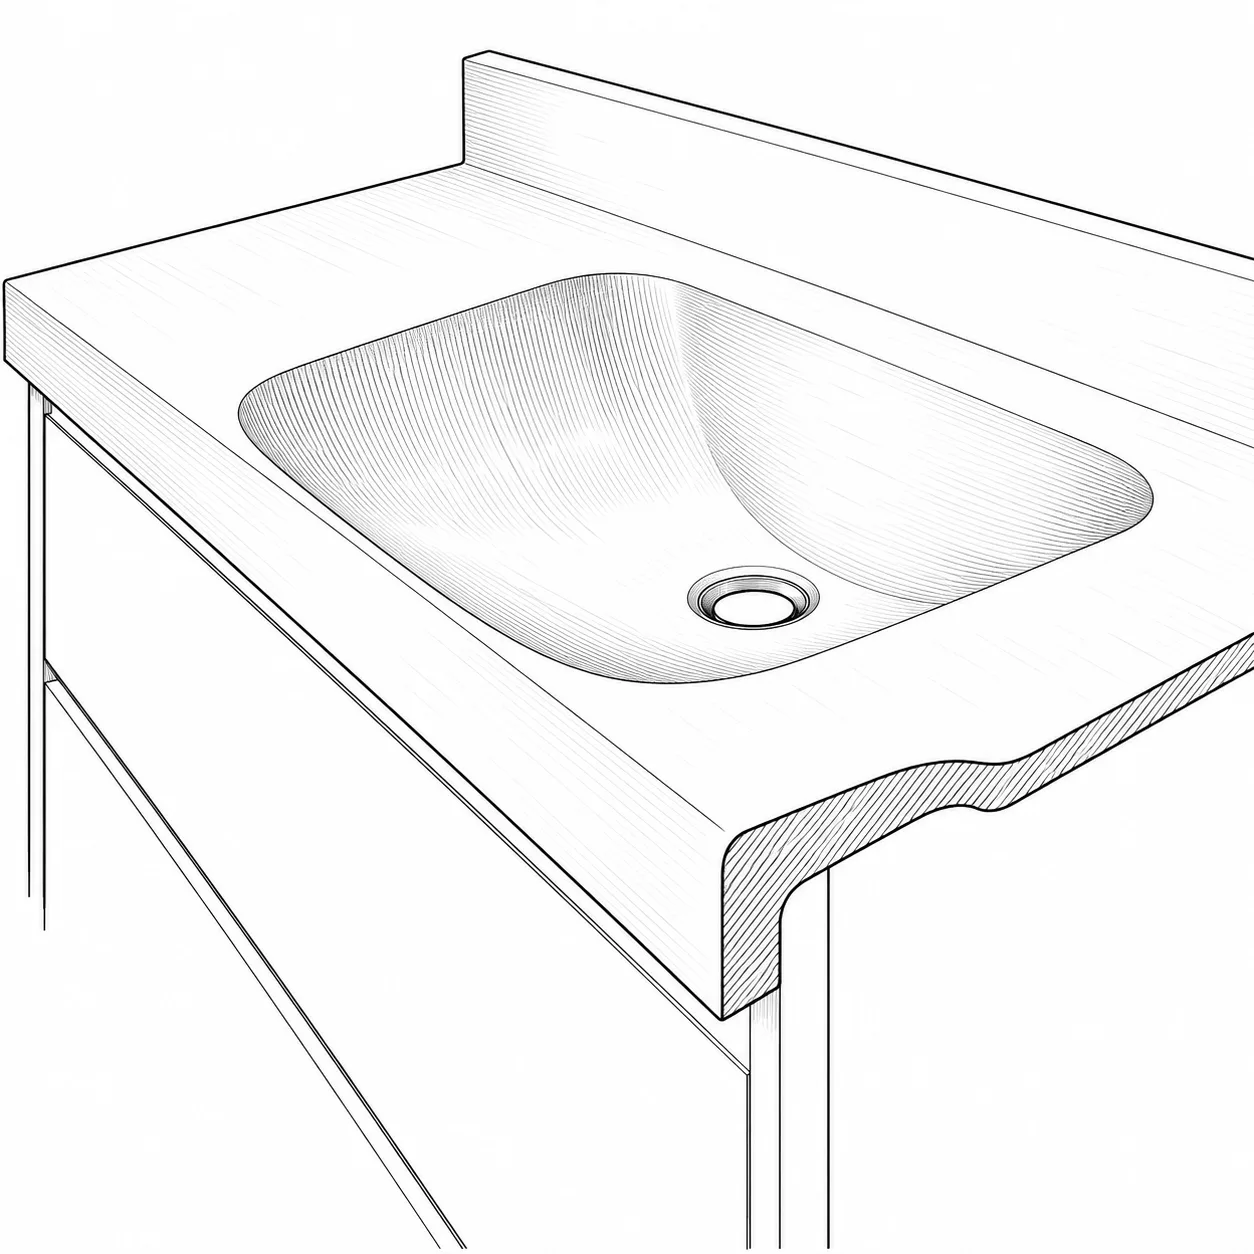
Integrated

Which sink works for you?

In the full fieldbook

Types

What makes a door?

In the full fieldbook

Hardware

What makes a door?

In the full fieldbook

Sizes

Interior doors

In the full fieldbook

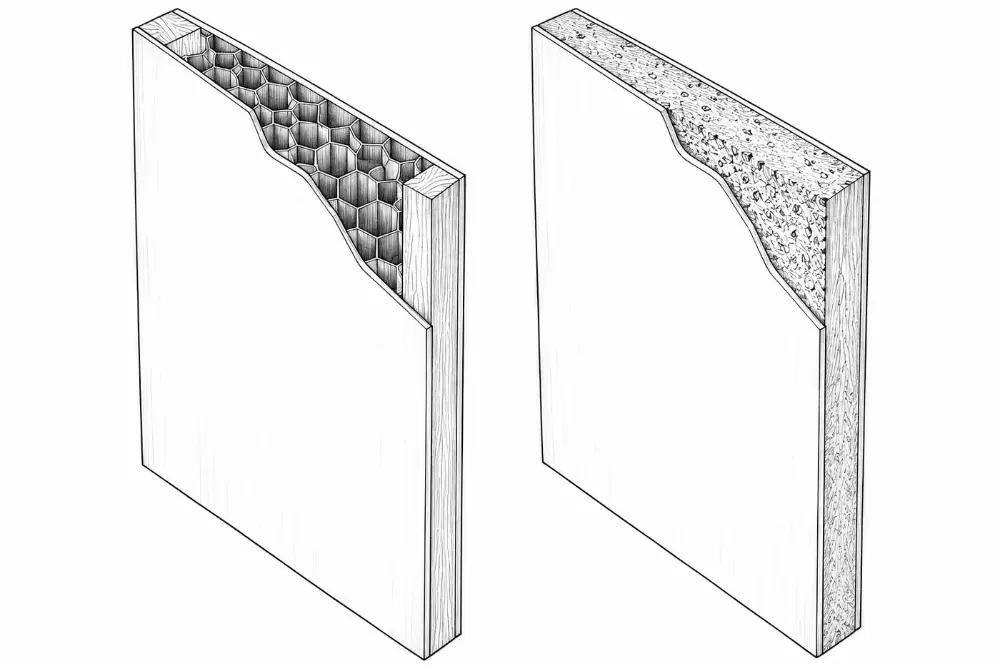
Hollow vs solid core

Interior doors

In the full fieldbook

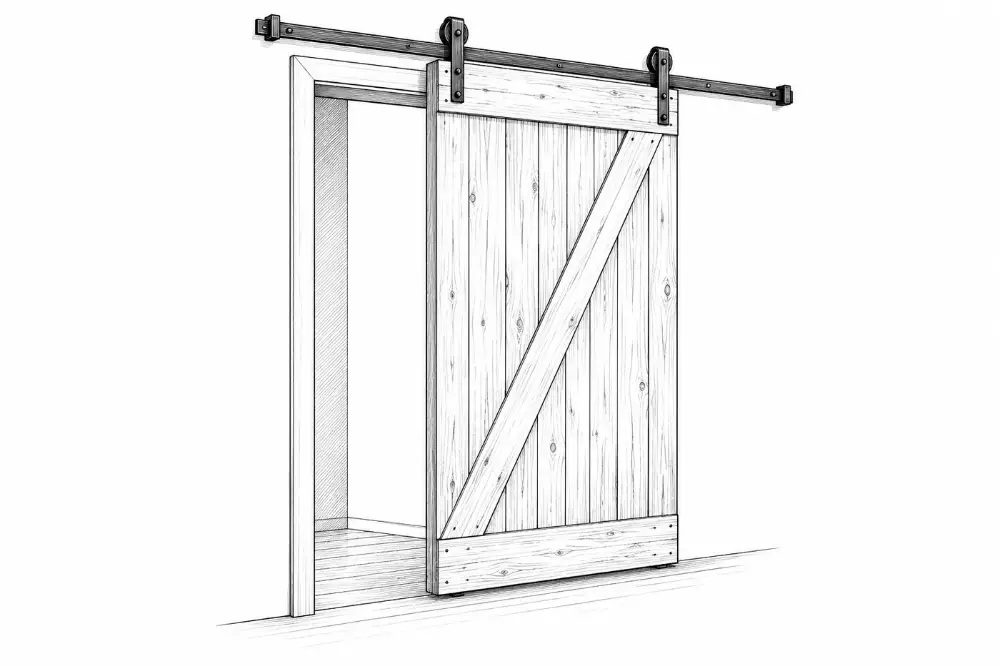
Barn

Interior doors

In the full fieldbook

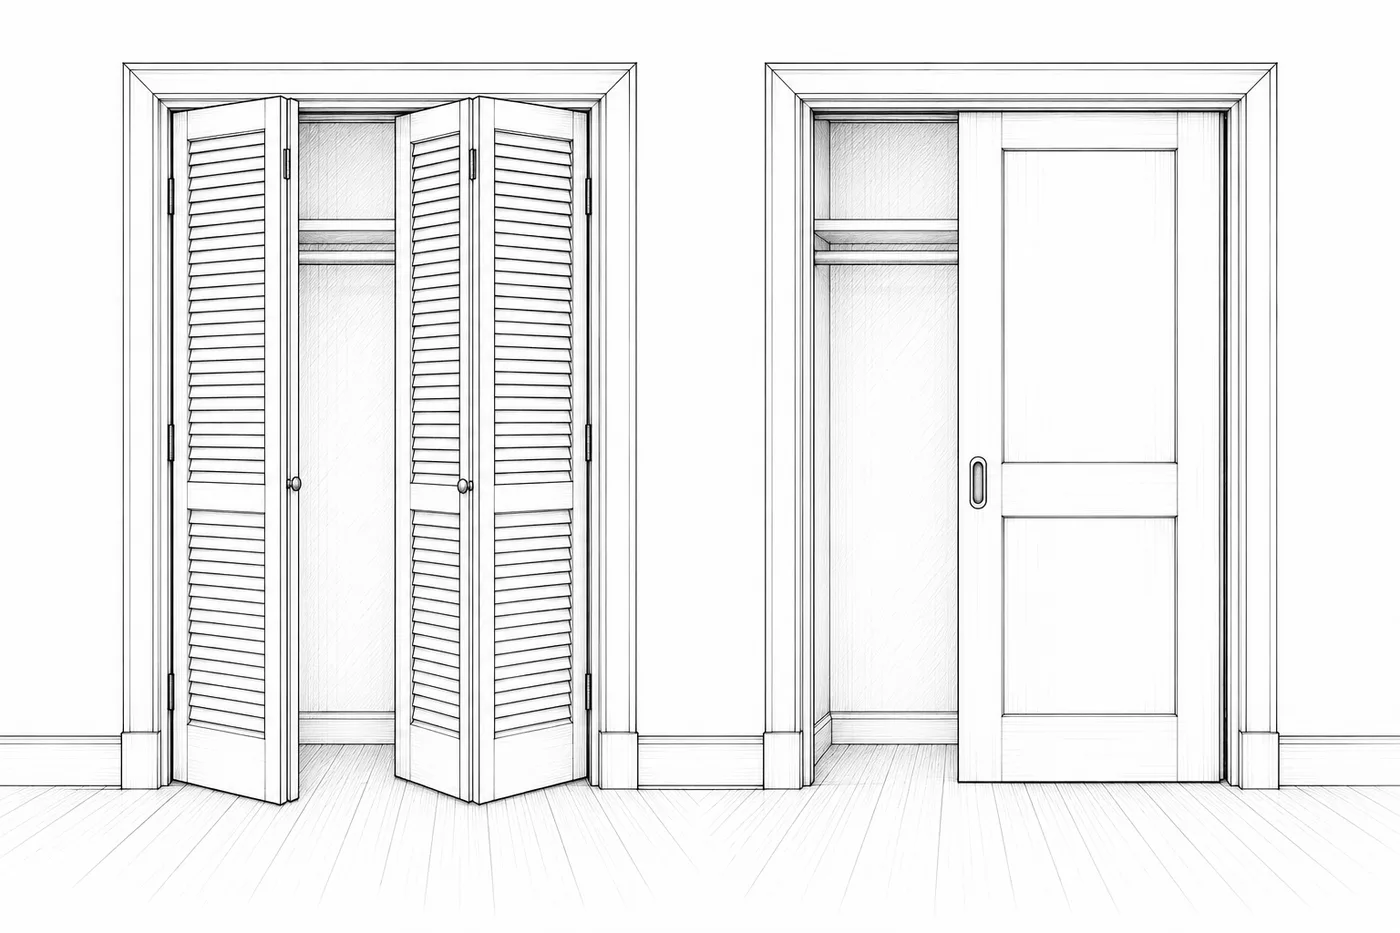
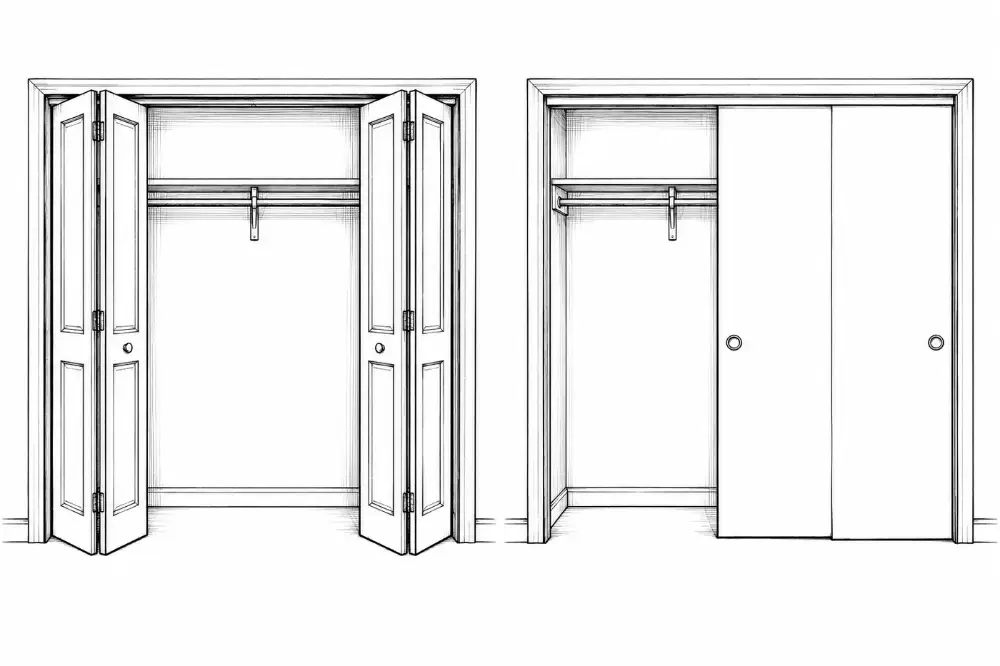
Bifold + bypass

Interior doors

In the full fieldbook

Handing

Interior doors

In the full fieldbook

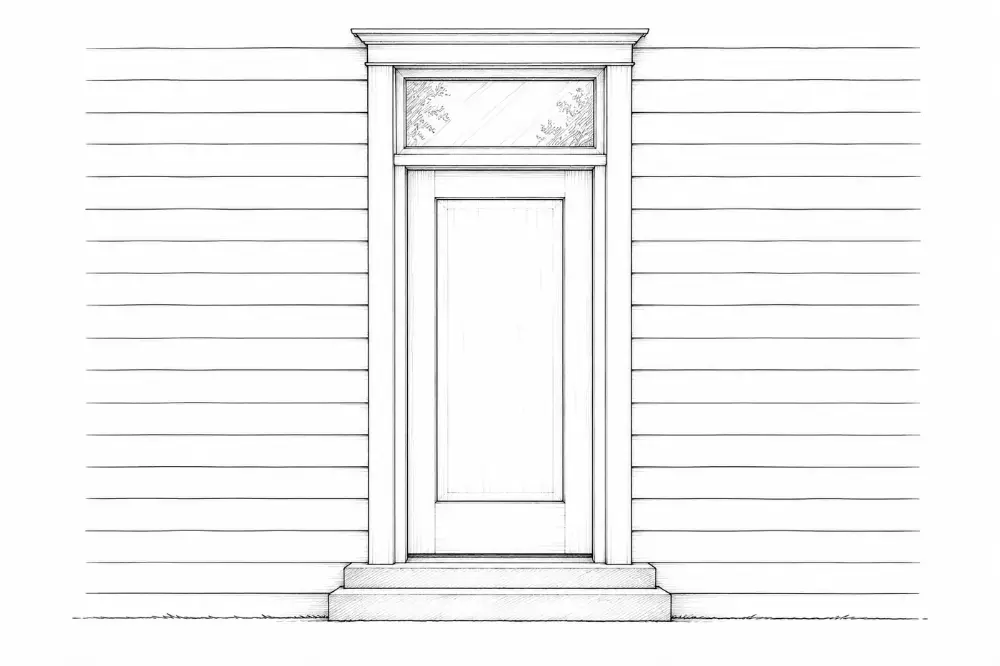
Front door

Door details

In the full fieldbook

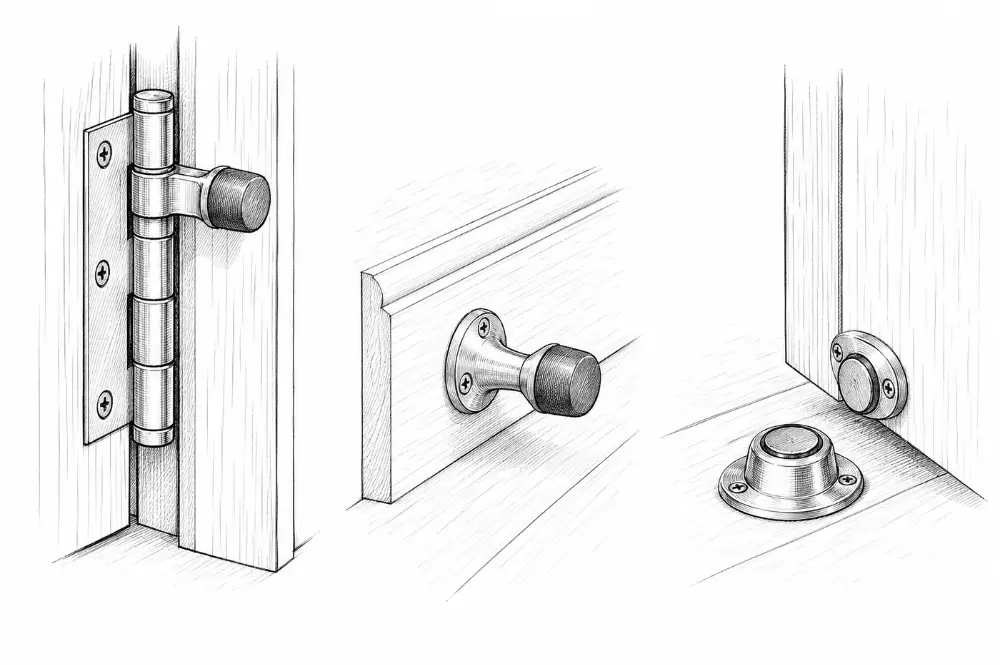
Door stops

Door details

In the full fieldbook

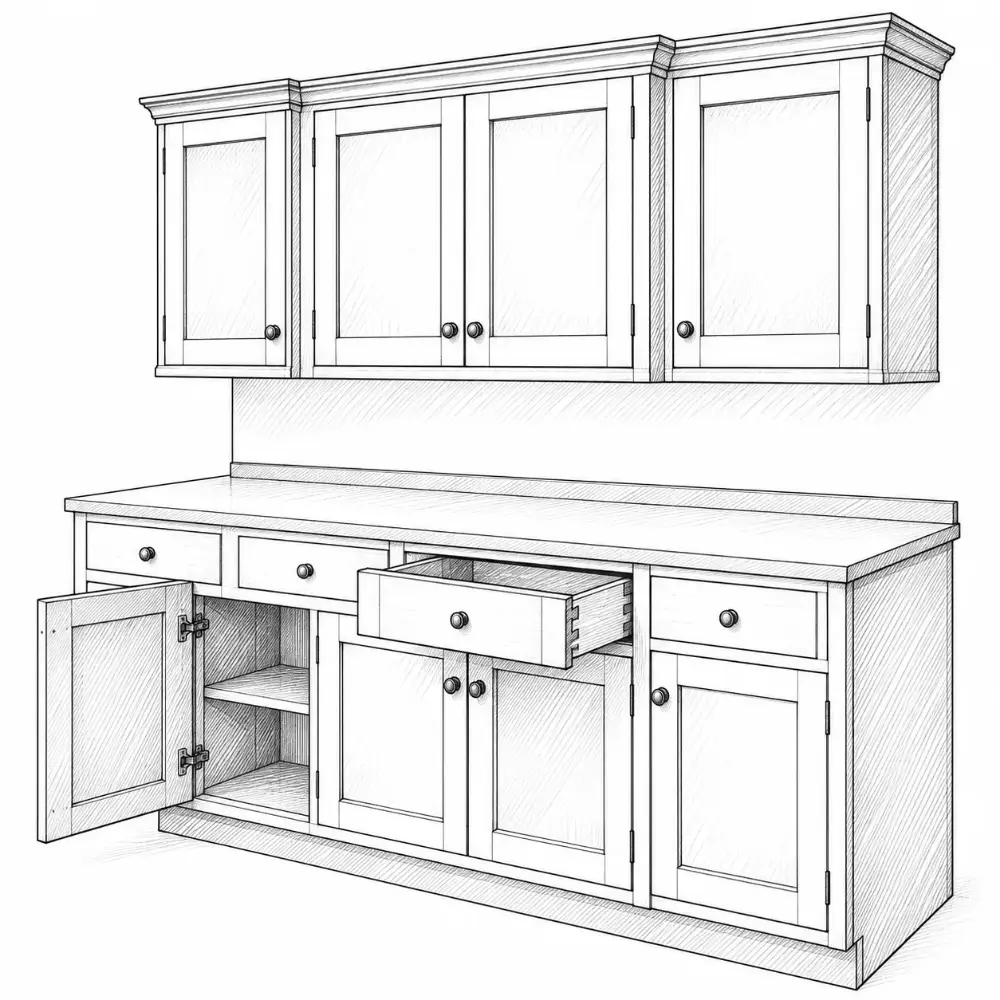
Kitchen cabinets

Where built-ins earn their keep

In the full fieldbook

Closets

Where built-ins earn their keep

In the full fieldbook

Mudroom lockers

Where built-ins earn their keep

In the full fieldbook

Vanity tops

Where built-ins earn their keep

In the full fieldbook

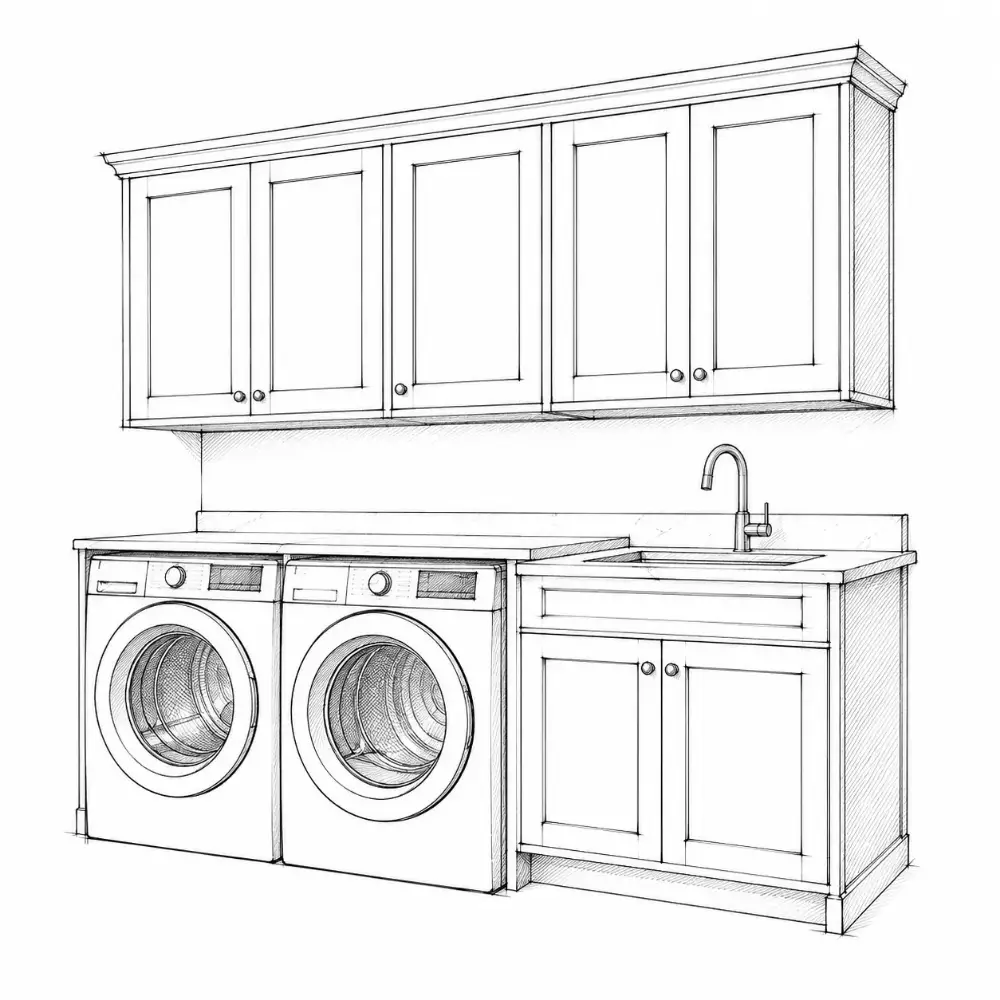
Laundry

Where built-ins earn their keep

In the full fieldbook

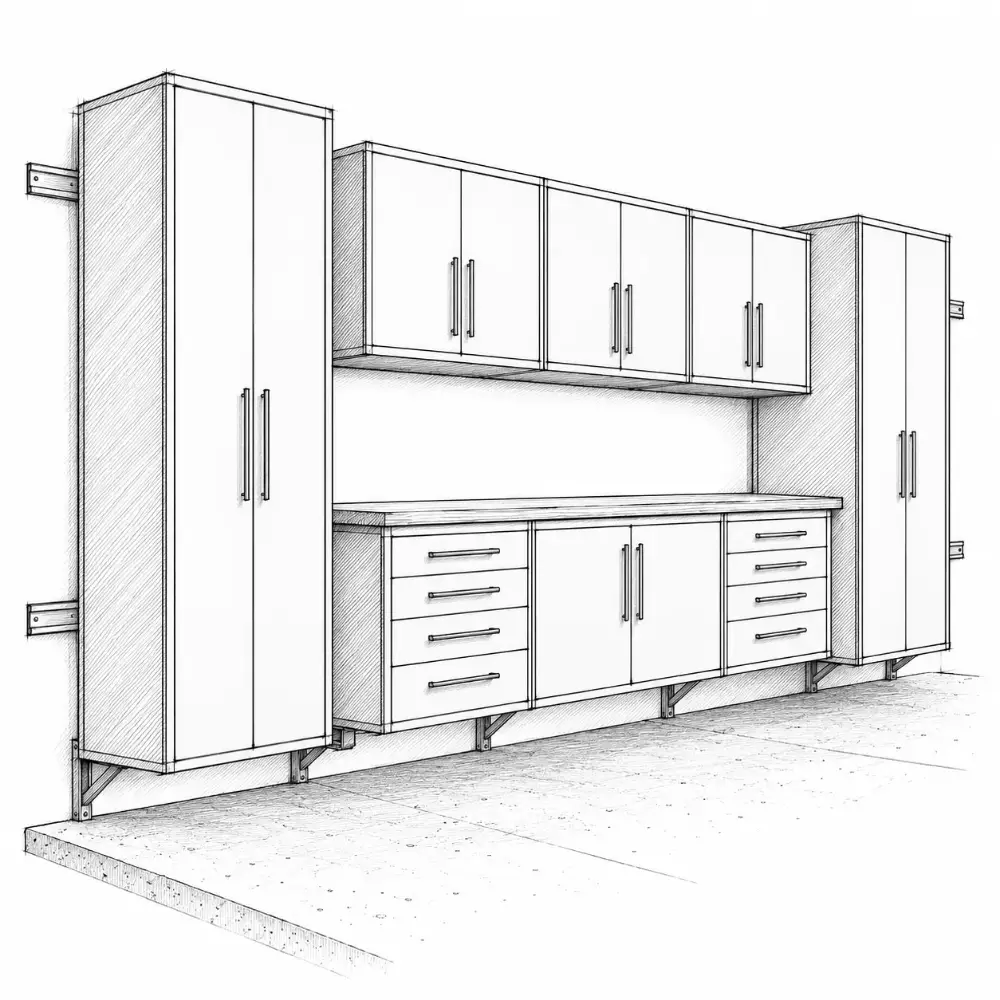
Garage

Where built-ins earn their keep

In the full fieldbook

Boxes, doors + hardware

Materials and construction

In the full fieldbook

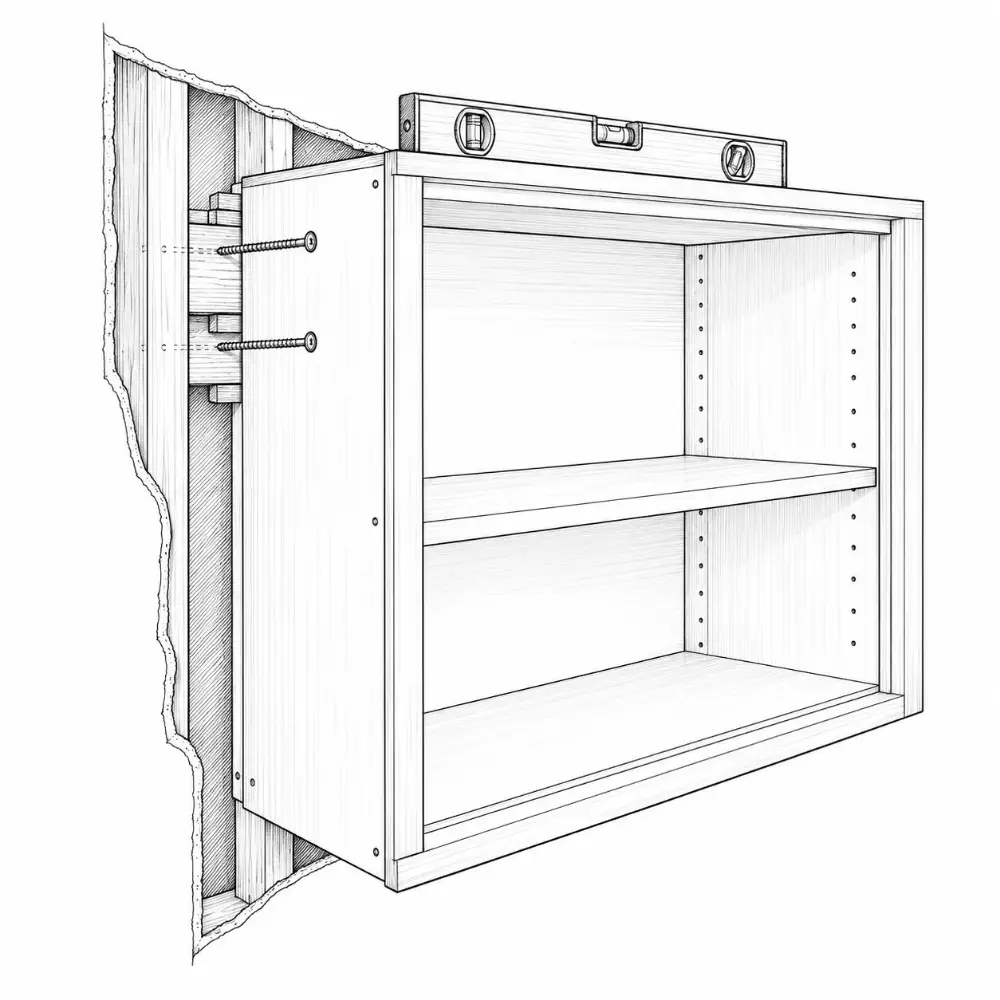
Install

Materials and construction

In the full fieldbook

Wet areas

Materials and construction

In the full fieldbook

Baseboard

Trim and millwork

In the full fieldbook

Casing

Trim and millwork

In the full fieldbook

Crown

Trim and millwork

In the full fieldbook

Minimal base

Trim and millwork

In the full fieldbook

Wall paneling

Trim and millwork

In the full fieldbook

Material

Trim and millwork

In the full fieldbook

Window + door trim

Trim, soffits and details

In the full fieldbook

Tubs + showers

Protect finished work

In the full fieldbook

Counters

Protect finished work

In the full fieldbook

Stairs + floors

Protect finished work

In the full fieldbook

Doors + thresholds

Protect finished work

In the full fieldbook

HVAC

Protect finished work

In the full fieldbook

Masonry

Protect finished work

In the full fieldbook

Kitchen, Bathroom and Stairs are open to everyone. The rest are in the full fieldbook.

Get the full fieldbook