Phases / Phase 02 of 05 · 53 cards
Before framing
Room sizes, openings, stairs, ceiling heights and anything structural. Cheap on paper, expensive once the walls are up.
BathroomsFree5
Shower
Bathroom dimensions you should know
- code: 900 sq in, no side under 30″
- good: 36 × 36″ or larger
- 24″ clear in front (code), 30″ good
Door
Bathroom dimensions you should know
- 32″ door, more for accessibility
- swing clear of fixtures
- outward or pocket doors help small rooms
Shower niche
Bathroom dimensions you should know
- fits a stud bay: about 14½″ wide
- 12–24″ tall
- about 3½″ deep in a 2×4 wall
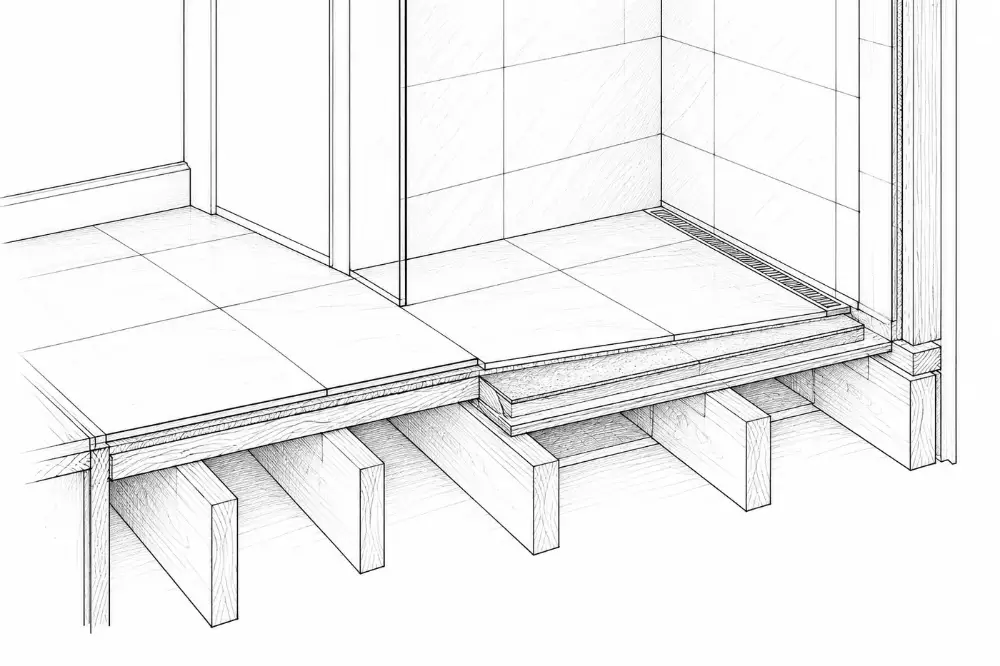
Curbless shower
Drainage, floor slope and traps
- no step into the shower
- floor recessed or built up
- best for aging in place
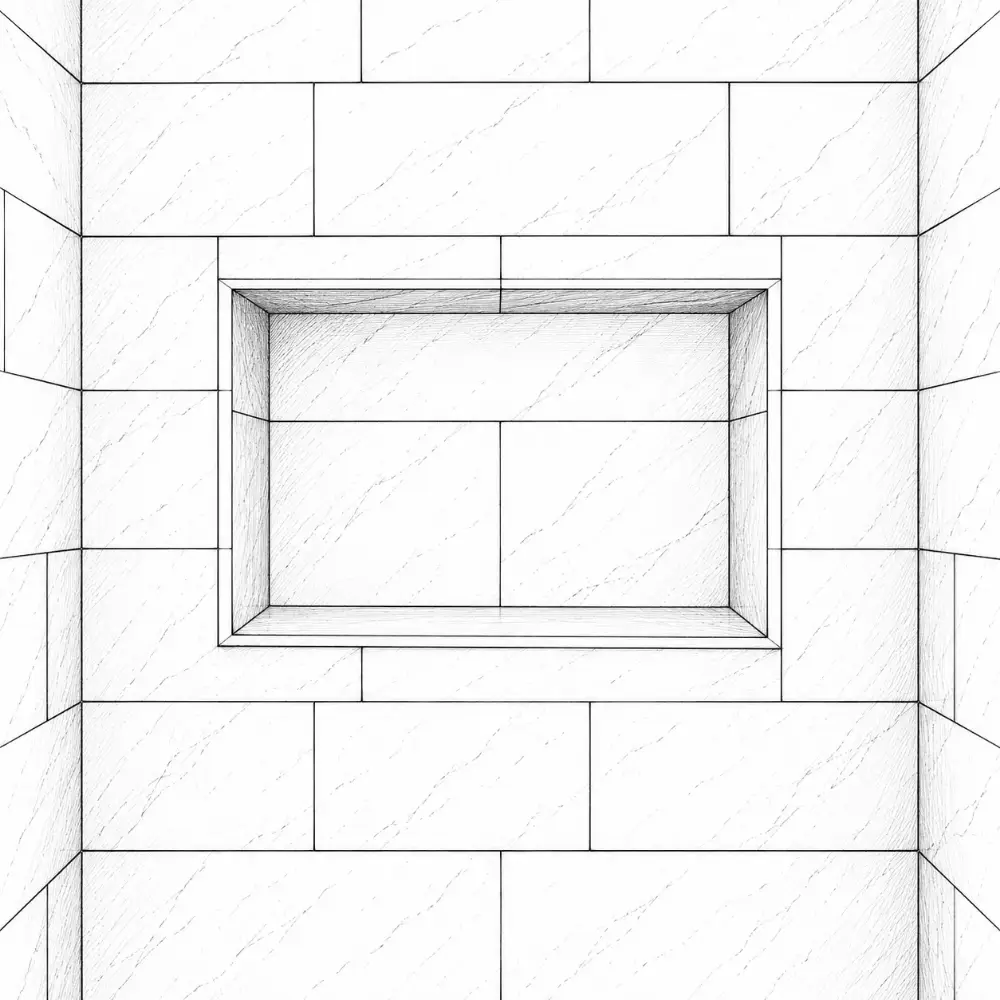
Niche
Shower areas and fittings
- recessed niche: sizes on the dimensions spread
- keep it off the exterior wall
Stairs + hallsFree9
Landings
Stair dimensions
- top and bottom of most stairs
- 36″ deep, as wide as the stair
- 151″ (12′7″) max rise per flight
Winders + spirals
Stair dimensions
- winders: 10″ tread at 12″ from the narrow side, 6″ minimum
- spirals: 26″ wide, 9½″ rise
Uneven risers
Common mistakes
Low headroom
Common mistakes
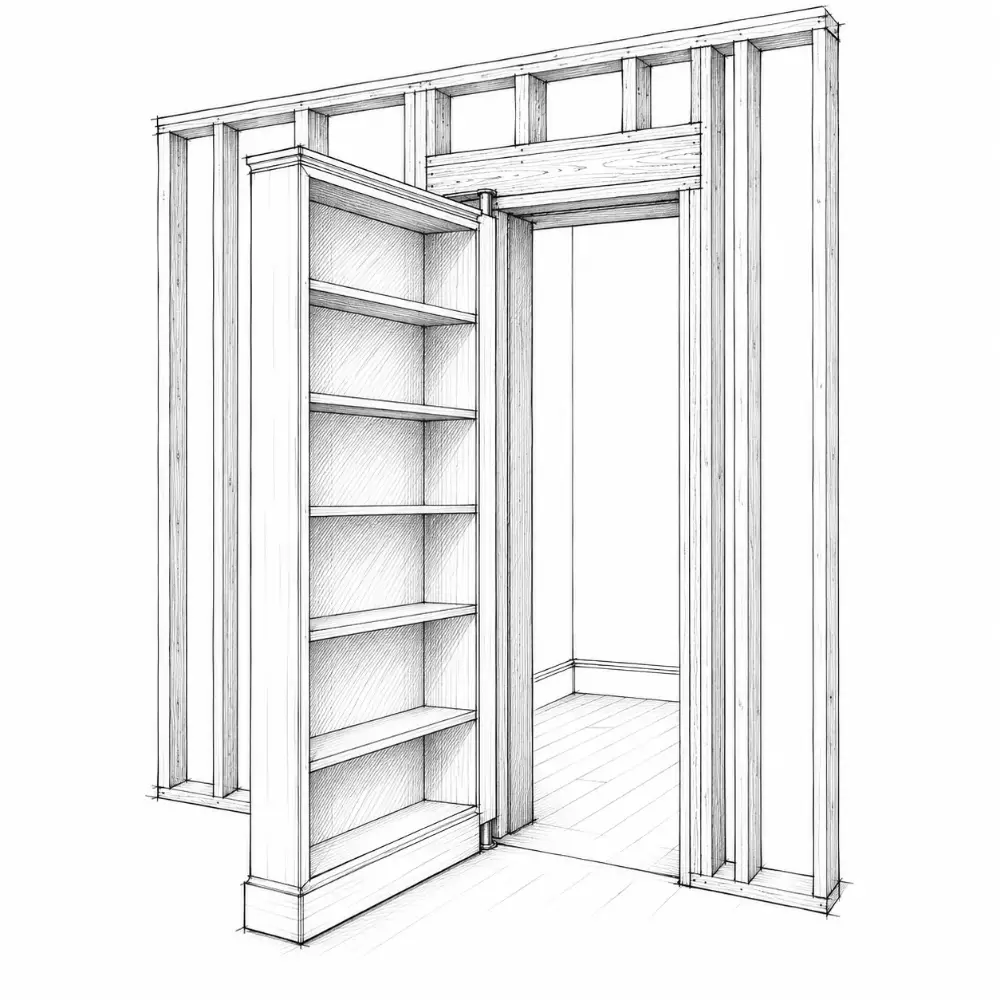
Framing11
Kitchen, Bathroom and Stairs are open to everyone. The rest are in the full fieldbook.
Get the full fieldbook