Framer
Walls, floors, stairs, openings and the blocking that everything else hangs on.
Before the foundation
Footings, slab and everything under it: drains, pipes, radon and sump. Once the concrete is poured, these are the hardest to change.
Before framing
Room sizes, openings, stairs, ceiling heights and anything structural. Cheap on paper, expensive once the walls are up.
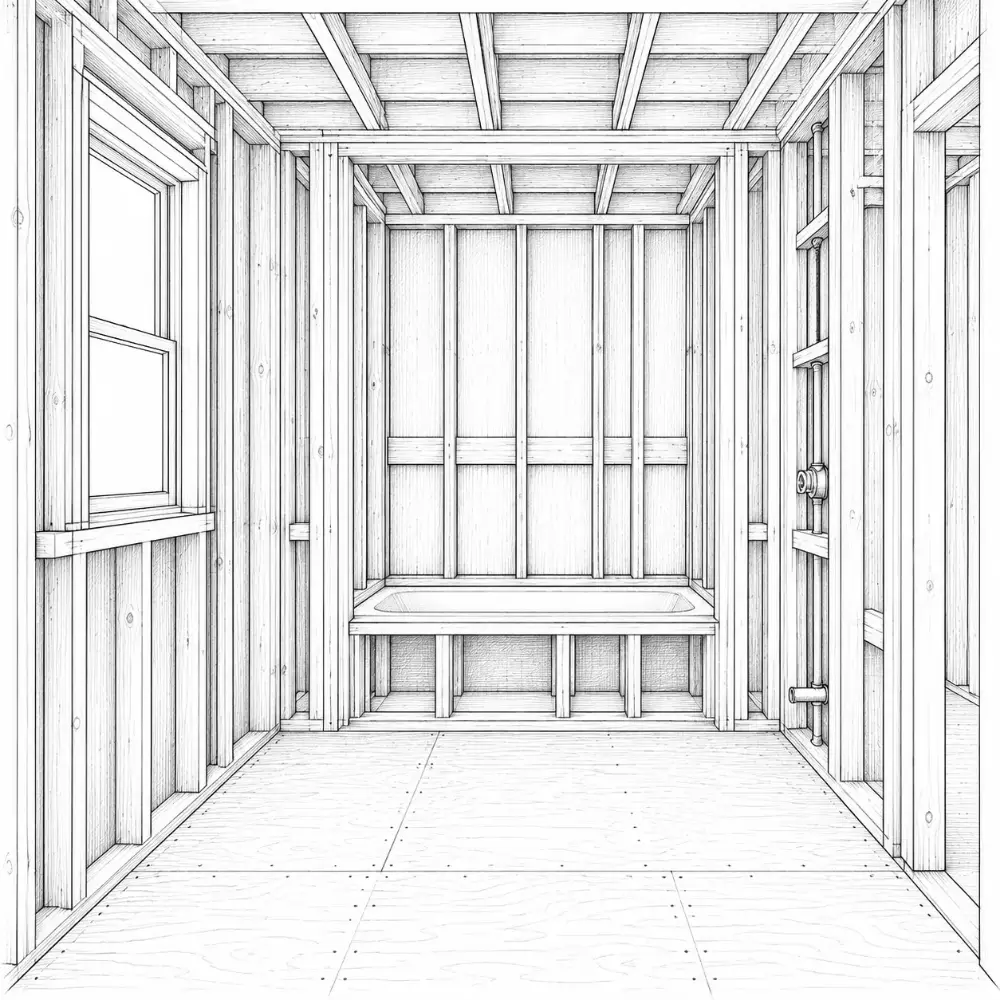
Shower niche
- fits a stud bay: about 14½″ wide
- 12–24″ tall
- about 3½″ deep in a 2×4 wall
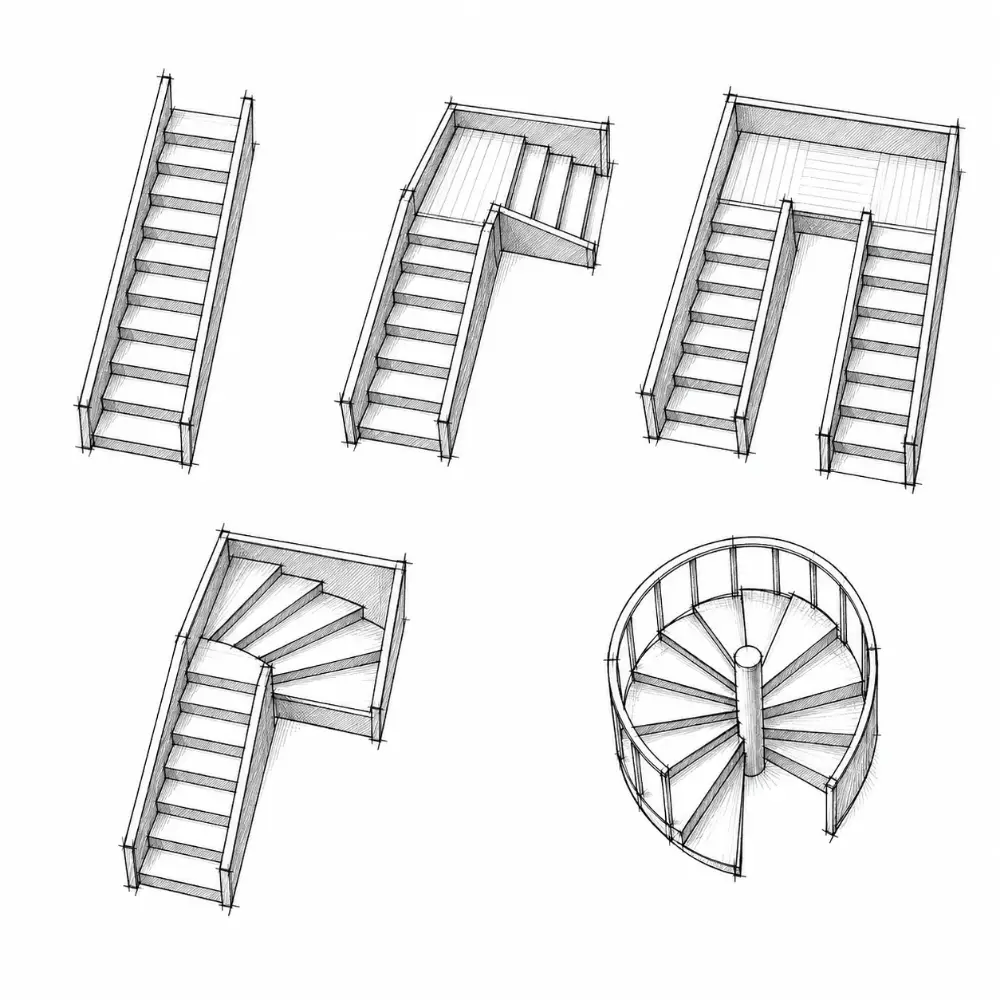
Landings
- top and bottom of most stairs
- 36″ deep, as wide as the stair
- 151″ (12′7″) max rise per flight
Winders + spirals
- winders: 10″ tread at 12″ from the narrow side, 6″ minimum
- spirals: 26″ wide, 9½″ rise
Uneven risers
Low headroom
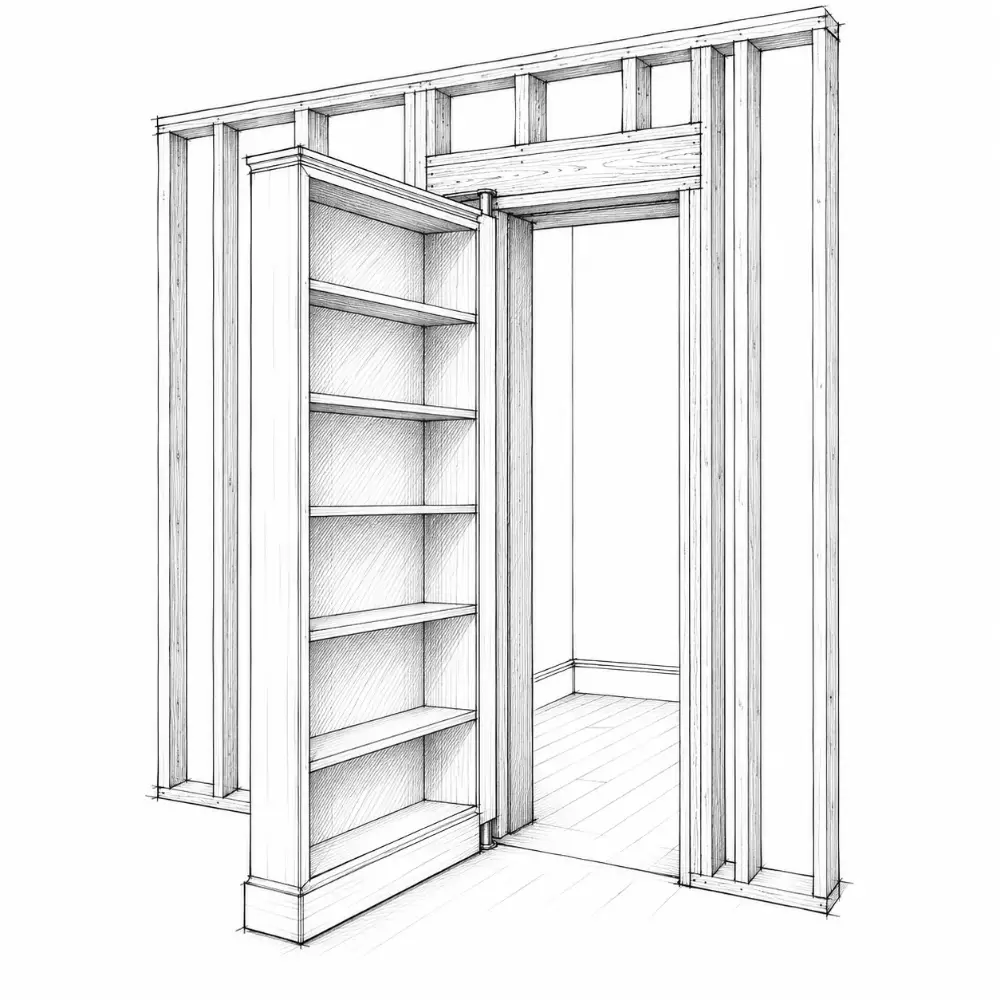
Before rough-in
Where pipes, wires, ducts and boxes go, before the inspector signs off on them.
Before drywall
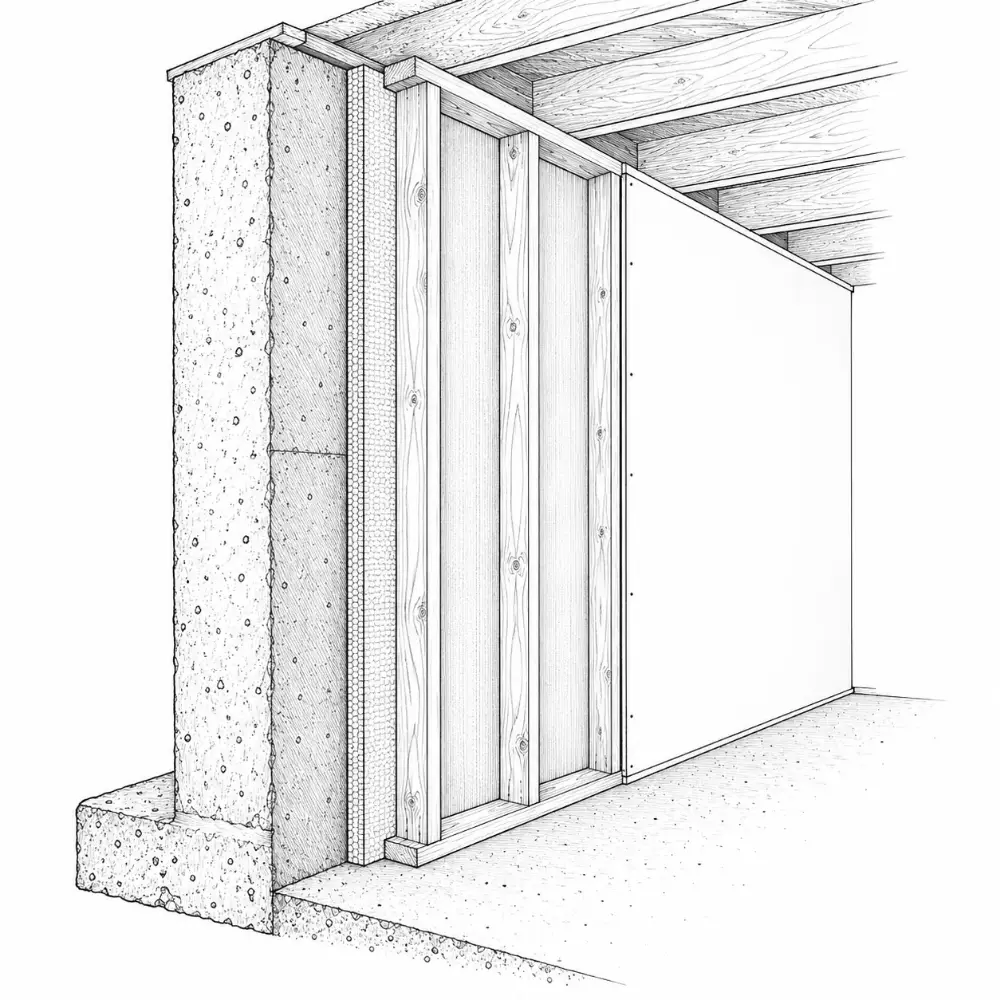
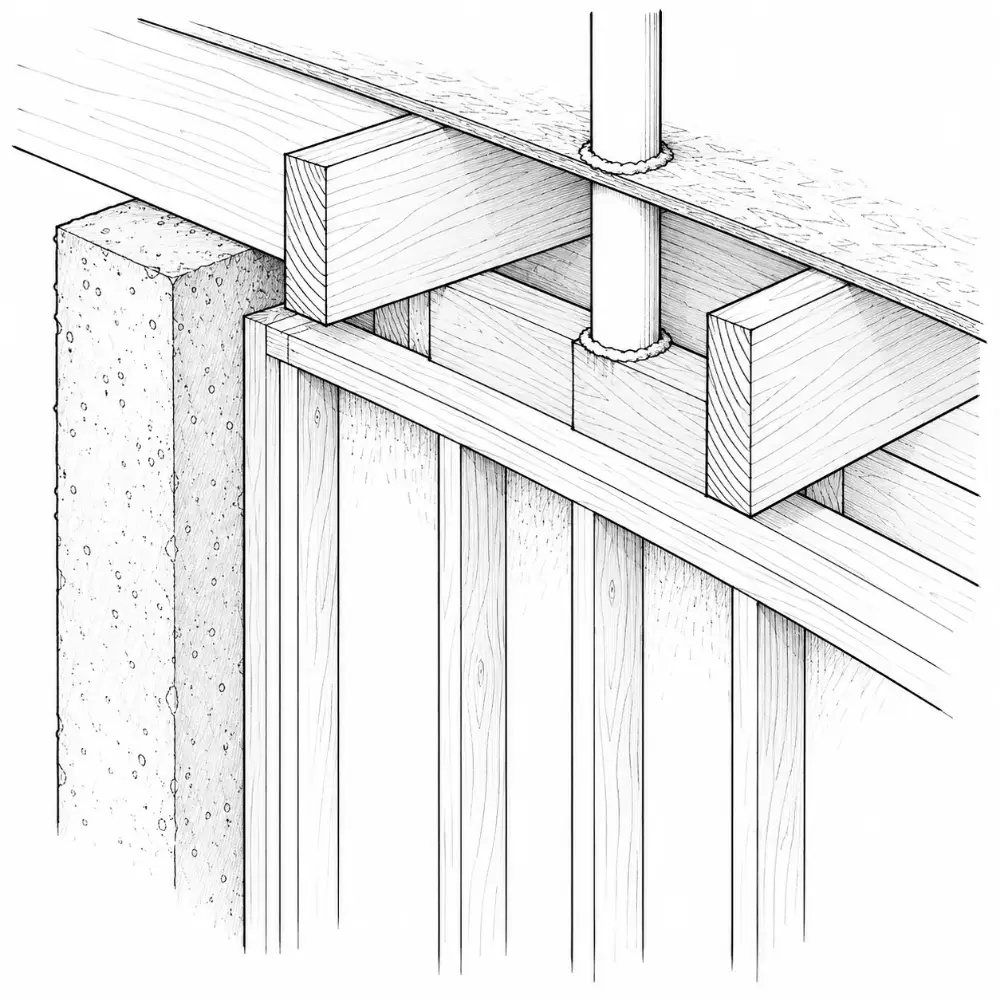
Blocking, insulation, fire blocking and anything else that lives inside the walls.
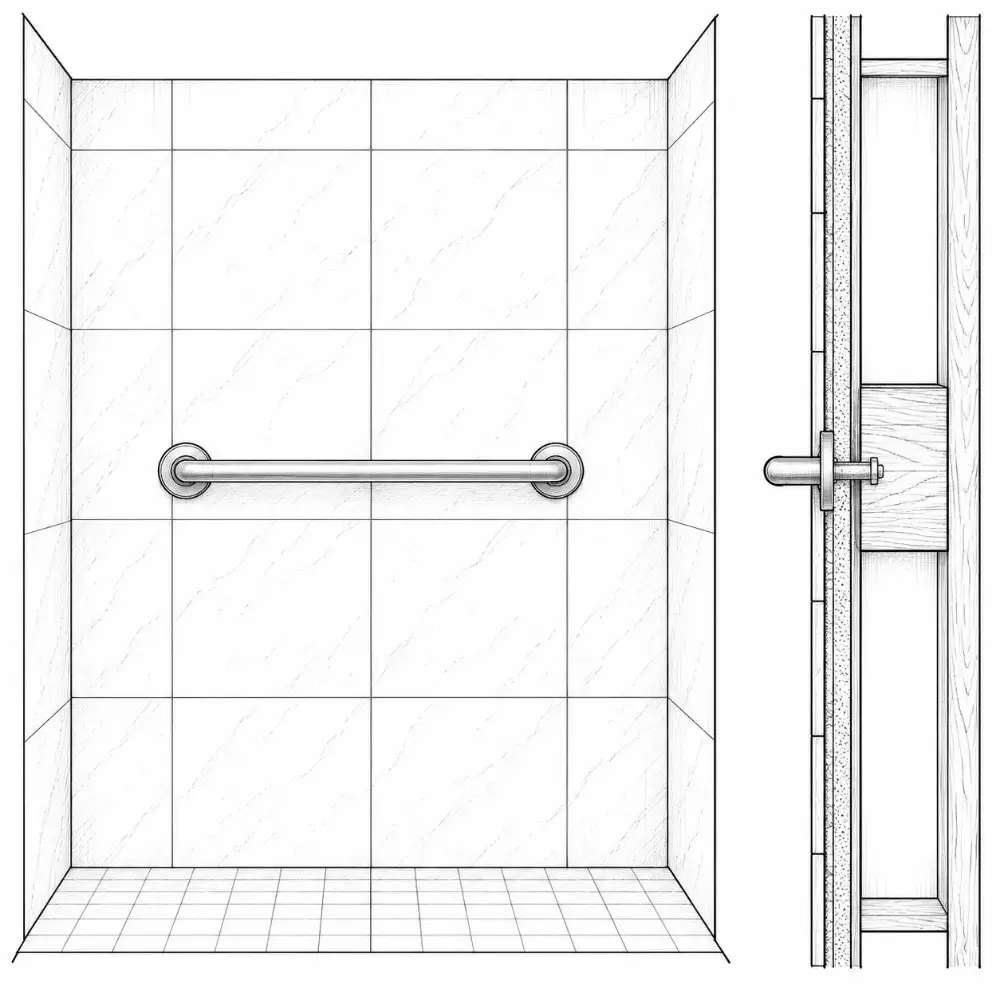
Grab bars
- install blocking now, bars later
- rated to carry body weight
- 33–36″ high is typical
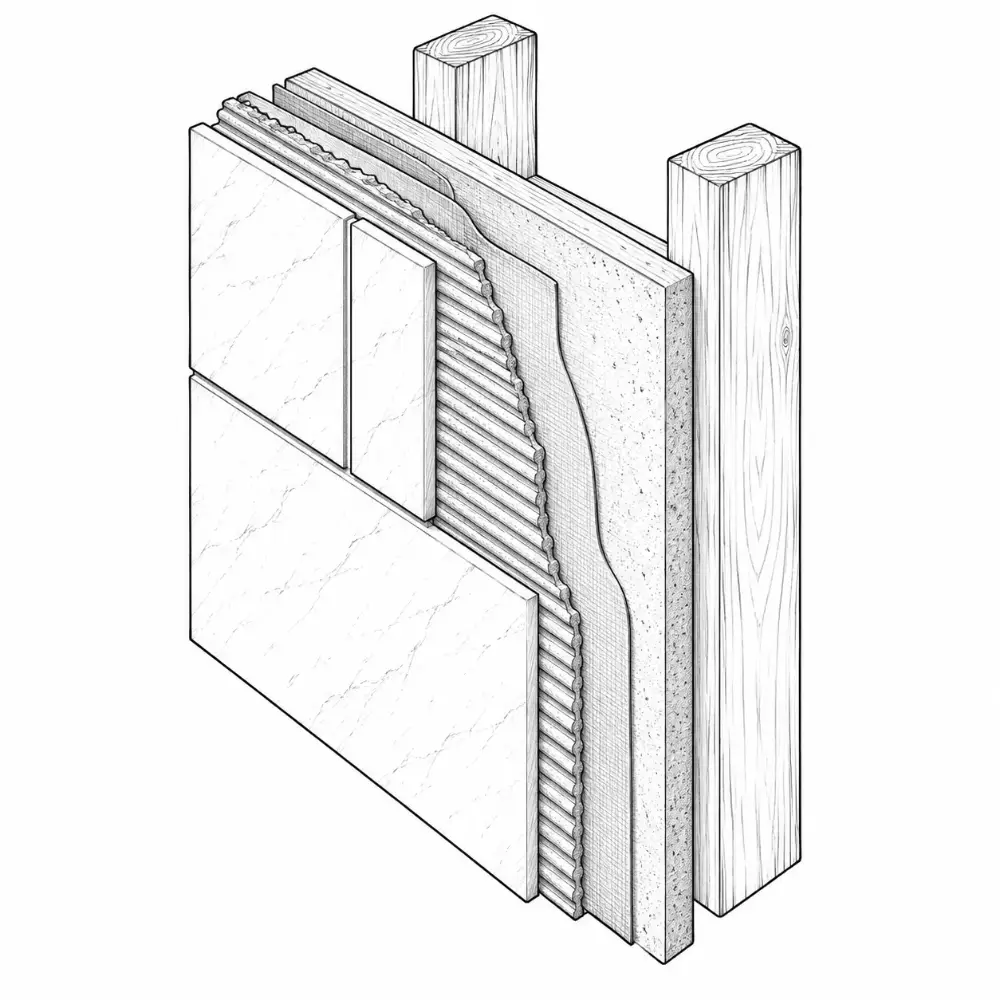
Before tile + floors
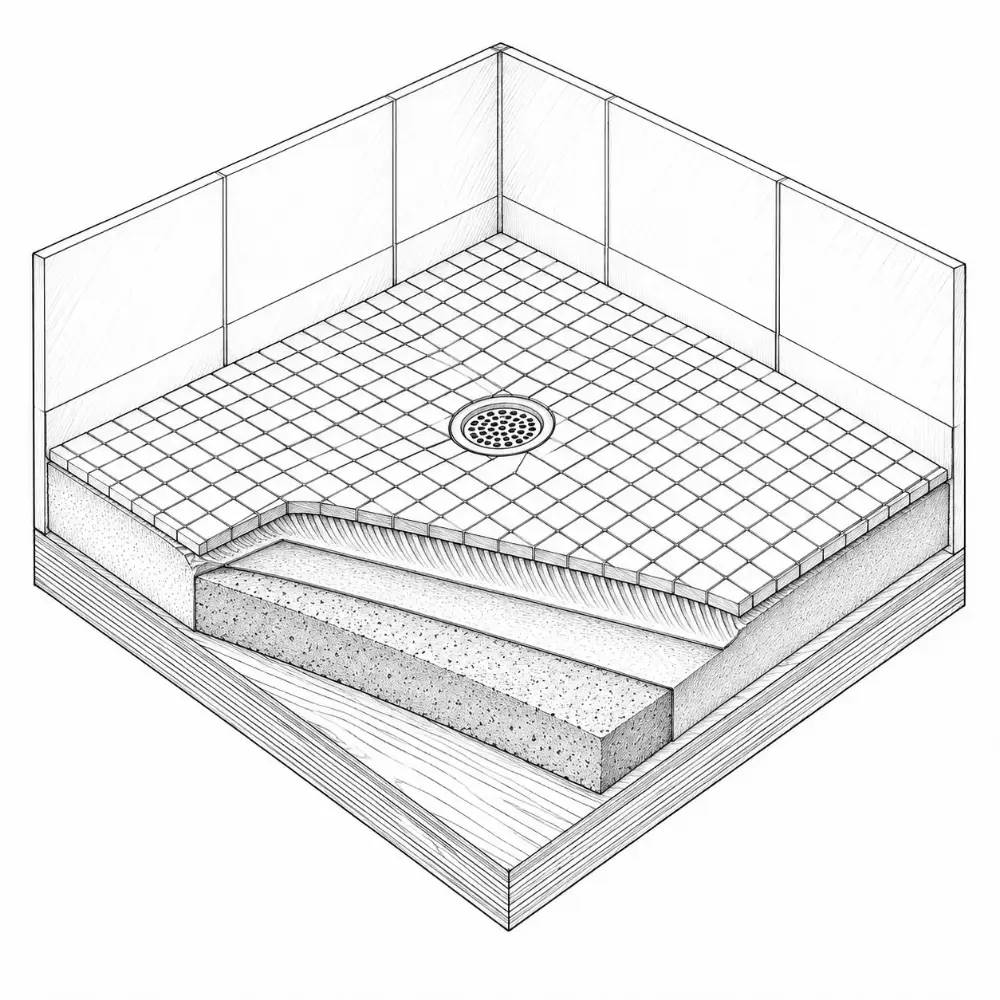
Waterproofing, backer board and floor prep that go under the finish you see.
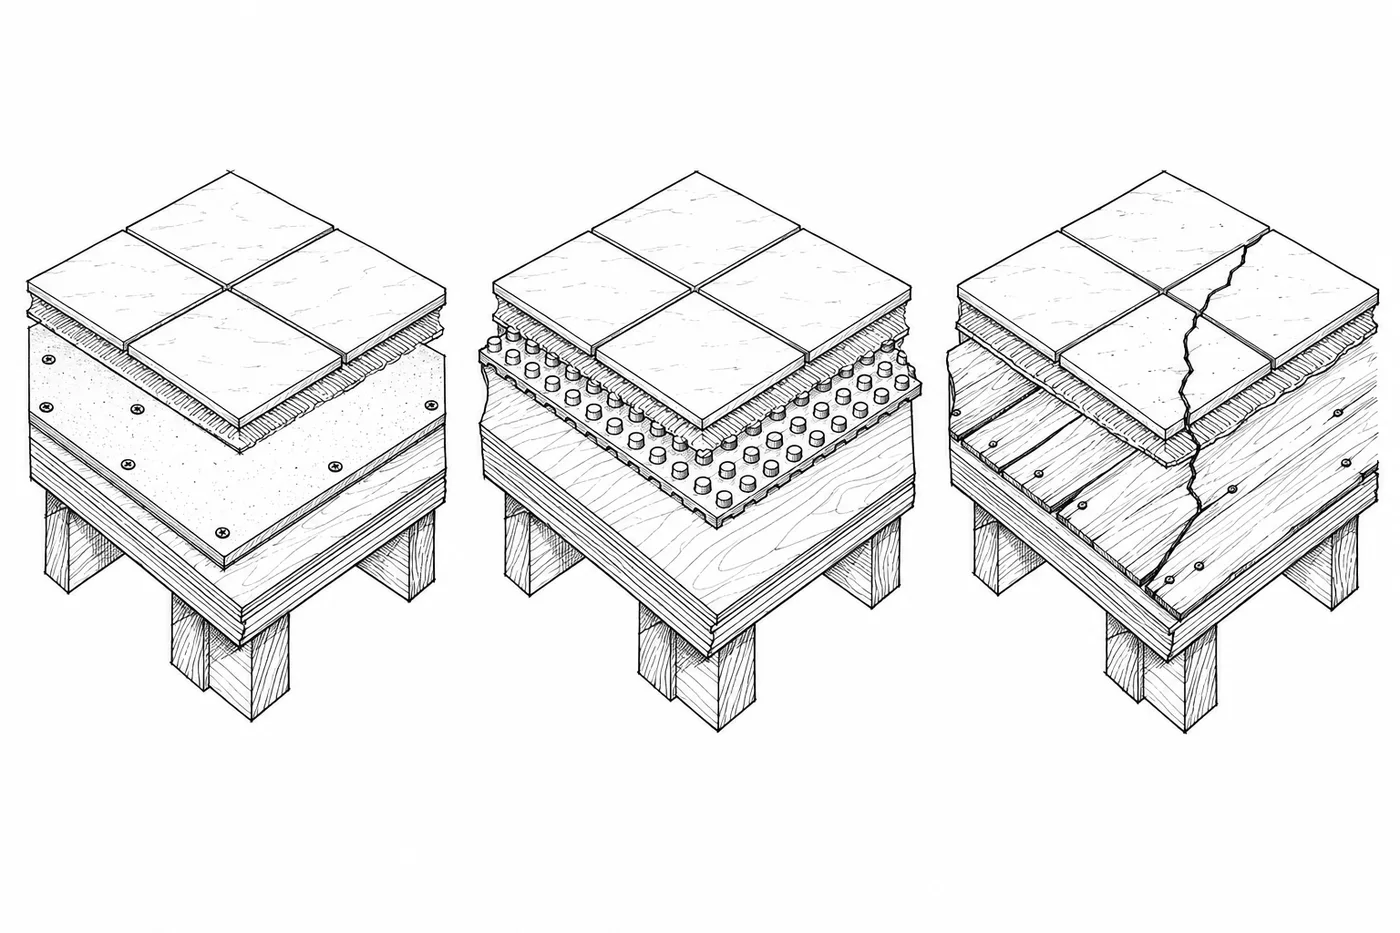
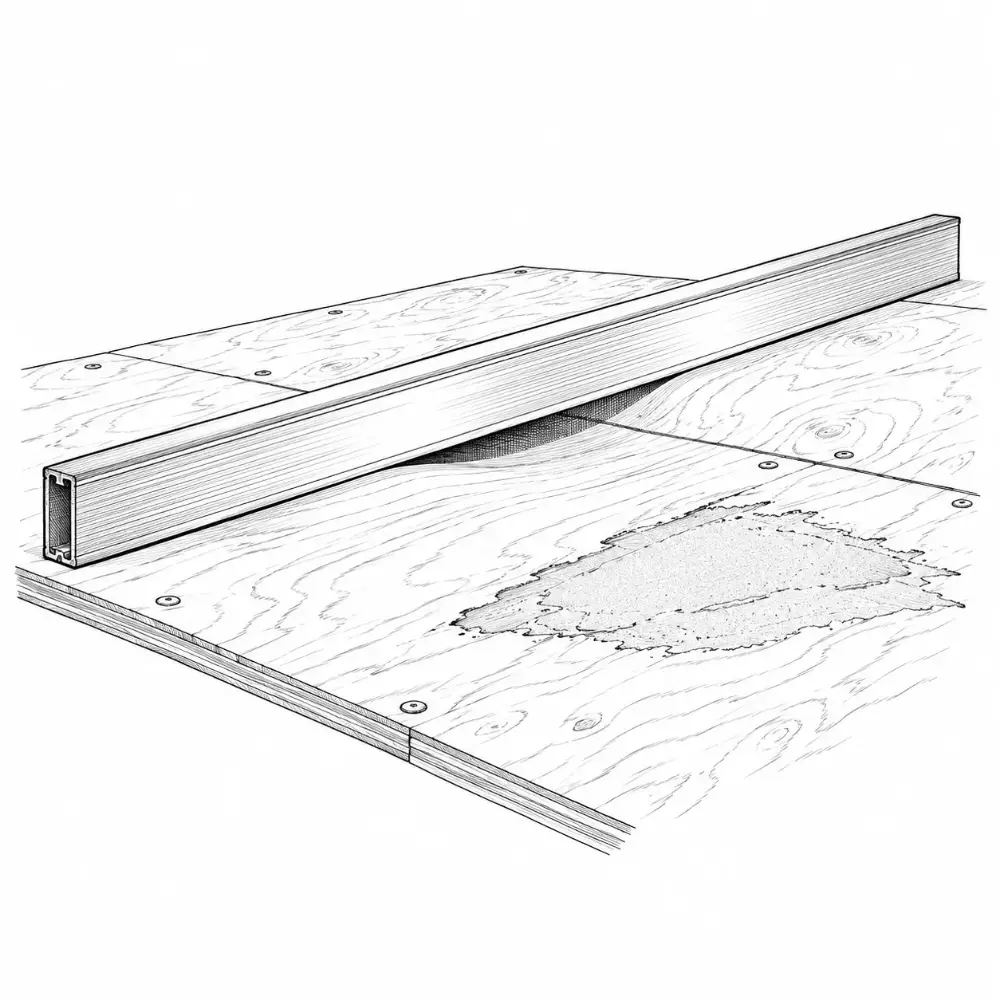
Throughout the job
Choices and checks that aren’t tied to one stage. Settle them early, or check them as the work goes.
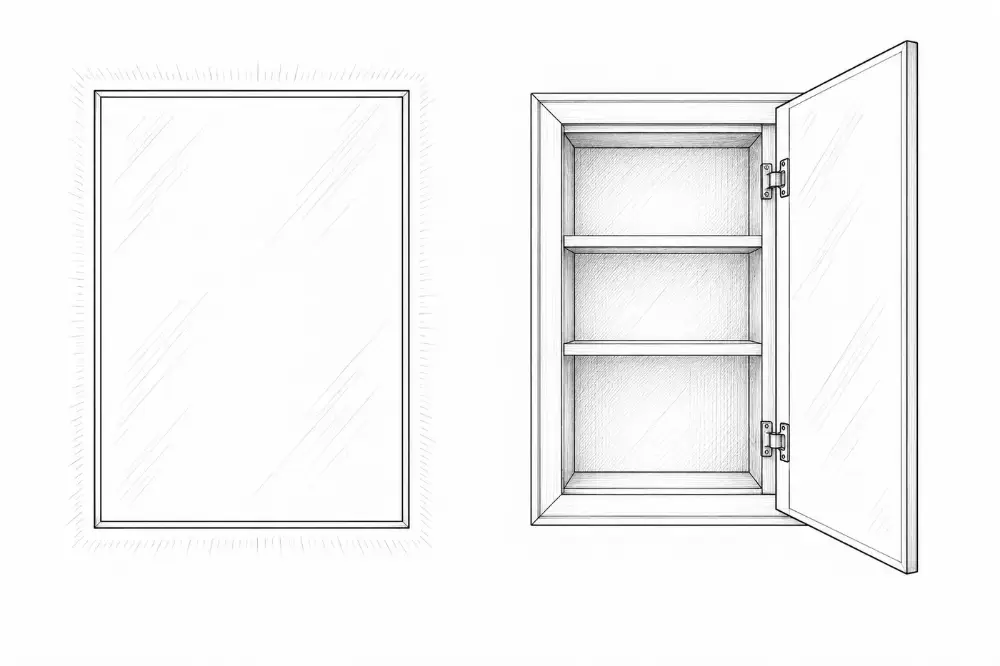
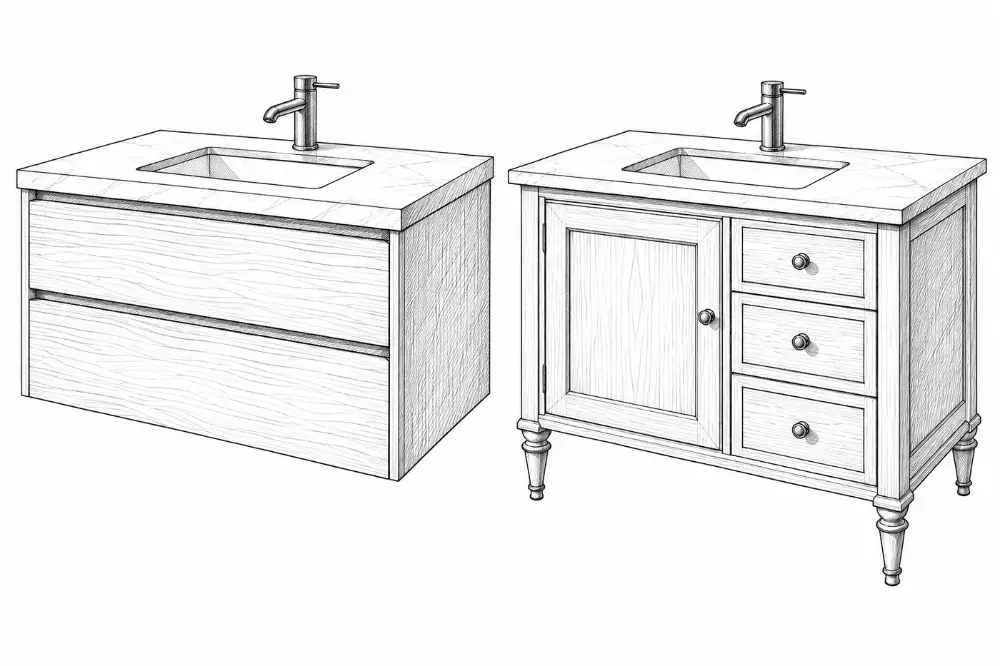
Mirrors + cabinets
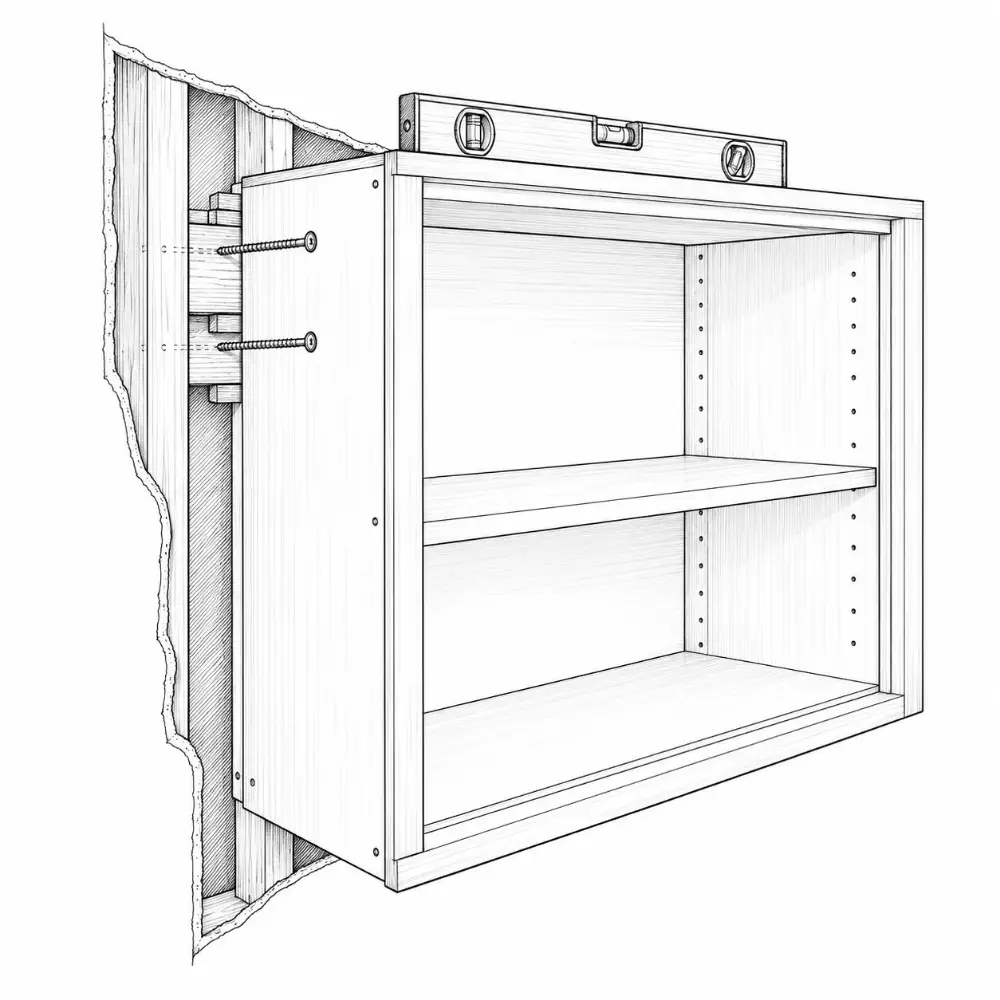
- recessed medicine cabinets need a stud bay
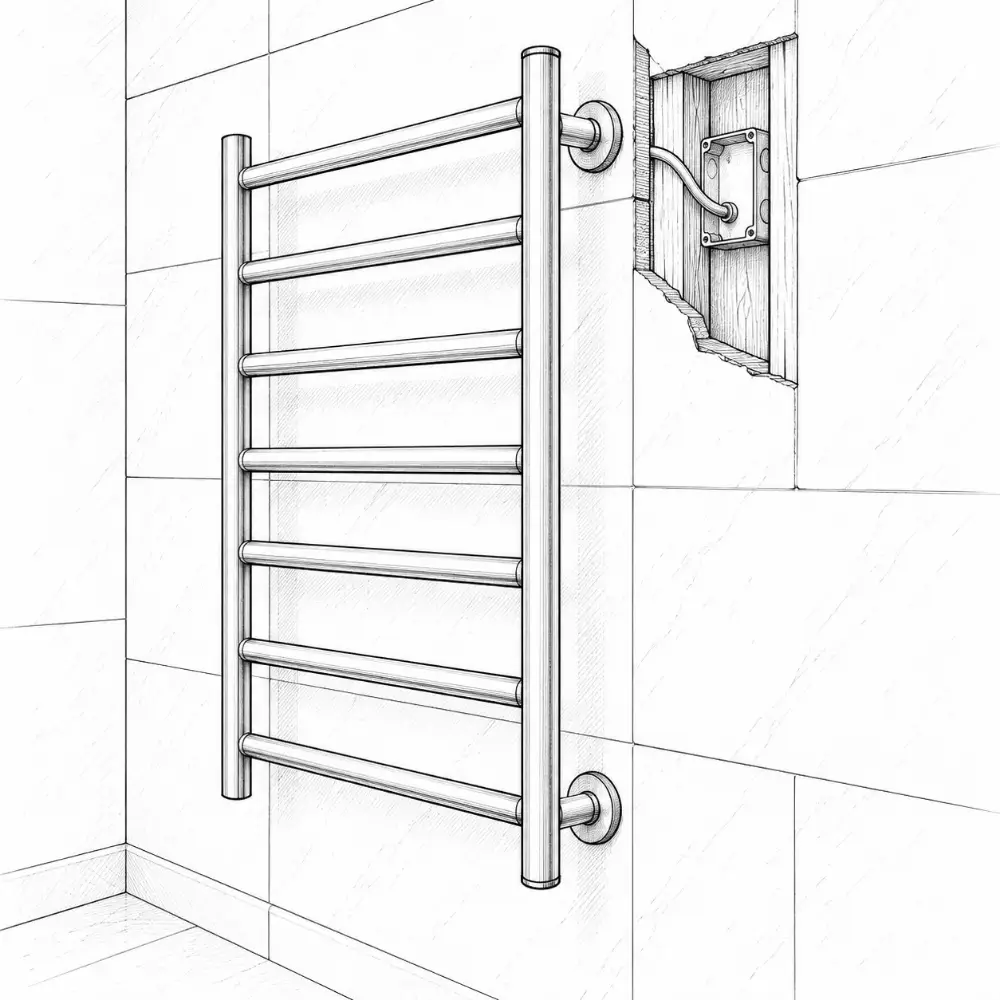
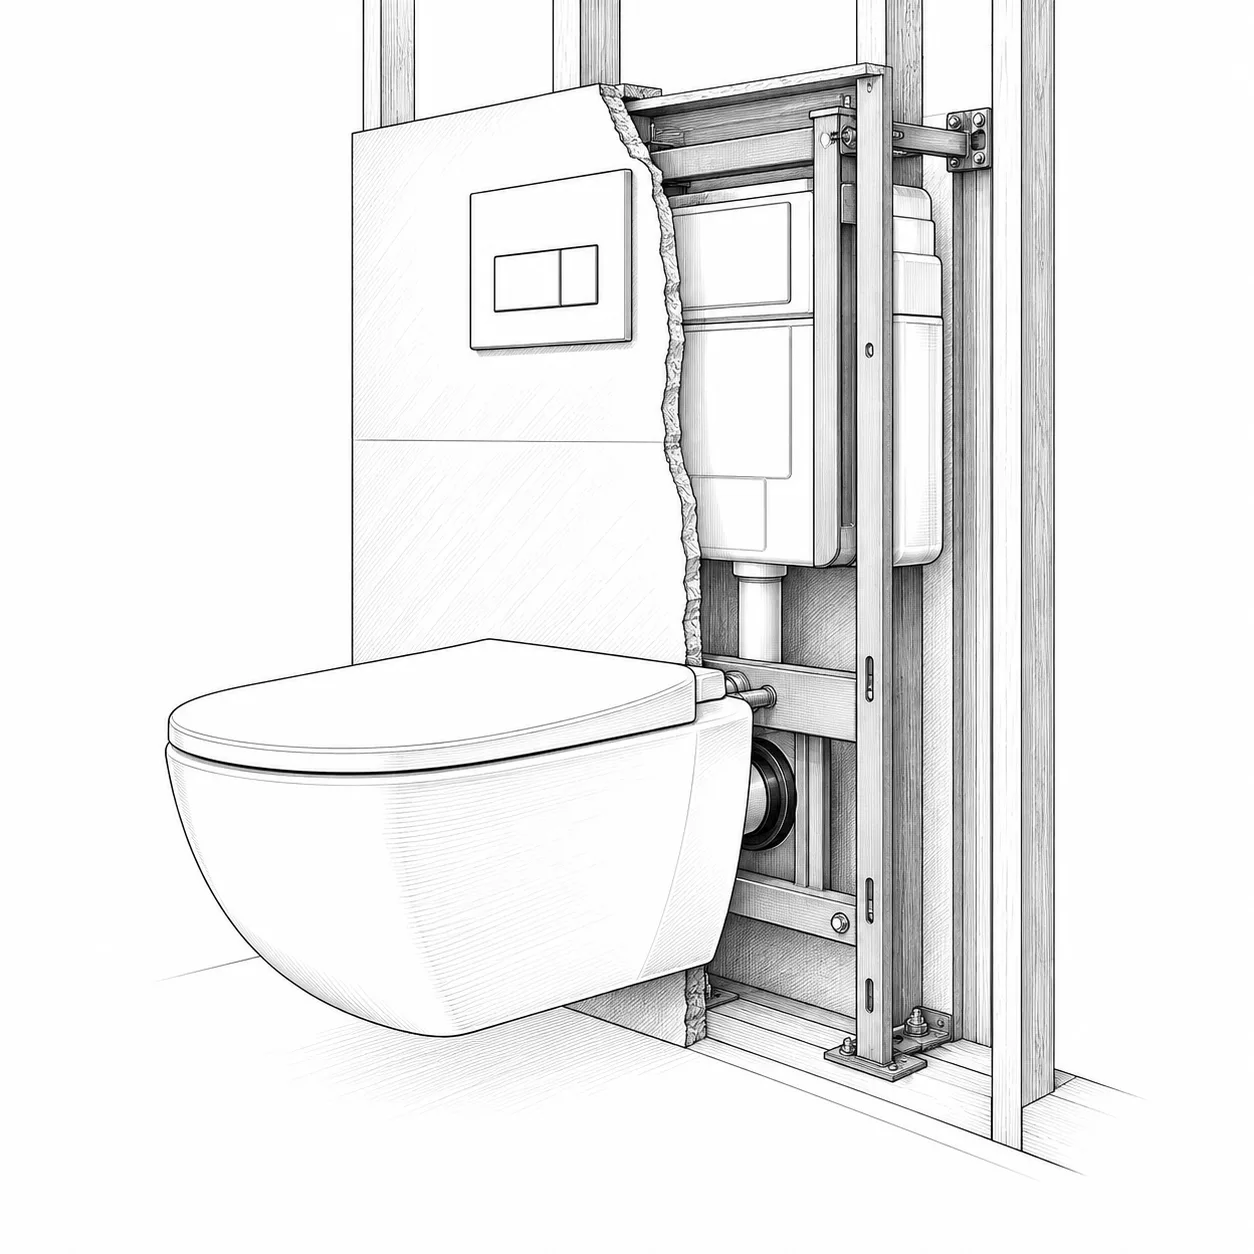
- lit mirrors need a box behind
General contractor
- schedules and manages the job
- demolition, framing, drywall
- pulls the permit
Open risers
- a 4″ sphere can't pass through
- openings 30″ or less above the floor below are exempt
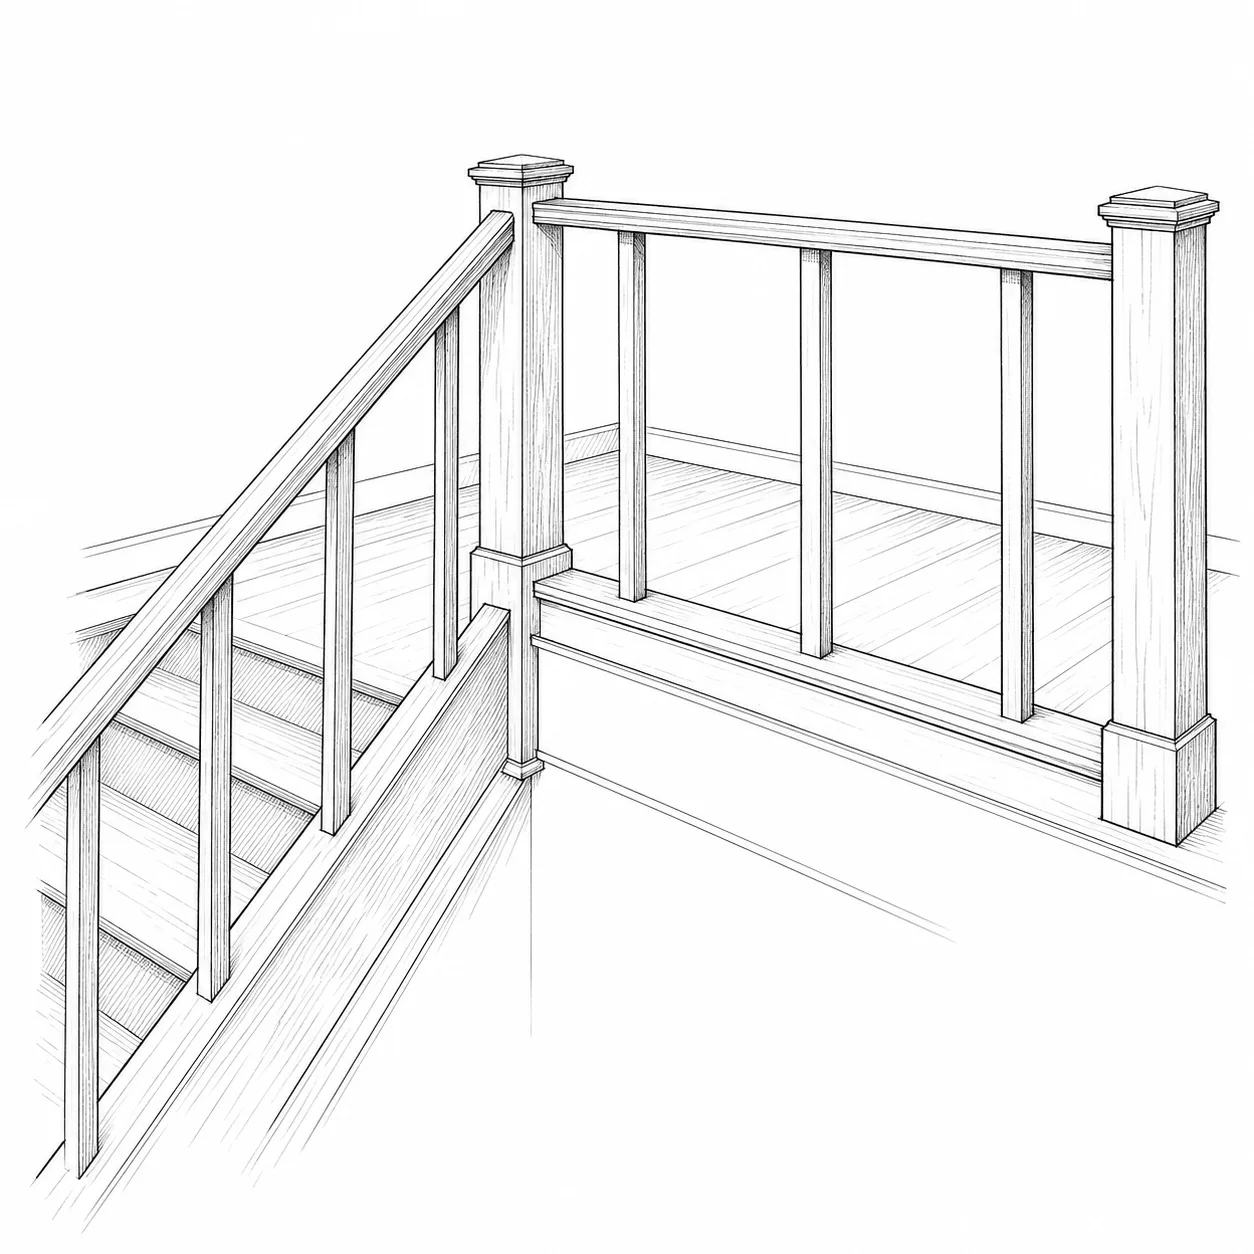
Gaps in guards
Kitchen, Bathroom and Stairs are open to everyone. The rest are in the full fieldbook.
Get the full fieldbook