Downloads
Take it to the job site.
Every chapter as a PDF, one-page room sheets to hand a crew, and the free checklists. Save them to your phone, print them, or send them to the people doing the work.
The room sheets and chapter PDFs come with the full fieldbook. Get lifetime access and they unlock here.
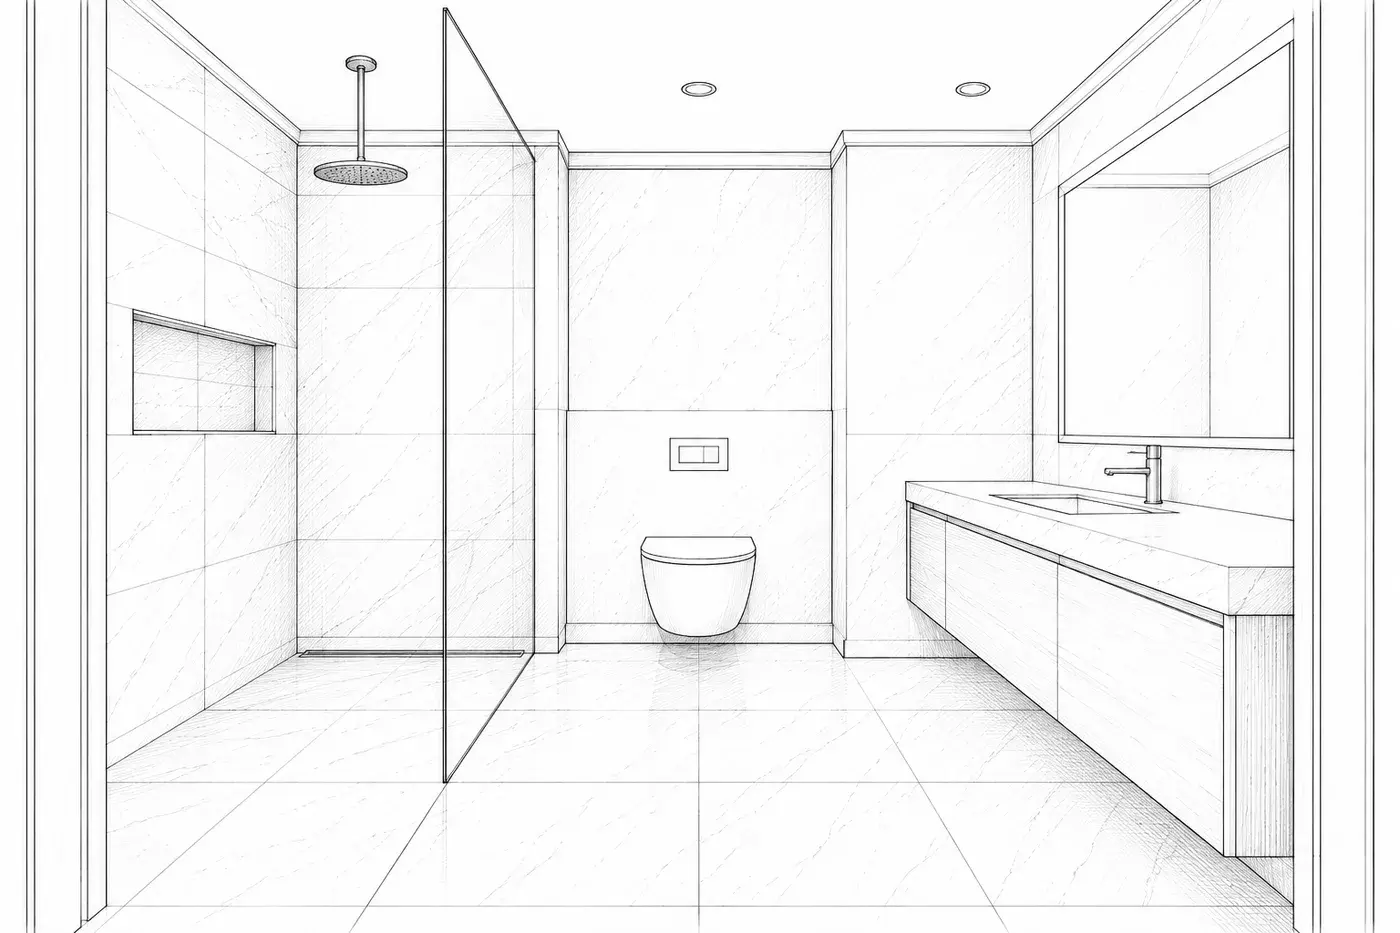
Room sheets · 42 pages · 4.6 MB
One page per room
The drawing, the code minimum next to the better number, what to decide before each stage of the job, and lines for your notes.
Download room sheetsUnlockEvery chapter
42 PDFs, one per chapterRooms
Fixtures
Systems
Structure + exterior
Multifamily + mixed-use
Free for everyone
No account neededFinal walkthrough checklist58 checks, room by room, for the last visit before you close or sign off.PDF · 174 KBBlank counting sheetDoors, windows, fixtures and outlets, room by room. Print it for a site walk.PDF · 47 KBFree sampleThe Kitchens overview and dimensions, as they appear in the full fieldbook.PDF · 3.1 MB