Home Fieldbook Get the fieldbook
Trades / 241 cards

Designer + owner

Layout, sizes and selections: the calls the owner and designer make before anyone picks up a tool.

01

Before the foundation

Footings, slab and everything under it: drains, pipes, radon and sump. Once the concrete is poured, these are the hardest to change.

3 cards

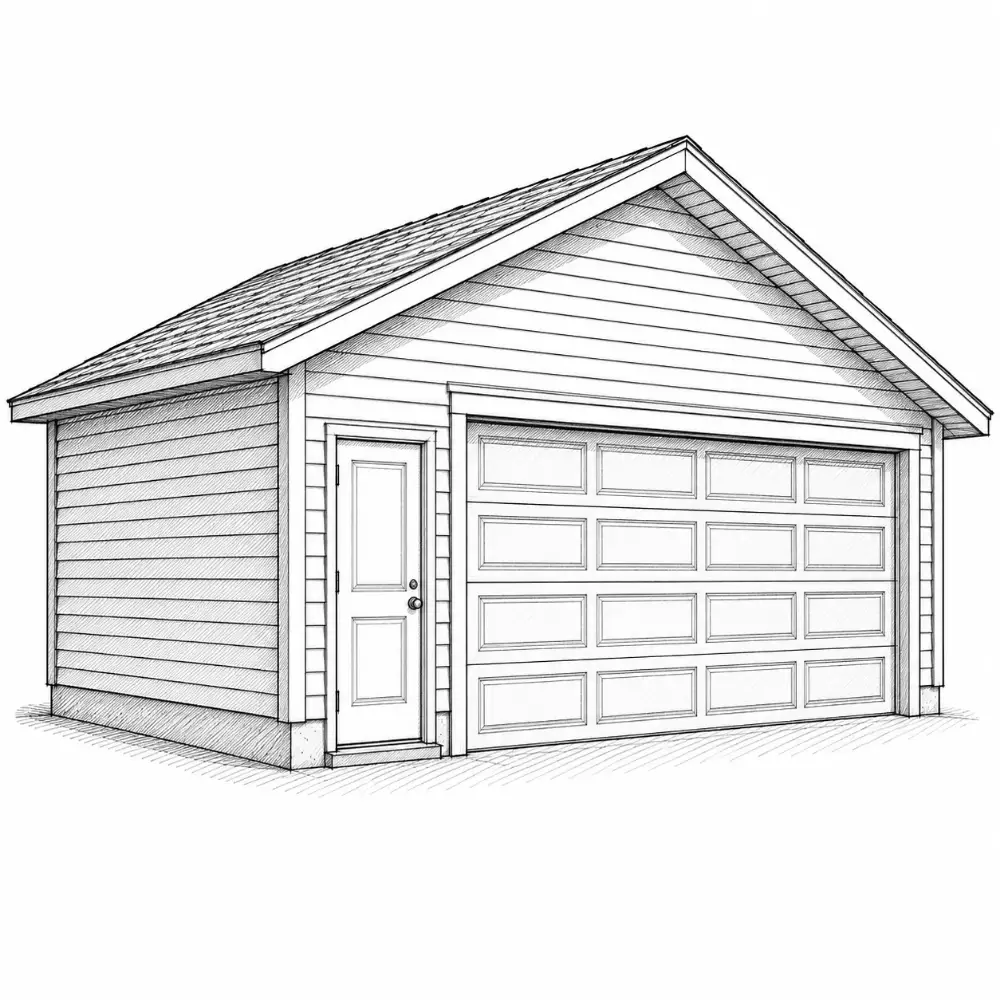
One-car

Garage size and doors

In the full fieldbook

Two-car

Garage size and doors

In the full fieldbook

Depth + doors

Garage upgrades

In the full fieldbook

02

Before framing

Room sizes, openings, stairs, ceiling heights and anything structural. Cheap on paper, expensive once the walls are up.

10 cards

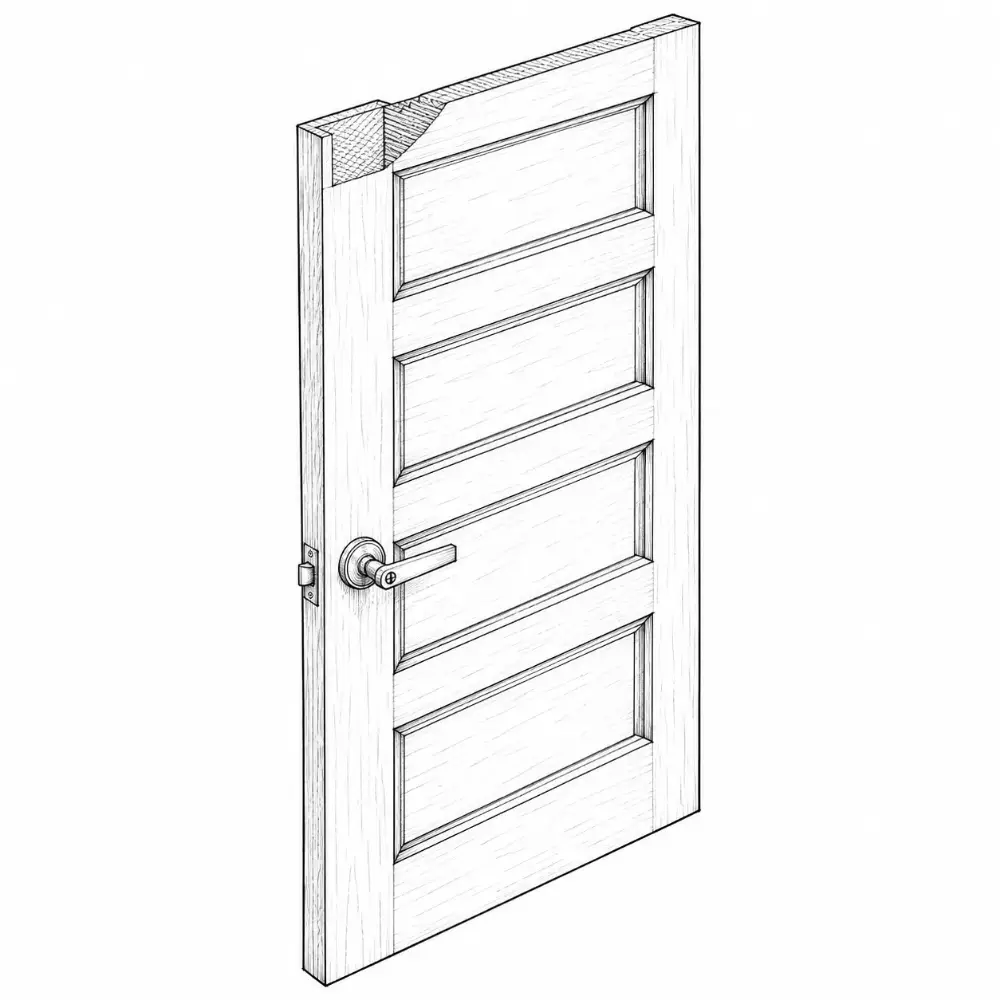
Door

Bathroom dimensions you should know
  • 32″ door, more for accessibility
  • swing clear of fixtures
  • outward or pocket doors help small rooms
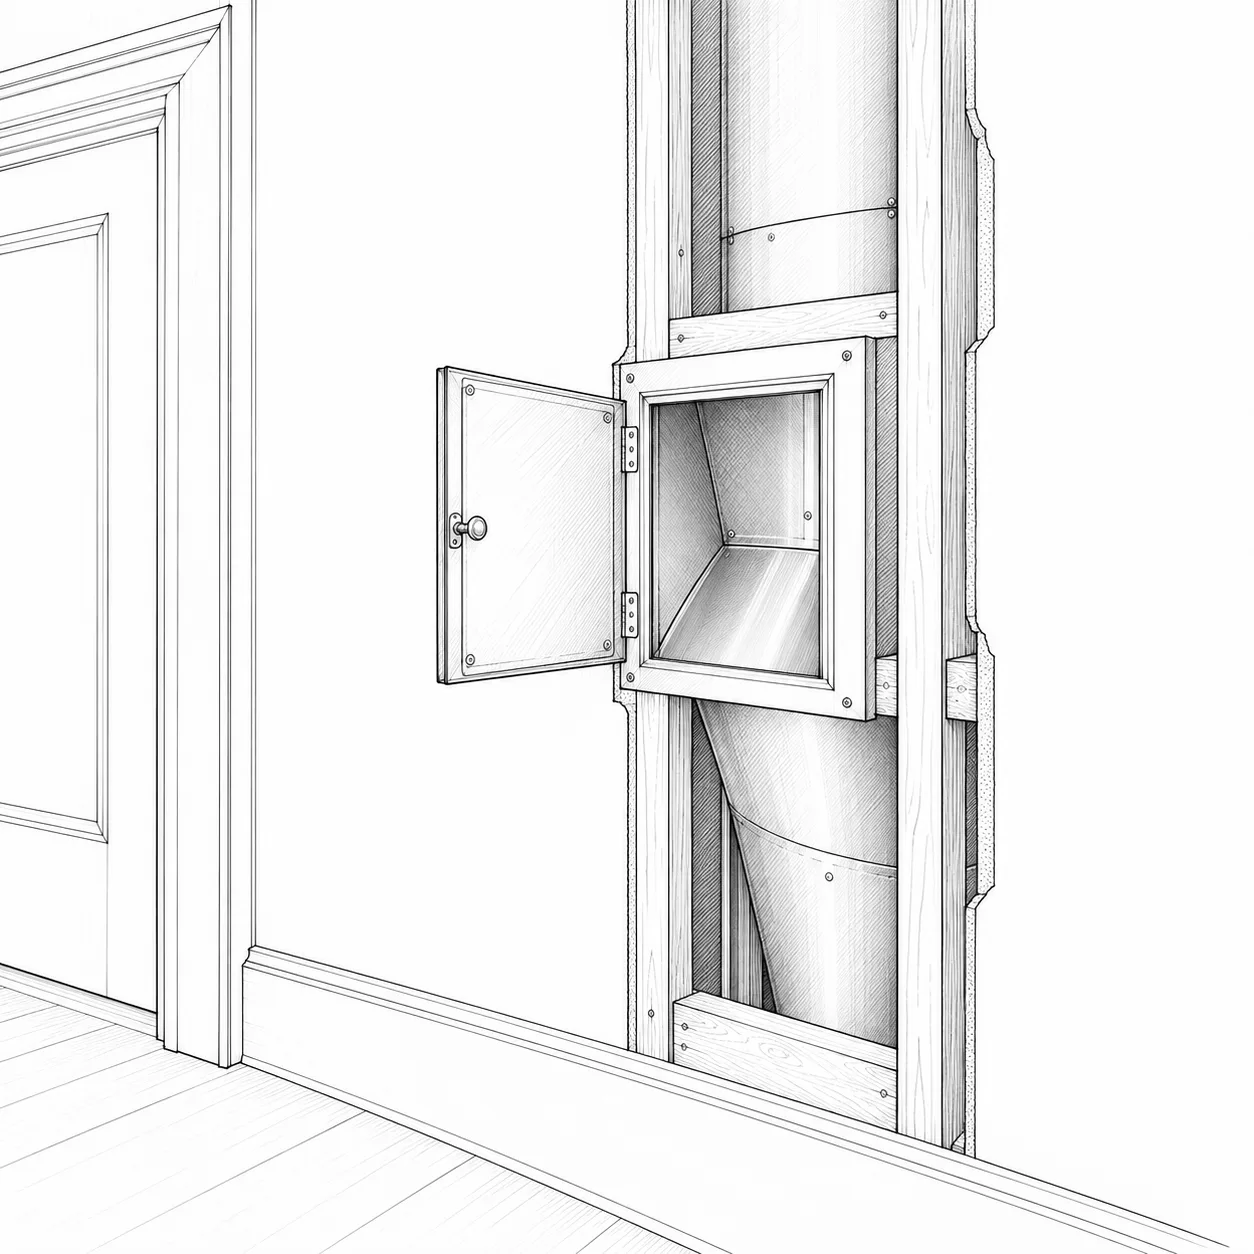
Laundry chute

Laundry extras

In the full fieldbook

Code minimum

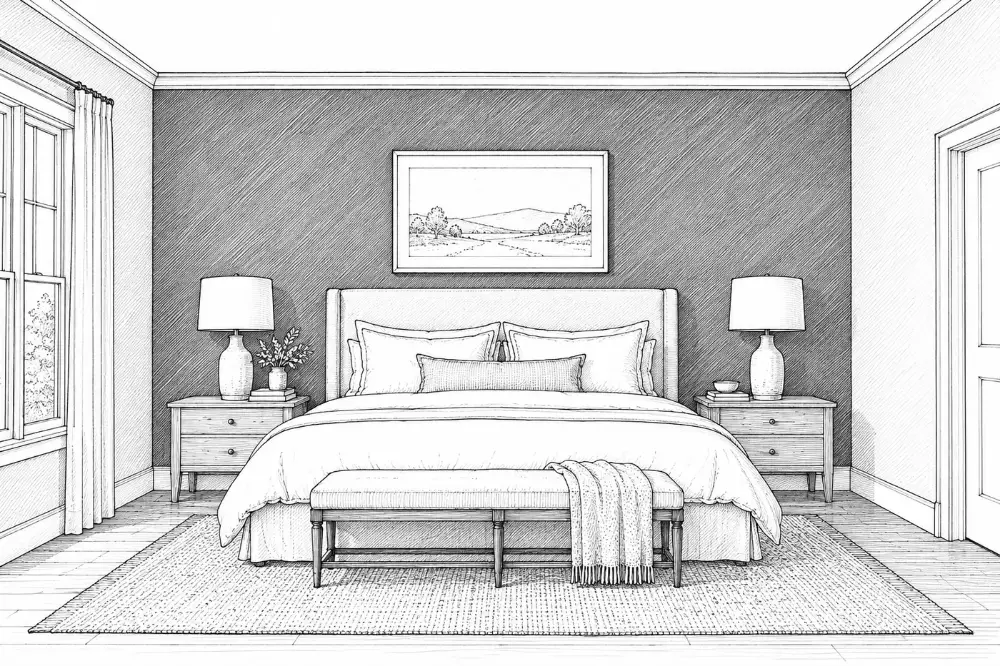
How big should a bedroom be?

In the full fieldbook

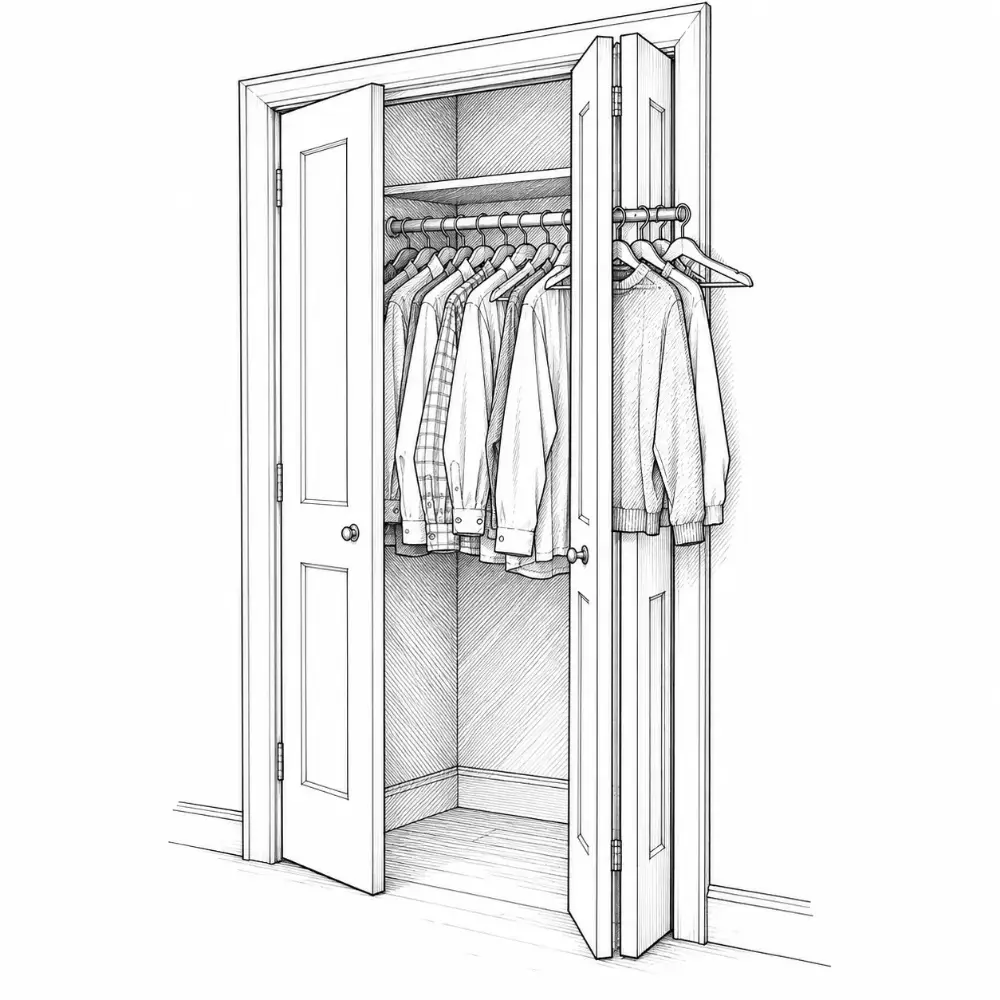
Shallow closet

Common mistakes

In the full fieldbook

Doors

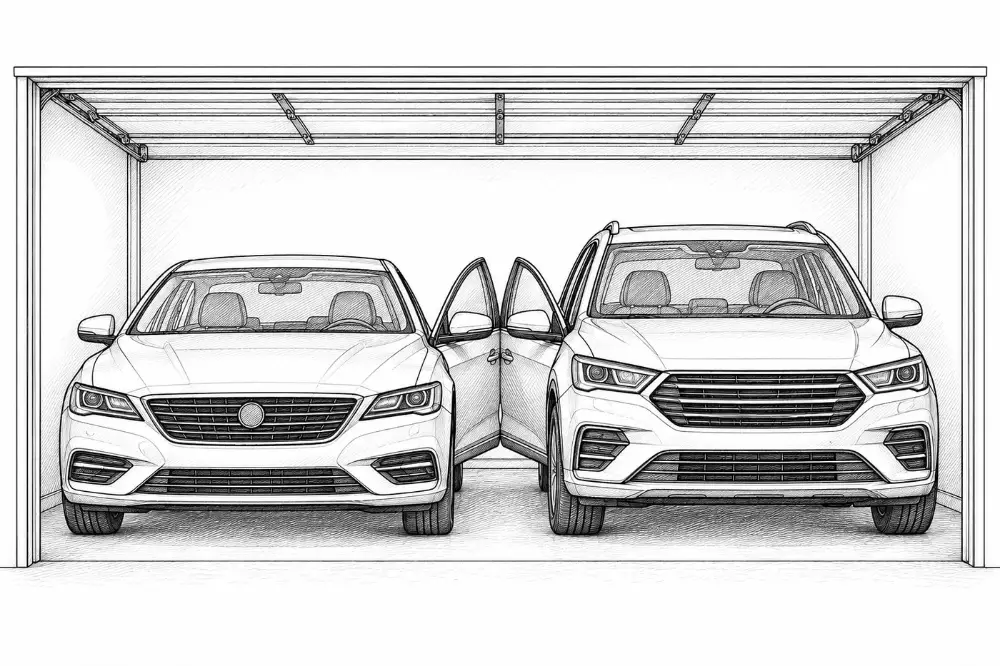
Garage size and doors

In the full fieldbook

Ceiling

Garage size and doors

In the full fieldbook

Side door

Garage upgrades

In the full fieldbook

Bed walls

Window details

In the full fieldbook

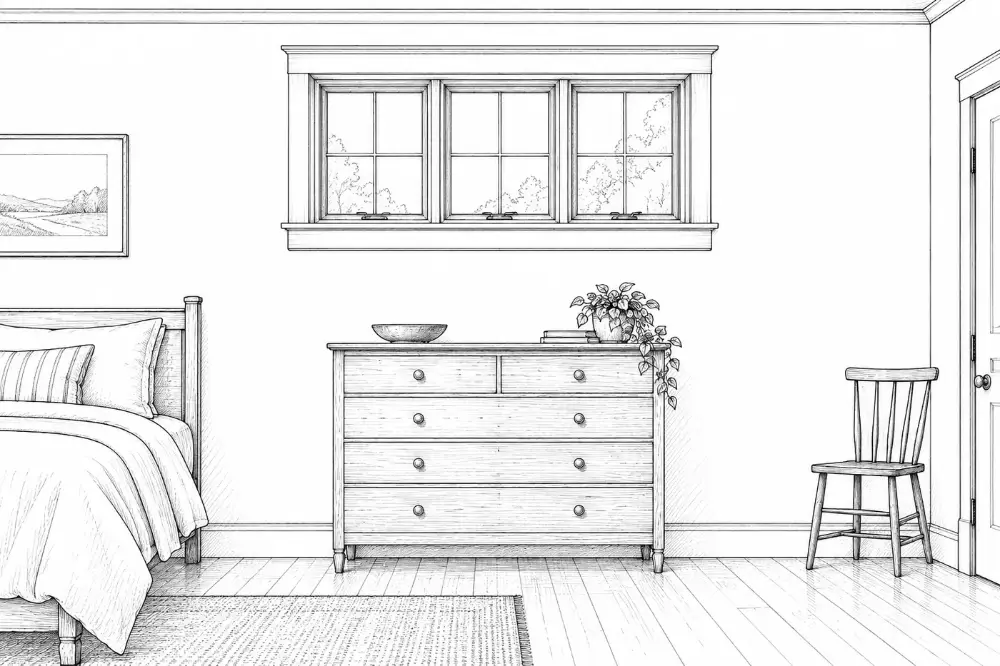
Heights

Window details

In the full fieldbook

3 · Usable doors

The seven Fair Housing design rules

In the full fieldbook

03

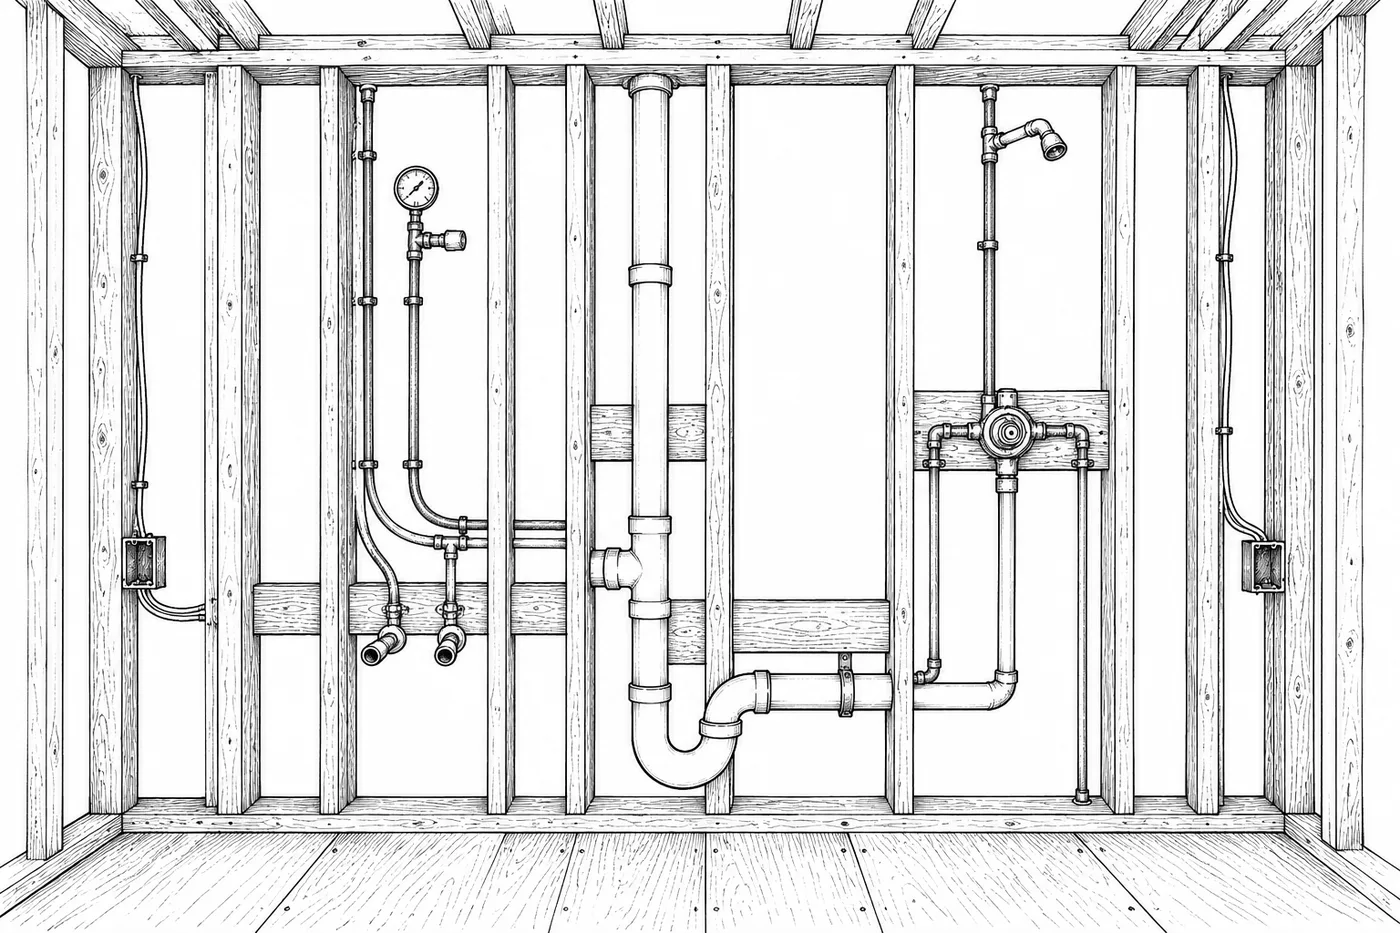
Before rough-in

Where pipes, wires, ducts and boxes go, before the inspector signs off on them.

8 cards

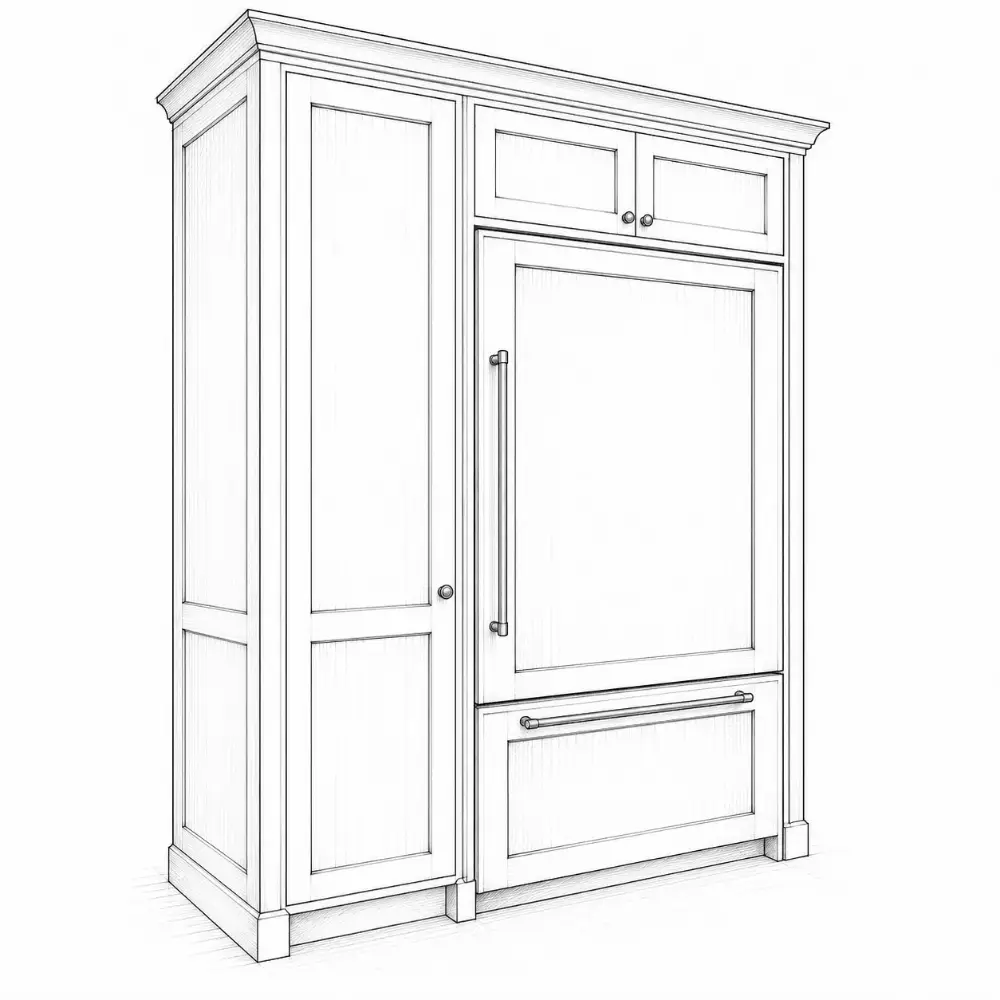
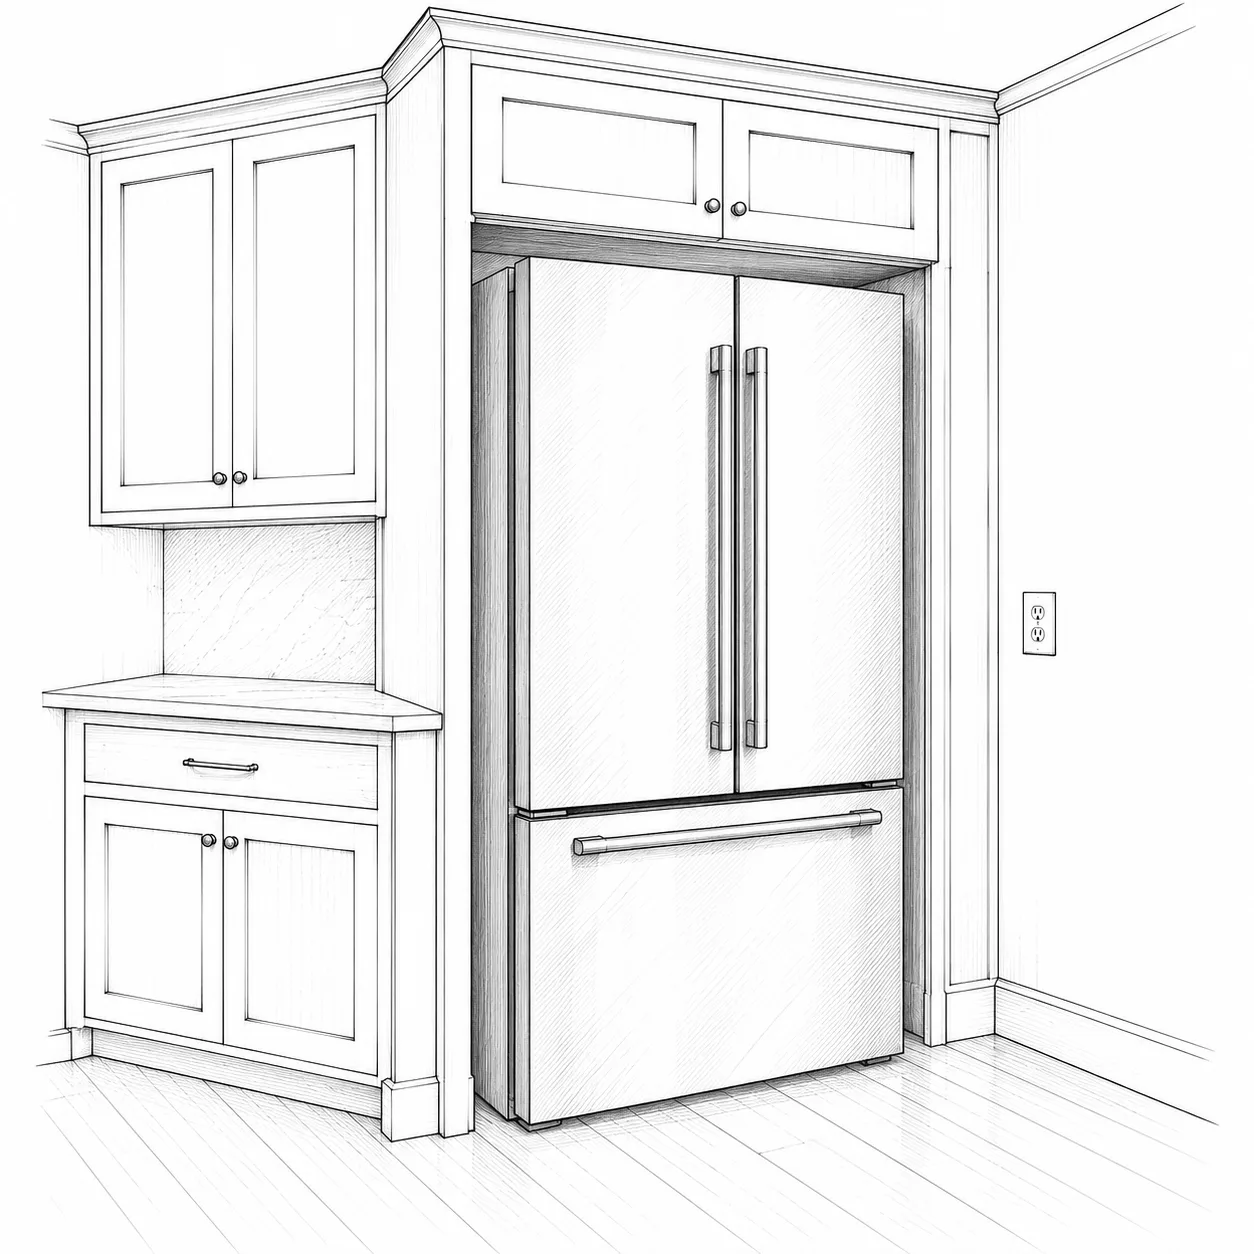
Refrigerator

Appliances
  • check door swing and depth
  • recess for a flush fit
  • water line shutoff you can reach

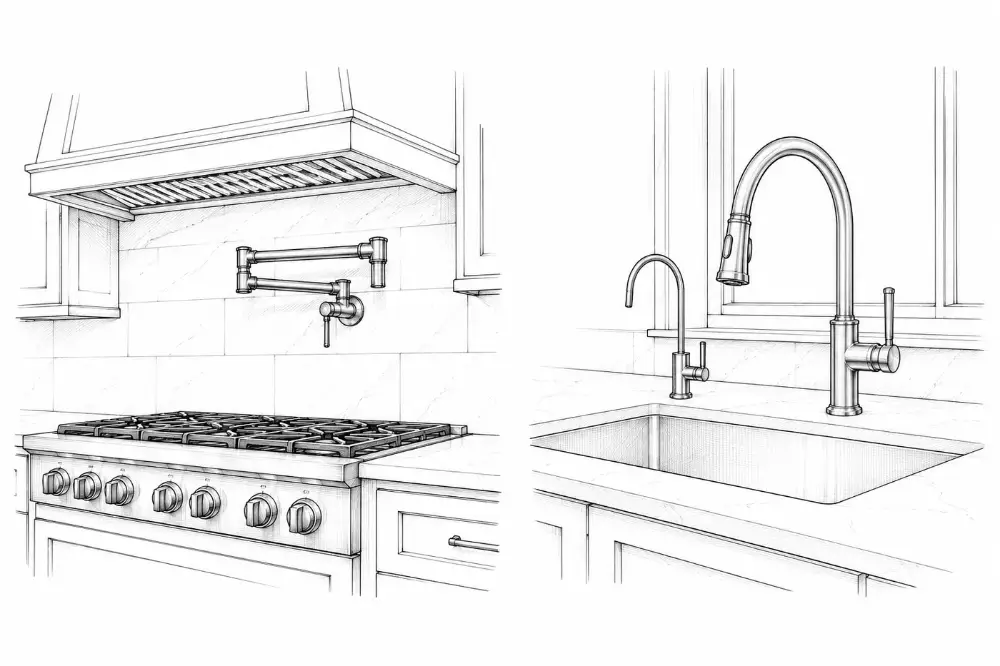
Water extras

Appliances
  • pot filler over the range
  • instant hot water
  • filtered water tap

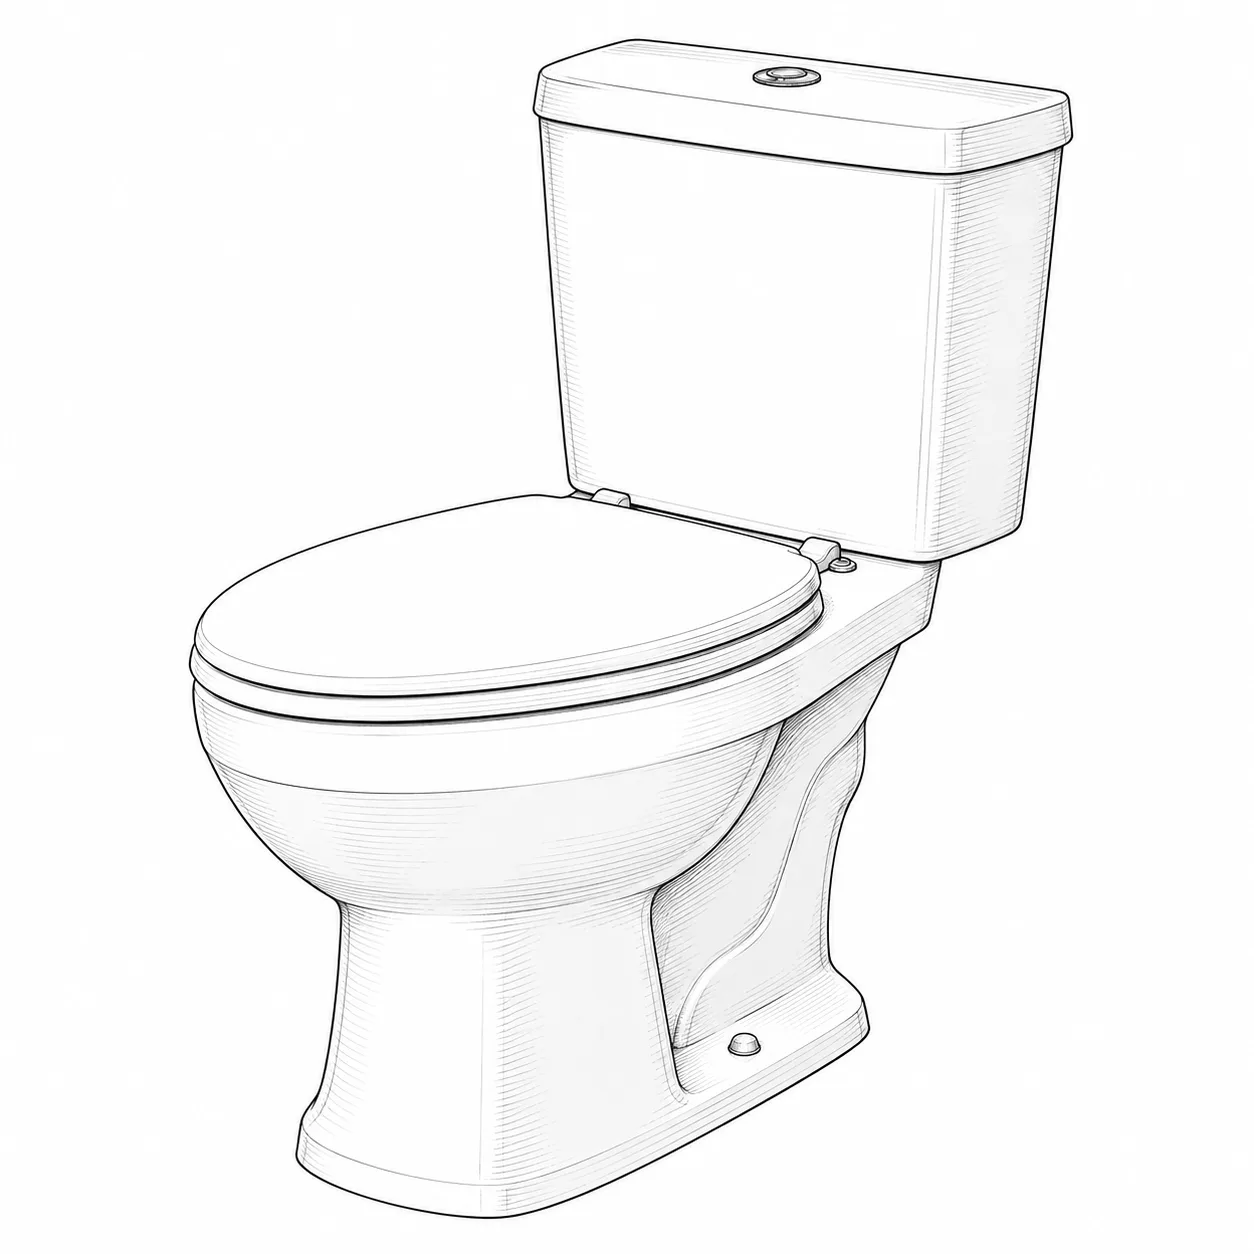
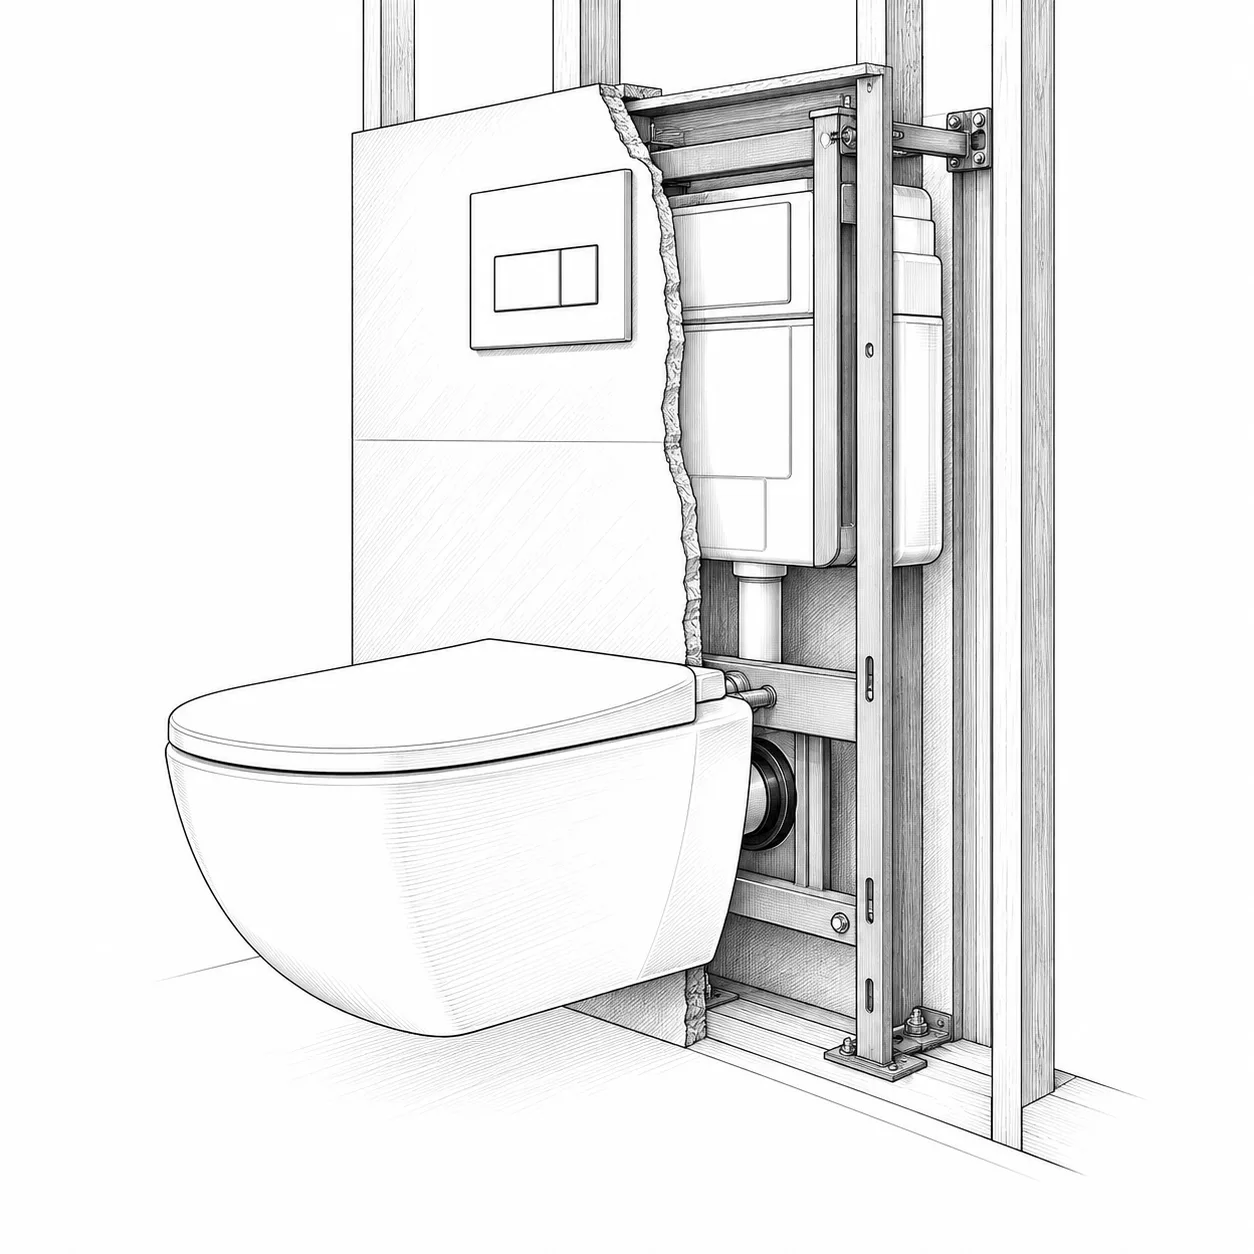
Around the toilet

Bathroom dimensions you should know
  • 15″ center to side (code), 18″ good
  • 21″ in front (code), 30″ good

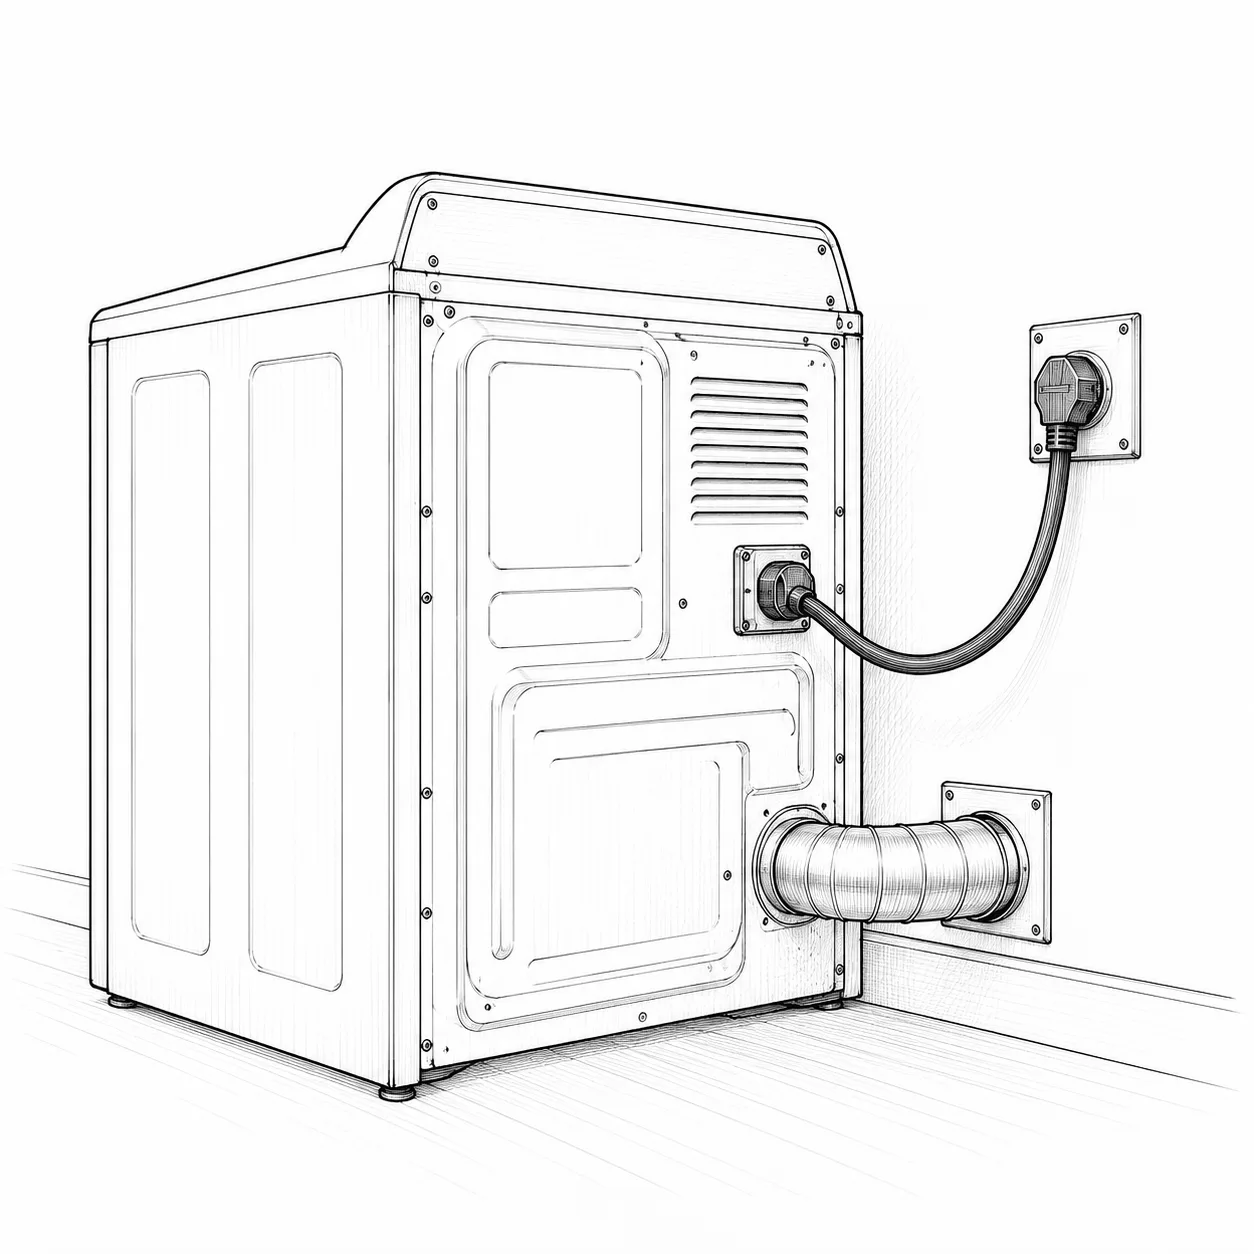
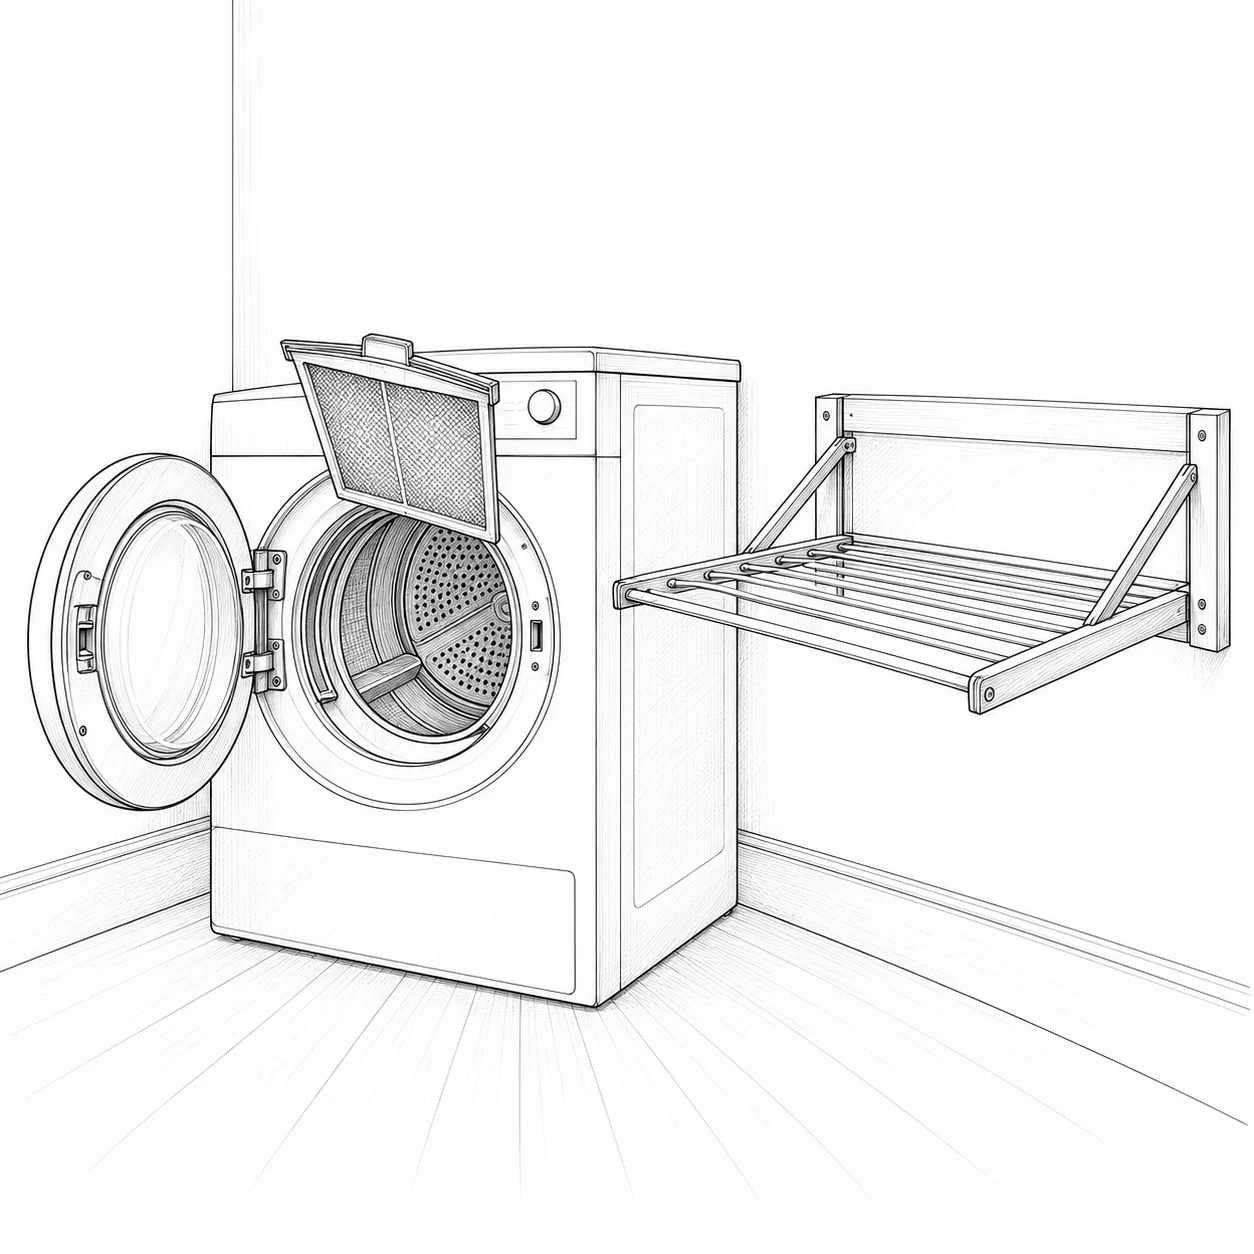
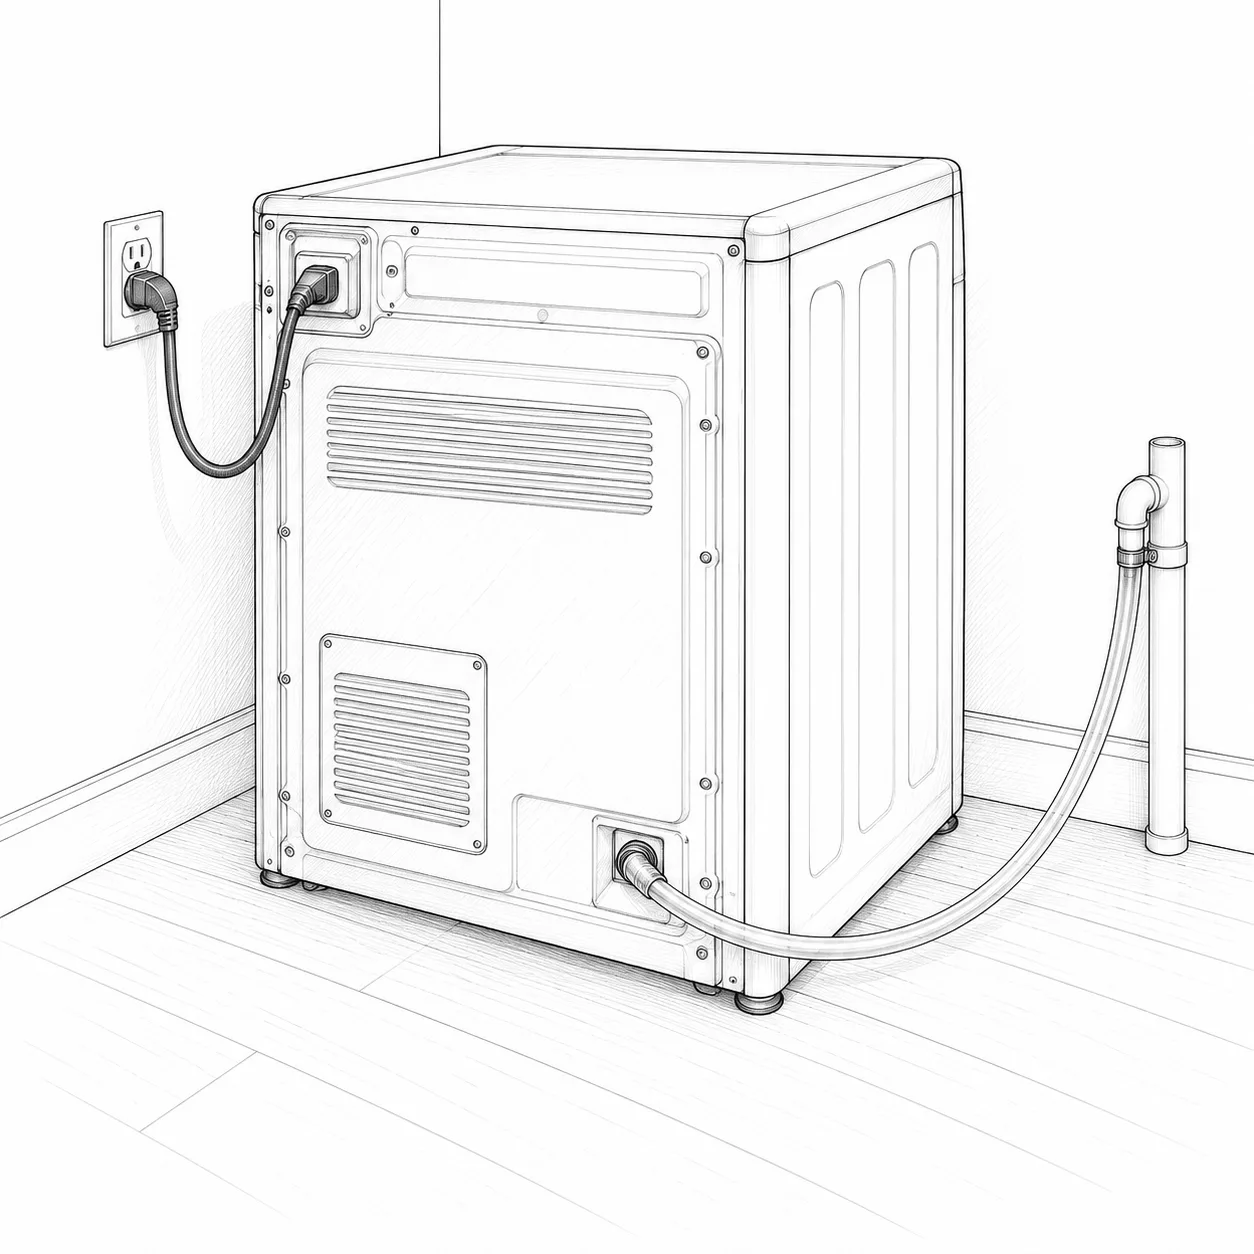
Vented electric dryer

Which machines work for you?

In the full fieldbook

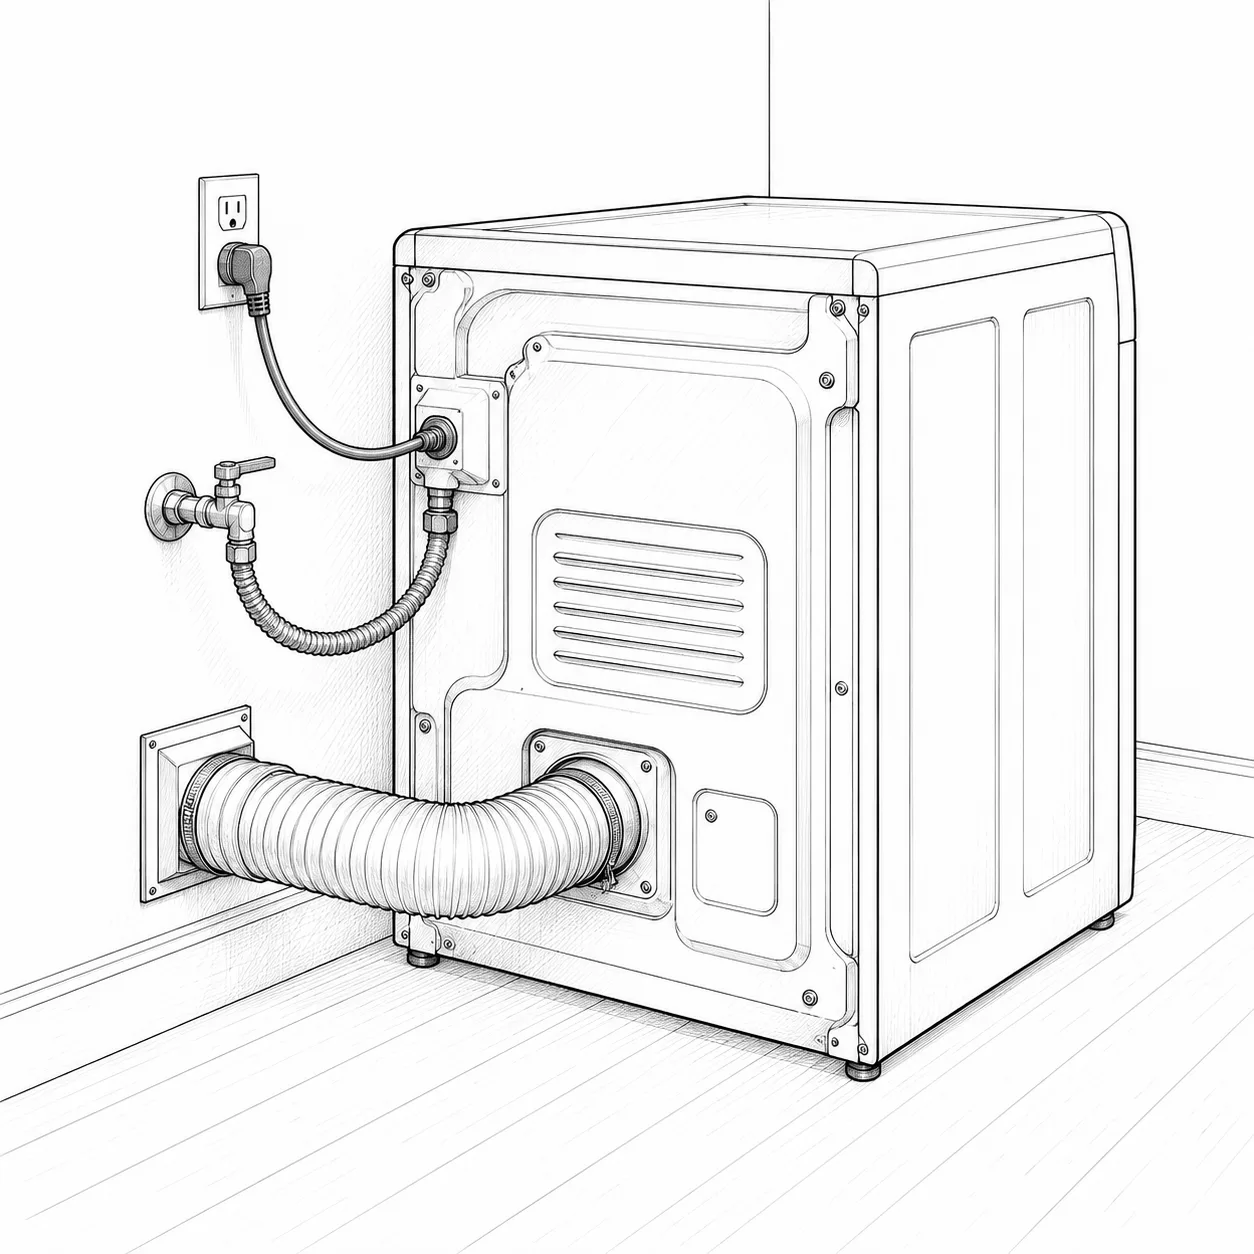
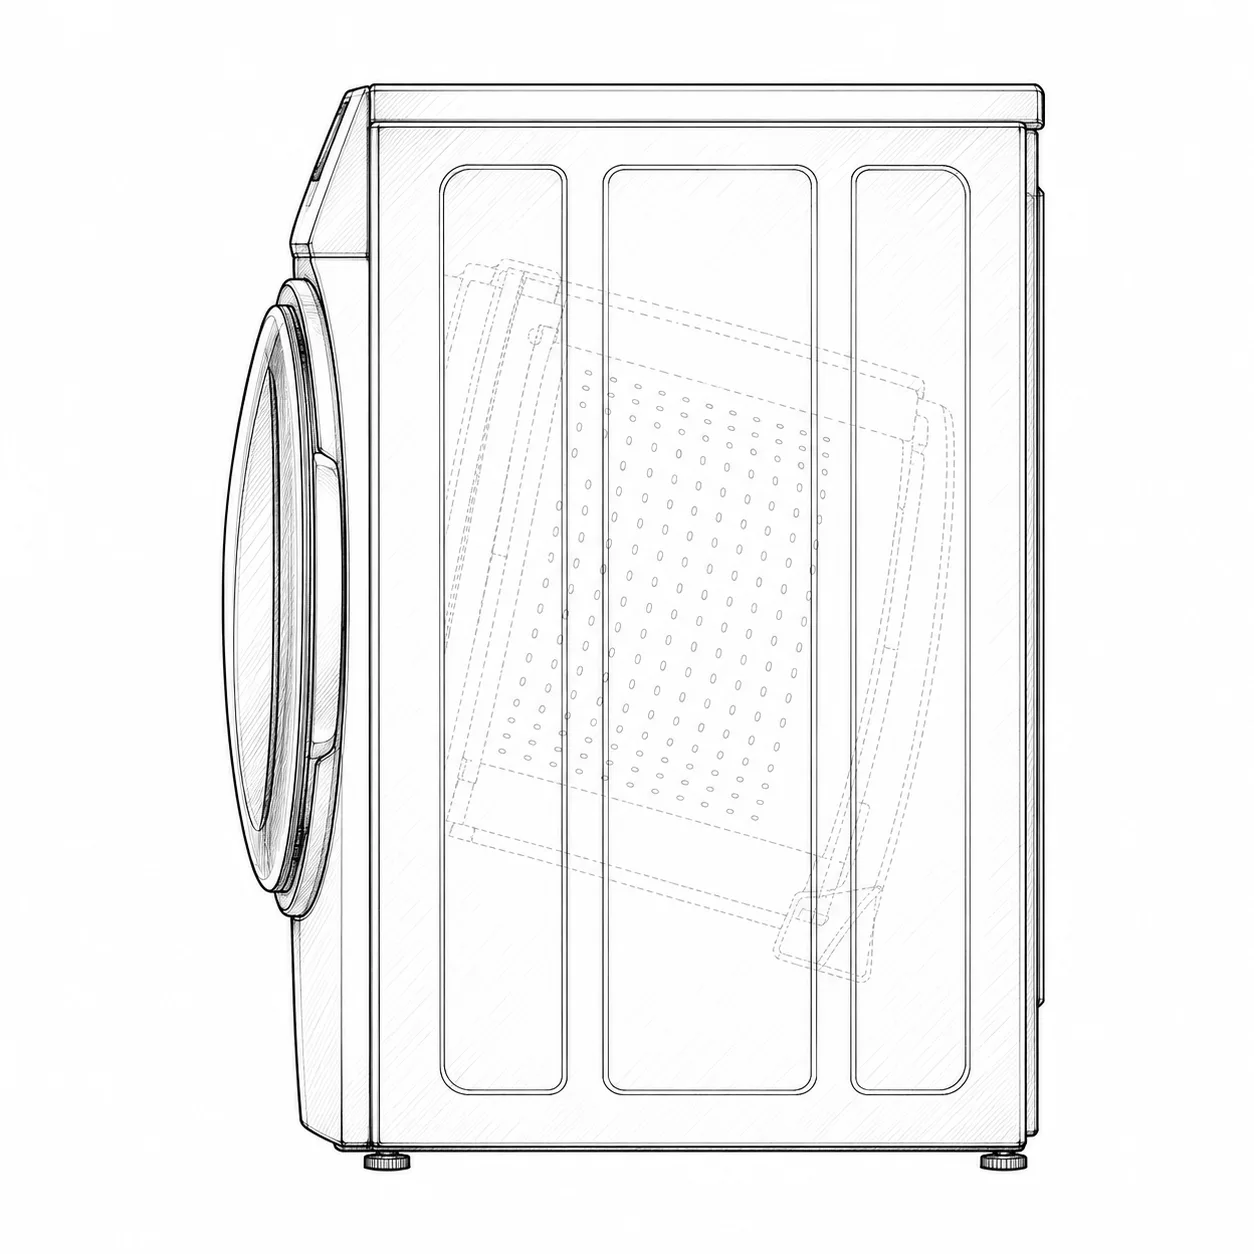
Gas dryer

Which machines work for you?

In the full fieldbook

TV

Living room layout

In the full fieldbook

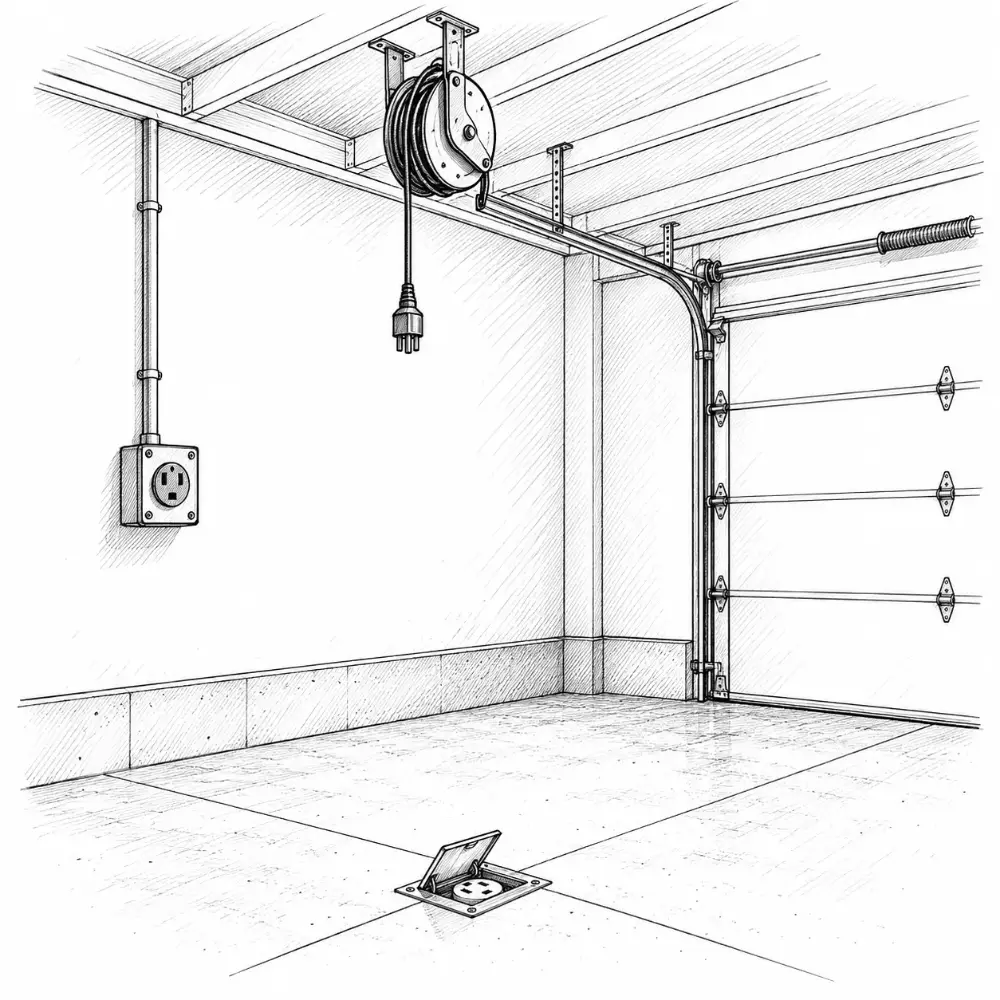
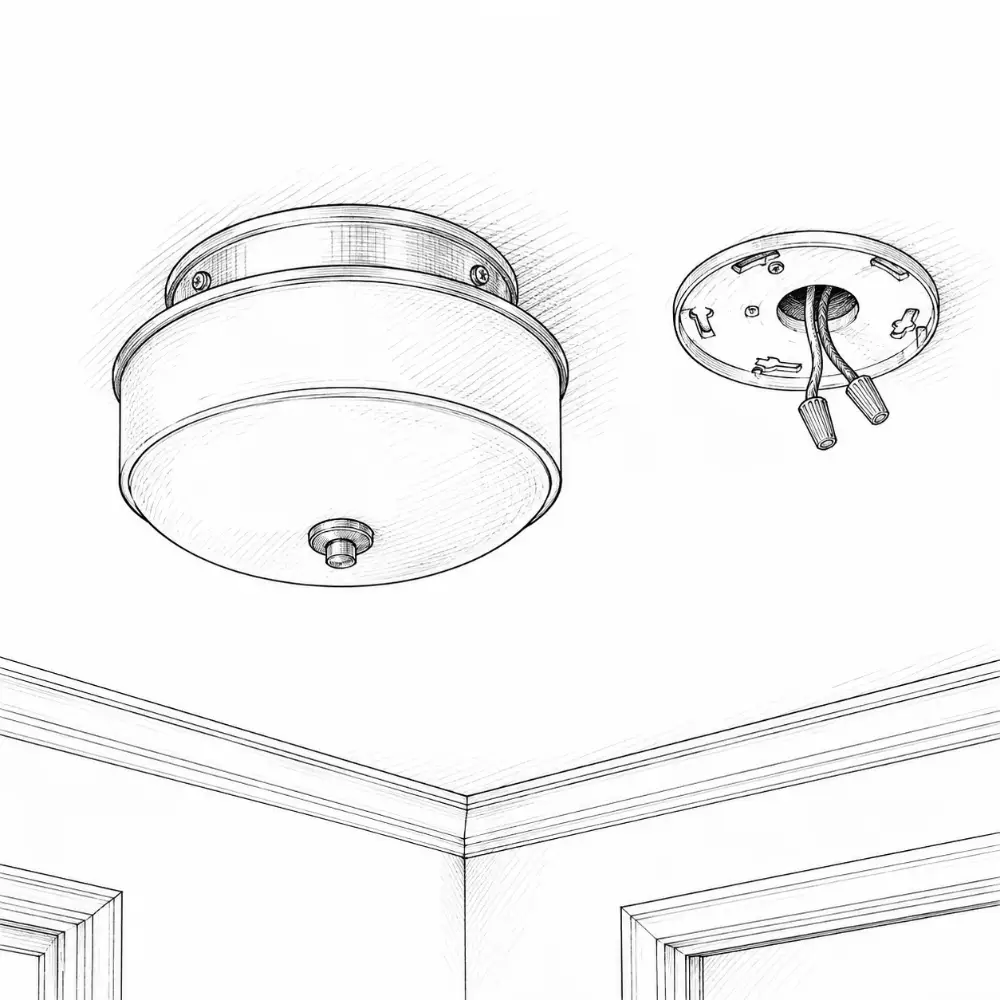
Power

Garage upgrades

In the full fieldbook

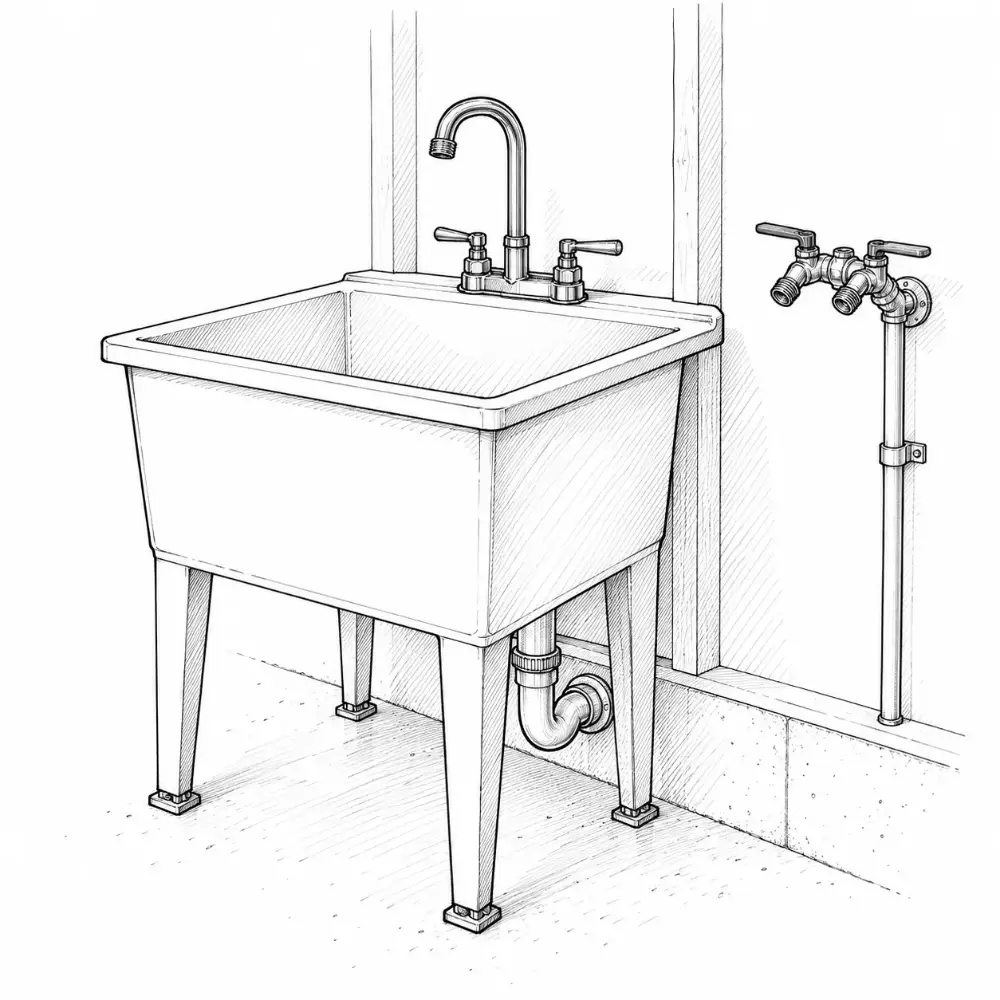
Water

Garage upgrades

In the full fieldbook

04

Before drywall

Blocking, insulation, fire blocking and anything else that lives inside the walls.
2 cards

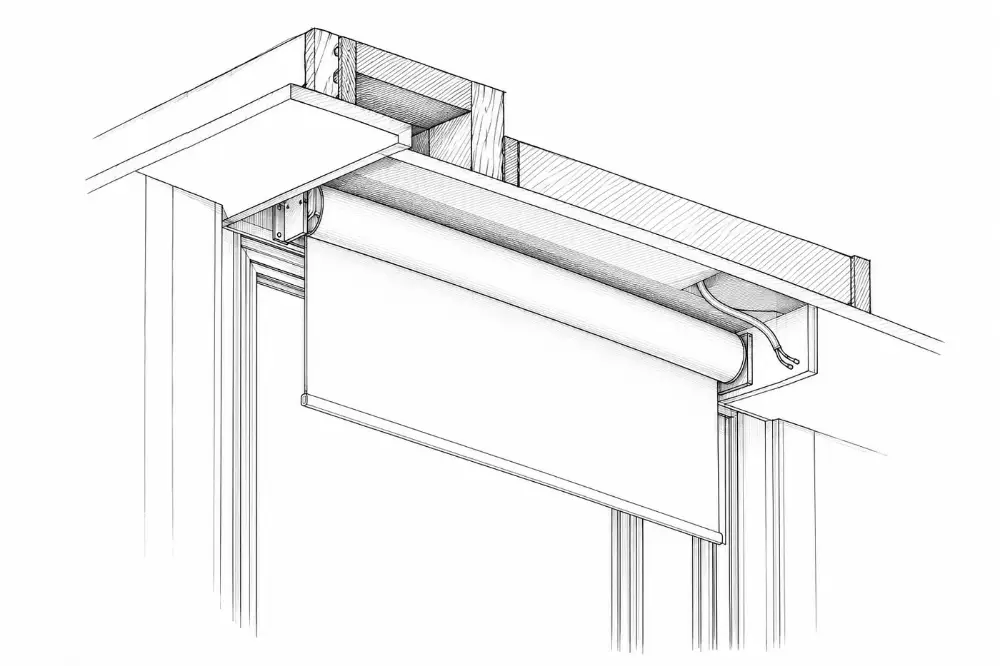
Shades

Window details

In the full fieldbook

6 · Grab-bar walls

The seven Fair Housing design rules

In the full fieldbook

06

Throughout the job

Choices and checks that aren’t tied to one stage. Settle them early, or check them as the work goes.

218 cards

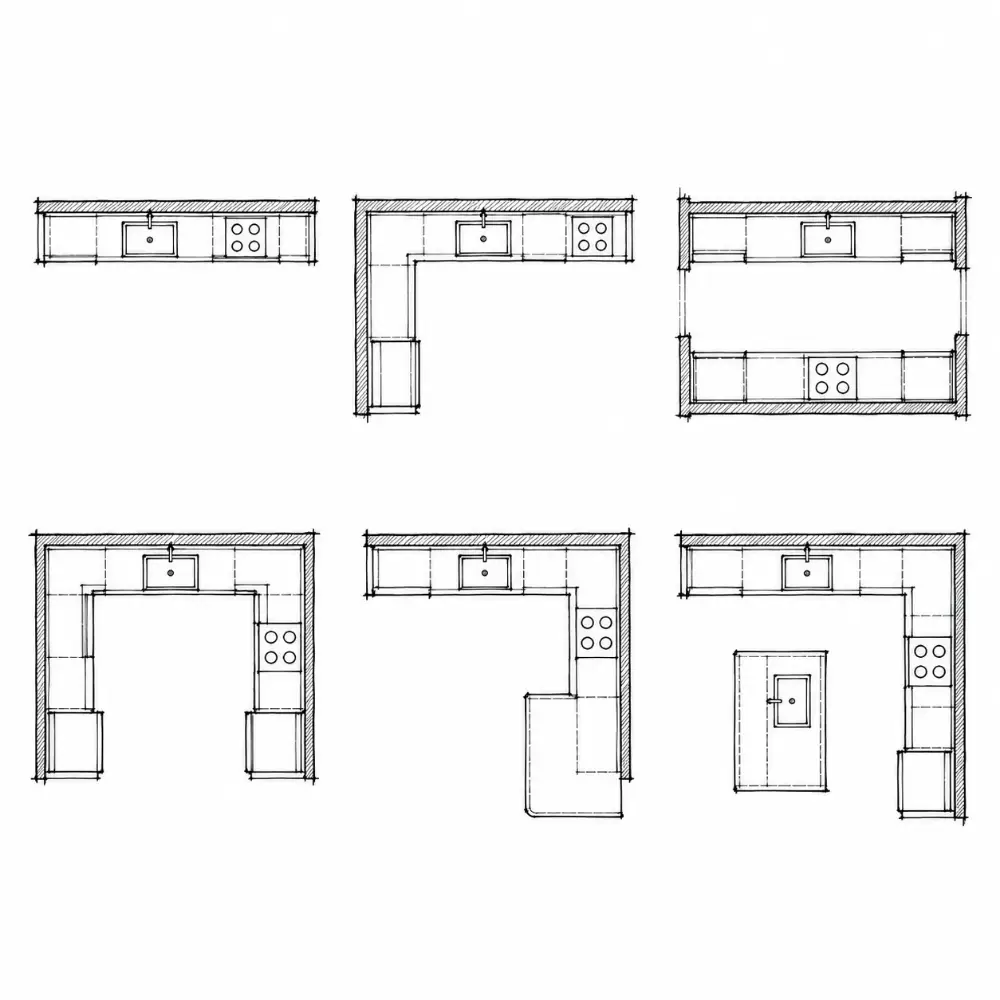
Layout

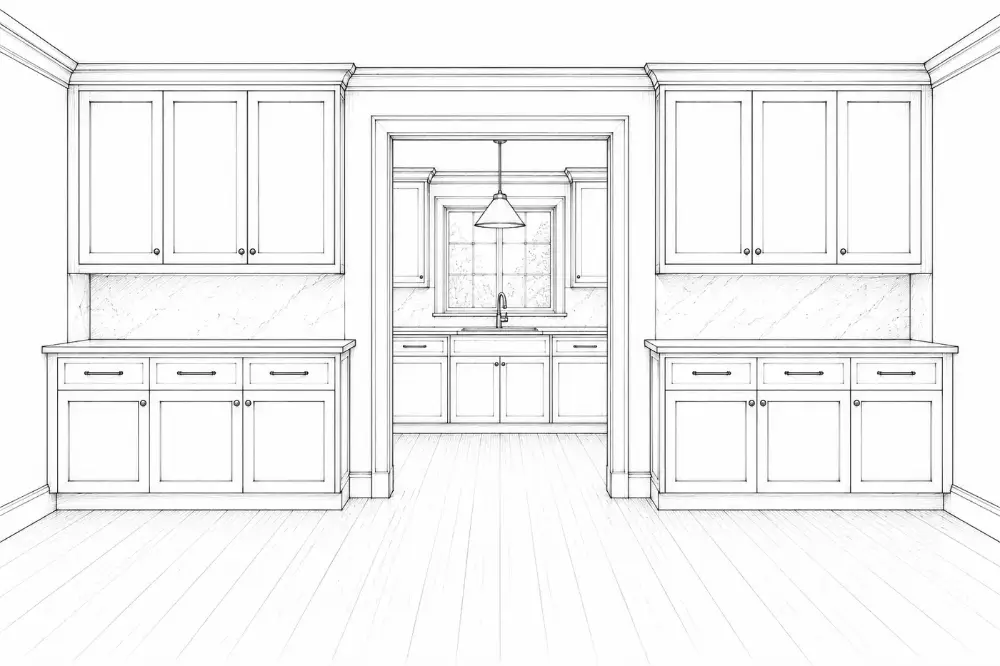
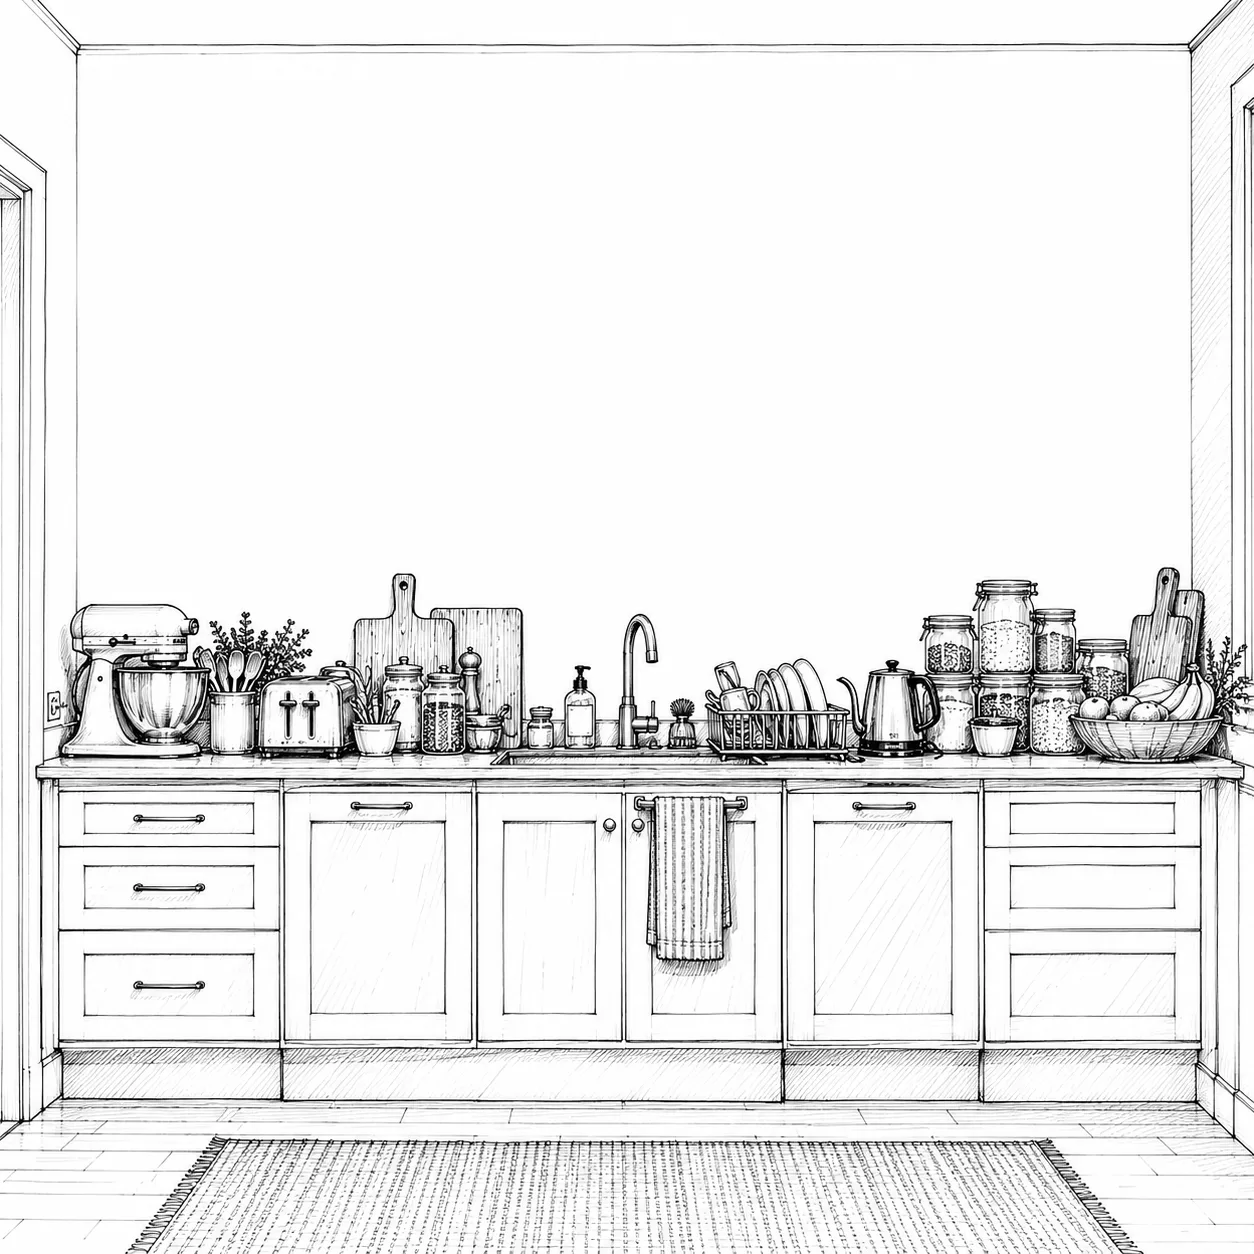
What makes a kitchen?
  • single wall
  • L-shaped
  • galley

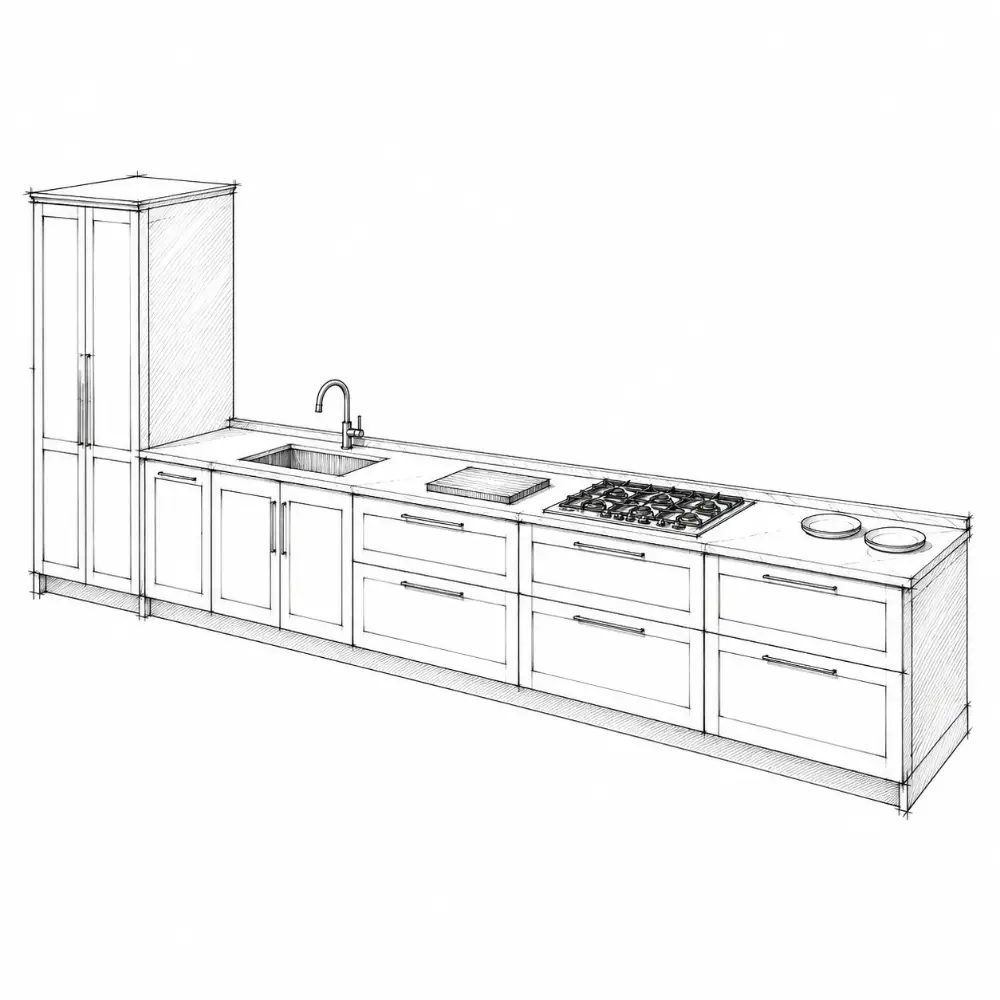
Workflow

What makes a kitchen?
  • store
  • wash
  • prep

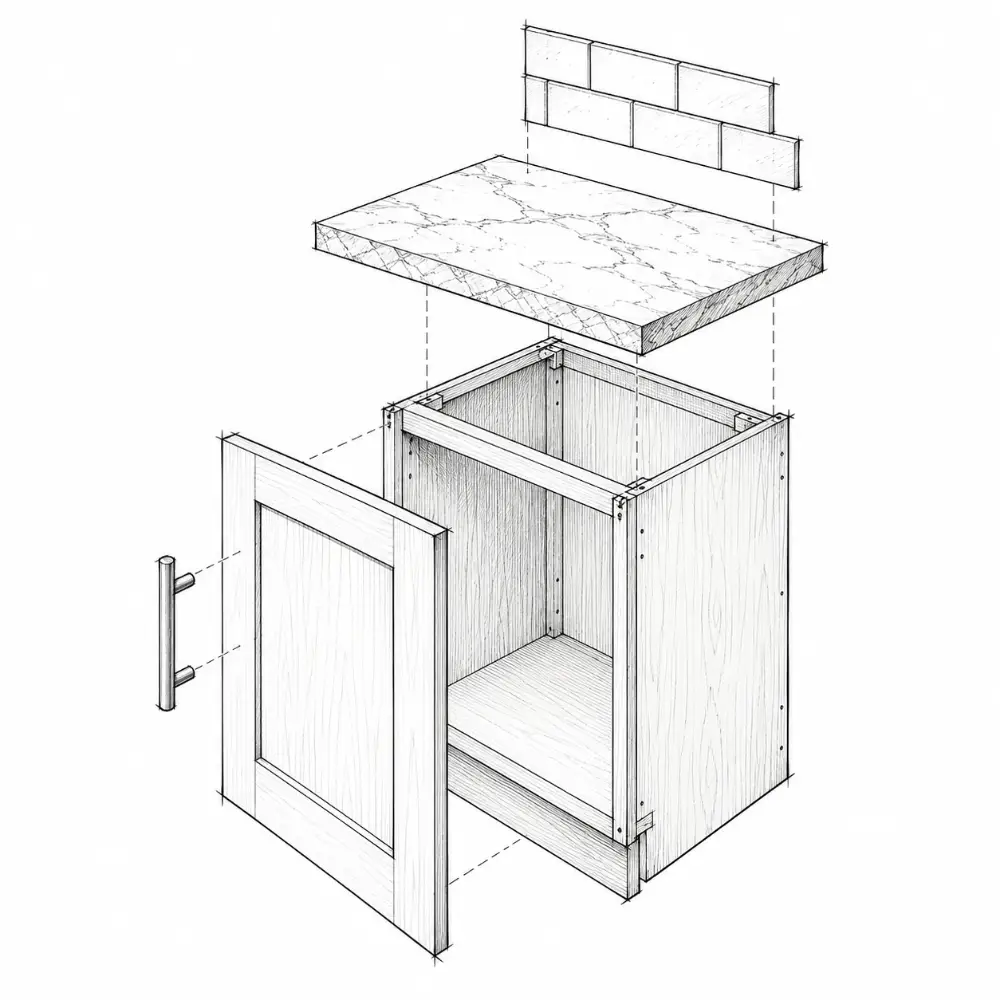
Materials

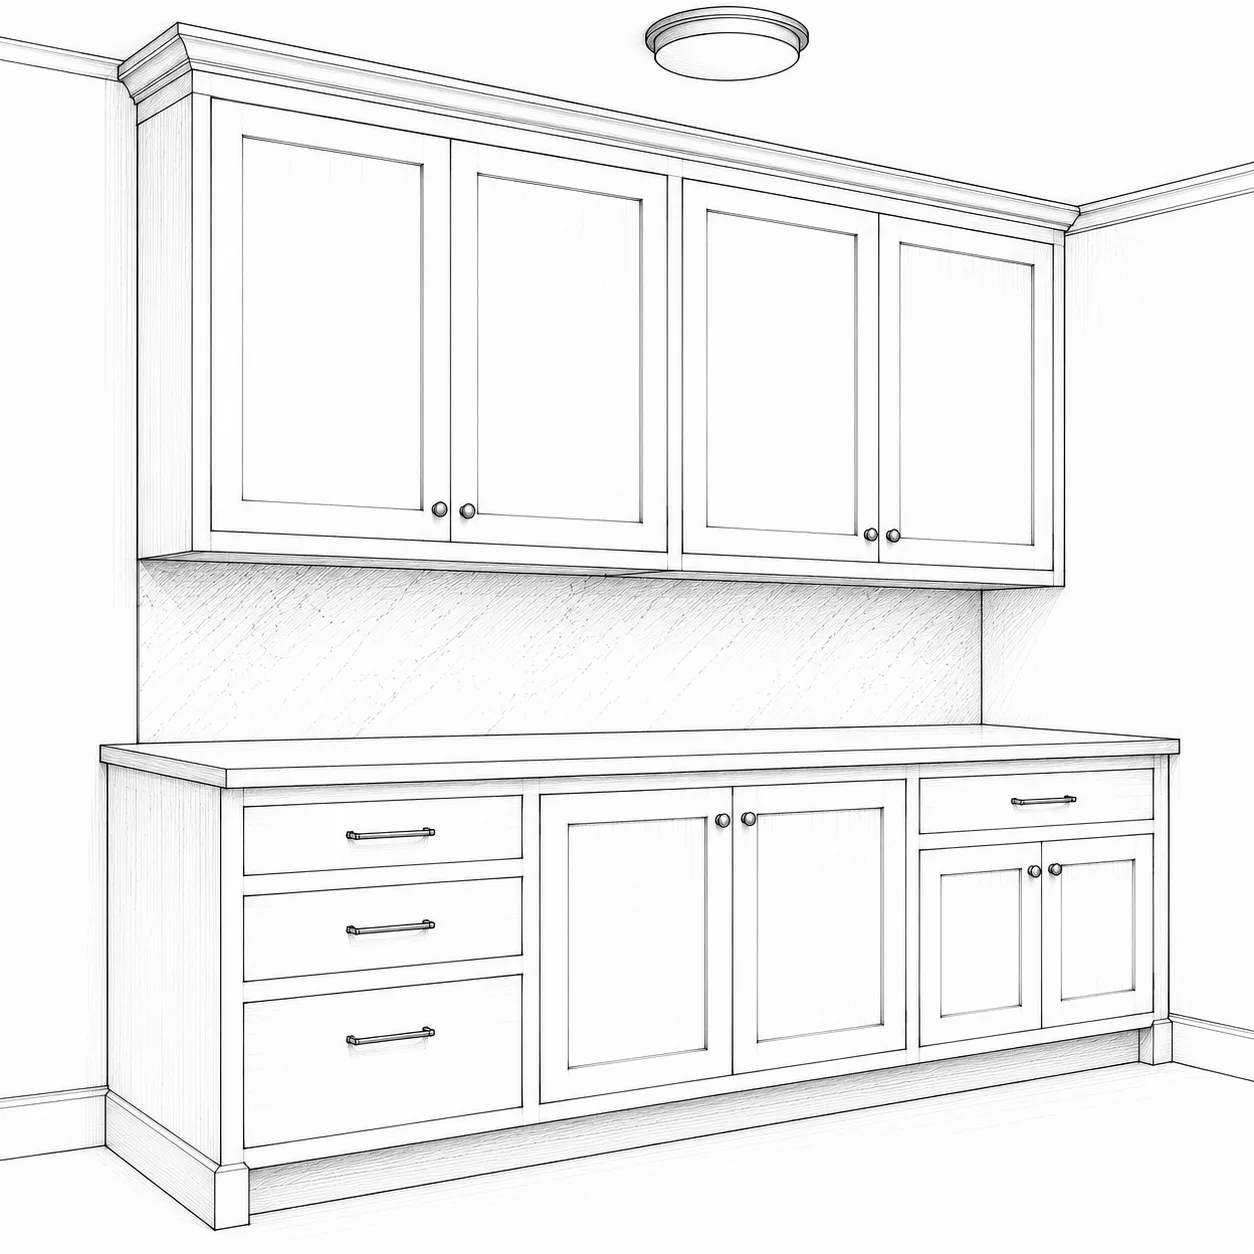
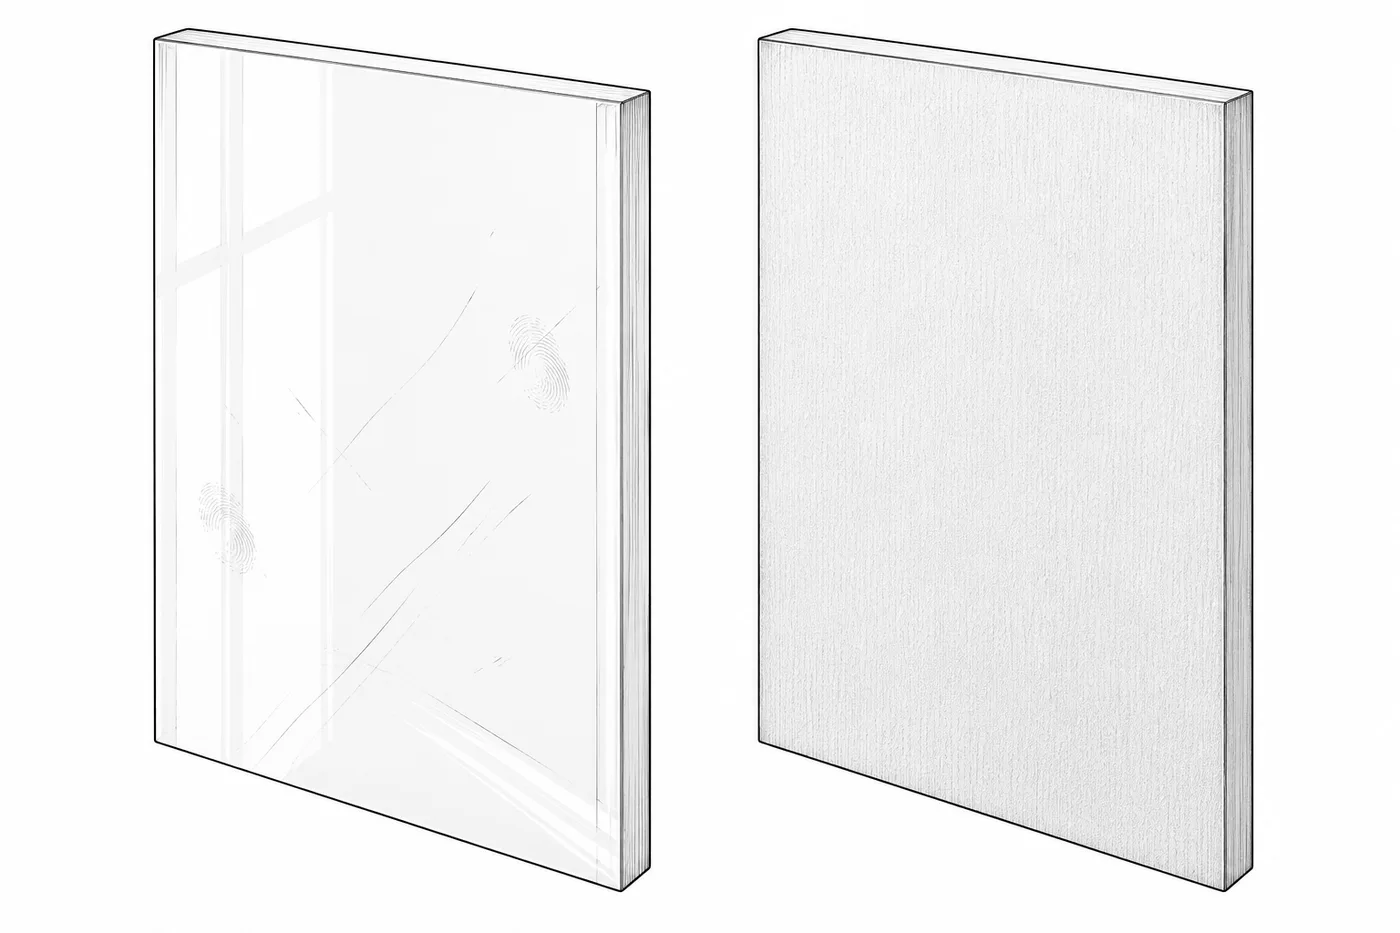
What makes a kitchen?
  • cabinet box
  • doors + fronts
  • countertop

Single wall

Which layout works for you?
  • everything on one wall
  • works in studios, small units and open plans
  • keep the order: fridge → sink → cooktop

L-shaped

Which layout works for you?
  • the most common, most versatile layout
  • a natural work triangle
  • fits small to medium rooms

Galley

Which layout works for you?
  • two parallel runs
  • very efficient for serious cooks
  • keeps cooking and cleanup apart

U-shaped

Which layout works for you?
  • the most counter and storage
  • everything within reach
  • suits medium to large rooms

Peninsula

Which layout works for you?
  • partly open to living space
  • adds prep, seating or a buffet
  • fits small to medium rooms

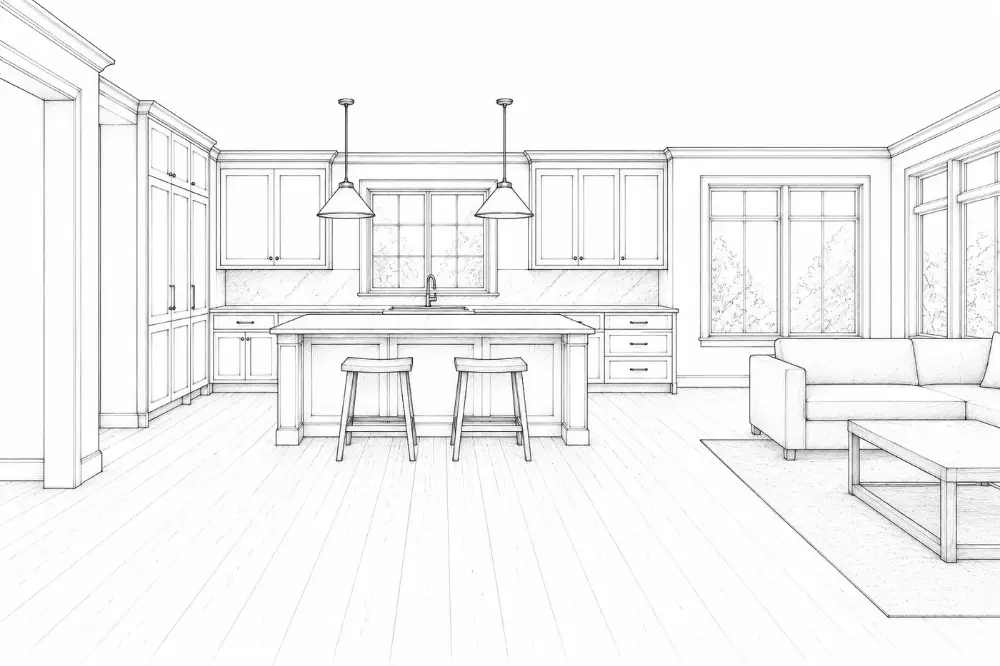
Island

Which layout works for you?
  • great for entertaining
  • adds prep, storage and seating
  • lets several people work at once

Open kitchen

Which layout works for you?
  • feels larger and more social
  • good for entertaining and small homes
  • daylight reaches further

Closed kitchen

Which layout works for you?
  • hides the mess
  • contains smells and noise
  • more wall for storage

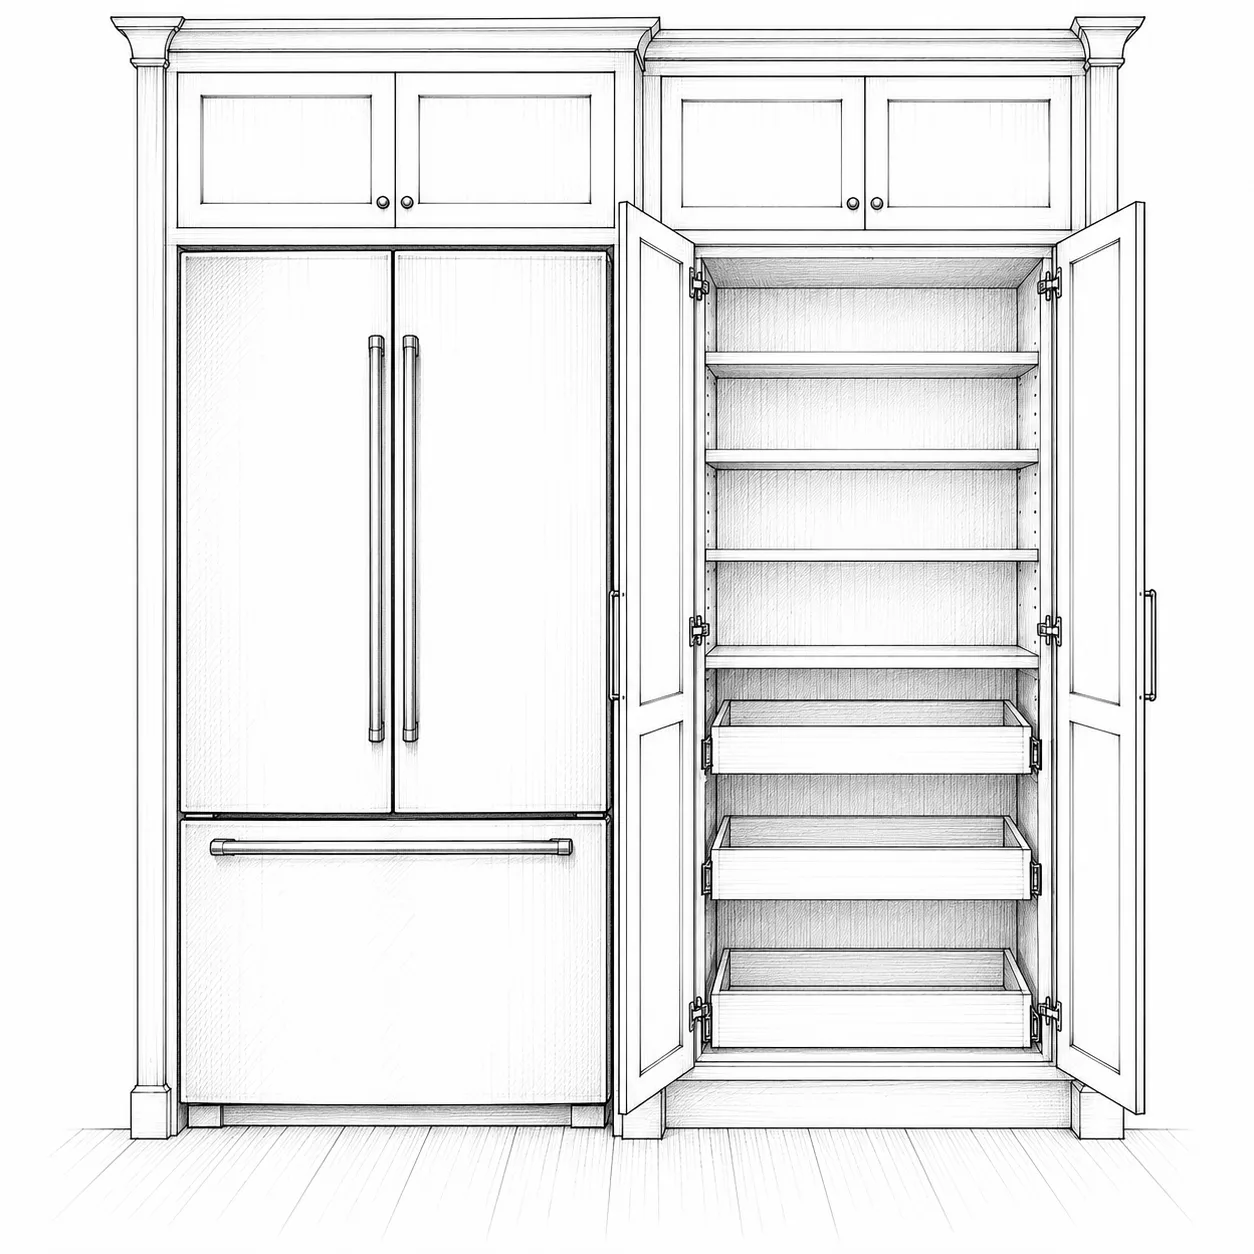
1 · Store

How a kitchen works
  • refrigerator
  • tall pantry
  • dry goods

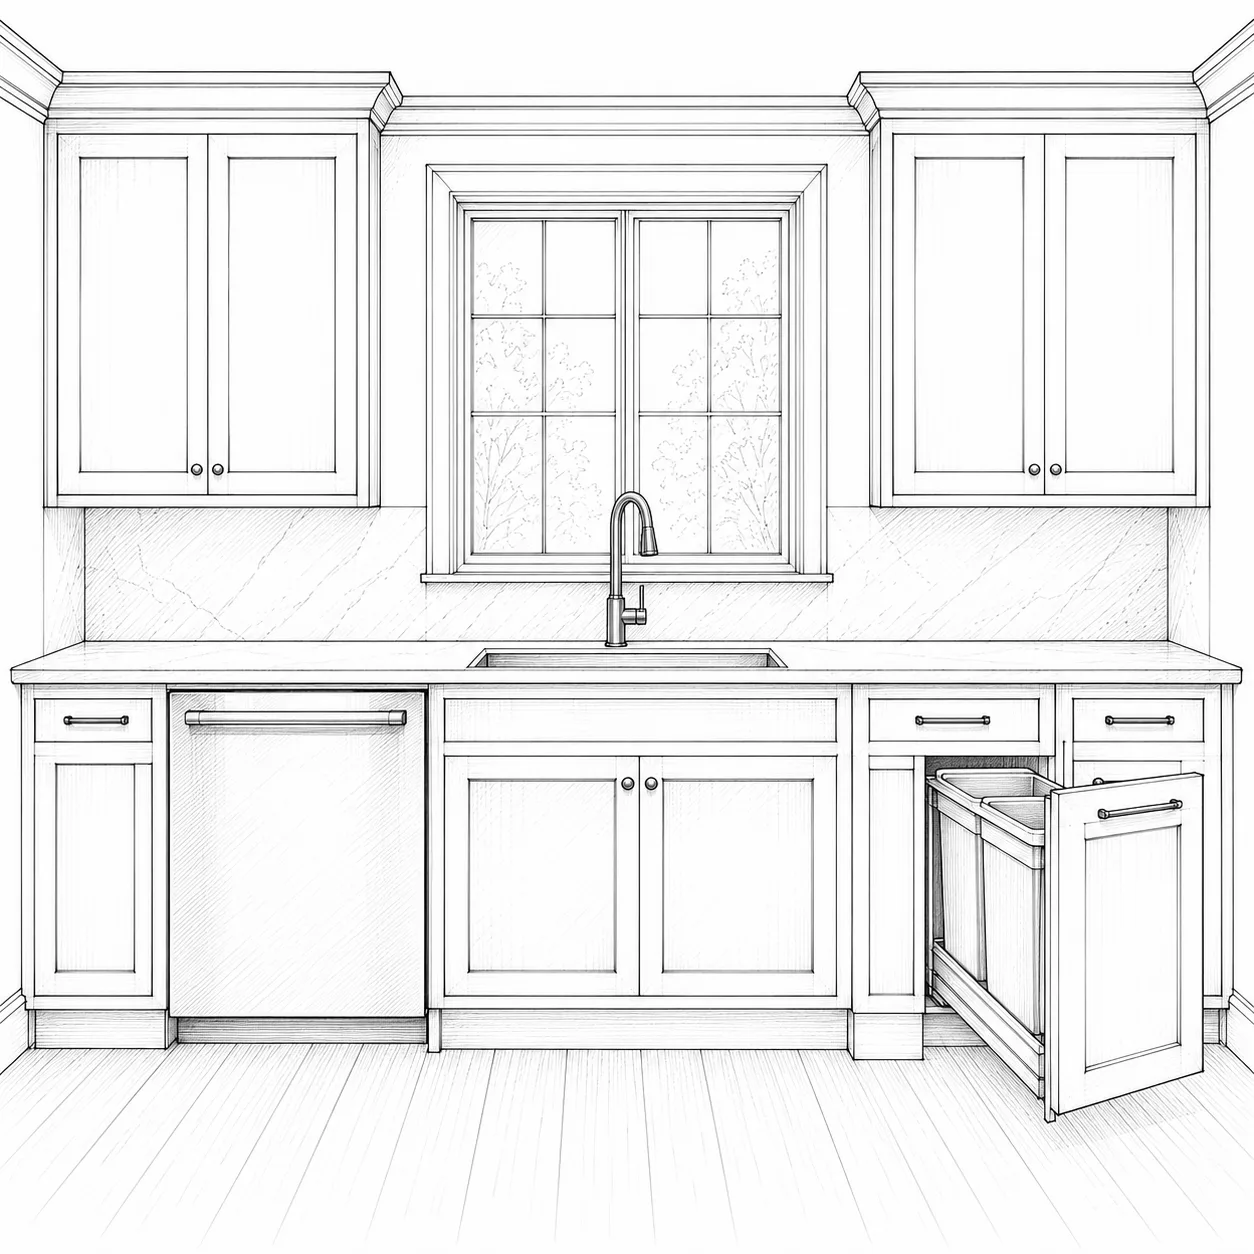
2 · Wash

How a kitchen works
  • sink
  • dishwasher
  • trash + recycling

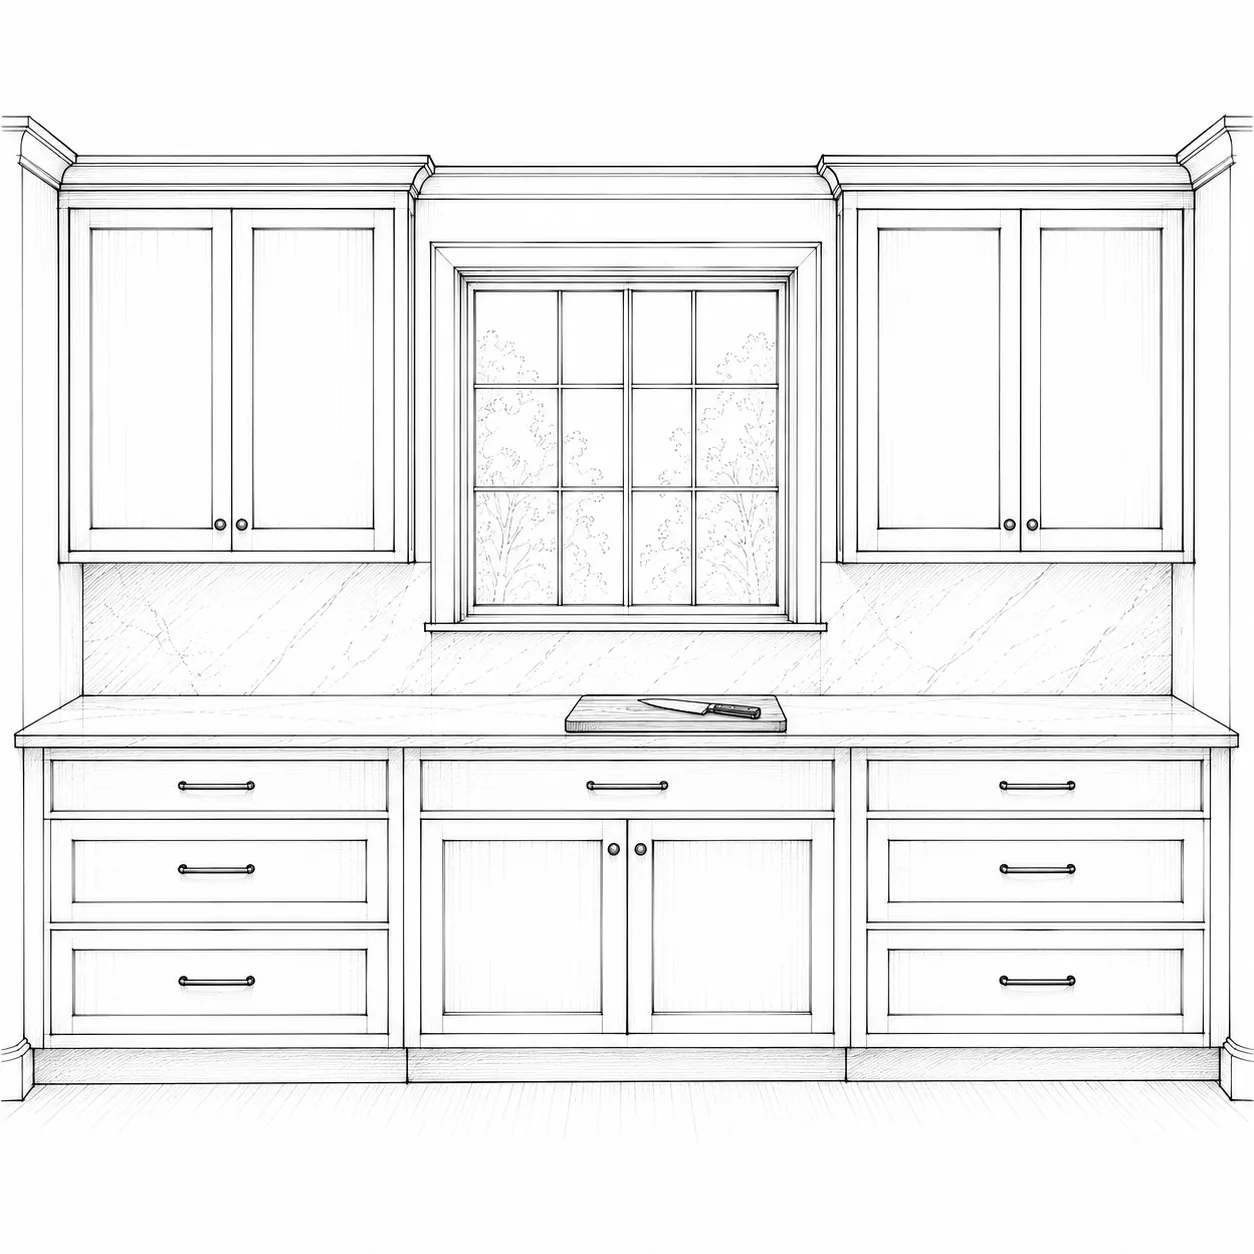
3 · Prep

How a kitchen works
  • the longest clear counter
  • knives and boards
  • mixing bowls

4 · Cook

How a kitchen works
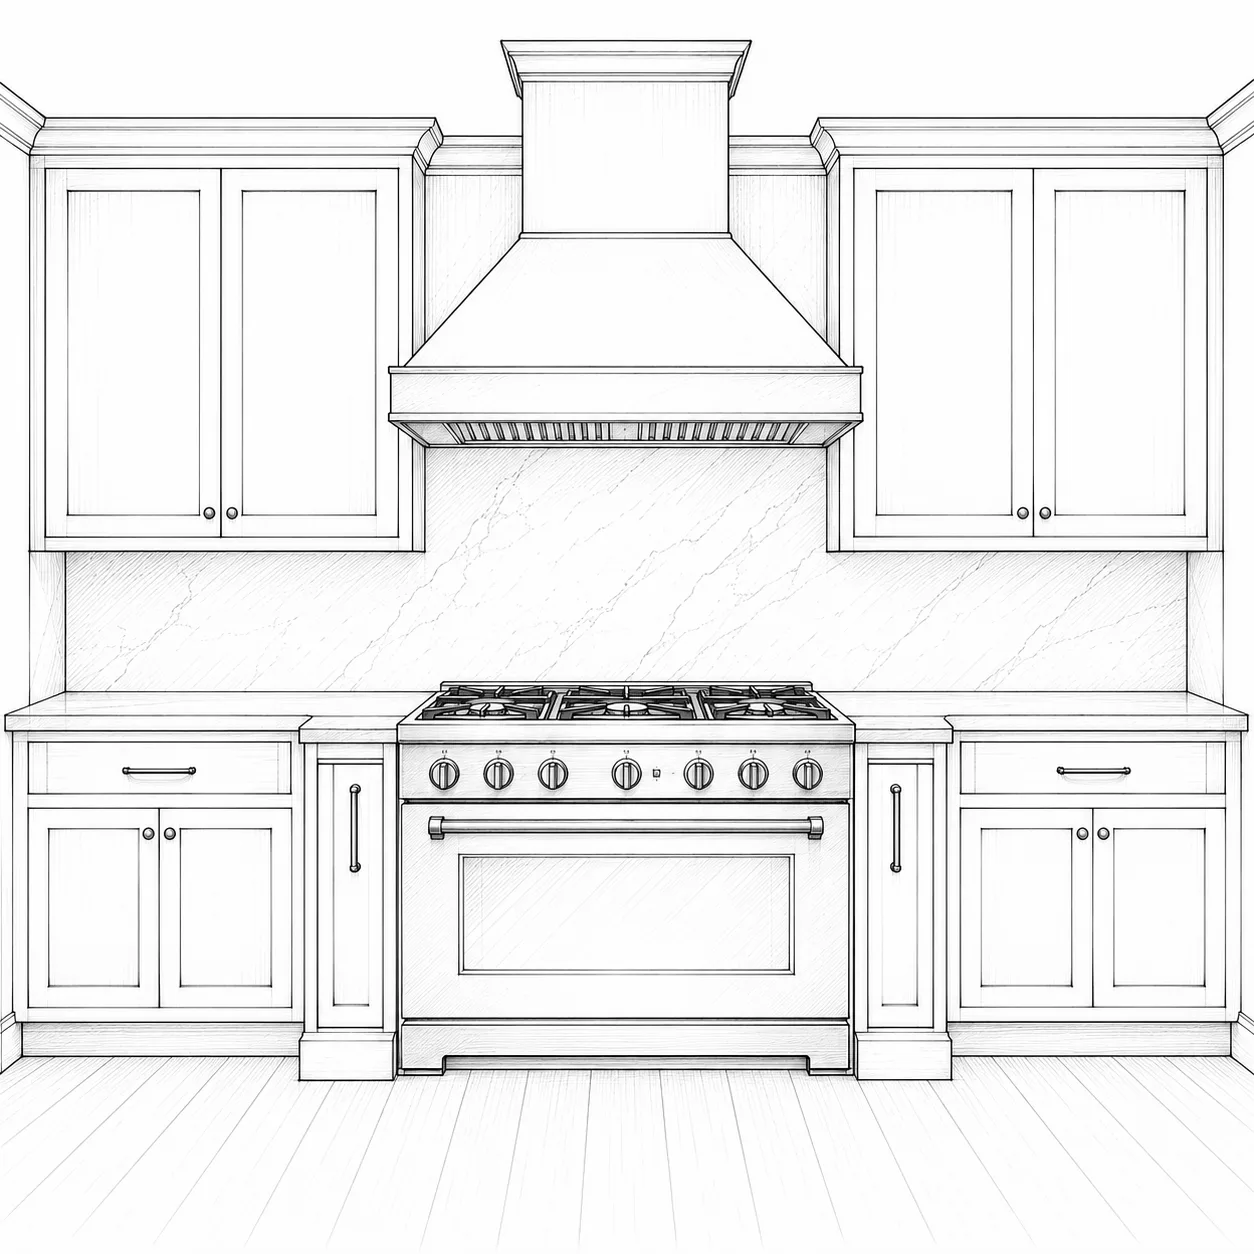
  • cooktop or range
  • oven
  • hood

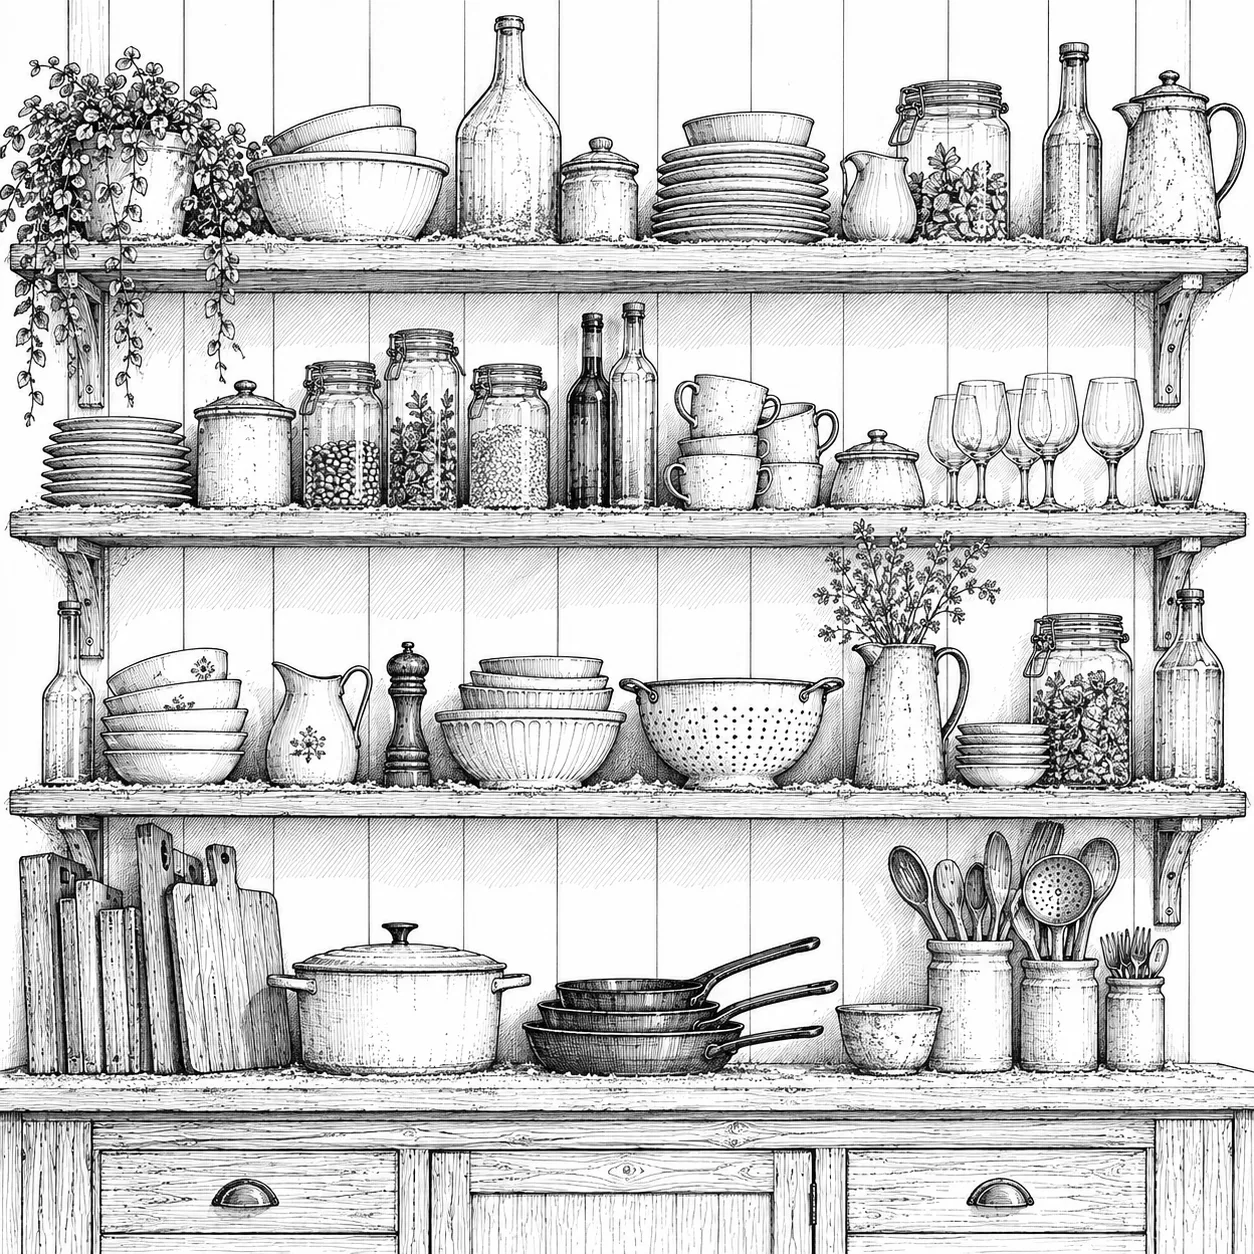
5 · Serve

How a kitchen works
  • plates and bowls
  • flatware
  • glassware

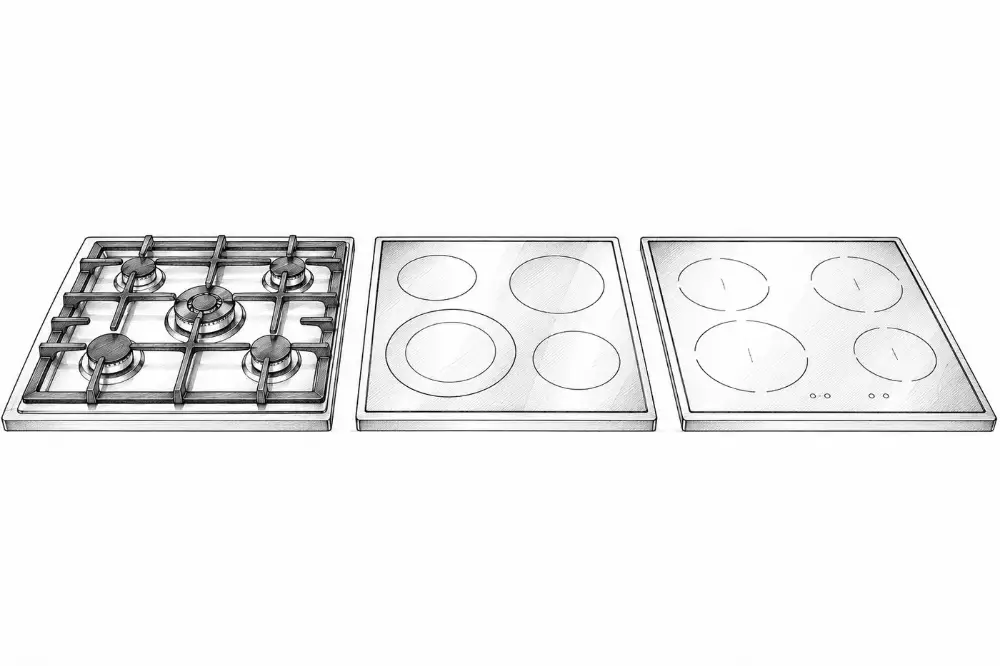
Cooktop

Appliances
  • gas: visible flame, needs venting
  • induction: fast, safe, needs the right pans
  • 30″ or 36″ wide

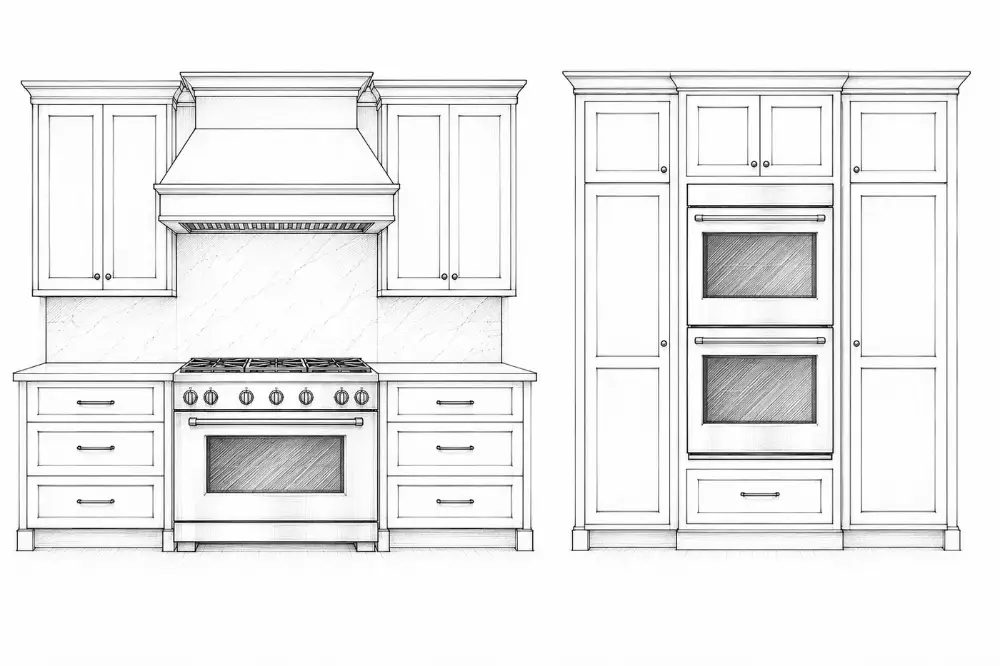
Ovens

Appliances
  • range: cooktop and oven in one
  • wall ovens at waist height
  • double ovens for big cooks

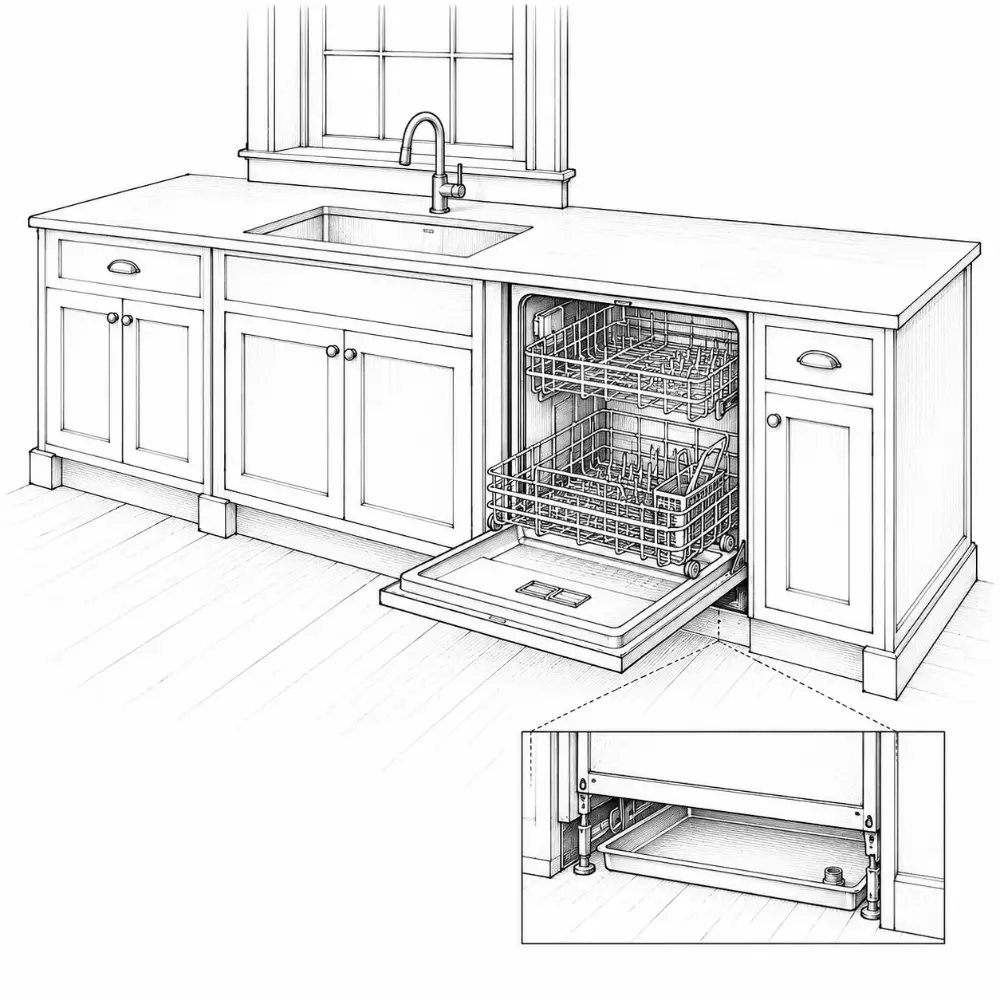
Dishwasher

Appliances
  • within 36″ of the sink
  • raised or double units for big households
  • drain pan under it

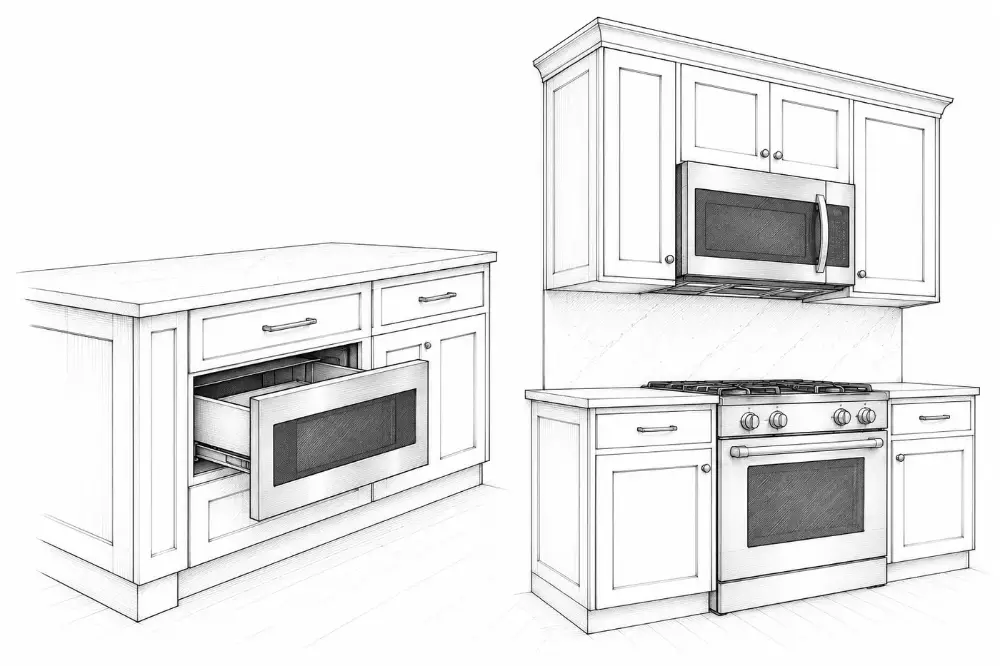
Microwave

Appliances
  • drawer, built-in, over-range or counter
  • 15″ landing space nearby

Counter height

Kitchen dimensions: a useful guide
  • 36″ standard
  • adjust ±1–2″ for the main cook
  • a lower 30–32″ baking section is a luxury

Counter depth

Kitchen dimensions: a useful guide
  • 25″ top on a 24″ box
  • a standard-depth fridge sticks out about 6″; recess it or choose counter-depth

Aisle

Kitchen dimensions: a useful guide
  • 42″ for one cook
  • 48″ for two cooks
  • 36″ for a walkway (NKBA)

Space above counter

Kitchen dimensions: a useful guide
  • 18″ is typical
  • 15″ minimum (NKBA)
  • more behind a range, by the hood spec

Above the cooktop

Kitchen dimensions: a useful guide
  • 30″ to unprotected combustibles (code)
  • hood height per the maker, often 24–30″

Island

Kitchen dimensions: a useful guide
  • 42″ clear on working sides
  • 48″ where two cook
  • same height as the counters for a seamless look

Seating

Kitchen dimensions: a useful guide
  • 24″ of width per seat
  • 15″ knee space at 36″ high
  • 12″ at 42″ high

Work triangle

Planning tips: a kitchen that works for you
  • each leg 4–9 ft
  • total 26 ft or less
  • no leg crossing an island by more than 12″

Clear walkways

Planning tips: a kitchen that works for you
  • keep through-traffic out of the work aisle and triangle

Storage planning

Planning tips: a kitchen that works for you
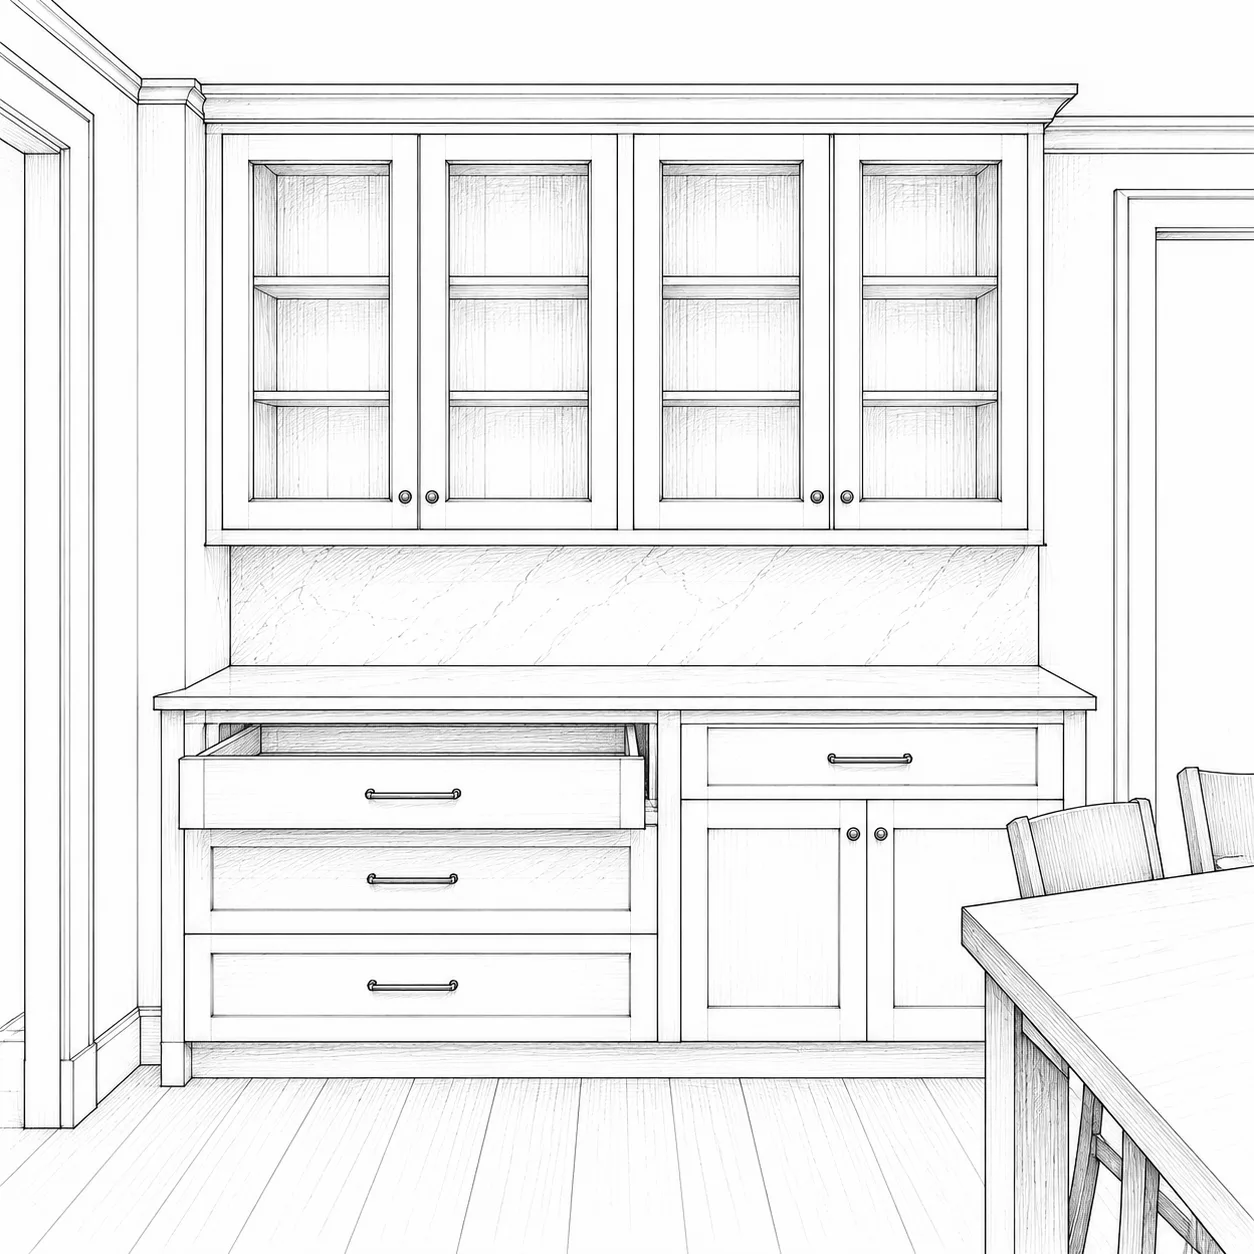
  • mix of drawers and doors
  • everyday items 24–72″ off the floor
  • pull-outs and dividers

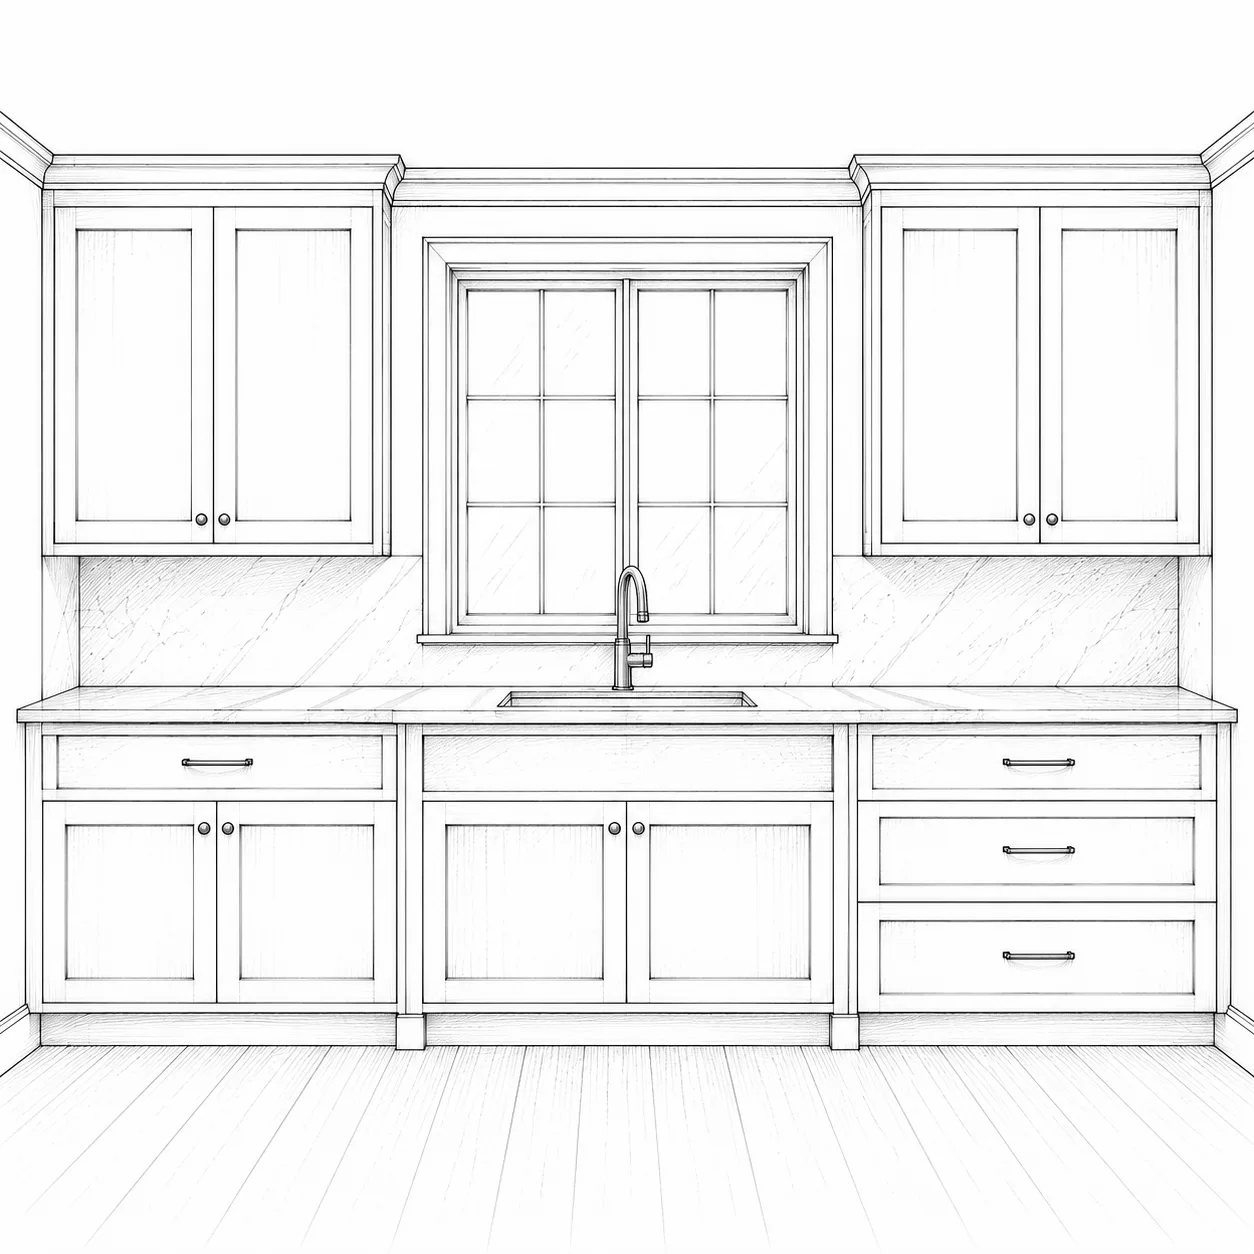
Natural light

Planning tips: a kitchen that works for you
  • daylight over the sink or prep zone
  • makes the room feel bigger

Future ready

Planning tips: a kitchen that works for you
  • room for a bigger fridge
  • an extra circuit for later appliances
  • materials that age well

Not enough storage

Common mistakes, and how to avoid them
  • clutter on every surface

Wrong counter height

Common mistakes, and how to avoid them
  • back and shoulder strain

Poor lighting

Common mistakes, and how to avoid them
  • one ceiling light shadows the work

Looks over function

Common mistakes, and how to avoid them
  • finishes that look good but don't wear well
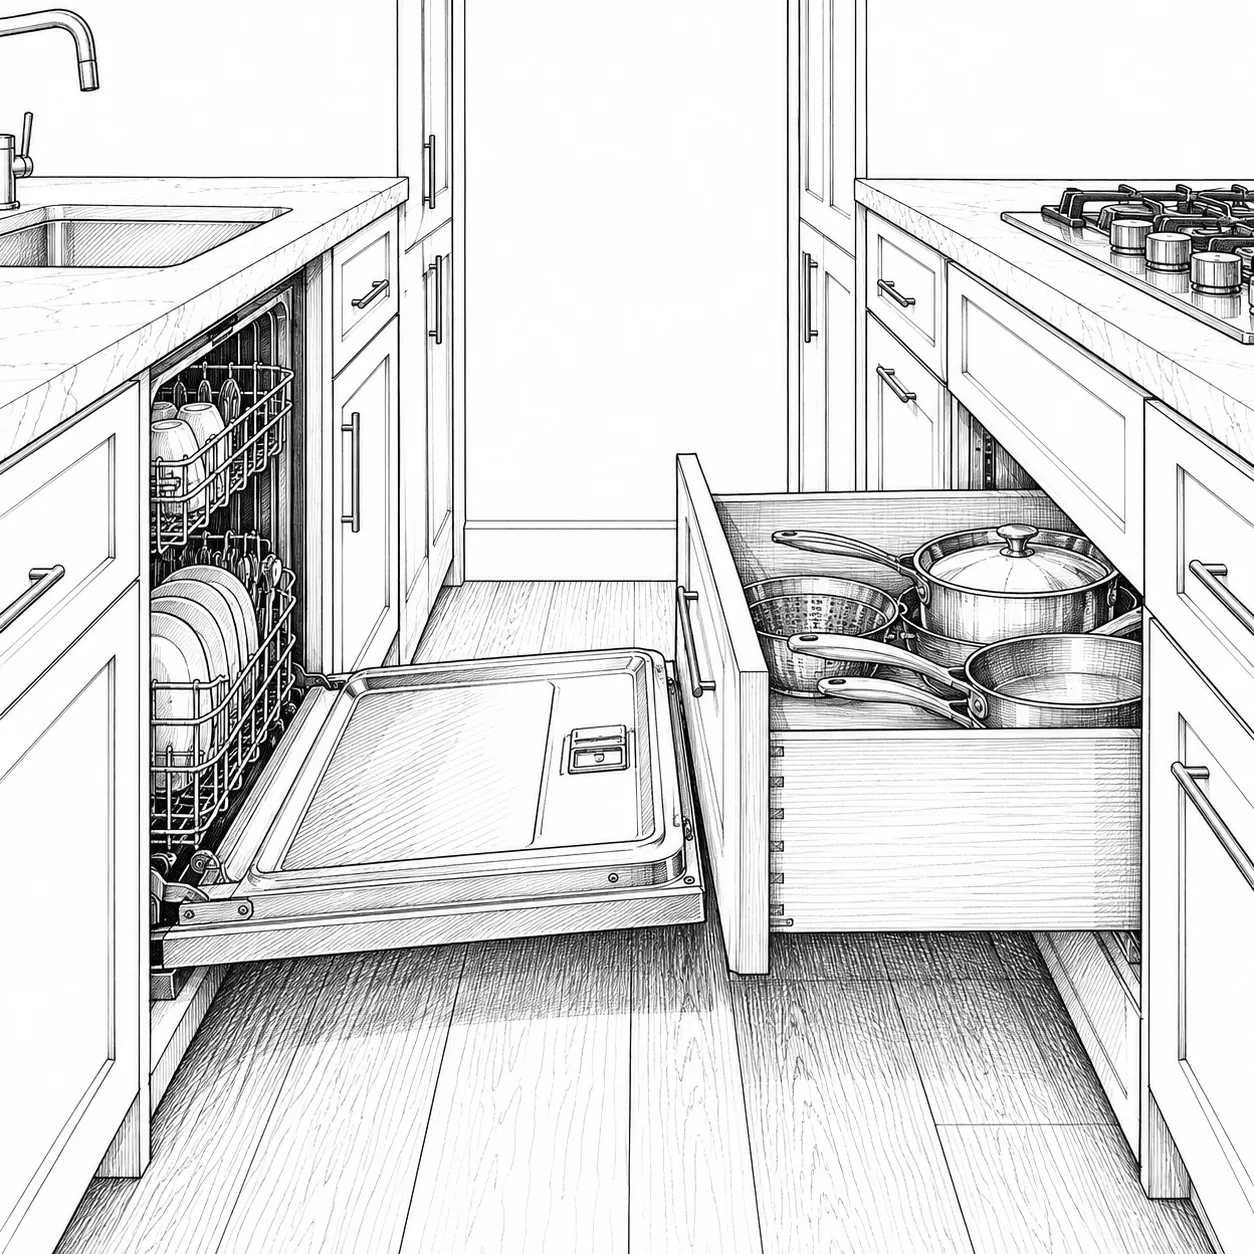
Tight clearances

Common mistakes, and how to avoid them
  • doors and drawers collide
  • no room to pass

Too much open shelving

Common mistakes, and how to avoid them
  • dust and visual clutter

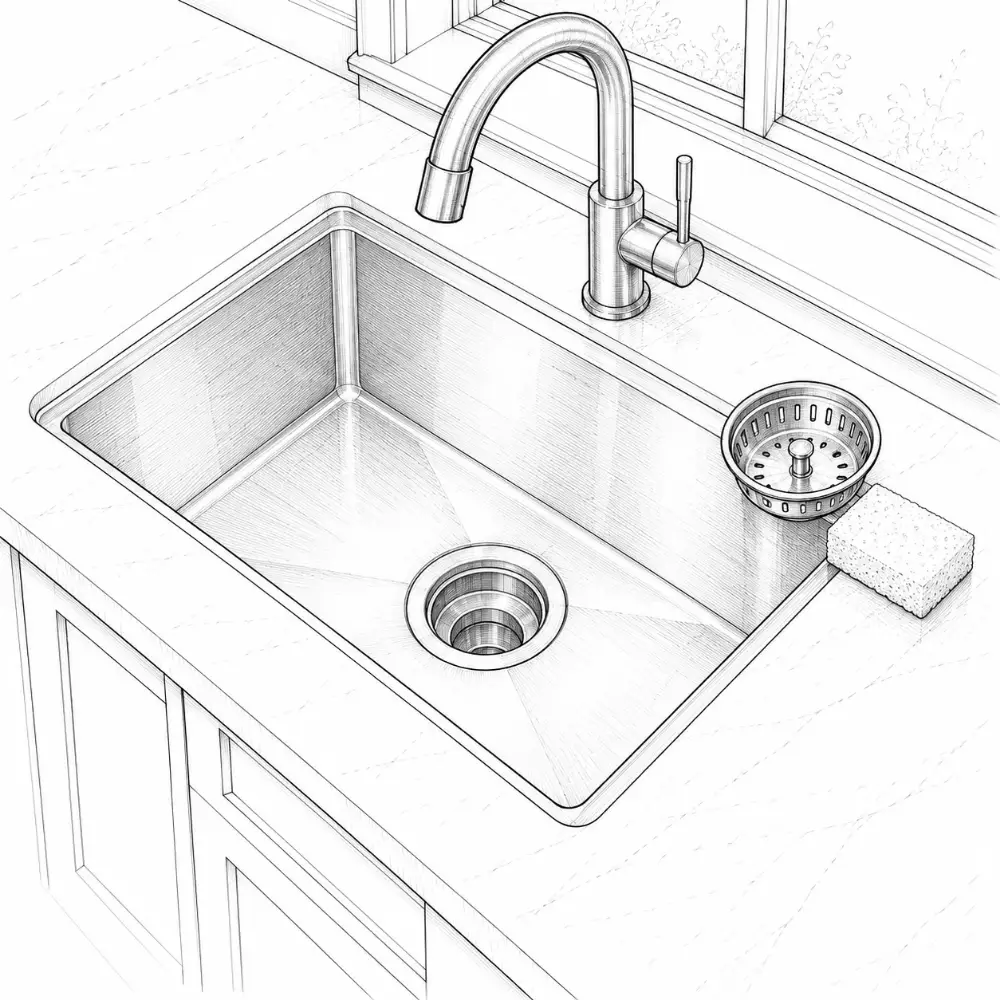
Sinks

Maintenance: keep it looking good
  • mild soap, soft sponge
  • no abrasive pads on stainless
  • dry after use to stop spots

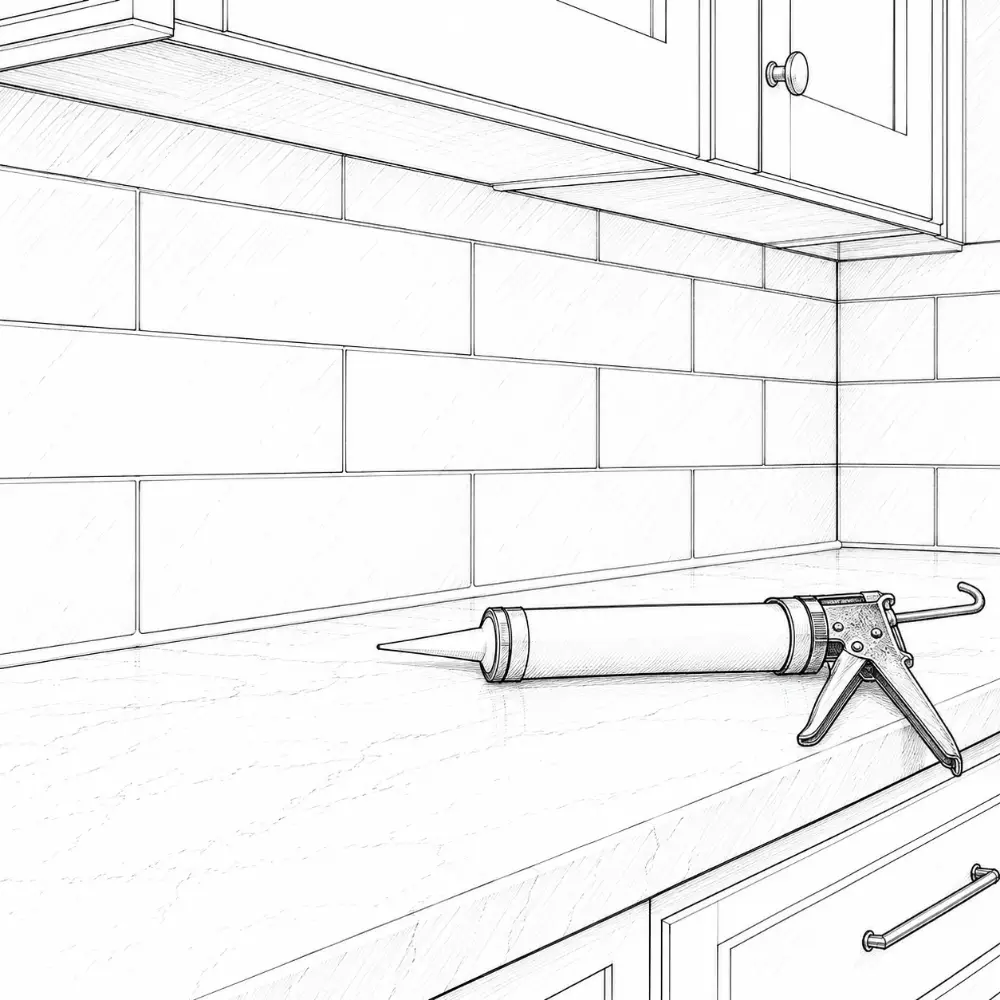
Backsplash

Maintenance: keep it looking good
  • mild cleaner
  • clean grout regularly
  • wipe splashes after cooking

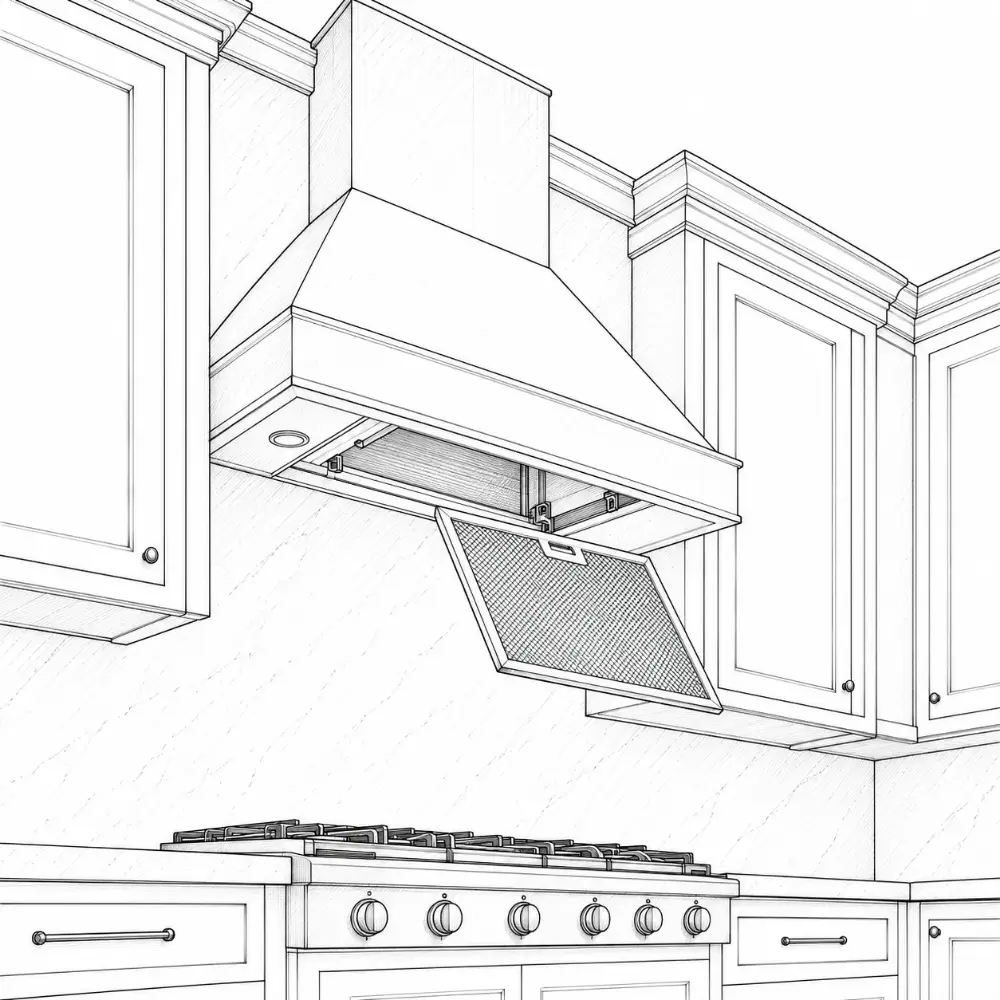
Appliances

Maintenance: keep it looking good
  • clean hood filters monthly
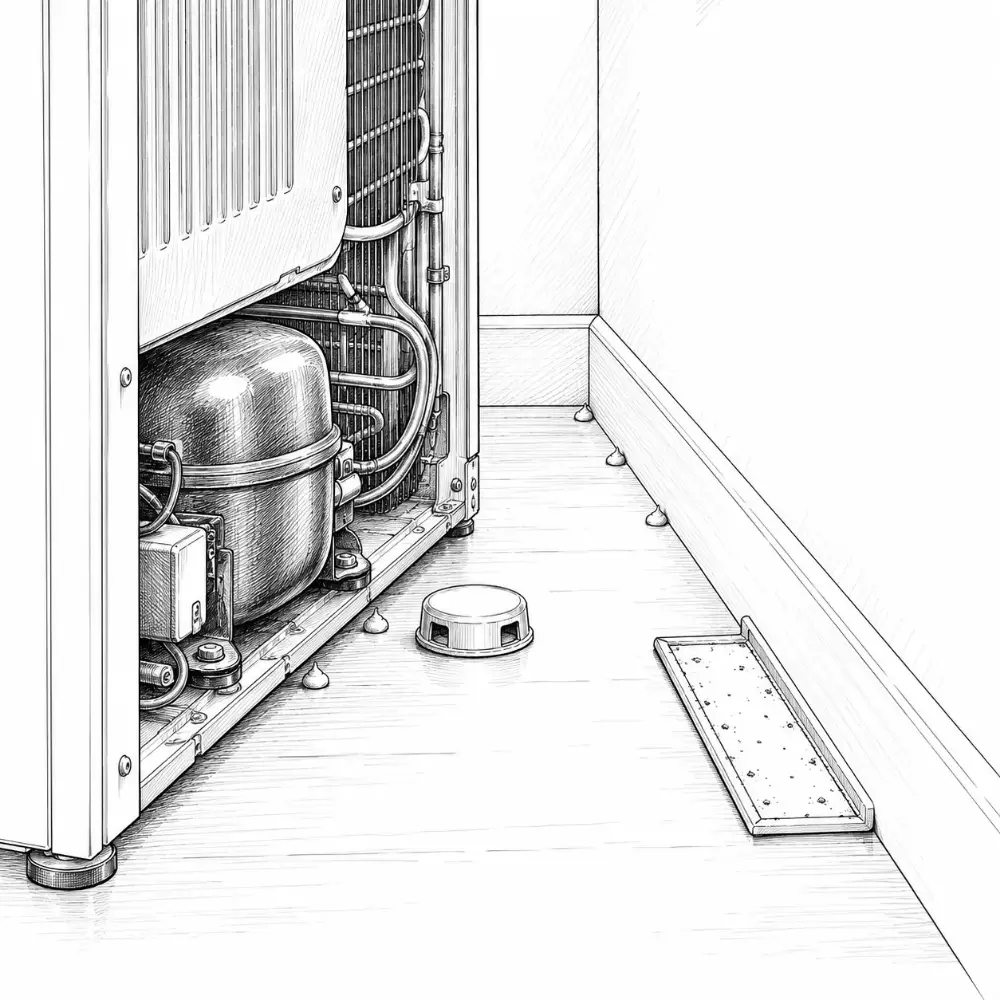
  • vacuum fridge coils yearly
  • follow the maker's guide

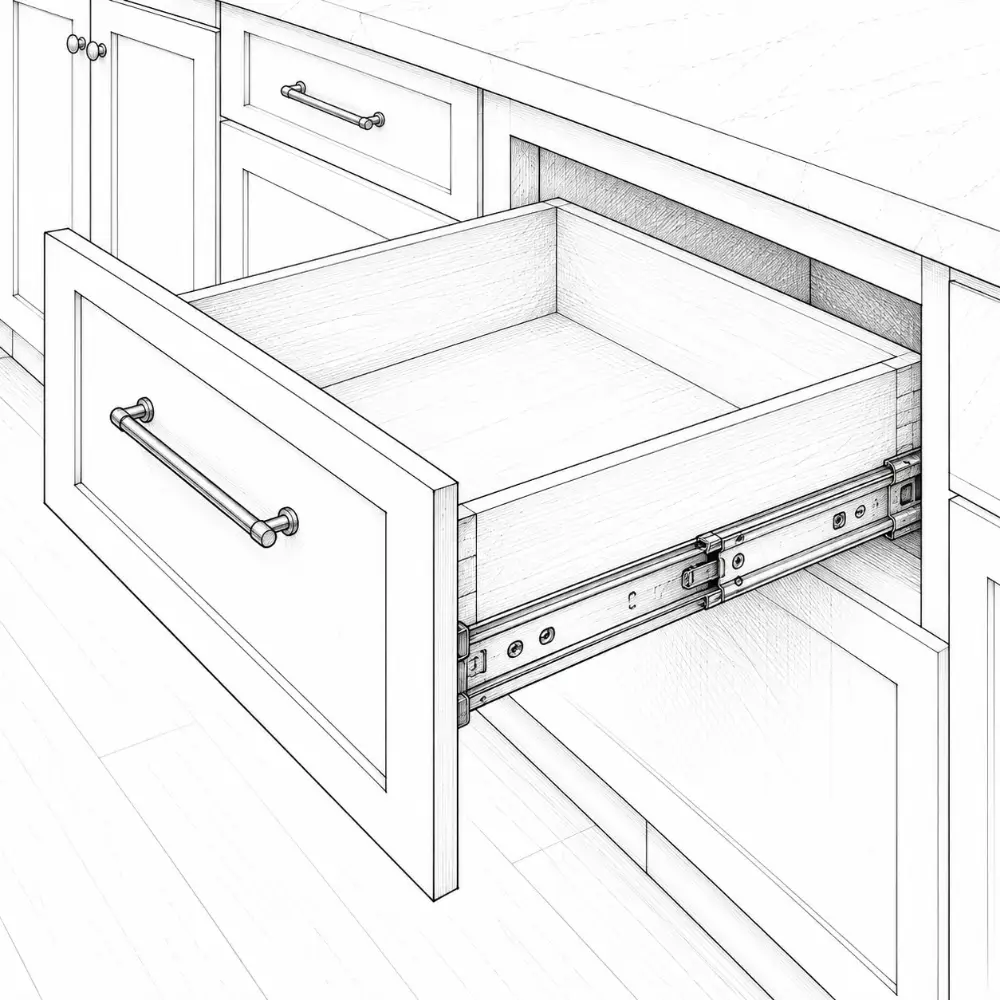
Hardware

Maintenance: keep it looking good
  • damp cloth, no harsh chemicals
  • tighten screws
  • adjust soft-close dampers

Layouts

The bathroom family tree
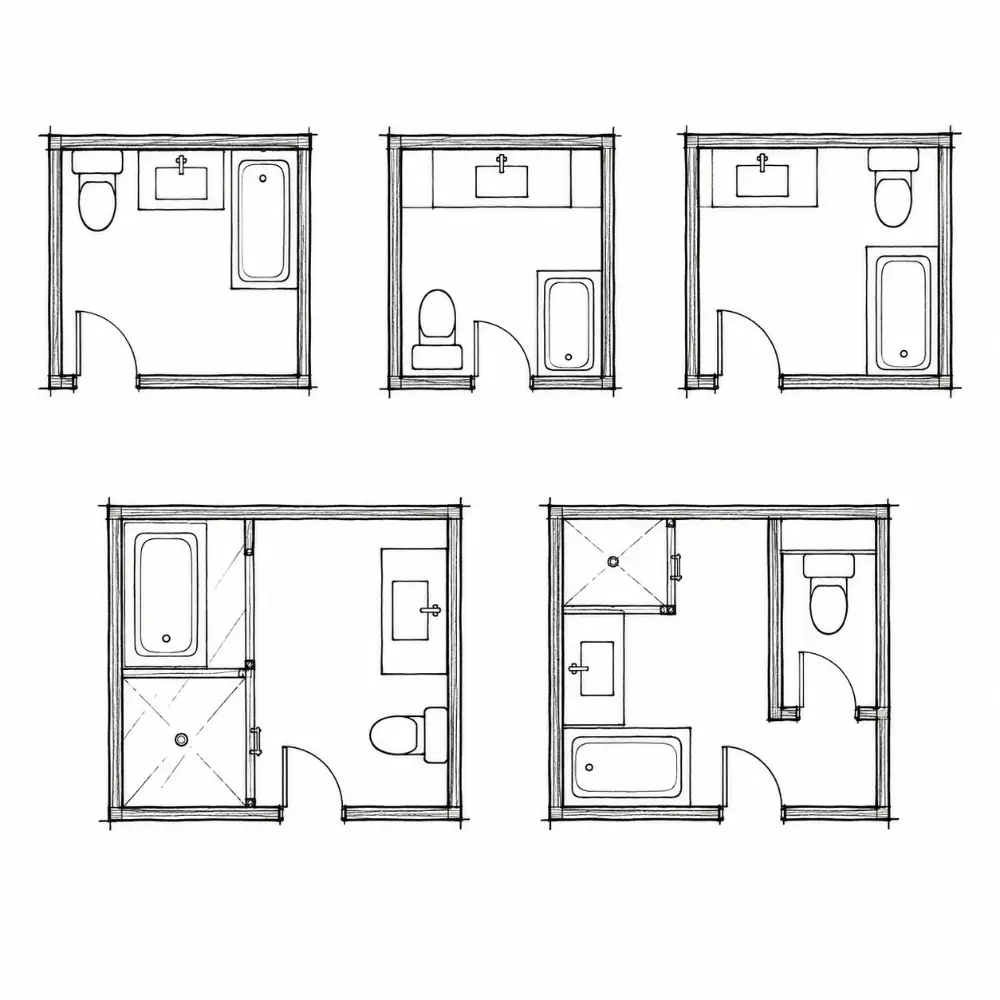
  • single wall
  • parallel
  • L-shaped

Functions

The bathroom family tree
  • bathing
  • toilet
  • washing + grooming

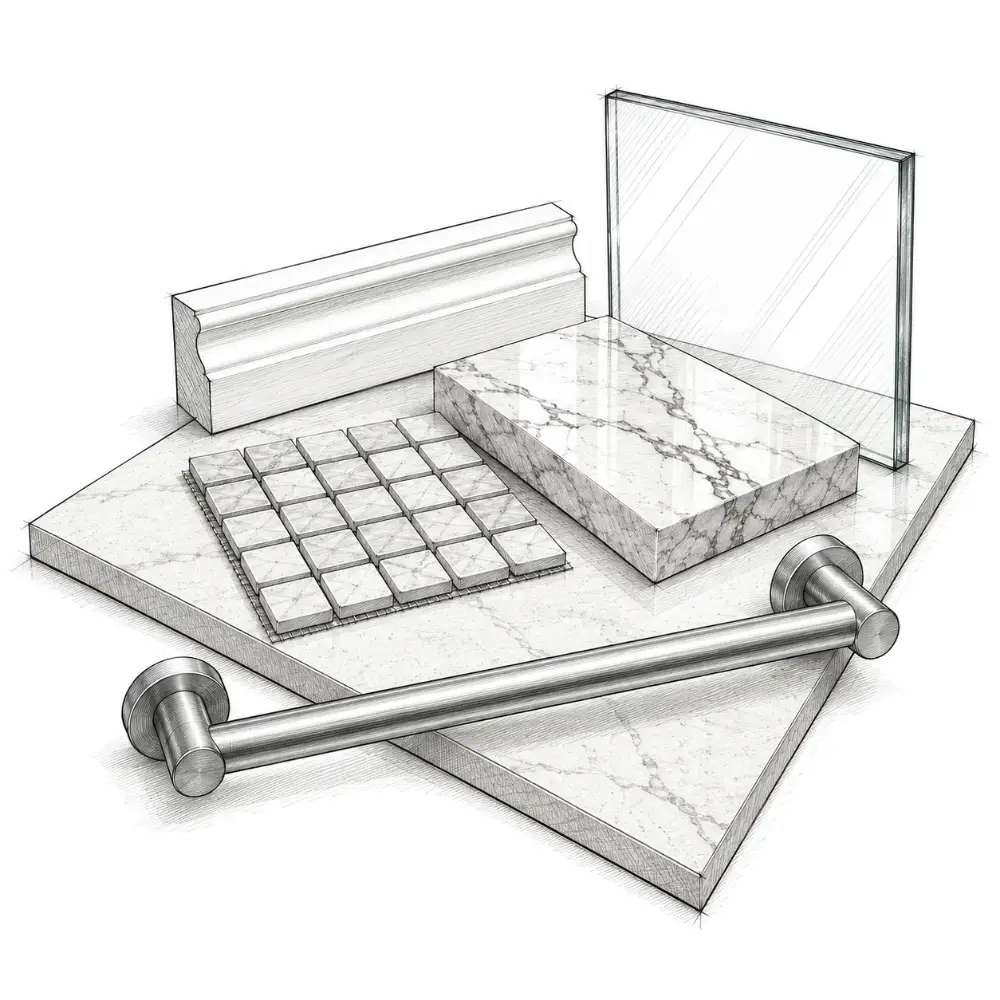
Materials

The bathroom family tree
  • tile
  • stone
  • paint

Single wall

Which bathroom layout works?
  • all fixtures share one plumbing wall
  • cheapest to build
  • works in long, narrow rooms

Classic 5 × 8 full bath

Which bathroom layout works?
  • the standard American hall bath
  • 60″ tub/shower across the end
  • toilet and vanity side by side

Parallel

Which bathroom layout works?
  • fixtures on two facing walls
  • good for medium rooms
  • keeps wet and dry sides apart

L-shaped

Which bathroom layout works?
  • uses corners efficiently
  • tucks the shower away
  • small to medium rooms

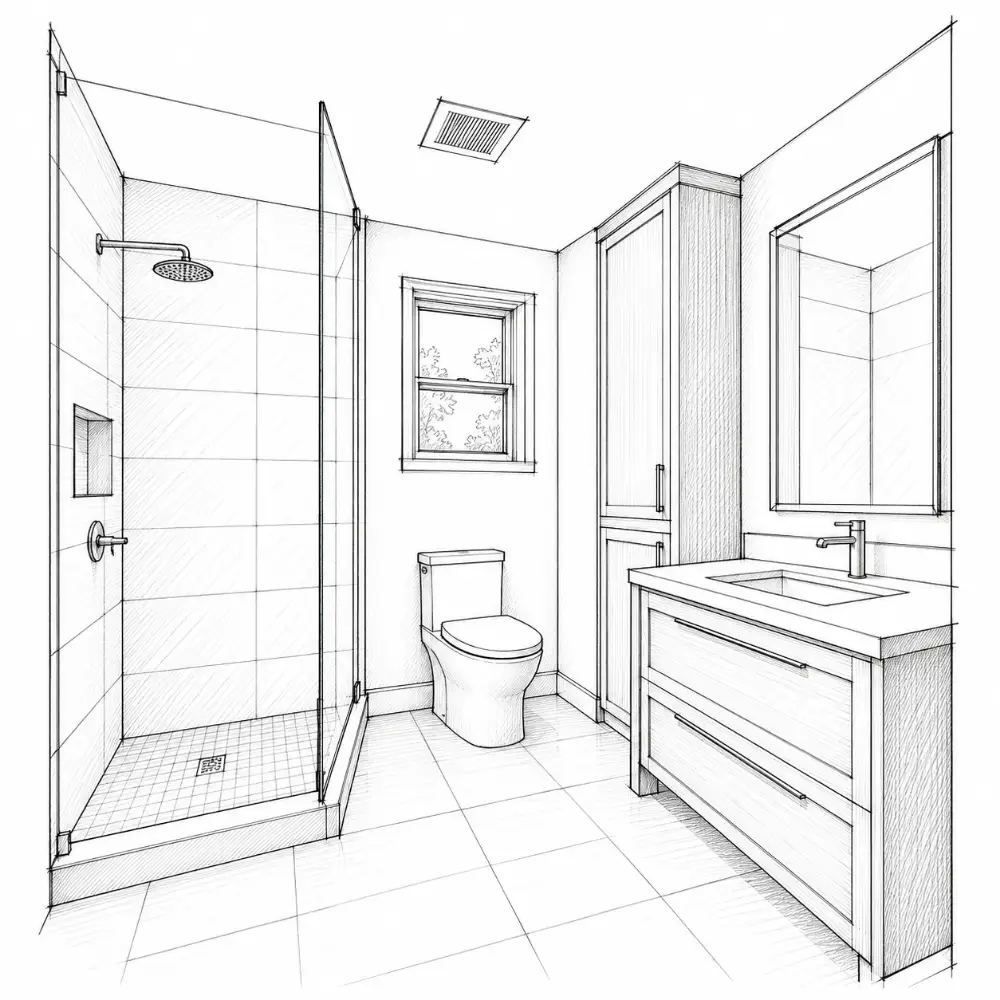
Wet + dry zones

Which bathroom layout works?
  • shower behind glass or a wall
  • the rest of the room stays dry
  • easier to clean

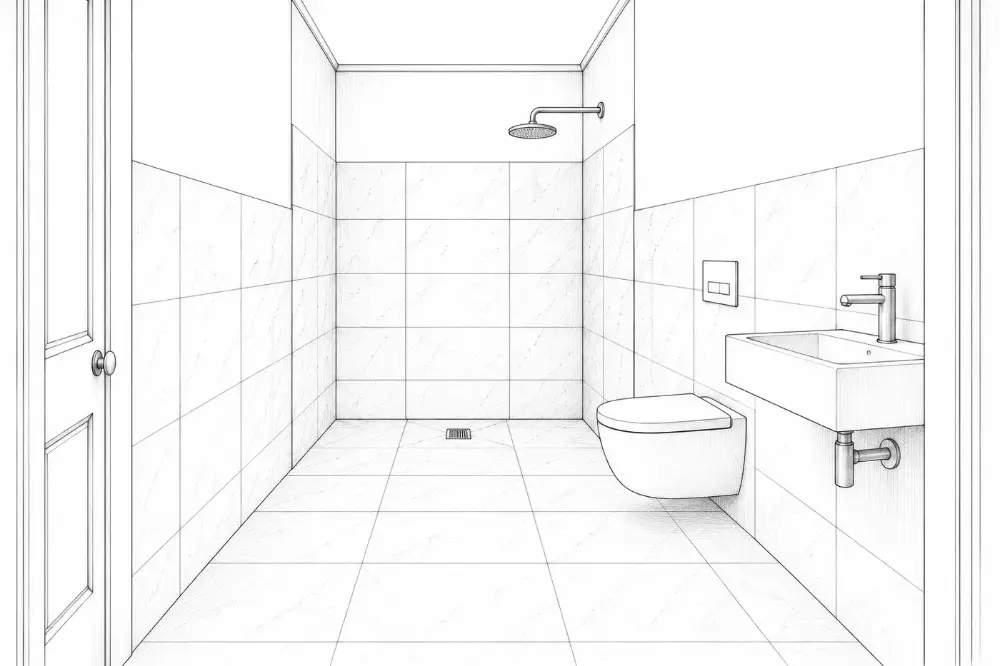
Wet room

Which bathroom layout works?
  • whole floor waterproofed and sloped
  • no curb, no door

Powder room (half bath)

Which bathroom layout works?
  • toilet and sink only
  • no shower, so less waterproofing
  • a place for a statement sink or mirror

Family bath

Which bathroom layout works?
  • built for several users
  • double vanity eases mornings
  • more storage

Primary bath

Which bathroom layout works?
  • separate tub and shower
  • often a private toilet room
  • feels open and calm

Movement space

Bathroom dimensions you should know
  • 30″ clear at each fixture
  • 60″ circle for a wheelchair

Mirror

Bathroom dimensions you should know
  • center about 60–65″ off the floor
  • bottom a few inches above the faucet

Accessories

Bathroom dimensions you should know
  • paper holder: 26″ high, 8–12″ ahead of the bowl
  • towel bar: about 42–48″
  • robe hook: about 66–70″

Designer / architect

Bathroom team, timeline and cost
  • layout and space planning
  • materials and fixtures
  • coordinates the trades
Location

What makes a laundry room?

In the full fieldbook

Workflow

What makes a laundry room?

In the full fieldbook

Appliances

What makes a laundry room?

In the full fieldbook

Storage

What makes a laundry room?

In the full fieldbook

Closet

Where should the laundry go?

In the full fieldbook

Dedicated room

Where should the laundry go?

In the full fieldbook

Mudroom combo

Where should the laundry go?

In the full fieldbook

Upstairs, near bedrooms

Where should the laundry go?

In the full fieldbook

Basement

Where should the laundry go?

In the full fieldbook

Kitchen or bath

Where should the laundry go?

In the full fieldbook

1 · Collect + sort

How a laundry works

In the full fieldbook

2 · Treat

How a laundry works

In the full fieldbook

3 · Wash

How a laundry works

In the full fieldbook

4 · Dry

How a laundry works

In the full fieldbook

5 · Fold

How a laundry works

In the full fieldbook

6 · Hang

How a laundry works

In the full fieldbook

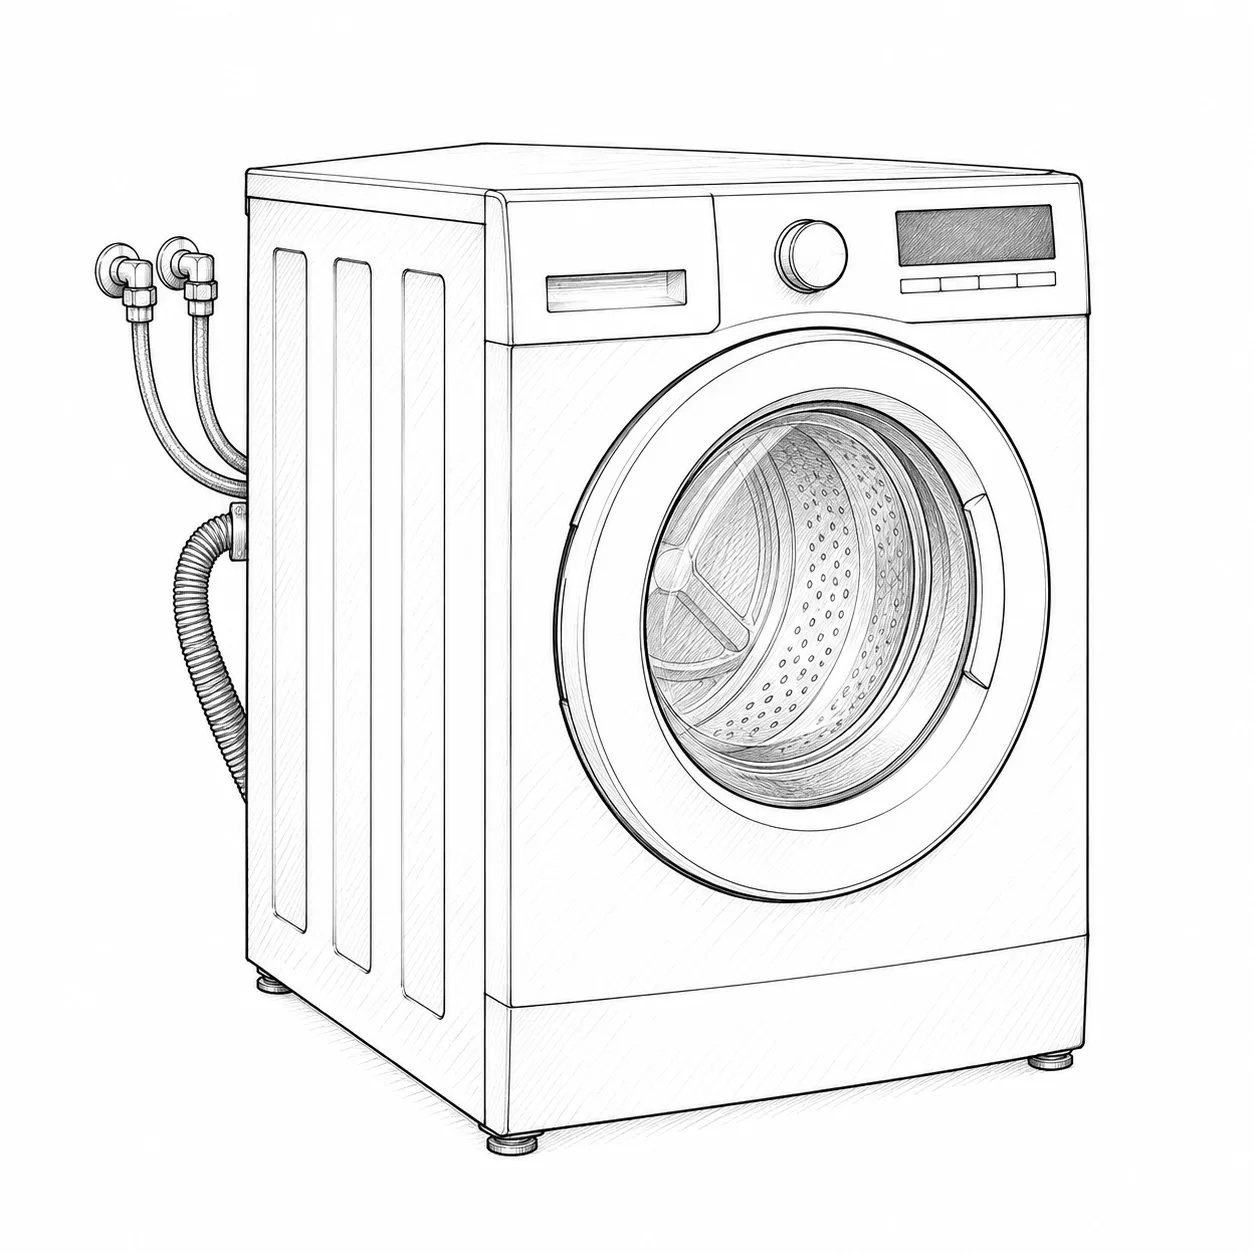
Front-load washer

Which machines work for you?

In the full fieldbook

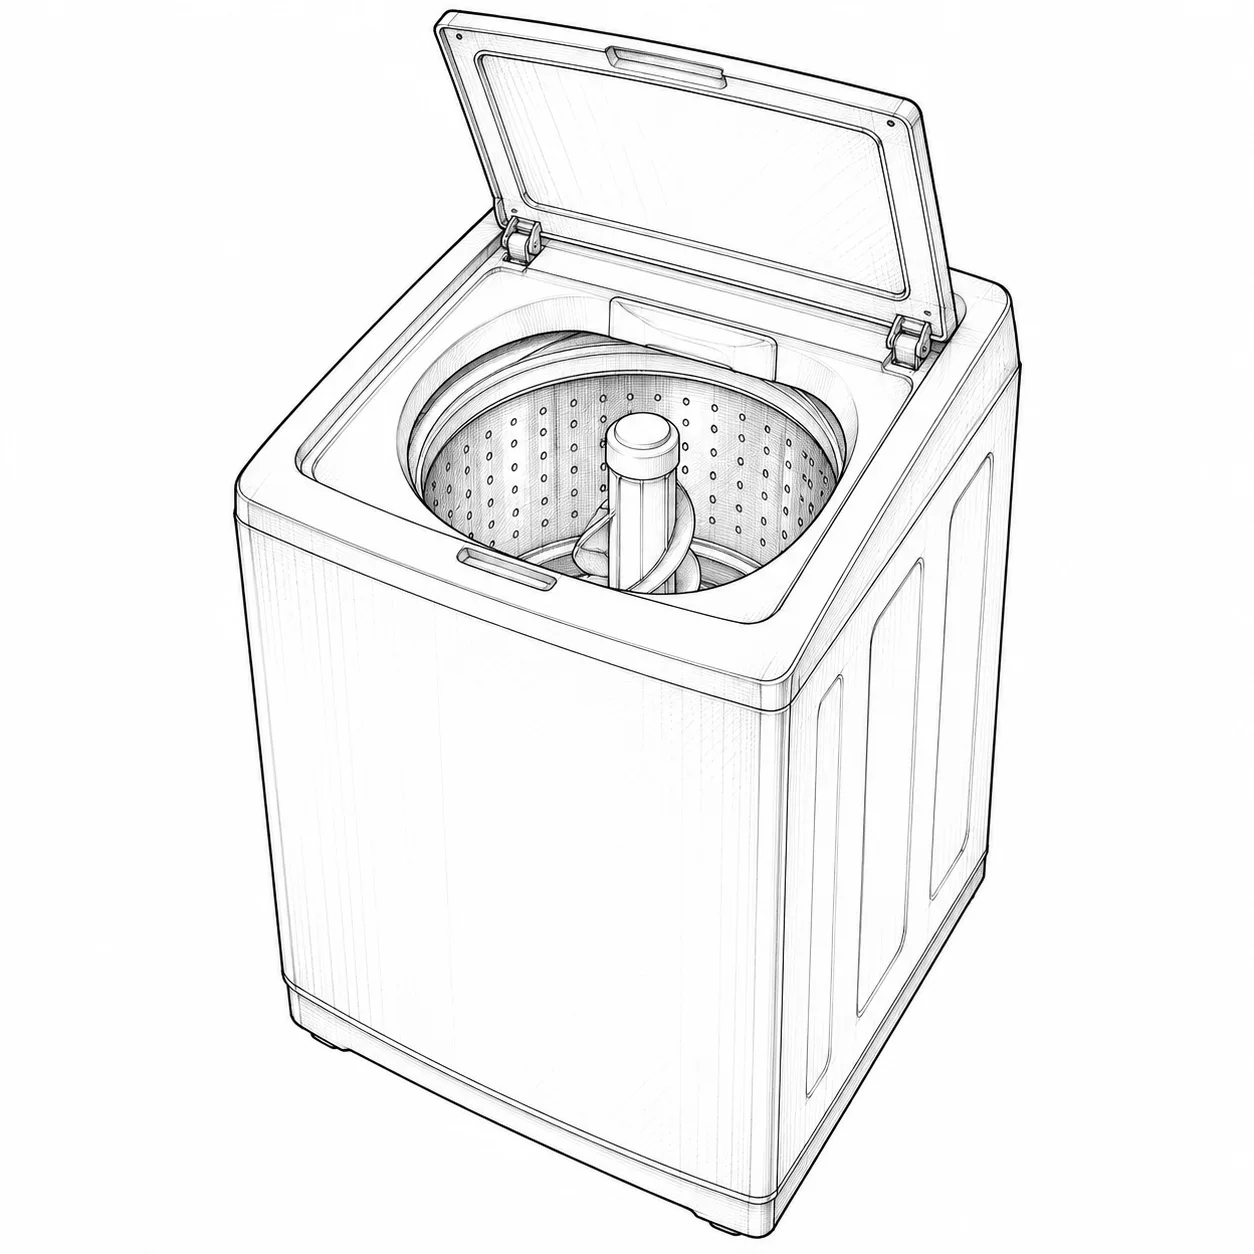
Top-load washer

Which machines work for you?

In the full fieldbook

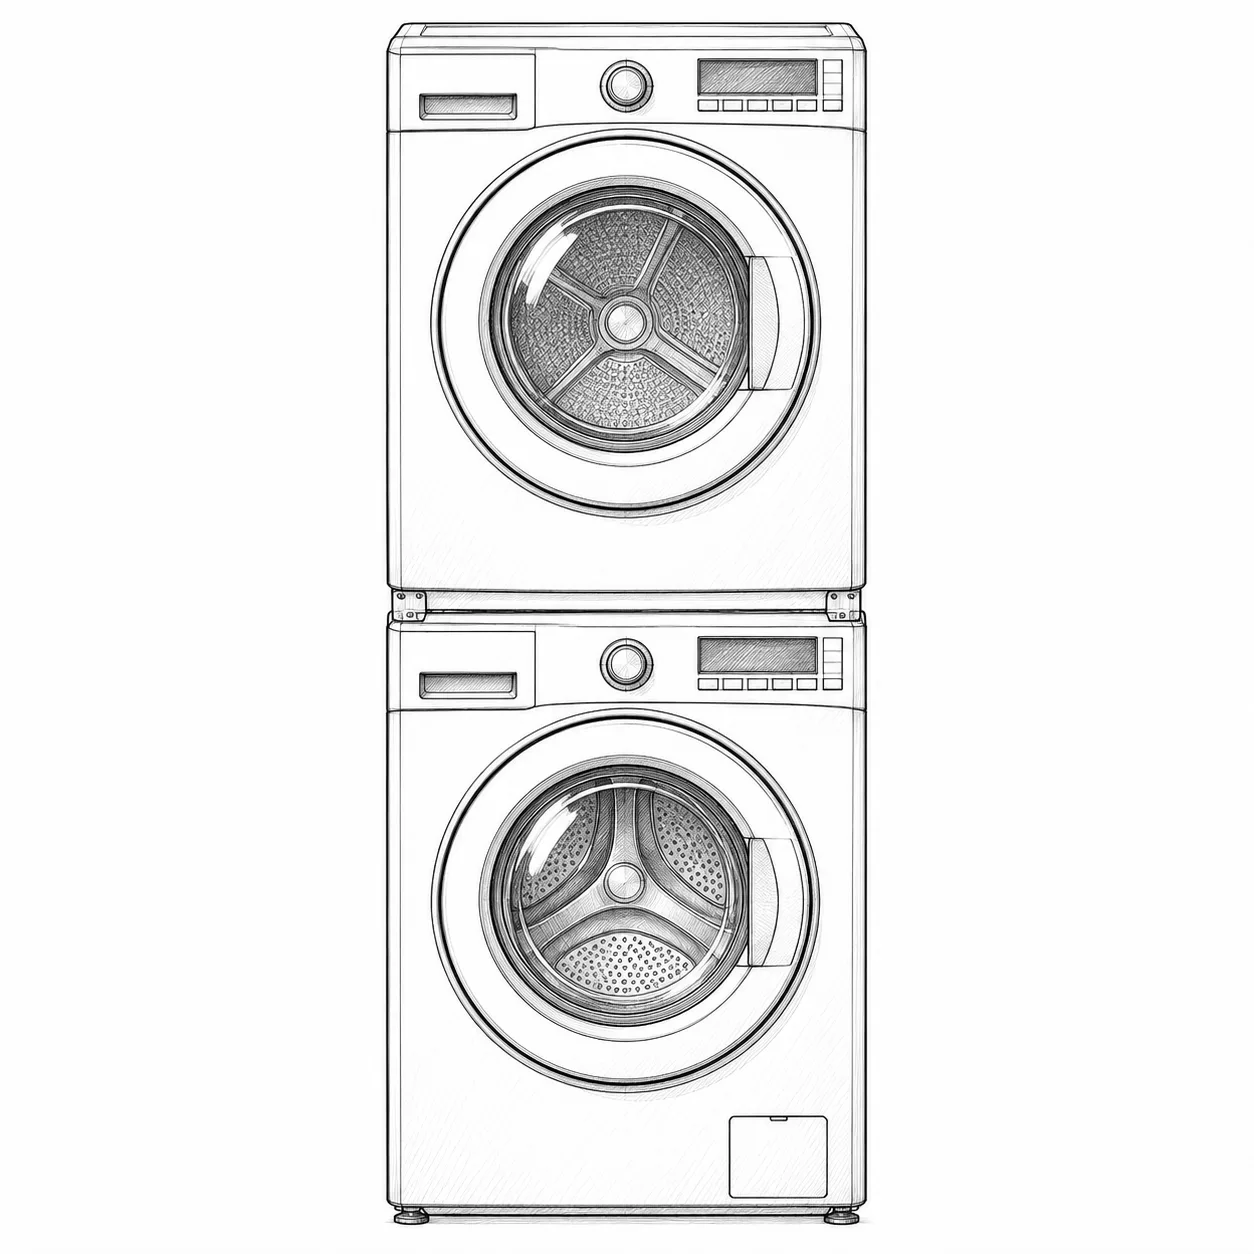
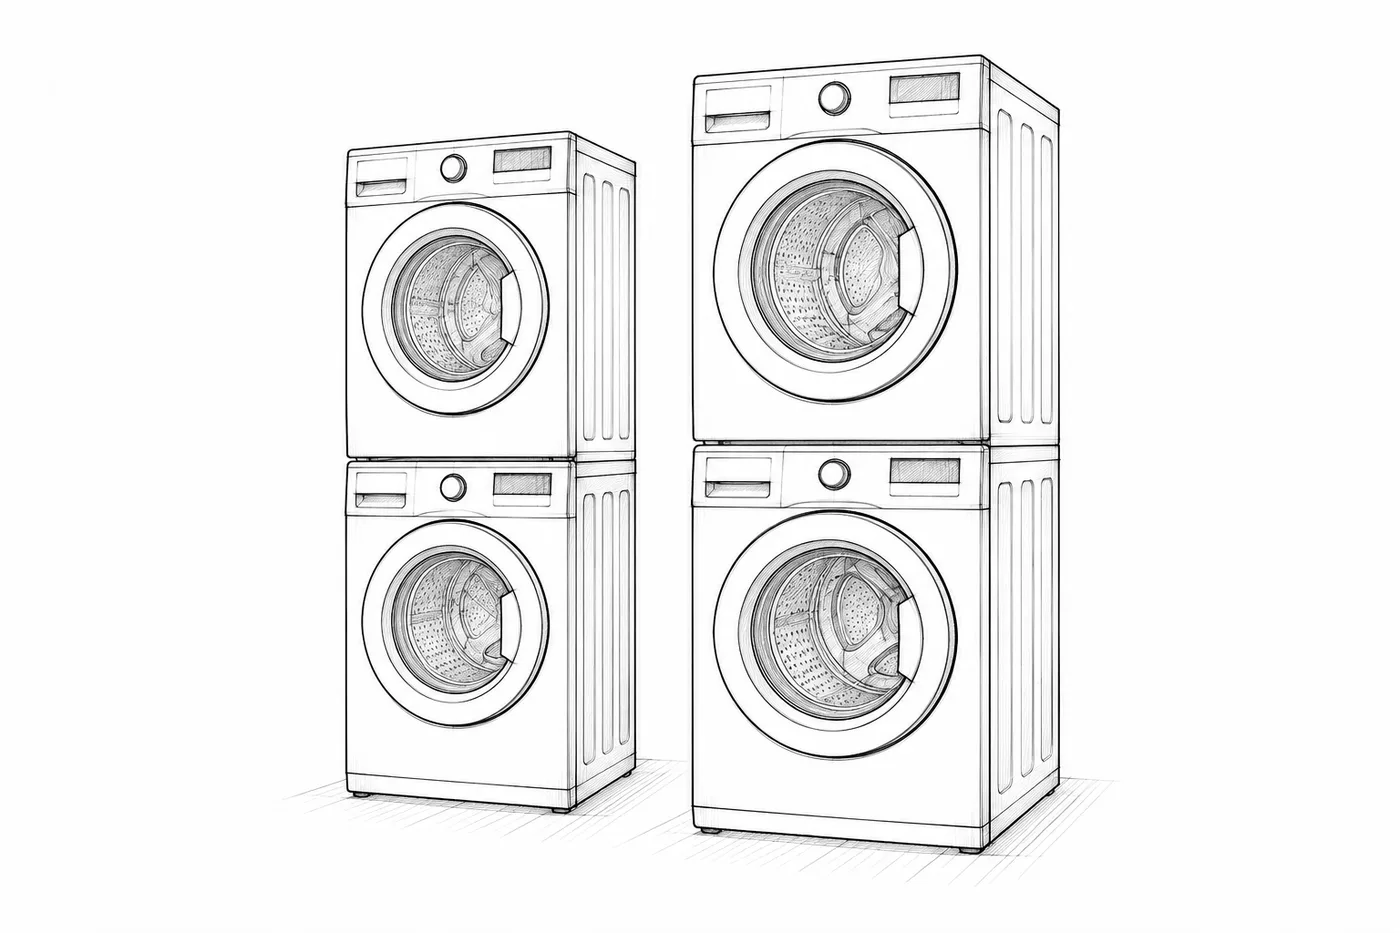
Stacked pair

Which machines work for you?

In the full fieldbook

All-in-one combo

Which machines work for you?

In the full fieldbook

Heat-pump dryer

Which machines work for you?

In the full fieldbook

Compact (24″)

Which machines work for you?

In the full fieldbook

Side-by-side space

Laundry dimensions: a useful guide

In the full fieldbook

Stacked space

Laundry dimensions: a useful guide

In the full fieldbook

Depth

Laundry dimensions: a useful guide

In the full fieldbook

Front clearance

Laundry dimensions: a useful guide

In the full fieldbook

Folding counter

Laundry dimensions: a useful guide

In the full fieldbook

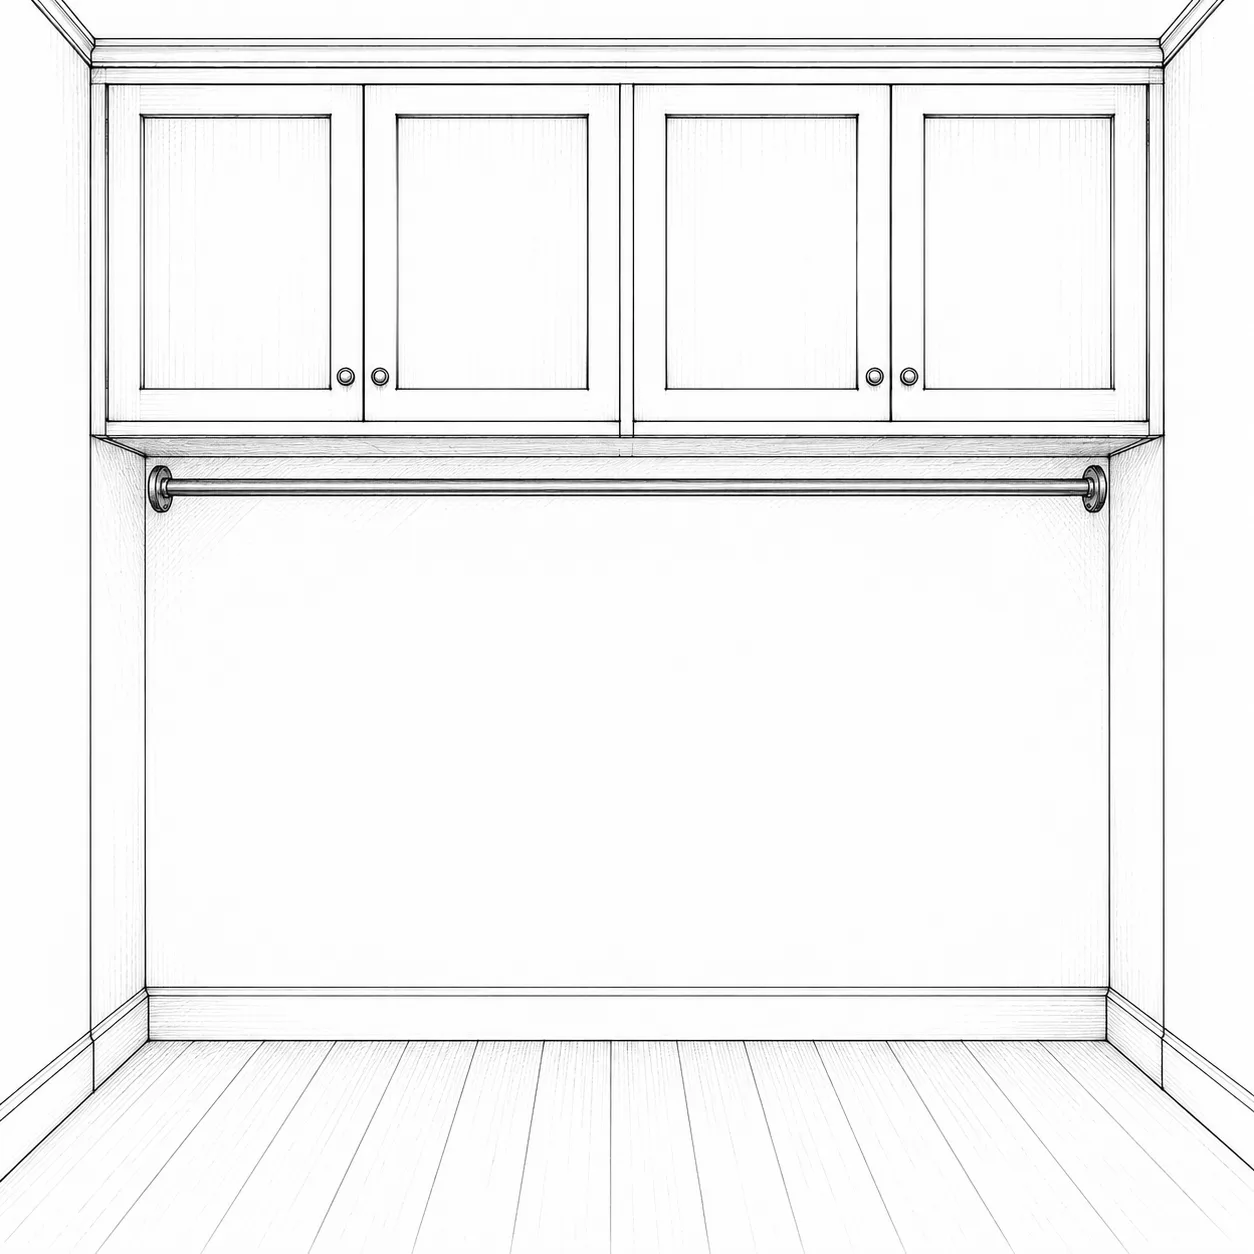
Hanging rod

Laundry dimensions: a useful guide

In the full fieldbook

Utility sink

Laundry dimensions: a useful guide

In the full fieldbook

Pedestals

Laundry dimensions: a useful guide

In the full fieldbook

Steam closet

Laundry extras

In the full fieldbook

Second laundry

Laundry extras

In the full fieldbook

Closet with no air

Common mistakes, and how to avoid them

In the full fieldbook

Dryer

Maintenance: keep it running

In the full fieldbook

Washer

Maintenance: keep it running

In the full fieldbook

Room

Maintenance: keep it running

In the full fieldbook

Comfort

What makes a bedroom?

In the full fieldbook

Layout

What makes a bedroom?

In the full fieldbook

Storage

What makes a bedroom?

In the full fieldbook

Secondary bedroom

How big should a bedroom be?

In the full fieldbook

Primary bedroom

How big should a bedroom be?

In the full fieldbook

Clearances

How big should a bedroom be?

In the full fieldbook

Bed sizes

How big should a bedroom be?

In the full fieldbook

Bed wall

How big should a bedroom be?

In the full fieldbook

Walls

Bedroom finishes

In the full fieldbook

Lighting

Bedroom finishes

In the full fieldbook

Doors

Bedroom finishes

In the full fieldbook

Split (roommate)

Where bedrooms go

In the full fieldbook

Together (family)

Where bedrooms go

In the full fieldbook

Jack-and-Jill

Where bedrooms go

In the full fieldbook

Sill too high

Common mistakes

In the full fieldbook

Missing alarms

Common mistakes

In the full fieldbook

Layout

What makes a living room?

In the full fieldbook

Furniture

What makes a living room?

In the full fieldbook

Light

What makes a living room?

In the full fieldbook

Features

What makes a living room?

In the full fieldbook

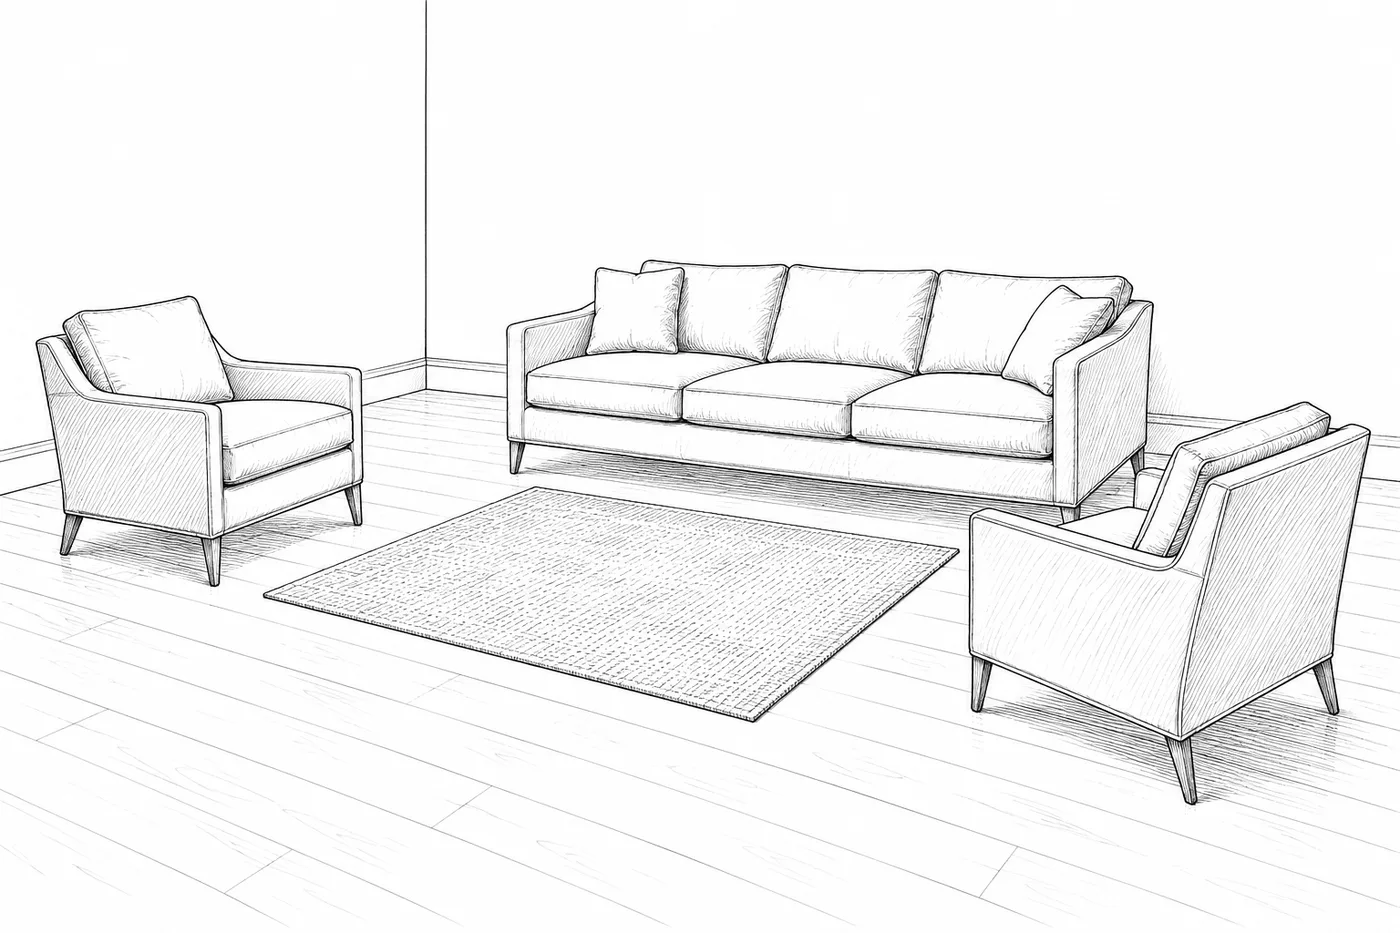
Conversation area

Living room layout

In the full fieldbook

Walk paths

Living room layout

In the full fieldbook

Coffee table

Living room layout

In the full fieldbook

Rug

Living room layout

In the full fieldbook

Open plan

Living room layout

In the full fieldbook

Table to wall

Dining rooms and tables

In the full fieldbook

Space per seat

Dining rooms and tables

In the full fieldbook

Table shapes

Dining rooms and tables

In the full fieldbook

Table sizes

Dining rooms and tables

In the full fieldbook

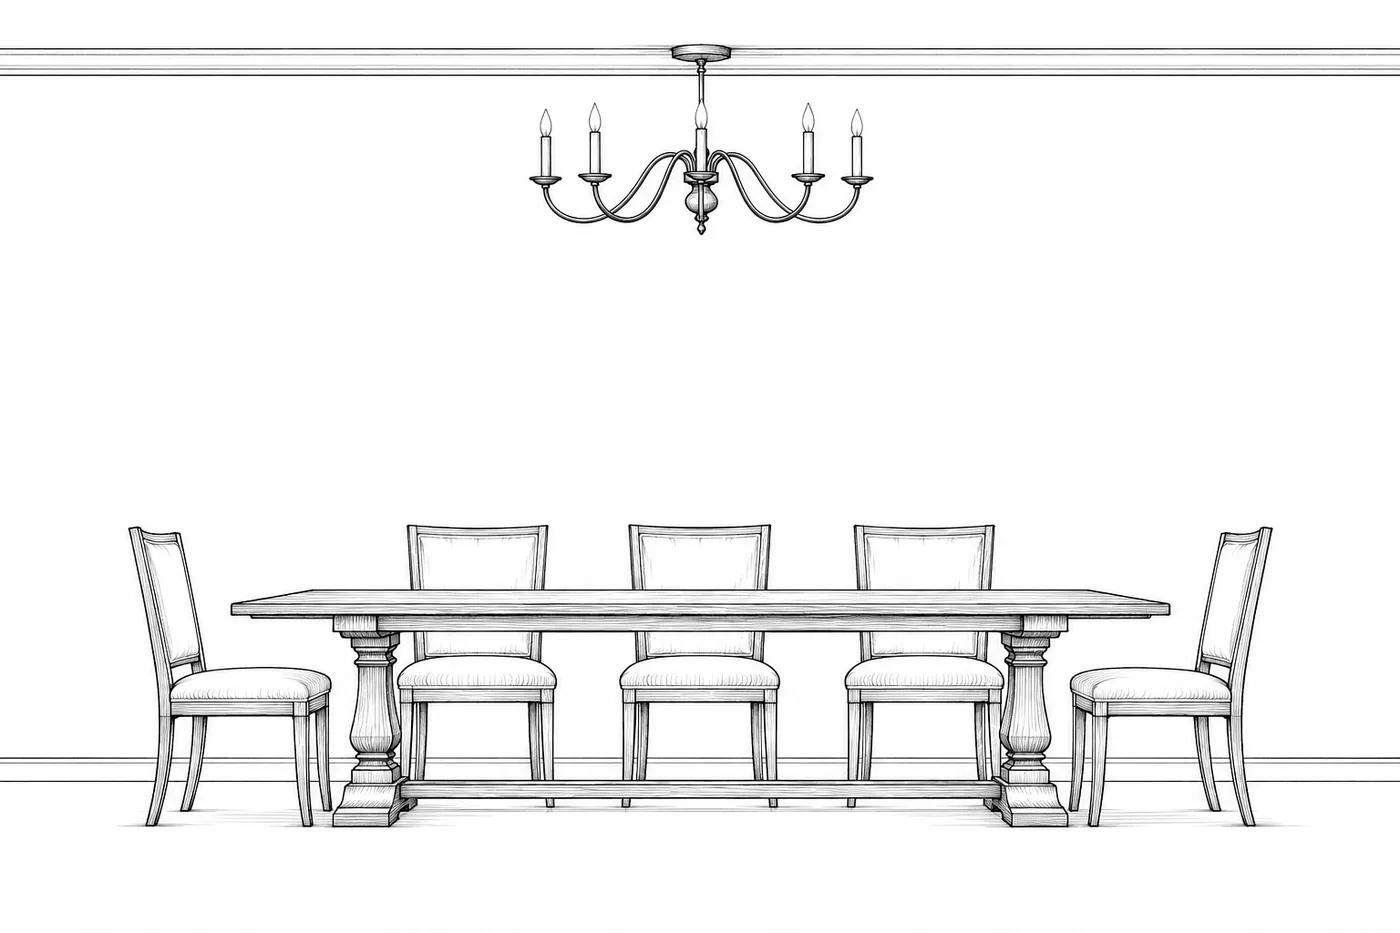
Chandelier

Dining rooms and tables

In the full fieldbook

Walkway through seating

Common mistakes

In the full fieldbook

One ceiling light

Common mistakes

In the full fieldbook

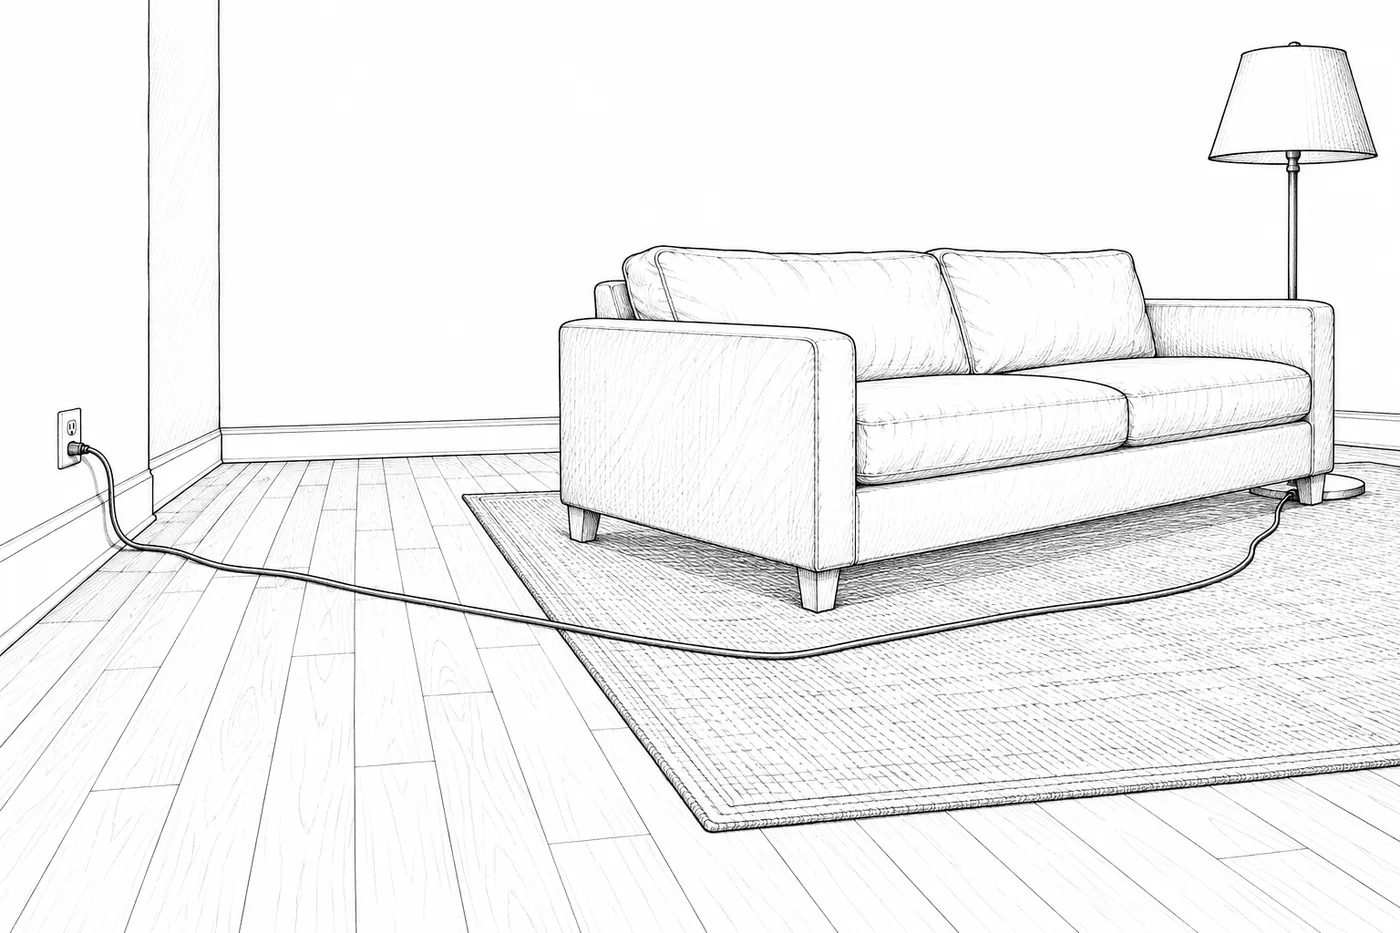
Cords everywhere

Common mistakes

In the full fieldbook

Tiny rug

Common mistakes

In the full fieldbook

Chandelier too high

Common mistakes

In the full fieldbook

Small hearth

Common mistakes

In the full fieldbook

Door + landing

What makes a good entry?

In the full fieldbook

Drop zone

What makes a good entry?

In the full fieldbook

Storage

What makes a good entry?

In the full fieldbook

Finishes

What makes a good entry?

In the full fieldbook

Connections

What makes a good entry?

In the full fieldbook

No place to sit

Common mistakes

In the full fieldbook

Too few hooks

Common mistakes

In the full fieldbook

No landing outside

Common mistakes

In the full fieldbook

Dark entry

Common mistakes

In the full fieldbook

Ergonomics

What makes a home office work?

In the full fieldbook

Light

What makes a home office work?

In the full fieldbook

Storage

What makes a home office work?

In the full fieldbook

Desk

Layout and ergonomics

In the full fieldbook

Monitor

Layout and ergonomics

In the full fieldbook

Clearance

Layout and ergonomics

In the full fieldbook

Desk position

Layout and ergonomics

In the full fieldbook

Video calls

Layout and ergonomics

In the full fieldbook

Two people

Layout and ergonomics

In the full fieldbook

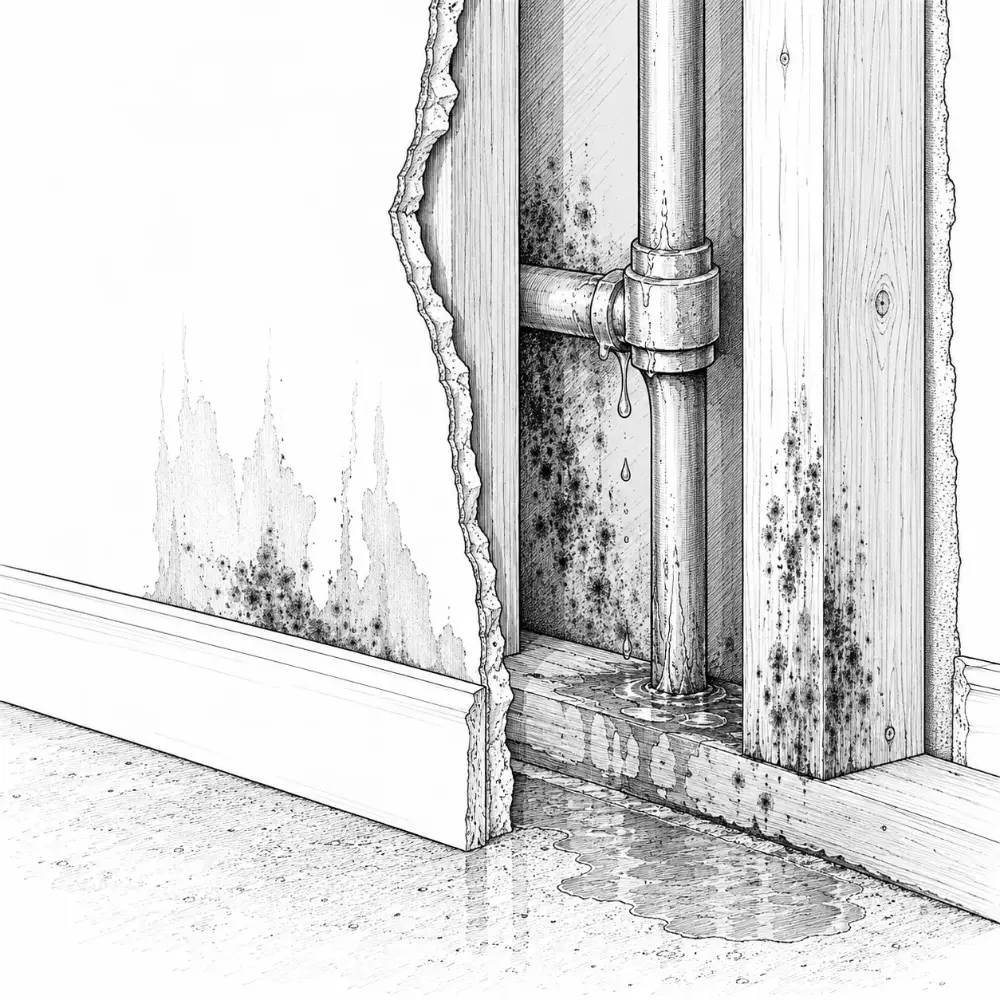
Mold: find the water

Mold and pests

In the full fieldbook

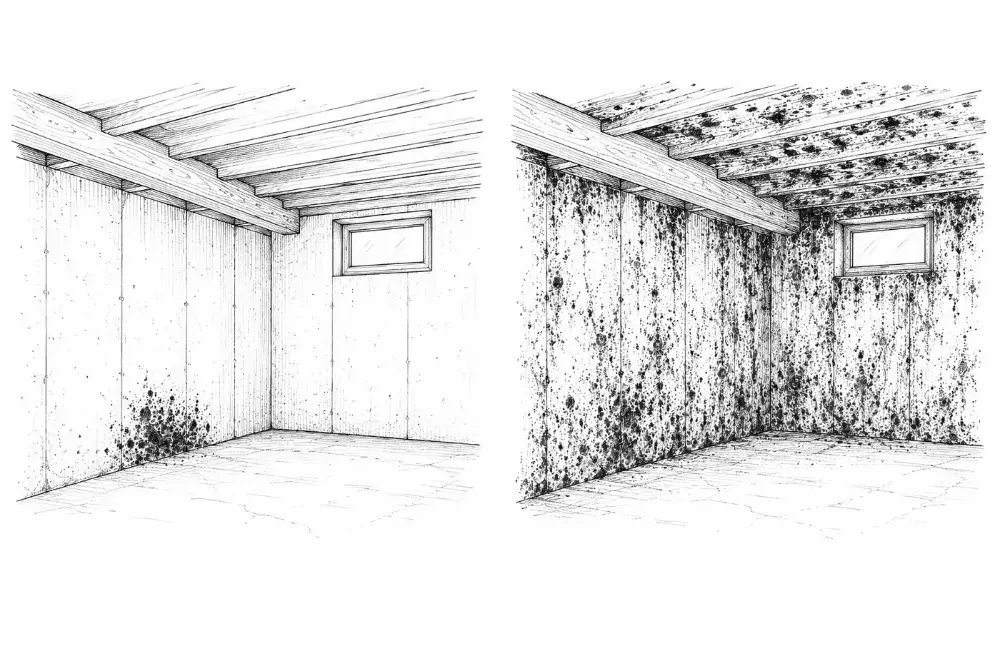
Small vs large

Mold and pests

In the full fieldbook

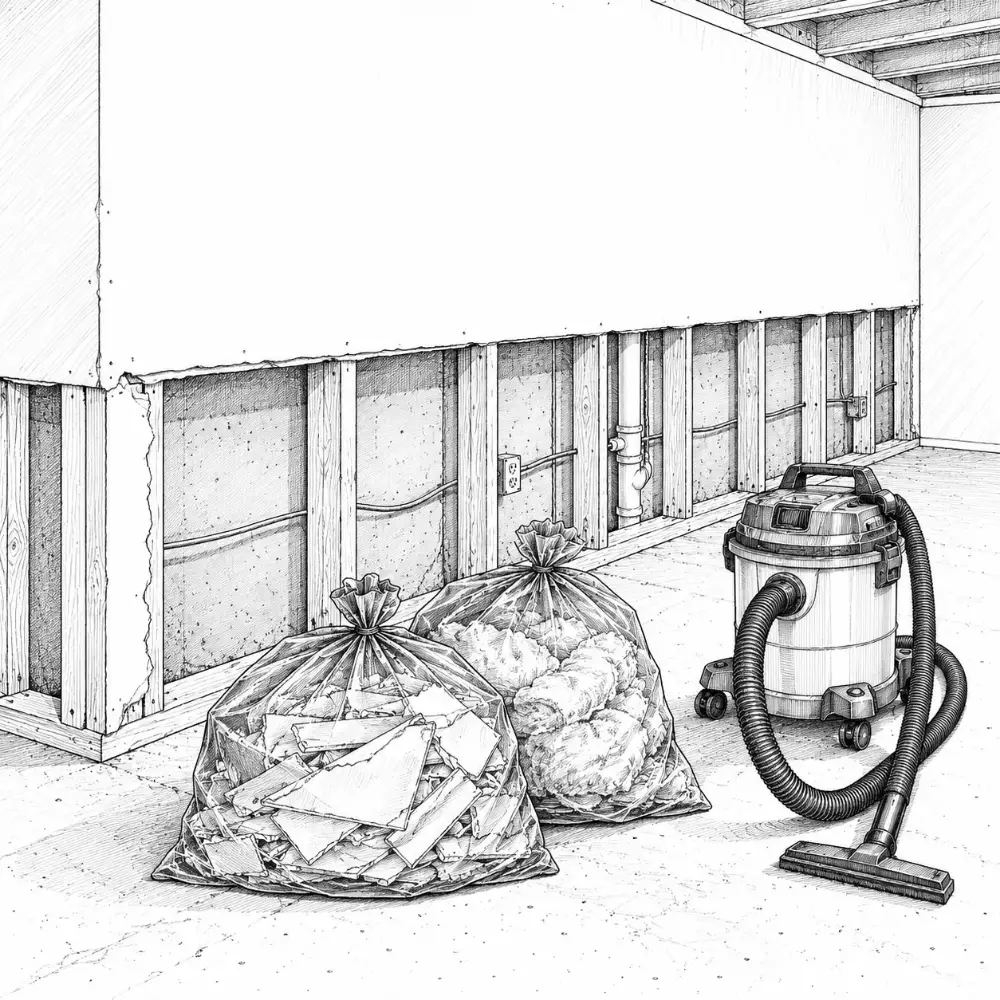
Cleanup

Mold and pests

In the full fieldbook

Roaches

Mold and pests

In the full fieldbook

Rodents

Mold and pests

In the full fieldbook

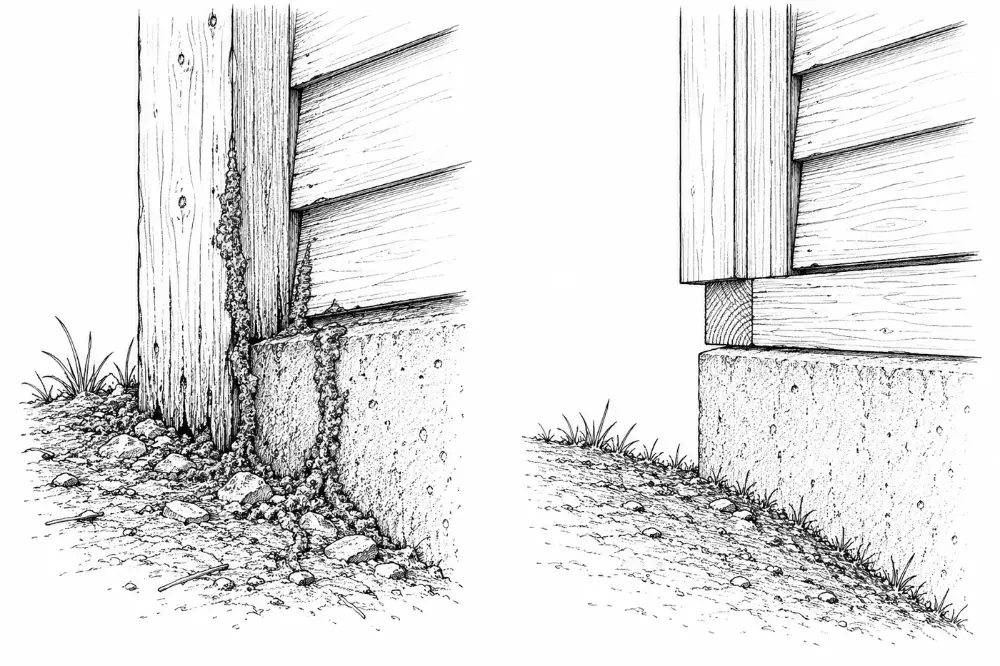
Termites

Mold and pests

In the full fieldbook

Finishing a wet basement

Common mistakes

In the full fieldbook

Low ceilings

Common mistakes

In the full fieldbook

No radon test

Common mistakes

In the full fieldbook

Size

What makes a good garage?

In the full fieldbook

Separation

What makes a good garage?

In the full fieldbook

Storage

What makes a good garage?

In the full fieldbook

Storage depth

Garage size and doors

In the full fieldbook

Opener

Garage upgrades
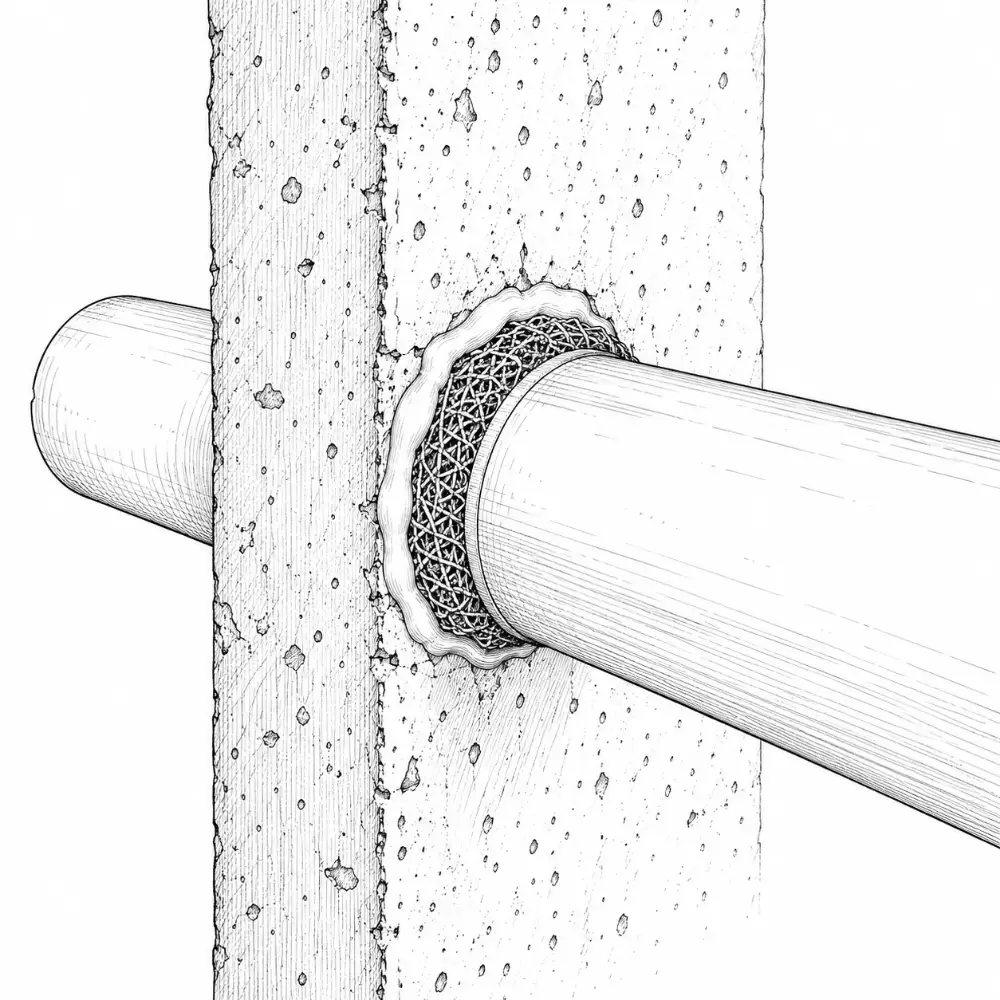
In the full fieldbook

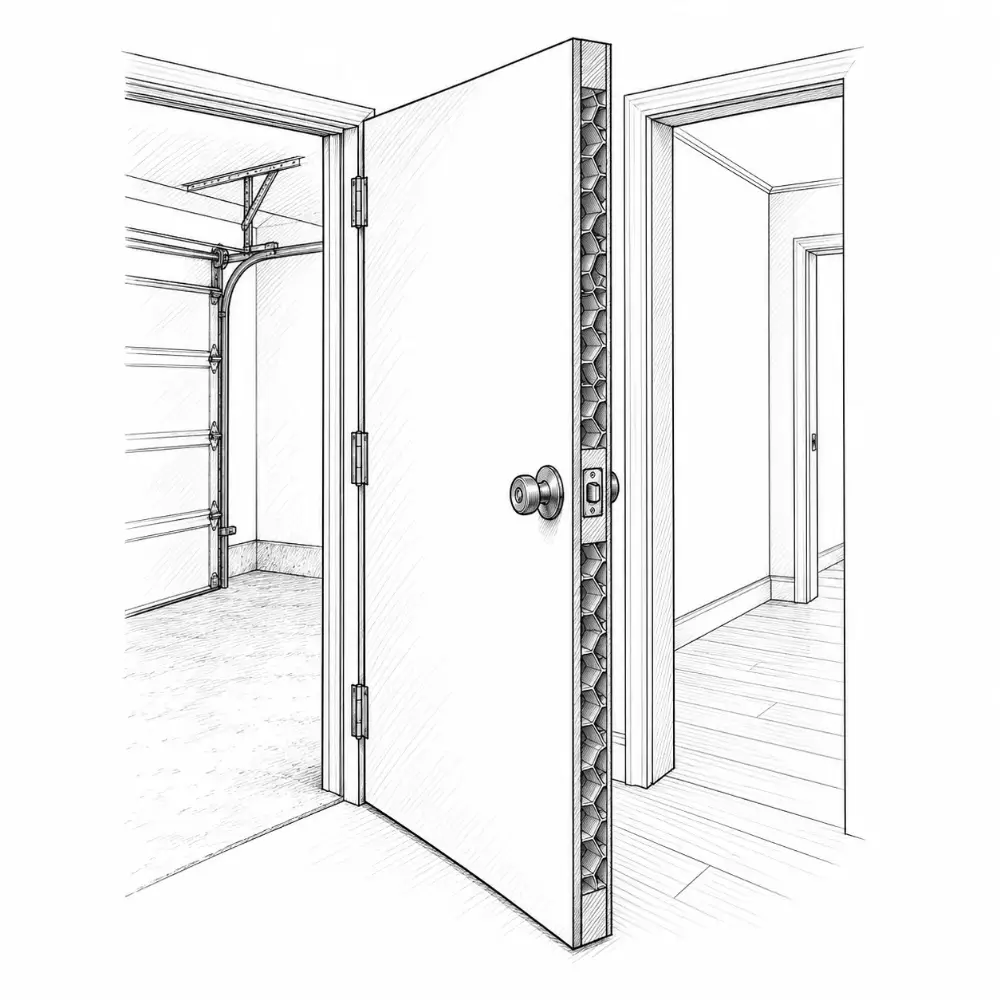
Hollow door to house

Common mistakes
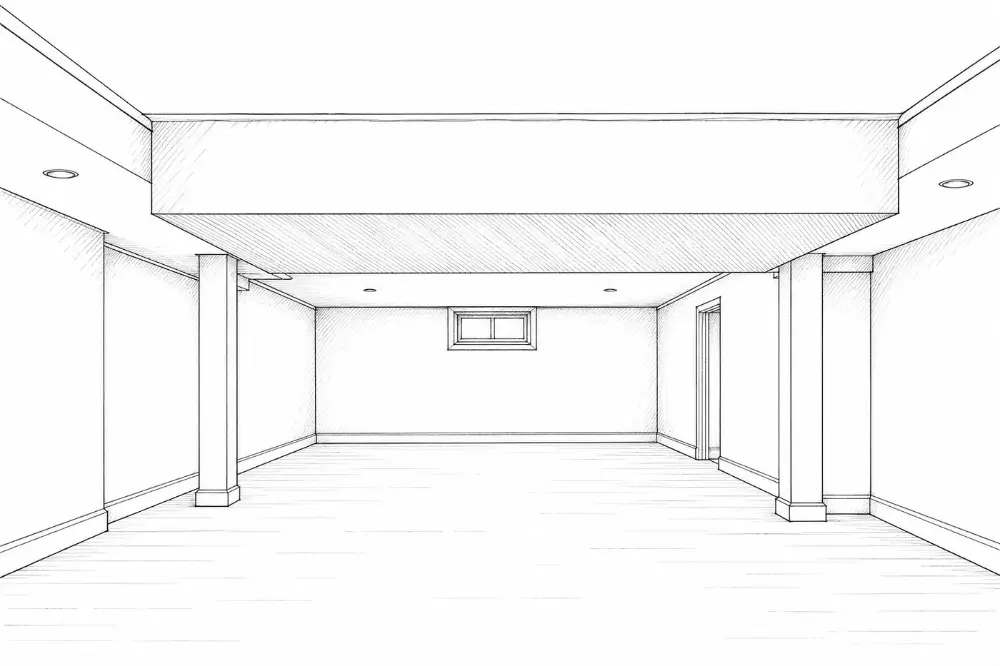
In the full fieldbook

Too narrow

Common mistakes
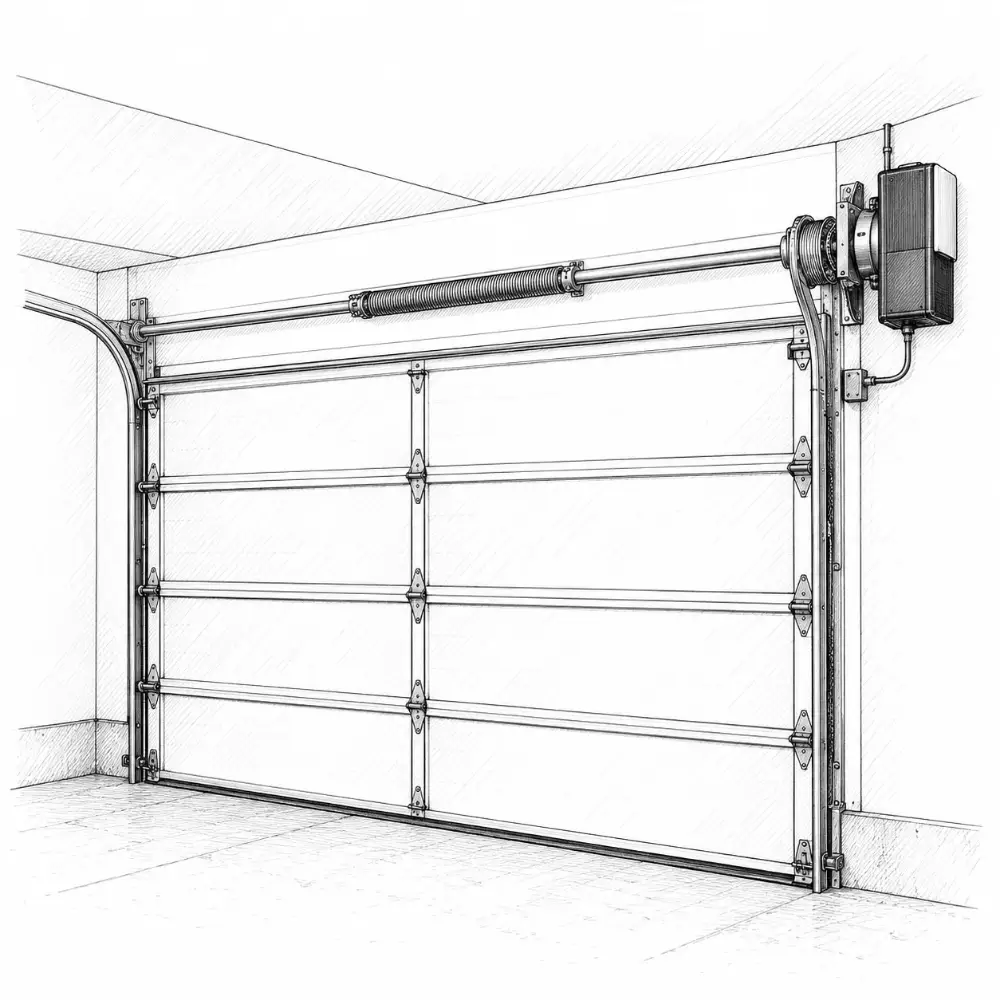
In the full fieldbook

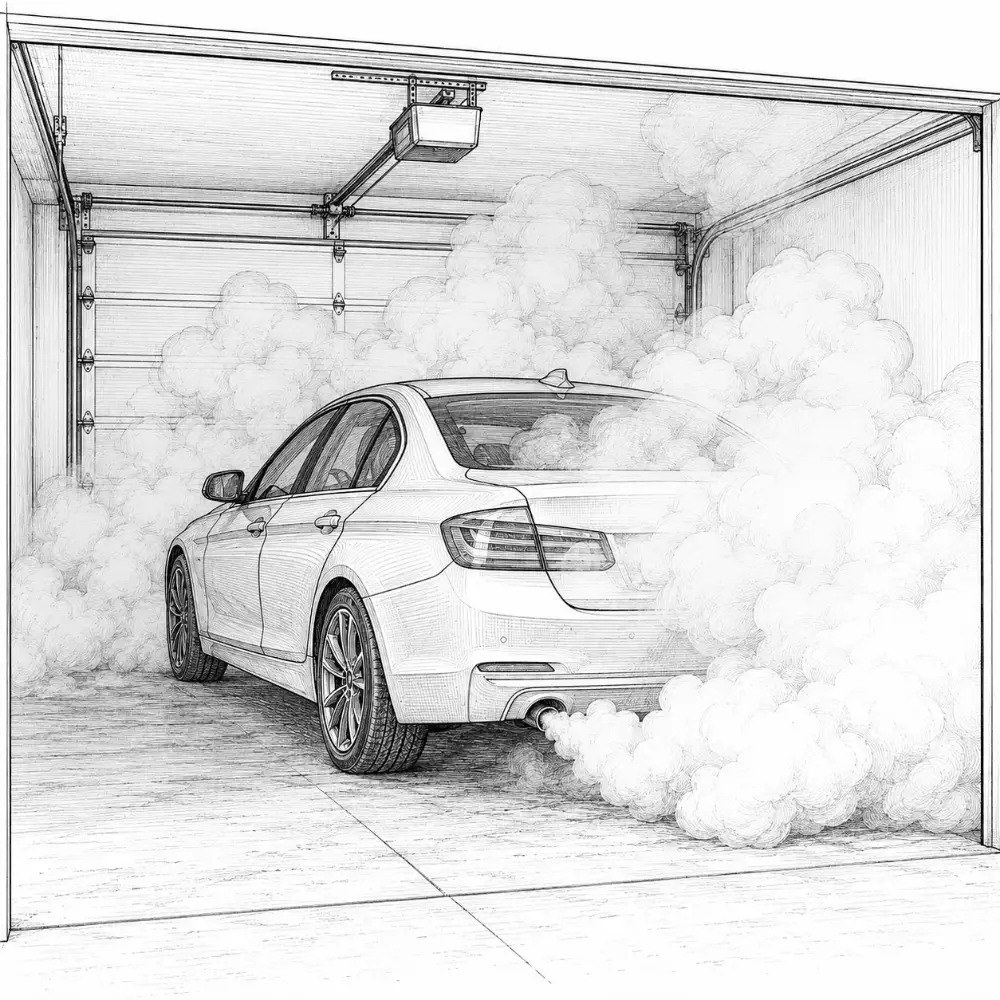
Running cars inside

Common mistakes

In the full fieldbook

Rental

Rental, home or premium?

In the full fieldbook

Home

Rental, home or premium?

In the full fieldbook

Premium

Rental, home or premium?

In the full fieldbook

How long things last

Rental, home or premium?

In the full fieldbook

The portfolio rule

Rental, home or premium?

In the full fieldbook

Who does what

Rental, home or premium?

In the full fieldbook

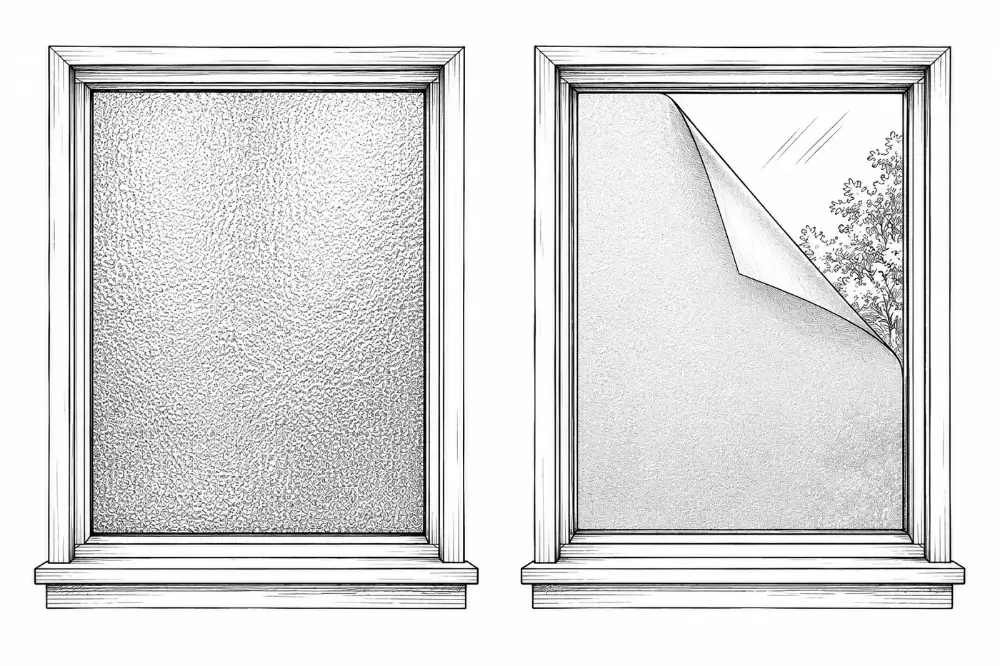
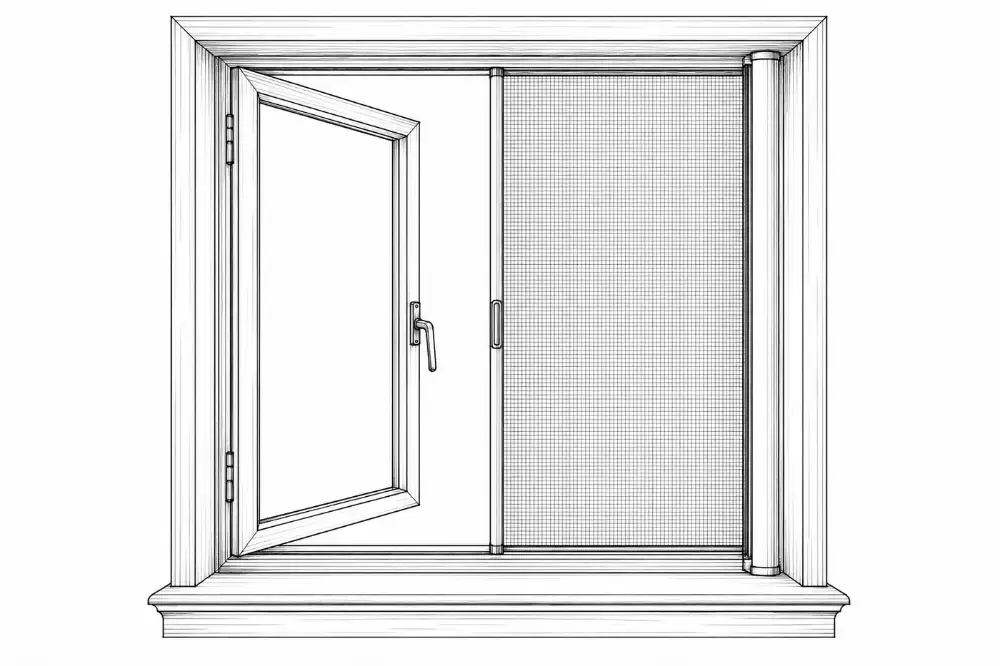
Privacy

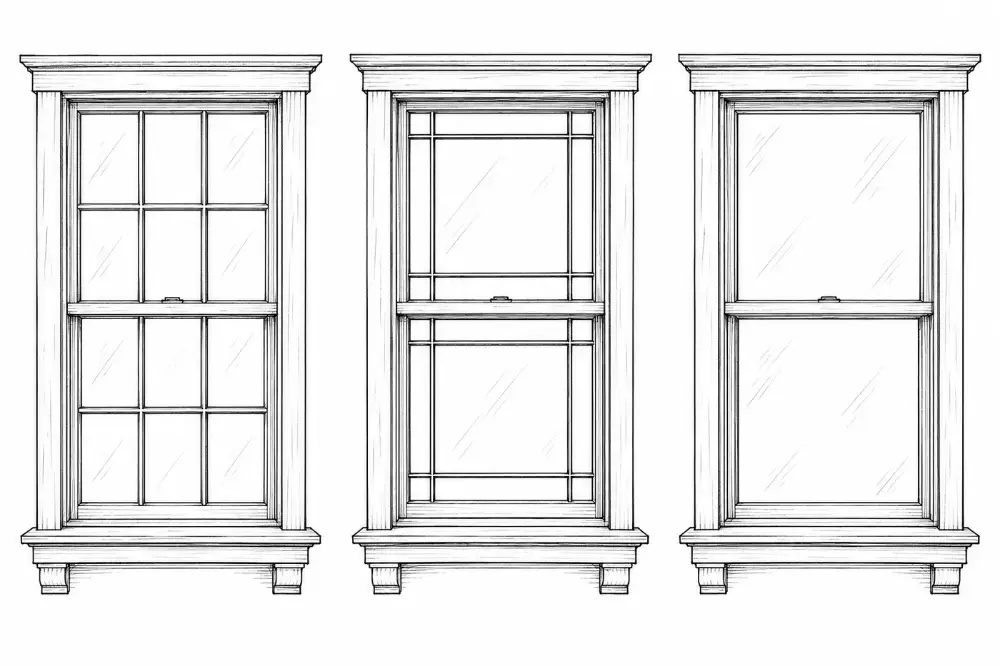
Window details

In the full fieldbook

Grids

Window details

In the full fieldbook

Screens

Window details

In the full fieldbook

Pantries + closets

Window details

In the full fieldbook

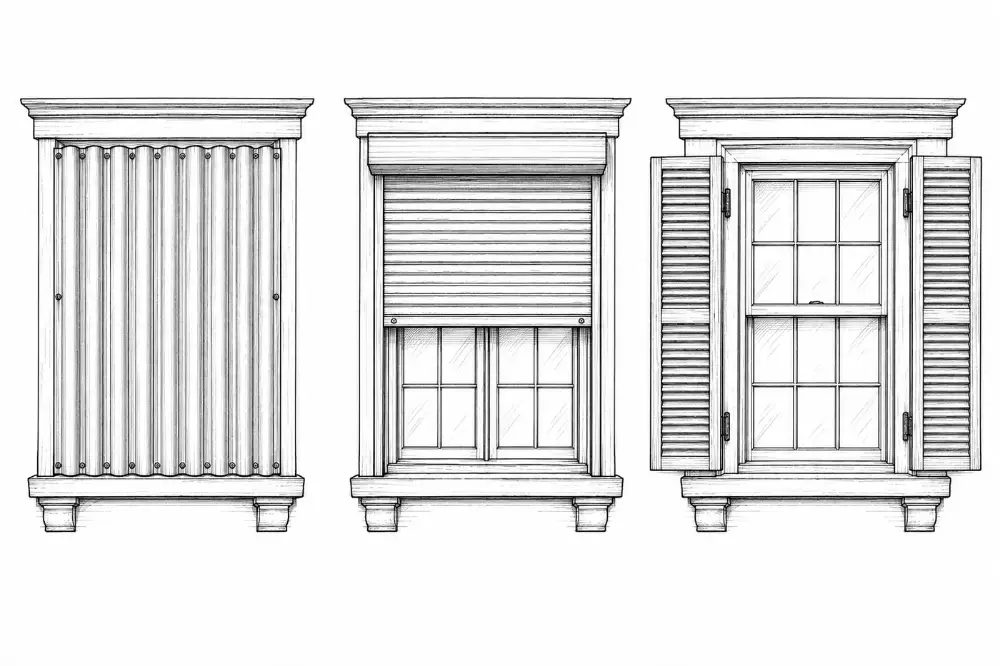
Shutters

Window details

In the full fieldbook

Bedrooms

Getting everyone out

In the full fieldbook

Units

Getting everyone out

In the full fieldbook

Corridors

Getting everyone out

In the full fieldbook

Stairs

Getting everyone out

In the full fieldbook

Signs + lights

Getting everyone out

In the full fieldbook

Exit count

Key egress rules

In the full fieldbook

Doors

Key egress rules

In the full fieldbook

Fire escapes

Key egress rules

In the full fieldbook

Stairs

Key egress rules

In the full fieldbook

Lighting

Key egress rules

In the full fieldbook

Covered buildings

Who has to be accessible?

In the full fieldbook

Elevator buildings

Who has to be accessible?

In the full fieldbook

Non-elevator buildings

Who has to be accessible?

In the full fieldbook

ADA

Who has to be accessible?

In the full fieldbook

Small buildings

Who has to be accessible?

In the full fieldbook

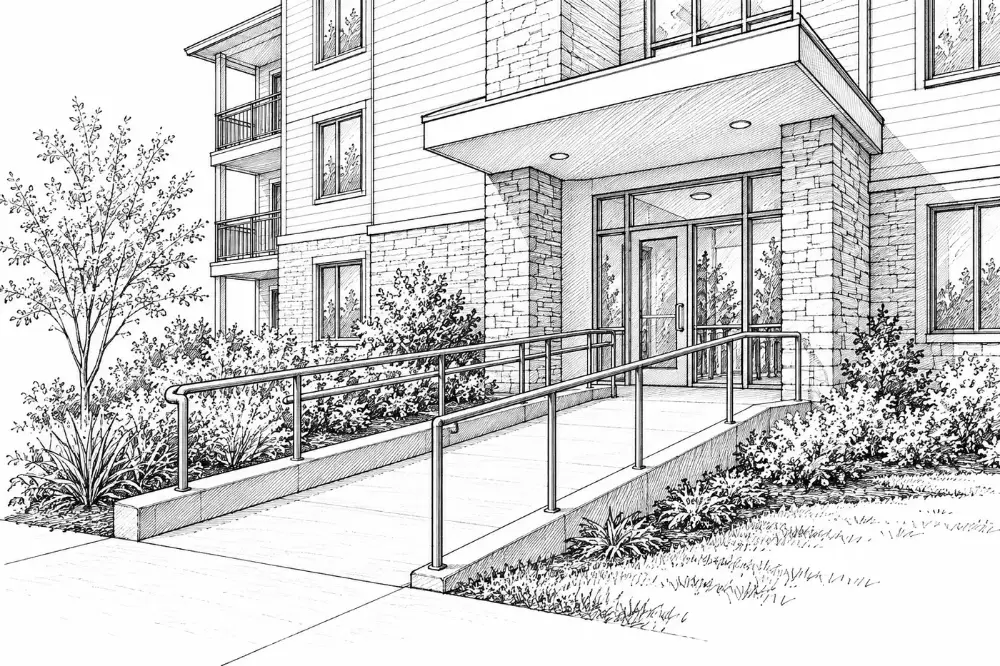
1 · Accessible entrance

The seven Fair Housing design rules

In the full fieldbook

2 · Common areas

The seven Fair Housing design rules

In the full fieldbook

4 · Route through the unit

The seven Fair Housing design rules

In the full fieldbook

5 · Controls

The seven Fair Housing design rules

In the full fieldbook

7 · Usable kitchens + baths

The seven Fair Housing design rules

In the full fieldbook

Occupancy

What changes with a storefront?

In the full fieldbook

Separation

What changes with a storefront?

In the full fieldbook

Accessibility

What changes with a storefront?

In the full fieldbook

Utilities

What changes with a storefront?

In the full fieldbook

Zoning

What changes with a storefront?

In the full fieldbook

Office

Requirements by tenant type

In the full fieldbook

Retail

Requirements by tenant type

In the full fieldbook

Café

Requirements by tenant type

In the full fieldbook

Restaurant

Requirements by tenant type

In the full fieldbook

Bar / music venue

Requirements by tenant type

In the full fieldbook

Often exempt

When do you need a permit?

In the full fieldbook

Zoning

When do you need a permit?

In the full fieldbook

Contractors

When do you need a permit?

In the full fieldbook

Rough-in

The inspection sequence

In the full fieldbook

Final

The inspection sequence

In the full fieldbook

Sheet letters

Reading a drawing set

In the full fieldbook

Sheet numbers

Reading a drawing set

In the full fieldbook

Revisions

Reading a drawing set

In the full fieldbook

Long-lead items

The order of a renovation

In the full fieldbook

Hazards

The order of a renovation

In the full fieldbook

Contingency

The order of a renovation

In the full fieldbook

Punch list

The order of a renovation

In the full fieldbook

Kitchen, Bathroom and Stairs are open to everyone. The rest are in the full fieldbook.

Get the full fieldbook