011 card
Before the foundation
Footings, slab and everything under it: drains, pipes, radon and sump. Once the concrete is poured, these are the hardest to change.
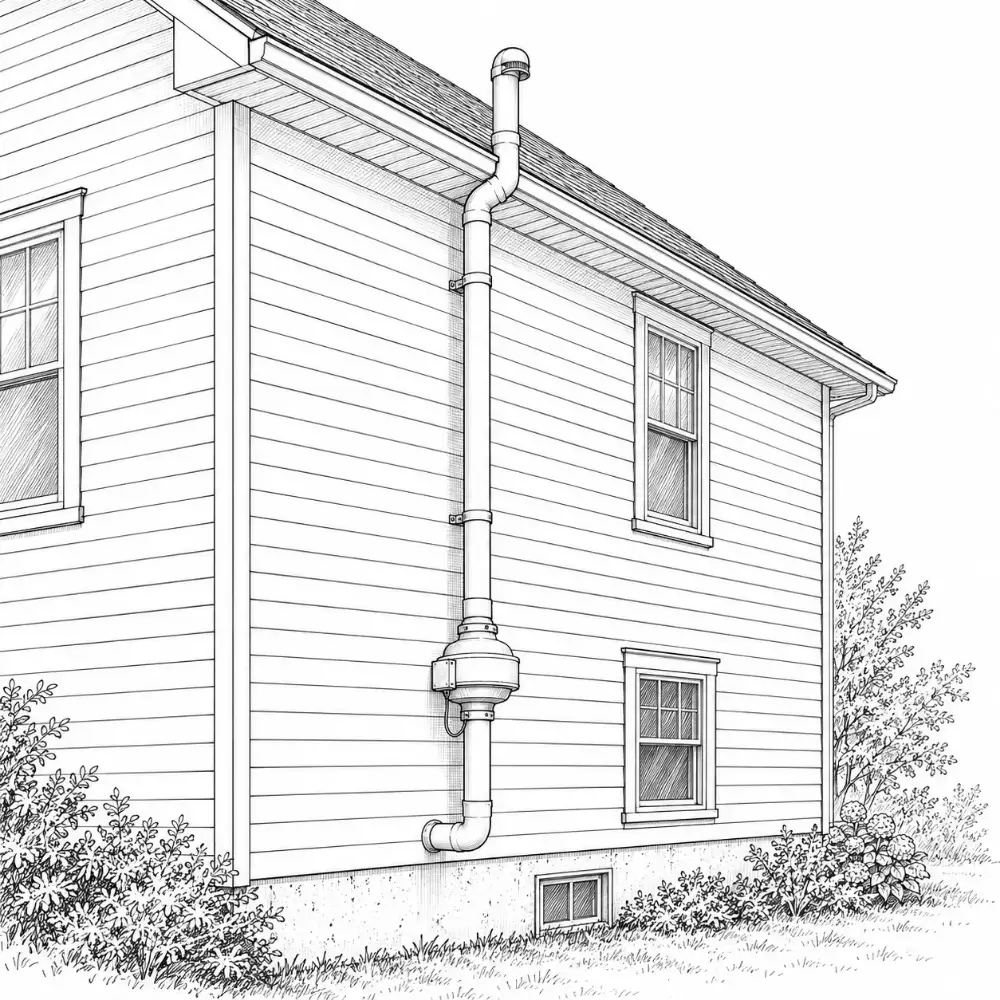
022 cards
Before framing
Room sizes, openings, stairs, ceiling heights and anything structural. Cheap on paper, expensive once the walls are up.
0320 cards
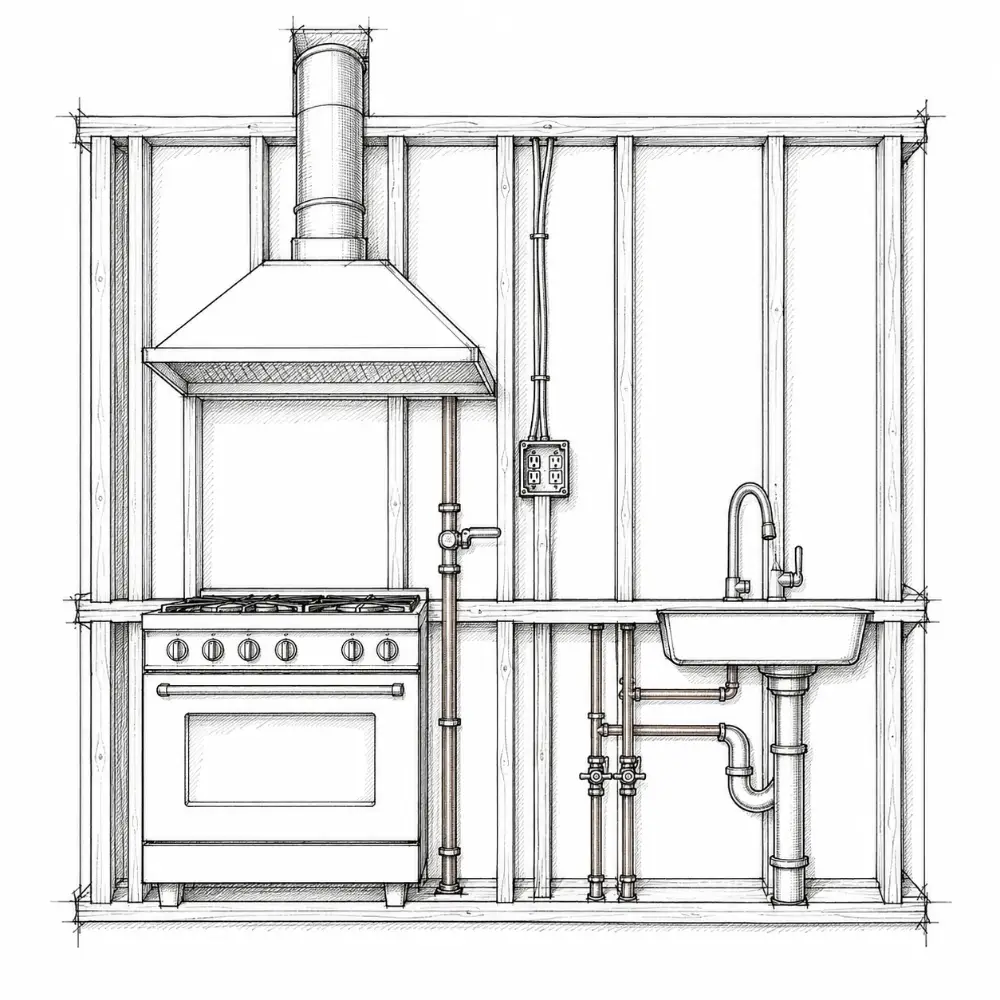
Before rough-in
Where pipes, wires, ducts and boxes go, before the inspector signs off on them.
KitchensFree
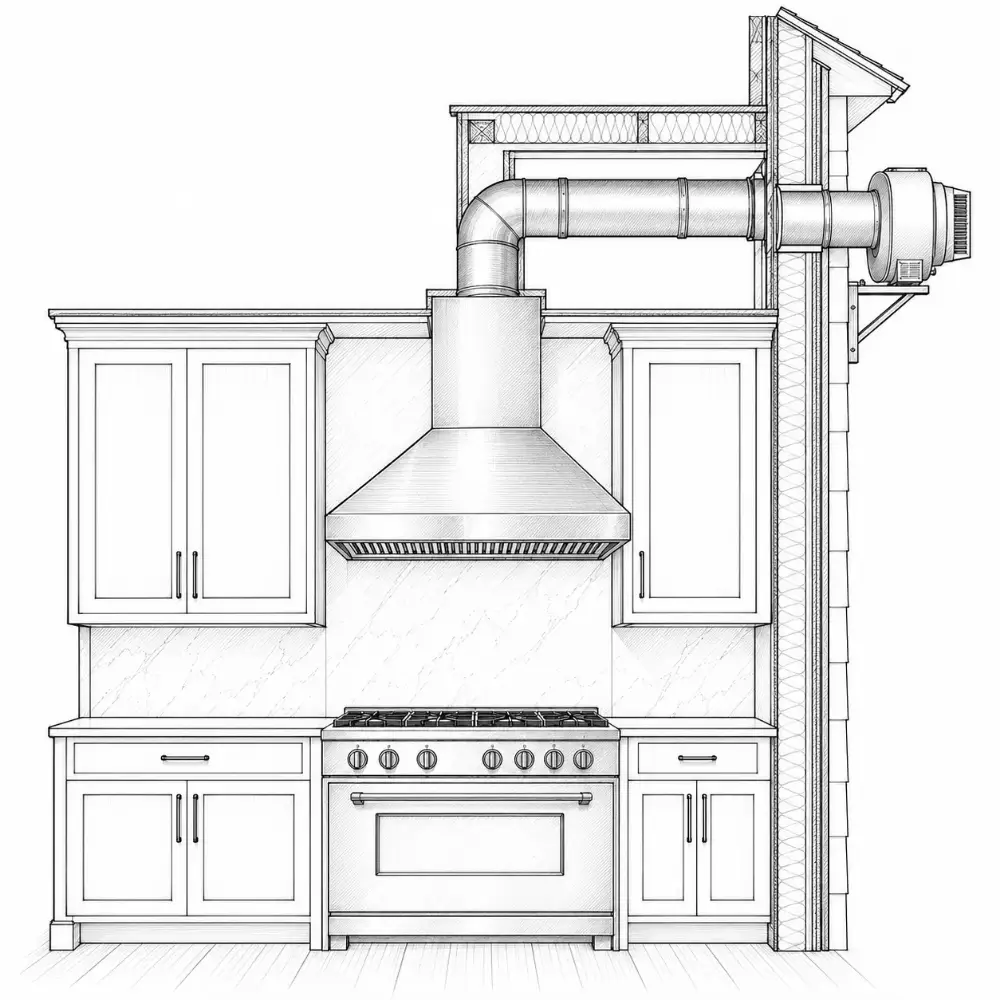
Ventilation
Planning tips: a kitchen that works for you
- duct the hood outdoors
- 100 CFM minimum when ducted (code)
- 150 CFM or more recommended (NKBA)
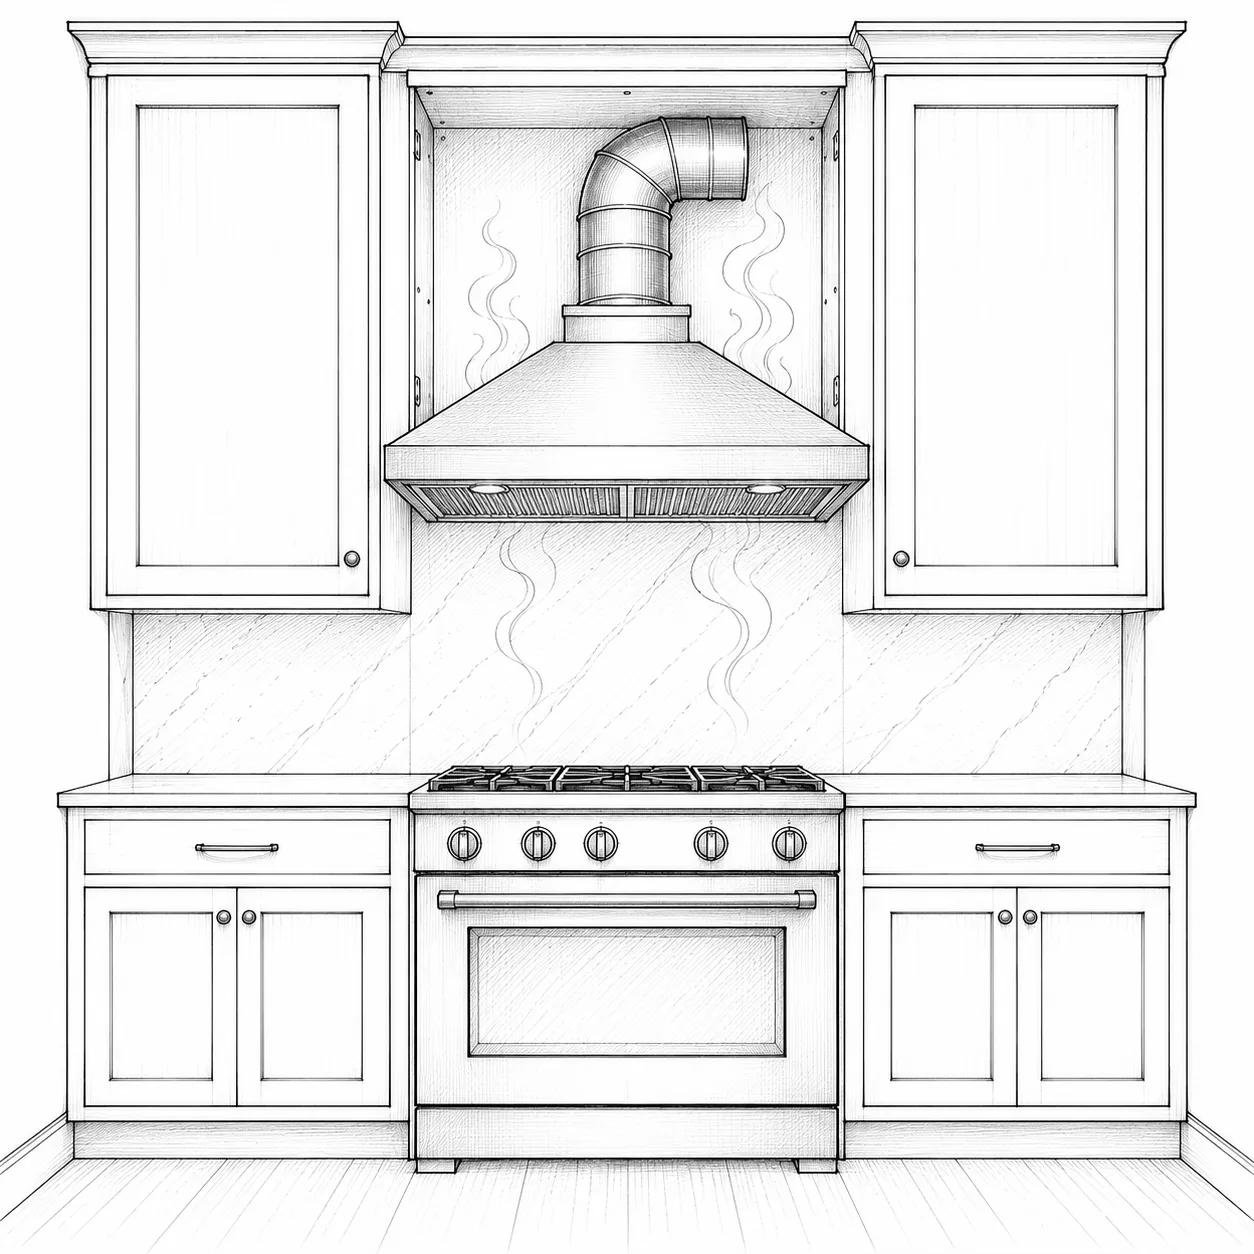
Weak ventilation
Common mistakes, and how to avoid them
- heat, smoke and smells linger
- hood vented into a cabinet or attic
BathroomsFree
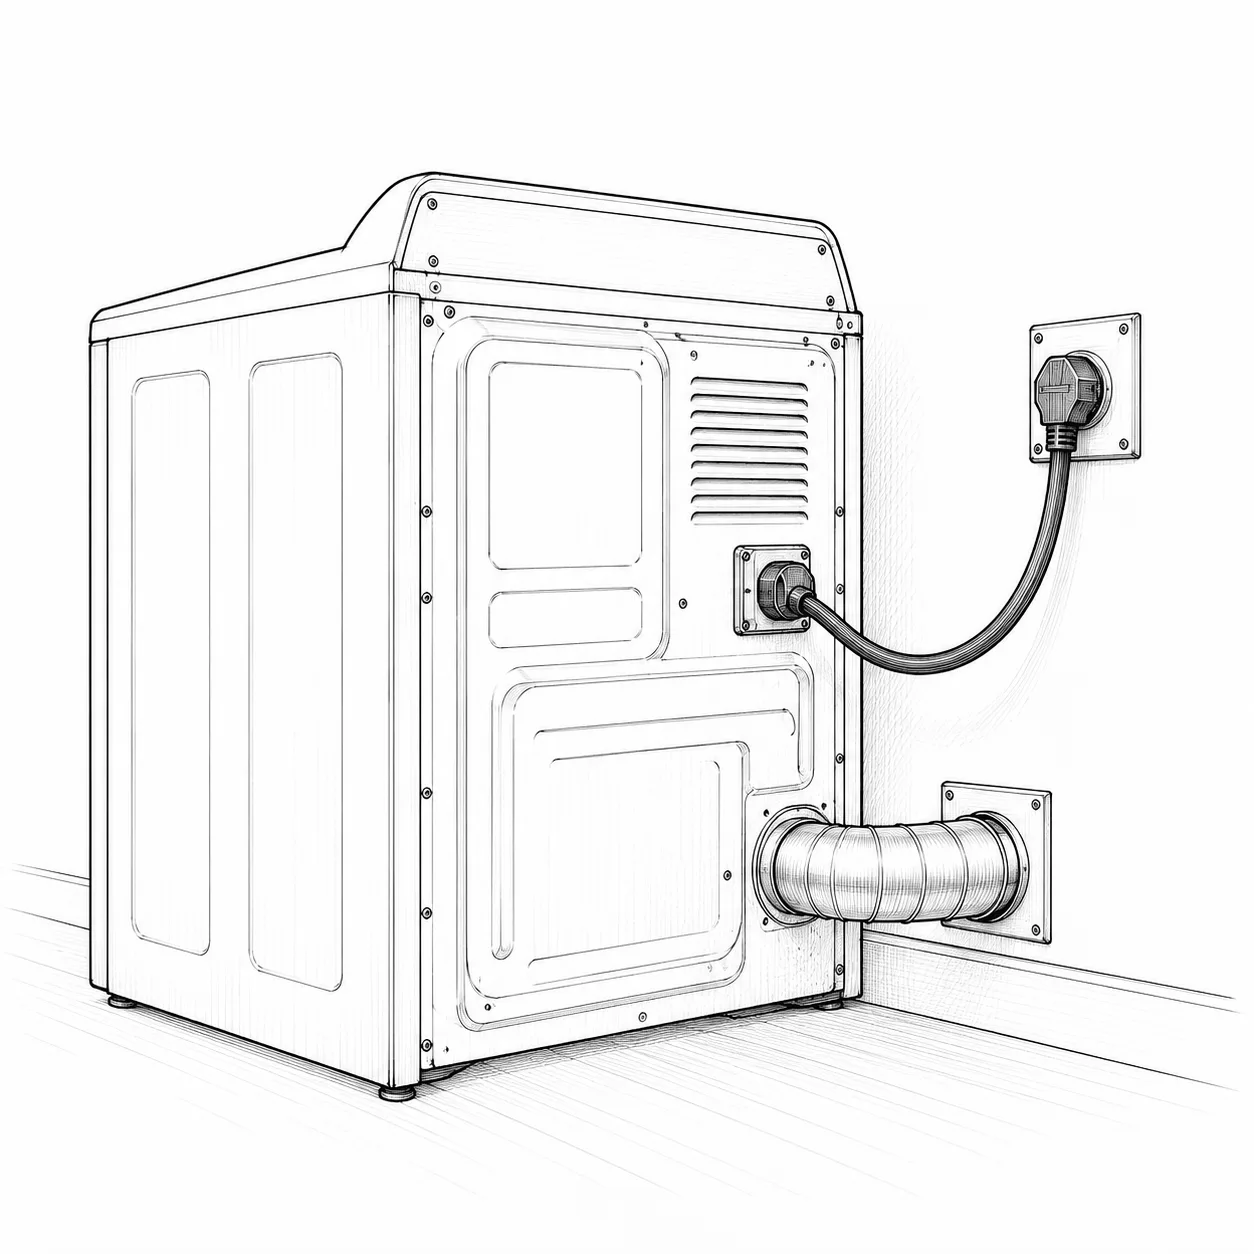
Ventilation
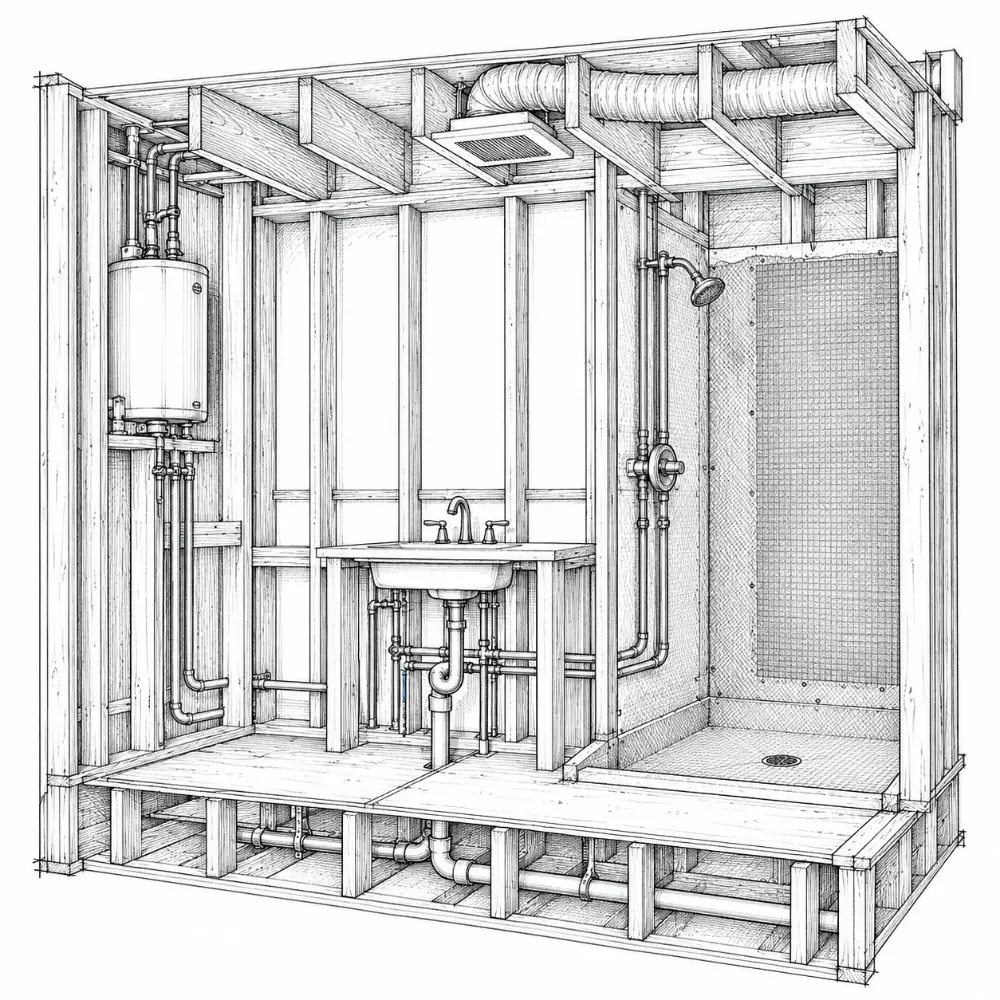
Bathroom services and systems
- exhaust fan: 50 CFM minimum (code, unless the room has 3 sq ft of window glass, half of it openable); a fan is always better
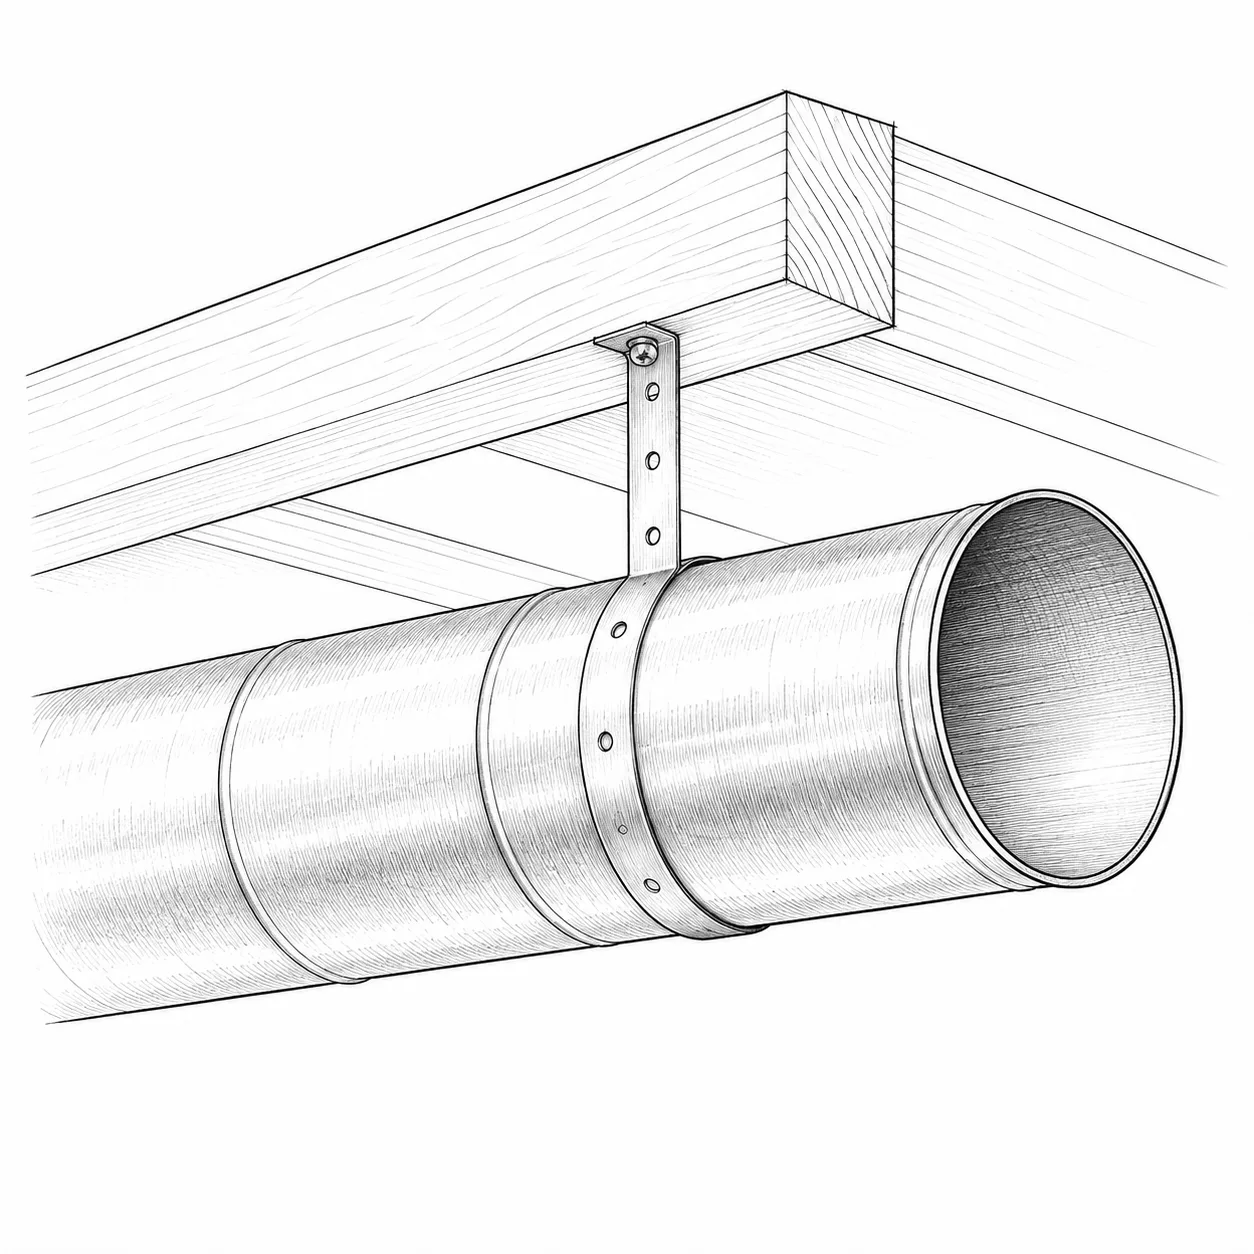
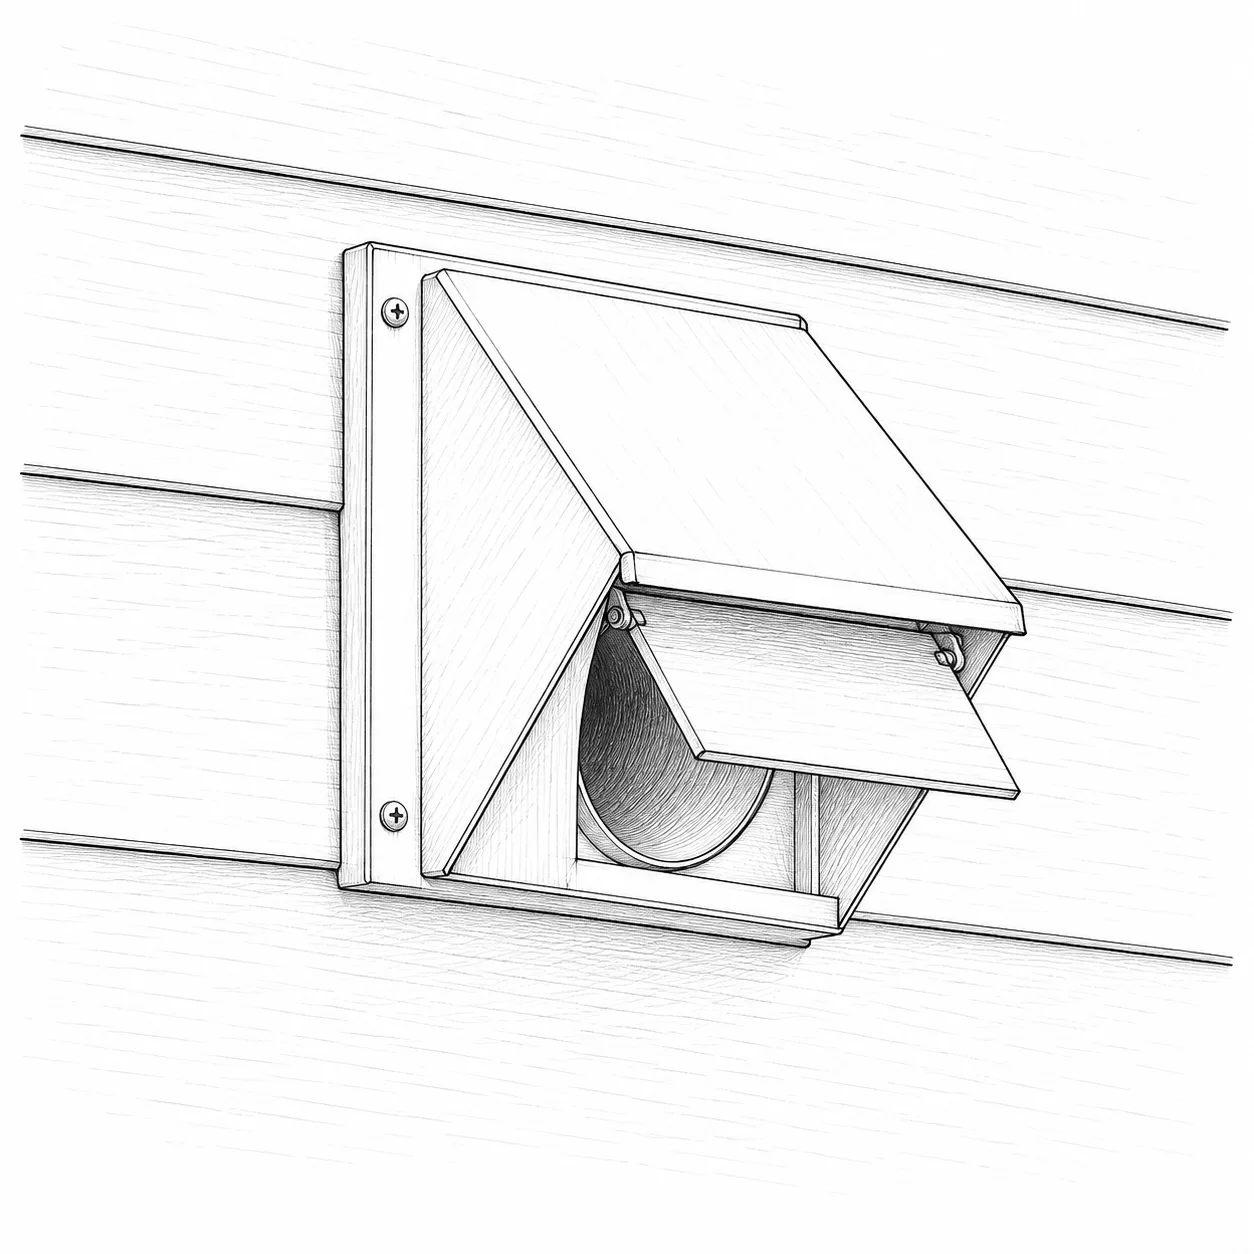
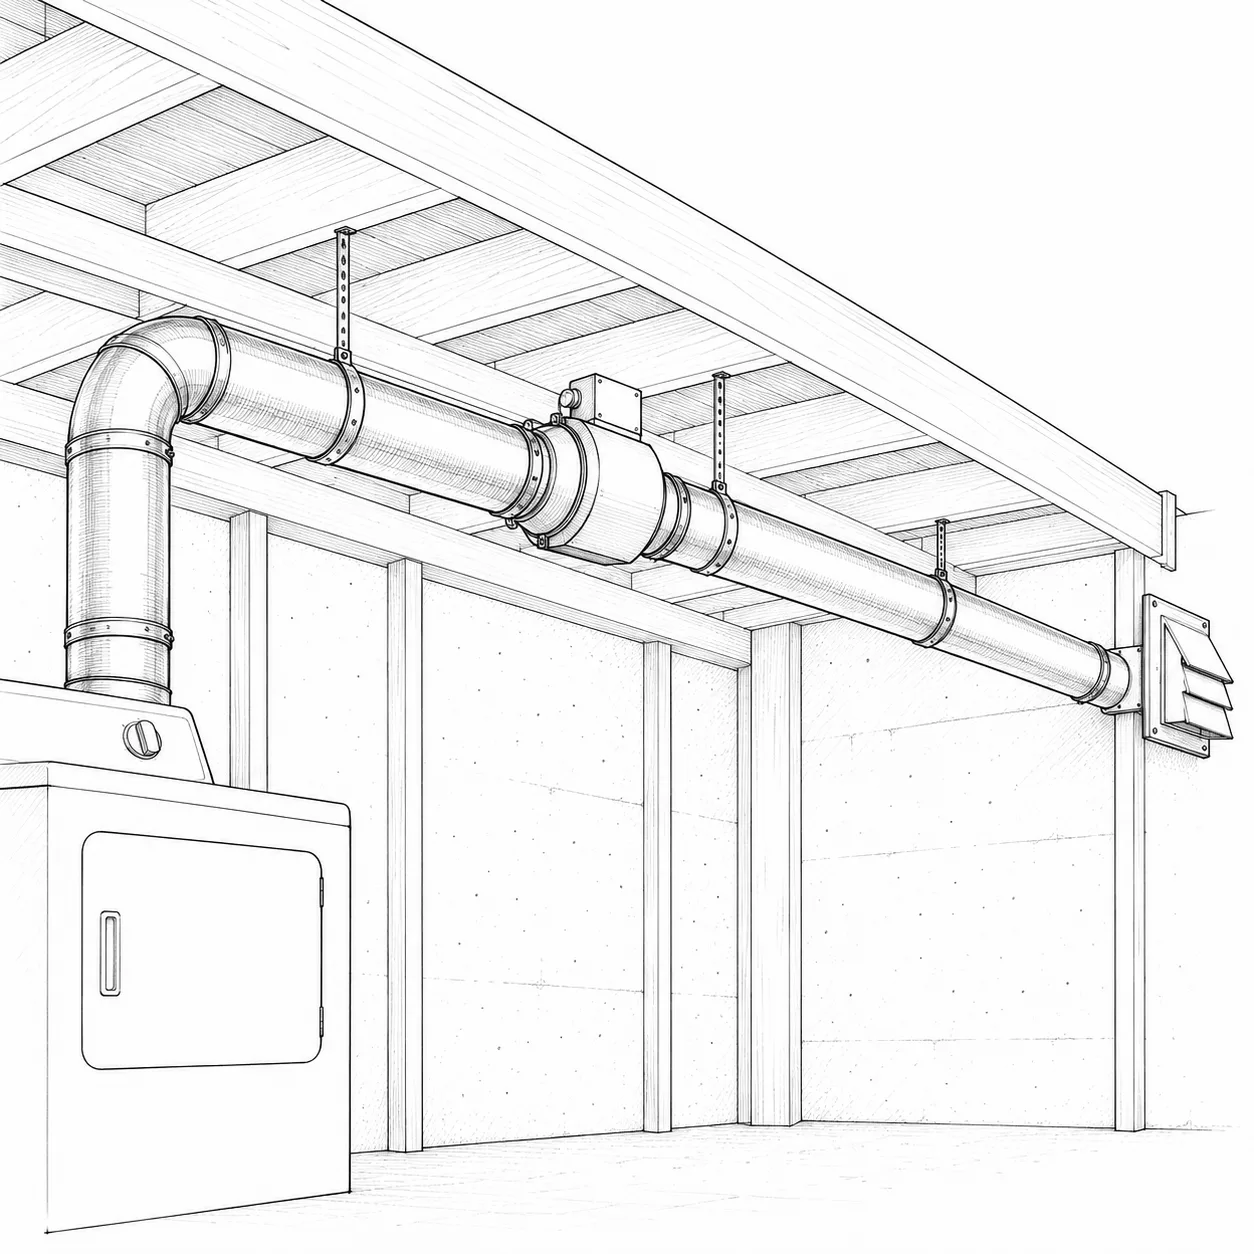
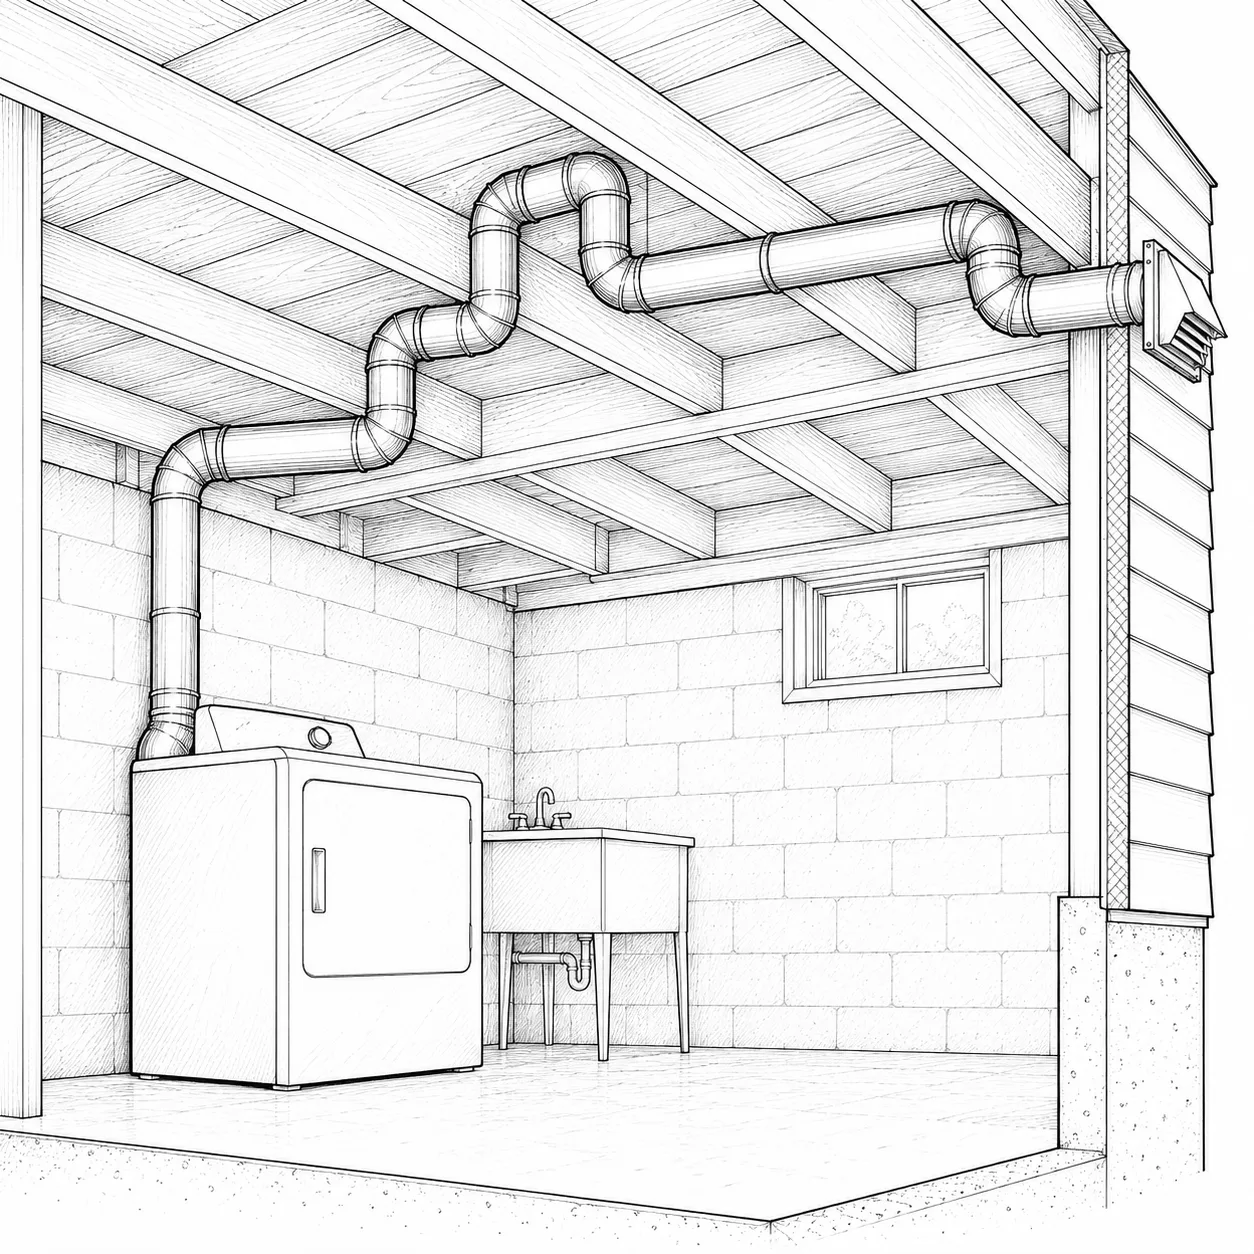
- ducted outdoors, never into the attic
- a timer or humidity sensor
041 card
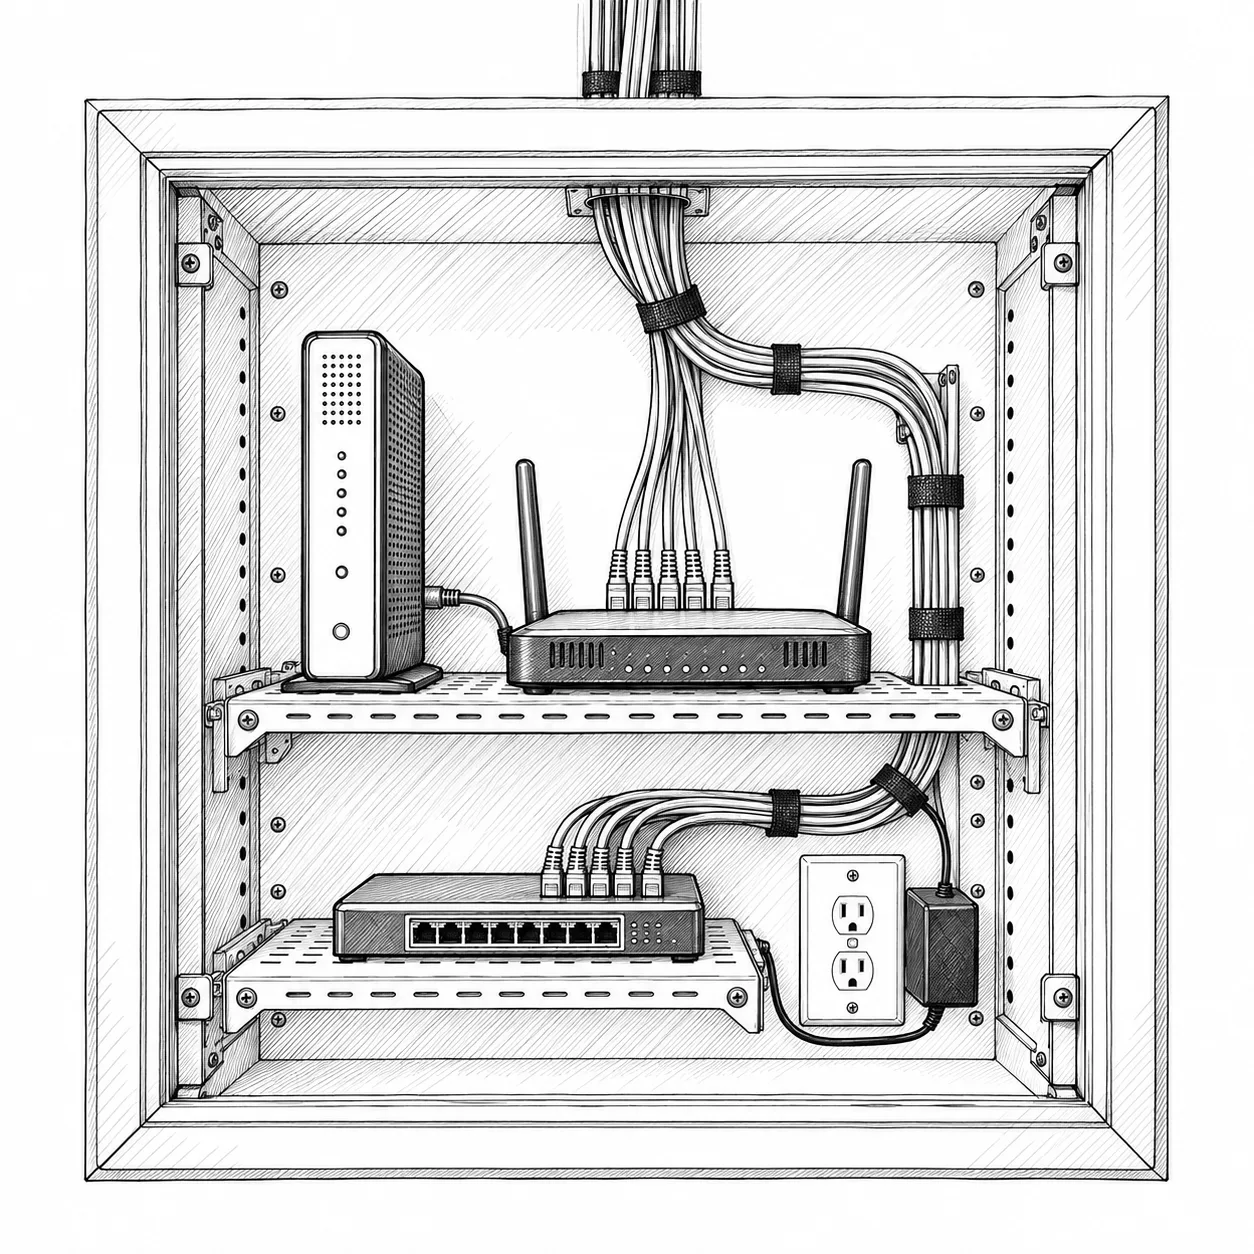
Before drywall
Blocking, insulation, fire blocking and anything else that lives inside the walls.
0671 cards
Throughout the job
Choices and checks that aren’t tied to one stage. Settle them early, or check them as the work goes.
KitchensFree
Space above counter
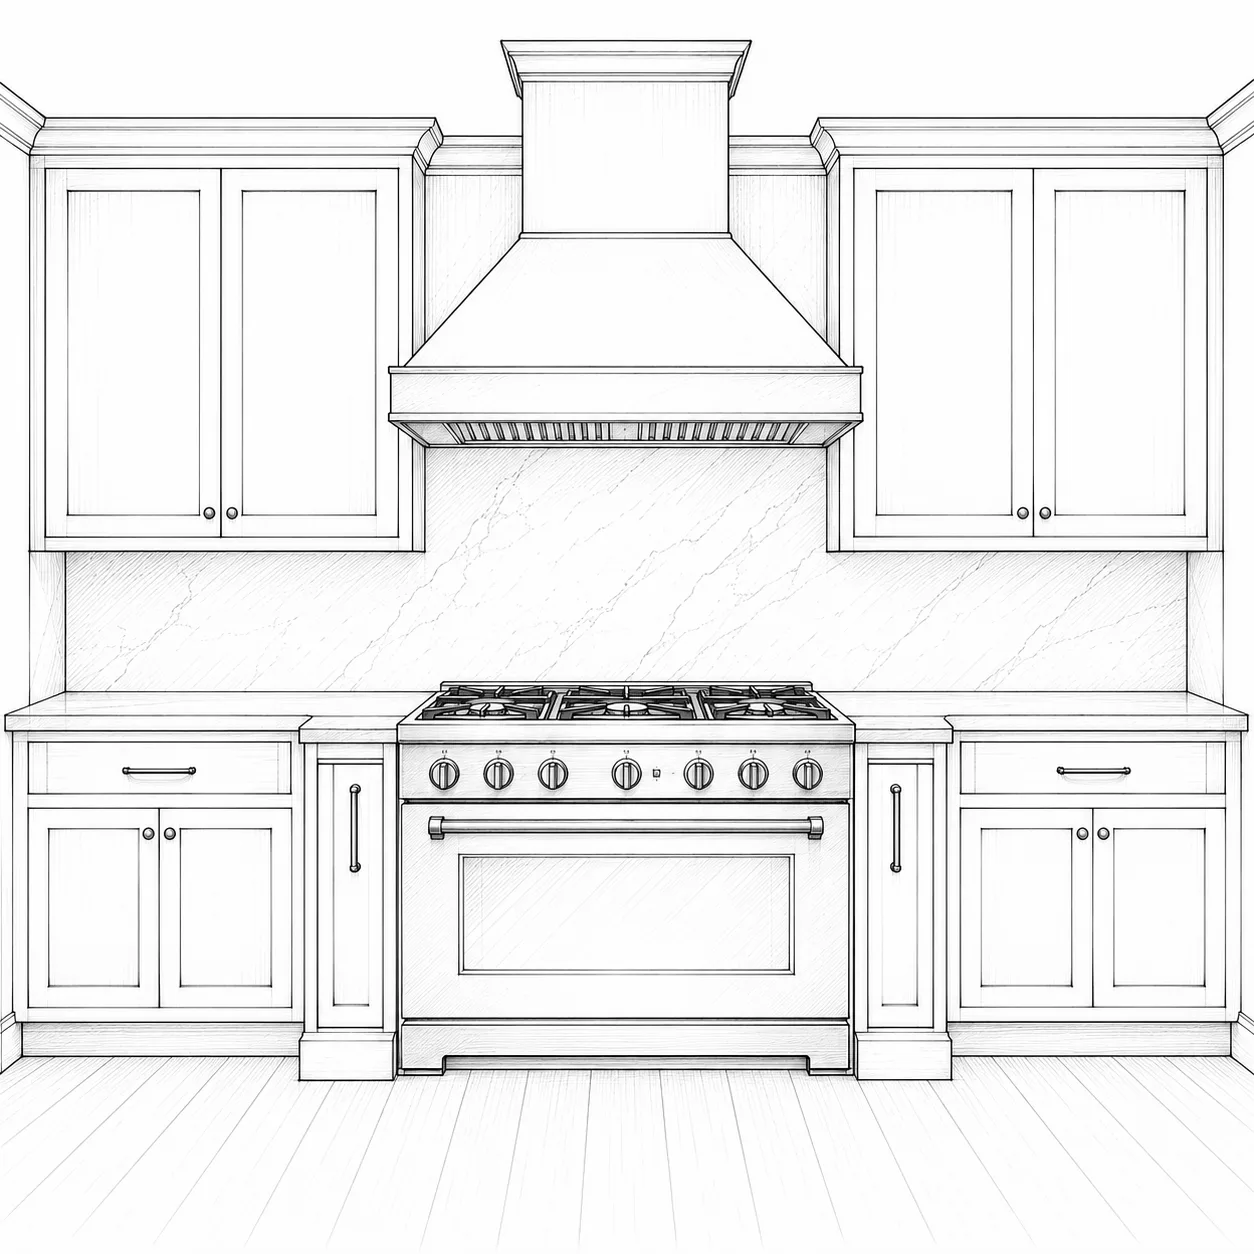
Kitchen dimensions: a useful guide
- 18″ is typical
- 15″ minimum (NKBA)
- more behind a range, by the hood spec
Above the cooktop
Kitchen dimensions: a useful guide
- 30″ to unprotected combustibles (code)
- hood height per the maker, often 24–30″
Appliances
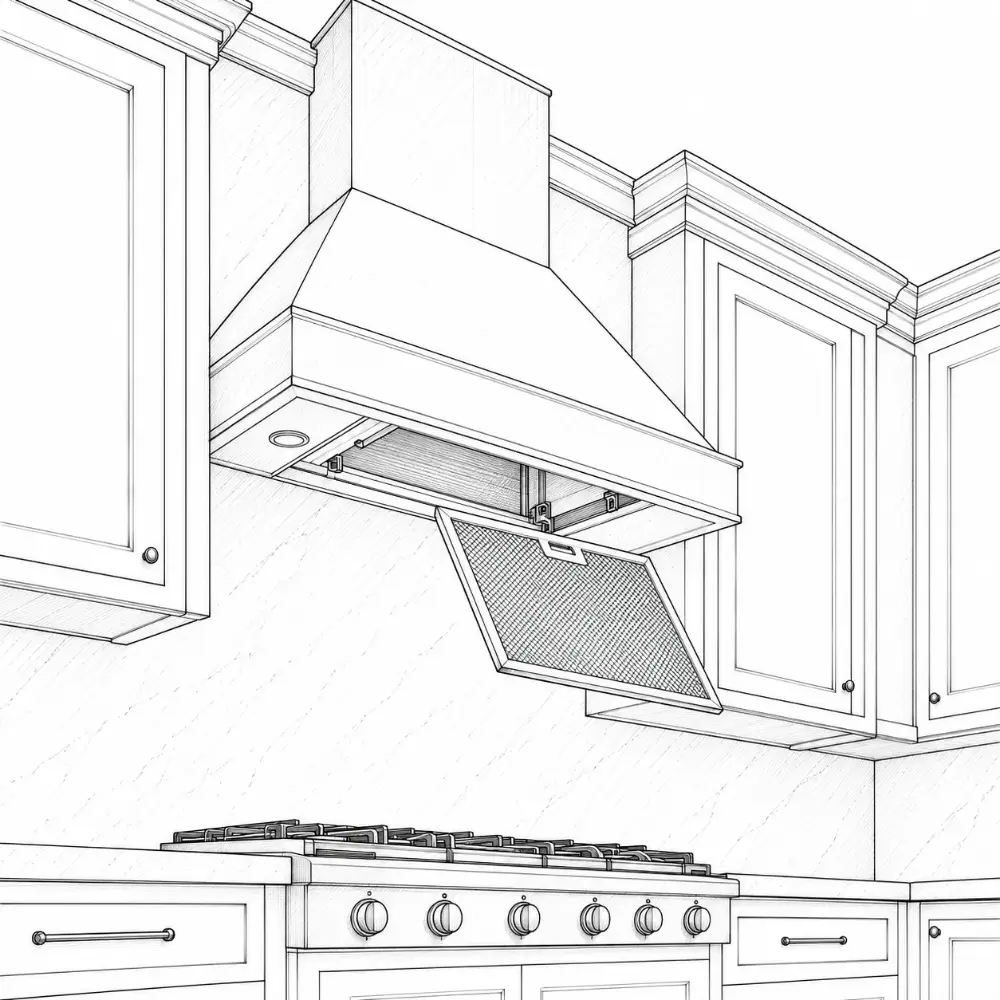
Maintenance: keep it looking good
- clean hood filters monthly
- vacuum fridge coils yearly
- follow the maker's guide
BathroomsFree
Exhaust fan size
Comfort, air and extras
- code: 50 CFM minimum
- guideline: about 1 CFM per sq ft for rooms up to 100 sq ft
- a fan near the shower and in a toilet room
Kitchen, Bathroom and Stairs are open to everyone. The rest are in the full fieldbook.
Get the full fieldbook