Home Fieldbook Get the fieldbook
Structure · Chapter 29

Site + foundation

Everything sits on the site and the foundation. Get water, soil and utilities right here and every room above benefits.

IRC R401–R408 foundationsIRC R317 decay protectionLocal frost depth811 call before you dig
1 of 3Next: Foundation types →
29.1

Reading the site

Before design, learn the lot: slope, soil, water, trees, utilities and what you might build later.
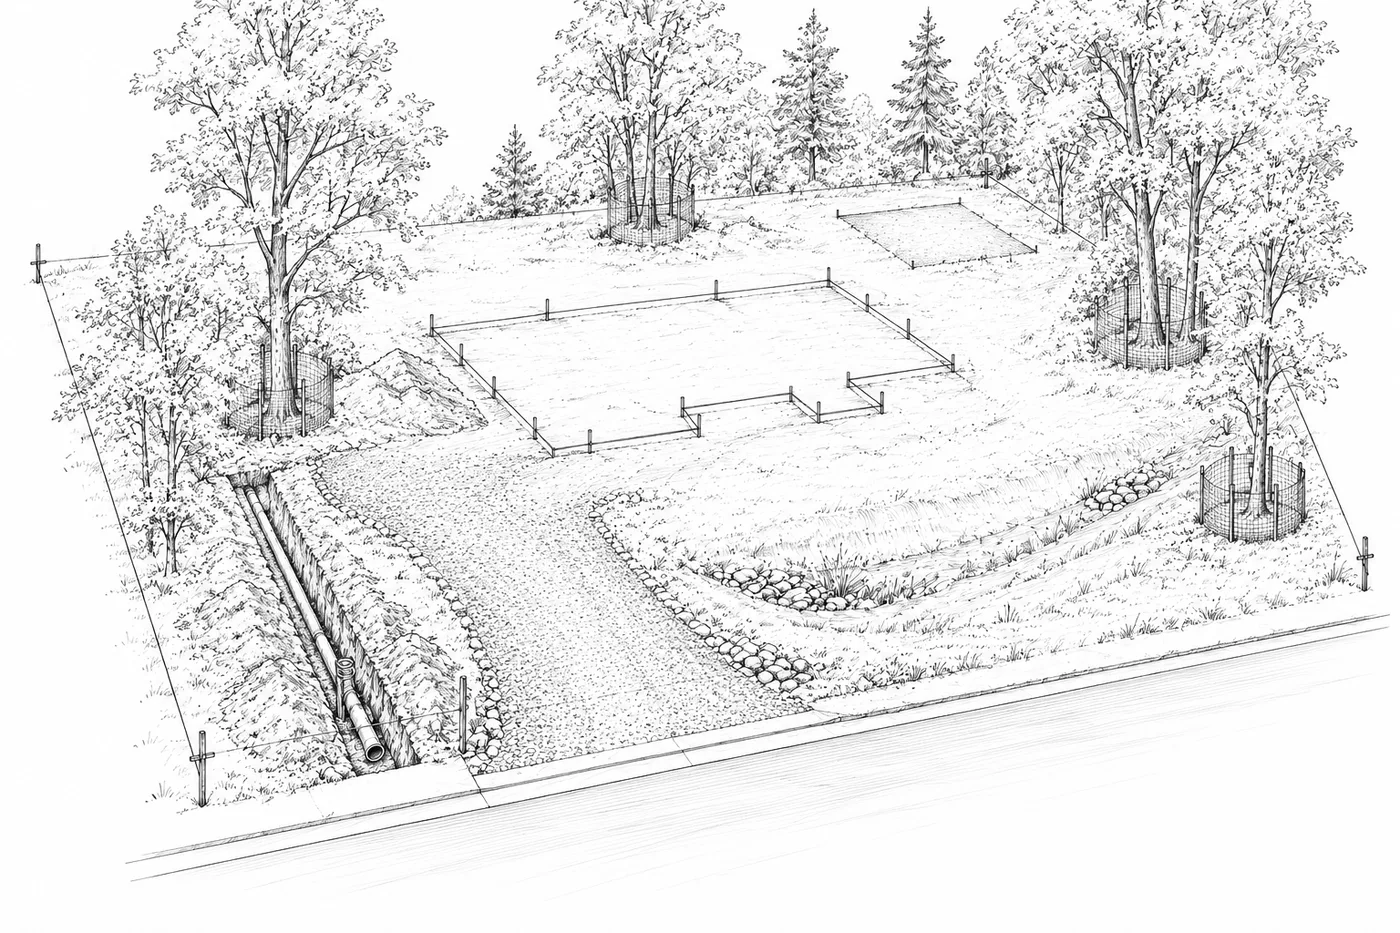
Water runs downhill, straight to your foundation.
Site plan: house, driveway, trees to keep, utility lines, slope arrows, future shed pad
  1. 1Street
  2. 2Driveway
  3. 3Utility lines
  4. 4Swale
  5. 5Staked footprint
  6. 6Future shed pad
  7. 7Tree to keep
  8. 8Property line
FIG. 29.1 · Reading the site
Continue reading

Unlock the full fieldbook

The rest of Site + foundation: 2 more spreads, 11 drawings and 11 code citations, plus every other chapter, is part of the full fieldbook.

  1. 29.2Slab, crawlspace or basement6 drawings
  2. 29.3Crawlspaces5 drawings

One payment, lifetime access. Kitchen, Bathroom and Stairs are free to read.