Phases / Phase 03 of 05 · 99 cards
Before rough-in
Where pipes, wires, ducts and boxes go, before the inspector signs off on them.
KitchensFree9
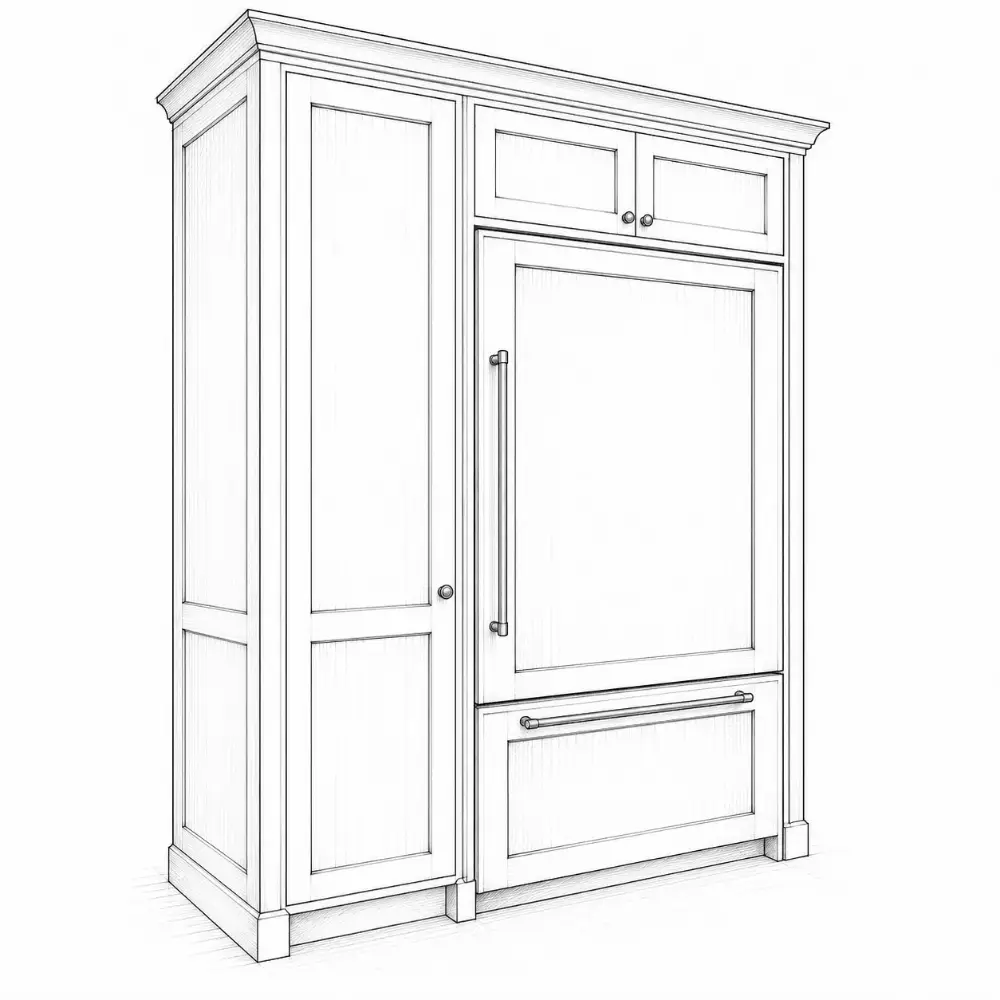
Refrigerator
Appliances
- check door swing and depth
- recess for a flush fit
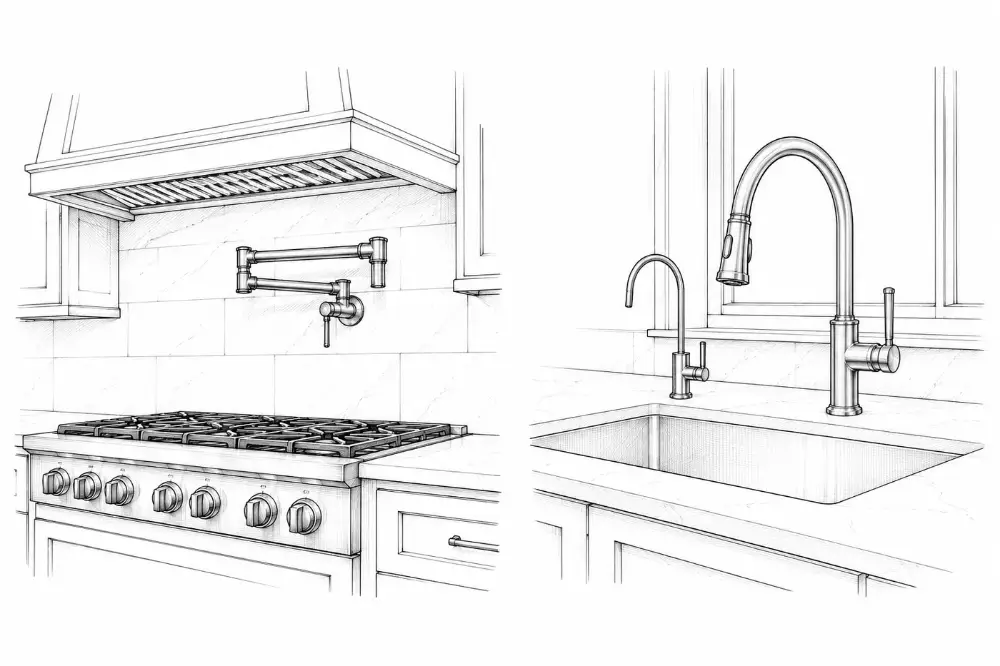
- water line shutoff you can reach
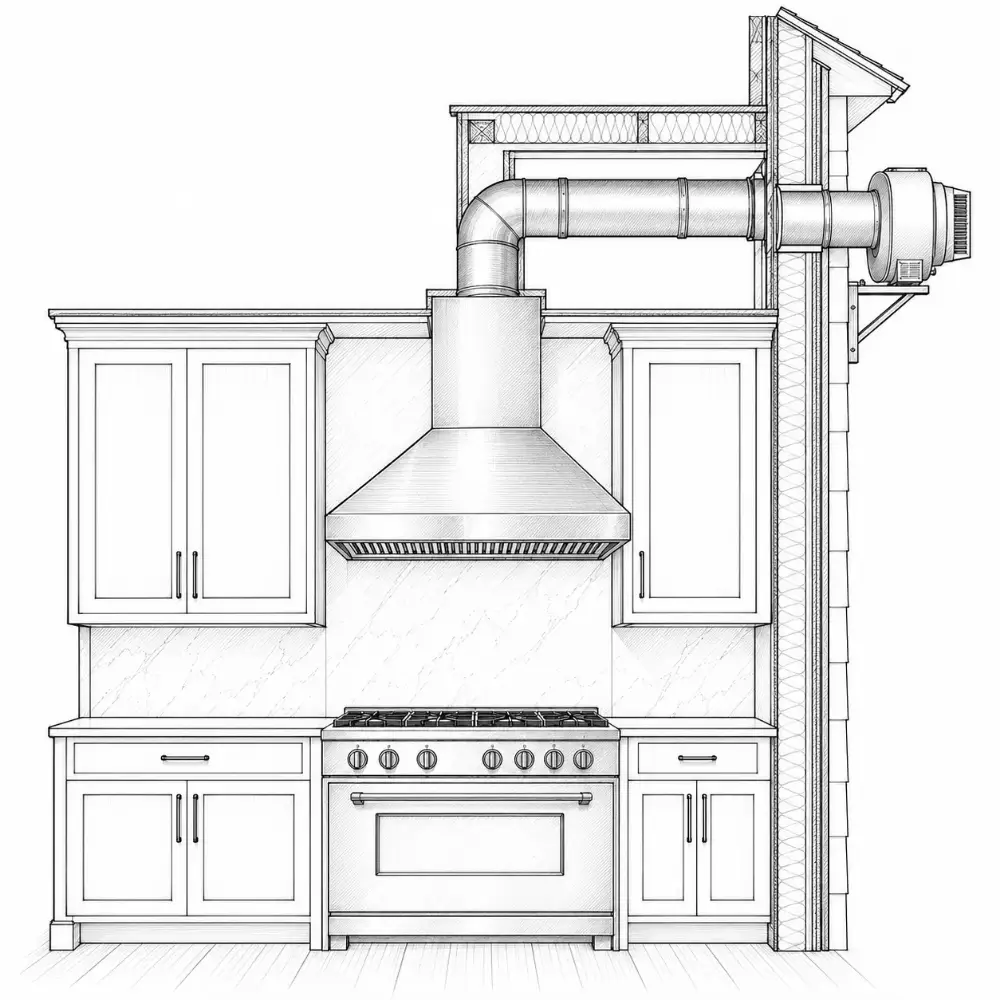
Ventilation
Planning tips: a kitchen that works for you
- duct the hood outdoors
- 100 CFM minimum when ducted (code)
- 150 CFM or more recommended (NKBA)
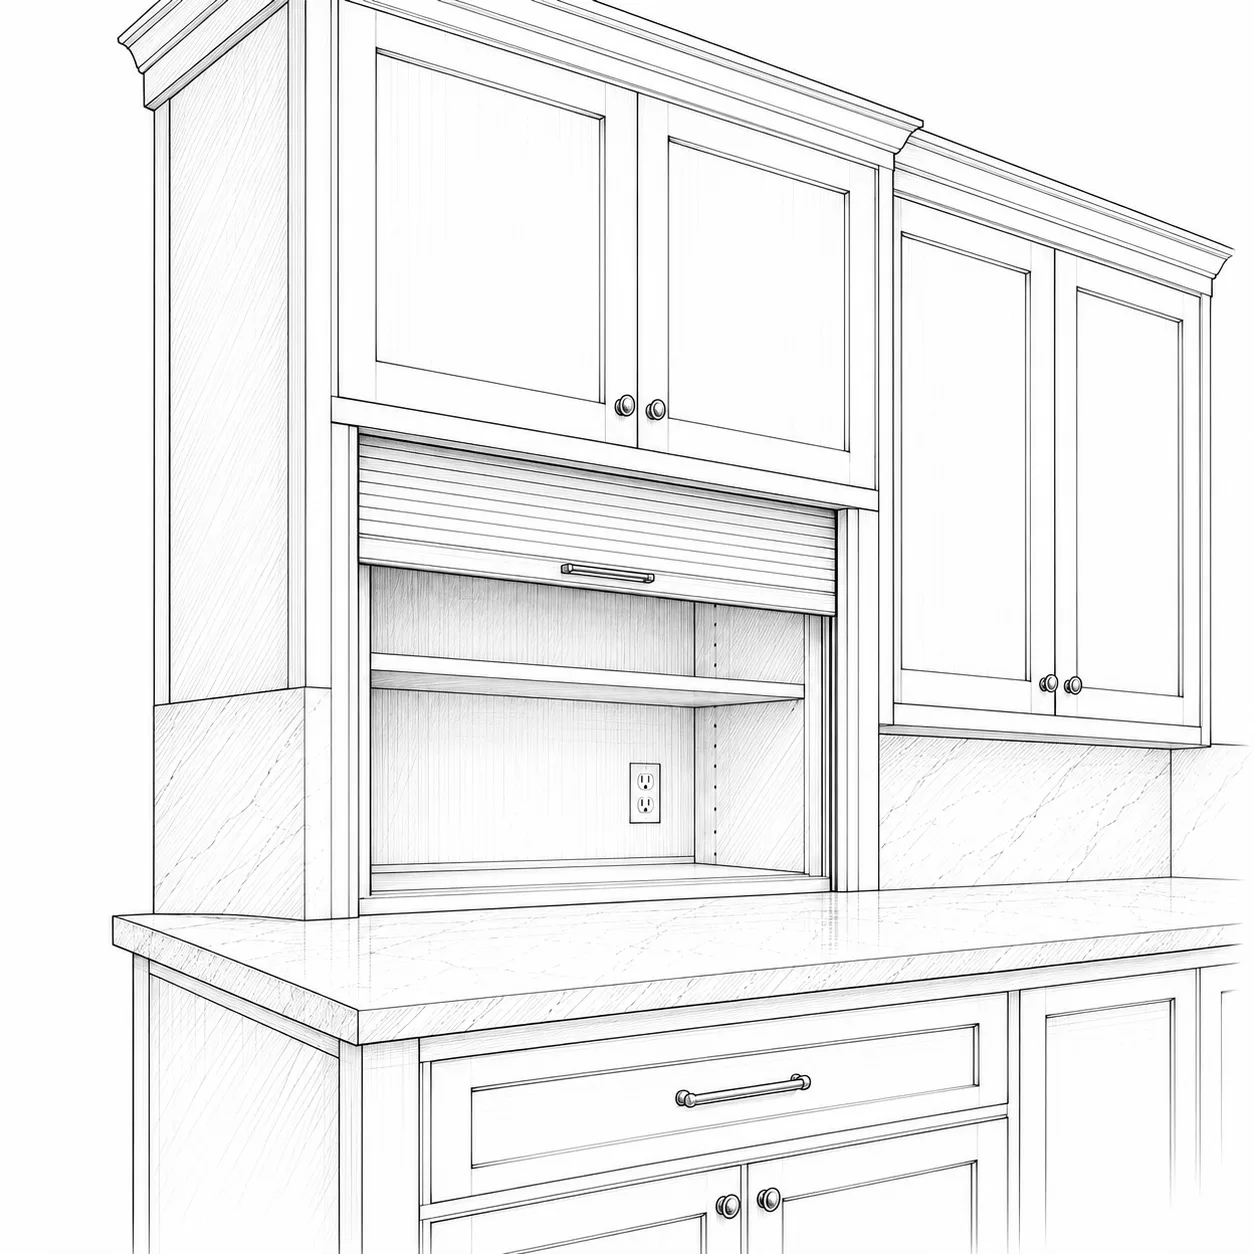
Outlets + circuits
Planning tips: a kitchen that works for you
- no point on the counter more than 24″ from an outlet
- outlets on islands and peninsulas (optional under NEC 2023, but code requires provisions for adding one later)
- two or more 20 A small-appliance circuits
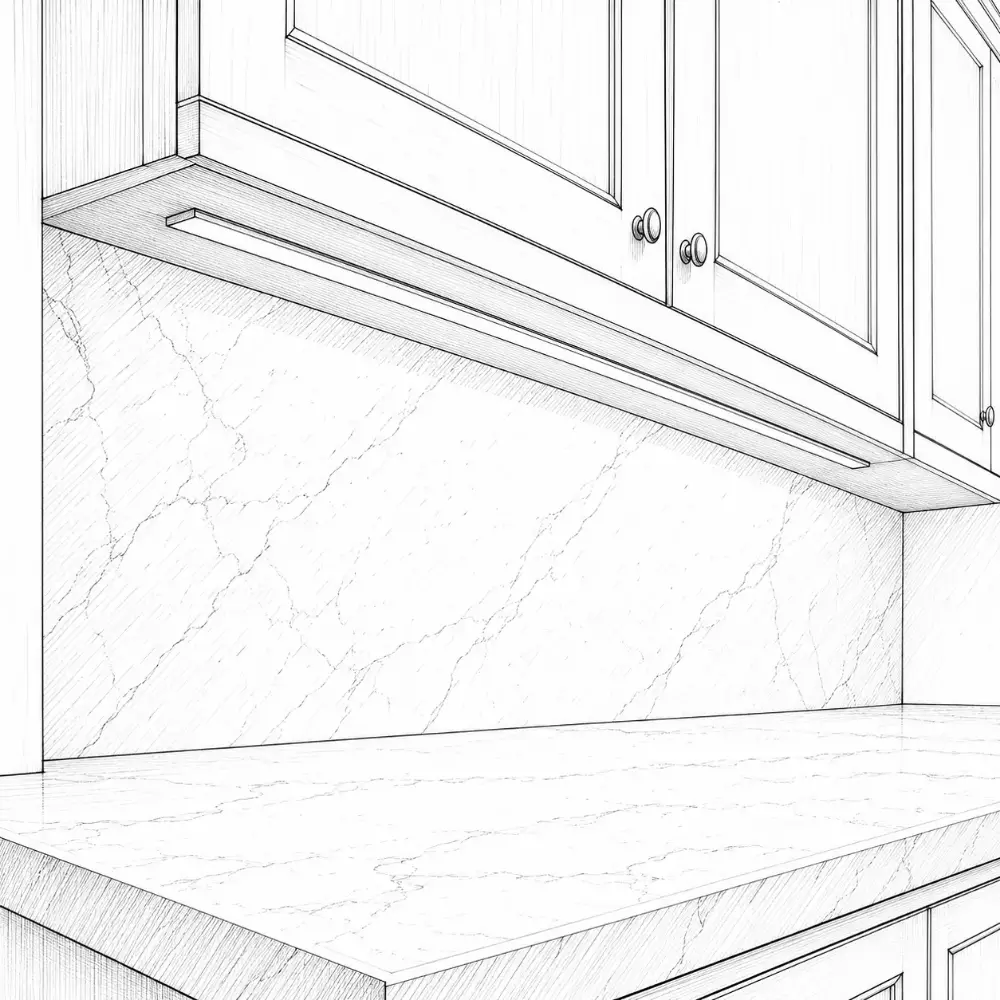
Task
Kitchen lighting: functional and beautiful
- light on counters, cooktop and sink
- LED under-cabinet strips
- cuts shadows, makes cutting safer
Pendants over an island
Kitchen lighting: functional and beautiful
- 30–36″ from counter to bottom of fixture
- scale to the island
- use two or three on longer islands
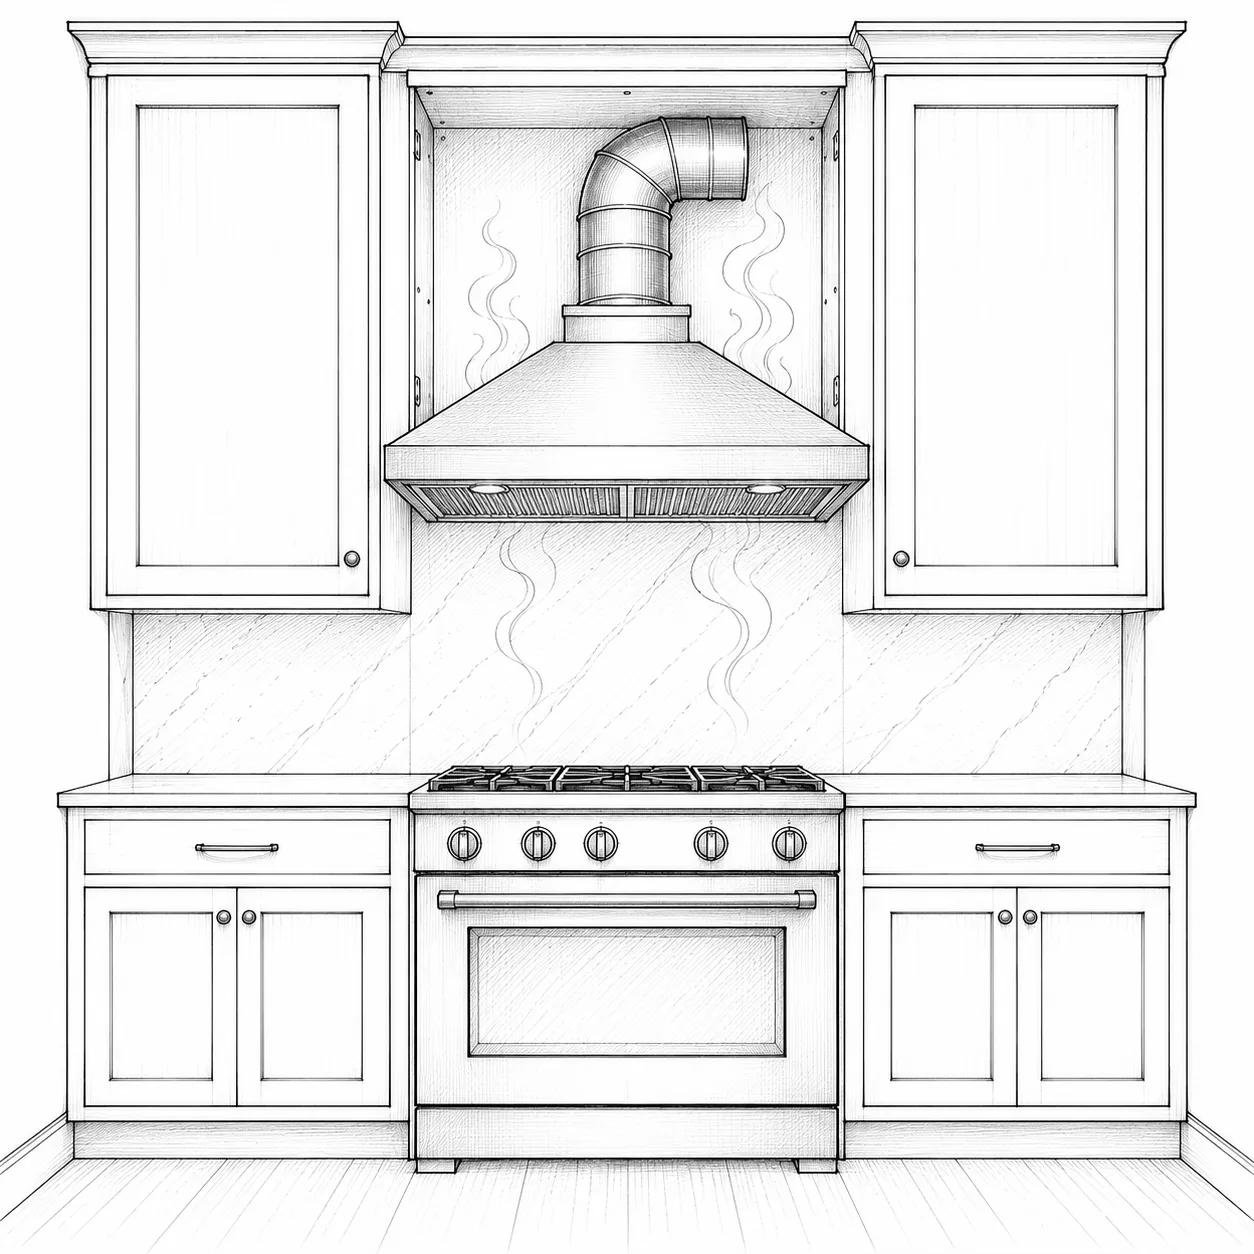
Weak ventilation
Common mistakes, and how to avoid them
- heat, smoke and smells linger
- hood vented into a cabinet or attic
BathroomsFree13
Around the toilet
Bathroom dimensions you should know
- 15″ center to side (code), 18″ good
- 21″ in front (code), 30″ good
Sink + vanity
Bathroom dimensions you should know
- center to side wall: 15″ code, 20″ good
- two sinks: 30″ center to center minimum
- vanity height 32–36″ typical (NKBA: 32–43″)
Shower heights
Bathroom dimensions you should know
- head about 80″ (custom for tall users)
- controls 38–48″ (NKBA)
Ventilation
Bathroom services and systems
- exhaust fan: 50 CFM minimum (code, unless the room has 3 sq ft of window glass, half of it openable); a fan is always better
- ducted outdoors, never into the attic
- a timer or humidity sensor
Lighting + electrical
Bathroom services and systems
- GFCI on all bathroom outlets
- a 20 A circuit for bathroom outlets
- an outlet within 3 ft of each sink
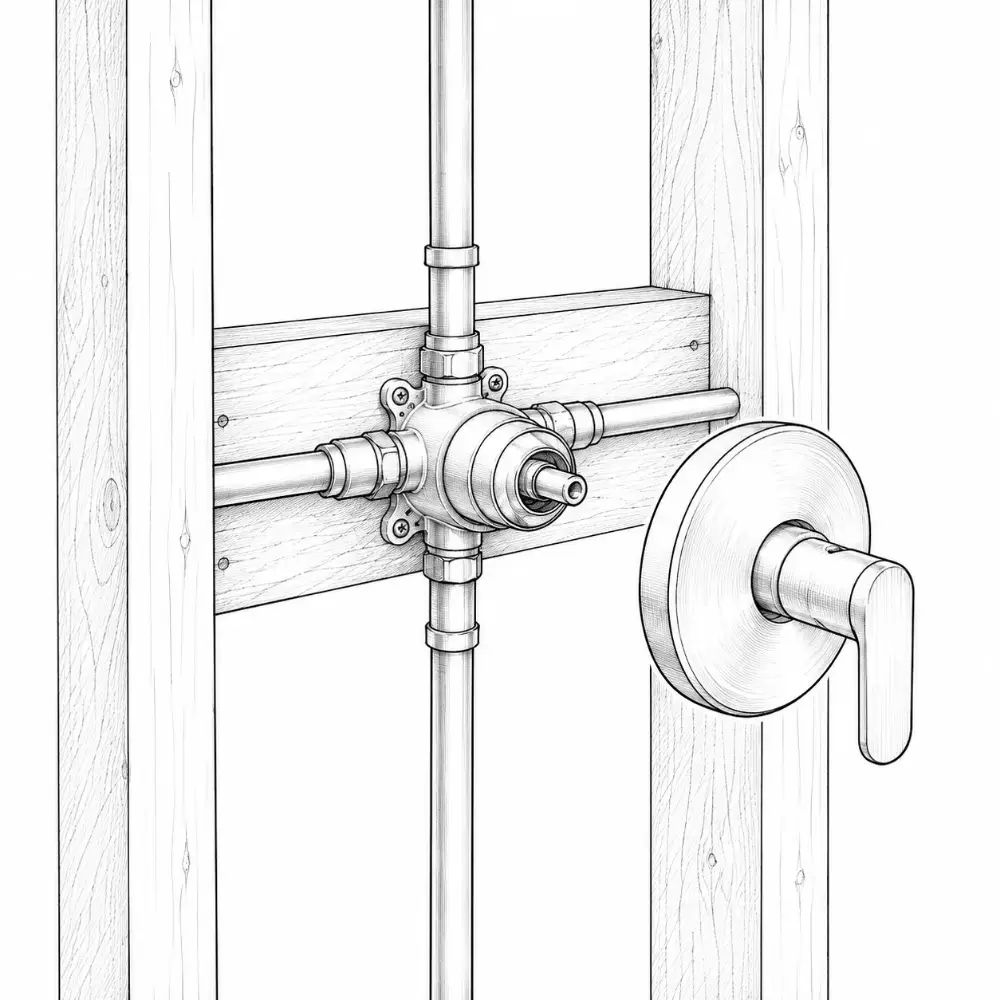
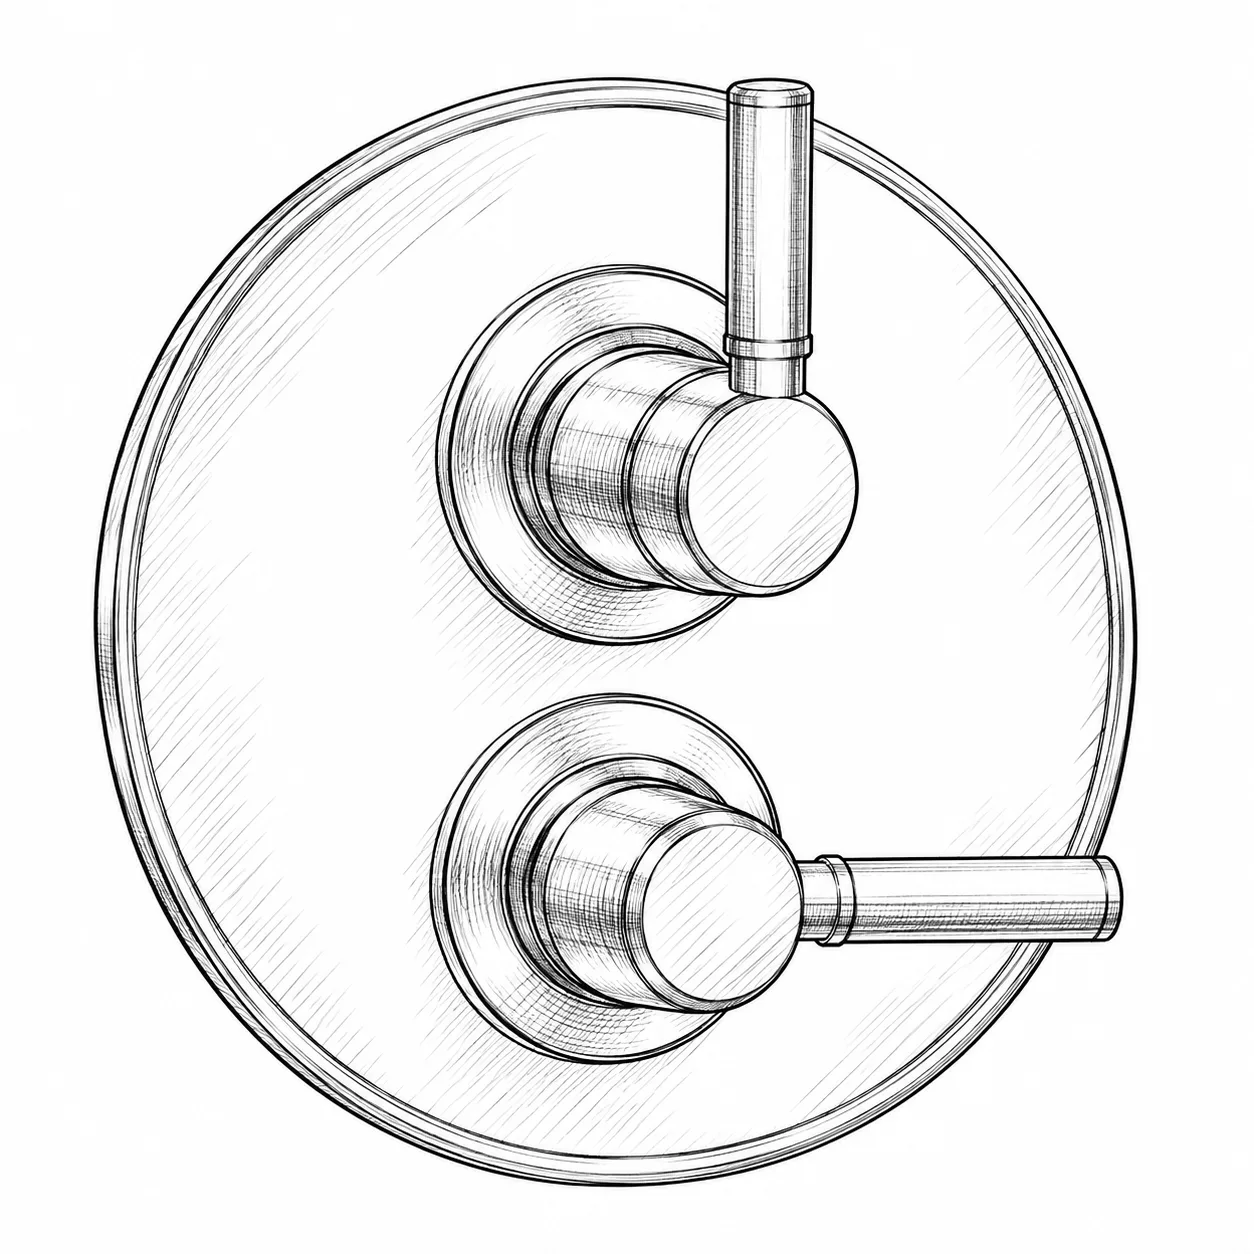
Shower valve
The plumbing behind the wall
- one valve mixes hot and cold
- pressure-balance or thermostatic
- prevents scalding when someone flushes
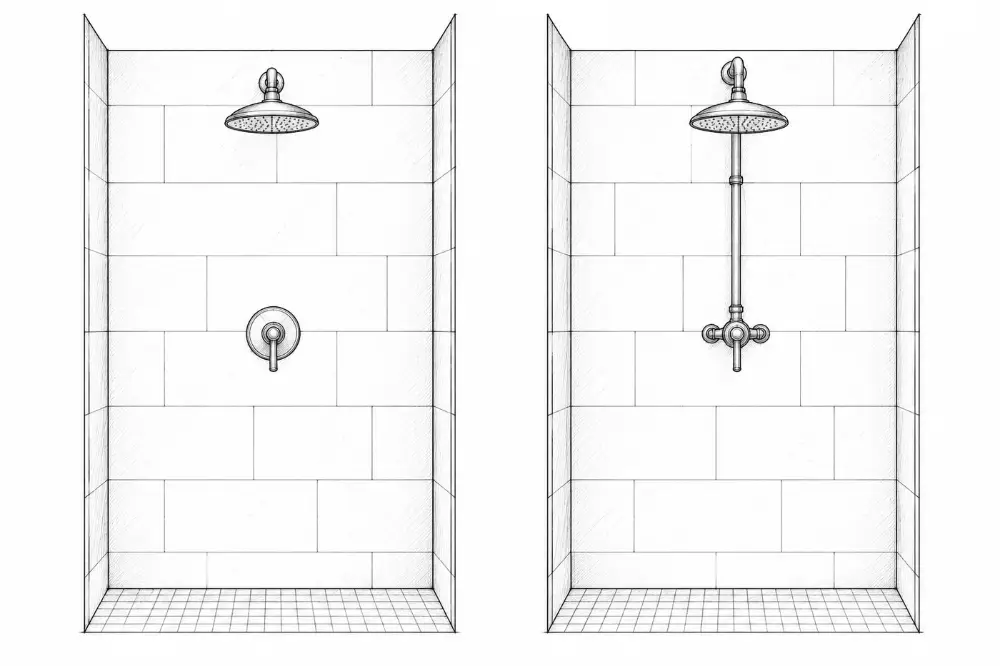
Concealed vs exposed
The plumbing behind the wall
- concealed: the US norm, clean look
- exposed: clawfoot tubs, retrofits
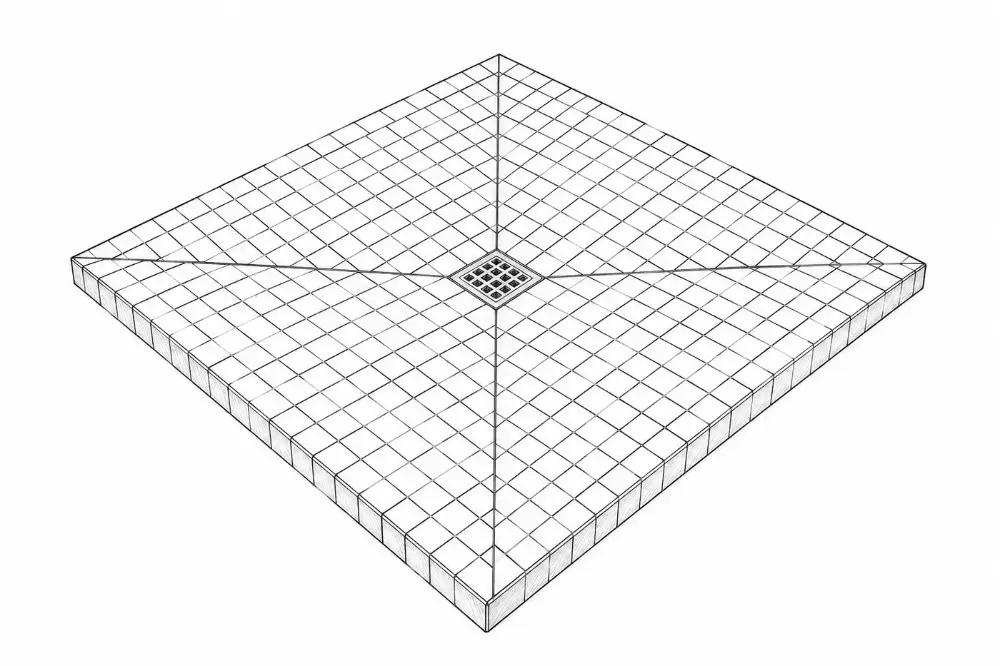
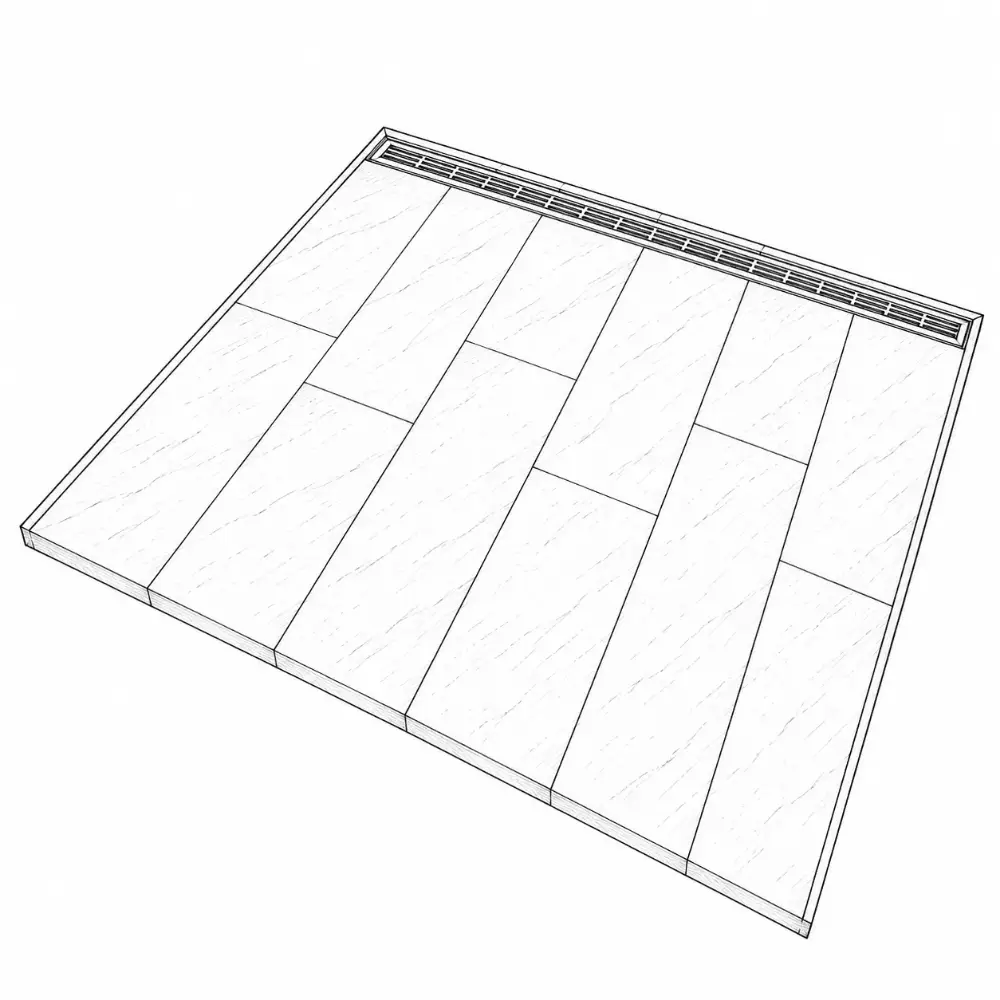
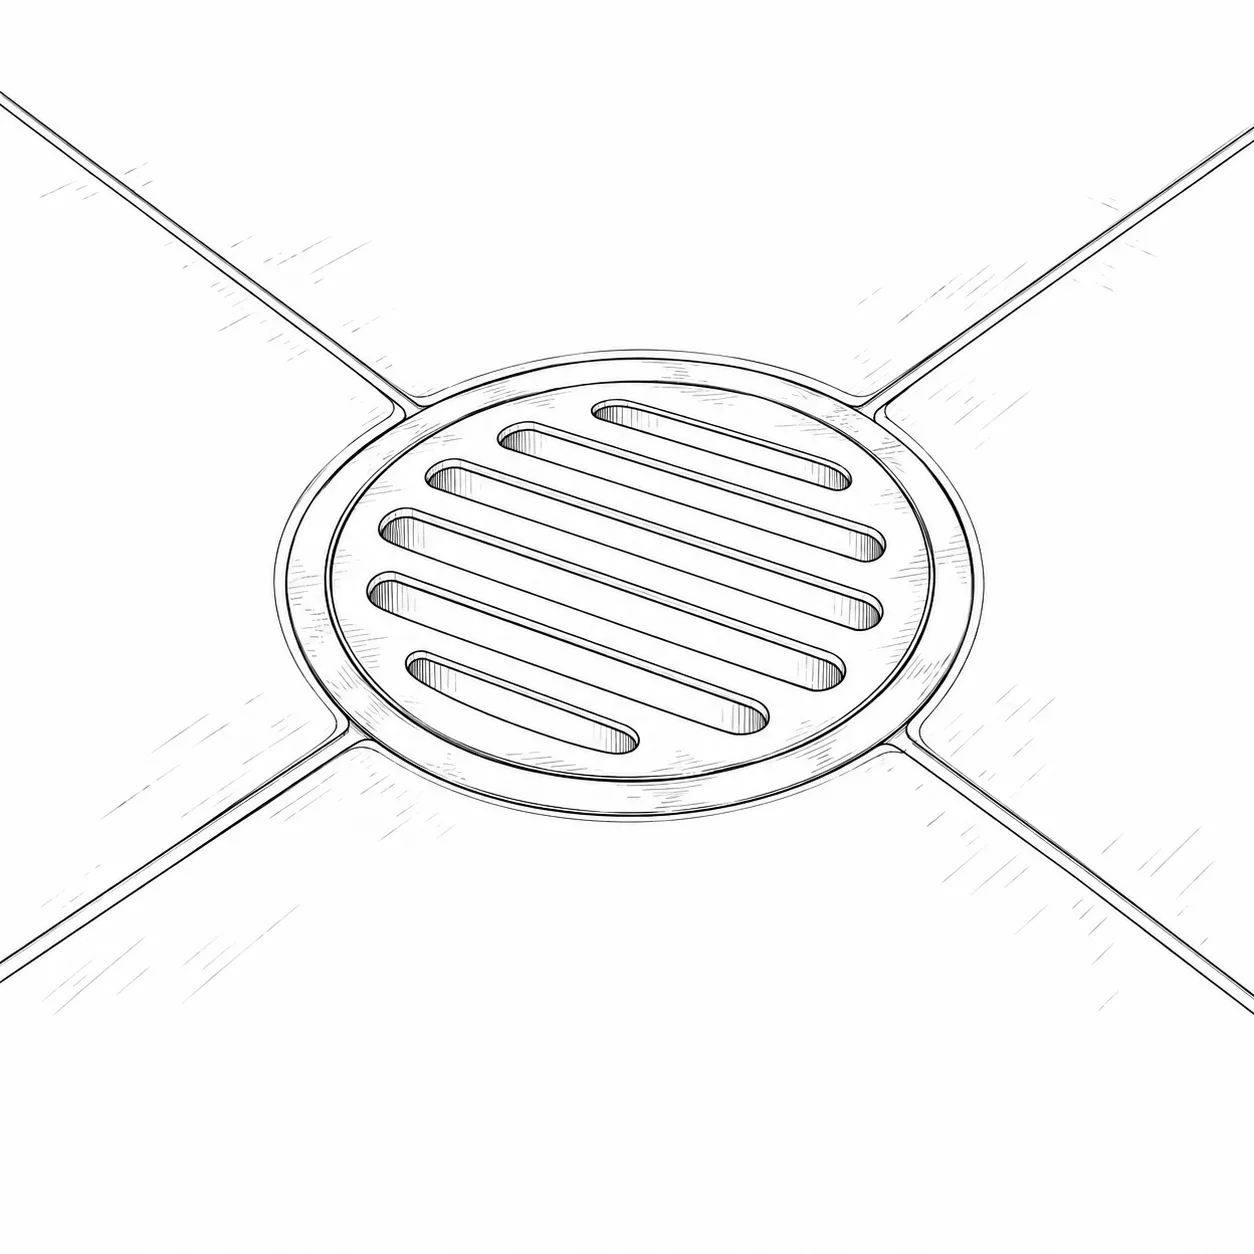
Linear drain
Drainage, floor slope and traps
- one-way slope, so large tiles work
- clean modern look
- good for curbless showers
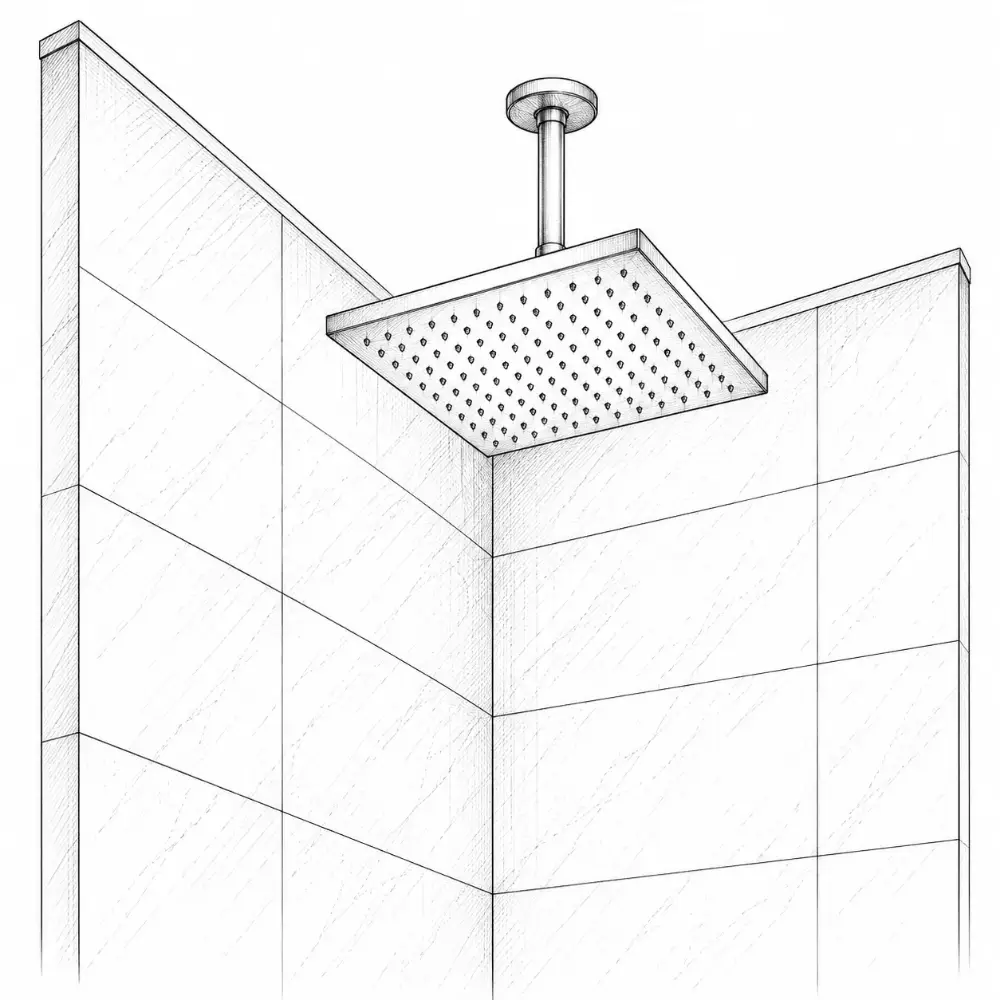
Rain head
Shower areas and fittings
- a soft, overhead flow
- needs a ceiling or long arm
- best in larger showers
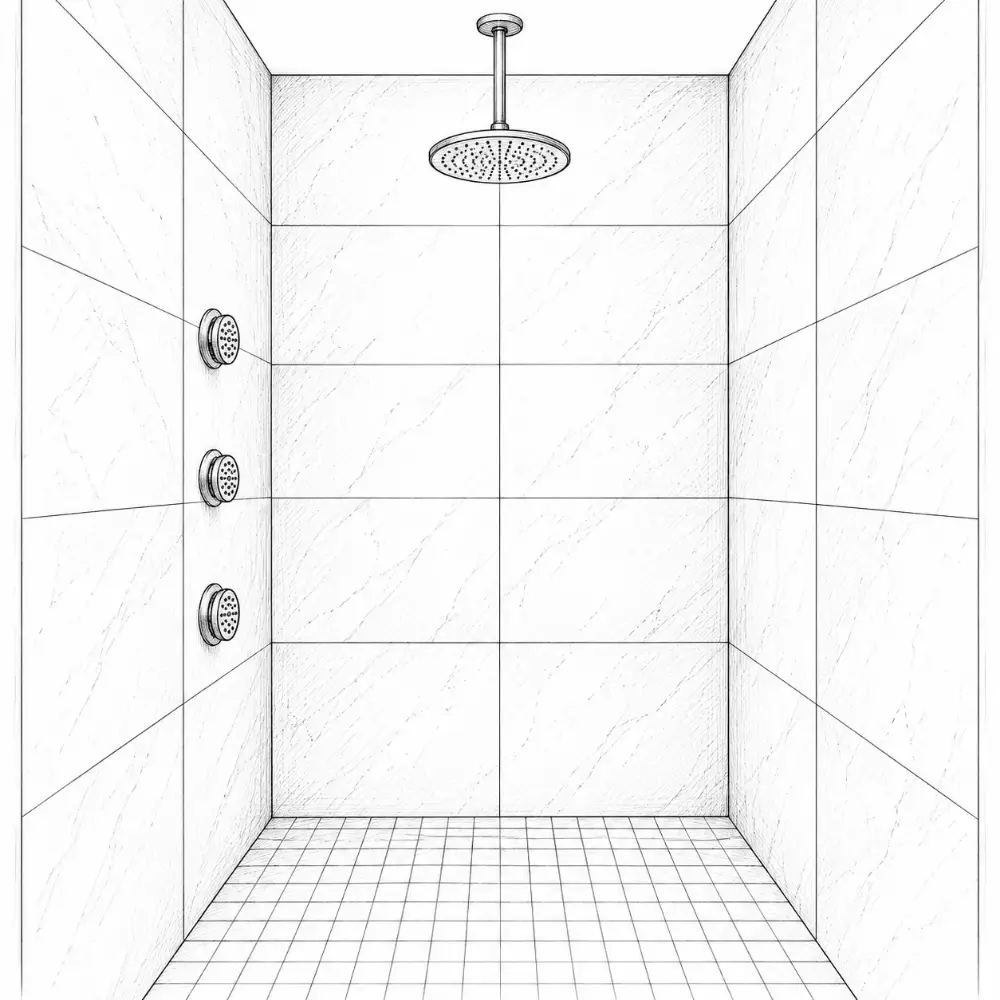
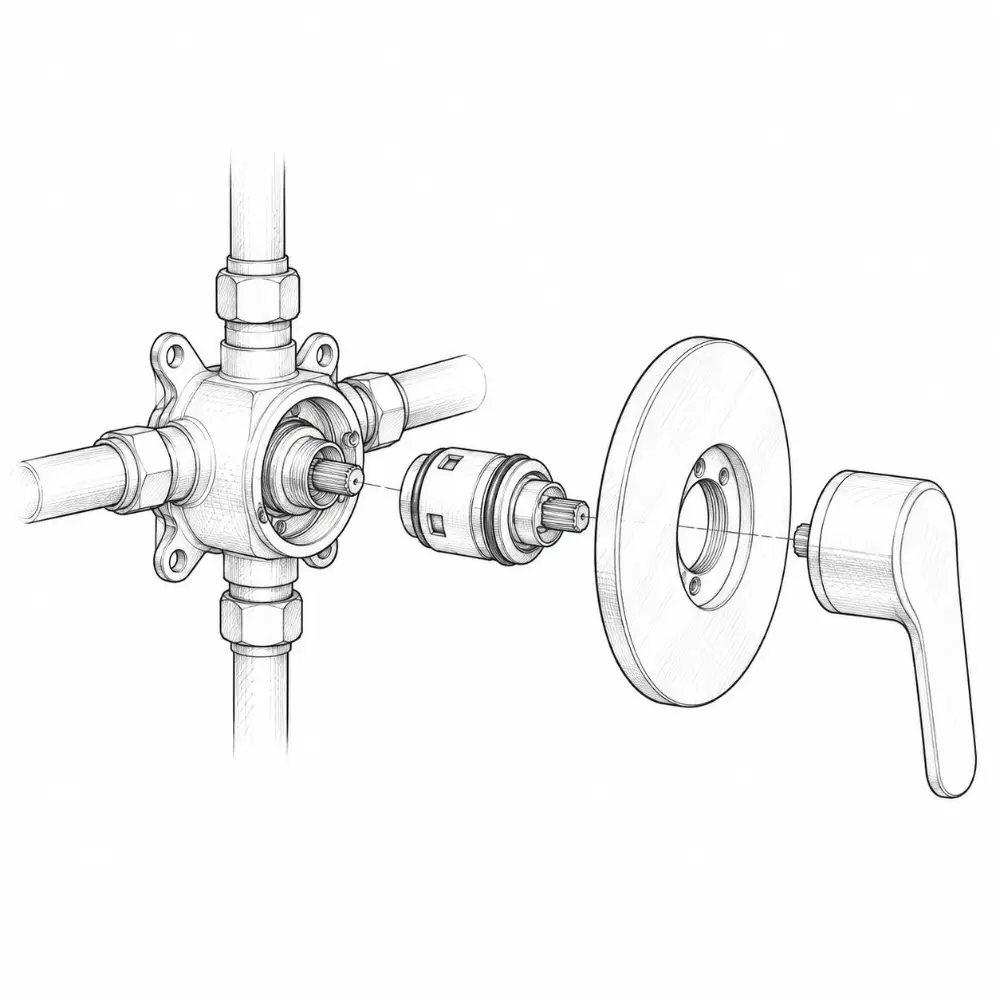
Shower valves
Shower areas and fittings
- code requires an anti-scald valve: pressure-balance, thermostatic or a combination
- limit stop set to 120°F max
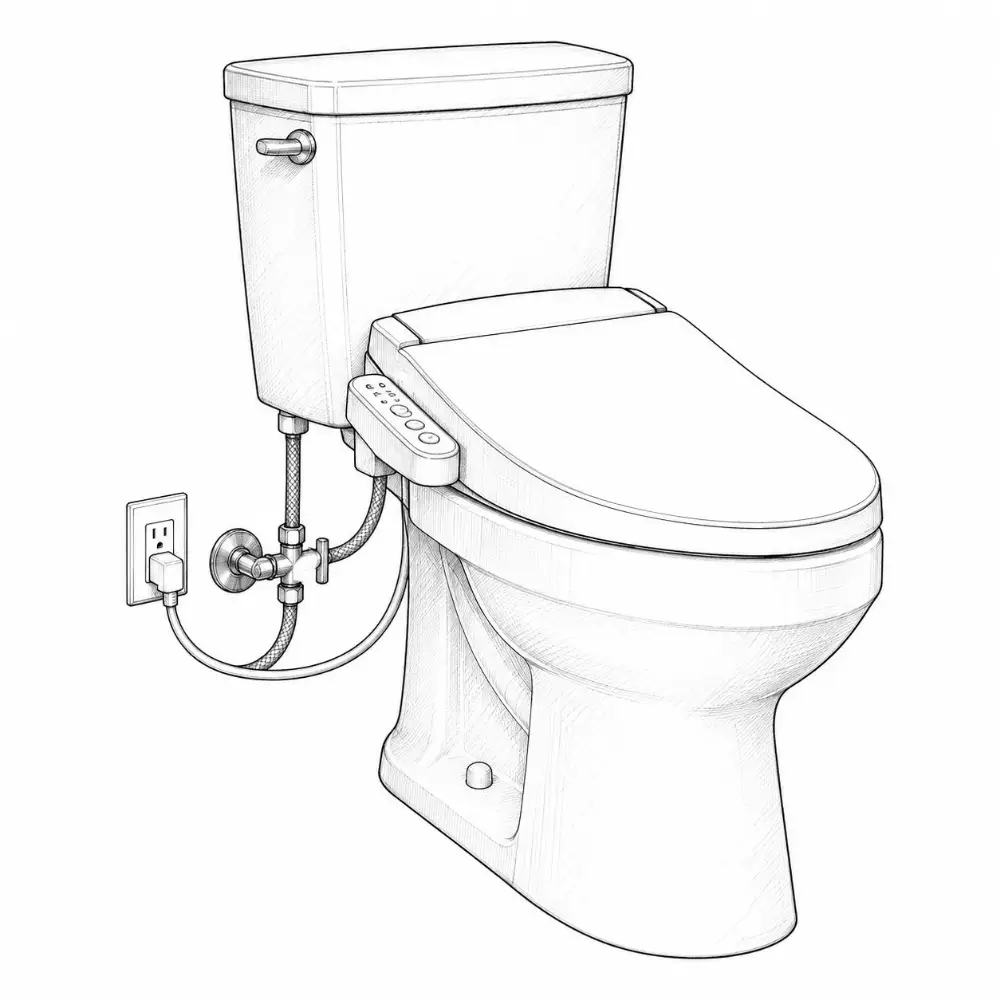
Laundry14
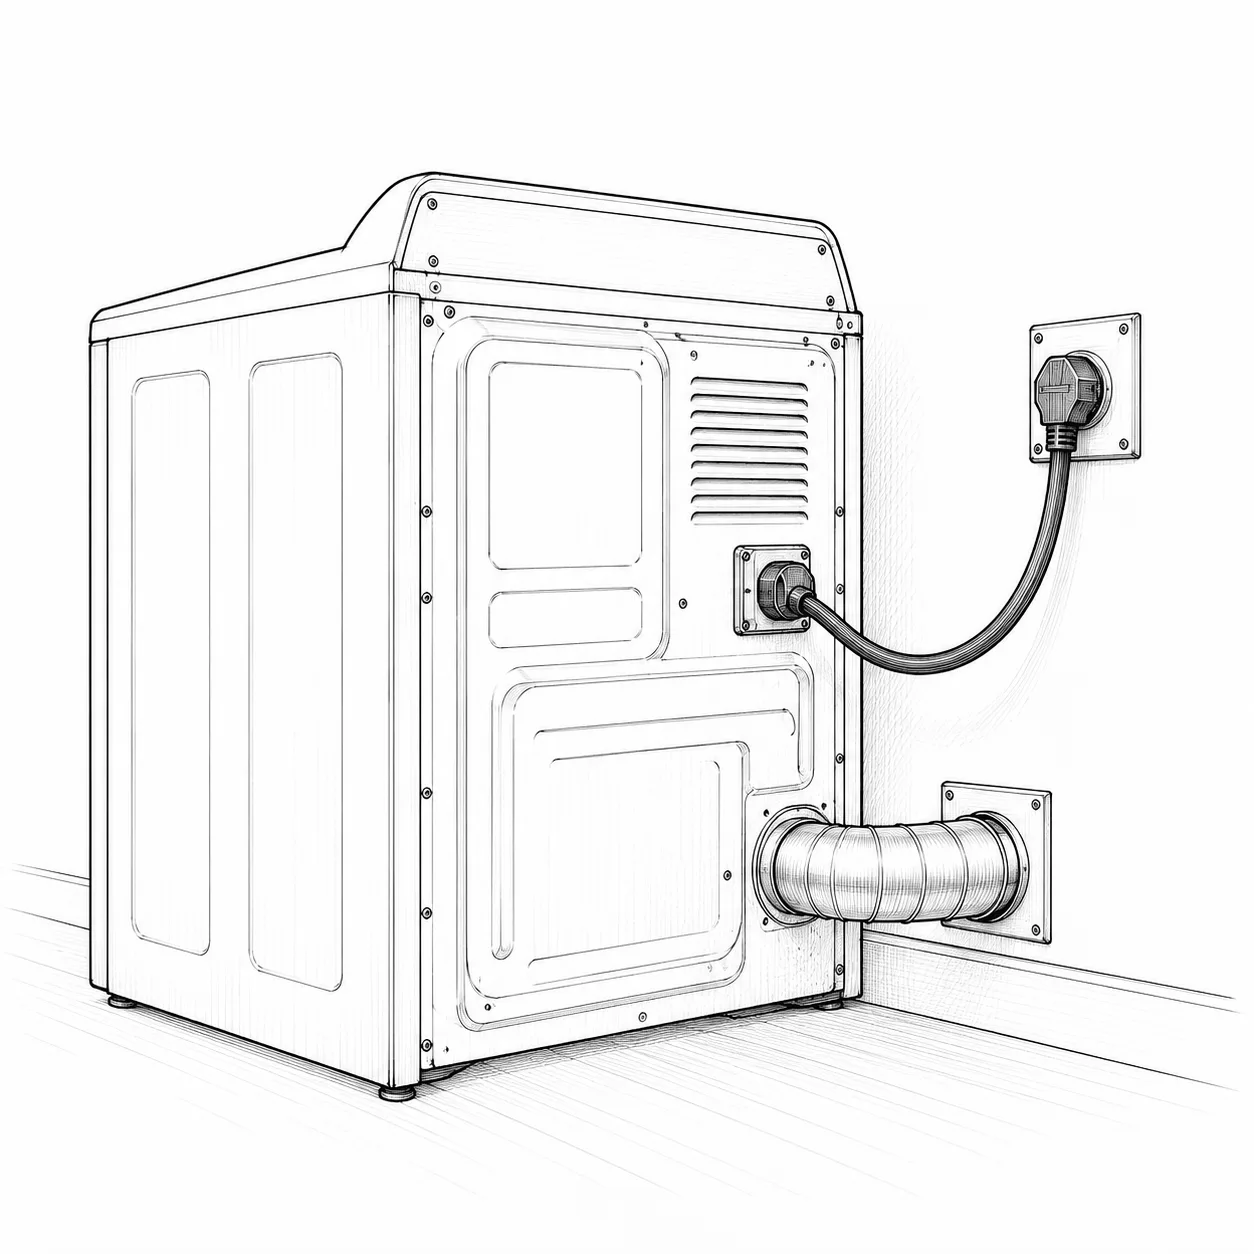
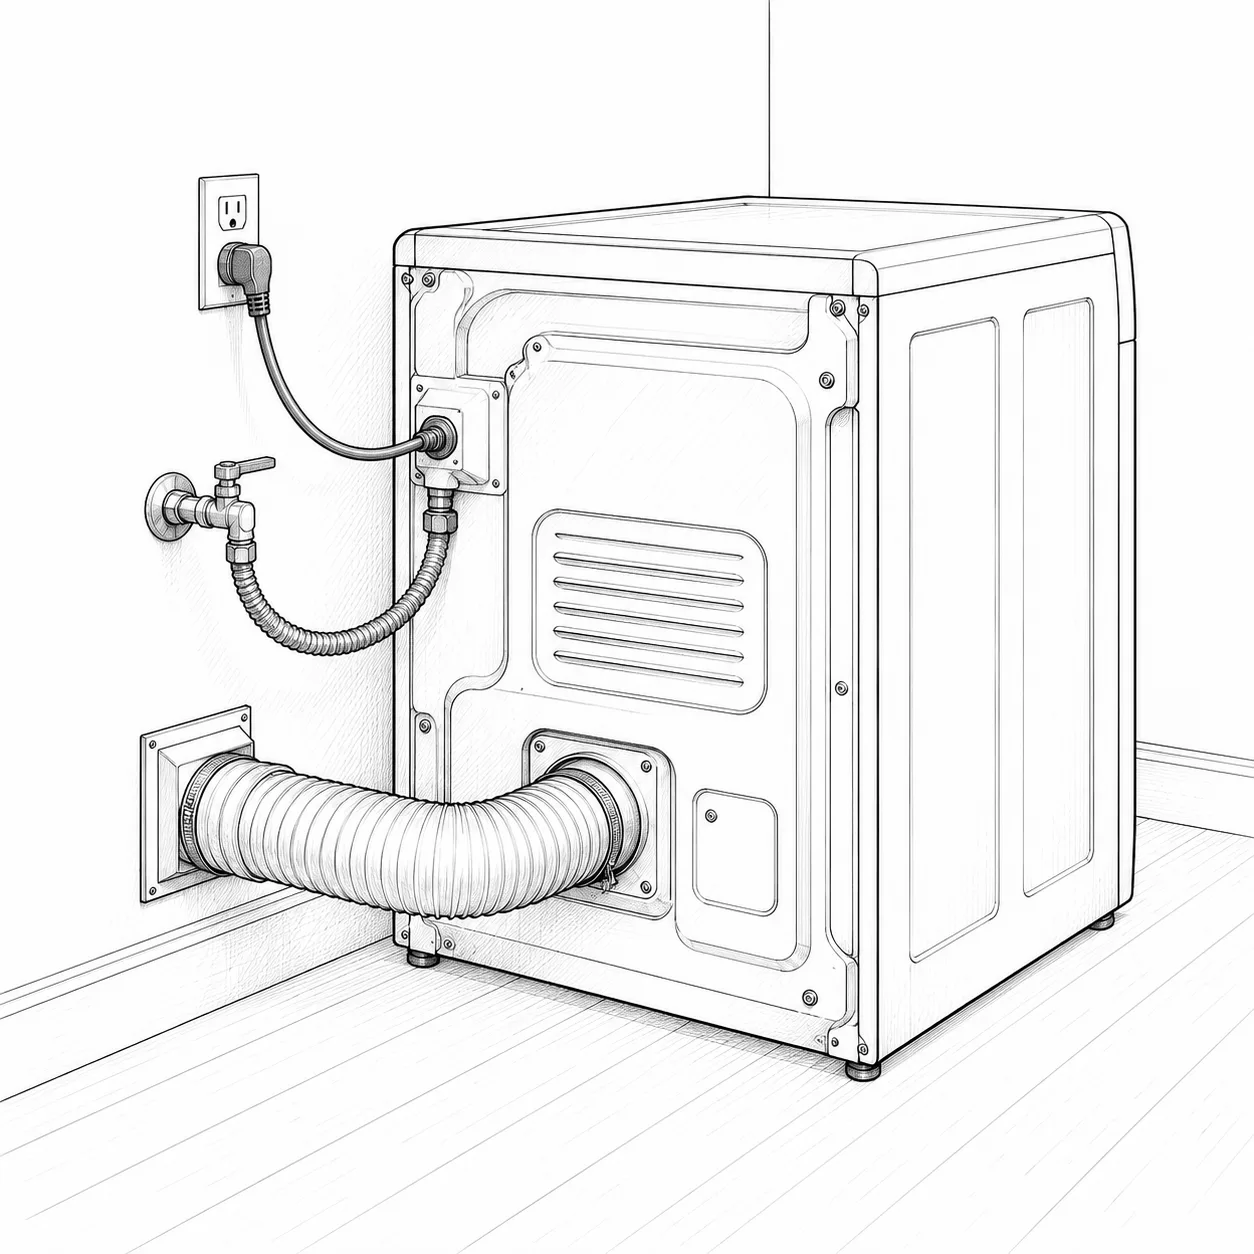
Stairs + hallsFree2
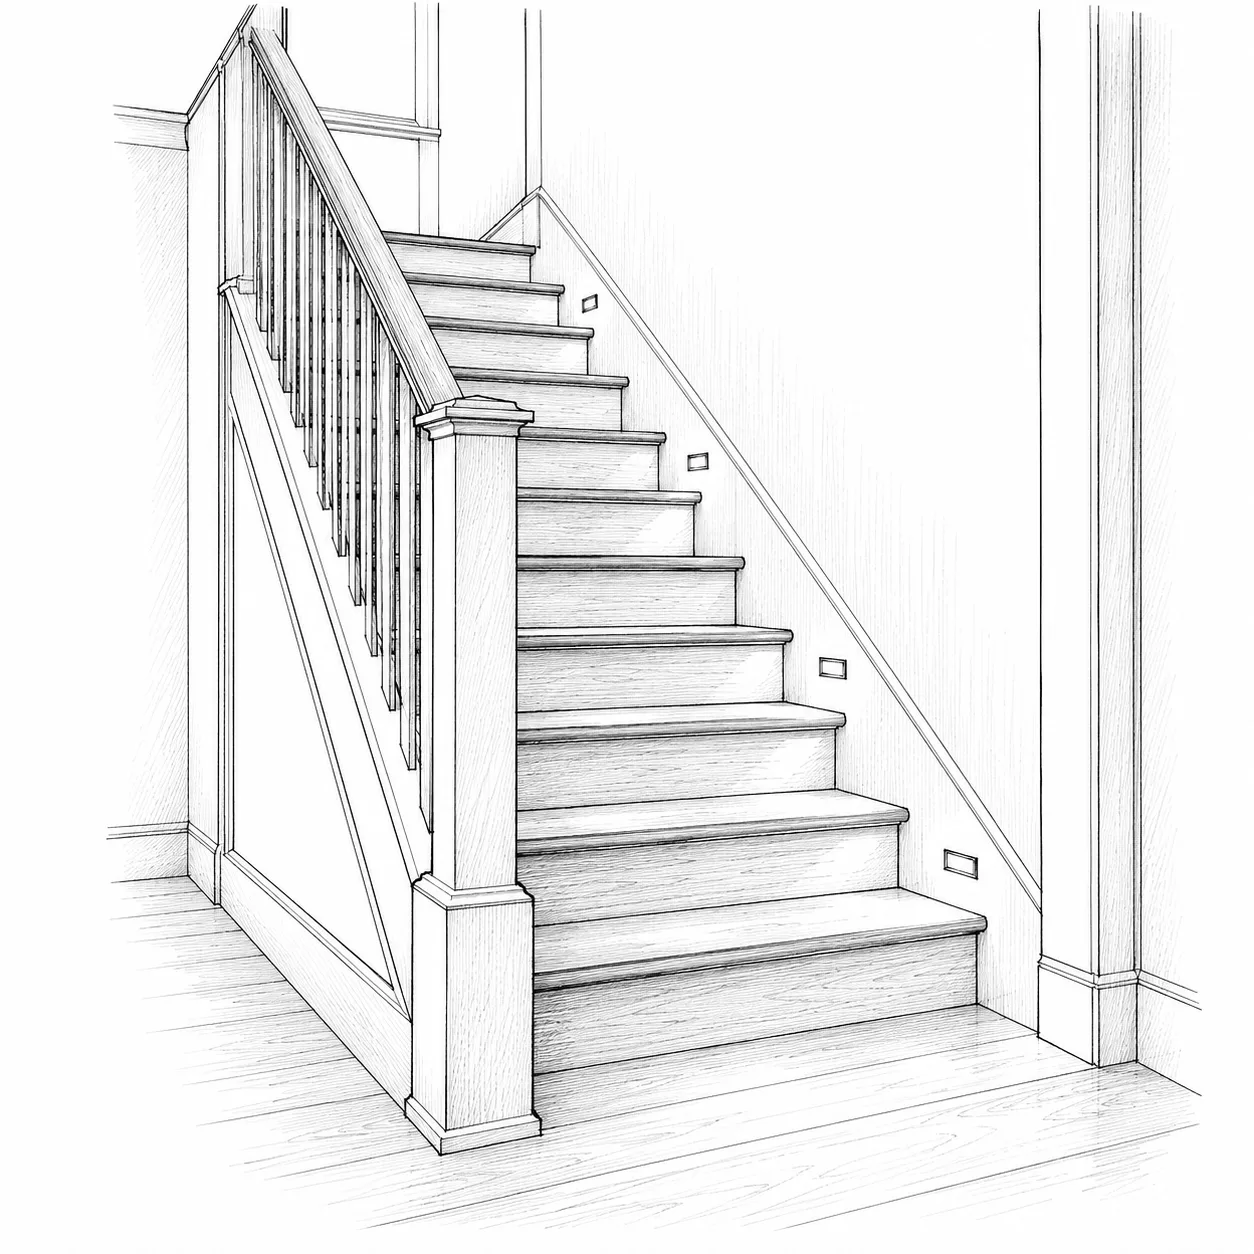
Stair lighting
Halls, lighting and power
- light the whole flight
- switches at top and bottom
- no glare in the eyes going down
Kitchen, Bathroom and Stairs are open to everyone. The rest are in the full fieldbook.
Get the full fieldbook