Projects / 42 cards
Age in place
A home that still works with a cane, a walker or a wheelchair: wider doors, no steps, blocking for grab bars, a curbless shower, and controls you can reach. Cheap to plan in, expensive to retrofit.
026 cards
Before framing
Room sizes, openings, stairs, ceiling heights and anything structural. Cheap on paper, expensive once the walls are up.
BathroomsFree
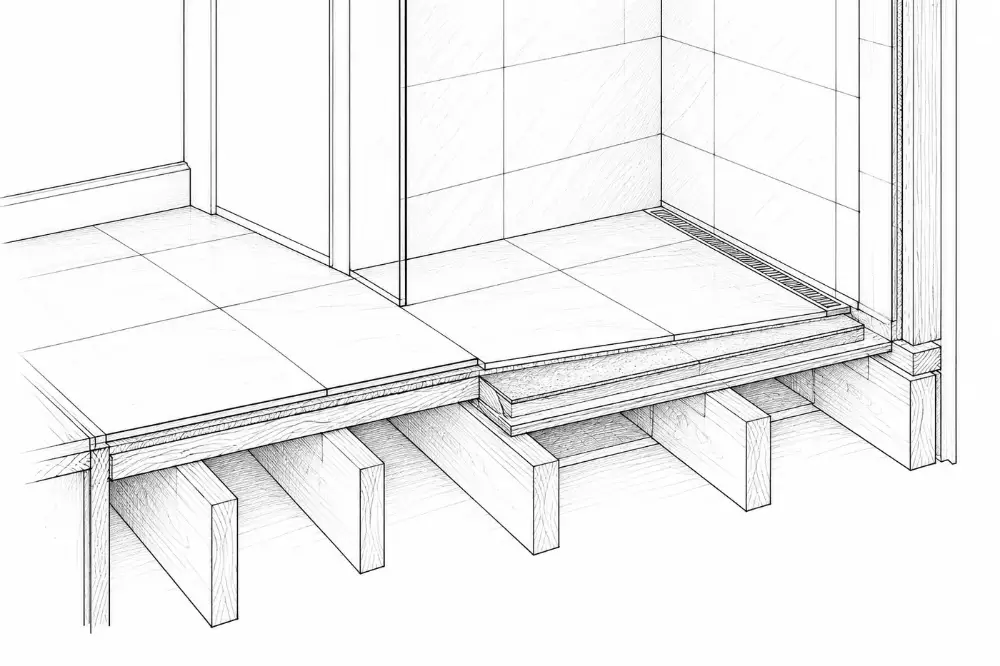
Curbless shower
Drainage, floor slope and traps
- no step into the shower
- floor recessed or built up
- best for aging in place
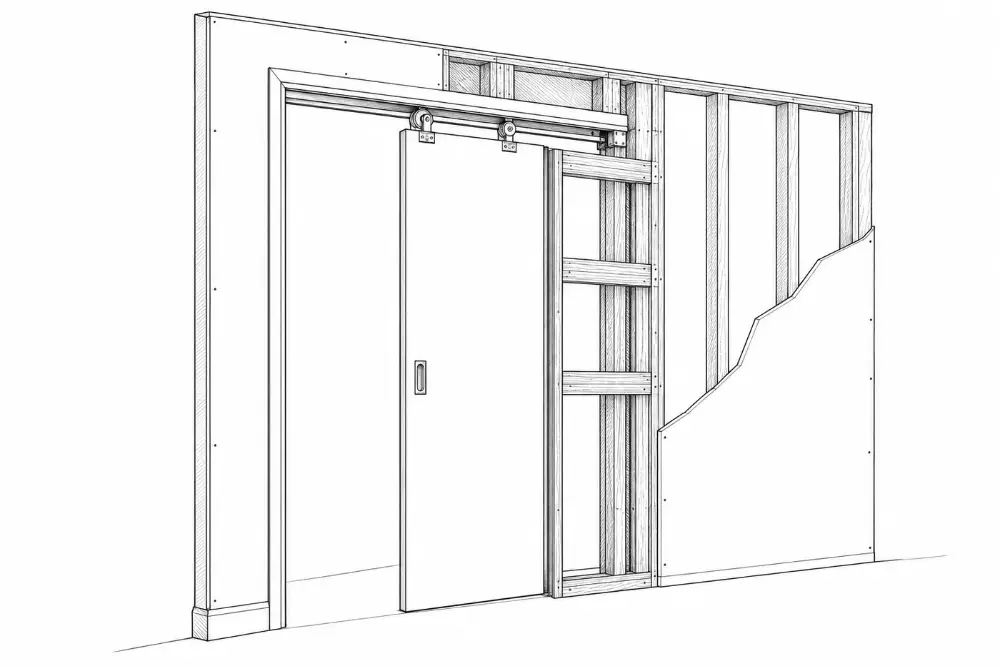
Door
Bathroom dimensions you should know
- 32″ door, more for accessibility
- swing clear of fixtures
- outward or pocket doors help small rooms
037 cards
Before rough-in
Where pipes, wires, ducts and boxes go, before the inspector signs off on them.
BathroomsFree
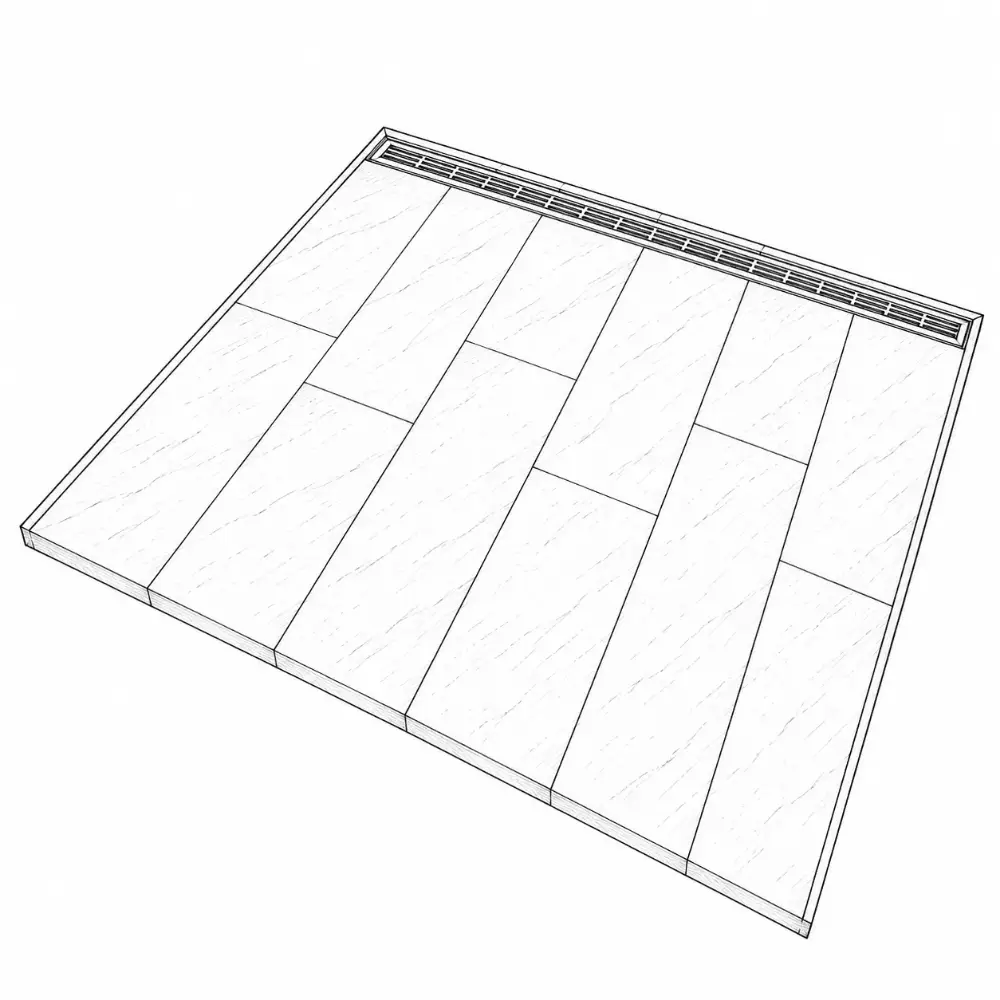
Linear drain
Drainage, floor slope and traps
- one-way slope, so large tiles work
- clean modern look
- good for curbless showers
Stairs + hallsFree
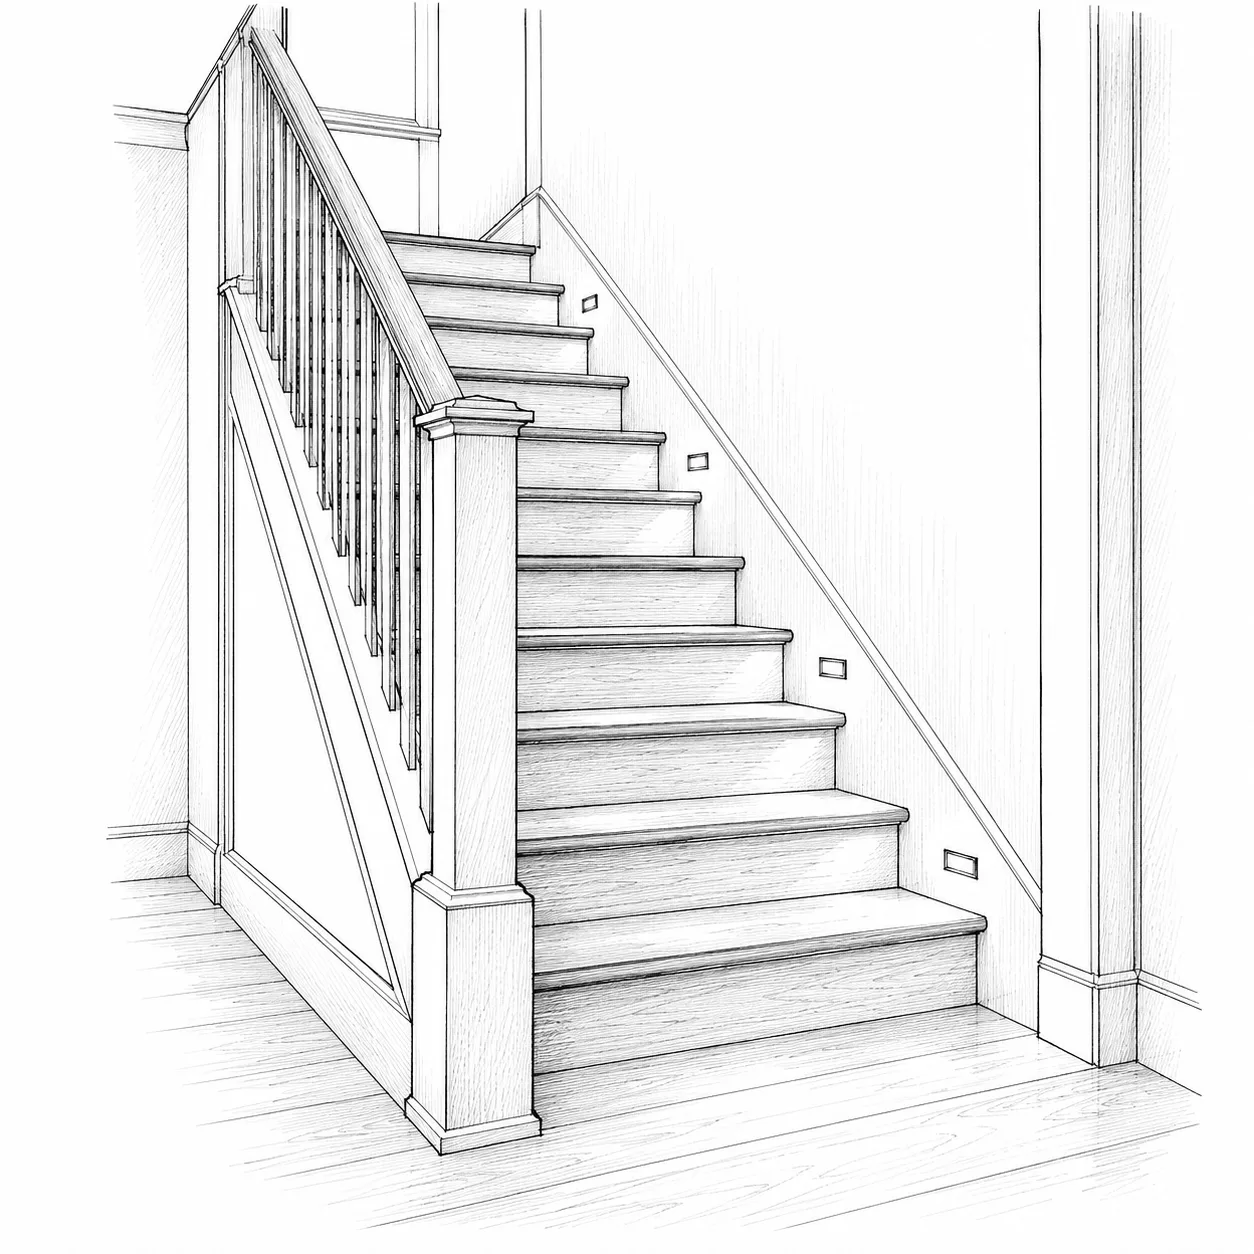
Stair lighting
Halls, lighting and power
- light the whole flight
- switches at top and bottom
- no glare in the eyes going down
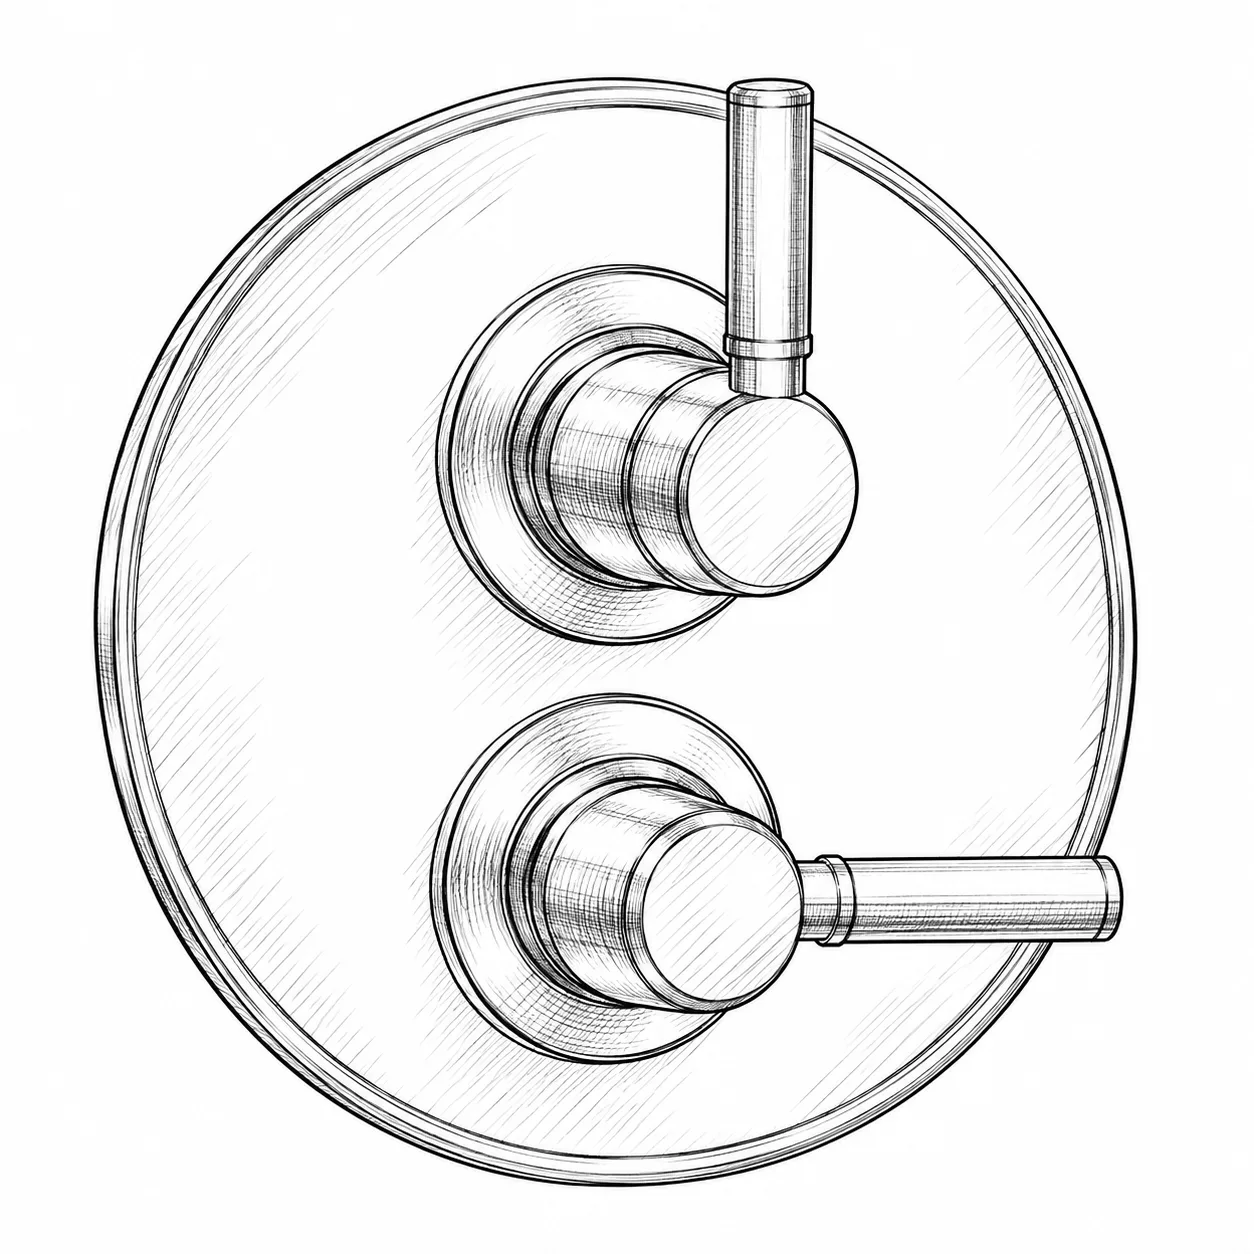
044 cards
Before drywall
Blocking, insulation, fire blocking and anything else that lives inside the walls.
BathroomsFree
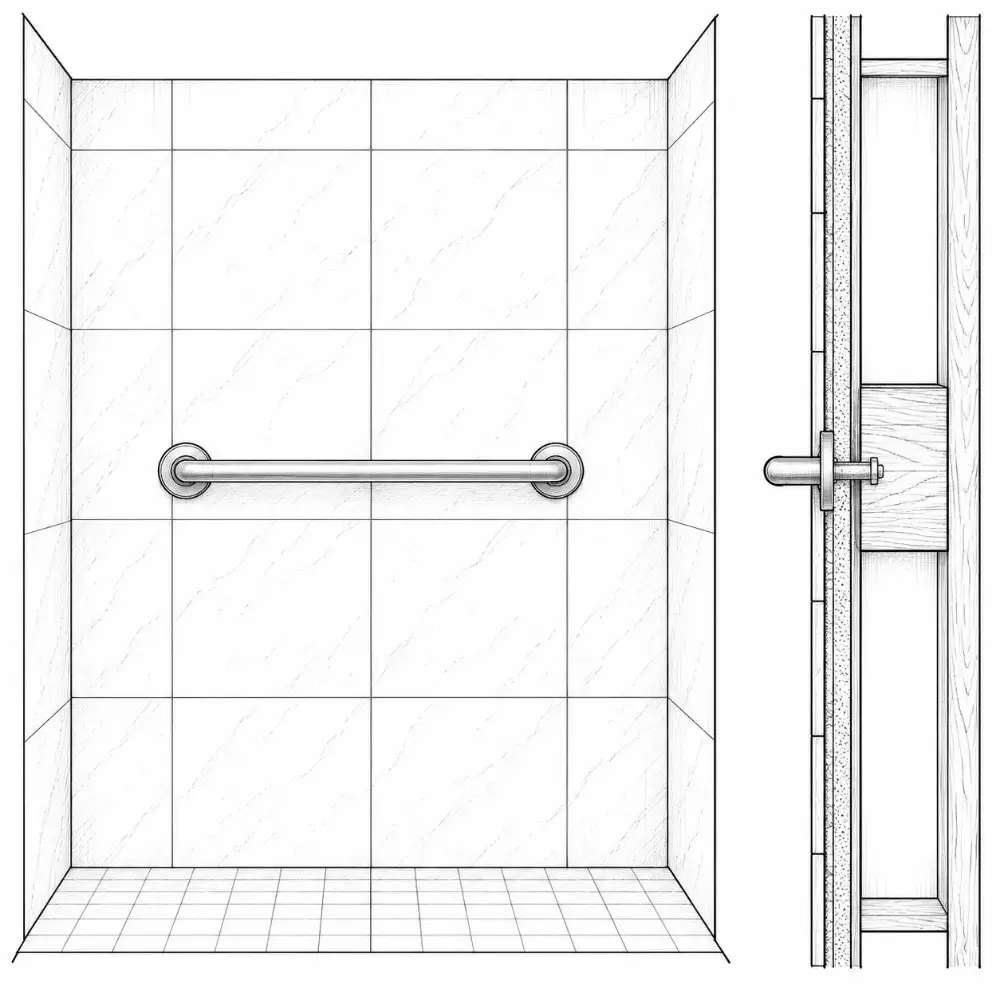
Grab bars
Shower areas and fittings
- install blocking now, bars later
- rated to carry body weight
- 33–36″ high is typical
0625 cards
Throughout the job
Choices and checks that aren’t tied to one stage. Settle them early, or check them as the work goes.
KitchensFree
Counter height
Kitchen dimensions: a useful guide
- 36″ standard
- adjust ±1–2″ for the main cook
- a lower 30–32″ baking section is a luxury
BathroomsFree
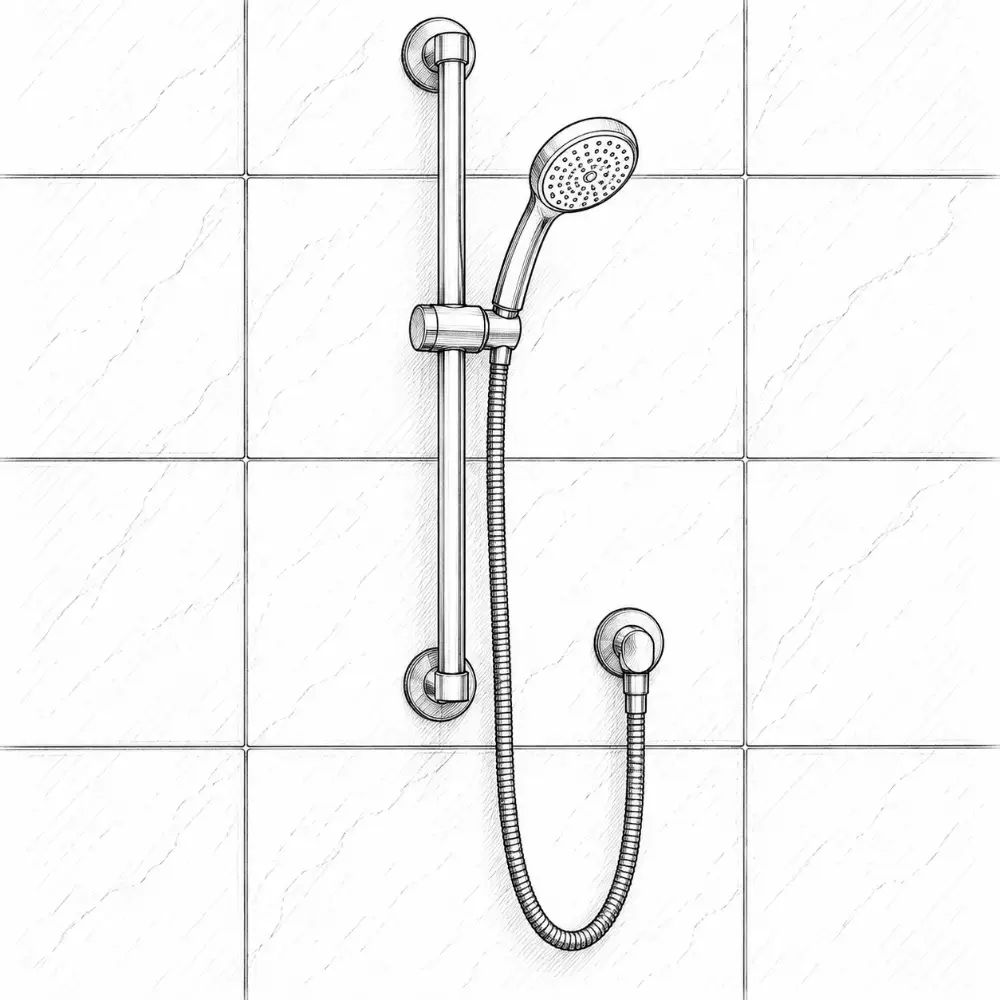
Hand shower
Shower areas and fittings
- flexible, great for cleaning
- helps kids and older users
- on a slide bar or holder
Bench
Shower areas and fittings
- 17–19″ high, about 15″ deep
- slope the top to drain
- great for shaving and aging in place
Movement space
Bathroom dimensions you should know
- 30″ clear at each fixture
- 60″ circle for a wheelchair
Stairs + hallsFree
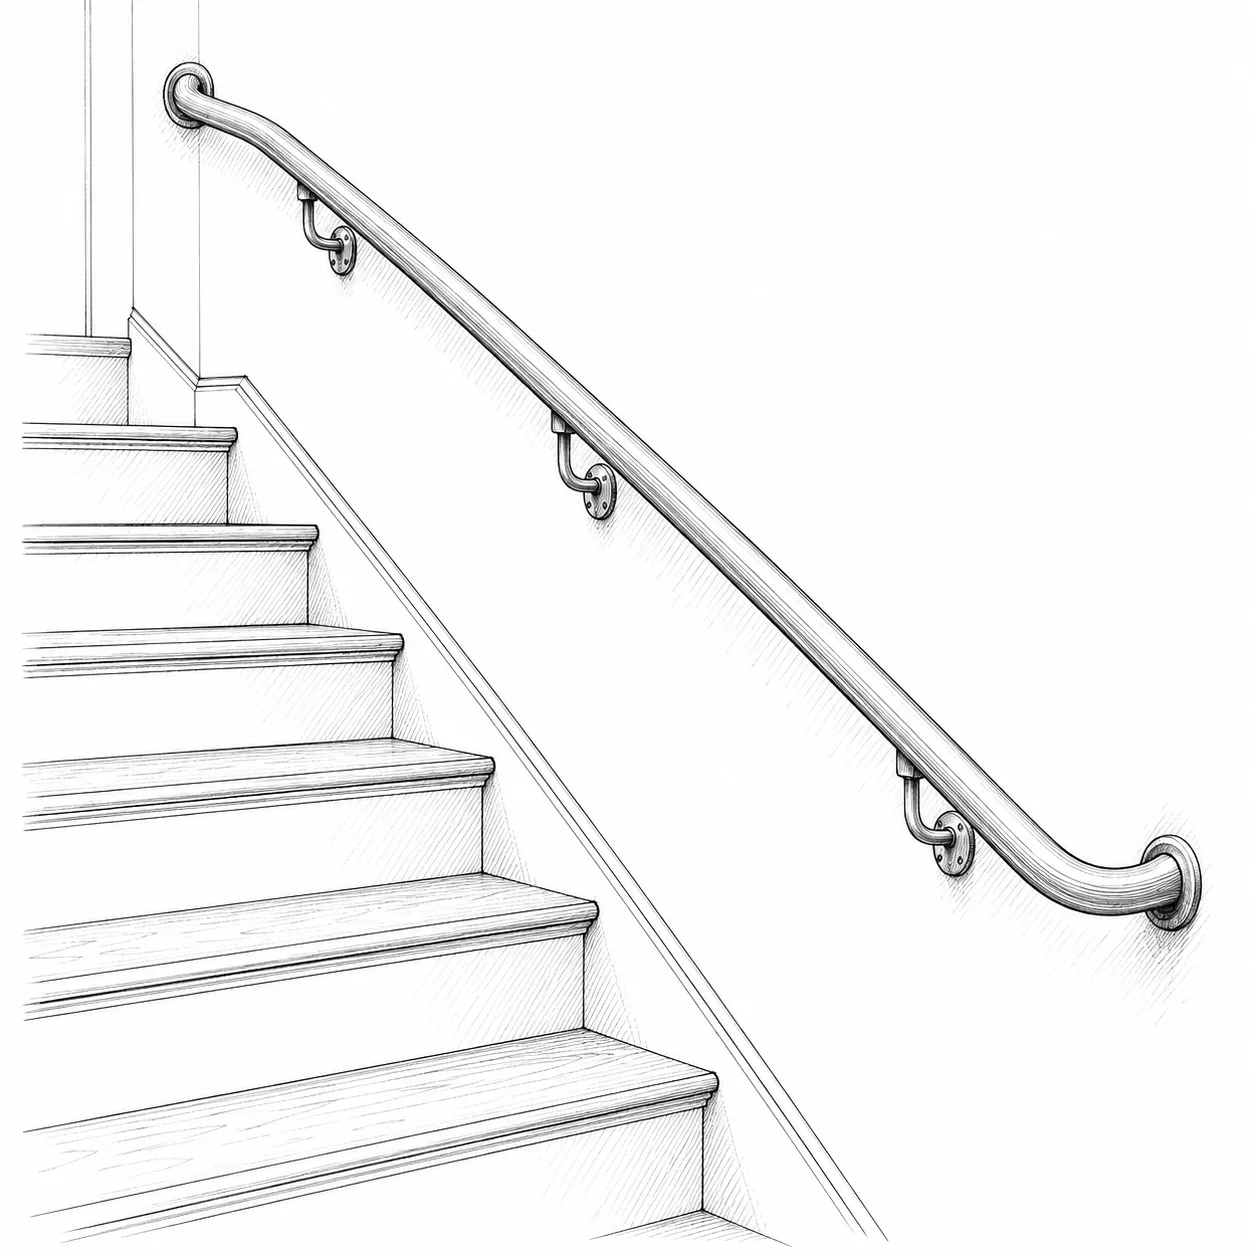
Guard height
Handrails and guards
- 36″ at landings and floors
- 34″ along the stair
- where the drop is over 30″
Guard openings
Handrails and guards
- 4″ sphere can't pass
- 4⅜″ on the open sides of a stair
- 6″ at the stair triangle
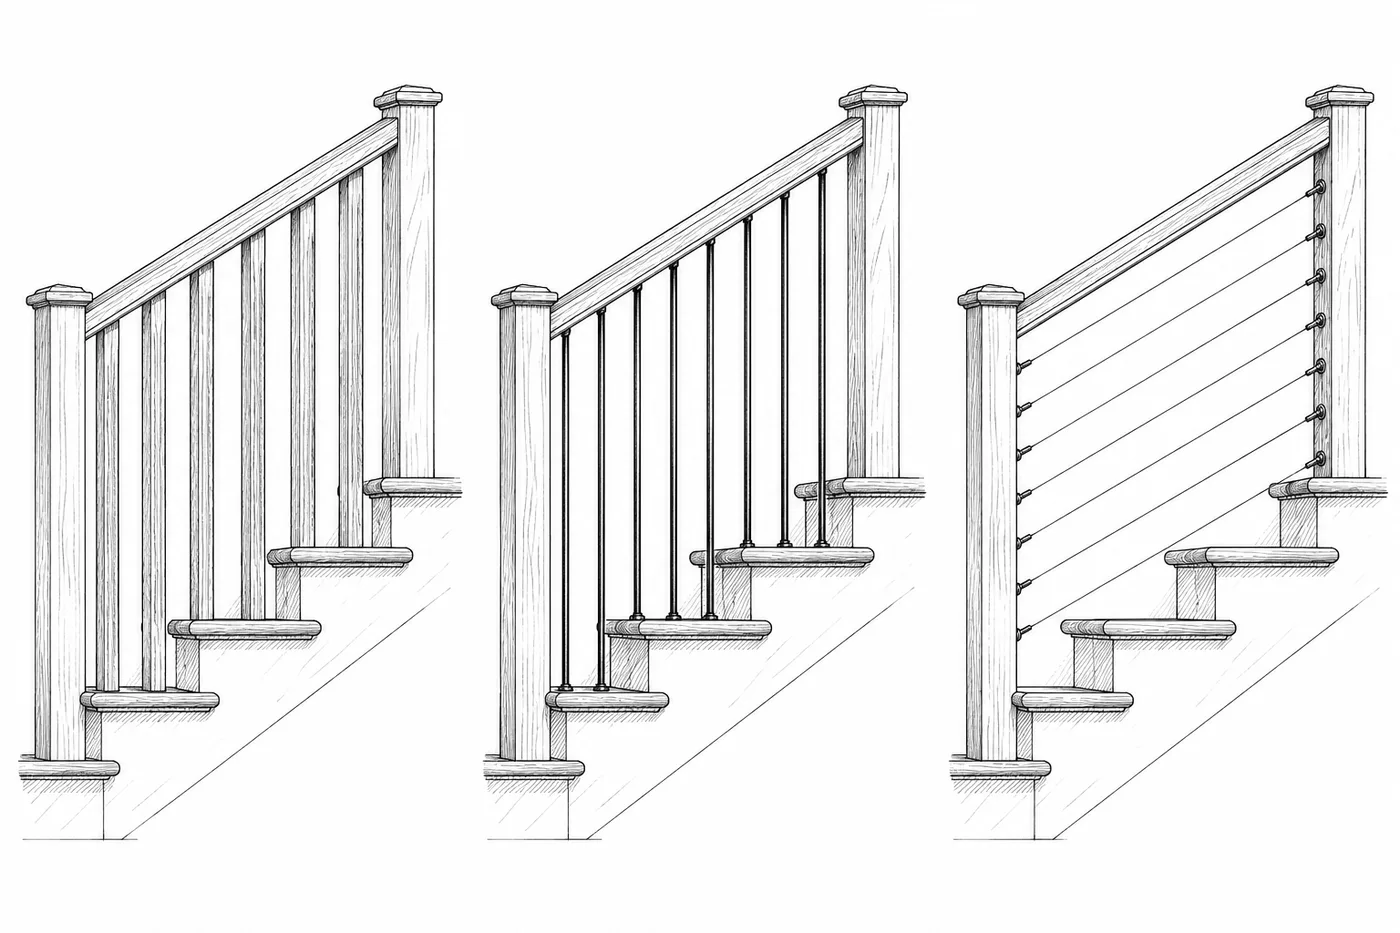
Materials
Handrails and guards
- wood, metal, glass or cable
- cable must stay tight enough to pass the 4″ test
Kitchen, Bathroom and Stairs are open to everyone. The rest are in the full fieldbook.
Get the full fieldbook