Projects / 75 cards
Remodel a kitchen
Layout and clearances first, then appliances, cabinets and counters, then the power, light and ventilation that make it work. These are the choices that are hard to undo once the cabinets are in.
0313 cards
Before rough-in
Where pipes, wires, ducts and boxes go, before the inspector signs off on them.
KitchensFree
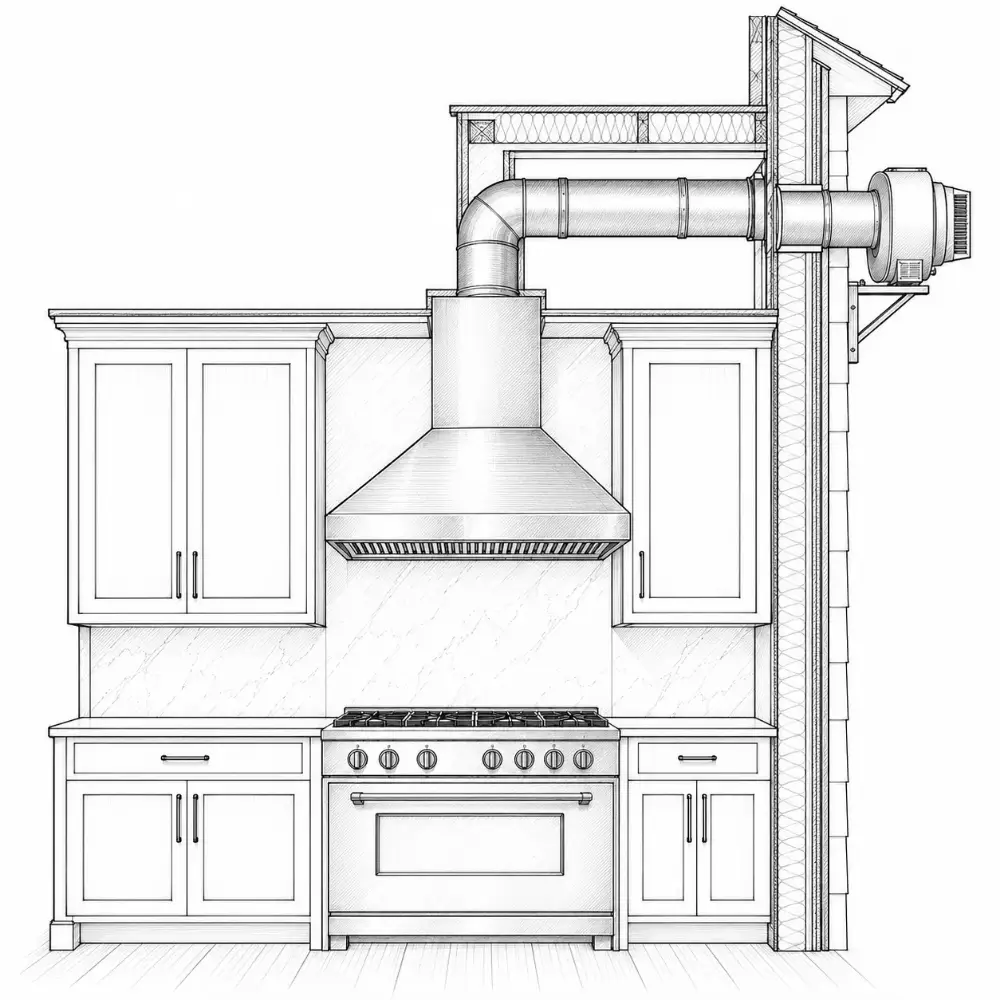
Ventilation
Planning tips: a kitchen that works for you
- duct the hood outdoors
- 100 CFM minimum when ducted (code)
- 150 CFM or more recommended (NKBA)
Outlets + circuits
Planning tips: a kitchen that works for you
- no point on the counter more than 24″ from an outlet
- outlets on islands and peninsulas (optional under NEC 2023, but code requires provisions for adding one later)
- two or more 20 A small-appliance circuits
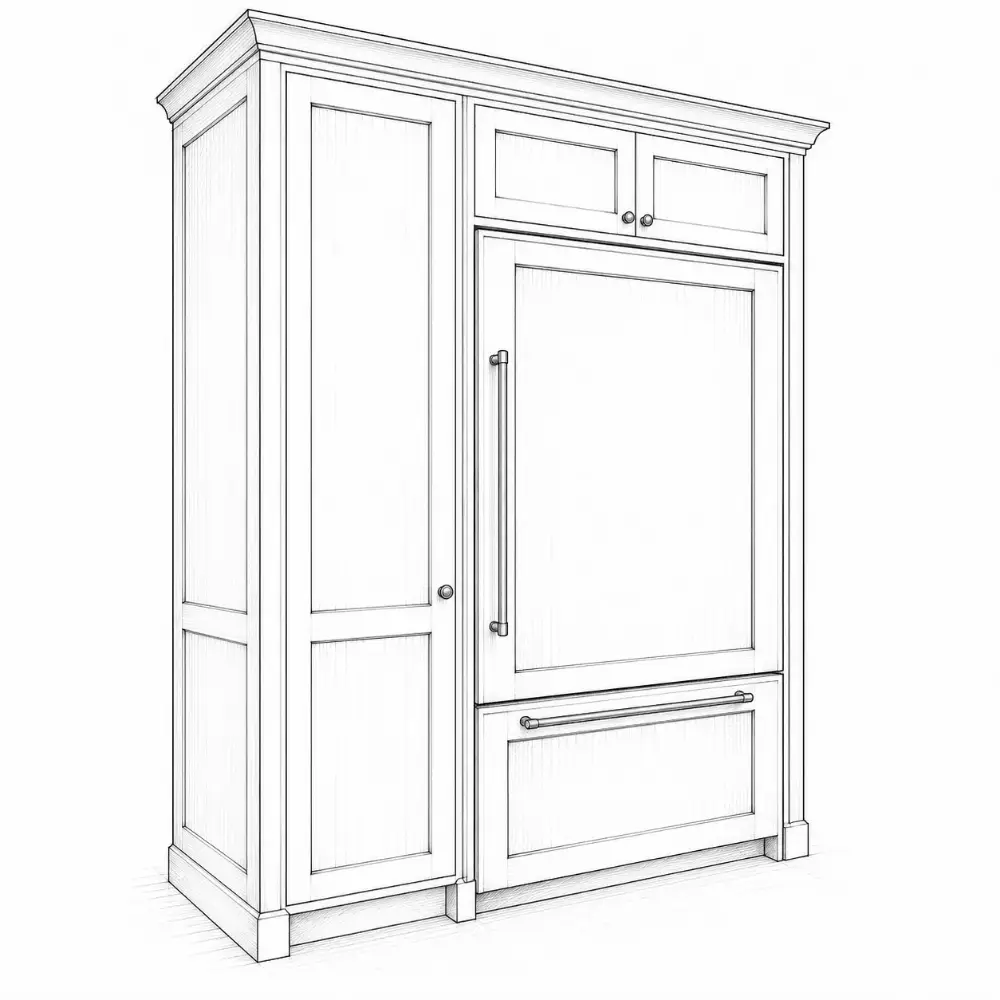
Refrigerator
Appliances
- check door swing and depth
- recess for a flush fit
- water line shutoff you can reach
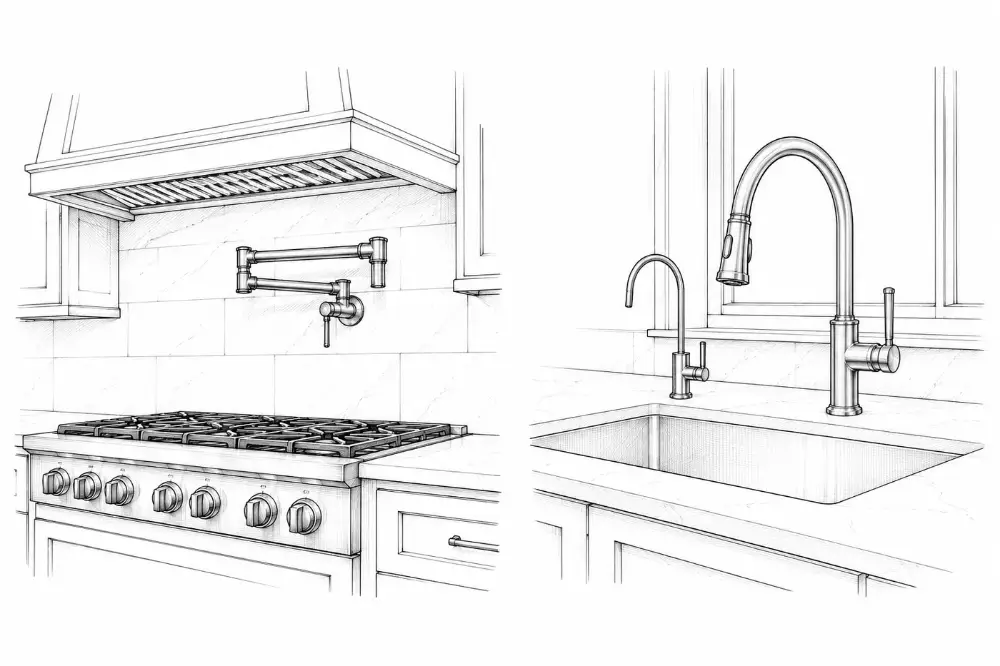
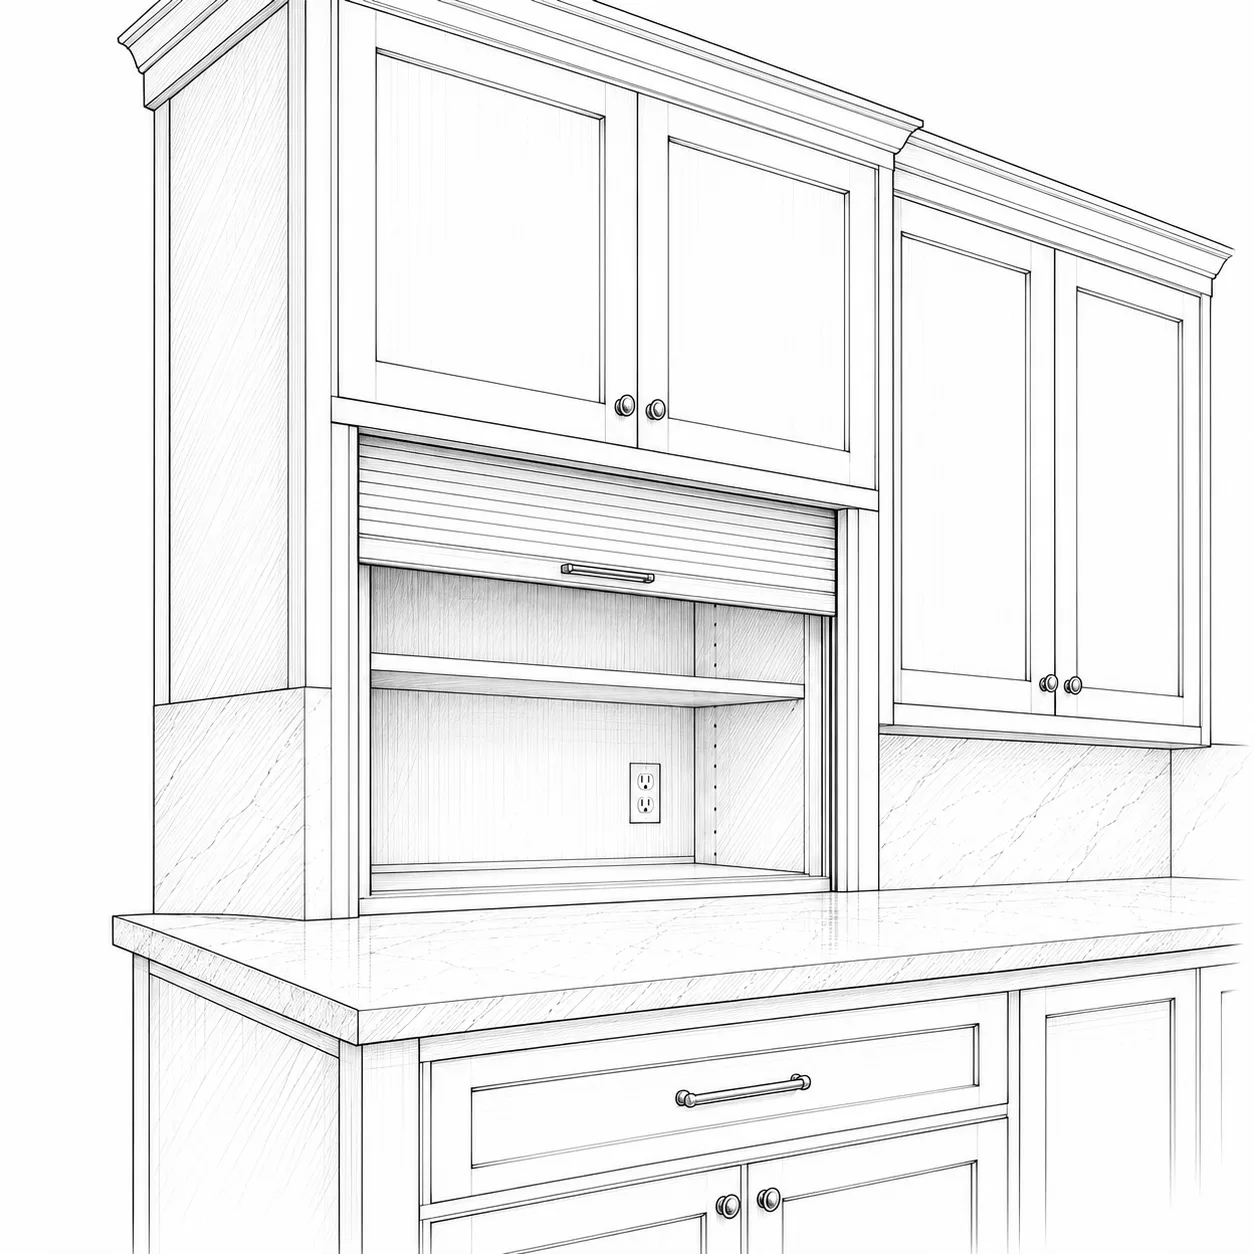
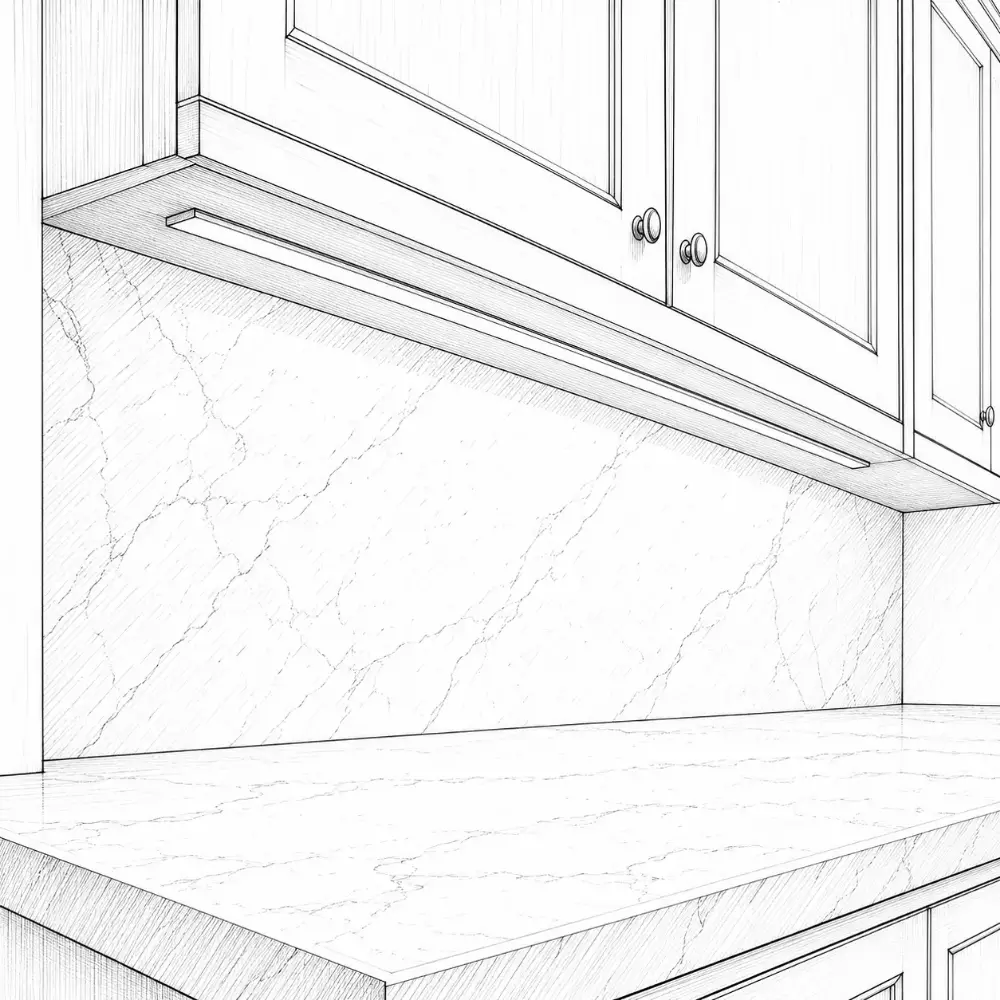
Task
Kitchen lighting: functional and beautiful
- light on counters, cooktop and sink
- LED under-cabinet strips
- cuts shadows, makes cutting safer
Pendants over an island
Kitchen lighting: functional and beautiful
- 30–36″ from counter to bottom of fixture
- scale to the island
- use two or three on longer islands
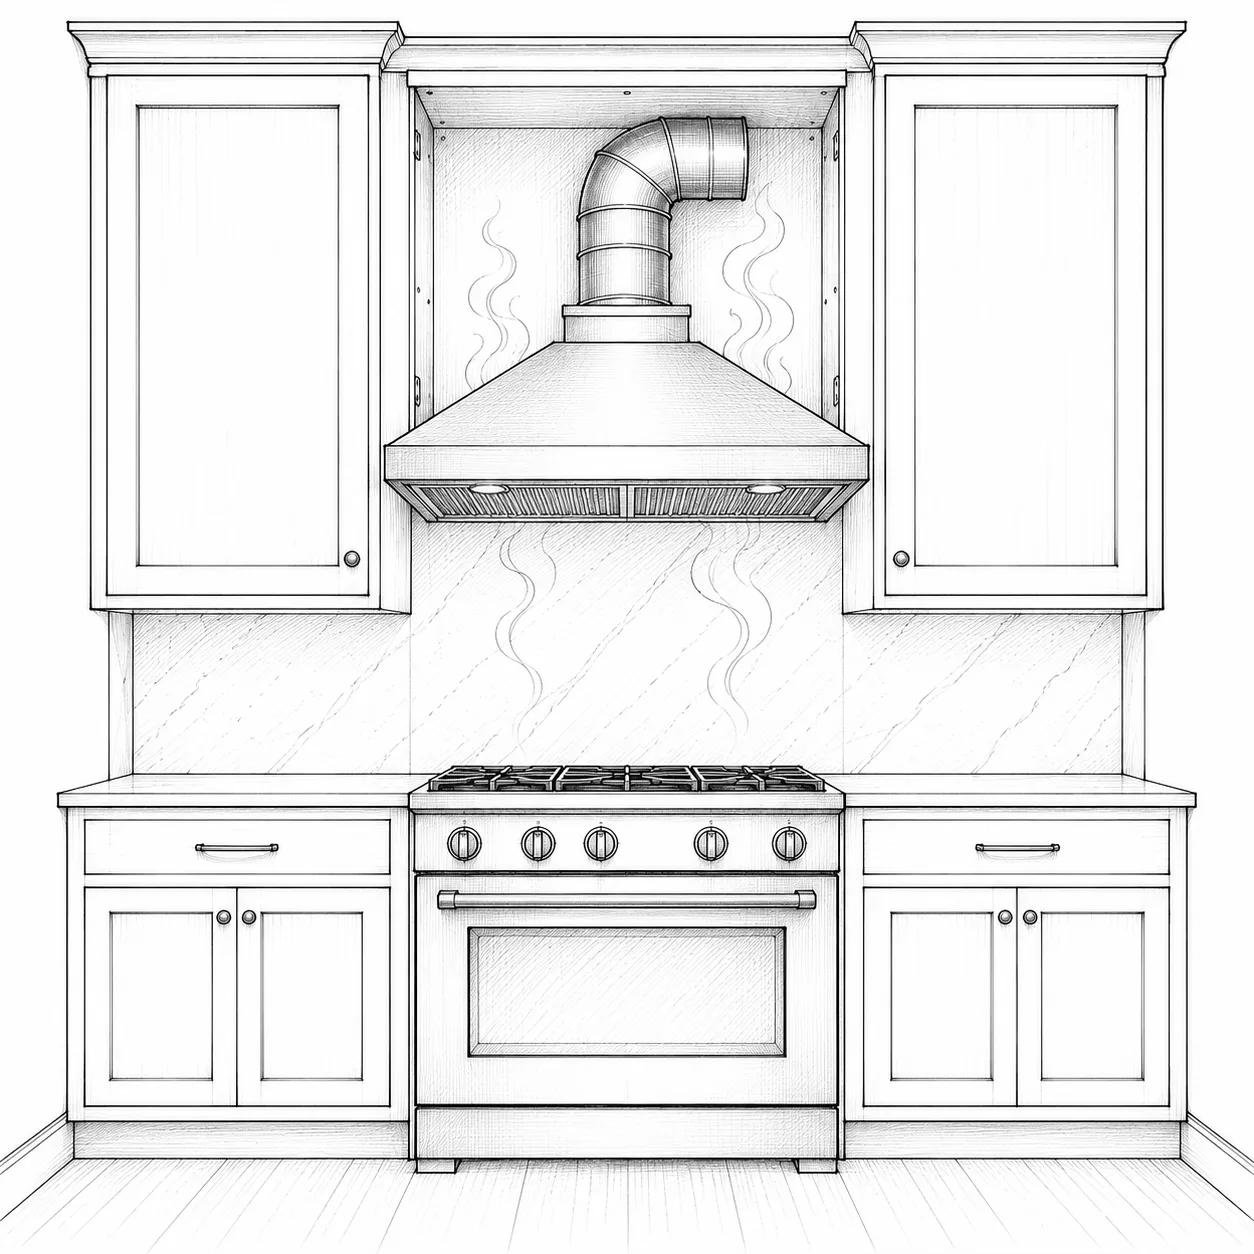
Weak ventilation
Common mistakes, and how to avoid them
- heat, smoke and smells linger
- hood vented into a cabinet or attic
041 card
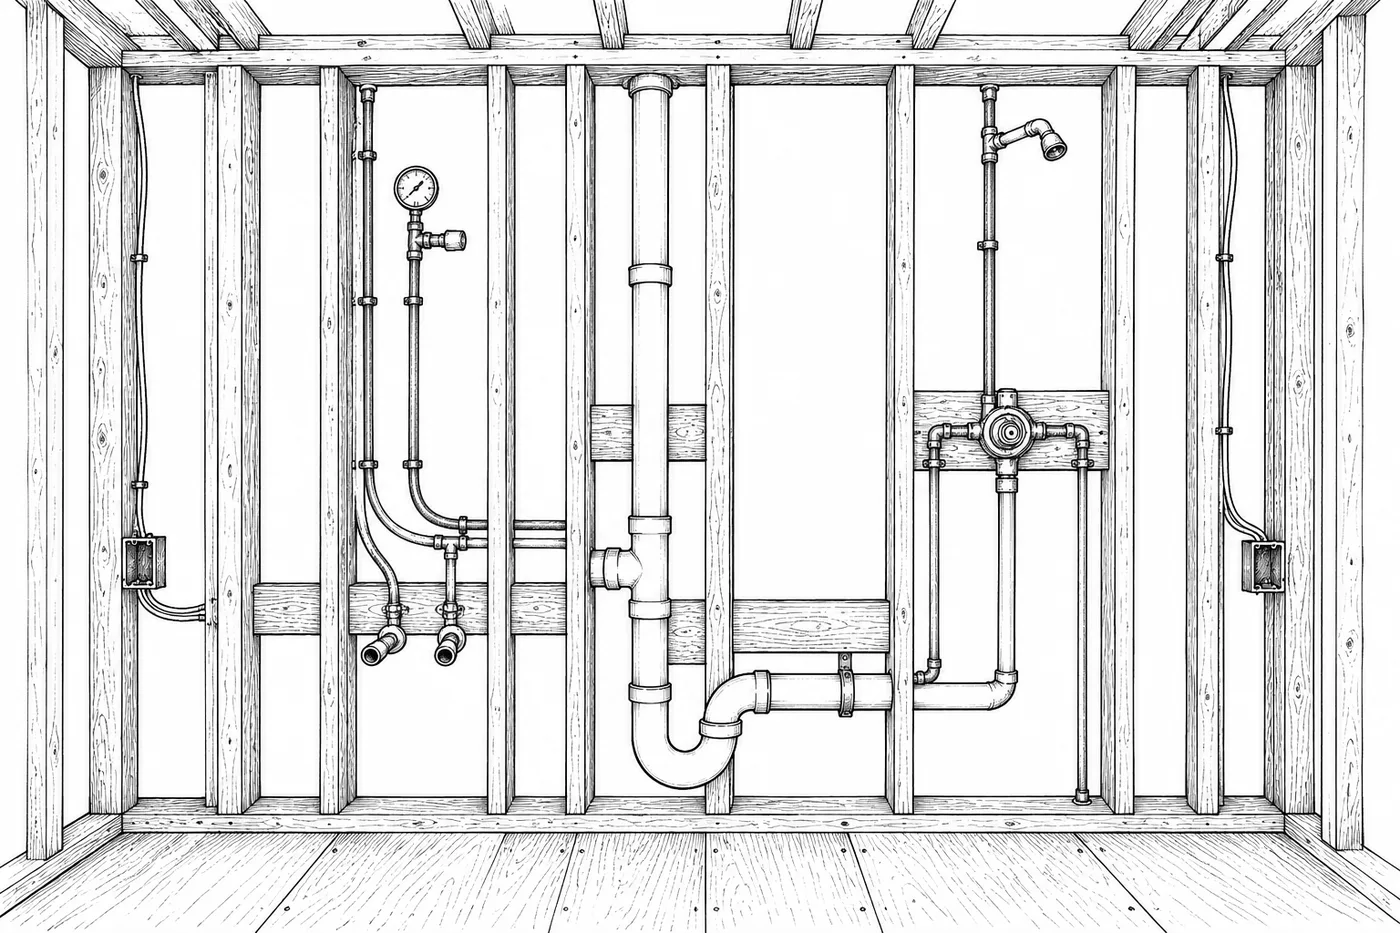
Before drywall
Blocking, insulation, fire blocking and anything else that lives inside the walls.
0661 cards
Throughout the job
Choices and checks that aren’t tied to one stage. Settle them early, or check them as the work goes.
KitchensFree
Single wall
Which layout works for you?
- everything on one wall
- works in studios, small units and open plans
- keep the order: fridge → sink → cooktop
L-shaped
Which layout works for you?
- the most common, most versatile layout
- a natural work triangle
- fits small to medium rooms
Galley
Which layout works for you?
- two parallel runs
- very efficient for serious cooks
- keeps cooking and cleanup apart
U-shaped
Which layout works for you?
- the most counter and storage
- everything within reach
- suits medium to large rooms
Peninsula
Which layout works for you?
- partly open to living space
- adds prep, seating or a buffet
- fits small to medium rooms
Island
Which layout works for you?
- great for entertaining
- adds prep, storage and seating
- lets several people work at once
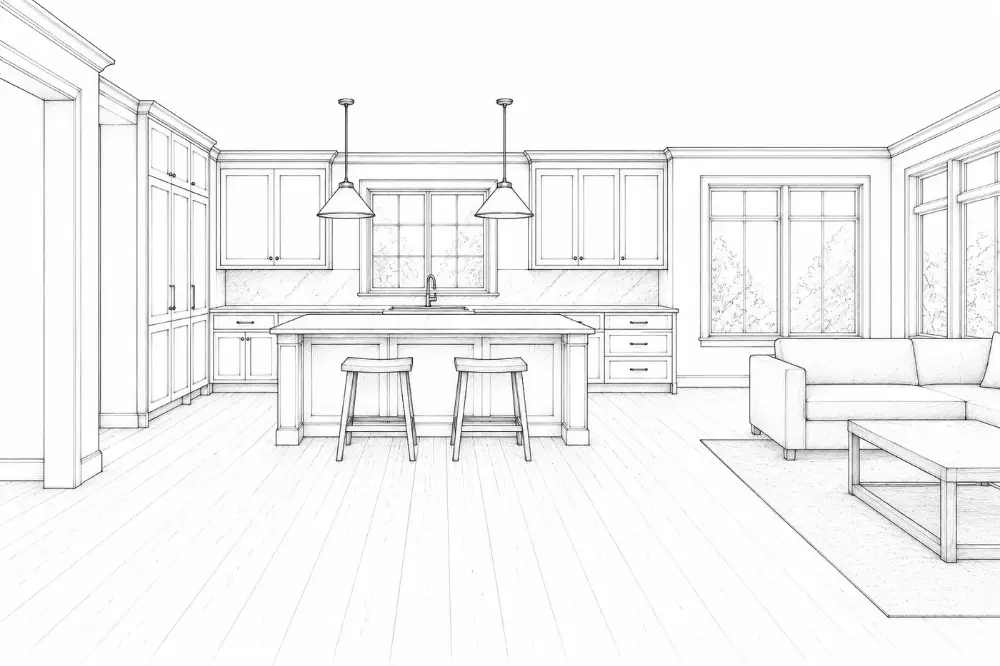
Open kitchen
Which layout works for you?
- feels larger and more social
- good for entertaining and small homes
- daylight reaches further
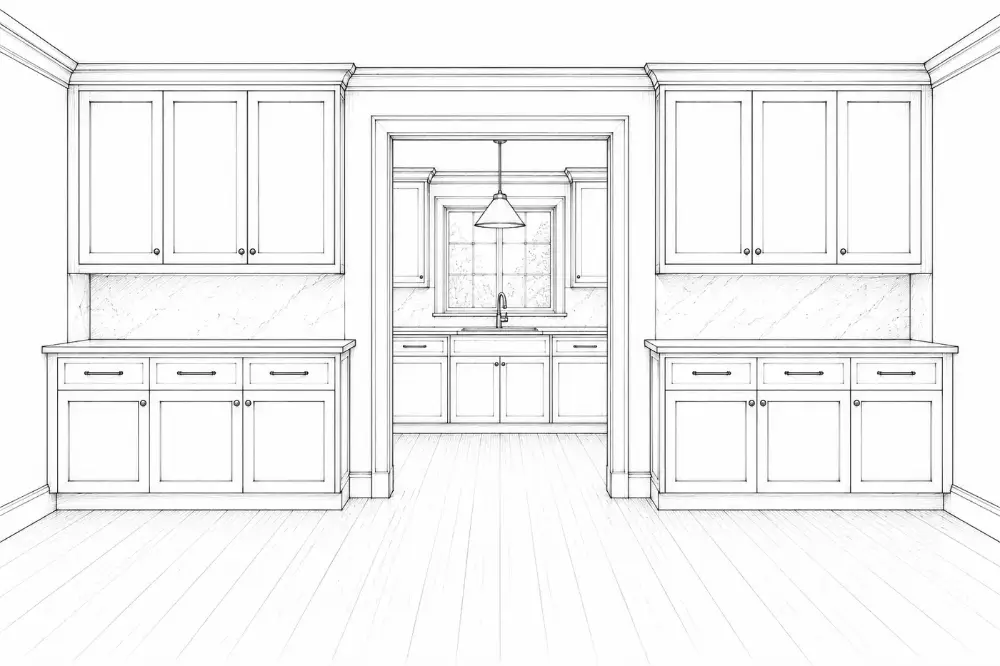
Closed kitchen
Which layout works for you?
- hides the mess
- contains smells and noise
- more wall for storage
Counter height
Kitchen dimensions: a useful guide
- 36″ standard
- adjust ±1–2″ for the main cook
- a lower 30–32″ baking section is a luxury
Counter depth
Kitchen dimensions: a useful guide
- 25″ top on a 24″ box
- a standard-depth fridge sticks out about 6″; recess it or choose counter-depth
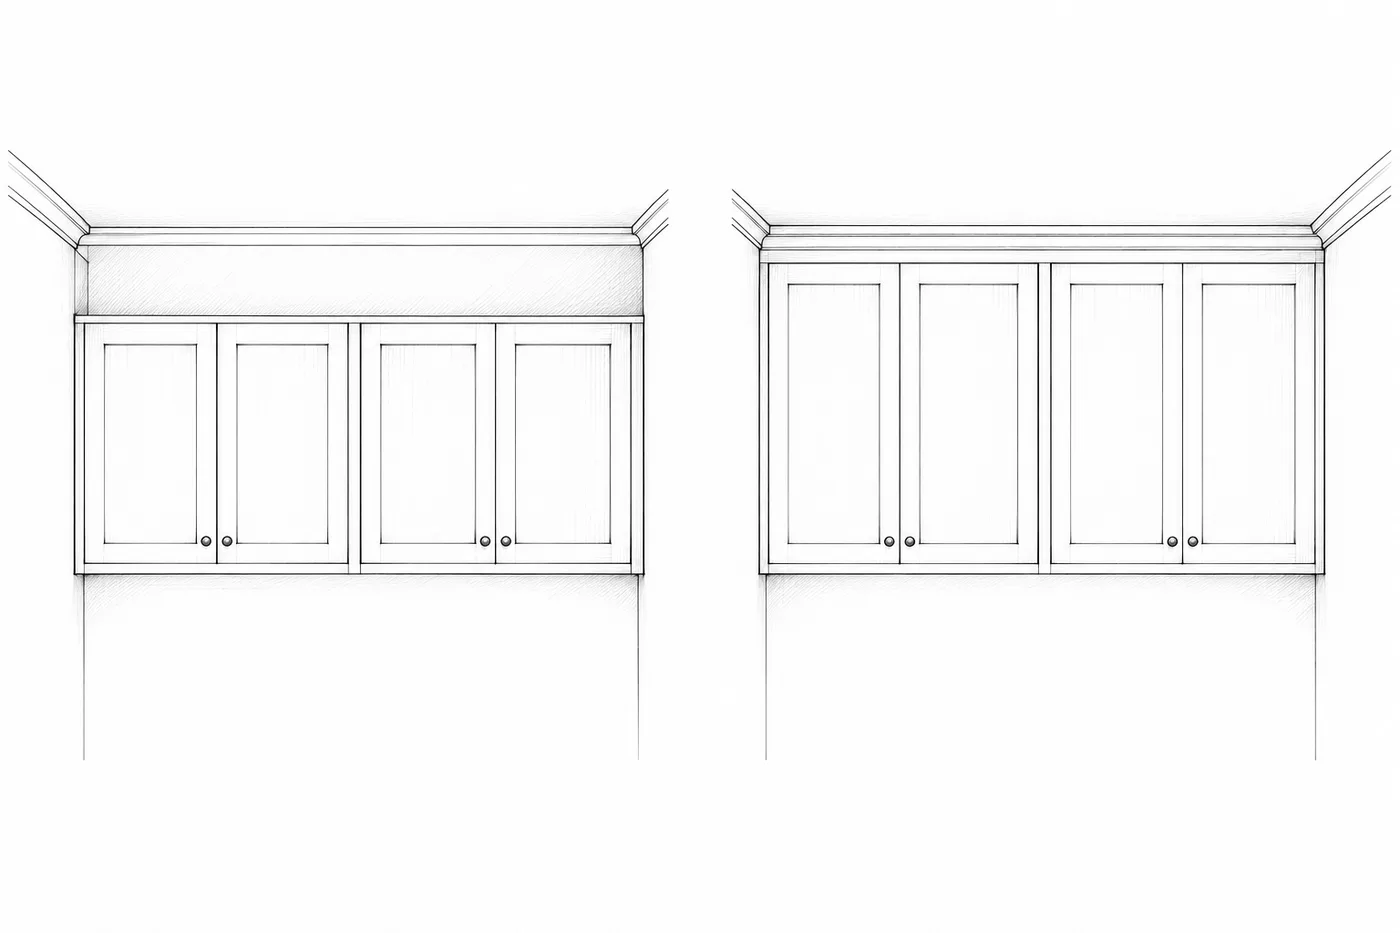
Wall cabinets
Kitchen dimensions: a useful guide
- 30″, 36″ or 42″ tall
- 12″ deep
- bottom usually 54″ off the floor
Space above counter
Kitchen dimensions: a useful guide
- 18″ is typical
- 15″ minimum (NKBA)
- more behind a range, by the hood spec
Above the cooktop
Kitchen dimensions: a useful guide
- 30″ to unprotected combustibles (code)
- hood height per the maker, often 24–30″
Island
Kitchen dimensions: a useful guide
- 42″ clear on working sides
- 48″ where two cook
- same height as the counters for a seamless look
Seating
Kitchen dimensions: a useful guide
- 24″ of width per seat
- 15″ knee space at 36″ high
- 12″ at 42″ high
Work triangle
Planning tips: a kitchen that works for you
- each leg 4–9 ft
- total 26 ft or less
- no leg crossing an island by more than 12″
Clear walkways
Planning tips: a kitchen that works for you
- keep through-traffic out of the work aisle and triangle
Storage planning
Planning tips: a kitchen that works for you
- mix of drawers and doors
- everyday items 24–72″ off the floor
- pull-outs and dividers
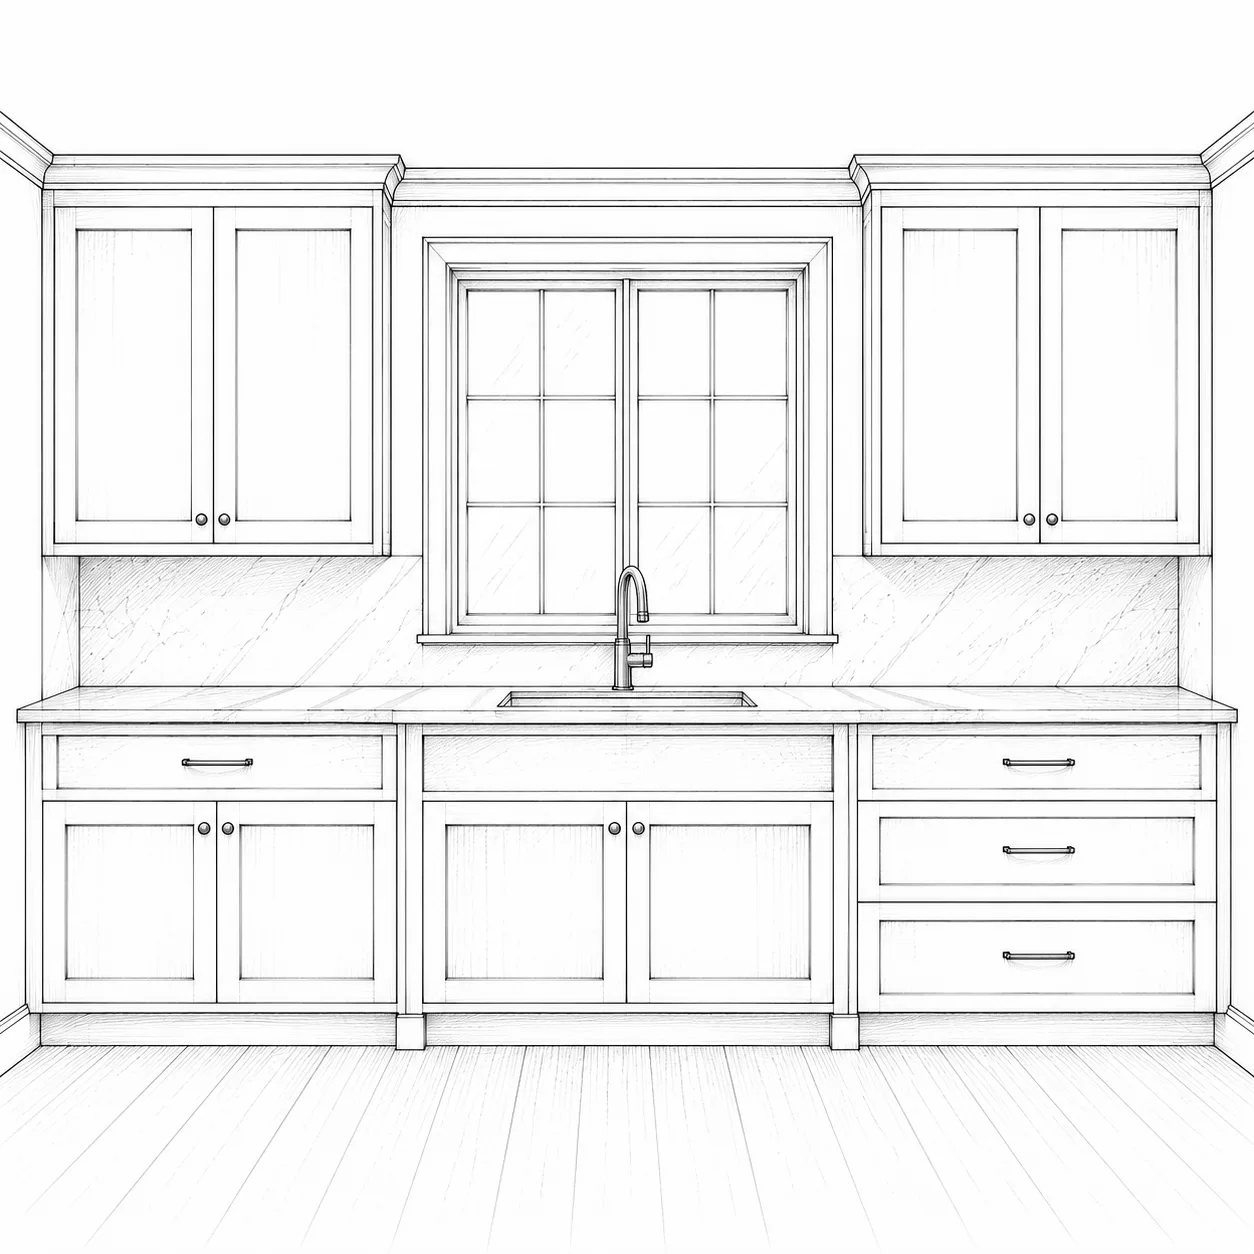
Natural light
Planning tips: a kitchen that works for you
- daylight over the sink or prep zone
- makes the room feel bigger
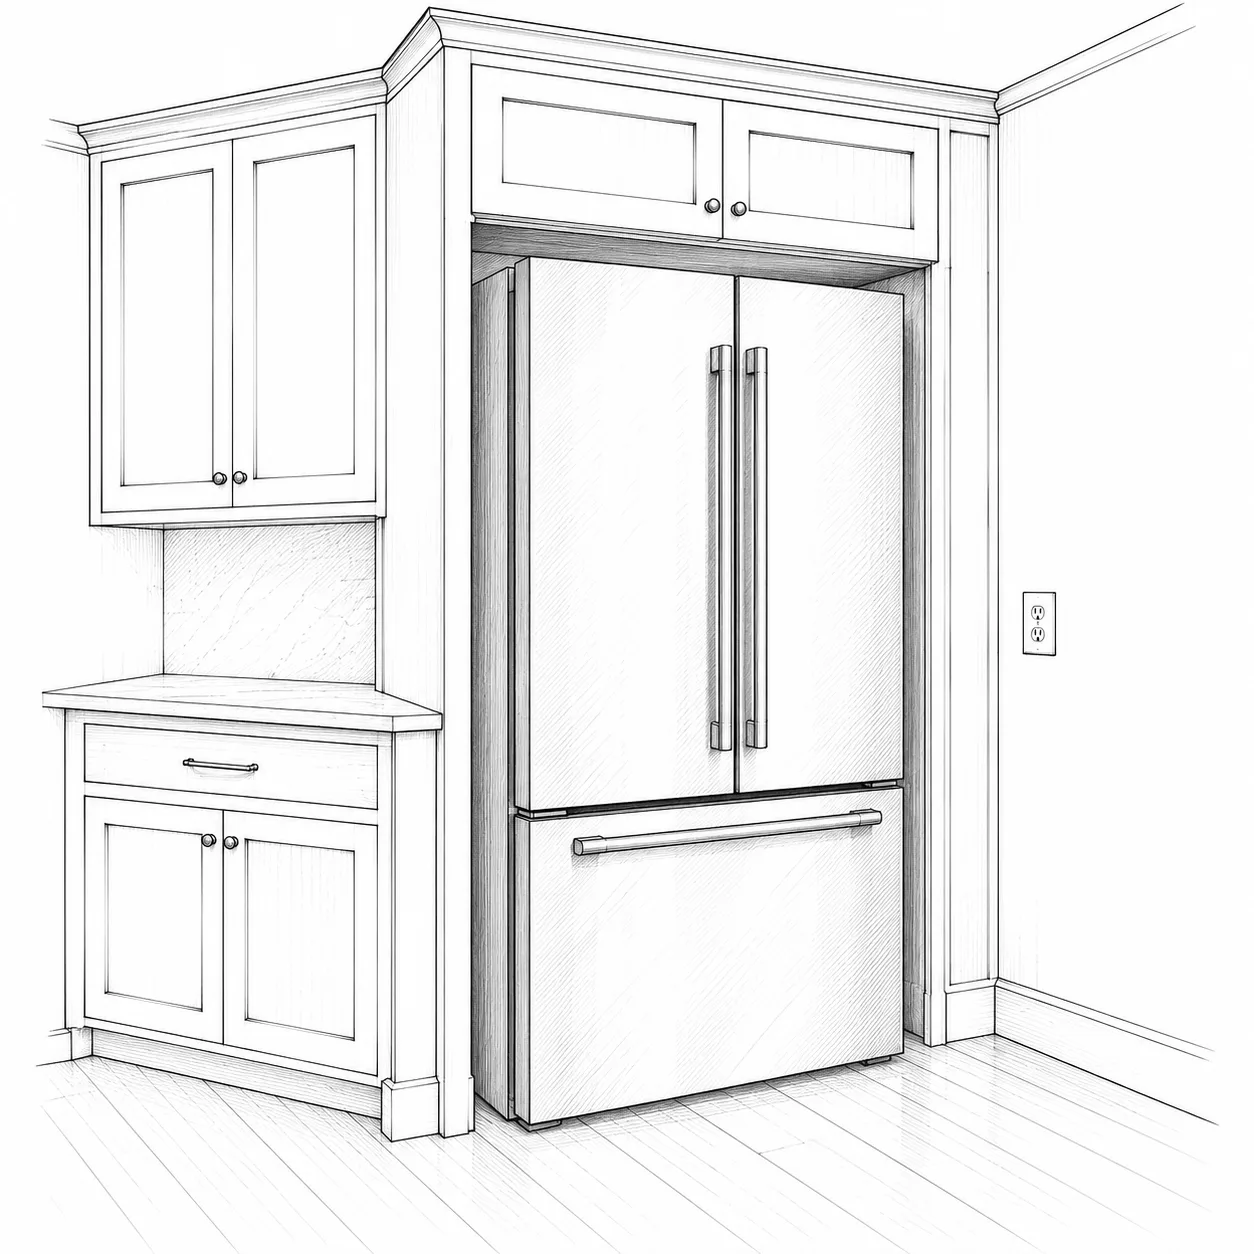
Future ready
Planning tips: a kitchen that works for you
- room for a bigger fridge
- an extra circuit for later appliances
- materials that age well
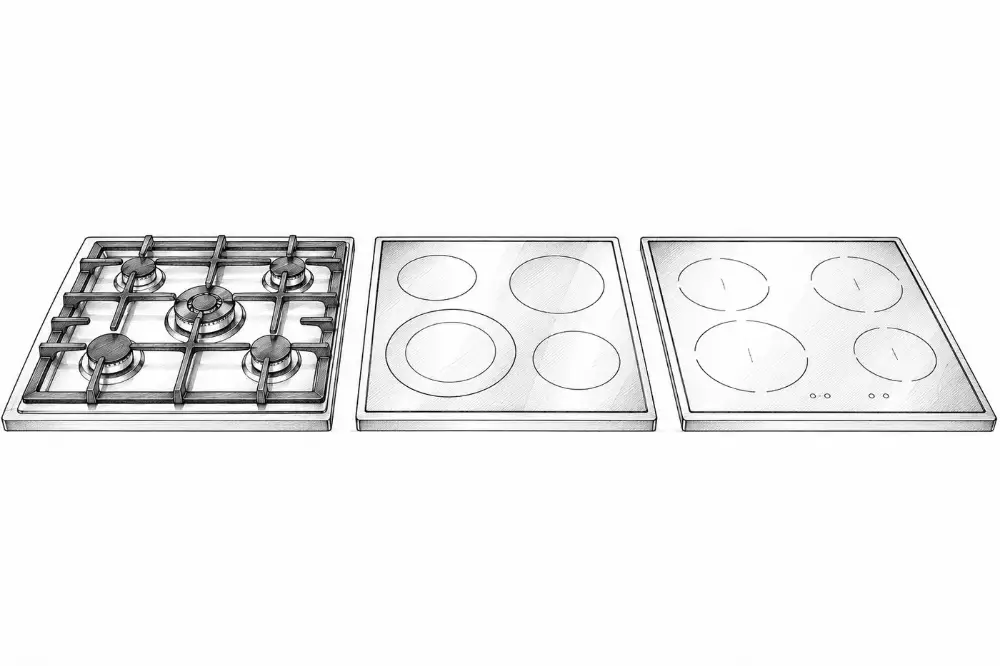
Cooktop
Appliances
- gas: visible flame, needs venting
- induction: fast, safe, needs the right pans
- 30″ or 36″ wide
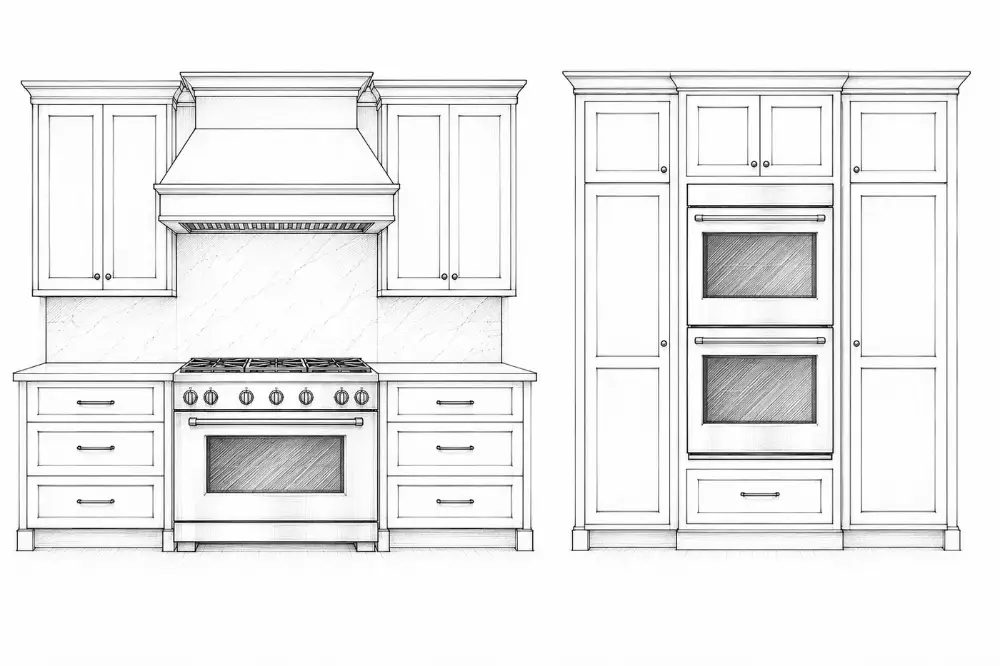
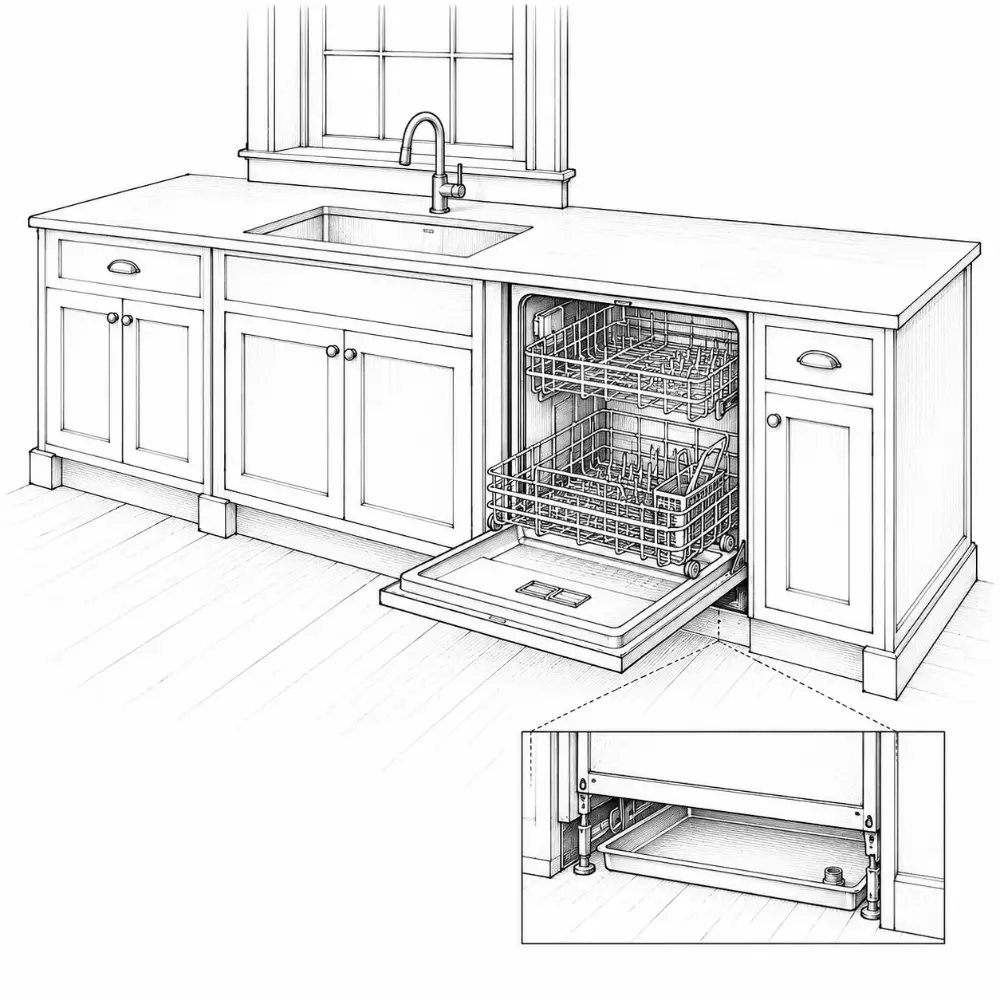
Dishwasher
Appliances
- within 36″ of the sink
- raised or double units for big households
- drain pan under it
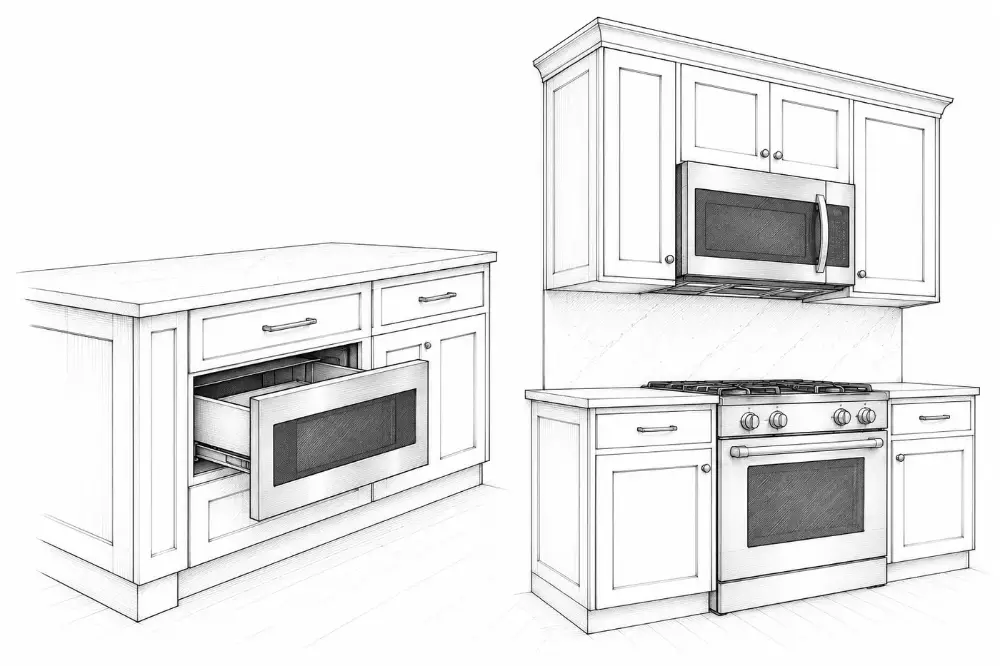
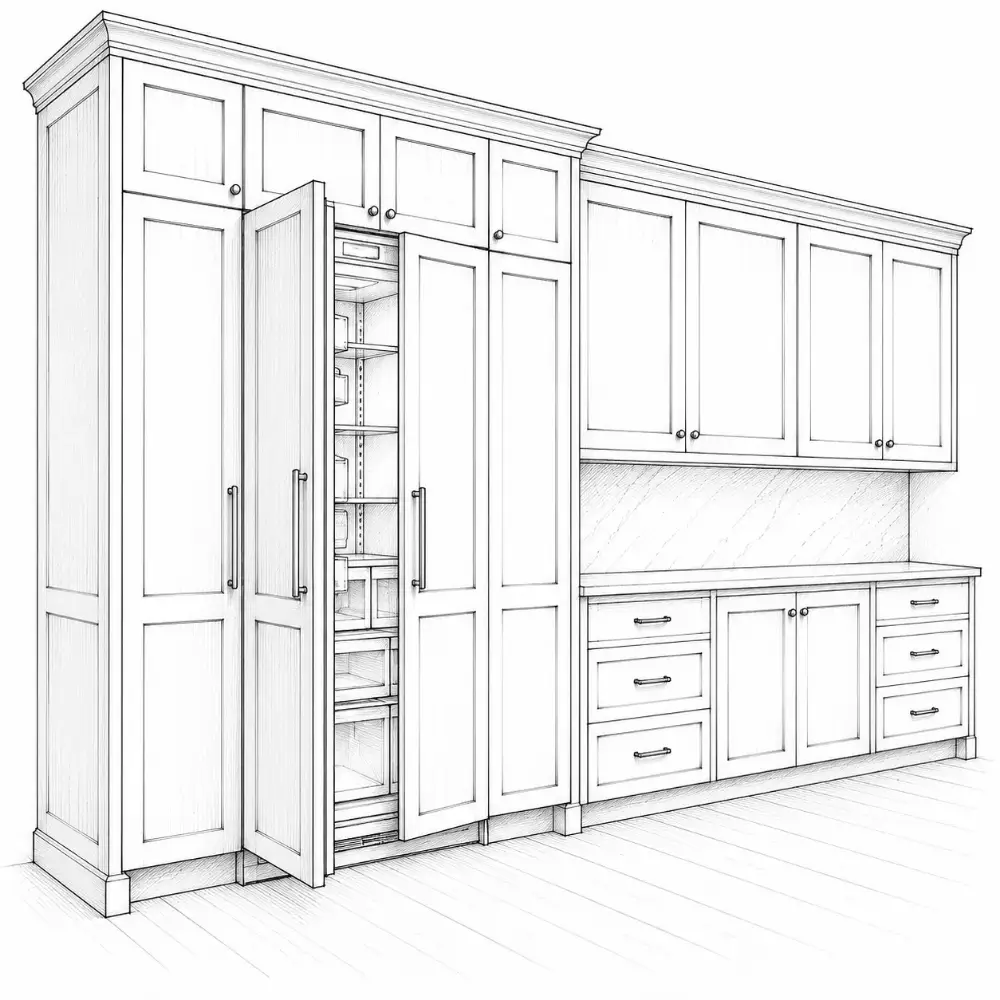
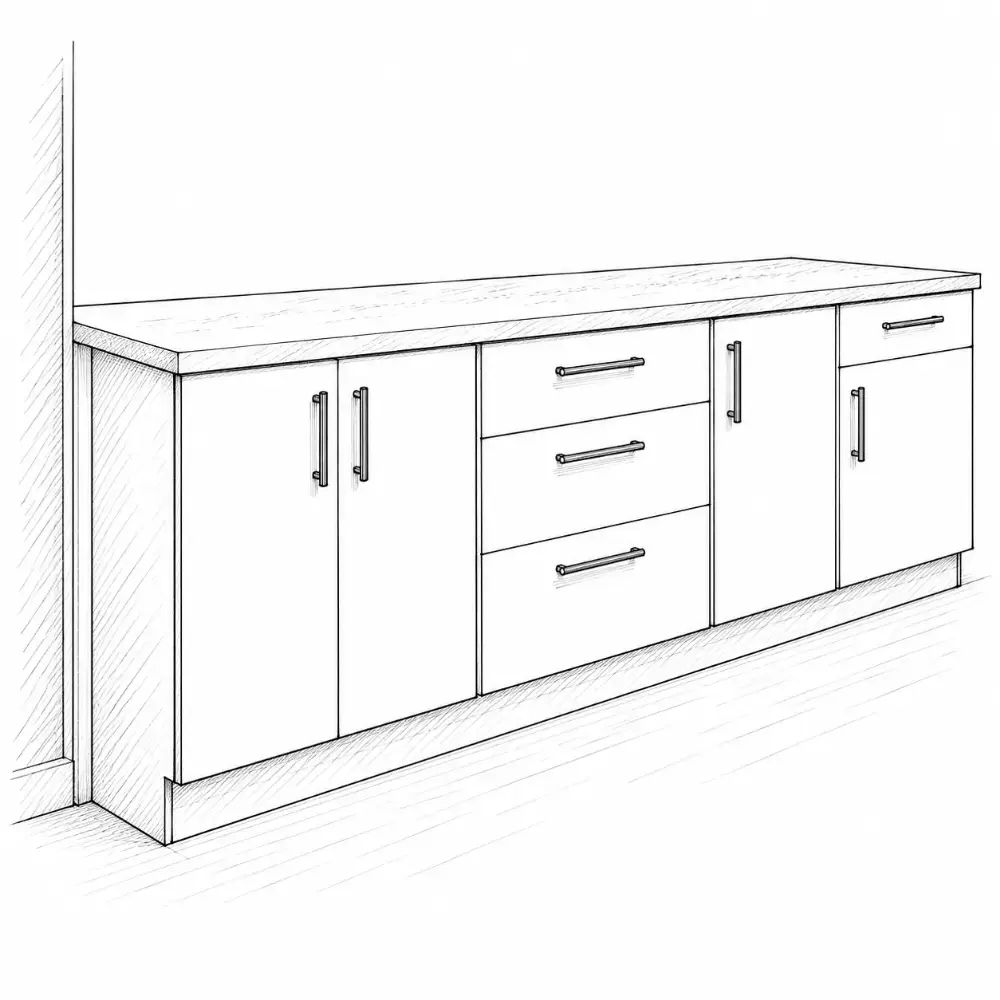
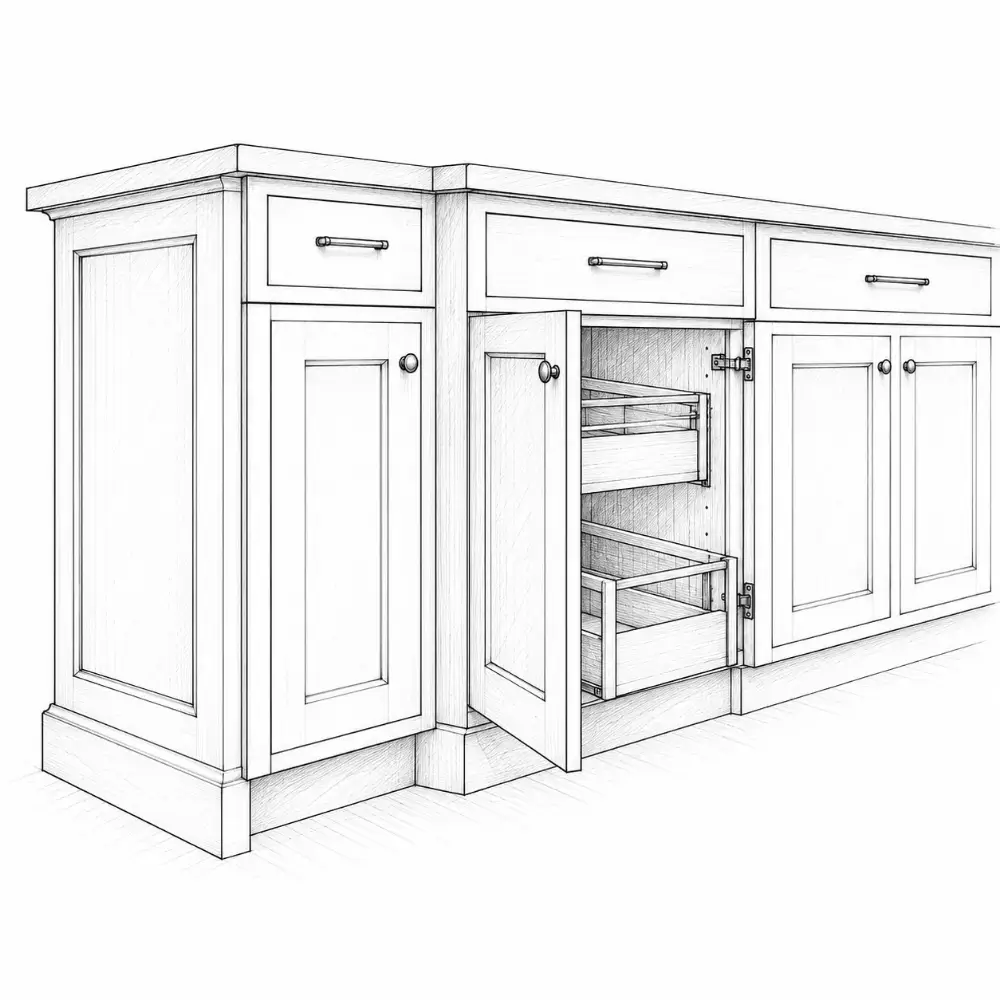
Semi-custom
Choose the cabinet system
- standard boxes, many options
- more sizes, finishes and inserts
- the sweet spot for most homes
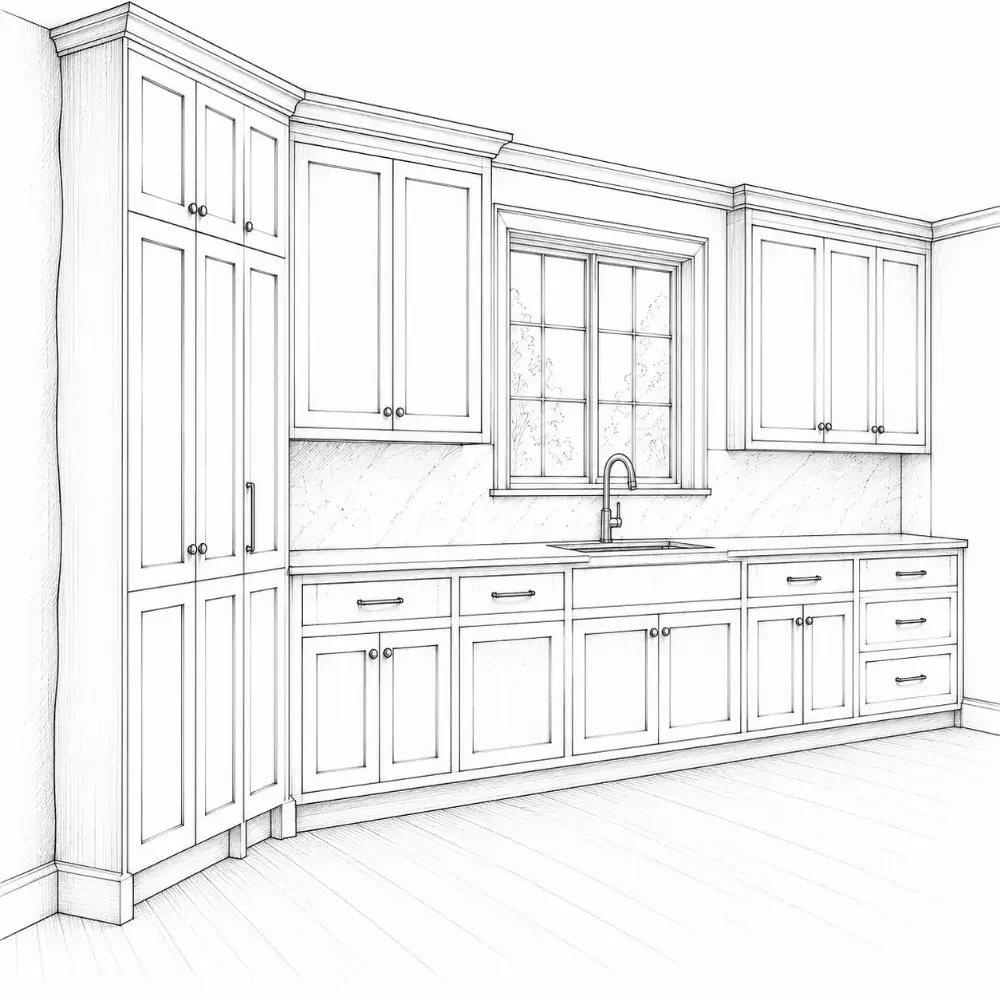
Custom
Choose the cabinet system
- built to the inch
- any size, wood or finish
- best for odd rooms and old houses
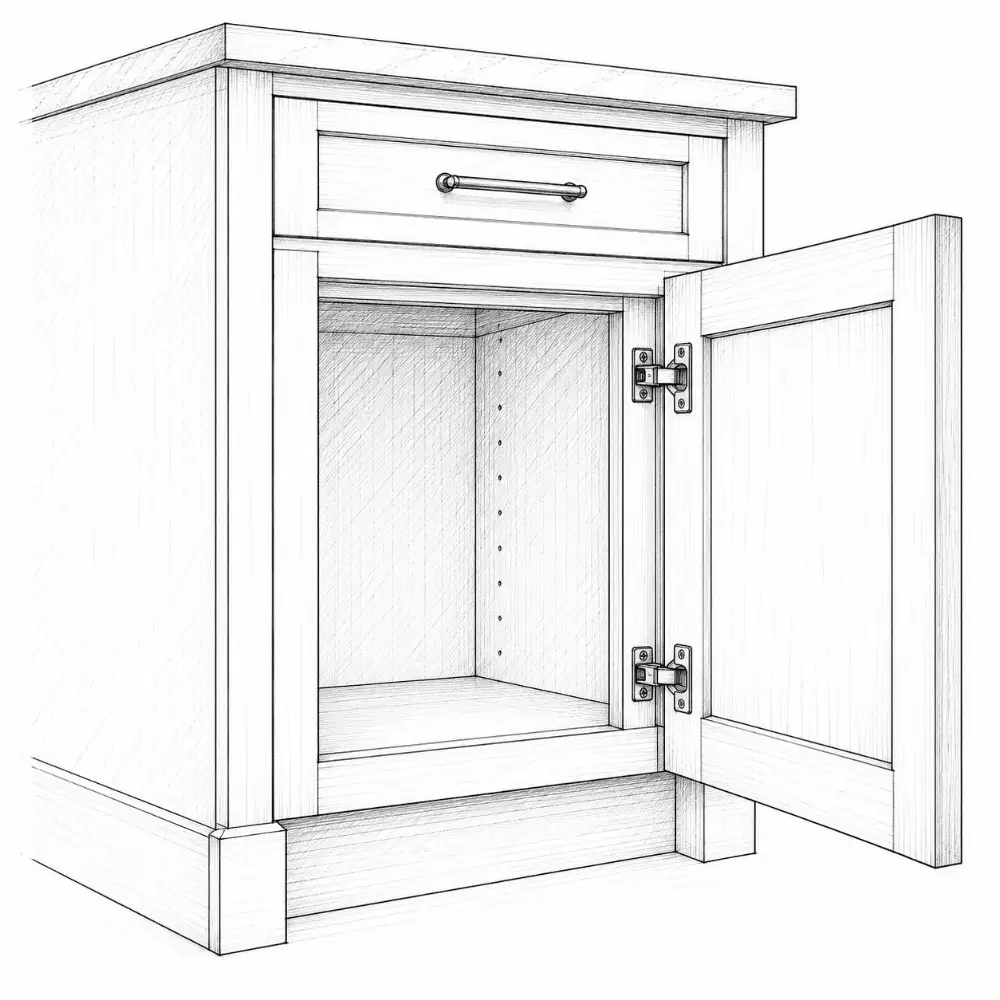
Framed
Choose the cabinet system
- a solid-wood frame on the box front
- the classic American cabinet
- strong and forgiving to install
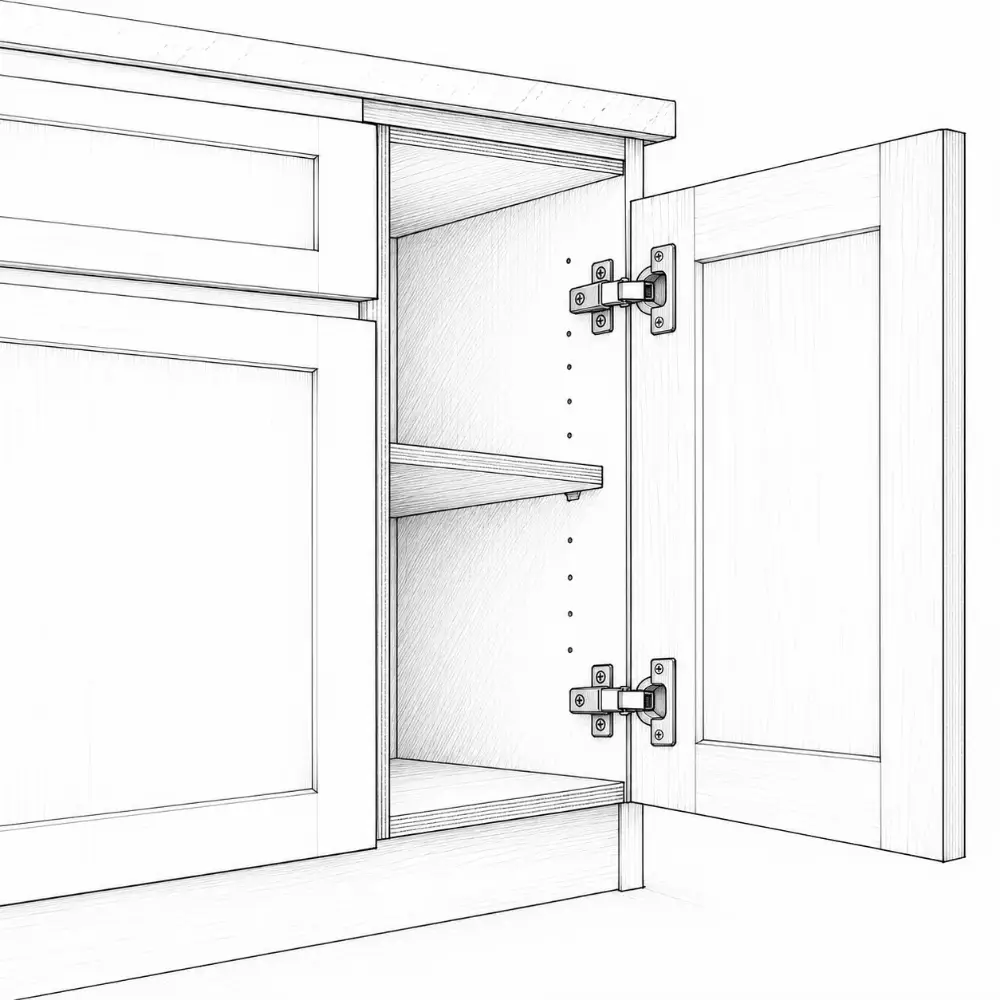
Frameless
Choose the cabinet system
- European style, no face frame
- full access to the box
- clean, modern look
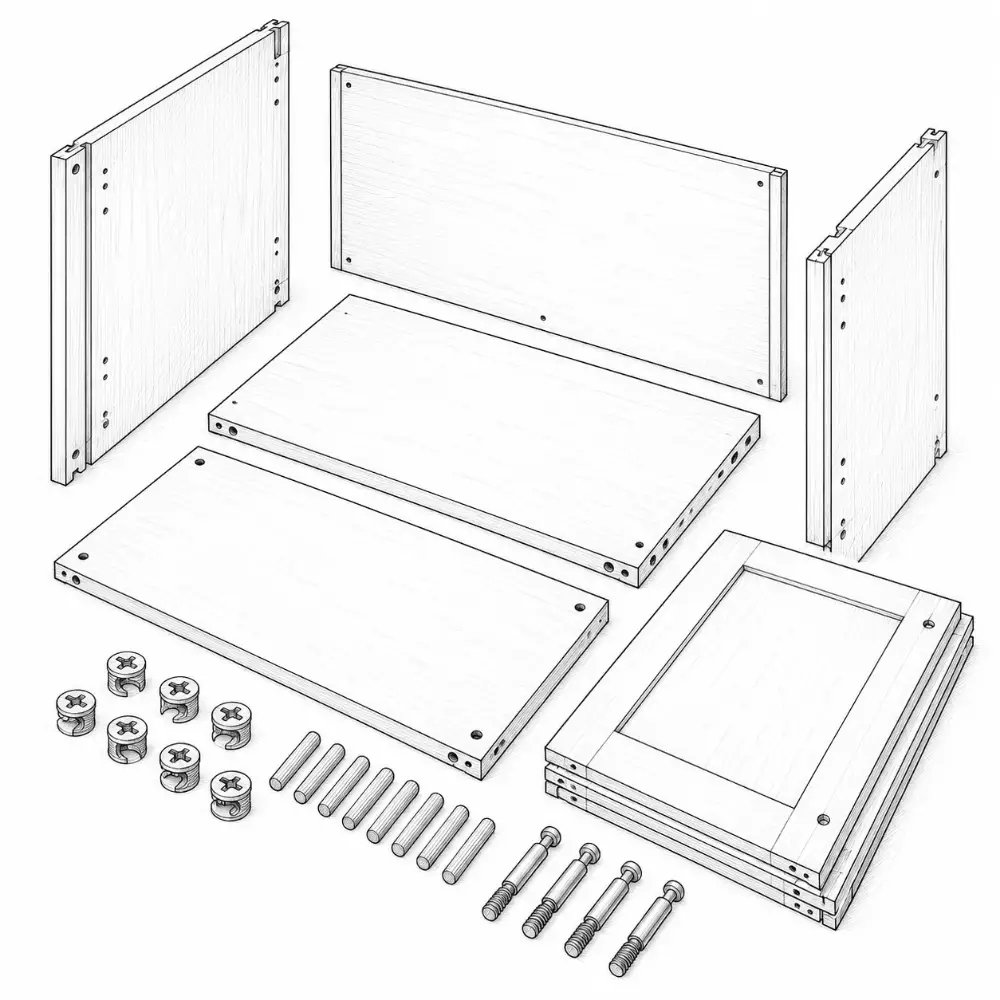
Ready-to-assemble
Choose the cabinet system
- ships flat; you or an installer assemble
- lowest cost for semi-custom looks
Thickness
The kitchen countertop
- 3 cm (about 1¼″) is standard in US kitchens
- 2 cm needs a plywood base or built-up edge
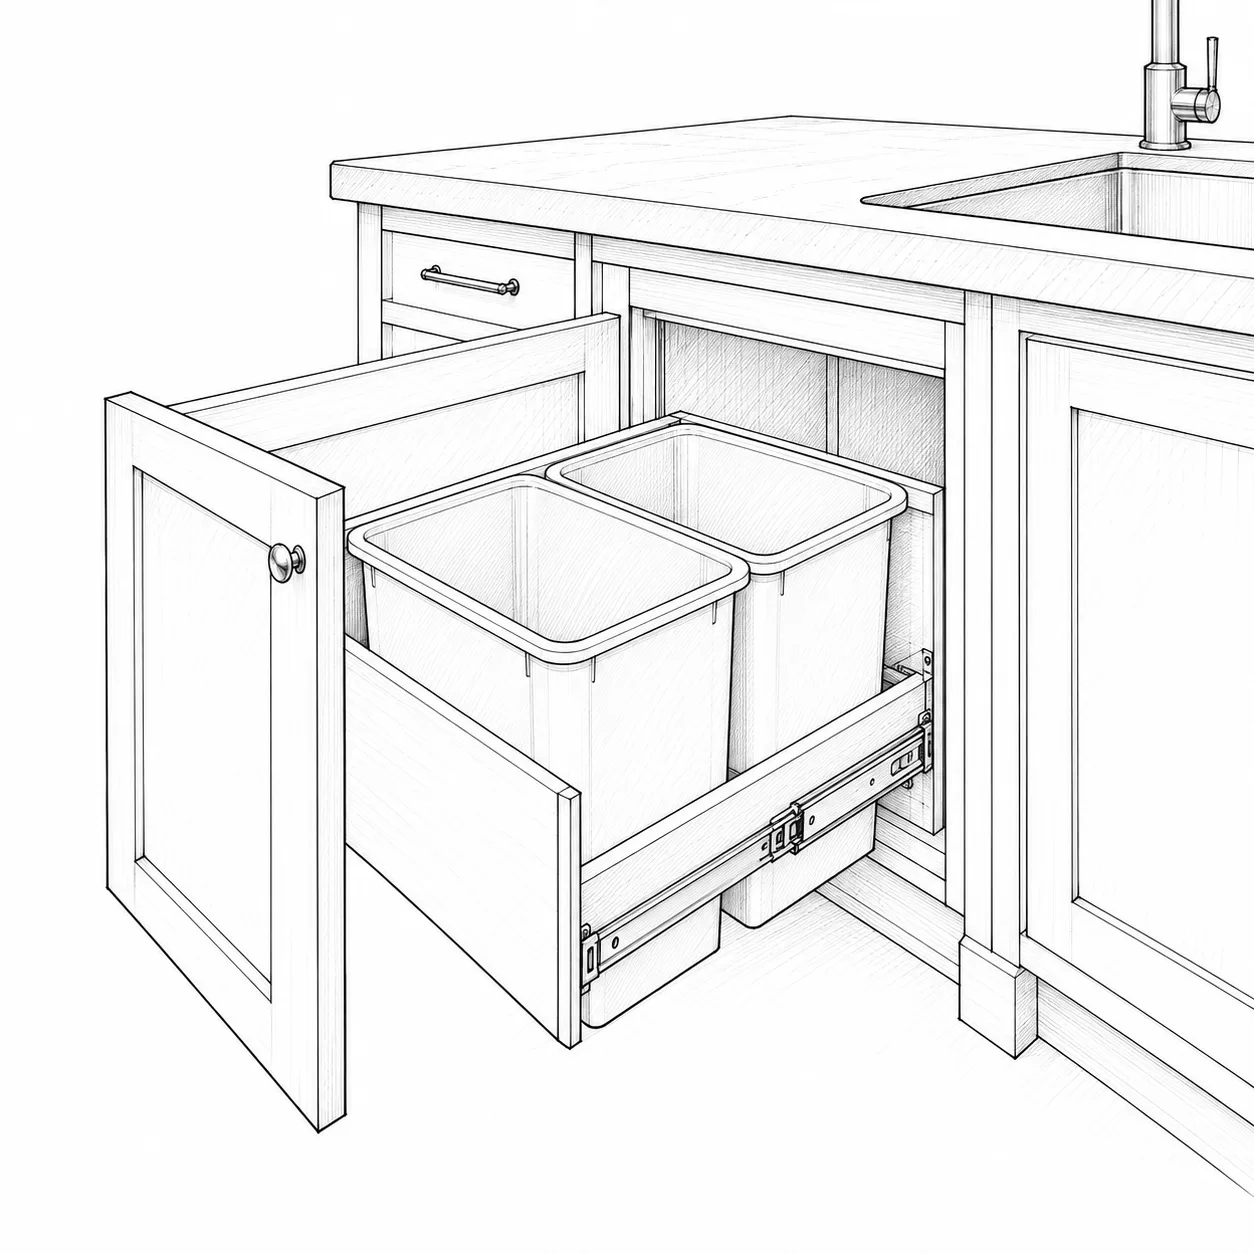
Trash + recycling
Pantry and storage ideas
- pull-out trash and recycling
- next to the sink, not in a corner
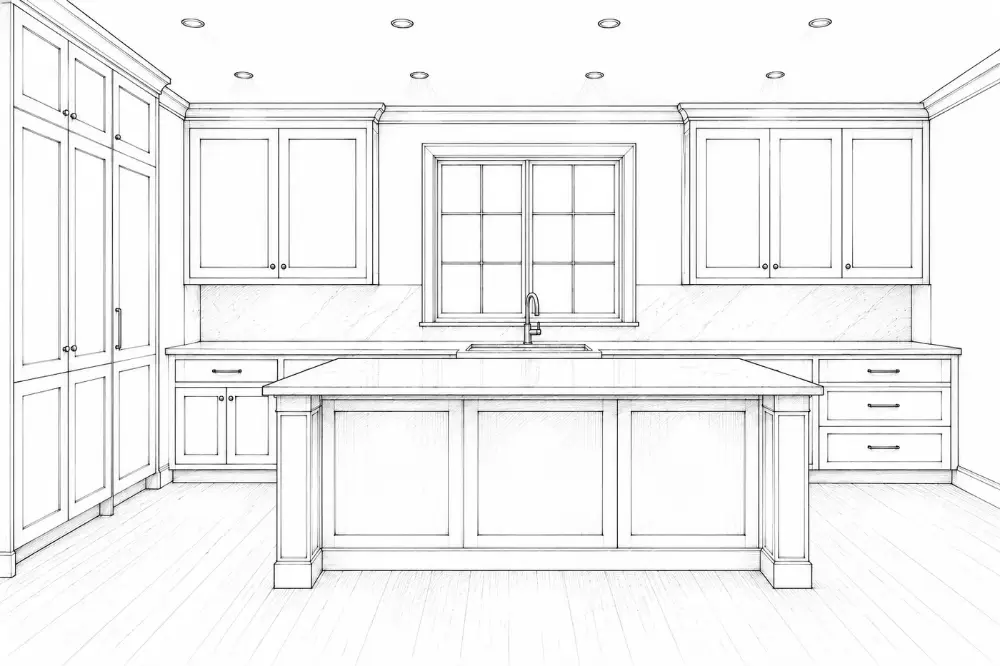
Ambient
Kitchen lighting: functional and beautiful
- general light
- recessed cans or surface fixtures
- warm, 2700–3000K
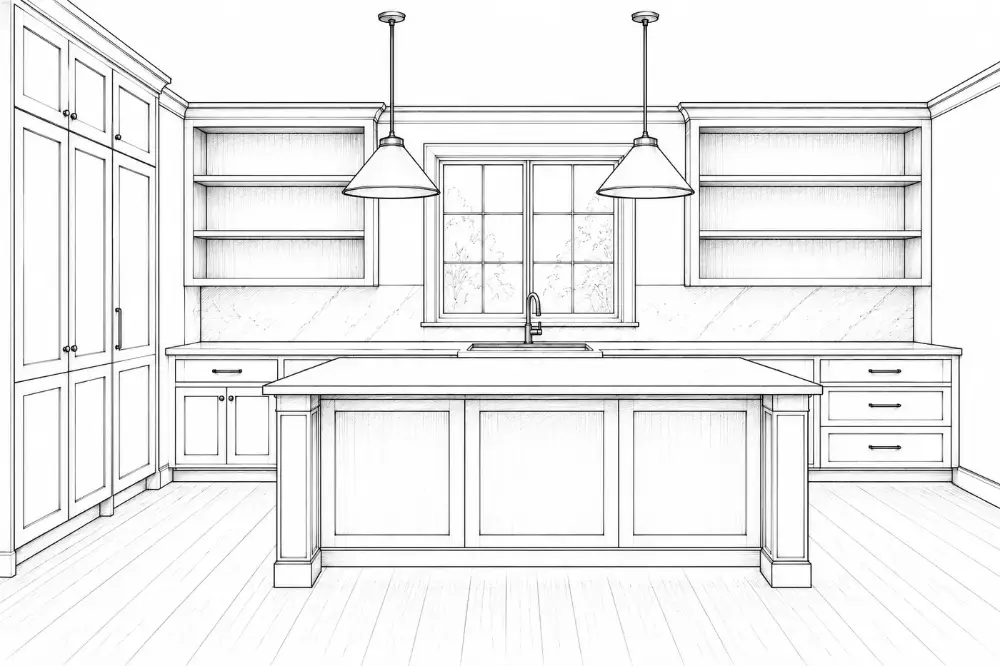
Accent
Kitchen lighting: functional and beautiful
- pendants, shelf and toe-kick lights
- adds warmth and character
Color temperature
Kitchen lighting: functional and beautiful
- 2700–3000K: warm, most kitchens
- 3500–4000K: task-heavy or modern kitchens
- 5000K+: crisp, workshop feel
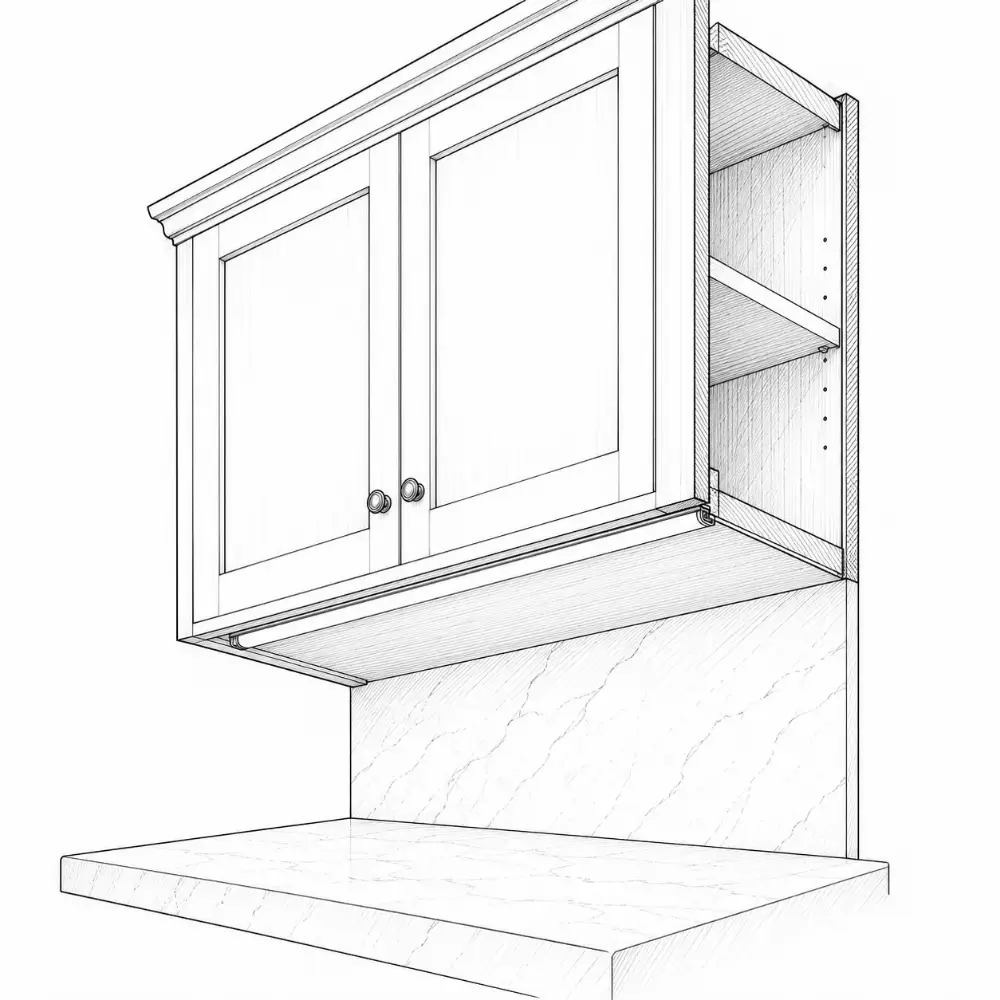
Under-cabinet
Kitchen lighting: functional and beautiful
- mount toward the front edge
- no shadows on the work surface
- dimmable LED strips
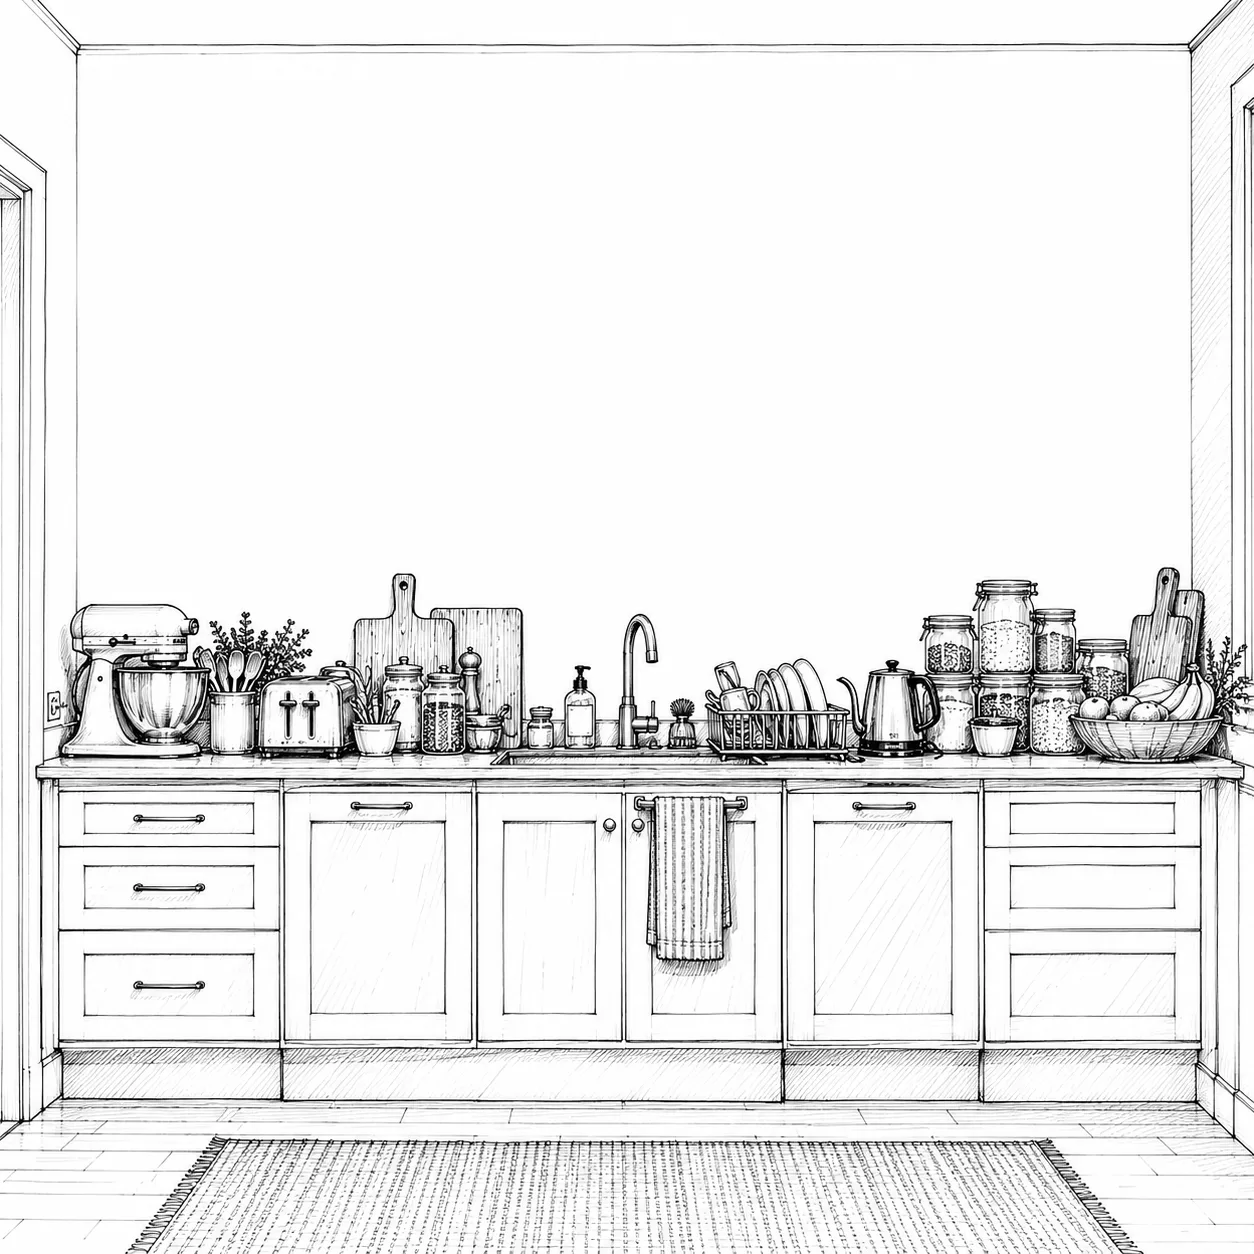
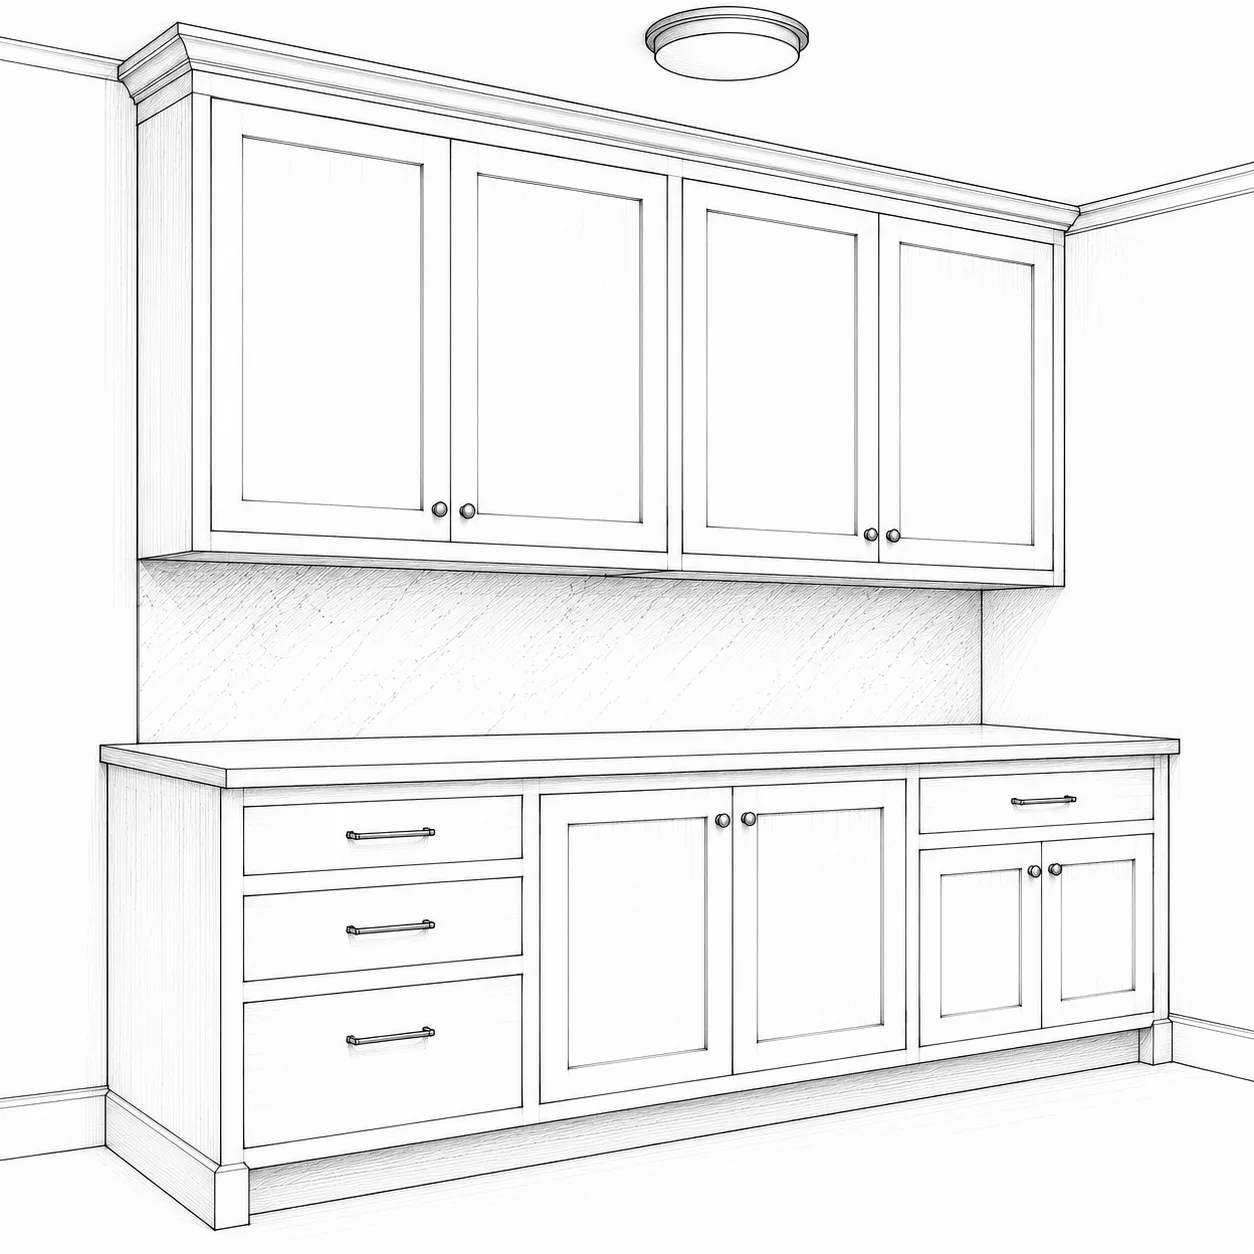
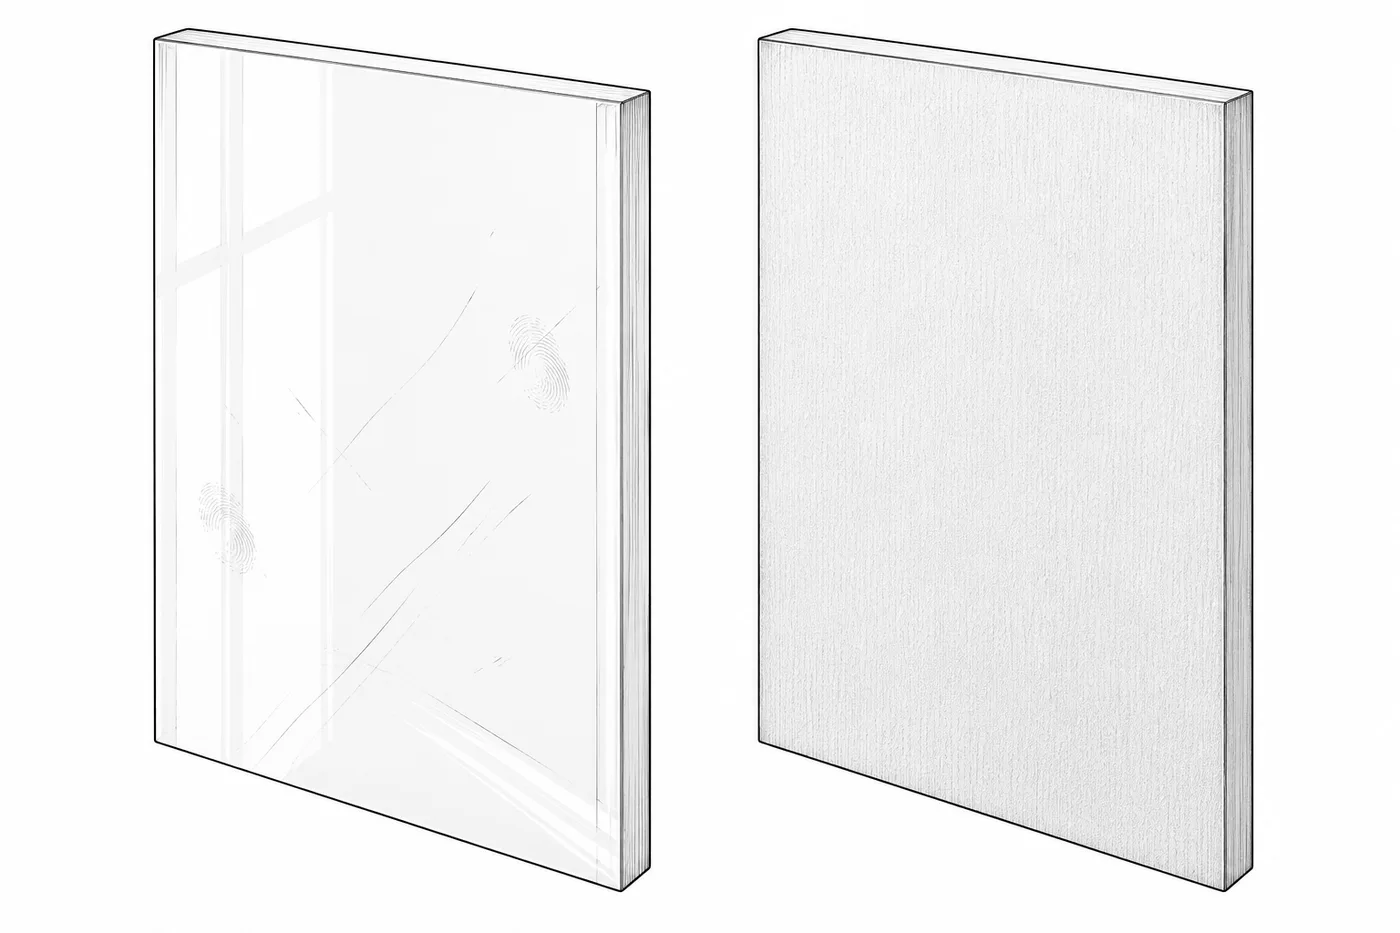
Looks over function
Common mistakes, and how to avoid them
- finishes that look good but don't wear well
Kitchen, Bathroom and Stairs are open to everyone. The rest are in the full fieldbook.
Get the full fieldbook